365 houses for sale in 15071

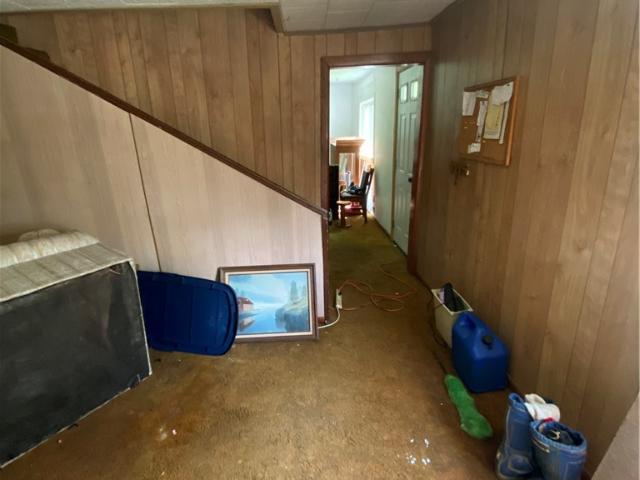
209 Howard St
View photo
House · for sale
USD 125,000
USD 101/sq.ft
209 Howard St
15071
· 1,227 sq.ft · 2 Bedrooms · 2 Baths · House
· Parking
15071 · 1,227 sq.ft · 2 Bedrooms · 2 Baths · House · Parking
Welcome to 209 Howard street. This well maintained and versatile home offers 2 bedrooms and 2 baths with a unique layout that provides multiple living options. Whether you are looking for a single-family home or an income producing property, this home can easily function as a 1 bedroom 1 bath on each floor with the upper portion of the house having a flex space for a den or office space. This home has new windows, spacious living areas, a great corner lot, two separate garages, and flexibility to accommodate extended family, guests or as rental income. Don't miss your chance to own this move in ready home with endless possibilities
USD 125,000
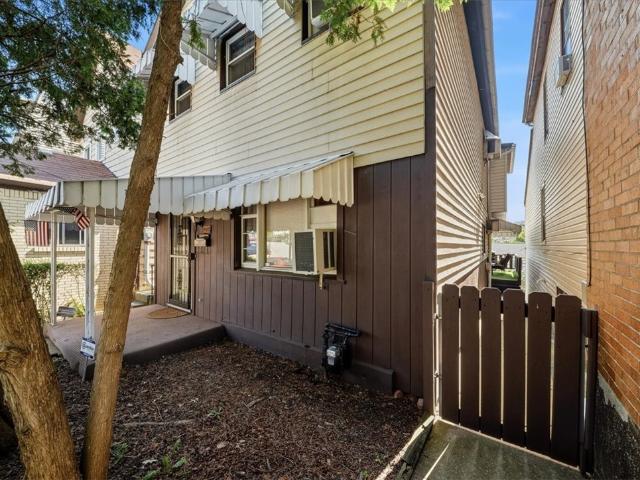
120 3rd St
View photo
House · for sale
USD 195,000
USD 132/sq.ft
120 3rd St
15071
· 1,475 sq.ft · 3 Bedrooms · 1 Bath · House
· Garden
15071 · 1,475 sq.ft · 3 Bedrooms · 1 Bath · House · Garden
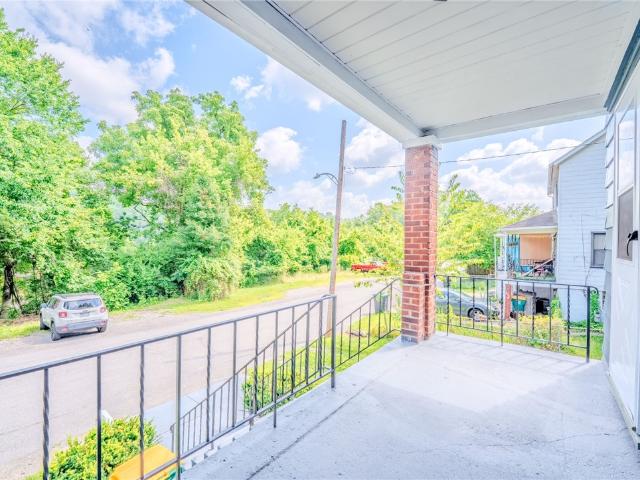
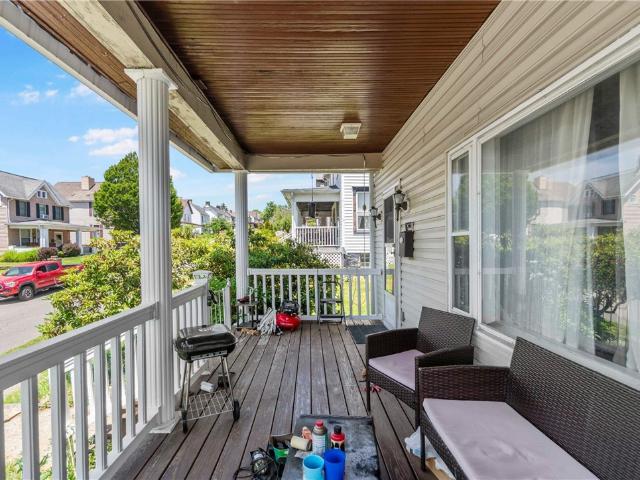
Welcome to 120 3rd Street in McDonald, located within the Fort Cherry School District. This 3-bedroom, 1.5-bath home offers spacious room sizes, hardwood floors, and a dedicated entry that provides a welcoming first impression. A large covered front porch creates additional outdoor living space, while the corner lot offers plenty of usable yard area for recreation, gardening, or entertaining. Recent updates include a newer metal roof, adding long-term value and peace of mind. Conveniently located with easy access to local amenities, this property presents a great opportunity to make a home uniquely its own
USD 195,000
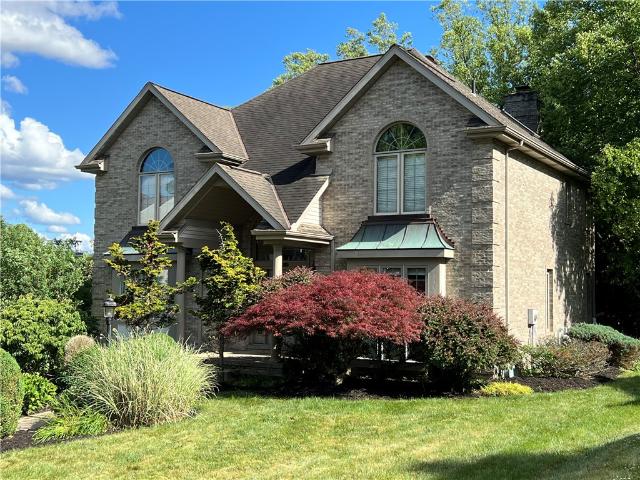
101 Petricca Dr
View photo
House · for sale
USD 450,000
USD 198/sq.ft
101 Petricca Dr
15071
· 2,271 sq.ft · 4 Bedrooms · 2 Baths · House
· Fireplace · Equipped kitchen
15071 · 2,271 sq.ft · 4 Bedrooms · 2 Baths · House · Fireplace · Equipped kitchen
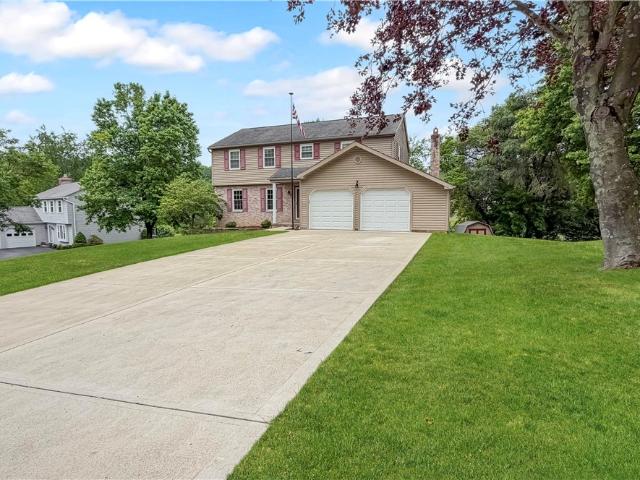
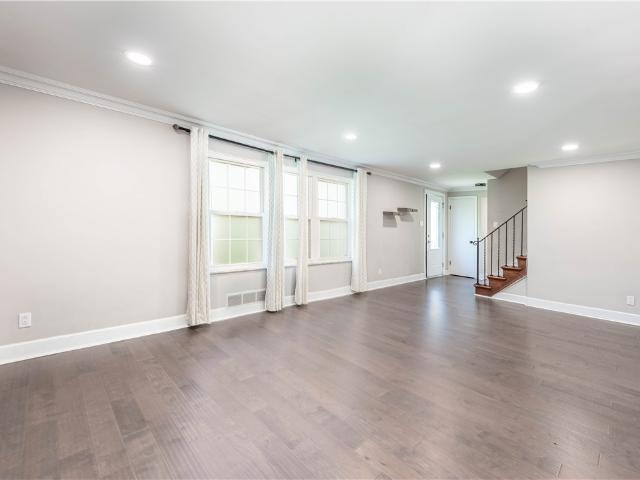
Welcome home to this beautifully updated 4-bedroom, 2.5-bath two-story home nestled on a private lot in the highly sought-after South Fayette School District! From the moment you arrive, you'll appreciate the spacious layout, tasteful updates, and exceptional location. The heart of the home is the stunning, newly renovated kitchen featuring gorgeous Taj Mahal quartzite countertops, brand-new stainless steel appliances, a pantry, and abundant cabinet space—perfect for everyday living and entertaining. The adjacent family room offers a warm and inviting fireplace, while the formal living room showcases a beautiful bay window that fills the space with natural light. A formal dining room provides the perfect setting for holiday gatherings and special occasions. The entire first floor has been updated with stylish wood-look flooring and an updated powder room, creating a fresh, modern feel throughout. Upstairs, the spacious owner's suite features cathedral ceilings, a private en-suite bath,
USD 450,000
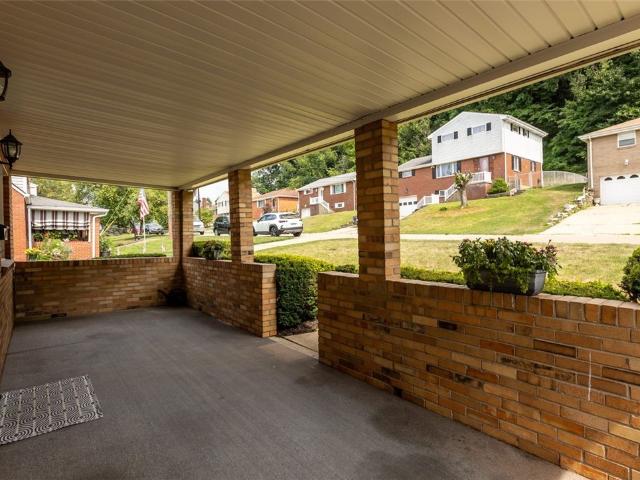
1015 Cliff Mine Rd
View photo
House · for sale
USD 350,000
USD 260/sq.ft
1015 Cliff Mine Rd
15071
· 1,345 sq.ft · 3 Bedrooms · 2 Baths · House
· Garden · Fireplace · Equipped kitchen
15071 · 1,345 sq.ft · 3 Bedrooms · 2 Baths · House · Garden · Fireplace · Equipped kitchen
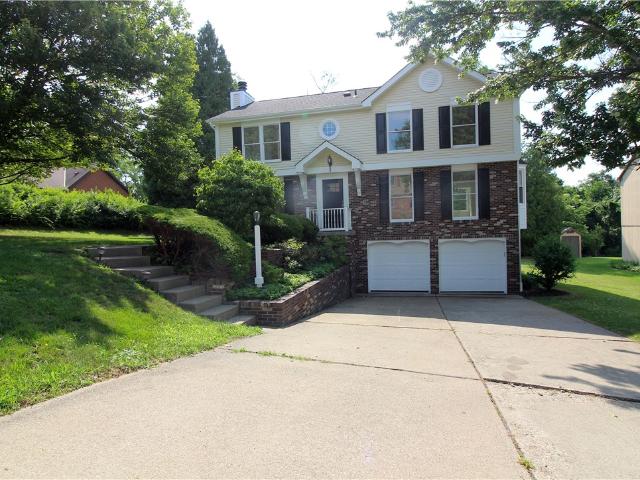
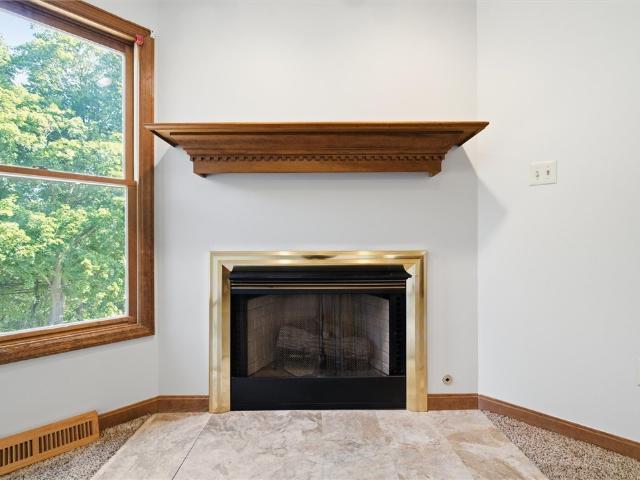
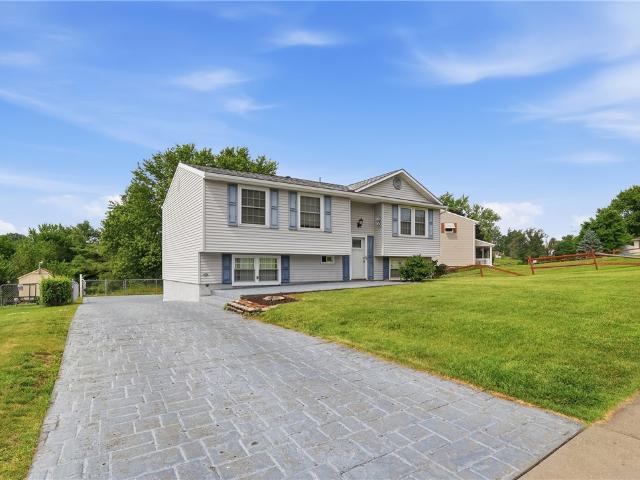
This spacious raised ranch offers a comfortable, functional layout with room to live, gather, entertain, and enjoy. Step inside to a welcoming living room featuring a fireplace and open sight lines into the kitchen, creating a bright and inviting main living area. The kitchen offers abundant cabinetry, great workspace, and an easy connection to the living room, making it practical for everyday living while still feeling open and connected. Down the hall, the primary bedroom offers impressive space with two huge walk-in closets and a private bath featuring a Jacuzzi-style tub. Two additional bedrooms are also located on the main level, along with a full bath featuring a tub/shower combo. The finished lower level adds incredible additional living space with another fireplace, an entertainment area with cabinetry, counter space, sink, tile backsplash, and room for a beverage fridge or additional storage. This level also includes sliding glass doors leading to the fenced-in yard, an office
USD 350,000
Could you also be interested in
111 Walnut Dr
View photo
House · for sale
USD 669,000
USD 186/sq.ft
111 Walnut Dr
15071
· 3,584 sq.ft · 4 Bedrooms · 3 Baths · House
· Garden · Office room · Deck · Fireplace · Equipped kitchen
15071 · 3,584 sq.ft · 4 Bedrooms · 3 Baths · House · Garden · Office room · Deck · Fireplace · Equipped kitchen
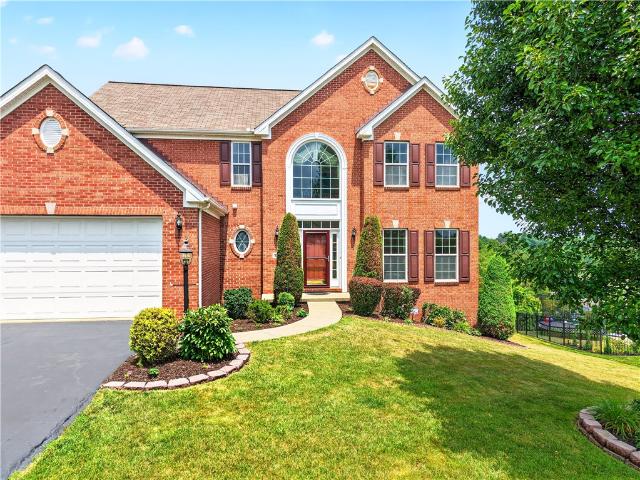
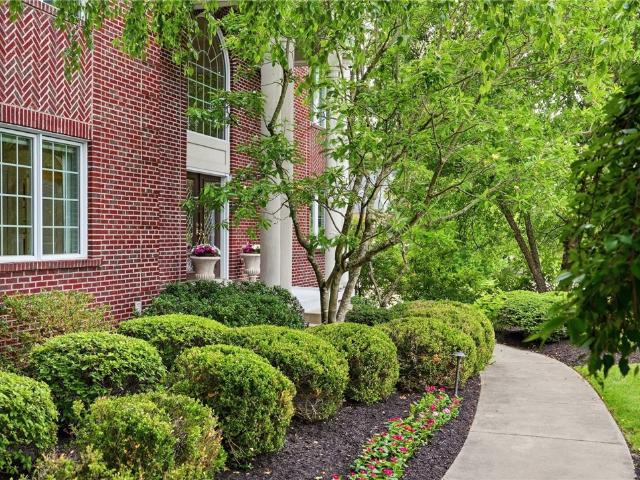
Offered for the first time since it was built in 2010, this Ryan Homes Victoria model is located in McCormick Farms Robinson Township within the sought-after Montour School District — checking every box for today's buyer. Located on a peaceful street with a red brick exterior. Step through the grand two-story foyer, where gleaming hardwood floor, soaring ceilings, a dramatic waterfall staircase, and a transom window create a bright and welcoming first impression. Sunlight pours through oversized windows, filling every room with warmth and natural light. The main level offers a living room, formal dining room with bay windows and tray ceilings, a private home office, and a family room centered around a cozy fireplace. The tiled kitchen is equipped with stainless steel appliances, a pantry with ample storage, and first-floor laundry for everyday ease. Step outside to a large deck with steps leading down to the backyard — grab a front-row of Burkett Park’s annual Fourth of July and Fall F
USD 669,000
12 Wabash Ave
View photo
House · for sale
USD 128,000
12 Wabash Ave
15071
· 2 Bedrooms · 2 Baths · House
· Garden · Equipped kitchen · Cellar
15071 · 2 Bedrooms · 2 Baths · House · Garden · Equipped kitchen · Cellar
Welcome Home To 12 Wabash Ave! This 2 bedroom, 2 bath home features updated finishes throughout and is ready for its next owner. The main level features a bright living room, dining room, an updated kitchen with stainless steel appliances and a full bathroom. The second floor has two bedrooms, while the basement has a second full bathroom and plenty of storage space! The covered front porch provides a welcoming entry, while the rear yard offers space for outdoor entertaining, pets, gardening, or play. Updates include new flooring, fresh paint, new appliances, a brand new bathroom and a new roof! Located in Morgan, this home is minutes away from Route 18, I-79, and I-376, making commuting to Pittsburgh, Robinson, and the surrounding areas simple. Situated in the highly rated South Fayette School District, this home combines comfortable living with a convenient location. Schedule your tour today!
USD 128,000
53 Sherlock Cir
View photo
House · for sale
USD 65,000
USD 41/sq.ft
53 Sherlock Cir
15071
· 1,561 sq.ft · 3 Bedrooms · 1 Bath · House
· Garden · Equipped kitchen · Parking · Air conditioning · Heating
15071 · 1,561 sq.ft · 3 Bedrooms · 1 Bath · House · Garden · Equipped kitchen · Parking · Air conditioning · Heating
Check out this amazing investment opportunity with tons of renovation potential! Equipped with a forced air system, this home has the set up for central air conditioning. This home features an eat in kitchen, integral garage with a concrete driveway, vinyl windows, a front and side porch and a spacious backyard
USD 65,000
443 Carothers Ave
View photo
House · for sale
USD 169,000
443 Carothers Ave
15071
· 4 Bedrooms · 2 Baths · House
· Patio · Office room · Gym · Equipped kitchen · Parking · Cellar
15071 · 4 Bedrooms · 2 Baths · House · Patio · Office room · Gym · Equipped kitchen · Parking · Cellar
This spacious and versatile home offers endless possibilities! Currently configured as an up-and-down two-unit property, it can easily continue as an income-producing investment, serve as the perfect in-law suite, or be converted back into a single-family home. While the utilities are currently shared, they can be separated with relative ease. The first level features a comfortable one-bedroom layout with a bright living room and an eat-in kitchen. Upstairs, you'll find three bedrooms, a full kitchen, and a spacious living room, providing plenty of room for extended family or tenants. The full walk-out basement adds even more living space with a finished game room and a flexible bonus room that could be used as a home office, gym, or potential additional bedroom. Outdoor living is just as impressive, with a cozy covered side porch and an expansive patio above the detached two-car garage—an ideal setting for entertaining, family gatherings, or simply relaxing outdoors. Additional update
USD 169,000
100 Field Club Dr
View photo
House · for sale
USD 599,900
USD 239/sq.ft
100 Field Club Dr
15071
· 2,508 sq.ft · 4 Bedrooms · 2 Baths · House
· Patio · Garden · Office room · Equipped kitchen · Parking · Cellar
15071 · 2,508 sq.ft · 4 Bedrooms · 2 Baths · House · Patio · Garden · Office room · Equipped kitchen · Parking · Cellar
Welcome to this beautiful custom-built, all-brick home located in the desirable Field Club Estates neighborhood of Robinson Township. This spacious 4-bedroom, 2.5-bath residence offers a wonderful combination of comfort, functionality, and timeless appeal. The inviting floor plan features generous living spaces, including a bright family room, living room, formal dining area, and a well-appointed kitchen featuring high-end quartz countertops. The home also boasts handmade Amish hardwood floors, ample cabinetry, updated laundry room, and excellent workspaces. The primary suite provides a private retreat with an ensuite bath, while additional bedrooms offer flexibility for guests, or a home office. The unfinished basement provides excellent storage space and potential for future living area expansion. Enjoy the outdoors from the private backyard with dual stone patios, perfect for relaxing, entertaining, or gatherings. Additional highlights include an integral two-car garage, convenient
USD 599,900
1397 Pesavento Drive
View photo
House · for sale
USD 239,900
USD 190/sq.ft
1397 Pesavento Drive
15071
· 1,259 sq.ft · 3 Bedrooms · 1 Bath · House
· Garden · Equipped kitchen
15071 · 1,259 sq.ft · 3 Bedrooms · 1 Bath · House · Garden · Equipped kitchen
Welcome home to this charming two-story Colonial, where a large covered front porch offers a warm and inviting first impression. Inside, you'll find a flowing floor plan accented by neutral colors, classic plaster walls, and timeless character throughout. Spacious living room features elegant crown molding and a convenient coat closet, while the dining room showcases hardwood floors and seamlessly connects to the fully equipped kitchen with solid wood cabinetry and space for a breakfast table. Convenient main-level powder room adds everyday functionality. Upstairs, you'll discover three bedrooms, including a spacious primary complete with a walk-in closet, and a remodeled full bath. Lower level offers a game room, laundry room with a classic Pittsburgh potty, and a walkout to the level, private backyard with a storage shed. Enjoy the convenience of walking to Cook School Park, featuring a basketball court, new playground, and a large picnic pavilion. Ideally located near I-79, Route 19
USD 239,900
691 Freedom Dr
View photo
Townhouse · for sale
USD 350,000
USD 190/sq.ft
691 Freedom Dr
15071
· 1,841 sq.ft · 3 Bedrooms · 2 Baths · Townhouse
· Equipped kitchen
15071 · 1,841 sq.ft · 3 Bedrooms · 2 Baths · Townhouse · Equipped kitchen
Tucked away in the peaceful Centennial Pointe neighborhood of Collier Township, this end-unit, S&A built townhome effortlessly blends classic architectural character with modern sophistication, offering a sense of privacy and space just minutes from the parkway. Loaded with upgrades including a three-story bump-out addition, which increases your living space across the lower level, main living level, and primary bath. The living space is bathed in natural light from the ample windows and recessed lighting. And features built-in surround sound system-making it an ideal entertaining spot or quiet movie nights. The heart of the residence is a seamless culinary and dining space where timeless design meets modern luxury, with hardwood flooring, center island, rich wood cabinetry, a large pantry, stainless-steel appliances, and upgraded modern lighting. Just off the kitchen sits the bonus room offering flexibility and comfort. From there, step outside to enjoy the serene, treed backdrop in t
USD 350,000
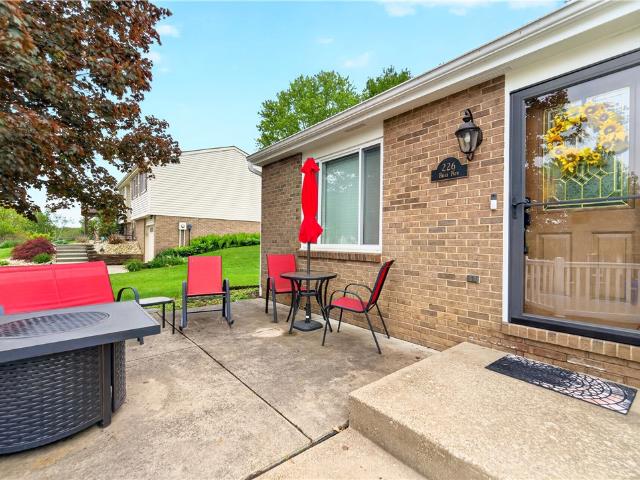
226 Briar Path
View photo
House · for sale
USD 304,900
USD 226/sq.ft
226 Briar Path
15071
· 1,345 sq.ft · 3 Bedrooms · 1 Bath · House
· Parking · Equipped kitchen
15071 · 1,345 sq.ft · 3 Bedrooms · 1 Bath · House · Parking · Equipped kitchen
Welcome to 226 Briar Path, a well-maintained split-level situated on a quiet cul-de-sac in the Walden Woods community within West Allegheny School District. This 3-bedroom, 1.5 bath home offers a bright and inviting main living space, perfect for comfortable living and entertaining too. The updated kitchen features granite countertops, a stylish backsplash, and stainless-steel appliances, providing both function and appeal. The home's multi-level layout offers great separation of space, with comfortable bedrooms and flexible living areas to suit a variety of needs. Situated on manageable lot in an established neighborhood, this property also includes a one car garage and convenient access to major routes, shopping, and dining
USD 304,900
613 Aylesworth Ave
View photo
House · for sale
USD 199,000
613 Aylesworth Ave
15071
· 3 Bedrooms · 2 Baths · House
· Garden · Equipped kitchen · Cellar · Parking
15071 · 3 Bedrooms · 2 Baths · House · Garden · Equipped kitchen · Cellar · Parking
Don't miss this charming, well-maintained 3-bedroom, 2-bath home with a spacious fenced-in backyard and inviting outdoor living spaces! Start your day with a cup of coffee on the covered front porch or unwind on the spacious covered rear porch overlooking the backyard—perfect for entertaining, gardening, pets, or play. Inside, you'll find a bright living room, formal dining room, and a well-appointed kitchen with ample cabinet and counter space. The main level offers the convenience of a first-floor bedroom, a full bath with a walk-in shower, and a laundry area with washer and dryer included. Upstairs features two generously sized bedrooms and a second full bath. The basement includes an additional washer and dryer, both of which are included with the home. A detached storage shed provides plenty of extra storage, while the fenced-in backyard offers endless possibilities for outdoor enjoyment. Enjoy the convenience of both on. And off-street parking. Conveniently located close to shopp
USD 199,000
336 Cobblestone Cir
View photo
House · for sale
USD 519,000
USD 223/sq.ft
336 Cobblestone Cir
15071
· 2,325 sq.ft · 3 Bedrooms · 2 Baths · House
· Garden · Gym · Deck · Equipped kitchen
15071 · 2,325 sq.ft · 3 Bedrooms · 2 Baths · House · Garden · Gym · Deck · Equipped kitchen
Custom-built Minton home located in the highly desirable Cobblestone Commons neighborhood! This exceptional property features lush, mature landscaping and a level rear yard. Inside, you are greeted by an open-concept living and dining room flooded with natural light. The bright, white kitchen boasts granite countertops, breakfast bar seating, a large pantry, and beautiful skylights that open up the space. Entertain with ease in the comfortable family room, complete with a dedicated bar area. Step outside to an expansive rear deck featuring a convenient awning, perfect for outdoor dining and relaxation. The upper level offers three spacious bedrooms, including a large primary suite with a walk-in closet and private bath. A second full bath with a double sink serves the remaining bedrooms, right alongside a versatile loft/workspace that overlooks the family room below. The massive, unfinished lower level provides endless options to design your dream game room or home gym. Nestled in a pr
USD 519,000
7000 Pinehurst Dr
View photo
House · for sale
USD 1,500,000
USD 269/sq.ft
7000 Pinehurst Dr
15071
· 5,565 sq.ft · 6 Bedrooms · 4 Baths · House
· Patio · Garden · Office room · Fireplace · Equipped kitchen · Cellar
15071 · 5,565 sq.ft · 6 Bedrooms · 4 Baths · House · Patio · Garden · Office room · Fireplace · Equipped kitchen · Cellar
Welcome to 7000 Pinehurst Drive, where thoughtful design, generous living spaces, and an exceptional Nevillewood setting come together in a truly remarkable custom-built home. A grand two-story foyer with marble floors and a sweeping curved staircase sets the tone as you enter, where oversized windows flood the home with natural light. The gorgeous butler’s pantry flows seamlessly between the open chef’s kitchen and dining room, leading into the sunken two-story family room, complete with custom built-ins and one of four fireplaces. A beautiful wood-paneled office, sunroom, and mudroom add comfort and functionality throughout the first floor. Upstairs, you’ll find five bedrooms plus a versatile captive room. The finished lower level expands the living space with a full kitchen, wine cellar, theater room, sunken family room, additional bedroom and full bath, along with flexible spaces and abundant storage. Outside, enjoy a spacious backyard and back patio ideal for entertaining with a v
USD 1,500,000
103 Lakeview Dr
View photo
House · for sale
USD 479,900
USD 256/sq.ft
103 Lakeview Dr
15071
· 1,873 sq.ft · 4 Bedrooms · 3 Baths · House
· Fireplace · Equipped kitchen · Parking
15071 · 1,873 sq.ft · 4 Bedrooms · 3 Baths · House · Fireplace · Equipped kitchen · Parking
Welcome to 103 Lakeview Drive, a spacious lakefront home in Robinson Township within the Montour School District. This 4-bedroom, 3.5-bathroom two-story property offers over 3,000 square feet of functional living space, an attached two-car garage with an epoxy floor, and a rare setting that combines interior comfort with outdoor living and direct lake access. The first floor features a large living room, a convenient powder room, and a dedicated laundry area. Hardwood flooring leads into the open gathering space that serves as the central hub of the home. The kitchen includes Silestone countertops, stainless steel appliances, and a layout designed for everyday cooking and larger gatherings. The family room is anchored by a masonry fireplace, and the adjacent dining area features a picture window overlooking the lake. Glass doors open to a two-tier deck that creates a seamless indoor-outdoor flow. The upper deck is covered for year-round use, while the adjacent grilling and smoking area
USD 479,900
1361 Pesavento Dr
View photo
House · for sale
USD 349,900
USD 180/sq.ft
1361 Pesavento Dr
15071
· 1,938 sq.ft · 4 Bedrooms · 2 Baths · House
· Garden · Deck · Fireplace
15071 · 1,938 sq.ft · 4 Bedrooms · 2 Baths · House · Garden · Deck · Fireplace
Welcome to 1361 Pesavento Drive! Nestled on a quiet street in the Chartiers Valley School District, this beautifully updated 4-bedroom, 2-full-bath home offers the perfect blend of comfort, style, and functionality. The thoughtfully designed floor plan provides an effortless flow from room to room, making everyday living and entertaining a breeze. Relax by the cozy fireplace or step outside to the spacious deck overlooking the backyard—perfect for morning coffee, summer barbecues, or evening gatherings. Enjoy the convenience of the brand-new Cook School Park just around the corner, less than a 5-minute walk away, offering an incredible neighborhood amenity for outdoor recreation and play. Tasteful updates throughout create a warm, move-in-ready home you'll love. Conveniently located just minutes from shopping, dining, and everyday amenities, this home offers the ideal combination of peaceful living and easy access to everything you need
USD 349,900
113 Cranbrooke Dr
View photo
House · for sale
USD 315,000
USD 206/sq.ft
113 Cranbrooke Dr
15071
· 1,528 sq.ft · 3 Bedrooms · 1 Bath · House
· Garden · Deck · Equipped kitchen
15071 · 1,528 sq.ft · 3 Bedrooms · 1 Bath · House · Garden · Deck · Equipped kitchen
There are so many things to love about this home — the spacious 3-season sunroom, updated electrical panel, fenced backyard, and more! The welcoming entryway brings you up to the heart of the home. The semi-open floorplan offers neutral colors and great natural light. The kitchen has a breakfast bar, double-bowl sink, and ample cabinet space. As you head down the hall, don't forget to peek inside the closet —you might be surprised by how much it holds. The updated full bathroom has a glass-door shower with a low-maintenance one-piece surround. At the end of the hall are the three bedrooms, each complete with a ceiling fan. There is also pull-down attic access. Your favorite part of the house might just be the incredible 3-season sunroom. Shade and privacy come at the click of a button with remote-controlled blinds. Your plants will be so happy here! And just imagine how pretty it will look with holiday lights. Off the side is additional uncovered deck space. The perfect home for your g
USD 315,000
TBD Mossy Oak Drive
View photo
Townhouse · for sale
USD 409,280
USD 183/sq.ft
TBD Mossy Oak Drive
15071
· 2,228 sq.ft · 3 Bedrooms · 2 Baths · Townhouse
· Office room · Balcony · Equipped kitchen · Parking
15071 · 2,228 sq.ft · 3 Bedrooms · 2 Baths · Townhouse · Office room · Balcony · Equipped kitchen · Parking
Welcome to the Schubert at Village at Marketplace in Moon Township. This beautifully designed townhome features a striking Hardiplank exterior with bronze windows, showcasing Heartland Homes’ signature quality. Enjoy the feel of single-family living with the convenience of a townhome. The recreation room offers a versatile flex space—ideal for entertaining, a home office, or a fourth bedroom—along with a spacious 2-car garage. The main floor centers around a modern kitchen with stainless steel appliances and a walk-in pantry, flowing into a bright great room and private balcony. Upstairs, you’ll find three bedrooms, two full baths, and a convenient second-floor laundry room complete with a laundry tub. The owner’s suite offers a peaceful retreat with a large walk-in closet and a spa-like bath featuring a soaking tub, separate shower, and dual vanity. Located just 5 minutes from Robinson shopping, major highways, and the airport, the community offers easy access to downtown, plus amenit
USD 409,280
TBD Susquehanna Circle
View photo
Townhouse · for sale
USD 469,155
USD 168/sq.ft
TBD Susquehanna Circle
15071
· 2,788 sq.ft · 3 Bedrooms · 3 Baths · Townhouse
· Equipped kitchen · Swimming pool
15071 · 2,788 sq.ft · 3 Bedrooms · 3 Baths · Townhouse · Equipped kitchen · Swimming pool
Live Where Luxury Meets Convenience! Welcome to your dream home—ideally located just minutes from Robinson Town Centre and I-376, providing effortless access to shopping, dining, and commuting. Enjoy truly low-maintenance living with lawn care included, so you can spend more time doing what you love. Step into a vibrant, resort-style community designed for year-round enjoyment. Relax by the future sparkling pool, gather with neighbors in the elegant clubhouse, or stay active on the community walking trail—all just steps from your front door. Inside, the home impresses with stylish luxury vinyl plank flooring throughout the first floor, creating a seamless and modern feel. The gourmet kitchen serves as the heart of the home, featuring an extended island, gleaming quartz countertops, pendant lighting, and an open layout that’s perfect for entertaining. Just off the main living area, step onto the covered 12' × 12' back porch, an inviting space to relax, entertain, and take in the beautif
USD 469,155
209 Hill Place Dr
View photo
House · for sale
USD 499,990
USD 186/sq.ft
209 Hill Place Dr
15071
· 2,680 sq.ft · 3 Bedrooms · 3 Baths · House
· Garden · Office room · Equipped kitchen · Parking
15071 · 2,680 sq.ft · 3 Bedrooms · 3 Baths · House · Garden · Office room · Equipped kitchen · Parking
Welcome to 209 Hill Place Drive, located in the desirable Courtyards at The Preserve! This beautifully maintained home offers convenient single-level living with 3 bedrooms, 3 full baths, hardwood flooring, granite countertops and an open concept design. Spacious primary bedroom features a tray ceiling, walk-in closet and en-suite bath. Light-filled living areas flow seamlessly into the kitchen and dining spaces, creating a warm and inviting atmosphere. The upper-level suite offers a private retreat featuring a spacious living area, versatile flex space, private bedroom, and full bath-perfect for guests, extended family, a home office, or a secluded owner's retreat. A two-car attached garage provides ample storage and convenience. Situated on a quiet cul-de-sac street, this home features a private, tree-lined rear yard, offering a peaceful setting to relax and unwind. Combining comfort, privacy, and a desirable low-maintenance lifestyle
USD 499,990
TBD Shagbak Way
View photo
Townhouse · for sale
USD 364,875
USD 190/sq.ft
TBD Shagbak Way
15071
· 1,916 sq.ft · 3 Bedrooms · 2 Baths · Townhouse
· Equipped kitchen
15071 · 1,916 sq.ft · 3 Bedrooms · 2 Baths · Townhouse · Equipped kitchen
Welcome to the Mendelssohn, where the convenience of townhome living meets the amenities of a single-family home. Enter your home to a finished rec-room that comes included here at the Village at Marketplace. On the main living level, an enormous kitchen with an island with quartz countertops and upgraded cabinets opens onto a bright and airy living room, perfect for entertaining. Upstairs are two spacious bedrooms with ample closet space and a full hall bath, and a generous Owner’s Bedroom that features a huge walk-in closet. A separate Owner’s Bath features a dual vanity with quartz vanity tops and oversized shower with a ceramic tile surround. You’ll love your convenient 2nd floor laundry with room for side-by-side washer and dryer
USD 364,875
621 washington avenue
View photo
House · for sale
USD 249,900
621 washington avenue
15071
· 5 Bedrooms · 2 Baths · House
· Garden · Equipped kitchen · Parking · Cellar
15071 · 5 Bedrooms · 2 Baths · House · Garden · Equipped kitchen · Parking · Cellar
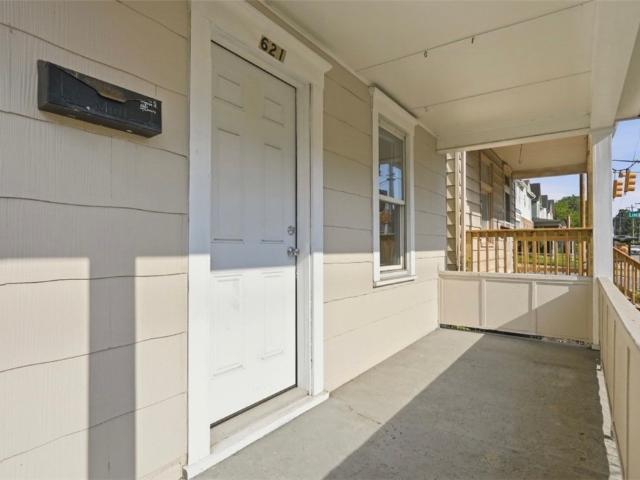
Great opportunity in the heart of charming Carnegie! Two renovated units on one parcel of property. Live in one and rent the other, or add two rentals to your portfolio. The unit facing Washington Ave. (Unit 1 in photos) has 2 spacious bedrooms, 1 full updated bathroom with decorative tile flooring, a spacious living room, large dining room, kitchen with new cabinetry, basement with additional storage space and laundry area, and a large covered front porch. The back unit (Unit 2 in photos) has 2nd level main living space with 2 bedrooms, a full updated bathroom, large living room and a new kitchen. The first floor has an additional room. Bedroom or extra living space, another room that was formerly a garage and could be converted back if desired, a designated area for laundry, and a covered back porch. Lastly, both units share a lovely backyard and have new LVT flooring, fresh paint and lots of upgrades throughout
USD 249,900
TBD Mossy Oak Drive
View photo
Townhouse · for sale
USD 388,810
USD 195/sq.ft
TBD Mossy Oak Drive
15071
· 1,991 sq.ft · 3 Bedrooms · 2 Baths · Townhouse
· Deck · Equipped kitchen
15071 · 1,991 sq.ft · 3 Bedrooms · 2 Baths · Townhouse · Deck · Equipped kitchen
Welcome to the Mendelssohn, where the convenience of townhome living meets the amenities of a single-family home. Enter your home to a finished rec-room that comes included here at the Village at Marketplace. On the main living level, an enormous kitchen with island with a quartz countertop opens onto a bright and airy living room, perfect for entertaining. Upstairs are two spacious bedrooms with ample closet space and a full hall bath, and a generous Owner’s Bedroom that features a huge walk-in closet. A separate Owner’s Bath features a dual vanity and oversized shower. You’ll love your convenient 2nd floor laundry with room for side-by-side washer and dryer. Step onto the 4x16 cantilever deck!
USD 388,810
123 Midway Candor Rd
View photo
House · for sale
USD 248,900
USD 153/sq.ft
123 Midway Candor Rd
15071
· 1,625 sq.ft · 3 Bedrooms · 1 Bath · House
· Garden · Deck · Equipped kitchen
15071 · 1,625 sq.ft · 3 Bedrooms · 1 Bath · House · Garden · Deck · Equipped kitchen
Welcome to this fabulous three-bedroom brick home located in the highly sought-after Fort Cherry School District! Situated on a beautiful, level lot, this home features a spacious side deck, perfect for entertaining family and friends. Quaint landscaping includes a decorative well with natural stones and perennial flowers. Step inside through the inviting enclosed front porch and sunroom and into the welcoming foyer, with high ceilings and beautiful original woodwork. Elegant French doors lead into the family room, featuring an entire wall of custom built in cabinetry with a beautiful mantle as its focal point. The spacious living room offers plenty of room for relaxing or hosting guests. The kitchen provides convenient access to the backyard and opens directly to the dining area making everyday living and entertaining a breeze. Upstairs, you'll find three comfortable bedroom and a generously sized full bathroom. Charm and light flood the spaces for a bright and cheerful environment. S
USD 248,900

Get email alerts

Don't miss out: be the first to know about new properties

The alert was correctly created

On subscribing you accept the conditions of use and the privacy policy
Alert
Receive new ads in your inbox
Save this search
Receive alerts for new listings

We'll send you an email when we have new properties for: "Houses for sale in 15071"

The alert was correctly created

Get email alerts and be the first to see new listings
Required field
On subscribing I accept the terms of the privacy policy
Perfect! You'll soon start receiving new listings via email
Alert
Receive an email when we have new ads for Houses for sale in 15071
Save this search
Filters

Bedrooms

Size (sq.ft)

sq.ft
sq.ft

Price

USD
USD

Property type

Bathrooms

Clear all filters
Receive notifications when new entries are published.