212 houses for sale in 16045

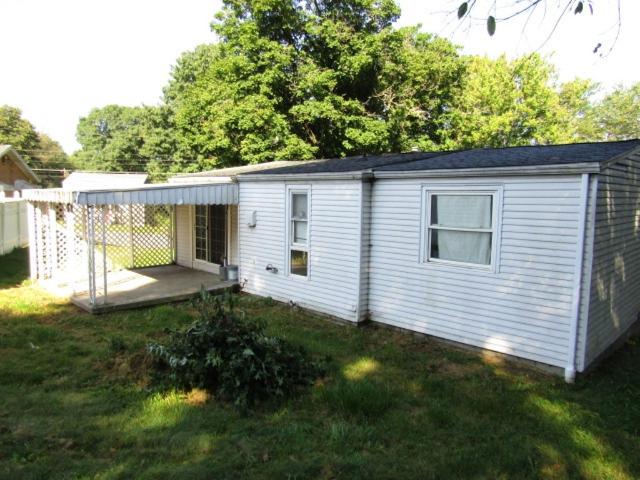
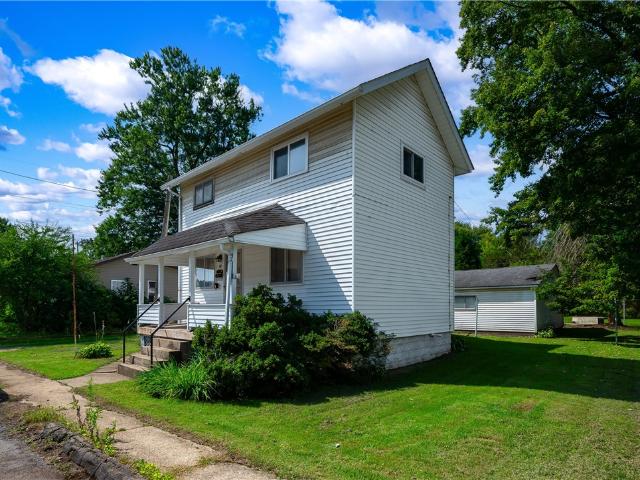
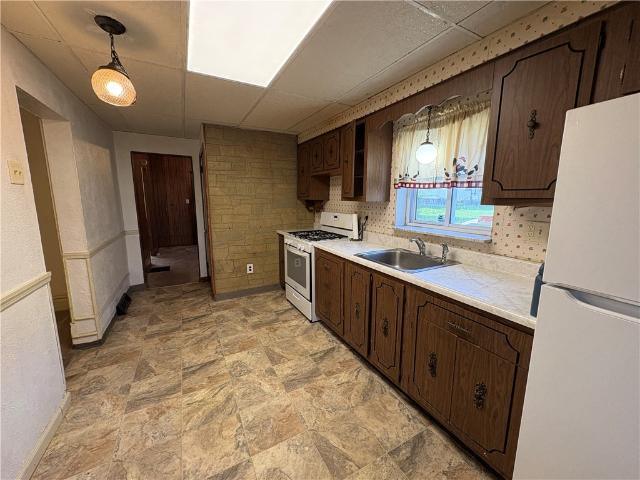
415 Broad St
View photo
House · for sale
USD 125,000
USD 73/sq.ft
415 Broad St
16045
· 1,690 sq.ft · 3 Bedrooms · 2 Baths · House
· Equipped kitchen · Heating · Cellar
16045 · 1,690 sq.ft · 3 Bedrooms · 2 Baths · House · Equipped kitchen · Heating · Cellar
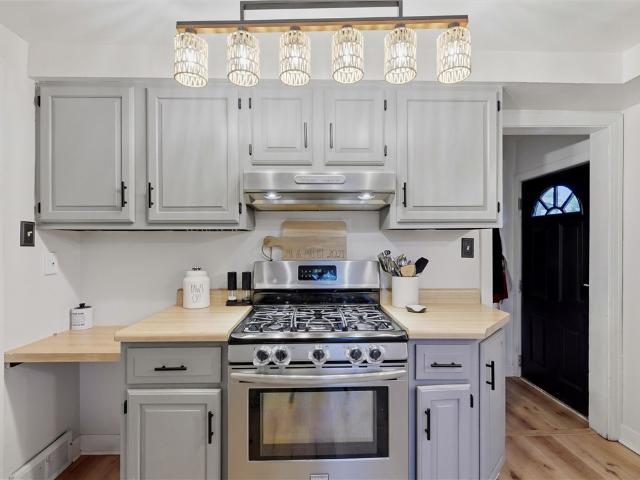
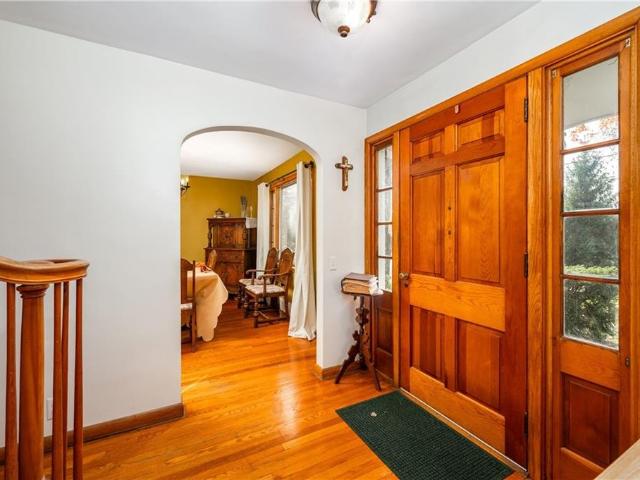
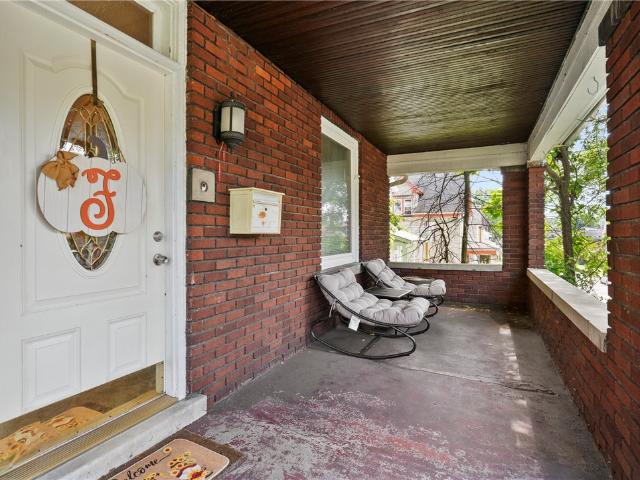
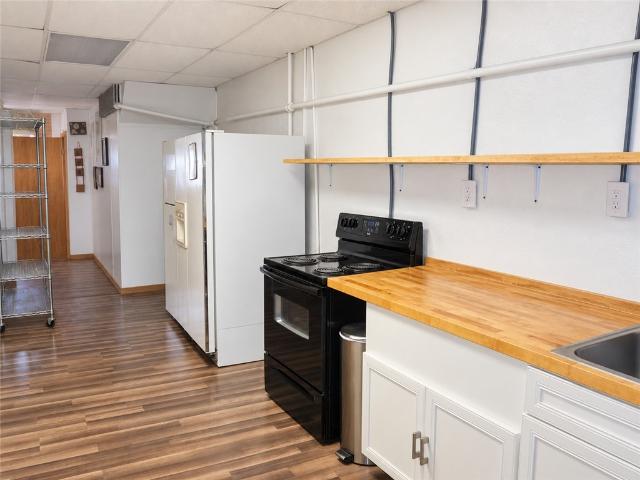
Affordable 3BR/2BA Butler home with a proven rental history! Ideal investor asset or primary home. Seller updates include a 2019 hot water tank, newer carpeting, vinyl flooring, updated vanities, and newer toilets. Kitchen comes with newer gas stove and refrigerator. Main floor has forced air heating, upstairs is baseboard heating. Unfinished basement with laundry hookups. Near local schools and downtown. Great opportunity to add value with sweat equity. Schedule a tour today!
USD 125,000
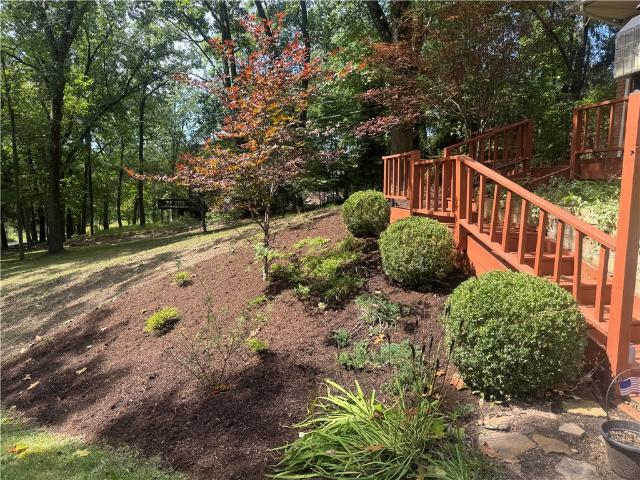
104 Woodbury Dr
View photo
House · for sale
USD 384,900
104 Woodbury Dr
16045
· 4 Bedrooms · 4 Baths · House
· Garden · Equipped kitchen
16045 · 4 Bedrooms · 4 Baths · House · Garden · Equipped kitchen
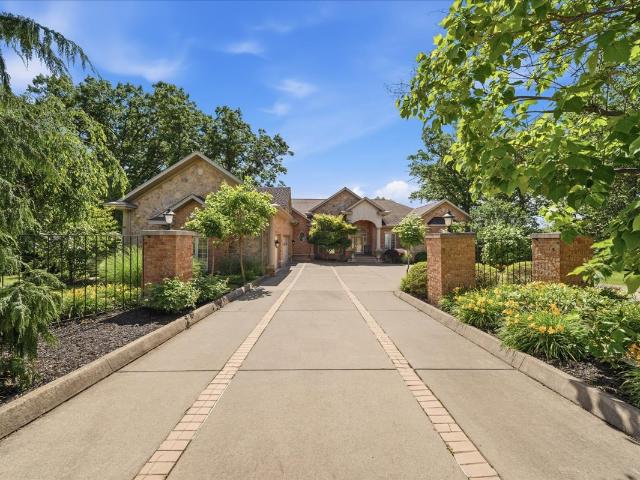
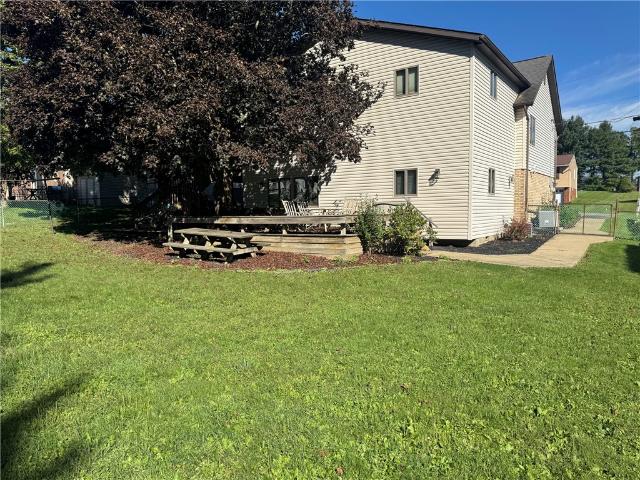
Welcome to 104 Woodbury Dr! Step inside and you’ll immediately appreciate the spacious living room—an ideal gathering spot for family and friends. The large kitchen offers plenty of room for holiday meals and everyday dinners alike. An in-law suite provides comfort and privacy while keeping loved ones close. Outside, the backyard is perfect for summer barbeques, relaxing evenings, and effortless entertaining. You’ll want to see this one today—homes like this don’t stay on the market long
USD 384,900
125 Elizabeth Dr
View photo
House · for sale
USD 228,000
USD 227/sq.ft
125 Elizabeth Dr
16045
· 1,001 sq.ft · 3 Bedrooms · 1 Bath · House
· Equipped kitchen · Parking · Cellar
16045 · 1,001 sq.ft · 3 Bedrooms · 1 Bath · House · Equipped kitchen · Parking · Cellar
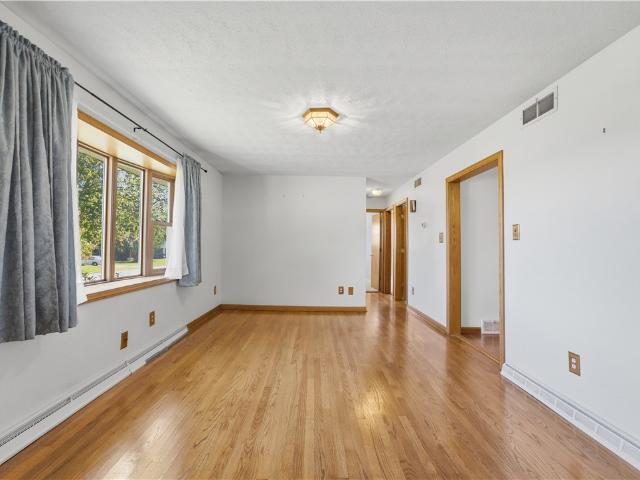
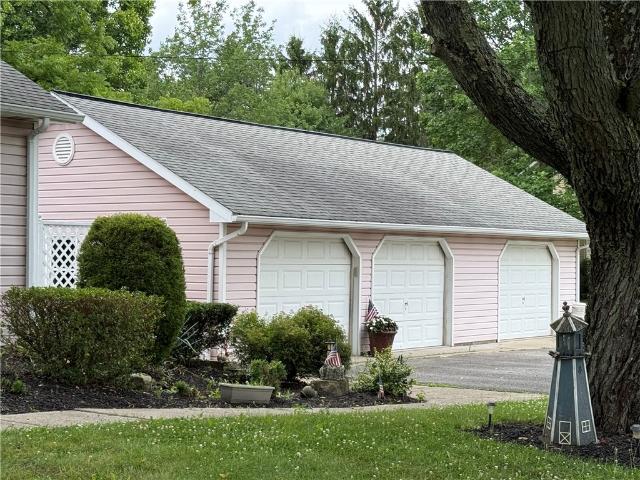
Easy one-level living and a flexible floor plan come together in this brick and vinyl ranch offering 2 bedrooms with the possibility of a 3rd. Situated on a level lot with an attached garage, this home provides comfortable living space inside along with plenty of room to enjoy the outdoors. Inside you are greeted by a bright living room where a large bay window brings in an abundance of natural light and gleaming hardwood floors add warmth throughout much of the main level. The eat-in kitchen offers plenty of space for everyday meals and features ample solid oak cabinetry, Corian countertops and a full appliance package, providing plenty of storage and workspace. Two bedrooms and a full bath complete the main living area. The dedicated first-floor laundry room adds everyday convenience and offers additional flexibility, as this space could potentially be converted back to a third bedroom if desired. Downstairs, the large full basement is a true blank canvas with plenty of space for sto
USD 228,000
108 Germaine Rd
View photo
House · for sale
USD 300,000
USD 260/sq.ft
108 Germaine Rd
16045
· 1,152 sq.ft · 3 Bedrooms · 2 Baths · House
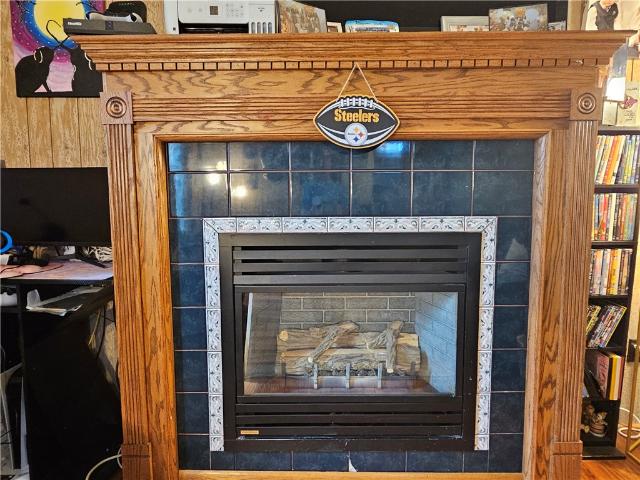
· Garden · Fireplace · Equipped kitchen
16045 · 1,152 sq.ft · 3 Bedrooms · 2 Baths · House · Garden · Fireplace · Equipped kitchen
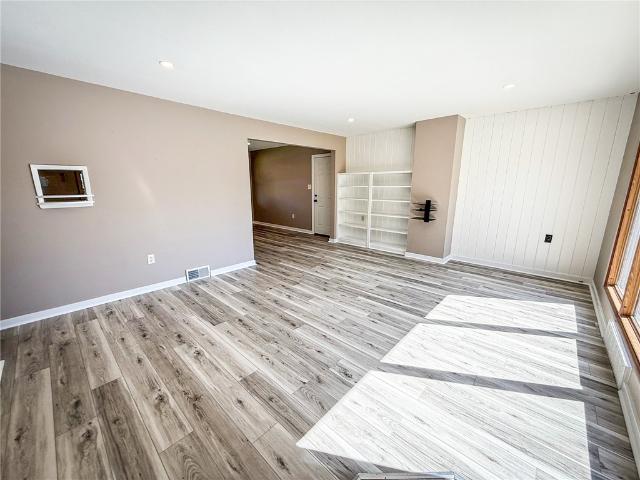
Exceptionally well-maintained ranch home in Butler Township offering the perfect combination of charm, character, and a spacious, functional layout! Step inside to a welcoming formal living room featuring large windows that fill the space with natural light and built-in shelving that adds both character and functionality. The well-appointed kitchen offers plenty of cabinet space, a convenient breakfast bar, and flows seamlessly into the formal dining area, perfect for everyday living or entertaining. The main level features three nicely sized bedrooms, an updated full bathroom, and an additional half bath conveniently attached to the primary bedroom. The lower level provides even more living space with a large family room featuring a decorative fireplace, a dedicated laundry area, and an additional full bathroom, offering plenty of flexibility for relaxing, entertaining, or creating additional usable space. Outside, enjoy a fully fenced-in yard along with both covered front and rear po
USD 300,000
Could you also be interested in
324 W North
View photo
House · for sale
USD 109,900
324 W North
16045
· House
· Office room · Equipped kitchen · Parking
16045 · House · Office room · Equipped kitchen · Parking
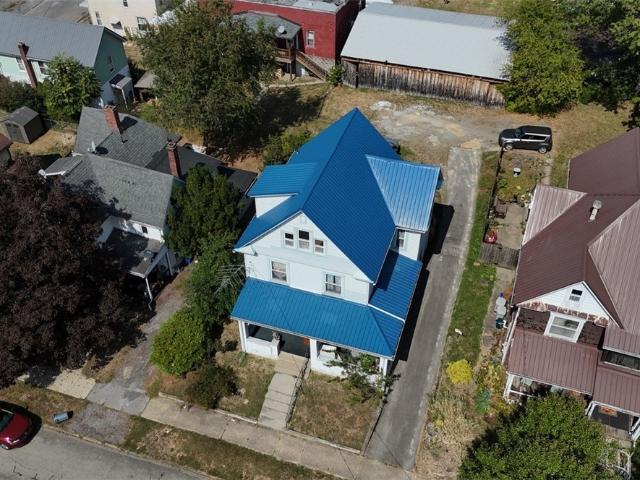
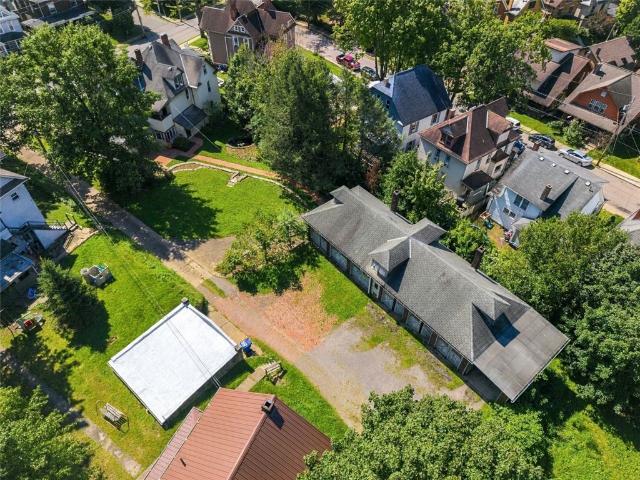
Unique opportunity. Hobbyists' dream or great investment with a great return. 10 garages to use for personal projects or use some and rent some. Added bonus: beautiful Victorian home that needs some loving attention. This home has wonderful space, from the large living and dining room, eat in kitchen, to bonus room on first floor. Staircase with wooden balustrade and banister leads to second floor. Full bathroom. Den, and 3 bedrooms. Third floor offers so much, additional bedroom, 2 offices, game room, family room, and storage. Restore home for yourself or to rent along with the garages. Money making property would make great investment. Property is an estate and being sold as is
USD 109,900
111 Shadow Ridge Drive
View photo
House · for sale
USD 800,614
111 Shadow Ridge Drive
16045
· 4 Bedrooms · 3 Baths · House
· Office room · Equipped kitchen
16045 · 4 Bedrooms · 3 Baths · House · Office room · Equipped kitchen
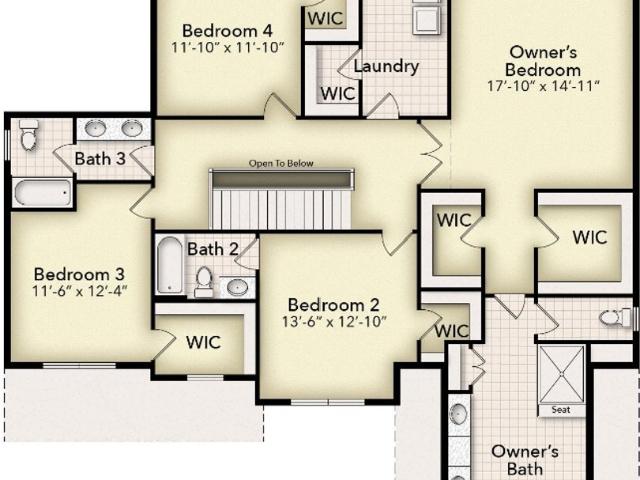
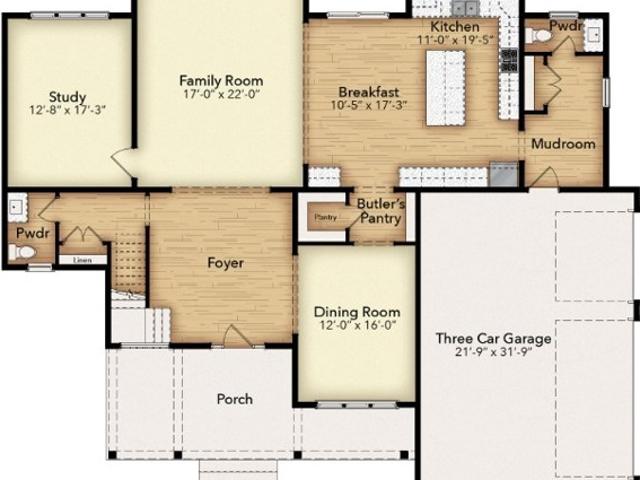
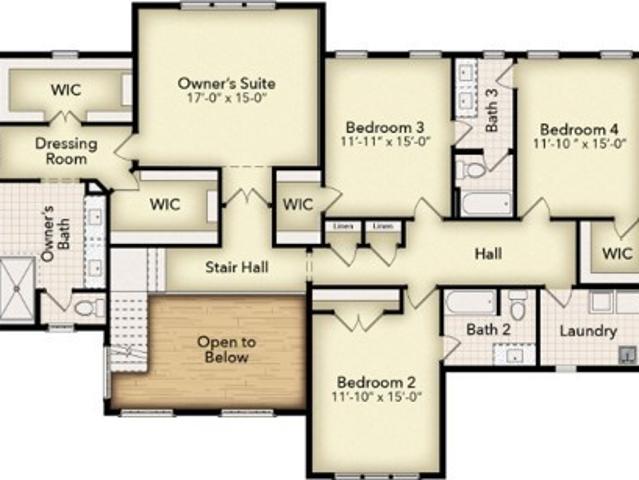
Discover exclusive NEW CONSTRUCTION in a boutique-style community nestled in Southern Butler County. Chapel Hill floor plan offers more than 4,100 square feet of beautifully finished living space with four bedrooms, three and-a-half bathrooms. The bright, open layout is designed for both everyday living and entertaining. The professional kitchen features an oversized island, upscale finishes and easy access to the formal dining room. The spacious great room is cozy, while the welcoming foyer opens to a private office. Upstairs, the luxurious owner’s retreat includes a freestanding soaking tub, oversized ceramic-tile shower and spacious walk-in closet. Three additional bedrooms each offer generous closet space, along with two additional full bathrooms. Experience the quality, craftsmanship and luxury details of a semi-custom Foxlane home without the wait
USD 800,614
601 Herman Rd
View photo
House · for sale
USD 355,000
601 Herman Rd
16045
· 4 Bedrooms · 2 Baths · House
· Garden · Equipped kitchen · Parking
16045 · 4 Bedrooms · 2 Baths · House · Garden · Equipped kitchen · Parking
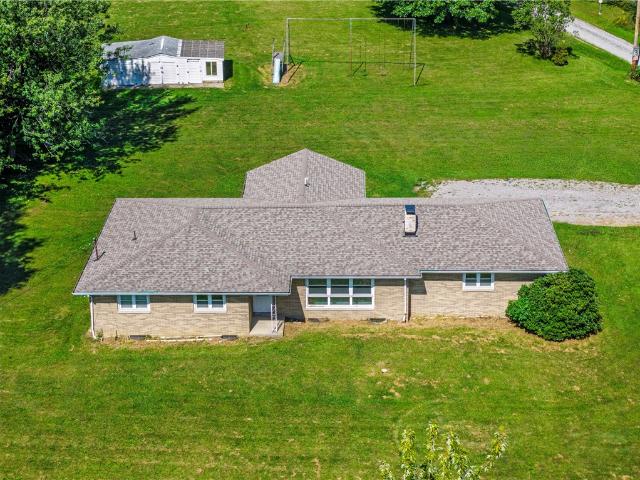
Welcome to this spacious all-brick ranch situated on 2.67 beautiful acres, offering a wonderful combination of comfortable living, usable outdoor space, and exceptional versatility. The home features four bedrooms and a functional floor plan with plenty of room to make it your own. The lower level provides an impressive amount of additional living space and features a second kitchen, bedroom, family room, and abundant storage. Outside, enjoy the expansive, flat and level front and backyard, providing plenty of space for outdoor entertaining, gardening, recreation, or simply relaxing and enjoying the peaceful surroundings. A greenhouse and storage shed add even more functionality to the property. Additional highlights include a two-stall attached garage, a new roof installed in 2023, a new well pump, and updated electrical service with a subpanel
USD 355,000
8 Old Plank Road
View photo
House · for sale
USD 249,000
8 Old Plank Road
16045
· 4 Bedrooms · 2 Baths · House
· Equipped kitchen · Parking · Cellar
16045 · 4 Bedrooms · 2 Baths · House · Equipped kitchen · Parking · Cellar
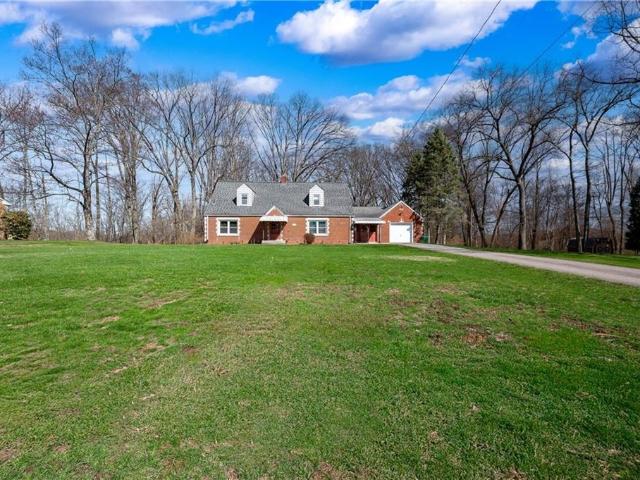
Beautiful classic CAPE COD on a private wooded lot outside of Butler! Highlights include: Light & Bright. Sun pours in! 4 bedrooms (2 on main / 2 upper). Hardwood flooring throughout. Cozy sunroom bumpout off the kitchen. Huge finished walkout basement with full bathroom. Detached 2-level garage with storage basement. Ample Parking. New Furnace, Newer roof, Many improvements. Low Butler County taxes. Minutes to schools, shopping, Route 8, BC3, downtown Butler, and an easy commute to downtown Pittsburgh!
USD 249,000
207 S Duffy Rd
View photo
House · for sale
USD 234,900
USD 211/sq.ft
207 S Duffy Rd
16045
· 1,109 sq.ft · 4 Bedrooms · 1 Bath · House
· Garden · Equipped kitchen · Cellar · Parking
16045 · 1,109 sq.ft · 4 Bedrooms · 1 Bath · House · Garden · Equipped kitchen · Cellar · Parking
Welcome home to this charming and beautifully refreshed Cape Cod in a convenient Butler location! This inviting 4-bedroom home offers a move-in-ready interior with all-new LVP flooring and fresh paint throughout, creating a clean, cohesive feel from the moment you walk in. The updated kitchen and bathroom add to the home's appeal, while the partially finished basement provides additional flexible living space. Outside, you'll find even more to love. A brand-new front porch adds welcoming curb appeal, while the large, level backyard offers plenty of room to relax, entertain, garden or gather around the backyard firepit. A new shed provides convenient storage, and an expanded parking area makes everyday living even easier. This is a home that is ready for you to make your own!
USD 234,900
152 Oak Ridge Dr
View photo
House · for sale
USD 329,000
USD 228/sq.ft
152 Oak Ridge Dr
16045
· 1,442 sq.ft · 3 Bedrooms · 2 Baths · House
· Deck · Parking · Cellar
16045 · 1,442 sq.ft · 3 Bedrooms · 2 Baths · House · Deck · Parking · Cellar
Full of character and charm, this 3-bedroom, 2-bath ranch sits on a level. 94-acre lot in Penn Township’s Knoch School District. The finished basement with a bar offers extra space for entertaining, game nights, or relaxing, while the covered deck is a welcoming spot for morning coffee and outdoor gatherings. Come on by and take a swing underneath the tree. A detached 2-car garage with a loft above provides plenty of room for storage and hobbies, complemented by a 1-car integral garage for added convenience. Enjoy room to spread out with easy access to Route 8, golfing, restaurants and BC3. This ranch home is a wonderful blend of character, space, and convenience—come see the possibilities! Updates in 2023 new roof and furnace. New hot water tank 2026
USD 329,000
115 Shadow Ridge Drive
View photo
House · for sale
USD 1,030,337
115 Shadow Ridge Drive
16045
· 4 Bedrooms · 3 Baths · House
· Equipped kitchen
16045 · 4 Bedrooms · 3 Baths · House · Equipped kitchen
This semi-custom Chapel Hill floor plan offers more than 4,100 square feet of beautifully finished living space with four bedrooms, Three and-a-half bathrooms. The bright, open layout is designed for both everyday living and entertaining. The professional kitchen features an oversized island, upscale finishes and easy access to the formal dining room, breakfast nook and sunroom. The spacious great room offers abundant space for family gatherings, entertaining and relaxing. While the welcoming foyer opens to a private study with custom built-in cabinetry. Upstairs, the luxurious owner’s retreat includes a freestanding soaking tub, oversized ceramic-tile shower and spacious walk-in closet. Three additional bedrooms each offer generous closet space, along with two additional full bathrooms
USD 1,030,337
380 Portman Rd
View photo
House · for sale
USD 319,000
USD 157/sq.ft
380 Portman Rd
16045
· 2,024 sq.ft · 3 Bedrooms · 1 Bath · House
16045 · 2,024 sq.ft · 3 Bedrooms · 1 Bath · House
Beautiful stone ranch on two acre table top lot. Over 2000 sq feet, this one owner home is ready for it's next family. Hardwood floors throughout. All appliances included. Quality workmanship. Finished lower level with loads of storage
USD 319,000
125 Merritt
View photo
House · for sale
USD 261,000
USD 170/sq.ft
Updated
125 Merritt
16045
· 1,528 sq.ft · 4 Bedrooms · 1 Bath · House
· Fireplace
16045 · 1,528 sq.ft · 4 Bedrooms · 1 Bath · House · Fireplace
Enjoy the option of One-Level Living in this Spacious All Brick Cape Cod Home! This One-Acre partially Wooded Lot is the Largest Lot in Desirable Castle Heights! The Private, Table Top Lot with Southern Exposure is a Rare Find! This Custom Built Home Offers Loads of Character, Including an Expansive Hand Painted Mural in the Living Room, Elegant Crown Molding & Stunning Beveled Glass Accents in many of the Doors, Complete with Original Crystal Door Knobs. In the Living Room a Cozy Wood-Burning Fireplace will keep you warm in the Winter and Built in Cabinetry Provides Extra Storage. Plenty of Storage throughout, as well as Hard Wood Floors, Generous Room Sizes & Lots of Space in the Lower Level add to the Home's Comfort and Functionality. Open Concept Layout, includes Oversized Openings that Seamlessly Connect the Living Room, Foyer, Dining Room & Kitchen-Perfect for both Everyday Living and Entertaining. Upstairs you will find 2 Large Bedrooms, there are 2 Bedrooms on the Main Level. A
USD 261,000
119 Shadow Ridge
View photo
House · for sale
USD 1,252,891
119 Shadow Ridge
16045
· 6 Bedrooms · House
· Equipped kitchen
16045 · 6 Bedrooms · House · Equipped kitchen
A dramatic two-story foyer sets the tone in The Fenimore, where striking architecture meets effortless livability. The open-concept great room and chef’s kitchen are designed to host on a grand scale, while the formal dining room and private study provide more intimate, intentional spaces for quieter moments. Upstairs, the owner’s suite serves as a true retreat—featuring dual walk-in closets, a dedicated dressing area, and a spa-inspired bath with dual vanities, glass enclosed shower and an optional soaking tub to create a relaxing oasis. Three spacious secondary bedrooms, two full baths, a bonus room, and a convenient second-floor laundry room complete this elevated layout. With its seamless flow and thoughtful design, The Fenimore is a masterclass in combining beauty and practicality. Awarded Home of the Year at the Best in PA Living Awards
USD 1,252,891
302 S Monroe St
View photo
House · for sale
USD 149,900
USD 98/sq.ft
302 S Monroe St
16045
· 1,518 sq.ft · 4 Bedrooms · 2 Baths · House
· Office room · Fireplace · Equipped kitchen
16045 · 1,518 sq.ft · 4 Bedrooms · 2 Baths · House · Office room · Fireplace · Equipped kitchen
Charming Two-Story Home in the Heart of Butler! Welcome to this spacious and inviting two-story home conveniently located in the heart of Butler! Offering 4 bedrooms and 2 full baths, this home provides plenty of room for everyday living, entertaining, and making lasting memories. Step inside to a warm and welcoming living room featuring a gas fireplace, creating the perfect gathering space for cozy evenings. The generously sized dining room is ideal for hosting family and friends, whether it’s a holiday dinner, Thanksgiving celebration, or casual meal together. Sliding glass doors provide easy access to the upper level of the two-tier outdoor space, extending your living and entertaining area outdoors. The kitchen offers ample cabinet storage and workspace, making meal preparation and organization a breeze. The lower level provides additional versatility with a fourth bedroom and family room area, offering excellent space for guests, a home office, recreation room, or whatever best fi
USD 149,900
5122 Mccandless Rd
View photo
House · for sale
USD 349,900
USD 190/sq.ft
5122 Mccandless Rd
16045
· 1,841 sq.ft · 3 Bedrooms · 2 Baths · House
· Equipped kitchen · Parking
16045 · 1,841 sq.ft · 3 Bedrooms · 2 Baths · House · Equipped kitchen · Parking
Step into this charming 3-bedroom, 2-bathroom ranch nestled on a spacious lot in the highly desirable Center Township. This home offers exceptional curb appeal with mature landscaping, covered front/back porch and a large three-stall garage. Gravel area perfect for an RV, boat, camper or other large items. Inside, you will feel the new carpet in the living room with great sight lines and large windows. The dining room has a beautiful solid oak hutch for all your decor. The owners suite is separate from the rest of the bedrooms giving you a perfect retreat. The beautiful kitchen with real wood cabinets and new appliances will make daily cooking a breeze. A picturesque window framing peaceful views of the neighboring farmland will be the highlight of your mornings. The main floor features new living room carpeting and a freshly installed walk-in shower in main bathroom. Two more great sized bedrooms and bonus office, playroom, craft room will have everyone enjoying their own space. Enjoy
USD 349,900
104 Thornbrook Drive
View photo
House · for sale
USD 2,950,000
USD 391/sq.ft
104 Thornbrook Drive
16045
· 7,535 sq.ft · 7 Bedrooms · 5 Baths · House
· Terrace · Fireplace · Equipped kitchen
16045 · 7,535 sq.ft · 7 Bedrooms · 5 Baths · House · Terrace · Fireplace · Equipped kitchen
Set behind a private gate in Penn Township, Thornbrook Estate is 11.15 acres of woods and pasture with a quarter-mile drive that passes the fields, the eight-stall barn, and the carriage house before the house itself comes into view. It is the kind of arrival that makes visitors slow down, and it happens every time you come home. The custom brick and timber Tudor was built in 1998 and runs 7,535 square feet, with six bedrooms and four full and two half baths. A columned foyer opens to a curved staircase. The living room has a fireplace and a wall of windows into the trees; the family room rises two stories in wild cherry paneling, and the gourmet kitchen is built around an oversized island with a wet bar and a walk-in pantry. A first-floor office looks out over the pasture. The finished space has been expanded and meticulously maintained by the current owners, and the brick terrace off the family room is where they end most days. The walk-out lower level is a stone and brick wine cella
USD 2,950,000
146 Shannon Rd
View photo
House · for sale
USD 470,000
USD 188/sq.ft
146 Shannon Rd
16045
· 2,497 sq.ft · 4 Bedrooms · 4 Baths · House
· Deck · Fireplace · Equipped kitchen
16045 · 2,497 sq.ft · 4 Bedrooms · 4 Baths · House · Deck · Fireplace · Equipped kitchen
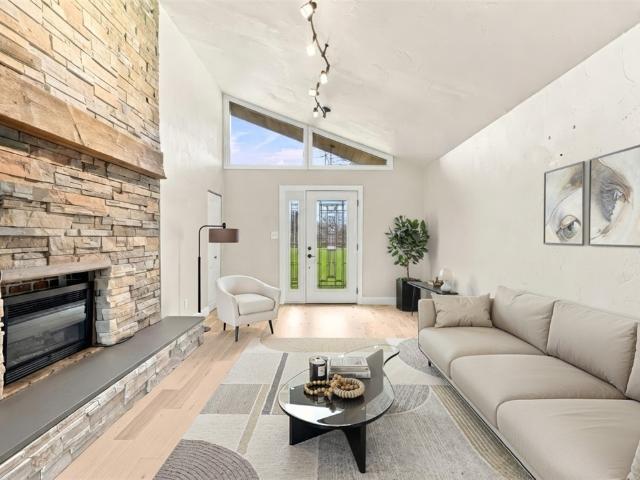
Welcome to 146 Shannon Rd. Situated on a LEVEL acre lot! This beautifully, well-maintained ALL-BRICK RANCH offers over 2,500 square feet of finished living space and an impressive combination of modern updates, spacious rooms, and exceptional indoor and outdoor living. Step inside to a bright, inviting open-concept main level featuring cathedral ceilings throughout the living room, dining room, and kitchen with beautiful white-oak flooring! The stunning entry/living room is highlighted by a dramatic floor-to-ceiling stone fireplace. Beautiful white kitchen features soft-close cabinetry, stylish backsplash, stainless-steel appliances, and additional cabinetry in the dining area. Numerous feautures provide peace of mind, including a newer metal roof, and updated electrical service. The entertaining possibilities continue outdoors! The dining room opens to a spacious covered deck, perfect for morning coffee, gatherings, or relaxing at the end of the day. The lower-level family room featur
USD 470,000
308 Broad Street
View photo
House · for sale
USD 169,900
USD 66/sq.ft
308 Broad Street
16045
· 2,540 sq.ft · 4 Bedrooms · 2 Baths · House
· Office room · Parking · Equipped kitchen · Cellar
16045 · 2,540 sq.ft · 4 Bedrooms · 2 Baths · House · Office room · Parking · Equipped kitchen · Cellar
Welcome to this charming 4 bed, 2.5 bath brick home with detached garage nestled in the city! Full of character and timeless appeal, this home features beautiful woodwork and hardwood flooring, an updated kitchen with hardwood cabinetry and granite counters, and spacious living areas. The large living room flows into a formal dining room, while the inviting front sunroom offers the perfect spot to relax and enjoy your morning coffee. A convenient rear mudroom provides additional functionality and storage. The 2nd floor features 2 bedrooms, including one with its own sunporch, and Primary bedroom with on suite. The third floor offers 2 additional rooms with possibilities for a home office, hobby and play space, or additional bedrooms. Large and dry basement with laundry and toilet. Outside, enjoy the convenience of a two-stall detached garage. A wonderful opportunity to own a spacious brick home with character and plenty of room to make it your own on a quiet street!
USD 169,900
226 Morton Ave
View photo
House · for sale
USD 123,000
USD 87/sq.ft
226 Morton Ave
16045
· 1,399 sq.ft · 3 Bedrooms · 1 Bath · House
· Parking
16045 · 1,399 sq.ft · 3 Bedrooms · 1 Bath · House · Parking
3 bedroom 1 bath with off street parking in butler. Nice front porch. Remodeled with new water lines, new flooring, new paint, new furnace, new hot water tank. Main floor laundry with washer/dryer included!
USD 123,000
109 Oak Ridge Drive
View photo
House · for sale
USD 349,999
USD 229/sq.ft
109 Oak Ridge Drive
16045
· 1,528 sq.ft · 3 Bedrooms · 2 Baths · House
· Patio · Garden · Equipped kitchen · Parking
16045 · 1,528 sq.ft · 3 Bedrooms · 2 Baths · House · Patio · Garden · Equipped kitchen · Parking
Welcome to this fully renovated European-style raised ranch featuring over 1,500 square feet of main-floor living space. The interior showcases stained hardwood floors, solid wood doors, recessed lighting, and an updated electrical system with a 150-amp panel. The kitchen includes new cabinetry, granite countertops, an electric cooktop, built-in wall oven, and newer appliances, conveniently adjacent to first-floor laundry facilities. Three spacious bedrooms and two full baths feature modern vanities, new flooring, pristine tile surrounds, and updated fixtures. The newly finished lower level offers an expansive game room, workshop, additional storage, and direct access to an attached two-car plus garage equipped with a new door and epoxy floor. Additional storage is available in the full walk-up attic. Exterior features include a sunroom, ceramic patio, and a beautifully landscaped yard spanning nearly a half-acre, all framed by a solid brick exterior
USD 349,999
113 Delaware Dr
View photo
House · for sale
USD 283,500
USD 277/sq.ft
113 Delaware Dr
16045
· 1,023 sq.ft · 3 Bedrooms · 1 Bath · House
· Equipped kitchen · Parking
16045 · 1,023 sq.ft · 3 Bedrooms · 1 Bath · House · Equipped kitchen · Parking
First time offered on the market! Don’t miss this exceptional brick ranch situated on a stunning lot in Butler Township! Thoughtfully maintained and recently updated, this three-bedroom home offers comfortable living, a functional layout, and plenty of additional space. The main level welcomes you with a formal living room featuring beautiful hardwood floors and a large picture window that fills the space with natural light. The kitchen offers classic oak cabinetry and BRAND-NEW stainless steel appliances, along with a formal dining area perfect for gatherings. Three nicely sized bedrooms and a full bath complete the main floor. The newly finished lower level provides fantastic additional living space with endless possibilities. Use it as a family room, game room, home office, guest space, or whatever best fits your needs! The lower level also features a laundry area, half bath, and convenient walk-out access located next to the garage, making coming and going a breeze. Outside, enjoy
USD 283,500
4121 Loring Street
View photo
House · for sale
USD 299,000
USD 195/sq.ft
4121 Loring Street
16045
· 1,528 sq.ft · 3 Bedrooms · 2 Baths · House
· Garden · Equipped kitchen · Parking · Cellar
16045 · 1,528 sq.ft · 3 Bedrooms · 2 Baths · House · Garden · Equipped kitchen · Parking · Cellar
Charming two-story all-brick home on a large, level lot in Meridian, Connoquenessing Elementary area. Hardwood floors highlight the main floor living and dining rooms while The updated kitchen features butcher-block counters, farmhouse sink, a custom hood, under-cabinet lighting, and plenty of storage. Also, a convenient half bath off rear entry. Upstairs offers 3 bedrooms and a full bath with tile surround, plus walk-up attic storage. Finished basement with a large den, bar and full bath. Also enjoy three porches, a detached 2-car garage with workspace and large flat yard. A great blend of character, comfort, and function!
USD 299,000
162 Oak St
View photo
House · for sale
USD 135,000
USD 88/sq.ft
162 Oak St
16045
· 1,528 sq.ft · 3 Bedrooms · 1 Bath · House
· Garden · Fireplace · Equipped kitchen
16045 · 1,528 sq.ft · 3 Bedrooms · 1 Bath · House · Garden · Fireplace · Equipped kitchen
Charm and character abound in this lovely 3-bedroom, 1-bath home, ideally located in the heart of Butler! An expansive covered front porch welcomes you into a warm and inviting interior featuring gleaming bamboo flooring throughout the entryway, living room, and dining room. The spacious, light-filled living room boasts a beautiful brick fireplace and flows seamlessly into an oversized dining area that is perfect for entertaining. The well-appointed kitchen offers plenty of cabinet storage and counter space, with a convenient door leading to a covered rear porch and a nicely sized fenced-in yard. Upstairs, you'll find three generously sized bedrooms, each featuring newly installed carpeting and beautiful original doors and trim that add timeless character. A wonderful blend of classic charm and comfortable living!
USD 135,000
612 E Brady St
View photo
House · for sale
USD 179,900
USD 67/sq.ft
612 E Brady St
16045
· 2,680 sq.ft · 5 Bedrooms · 3 Baths · House
· Patio · Equipped kitchen · Parking
16045 · 2,680 sq.ft · 5 Bedrooms · 3 Baths · House · Patio · Equipped kitchen · Parking
Old World Victorian Charm on a Full Acre with Garages Galore! Bring this beautiful Victorian-style home back to its original grandeur and transform it into a true masterpiece. Rich in character and potential, this spacious residence sits on a picturesque one-acre lot featuring charming brick walkways, a brick patio, and impressive stone walls. This home is in need of renovation and updates but offers an incredible opportunity for buyers looking to restore a classic Victorian and build equity. The first floor features a sun-filled sunroom, expansive living room, formal dining room, den, oversized kitchen, and a first-floor primary bedroom with a full bath. The second floor offers four generously sized bedrooms, two full baths, and a convenient laundry area. The finished third floor provides three additional large bedrooms and a half bath, creating an abundance of living space and flexibility. Formerly used as a triplex, this unique property presents endless possibilities for restoration
USD 179,900
217 Fox Hollow
View photo
House · for sale
USD 1,200,000
USD 321/sq.ft
217 Fox Hollow
16045
· 3,735 sq.ft · 4 Bedrooms · 5 Baths · House
· Patio · Equipped kitchen
16045 · 3,735 sq.ft · 4 Bedrooms · 5 Baths · House · Patio · Equipped kitchen
Exceptional in every detail, 217 Fox Hollow Drive is a sophisticated luxury ranch designed for those who appreciate beautiful finishes, gracious entertaining spaces, and the ease of predominantly one-level living. From the moment you arrive along the impressive governor’s driveway and courtyard, this pristine residence makes a statement. At the heart of the home is a showstopping gourmet kitchen where form and function come together beautifully. Custom cabinetry surrounds an impressive collection of premium appliances, including Sub-Zero refrigeration, Wolf and Thermador appliances, two dishwashers and a warming drawer, complemented by not one, but two expansive islands. Designed for both serious cooking and effortless entertaining, the kitchen opens seamlessly to the main living spaces, creating a natural gathering place for family and friends. The primary suite is pure indulgence—a private sanctuary featuring dual walk-in closets, French doors opening directly to the covered patio, a
USD 1,200,000
215 Mushrush Rd
View photo
House · for sale
USD 305,000
USD 260/sq.ft
215 Mushrush Rd
16045
· 1,173 sq.ft · 3 Bedrooms · 1 Bath · House
· Fireplace · Parking · Cellar
16045 · 1,173 sq.ft · 3 Bedrooms · 1 Bath · House · Fireplace · Parking · Cellar
Enjoy the space and privacy of 2 acres in this raised ranch featuring 3 bedrooms and 1½ baths in the Knoch School District. The convenient half bath is located within the primary bedroom. The living room, bedrooms, and hallway feature hardwood floors beneath the carpeting, offering the potential to restore and showcase the original flooring. The finished basement family room provides additional living space and features a wood-burning fireplace, creating a cozy setting for gatherings or relaxing evenings. The two-stall garage offers ample parking and includes room for a workbench, making it ideal for projects, hobbies, or additional workspace. Set on 2 acres, this property offers room to spread out and the opportunity to make it your own
USD 305,000
254 Grandview Blvd
View photo
House · for sale
USD 89,900
USD 97/sq.ft
254 Grandview Blvd
16045
· 926 sq.ft · 3 Bedrooms · 1 Bath · House
· Patio · Garden · Equipped kitchen · Parking
16045 · 926 sq.ft · 3 Bedrooms · 1 Bath · House · Patio · Garden · Equipped kitchen · Parking
Bring your vision to life with this 3-bedroom home offering plenty of potential for renovation and personalization. The main level features a spacious living area, kitchen, full bath, and three bedrooms. The lower level provides additional space with a built-in bar area, storage, and access to the integral garage. Outside, enjoy a covered patio, semi-level yard, and off-street parking. A great opportunity for an investor or buyer looking to make this home their own!
USD 89,900
579 Kendall
View photo
House · for sale
USD 239,900
579 Kendall
16045
· 8 Bedrooms · 2 Baths · House
· Equipped kitchen · Parking
16045 · 8 Bedrooms · 2 Baths · House · Equipped kitchen · Parking
8 Bedroom, 2 full baths, 2 kitchens, 2 ES, 4 RF, 2 double stack washer dryers, Plenty of Fresh Paint, Tongue and Groove Knotty Pine, Up-Down Electric is separated, 2-100 amp breaker boxes. Commercial possibilities, presently used for room rentals. Parking 2 spaces in back on Kendall and 2-3 in front on Hansen Avenue
USD 239,900
110 Madison Ave
View photo
House · for sale
USD 114,900
110 Madison Ave
16045
· 3 Bedrooms · 1 Bath · House
· Parking · Equipped kitchen
16045 · 3 Bedrooms · 1 Bath · House · Parking · Equipped kitchen
Welcome to this charming 3-bedroom, 1-bath home! The first floor offers a comfortable and functional layout with ample living space, an eat-in kitchen, a separate dining area, and a convenient first-floor laundry area—perfect for everyday living and entertaining. The updated full bathroom features double-sink vanities and a ceramic tile floor, adding a touch of modern style while providing both comfort and convenience. Outside, enjoy spacious outdoor areas and a large, detached garage offering plenty of room for parking, storage, hobbies, or a workshop
USD 114,900

Get email alerts

Don't miss out: be the first to know about new properties

The alert was correctly created

On subscribing you accept the conditions of use and the privacy policy
Alert
Receive new ads in your inbox
Save this search
Receive alerts for new listings

We'll send you an email when we have new properties for: "Houses for sale in 16045"

The alert was correctly created

Get email alerts and be the first to see new listings
Required field
On subscribing I accept the terms of the privacy policy
Perfect! You'll soon start receiving new listings via email
Alert
Receive an email when we have new ads for Houses for sale in 16045
Save this search
Filters

Bedrooms

Size (sq.ft)

sq.ft
sq.ft

Price

USD
USD

Property type

Bathrooms

Clear all filters
Receive notifications when new entries are published.