95 houses for sale in 16421

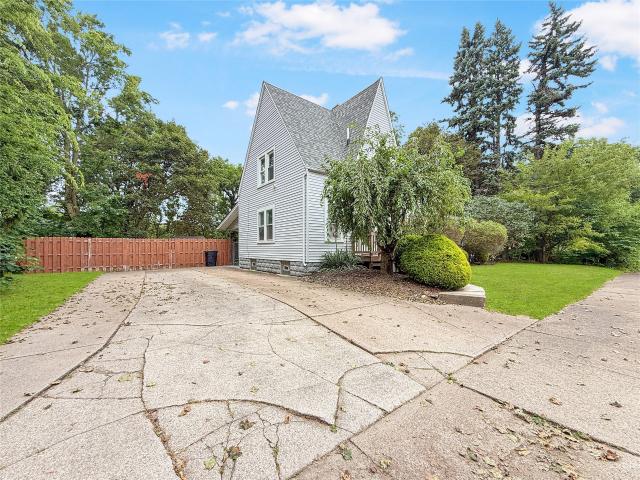
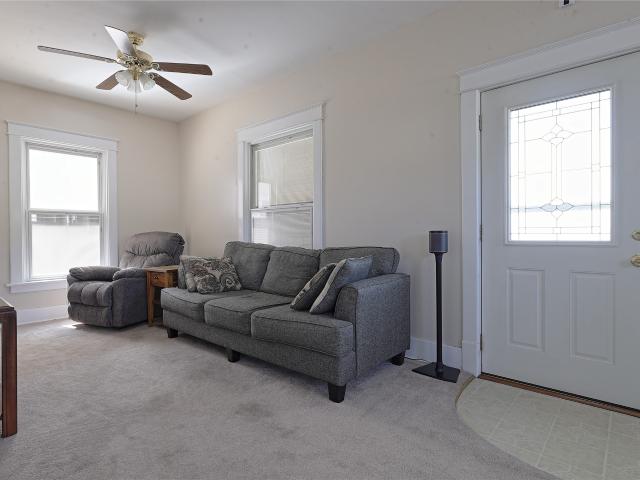
2023 harrison street
View photo
House · for sale
USD 127,000
USD 104/sq.ft
2023 harrison street
16421
· 1,216 sq.ft · 3 Bedrooms · 1 Bath · House
16421 · 1,216 sq.ft · 3 Bedrooms · 1 Bath · House
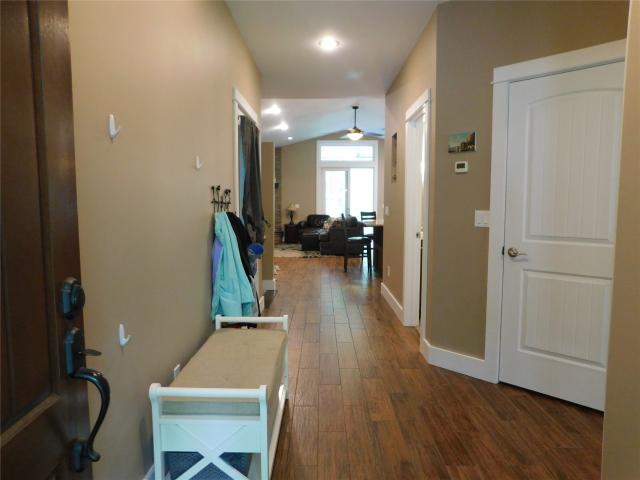
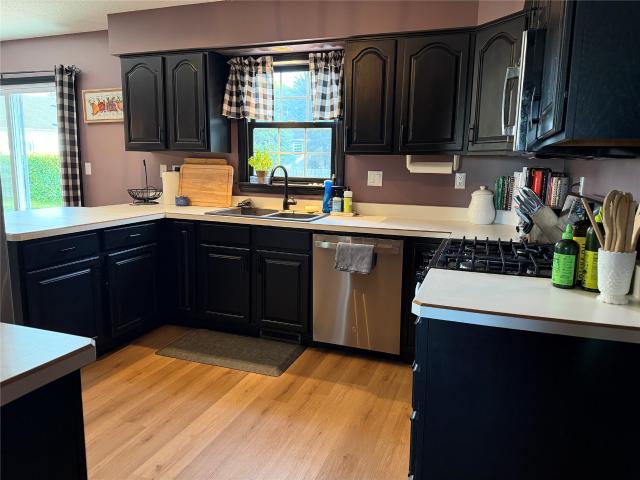
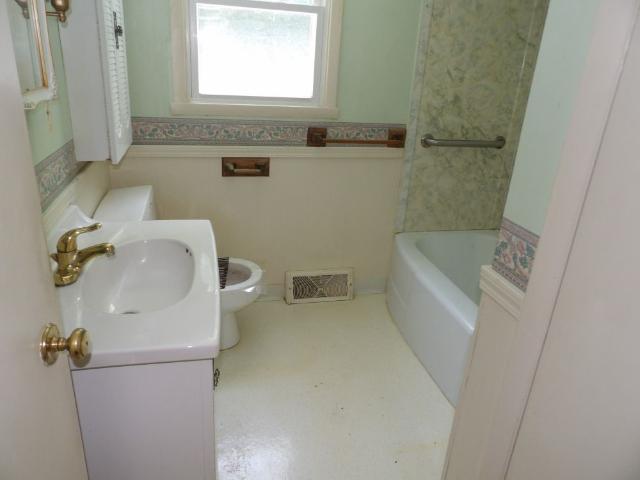
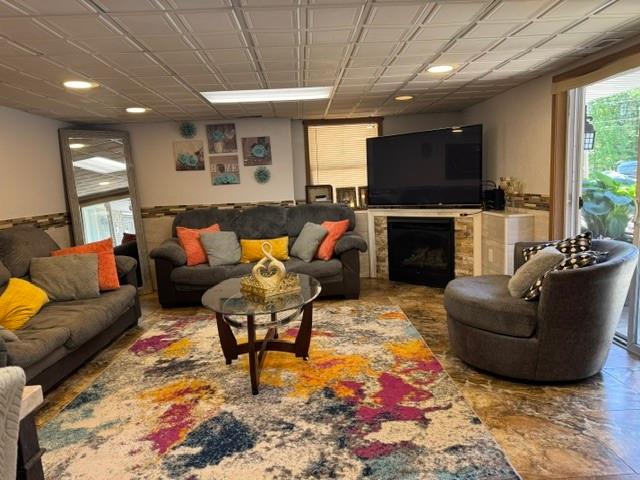
Immediately available in erie city school district, this three bedroom, one full bath (shower only) home. All the updates including newer windows throughout and electric panel. Home comes full applianced including washer and dryer
USD 127,000
2023 linwood avenue
View photo
House · for sale
USD 159,900
USD 89/sq.ft
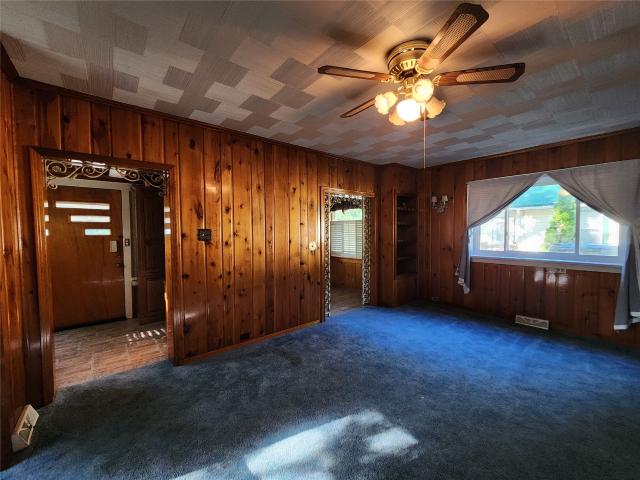
2023 linwood avenue
16421
· 1,787 sq.ft · 4 Bedrooms · 1 Bath · House
· Garden · Parking
16421 · 1,787 sq.ft · 4 Bedrooms · 1 Bath · House · Garden · Parking
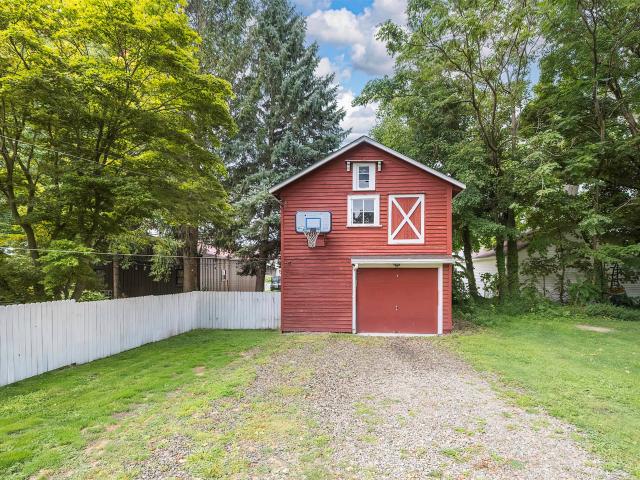
Looking for living and garage space? This one has it and offers three bedrooms plus a large dorm style bedroom on the third floor that could sleep 4! There are 4 lots, with a fenced yard and huge concrete drive and parking areas. The three car garage features a usable second story and there is a second garage that would be a great hobby toy barn or can be used for the ultimate man cave or it could would hold three cares! The huge cement driveway and parking areas keep everything our of the gravel. This one is a great value especially if you want lots of space!
USD 159,900
2605 saltsman road
View photo
House · for sale
USD 249,900
USD 188/sq.ft
2605 saltsman road
16421
· 1,324 sq.ft · 3 Bedrooms · 2 Baths · House
· Parking
16421 · 1,324 sq.ft · 3 Bedrooms · 2 Baths · House · Parking
Cute comfortable home in desirable Harborcreek area. Three bedrooms, two full bathrooms, and a super sized 3 bay garage with heater! Cement driveway, located on David (dead end street) Appliances included! Great starter home in the Harborcreek School District. Close to shopping, gas stations, I 90 & the Bayfront. Must see, this won't last long!
USD 249,900
3821 DRAPER Place
View photo
House · for sale
USD 79,900
USD 67/sq.ft
3821 DRAPER Place
16421
· 1,184 sq.ft · 3 Bedrooms · 1 Bath · House
· Garden · Office room · Cellar · Parking
16421 · 1,184 sq.ft · 3 Bedrooms · 1 Bath · House · Garden · Office room · Cellar · Parking
Charming row house overlooking Priestly Park from the front porch! This 3-bedroom, 1-bath home offers a bright and inviting layout with stainless steel appliances and the added convenience of an included washer and dryer, basement stand up freezer and extra refrigerator. Enjoy off-street parking and a fenced yard, perfect for outdoor living, pets, or entertaining. The third-floor walk-in closet provides flexible space and can easily be used as a fourth bedroom, home office, or bonus room. Property being sold As-Is
USD 79,900
4305 stanton street
View photo
House · for sale
USD 199,900
USD 168/sq.ft
4305 stanton street
16421
· 1,184 sq.ft · 3 Bedrooms · 2 Baths · House
· Garden · Deck · Fireplace · Equipped kitchen · Parking · Air conditioning · Cellar
16421 · 1,184 sq.ft · 3 Bedrooms · 2 Baths · House · Garden · Deck · Fireplace · Equipped kitchen · Parking · Air conditioning · Cellar
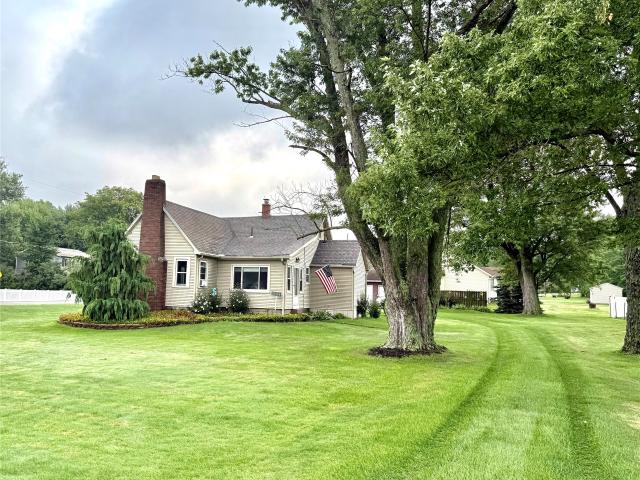
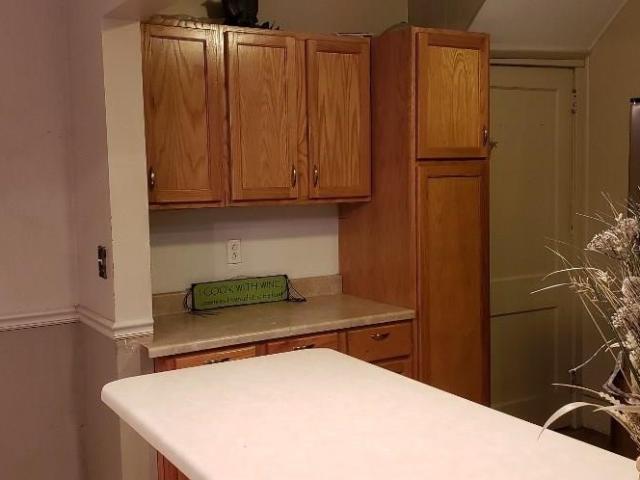
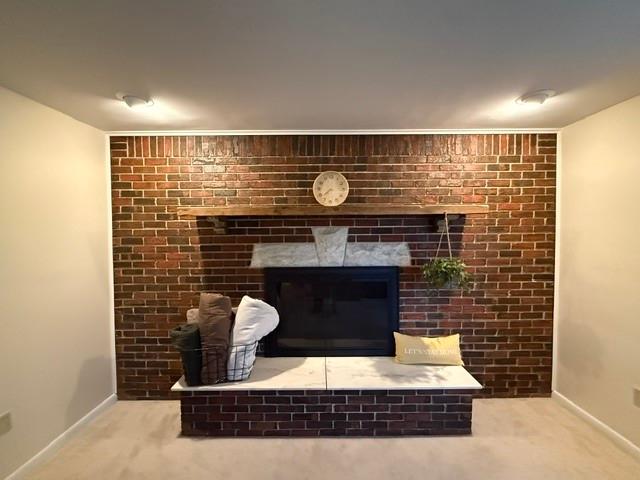
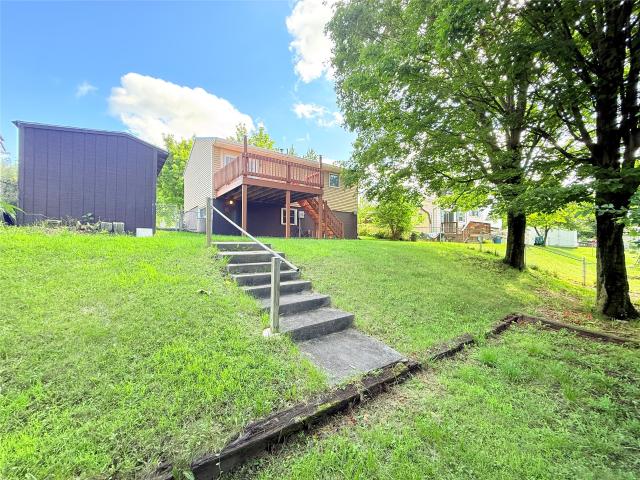
Pack your bags & move right in! Three bedroom, 2 full bath brick one story easy living in convenient SE Erie! Neighboring lots to East & South are treed providing a private, serene setting. Enjoy time relaxing and entertaining on your rear 24' x 12' deck overlooking your fenced back yard. Extra wide driveway, great additional parking for your boat, RV, etc. Cozy, brick woodburning fireplaces in living room & lower level cleaned & inspected for your fall/winter enjoyment: -) Vinyl double pane windows throughout home in 2010 & a huge bay window by ThermoTwin 2021. 17' x 12' eat in kitchen w/island, S. S. appliances new in July 2025 & walkout to back yard paradise. Primary bedroom 13' x 13' w/full bath & walk in shower. Convenient 1st floor laundry, washer & dryer stay! Clean, dry 11 block tall basement could be rec room, exercise room, man cave, etc. New roof & gutters in December 2025, furnace & AC in 2024. 22' x 16' attached heated garage! One year home warranty
USD 199,900
2444 E 26TH Street
View photo
House · for sale
USD 174,900
USD 114/sq.ft
2444 E 26TH Street
16421
· 1,528 sq.ft · 4 Bedrooms · 1 Bath · House
· Garden · Equipped kitchen · Air conditioning
16421 · 1,528 sq.ft · 4 Bedrooms · 1 Bath · House · Garden · Equipped kitchen · Air conditioning
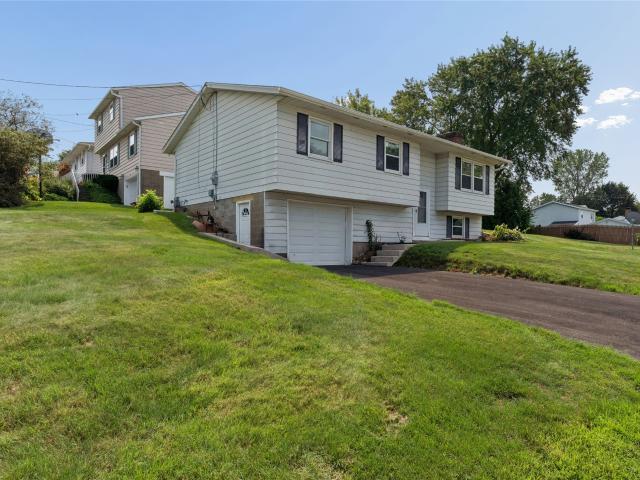
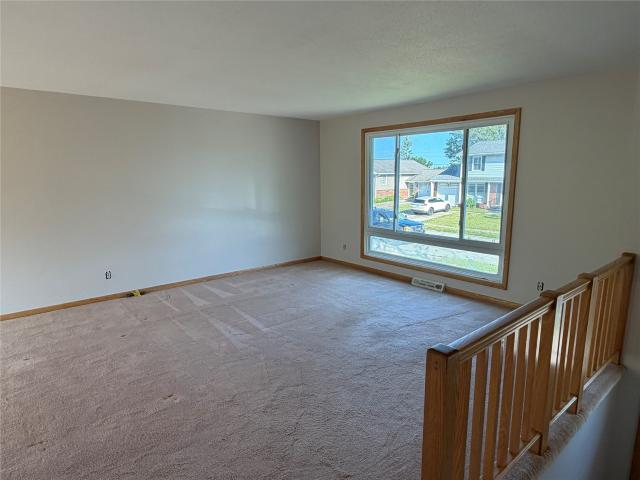
Welcome to this four-bedroom, 1.5-bath split-foyer home located on a quiet street in Southeast Erie, just a short walk to McClelland Park. The kitchen opens to an upper deck overlooking the yard, perfect for relaxing or entertaining. The nice, bright living room provides a welcoming space, with two bedrooms and a full bath on the main level. The lower level features two additional bedrooms, a half bath, and a bonus room. Features include central A/C, a large driveway, and a storage shed. Recent updates include a new gutters, hot water tank 2025 and a roof in 2024. Come take a look and see all this home has to offer!
USD 174,900
2413 harrison street
View photo
House · for sale
USD 124,900
USD 130/sq.ft
2413 harrison street
16421
· 958 sq.ft · 2 Bedrooms · 1 Bath · House
· Patio · Garden · Parking · Cellar
16421 · 958 sq.ft · 2 Bedrooms · 1 Bath · House · Patio · Garden · Parking · Cellar
This single-story bungalow is ready for your personal touch! Many of the big-ticket items have already been taken care of, including an updated roof, an updated electrical panel, and a professionally waterproofed basement by DBC Construction. Outside, the front entry features a newer covered patio to keep your guests and packages out of the elements. The backyard is fully fenced, allowing you to let the dogs out right from the back door, and even features a brick patio and gazebo for enjoying our beautiful Erie summers. A detached one-car garage provides additional parking and storage. Conveniently located near shopping, restaurants, and other amenities, including McClelland Park. The tax amounts listed do not reflect the $558.98 Homestead Exclusion discount. Don't miss out on this opportunity!
USD 124,900
416 parkside drive
View photo
House · for sale
USD 185,416
USD 114/sq.ft
416 parkside drive
16421
· 1,625 sq.ft · 3 Bedrooms · 2 Baths · House
· Garden · Parking · Equipped kitchen · Cellar
16421 · 1,625 sq.ft · 3 Bedrooms · 2 Baths · House · Garden · Parking · Equipped kitchen · Cellar
Welcome home to Harborcreek! Excellent opportunity to get into the Harbor Creek School District with this cute and cozy Cape. Lots of opportunities to make it your own. First floor laundry, dining room open to kitchen with breakfast bar, large sunroom. Family room in basement could be brought back to its former glory and has its own full bath plus storage and utility areas. Large two car garage and huge yard on a very low traffic street
USD 185,416
2436 E 43RD Street
View photo
House · for sale
USD 210,000
USD 123/sq.ft
2436 E 43RD Street
16421
· 1,701 sq.ft · 3 Bedrooms · 1 Bath · House
· Office room · Deck · Equipped kitchen
16421 · 1,701 sq.ft · 3 Bedrooms · 1 Bath · House · Office room · Deck · Equipped kitchen
Discover your dream home in this spacious southeast Erie gem, perfectly situated on a desirable corner lot. The main living room on the first-floor flows into a dining room that overlooks your back deck, offering breathtaking views of Lake Erie—perfect for entertaining. The kitchen is conveniently attached to the dining room, making hosting a breeze. This move-in-ready residence offers a flexible first-floor bedroom, a freshly renovated primary bedroom on the second floor, and an additional third bedroom upstairs. The lower level features a family room with space for a home office and its own exit that leads directly under the deck to the driveway, allowing for easy access to your vehicle or hassle-free unloading, Spacious shed with electric ran to it. Don't miss the chance to make this exceptional property yours!
USD 210,000
4325 genesee avenue
View photo
House · for sale
USD 225,000
USD 224/sq.ft
4325 genesee avenue
16421
· 1,001 sq.ft · 3 Bedrooms · 1 Bath · House
· Equipped kitchen · Swimming pool · Cellar
16421 · 1,001 sq.ft · 3 Bedrooms · 1 Bath · House · Equipped kitchen · Swimming pool · Cellar
This beautifully maintained, one-level home features a bright finished basement and a brand-new metal roof. It combines cozy single-floor living with extra lower-level space. Perfect spot for a movie or game room. The striking new roof adds modern curb appeal and long-lasting durability. Three comfortable bedrooms and one full bathroom all on a single floor. It offers an easy layout with a bright living room. This gorgeus home features an ample kitchen flowing into a bright dining room. The outdoor space offers a peaceful retreat for relaxation or hosting guests with a trail to Walczak Park. Brand-new furnace (2023), Hot water tank (2024), Metal roof (2026) Seller will remove the pool prior to settlement
USD 225,000
3813 MAIN Street
View photo
House · for sale
USD 131,000
USD 106/sq.ft
3813 MAIN Street
16421
· 1,227 sq.ft · 4 Bedrooms · 1 Bath · House
· Garden · Deck · Equipped kitchen · Cellar · Parking
16421 · 1,227 sq.ft · 4 Bedrooms · 1 Bath · House · Garden · Deck · Equipped kitchen · Cellar · Parking
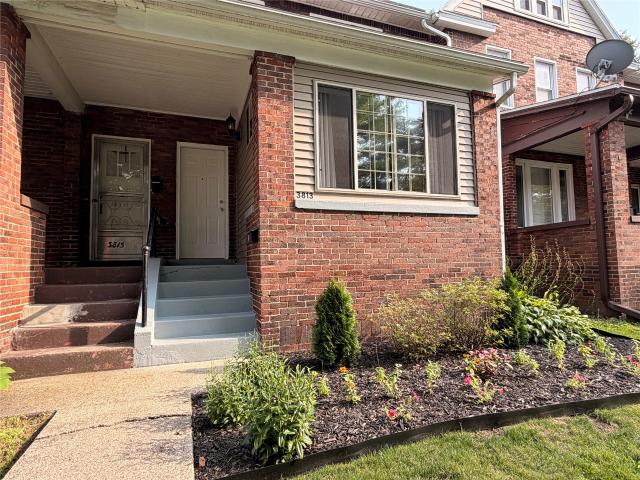
This Brick home in Lawrence Pare offers 4 bedroom (one captive) functional layout with numerous updates. The open-concept first floor creates an inviting flow between the living and dining areas, while first-floor laundry adds everyday convenience. The kitchen includes all the appliances including updated electric flat-top stove (2026), dishwasher (2025), refrigerator, garbage disposal, microwave, washer (2024), and dryer. Other recent updates include flooring, paint, porch roof, decking. The charming backyard is easy to maintain with the updated deck, fencing on two sides, flat back yard, and off-street parking for 2 vehicles. The second floor includes the full bathroom and 2 bedrooms. The third floor has 2 additional rooms; the captive room has built in features. The basement includes glass block windows and open space ready for your ideas. Check out this home today as a 30 year mortgage is under the average 4 bedroom home for rent in the area
USD 131,000
20 lincoln street
View photo
House · for sale
USD 200,000
USD 123/sq.ft
20 lincoln street
16421
· 1,615 sq.ft · 3 Bedrooms · 1 Bath · House
· Garden · Equipped kitchen · Parking · Cellar
16421 · 1,615 sq.ft · 3 Bedrooms · 1 Bath · House · Garden · Equipped kitchen · Parking · Cellar
Solid well built home on pretty residential street in boro of North East. Sorry for the photos but we are waiting for Estate Sale date. Tons of updates: Frc air furnace w/humidifier manuf 2003, Hot water tank manuf 4/2023, 200 amp electrical service & appears to be rewired sticker 2014, copper supply lines & PVC drain lines for plumbing, & newer vinyl windows. Includes ALL kitchen appliances plus washer/dryer & stand up freezer. There is evidence in closets of upstairs bedroom of wood floors under carpet. White Kitchen has been recently remodeled & has eat-in area. The basement has Bilco door access to outside yard. The garage is wider than 1 car & has stairs to 2nd floor. The yard has lots of beautiful plants, flower & trees that creates plenty of privacy & the feel that you are living in the country. Walking sidewalks & Front covered sitting porch for watching the world go by!
USD 200,000
7850 E LAKE Road
View photo
House · for sale
USD 899,900
USD 390/sq.ft
7850 E LAKE Road
16421
· 2,303 sq.ft · 5 Bedrooms · 2 Baths · House
· Parking
16421 · 2,303 sq.ft · 5 Bedrooms · 2 Baths · House · Parking
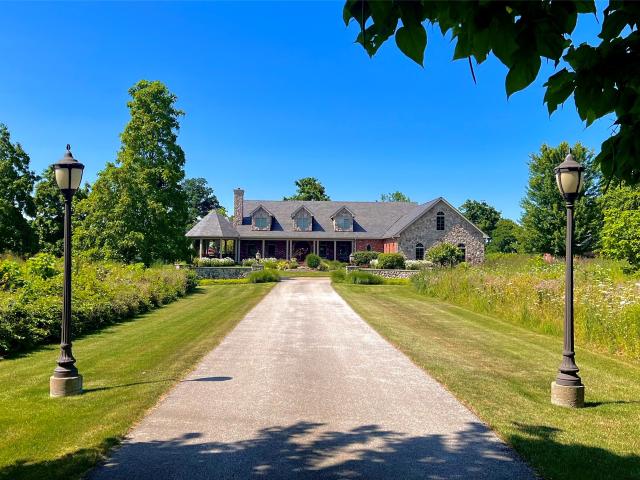
This gorgeous Lake Erie lakefront property features a well preserved 1860s farmhouse and has had many attractive and functional additions over the year. The 4.5-acre property is filled has a variety of fruit trees, walnut trees, mature evergreens, and magnificent locust trees, creating a setting of exceptional beauty and tranquility. There is over 200 foot of lake front! Enjoy breathtaking lake views from picturesque Locust Point, sunsets and the peaceful shoreline that will become life’s memories. The property includes a six-car garage/workshop, equipment garage, boat barn, providing ample space for hobbies, recreation, and storage. A charming lakeside cottage offers the perfect opportunity for rental income or a private guest retreat. Lakefront properties of this size are seldom available. If you've been dreaming of your own private waterfront paradise with endless opportunities for gardening, outdoor living, and spectacular views, don't let this rare offering slip away. Don’t wait!
USD 899,900
42 bernwood drive
View photo
House · for sale
USD 229,900
USD 143/sq.ft
42 bernwood drive
16421
· 1,604 sq.ft · 4 Bedrooms · 1 Bath · House
· Garden · Office room · Deck · Equipped kitchen · Parking
16421 · 1,604 sq.ft · 4 Bedrooms · 1 Bath · House · Garden · Office room · Deck · Equipped kitchen · Parking
So much bigger than it looks! You’ll find plenty of space to make this classic North East split-foyer home your own! First floor includes an open living room with an attached kitchen and dining area. Also includes a primary and secondary bedroom and full bathroom. Downstairs, you’ll find two additional bedrooms, a half bath, and a generously sized family room ready for your finishing touches—perfect for additional living space, a game room or home office with dedicated laundry and utility space. Recent improvements include a new metal roof (2026), updated bathroom fixtures and flooring, fresh interior paint, and an exterior landscape clearing. An attached 2-car garage provides plenty of room for vehicles or storage. Outside, enjoy a private backyard setting with attached deck overlooking the creek, complete with a fire pit area for relaxing evenings outdoors. With flexible living space and a scenic setting, this North East home offers plenty of opportunity inside and out!
USD 229,900
2418 prospect avenue
View photo
House · for sale
USD 199,900
USD 126/sq.ft
2418 prospect avenue
16421
· 1,582 sq.ft · 3 Bedrooms · 2 Baths · House
· Patio · Garden · Equipped kitchen · Cellar
16421 · 1,582 sq.ft · 3 Bedrooms · 2 Baths · House · Patio · Garden · Equipped kitchen · Cellar
Charming and move-in ready with updates you'll love! This inviting home features a new roof, beautiful hardwood floors, updated windows, and a lovely bow window that fills the living space with natural light. The remodeled kitchen features rich cherry cabinetry and plenty of workspace. A convenient first-floor bedroom and full bath offer flexible living options, with an additional full bath upstairs. Situated on 2.5 lots, the property boasts a spacious, fully fenced backyard and covered patio—perfect for relaxing, entertaining, pets, or play. The basement offers a semi-finished game room plus additional storage space. A wonderful combination of character, updates, and an extra-large yard!
USD 199,900
9110 E LAKE Road
View photo
House · for sale
USD 2,999,000
USD 420/sq.ft
9110 E LAKE Road
16421
· 7,136 sq.ft · 6 Bedrooms · 7 Baths · House
· Sauna · Swimming pool
16421 · 7,136 sq.ft · 6 Bedrooms · 7 Baths · House · Sauna · Swimming pool
Overlooking Lake Erie in Harborcreek, this award winning, 12+ acre estate is a peace lover's paradise. Catch the breezes as they come off the lake as you sit poolside while listening to music from a surround sound system and enjoy refreshments from the pool bar. Relax under the shade of three gazebos and three covered porches. Spoil your guests with the option of staying overnight in the pool house complete with a sauna, or in a suite with a steam shower, or perhaps one of the suites with views of the lake. Enjoy entertaining in the newly renovated LL with a tiered movie theater and custom bar. See or ask for the Amenities List with the long list upgrades that this efficient home was lovingly built with or set up a tour to find its four secret rooms
USD 2,999,000
2025 E 42ND Street
View photo
House · for sale
USD 199,900
USD 141/sq.ft
2025 E 42ND Street
16421
· 1,410 sq.ft · 3 Bedrooms · 1 Bath · House
· Garden · Fireplace · Equipped kitchen · Parking
16421 · 1,410 sq.ft · 3 Bedrooms · 1 Bath · House · Garden · Fireplace · Equipped kitchen · Parking
Welcome to this inviting split-level 3-bedroom home situated on a desirable corner lot and filled with natural light throughout. The kitchen features warm walnut-colored cabinetry and attractive vinyl flooring, while the formal dining room offers sliding doors leading to the side yard for easy outdoor entertaining. Recent improvements include a new furnace, new 200-amp electrical service, new gutters, new front door, new garage man door, new sliding door, new garage door, and brand-new carpeting. The bathroom has also been updated with a new vanity, flooring, and toilet. The spacious lower-level family room features a charming brick wood-burning fireplace, creating a cozy space for relaxing or entertaining, while the 1-car integral garage provides added convenience and storage. With its functional layout, numerous updates, and desirable corner-lot setting, this well-maintained home is ready for its next owner to enjoy
USD 199,900
21 smedley street
View photo
House · for sale
USD 195,000
USD 108/sq.ft
21 smedley street
16421
· 1,798 sq.ft · 3 Bedrooms · 2 Baths · House
· Garden · Parking
16421 · 1,798 sq.ft · 3 Bedrooms · 2 Baths · House · Garden · Parking
Affordable, spacious, and full of potential in the heart of North East Borough! This solid home offers excellent bones and a comfortable, open layout with high ceilings and hardwood floors. The first floor features a generously sized primary bedroom, full bathroom, formal dining room, and a dedicated laundry room with convenient walkout access to the backyard. An enclosed front porch provides the perfect spot to enjoy a quiet morning or unwind at the end of the day. Upstairs, you’ll find two additional bedrooms and a second full bathroom. The detached one-car garage includes a spacious storage loft with exciting potential for a workshop, studio, or additional storage. Outside, the large fenced lot provides privacy and plenty of room for outdoor enjoyment. With some cosmetic updates and finishing touches, this home presents an excellent opportunity to build equity while making the space your own. A great mix of affordability, character and potential in the North East School district!
USD 195,000
5052 RIDGE Parkway
View photo
House · for sale
USD 550,000
USD 293/sq.ft
5052 RIDGE Parkway
16421
· 1,873 sq.ft · 4 Bedrooms · 3 Baths · House
· Equipped kitchen · Parking
16421 · 1,873 sq.ft · 4 Bedrooms · 3 Baths · House · Equipped kitchen · Parking
Custom-built in 2012, this stunning 3–4 bedroom, 3 full-bath home showcases high-end finishes throughout, all situated on just over an acre lot in Harborcreek School District. You will fall in love the open concept floorplan and cathedral ceilings. The gourmet kitchen features granite countertops, a massive center island, and beautiful porcelain tile flooring throughout the first floor. Enjoy convenient first-floor laundry and a spacious master suite complete with an oversized walk-in closet and private full bath. The finished lower level offers a separate entrance, two additional bedrooms, and a home theater with a high-def projector and sound—providing excellent potential for an in-law suite. Radiant-floor heat on the main and lower levels and mini-split air conditioning provide year-round comfort. Extra-large heated attached garage and HUGE 28x40 detached heated building with concrete and half bath, and EV charger outlet. Enjoy morning coffee or a quiet evening in the 4 season room
USD 550,000
2232 foxwood drive
View photo
House · for sale
USD 19,000
USD 10/sq.ft
2232 foxwood drive
16421
· 1,830 sq.ft · 4 Bedrooms · 2 Baths · House
· Patio · Garden · Fireplace · Equipped kitchen
16421 · 1,830 sq.ft · 4 Bedrooms · 2 Baths · House · Patio · Garden · Fireplace · Equipped kitchen
Welcome to this beautifully maintained 4-bedroom, 2.5 bath home tucked away on a quiet cul-de-sac in Harborcreek! This home offers recent updates, space inside and outside and privacy. Updates include new flooring, fresh paint, new sliding glass door, sump pump, and new appliances – all included! The inviting 2 – story foyer will make you feel right at home. Enjoy a formal living room with French doors that leads to the sunken family room with a wood burning fireplace, spacious eat-in kitchen that overlooks the backyard/patio, formal dining room, first floor laundry with washer and dryer included, finished lower level, and a primary suite with high ceilings and a walk-through closet leading to the bathroom with a whirlpool tub! Relax on the large patio overlooking the partially fenced backyard bordered by a creek. Conveniently located near shopping, dining, Penn State Behrend and I-90. Sellers are relocating and motived to sell, making this exceptional home move in ready
USD 19,000
691 ELDRED Street
View photo
House · for sale
USD 84,900
USD 71/sq.ft
691 ELDRED Street
16421
· 1,184 sq.ft · 1 Bedroom · 1 Bath · House
16421 · 1,184 sq.ft · 1 Bedroom · 1 Bath · House
Solid 1-bedroom ranch home. Den can easily be converted back to second bedroom. Home has newer furnace, newer windows, updated electric. Needs cosmetic TLC! Harborcreek Schools!
USD 84,900
65 carter beach road
View photo
House · for sale
USD 499,000
USD 275/sq.ft
65 carter beach road
16421
· 1,808 sq.ft · 3 Bedrooms · 2 Baths · House
· Deck · Equipped kitchen
16421 · 1,808 sq.ft · 3 Bedrooms · 2 Baths · House · Deck · Equipped kitchen
Enjoy breathtaking views of Lake Erie from this spectacular year-round home, perfectly situated along the banks of Seven Mile Creek. Relax to the sound of gorgeous waterfalls right from your multi-tiered deck overlooking the water, creating a truly one-of-a-kind outdoor setting. With deeded beach rights and incredible outdoor living spaces, this property is perfect for enjoying every season. Inside, this beautifully updated 3-bedroom, 2-bath home offers a warm and inviting layout with plenty of room to spread out. The lower level features a second kitchen, making it ideal for an in-law suite, guest accommodations, or additional entertaining space. Whether you're searching for a full-time residence or the perfect lakeside getaway, this home offers comfort, versatility, and unforgettable scenery in an exceptional location
USD 499,000
727 burkhart avenue
View photo
House · for sale
USD 239,900
USD 161/sq.ft
727 burkhart avenue
16421
· 1,485 sq.ft · 3 Bedrooms · 1 Bath · House
· Garden · Air conditioning · Cellar
16421 · 1,485 sq.ft · 3 Bedrooms · 1 Bath · House · Garden · Air conditioning · Cellar
Wow! This is the kind of listing every Realtor & Buyer LOVES! It's a comfy ranch that's been loved and well-maintained ever since this family built it. There's a HUUUGE Family room addition along with a big, wide-open, unfinished basement (that has an extra functioning toilet for unexpected events) just waiting for your self-expression. Updates galore including furnace, hot water tank, electric breaker box, and CENTRAL AIR (which is VERY important with this unpredictable Erie weather)! Situated on an absolutely immaculately manicured lawn with tasteful landscaping, a huge verdant backyard, and close to many options for shopping and public transportation. What more could you possibly ask for? And all for significantly less than $250,000!
USD 239,900
2225 saltsman road
View photo
House · for sale
USD 185,000
USD 119/sq.ft
2225 saltsman road
16421
· 1,550 sq.ft · 4 Bedrooms · 2 Baths · House
16421 · 1,550 sq.ft · 4 Bedrooms · 2 Baths · House
Fantastic location and potential meet in this spacious 4 bedroom, 2 full bath split level in Harborcreek! This home is'Selling As-Is'. Don't miss out on an opportunity to get into your dream home at an affordable price!
USD 185,000
339 joliette avenue
View photo
House · for sale
USD 224,900
USD 151/sq.ft
339 joliette avenue
16421
· 1,485 sq.ft · 3 Bedrooms · 1 Bath · House
· Garden · Parking · Equipped kitchen · Cellar
16421 · 1,485 sq.ft · 3 Bedrooms · 1 Bath · House · Garden · Parking · Equipped kitchen · Cellar
Must see! Adorable 3 bed, 1.5 bath Cape Cod located in the Iroquois School District just minutes from Lake Erie and a nearby public park. This home features many updates to the kitchen (2022) -including all stainless steel appliances, full and half bath redone in 2020, main bedroom on the 1st floor and 2 bedrooms on the 2nd floor with walk-in closets for ample storage. Full basement with the potential for extra living space and plumbing available for a 3rd bathroom option. Large fenced-in backyard with a blank slate to create your sanctuary. Off street parking
USD 224,900
2819 mcclelland avenue
View photo
House · for sale
USD 114,900
USD 87/sq.ft
Updated
2819 mcclelland avenue
16421
· 1,313 sq.ft · 2 Bedrooms · 1 Bath · House
· Equipped kitchen
16421 · 1,313 sq.ft · 2 Bedrooms · 1 Bath · House · Equipped kitchen
This investment property is generating income with a tenant already in place! The home has been well maintained including a newer roof and furnace, as well as an updated kitchen, bath and windows. Enjoy the convenient location near amenities and main roadways, also bordering McClelland Park!
USD 114,900
2427 E 44TH Street
View photo
House · for sale
USD 234,500
USD 154/sq.ft
2427 E 44TH Street
16421
· 1,518 sq.ft · 4 Bedrooms · 1 Bath · House
· Garden · Office room · Parking · Deck
16421 · 1,518 sq.ft · 4 Bedrooms · 1 Bath · House · Garden · Office room · Parking · Deck
Lovely Split Foyer in quiet South East Erie neighborhood. With freshly painted interior and new carpet it is move-in ready for you today! Great integral 2 car garage. This home offers all the conveniences you are looking for with a large fenced in backyard with generous back deck, perfect for firing up the barbeque on those warm summer days entertaining friends & family. Lower Level features a 4th bedroom/office & bonus room with a 1/2 Bath & laundry. Welcome home!
USD 234,500
2570 N MILL Street
View photo
House · for sale
USD 229,900
USD 189/sq.ft
2570 N MILL Street
16421
· 1,216 sq.ft · 3 Bedrooms · 1 Bath · House
· Parking · Equipped kitchen · Cellar
16421 · 1,216 sq.ft · 3 Bedrooms · 1 Bath · House · Parking · Equipped kitchen · Cellar
Well maintained ranch home located on a desirable corner lot in North East Township close to town. Updated throughout, move in ready home offers comfortable one-floor living with quality improvements and the pride of home ownership is evident. Spacious kitchen flows seamlessly in the dining area, creating the perfect space for everyday meals and entertaining. Large living room features new luxury vinyl flooring. Oversized bathroom is a standout feature, showcasing walk in shower with built in seat, grab bars & toilet bidet for added comfort & accessibility. Currently as a first-floor laundry, the third bdrm offers flexibility and may be converted back to a bdrm. Laundry hook ups remain in the dry basement. The beautifully landscaped corner lot has mature plantings, storage shed, and oversized detached garage
USD 229,900
3726 greenlawn avenue
View photo
House · for sale
USD 325,000
USD 179/sq.ft
3726 greenlawn avenue
16421
· 1,808 sq.ft · 3 Bedrooms · 2 Baths · House
· Patio · Garden · Parking · Deck · Fireplace · Equipped kitchen
16421 · 1,808 sq.ft · 3 Bedrooms · 2 Baths · House · Patio · Garden · Parking · Deck · Fireplace · Equipped kitchen
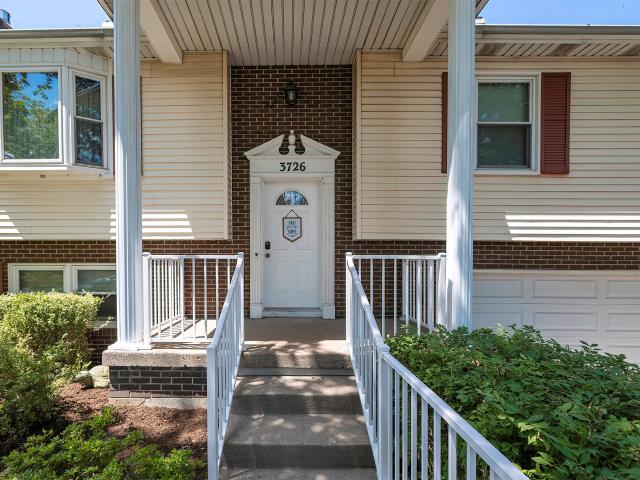
Welcome home to Harborcreek! In the highly sought-after Rolling Ridge area, this three bedroom has so many great features. Spacious rooms, lots of natural light, tons of storage. Open kitchen, dining room and living room area is great for entertaining. Rear deck overlooking the fenced yard with lower level walkout patio. Oversized two car garage has plenty of room for toys and tools. Primary suite has beautifully updated bath plus two closets. Huge lower level family room with fireplace and half bath
USD 325,000
0 RICE Avenue 2
View photo
House · for sale
USD 349,900
USD 270/sq.ft
0 RICE Avenue 2
16421
· 1,292 sq.ft · 3 Bedrooms · 2 Baths · House
· Parking · Deck · Equipped kitchen · Cellar
16421 · 1,292 sq.ft · 3 Bedrooms · 2 Baths · House · Parking · Deck · Equipped kitchen · Cellar
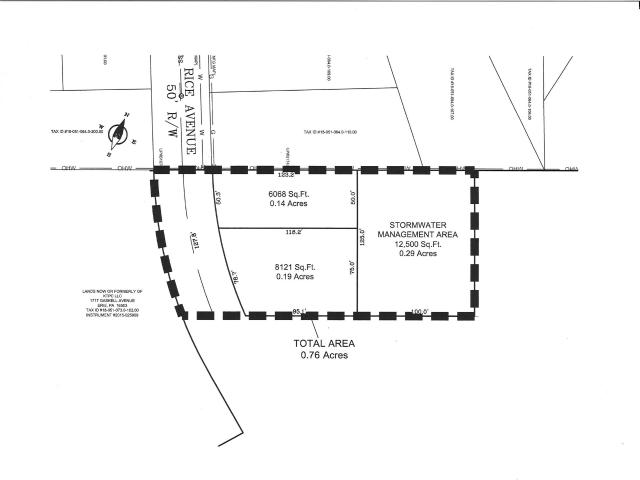
Take advantage of your opportunity to own a brand new home in Erie! Were you looking for all 1 floor living? This proposed build is for a 1300sqft ranch home with 3 beds, 2 full baths, and a attached garage. The floor plan allows for a spacious open concept style for the kitchen, dining, & living area. The oversized 1 car garage will provide plenty of space for storage or lawn care equipment and it will keep your car out of the cold in the winter. First floor living and no steps makes living in this great home simple and convenient. Located near Erie's bayfront highway you are able to have easy access to anywhere you want to go in town. This home is quoted to the floor plan and arrangements noted above. Other options are available (basement, decks, etc) but may incur a higher cost. This home will be built by the seller's builder. Taxes will be determined after construction and site is LERTA. Original lot has not yet been subdivided. 1 of 2 lots avail. Lot 1 is MLS 189662
USD 349,900

Get email alerts

Don't miss out: be the first to know about new properties

The alert was correctly created

On subscribing you accept the conditions of use and the privacy policy
Alert
Receive new ads in your inbox
Save this search
Receive alerts for new listings

We'll send you an email when we have new properties for: "Houses for sale in 16421"

The alert was correctly created

Get email alerts and be the first to see new listings
Required field
On subscribing I accept the terms of the privacy policy
Perfect! You'll soon start receiving new listings via email
Alert
Receive an email when we have new ads for Houses for sale in 16421
Save this search
Filters

Bedrooms

Size (sq.ft)

sq.ft
sq.ft

Price

USD
USD

Property type

Bathrooms

Clear all filters
Receive notifications when new entries are published.