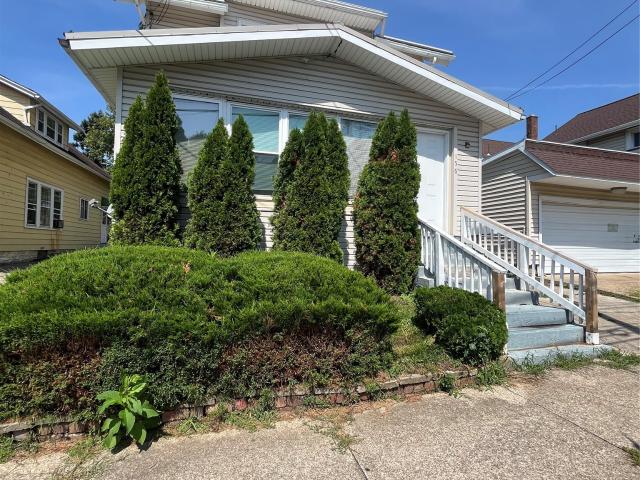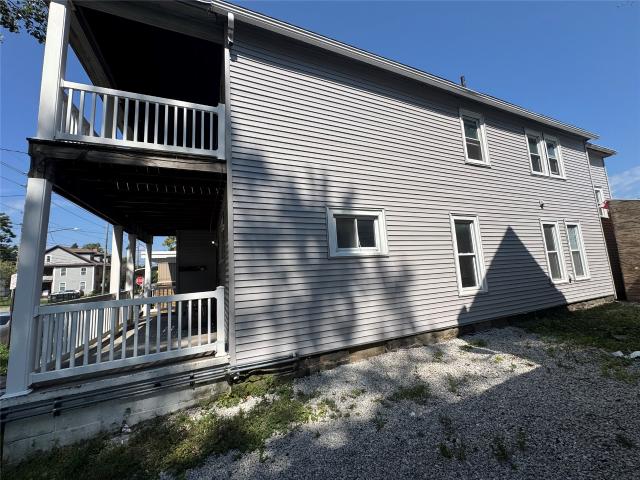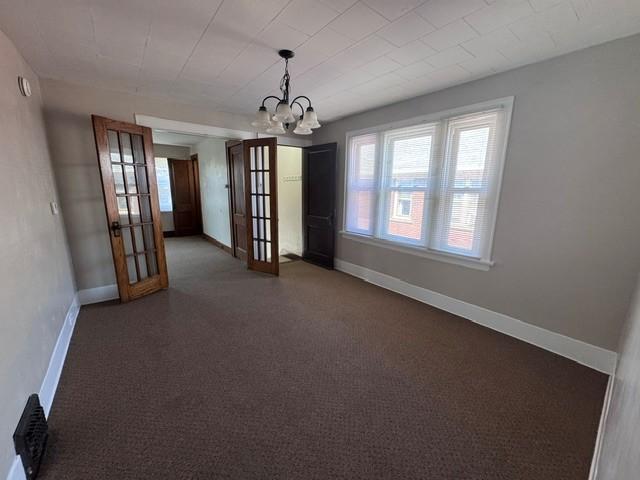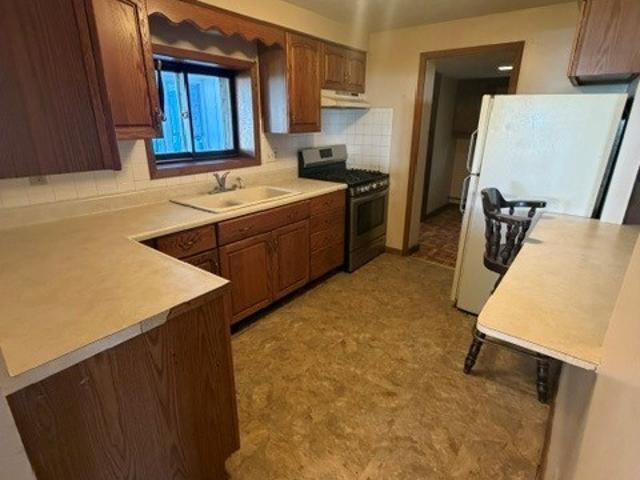
298 houses for sale in 16506

1322 W 40TH Street
View photo
House · for sale
USD 189,900
USD 178/sq.ft
1322 W 40TH Street
16506
· 1,066 sq.ft · 3 Bedrooms · 2 Baths · House
· Garden · Deck · Equipped kitchen · Parking · Air conditioning · Heating · Cellar
16506 · 1,066 sq.ft · 3 Bedrooms · 2 Baths · House · Garden · Deck · Equipped kitchen · Parking · Air conditioning · Heating · Cellar
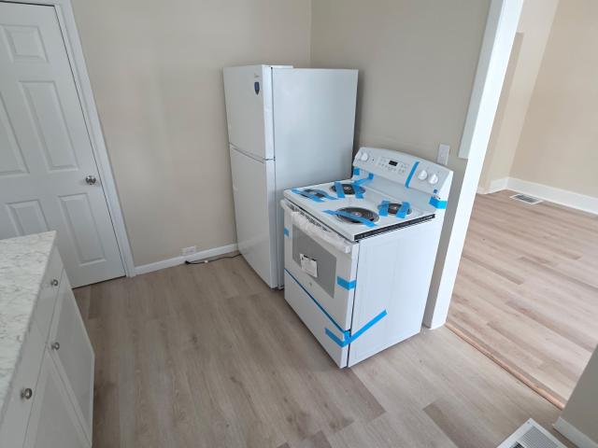
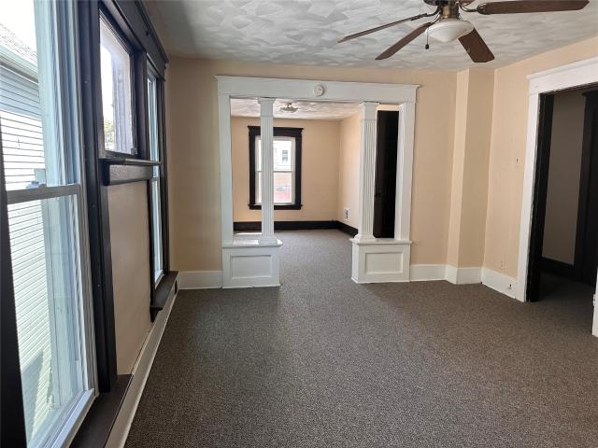
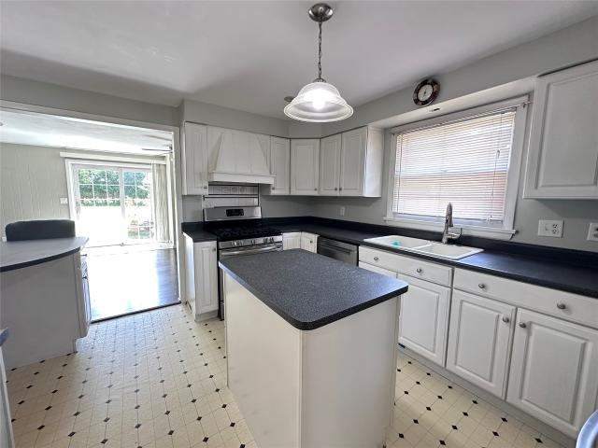
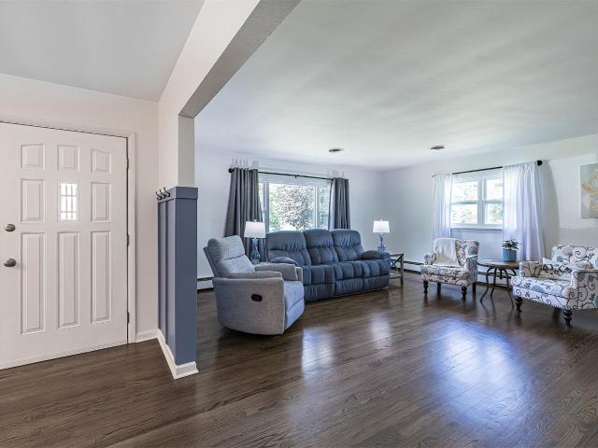
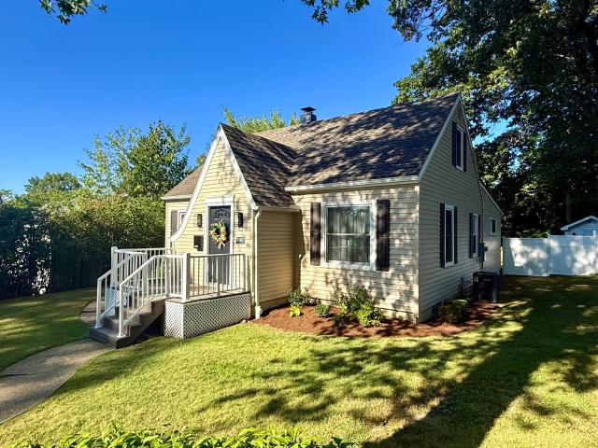
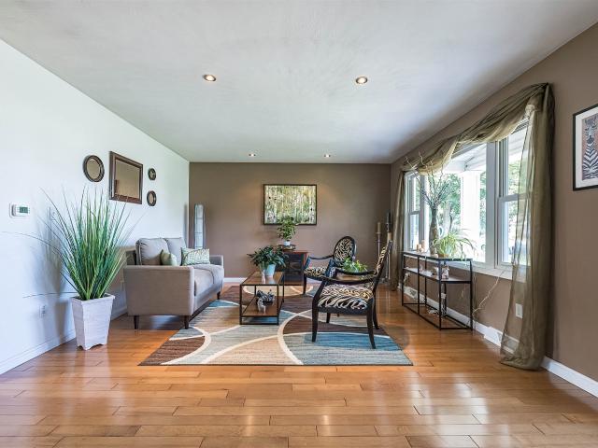
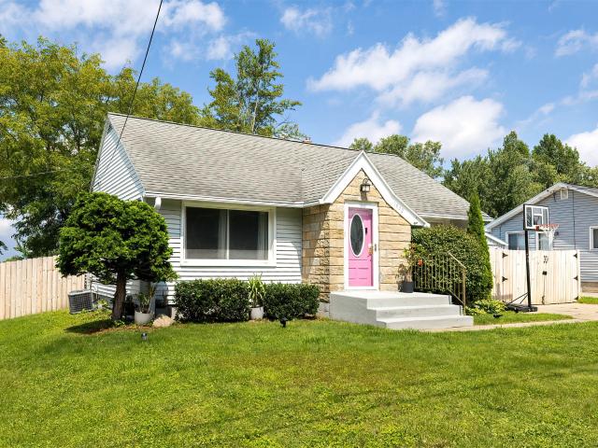
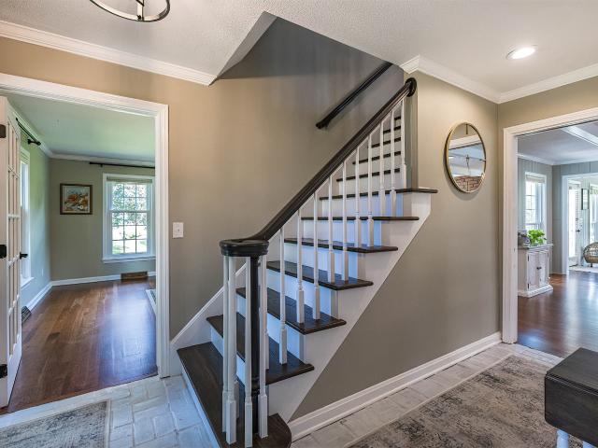
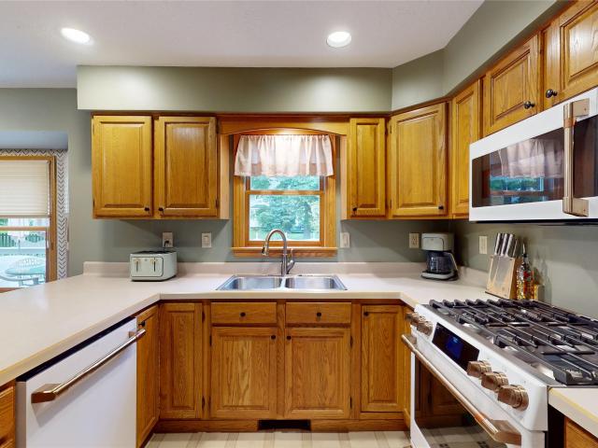
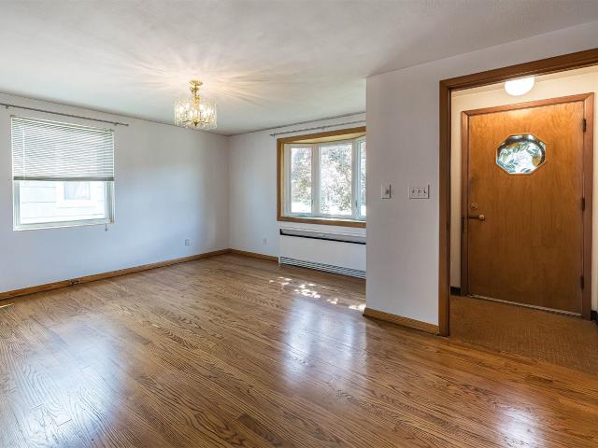
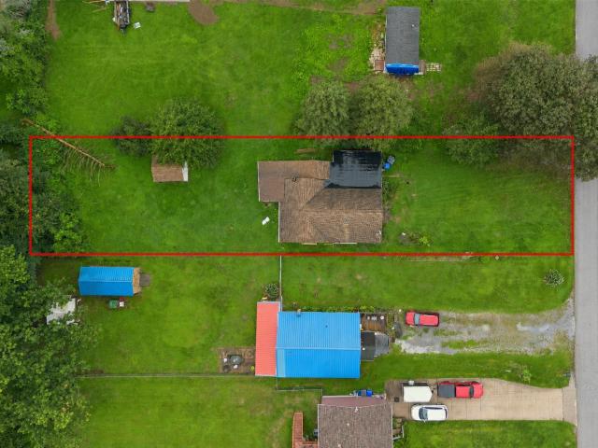
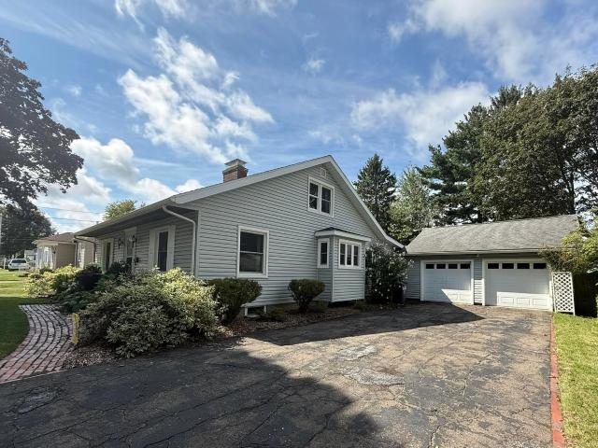
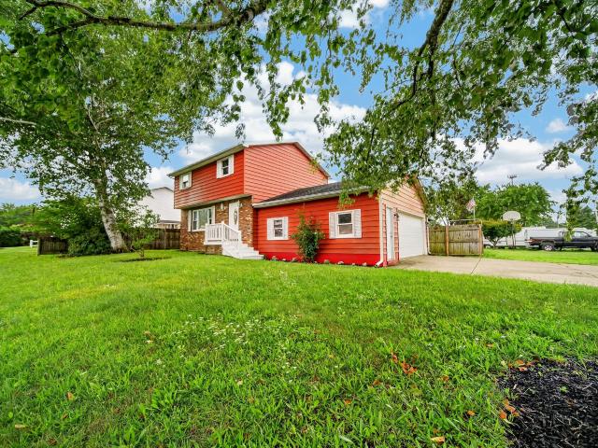
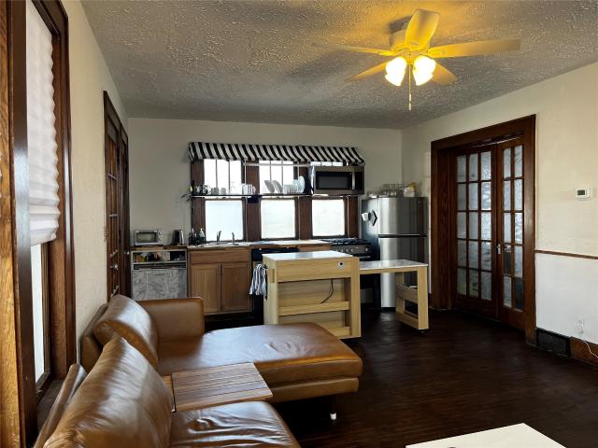
Pack your bags and move right in! 3 or 4 bedroom, 2 bath 1.5 story on low traffic street in convenient SW Erie. Cute and cozy 15' x 11' living room greets you painted in today's colors. Eat in kitchen w/refrigerator, dishwasher, gas range, microwave & disposal! Window over kitchen sink w/views of back yard & deck included: -) First floor bedroom & a dining room. Dining room could be a 4th bedroom & it has a closet. First floor full bath remodeled in 2025! Second floor features two spacious bedrooms. Finished lower level 2018-2020 features a family rm & a game rm. Game room currently used as a guest room & it has a closet. Bonus full bath in lower level too. Laundry, radon mitigation system & a nice work bench round out the dry basement. High efficient forced air furnace in 2011, central air in 2013 & a new water tank in 2025. Enjoy 3 seasons on your 22' x 17 rear deck. 21' x 16' attached garage will protect you from Erie's winters. One year home warranty! Open house Sunday Noon to 2PM!
USD 189,900
1056 W 21ST Street
View photo
House · for sale
USD 149,900
USD 96/sq.ft
1056 W 21ST Street
16506
· 1,550 sq.ft · 4 Bedrooms · 1 Bath · House
· Equipped kitchen
16506 · 1,550 sq.ft · 4 Bedrooms · 1 Bath · House · Equipped kitchen
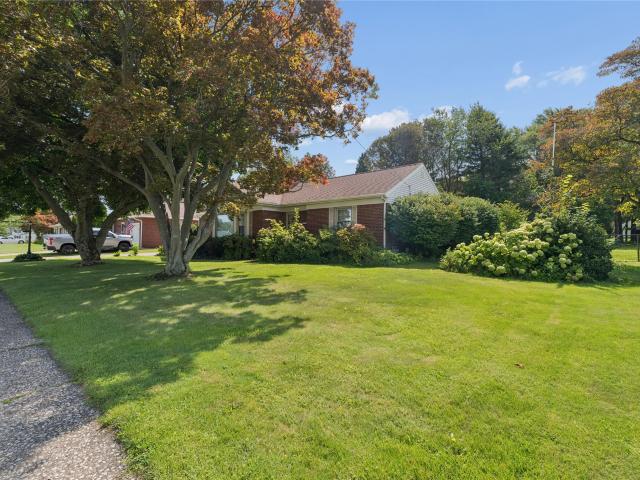
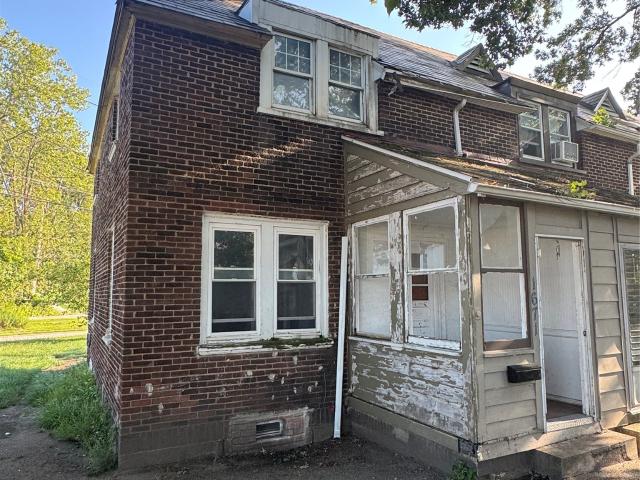
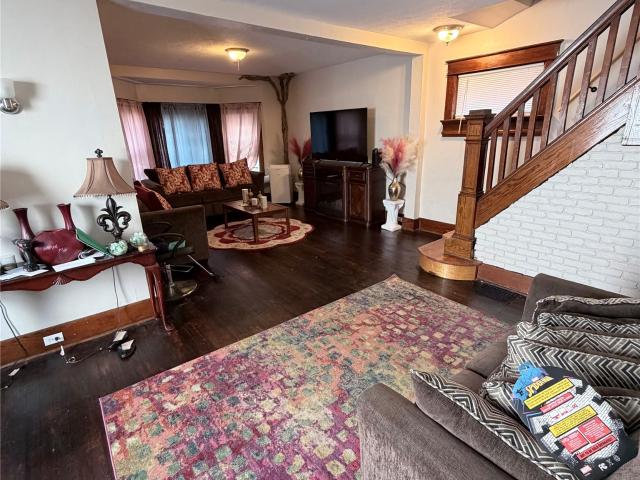
This well-maintained 4 bedroom home features a number of updates, including hardwood floors, an updated bathroom, new windows, and an updated kitchen and a newer roof. All bedrooms feature brand-new carpeting, providing a clean and comfortable feel throughout. This home is move-in ready and offers a great opportunity for its next owner. *Disclaimer. Bedroom photos were taken prior to current tenant occupancy and are intended to represent the property's layout, features and finishes. Property is currently tenant occupied. Seller willing to provide sellers assistance
USD 149,900
1046 W 28TH Street
View photo
House · for sale
USD 164,900
USD 134/sq.ft
Updated
1046 W 28TH Street
16506
· 1,227 sq.ft · 3 Bedrooms · 1 Bath · House
· Equipped kitchen
16506 · 1,227 sq.ft · 3 Bedrooms · 1 Bath · House · Equipped kitchen
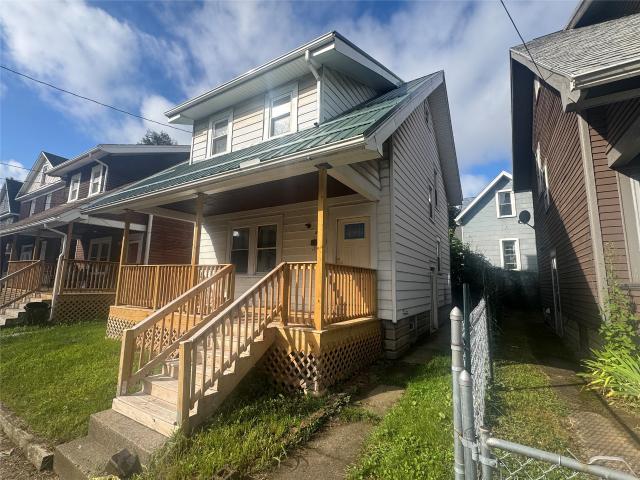
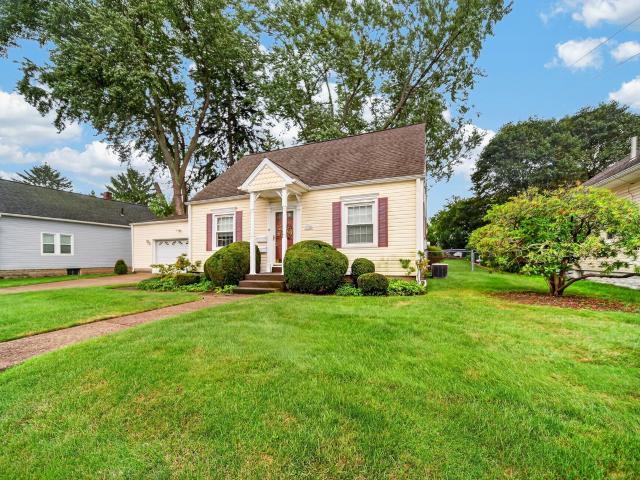
This charming 3 bedroom home combines classic character with modern updates! The home features updated vinyl flooring throughout, updated bathroom, an updated kitchen with new appliances and new windows. With its extensive updates, and convenient Erie location, this property is an excellent opportunity for a first time home buyer or investor seeking a turn key property! Disclaimer. Please be advised a few photos were taken prior to current tenant occupancy and are intended to represent the property’s layout, features, and finishes. Property is currently tenant occupied. Seller willing to provide sellers assistance
USD 164,900
1042 W 31ST Street
View photo
House · for sale
USD 169,900
USD 78/sq.ft
1042 W 31ST Street
16506
· 2,174 sq.ft · 5 Bedrooms · 2 Baths · House
· Heating · Cellar
16506 · 2,174 sq.ft · 5 Bedrooms · 2 Baths · House · Heating · Cellar
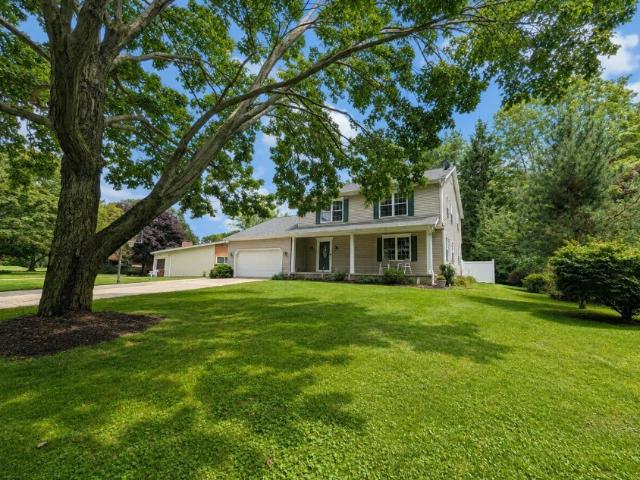
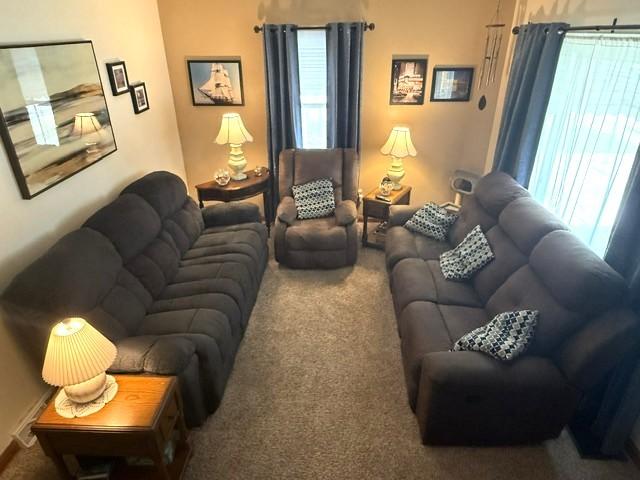
Solid duplex in Erie's 16508, offering 2,380 sq ft of living space and two well-separated units. The first floor features 3 bedrooms; the second floor offers 2 bedrooms, and each unit enjoys its own private sunroom and covered porch — a rare find in a two-family. Five bedrooms and two full baths total, with a full basement providing laundry hookups and generous storage for both tenants. Recent updates make this an easy addition to any portfolio: roof approximately 12 years old, most windows replaced roughly 7 years ago, new front doors, and an updated second-floor bath with newer carpeting throughout the upper unit. Two water heaters (approximately 6 and 7 years old), natural gas forced-air heat, public water and sewer, and updated water meters. Both units are occupied by long-term tenants of 10+ years track record of stability that speaks for itself and means day-one income with no turnover costs or vacancy period. Shared driveway
USD 169,900
Could you also be interested in
7216 sterrettania road
View photo
House · for sale
USD 289,900
USD 256/sq.ft
7216 sterrettania road
16506
· 1,130 sq.ft · 3 Bedrooms · 1 Bath · House
· Patio · Parking · Equipped kitchen · Air conditioning · Heating · Cellar
16506 · 1,130 sq.ft · 3 Bedrooms · 1 Bath · House · Patio · Parking · Equipped kitchen · Air conditioning · Heating · Cellar
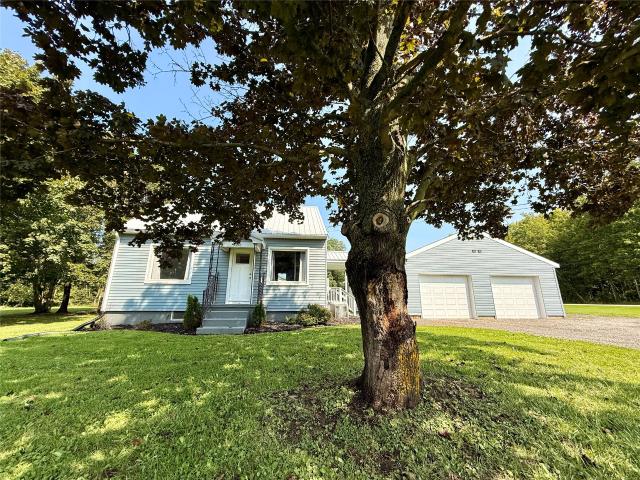
Fairview Township. 2+ Acres, Convenient Location Close to I-90/ Elk Creek Fishing. Spacious Living Room & Dining Area. Beautiful Applianced Kitchen with Stainless Appliances & Granite Counter. 1st Floor Bedroom currently used as Laundry. 2 Additional Bedrooms with Landing area on 2nd Floor. Waterproof Plank Vinyl Flooring, Open Staircase, Large Front Windows, Full Basement, Forced Air Furnace with A/C, Generator included. Covered Side Entrance with Patio Area. Detached 2+ Car Garage & Circular Driveway
USD 289,900
6006 marble lane
View photo
House · for sale
USD 400,000
USD 217/sq.ft
6006 marble lane
16506
· 1,841 sq.ft · 3 Bedrooms · 3 Baths · House
· Patio · Garden · Fireplace · Equipped kitchen · Parking · Air conditioning
16506 · 1,841 sq.ft · 3 Bedrooms · 3 Baths · House · Patio · Garden · Fireplace · Equipped kitchen · Parking · Air conditioning
This 1844 SF Millcreek one-story home in Pebble Creek sits on the end lot of a super quiet Cul-de-sac. The home has 3 bedrooms, 3 full baths, 2-car attached garage, a finished lower level with a large family room with gas fireplace, a bedroom and full bathroom. The 1st floor Mstr suite is spacious with a walk-in closet & on-suite full bathroom. Windows everywhere give this home tons of natural light. Enjoy amazing mornings with your coffee in the sunroom surrounded by views of greenery and nature everywhere you look. Walk right out to the gorgeous, landscaped yard with a stone patio. The open floor plan flows from the kitchen to the eat-in area to the living room and formal dining area. The kitchen features granite countertops and all black appliances. Updates include Generac whole-house generator, new high-end LVP flooring throughout the home, new central air, new gas stove, and new microwave. 1/2mile from Walnut Creek school. 7 minutes from Lowes, Walmart, and Wegmans
USD 400,000
156 E 29TH Street
View photo
House · for sale
USD 143,900
USD 109/sq.ft
156 E 29TH Street
16506
· 1,313 sq.ft · 3 Bedrooms · 1 Bath · House
· Garden · Office room
16506 · 1,313 sq.ft · 3 Bedrooms · 1 Bath · House · Garden · Office room
This well-laid-out home offers 3 bedrooms and 1 bathroom with comfortable living spaces and plenty of room to make it your own. The home has a dedicated office space with a private driveway and yard. The attic space offers great potential for storage or future use
USD 143,900
1809 MYRTLE Street
View photo
House · for sale
USD 129,900
USD 70/sq.ft
1809 MYRTLE Street
16506
· 1,841 sq.ft · 5 Bedrooms · House
· Cellar
16506 · 1,841 sq.ft · 5 Bedrooms · House · Cellar
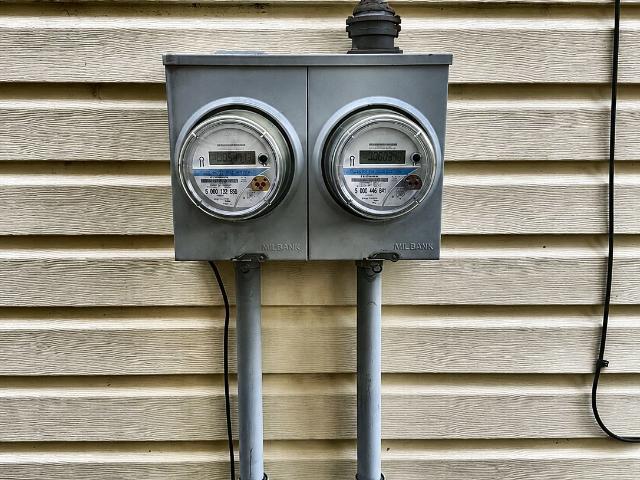
Attention house hackers, investors, and landlords; come check out this duplex located in Northwest Erie City's'Little Italy'. This property has recent improvements including partial new roof installed in 2026, new vinyl siding in 2025, updated plumbing, fresh paint, and more. The first floor unit labeled as 1809 Myrtle is a 3 bedroom, 1 full bathroom apartment with projected rent of $1000+ per month and the second floor unit labeled as 1807 Myrtle St is a 2 bedroom, 1 full bathroom apartment with projected rent of $900/month. Each unit has separate electric, gas, AND water meters so all utilities can be the tenants' responsibilities. Laundry hookups are located in the basement, to which each unit has access. These units are vacant and rent ready so you can immediately find your own tenants upon purchase
USD 129,900
305 cascade street
View photo
House · for sale
USD 174,900
USD 88/sq.ft
305 cascade street
16506
· 1,970 sq.ft · 4 Bedrooms · House
· Parking · Fireplace · Heating
16506 · 1,970 sq.ft · 4 Bedrooms · House · Parking · Fireplace · Heating
Sharp 2 unit in NW Erie with front sidewalk views of the Bay. Two car garage used by FF tenant only. Clean two unit, some natural woodwork on 2nd floor including French door to living room with decorative fireplace. Long term FF tenant. Upgraded electrical with forced air heat and gas hot water tanks. Neat and clean, easy access, great location with limited traffic. Financial freedom with 1/2 mortgage paid by your tenant!
USD 174,900
422 montpelier avenue
View photo
House · for sale
USD 229,900
USD 140/sq.ft
422 montpelier avenue
16506
· 1,636 sq.ft · 3 Bedrooms · 3 Baths · House
16506 · 1,636 sq.ft · 3 Bedrooms · 3 Baths · House
Welcome to this 3-bedroom, 2.5-bath home tucked away in a quiet northwest Millcreek neighborhood! Offering plenty of space and great potential, this home is ready for its next owner to make it their own. With a little TLC and your personal touches, it could truly shine. Whether you’re looking for a place to settle in and update over time or a home you can customize to fit your style, this property offers a great opportunity in a desirable location. Don’t miss your chance to see the possibilities!
USD 229,900
612 W 26TH Street
View photo
House · for sale
USD 119,900
USD 42/sq.ft
612 W 26TH Street
16506
· 2,820 sq.ft · 5 Bedrooms · House
· Cellar
16506 · 2,820 sq.ft · 5 Bedrooms · House · Cellar
Lots of updates and an open apartment! Well maintained 2 unit with long term tenant. Updates include new porch roof, H2O tanks, basement windows, new carpeting in both units, freshly painted, storm doors, appliances
USD 119,900
4517 DARCIE Drive
View photo
House · for sale
USD 310,000
USD 198/sq.ft
4517 DARCIE Drive
16506
· 1,561 sq.ft · 3 Bedrooms · 2 Baths · House
· Garden · Parking · Deck · Fireplace · Equipped kitchen
16506 · 1,561 sq.ft · 3 Bedrooms · 2 Baths · House · Garden · Parking · Deck · Fireplace · Equipped kitchen
Great floor plan. Large living room features wall of built ins that flank the brick fireplace. Living Room is open to the kitchen which has great features like prep island and eat in island for 4 stools plus cabinet space in both islands. All appliances included. Luxury of first floor laundry. The dining room has large picture windows. Alot of room for large table & chairs and wall for hutch. Primary bedroom w/walk-in closet & full bath with shower. The other two bedrooms have double closets. Hallway bath has shower/tub combo. Newer expansive composite deck perfect for all your outdoor entertaining. Private large yard. Winter is coming. Park your cars in the 2 car garage w/plenty of storage & extra refrigerator. Lower level has 2 open rooms that are finished for extra living space. Plus, there is still tons of storage rooms
USD 310,000
3415 PATIO Drive
View photo
House · for sale
USD 324,999
USD 211/sq.ft
3415 PATIO Drive
16506
· 1,539 sq.ft · 3 Bedrooms · 1 Bath · House
· Patio · Garden · Gym · Equipped kitchen · Cellar
16506 · 1,539 sq.ft · 3 Bedrooms · 1 Bath · House · Patio · Garden · Gym · Equipped kitchen · Cellar
Charming and spacious Millcreek ranch with a fenced yard, brand-new roof and windows, and a loving refresh throughout! A bright, open living, dining, and kitchen area welcomes you into this beautifully maintained home. Three spacious bedrooms feature hardwood floors and extra-large closets, offering plenty of storage. The finished basement provides even more flexible living space—perfect for a family room, home gym, hobby area, or whatever suits your needs. With so much space, so many updates, and nothing left to do but move in, this is one you’ll want to see!
USD 324,999
3107 charlotte street
View photo
House · for sale
USD 214,900
USD 147/sq.ft
3107 charlotte street
16506
· 1,453 sq.ft · 4 Bedrooms · 1 Bath · House
· Garden · Office room · Equipped kitchen
16506 · 1,453 sq.ft · 4 Bedrooms · 1 Bath · House · Garden · Office room · Equipped kitchen
Another beautiful home by Poplar Hill Properties, LLC! Meticulously remodeled from top to bottom, this home is ready for its next chapter. The gorgeous kitchen features soft green cabinetry, brushed-gold hardware, black leathered granite countertops, an artisan-style subway tile backsplash, & new stainless-steel appliance. Let's not forget the built-ins in dining room either! Refinished hardwood floors shine throughout both the first and second floors. With four bedrooms plus a designated home office, there’s plenty of space for everyday living & working from home. Bright and cheery home/lots of natural light. You’ll also find brand-new full bathroom and half bathroom, along with an arts and crafts room in the lower level and an abundance of storage. Sarah Reed school park down the street. And one of my favorite surprises is waiting in the backyard—a treehouse for the kids. Or the kids at heart! Beautifully updated, thoughtfully finished & ready to welcome its new owners
USD 214,900
5316 deerfield drive
View photo
House · for sale
USD 465,000
USD 180/sq.ft
5316 deerfield drive
16506
· 2,573 sq.ft · 4 Bedrooms · 3 Baths · House
· Patio · Garden · Deck · Equipped kitchen · Air conditioning · Swimming pool · Cellar
16506 · 2,573 sq.ft · 4 Bedrooms · 3 Baths · House · Patio · Garden · Deck · Equipped kitchen · Air conditioning · Swimming pool · Cellar
Here it is, the hard-to-find 2500+ sq. Ft. ranch in SW Millcreek! And this one is a beauty, it's spotless & extremely well-maintained. There's a formal living room & an office with French doors. & both offer handsome hardwood flooring. The maple kitchen has new Quartz countertops & sink, plus updated appliances & is open to the family room. There's a killer primary suite that is highlighted w/vaulted ceilings, a giant walk-in closet & a beautiful tiled bath w/a bubbler tub & separate shower w/2 showerheads. 3 guest bedrooms (one used as an exercise room), 2 additional full baths & a laundry area round out the 1st floor. There's a full basement under the main house & a shorter height basement under the master addition that is clean & ideal for storage. The huge level backyard is home to a stamped concrete patio & an above-ground pool w/a spacious Trex deck. Enjoy numerous updates including LVP floors, replacement windows, AC'25, sump & back-up'26 & 2 hot water tanks'26, Hurry!
USD 465,000
1022 w grandview boulevard
View photo
House · for sale
USD 199,990
USD 238/sq.ft
1022 w grandview boulevard
16506
· 840 sq.ft · 3 Bedrooms · 1 Bath · House
· Garden · Equipped kitchen
16506 · 840 sq.ft · 3 Bedrooms · 1 Bath · House · Garden · Equipped kitchen
Beautifully updated home on the peaceful Millcreek/Erie border! Enjoy all this neighborhoods retail and dining perks combined with the massive financial benefit of lower city property taxes. Turn-key and fully renovated from top to bottom with zero weekend DIY projects left. Highlights: Backyard Oasis: Fenced yard with Lake Erie views, tool shed, & a young cherry/peach/apple/pear orchard. Driveway: Partial private driveway with discreet, fenced workspace for hobbies/projects. Main Level: Spacious primary bedroom, massive main bath, durable tile floors, & dedicated laundry. Kitchen: Updated space with tile backsplash, modern fixtures, and brand-new appliances. Lower Level: 2 finished, climate-controlled bonus rooms with beautiful hardwood floors—ideal for offices/dens. Wellness: Integrated Air Knight HVAC air purification. Location: Exceptional walkability and highly regarded private schools in the immediate vicinity
USD 199,990
640 LYME Court
View photo
House · for sale
USD 789,900
USD 257/sq.ft
640 LYME Court
16506
· 3,068 sq.ft · 4 Bedrooms · 2 Baths · House
· Garden · Office room · Parking · Deck · Fireplace · Equipped kitchen · Cellar
16506 · 3,068 sq.ft · 4 Bedrooms · 2 Baths · House · Garden · Office room · Parking · Deck · Fireplace · Equipped kitchen · Cellar
Tucked away at the end of a quiet cul-de-sac on 1.31 acres, this beautifully updated home offers over 3,000 square feet with spacious rooms and a backyard made for enjoying every season. Brazilian cherry hardwood floors span the first floor, where you'll find a formal living room, family room, dining room, private office, 2 gas fireplaces, and an eat-in kitchen featuring granite countertops, stainless steel appliances, a large center island, gas range, double ovens, and a wine fridge. The spacious primary suite features a large walk in closet, while three additional bedrooms, second floor laundry, and a large storage closet complete the upper level. The finished basement gives you even more room to spread out, while two decks overlook the expansive backyard. A 3 car garage, two HVAC systems, two hot water tanks, and a Generac generator complete this exceptional home
USD 789,900
3425 anne marie drive
View photo
House · for sale
USD 475,900
USD 215/sq.ft
3425 anne marie drive
16506
· 2,207 sq.ft · 4 Bedrooms · 2 Baths · House
· Garden · Office room · Gym · Deck · Equipped kitchen · Parking · Cellar
16506 · 2,207 sq.ft · 4 Bedrooms · 2 Baths · House · Garden · Office room · Gym · Deck · Equipped kitchen · Parking · Cellar
Welcome to Love Farms! This well-maintained 4 bedroom, 2.5 bath home offers comfortable living spaces, attractive curb appeal, and a spacious two-car garage equipped with a brand-new reznor heater. The eat-in kitchen includes brand new high end appliances. The primary bedroom includes an unfinished bonus room, providing additional storage or an opportunity for future use. Step through the family room onto the oversized deck overlooking the beautifully landscaped yard. The outdoor space provides plenty of room for entertaining, gardening, outdoor activities, or simply enjoying the surroundings. The unfinished basement offers even more potential, with ample space that could be finished to accommodate a recreation room, home office, gym, or additional living area. Conveniently located near shopping and local amenities, this home offers a combination of space, functionality, and opportunities for future customization. Don’t miss the opportunity to call this house your home!
USD 475,900
538 W 31ST Street
View photo
House · for sale
USD 124,900
USD 161/sq.ft
538 W 31ST Street
16506
· 775 sq.ft · 2 Bedrooms · 1 Bath · House
· Patio · Garden · Equipped kitchen · Air conditioning · Cellar
16506 · 775 sq.ft · 2 Bedrooms · 1 Bath · House · Patio · Garden · Equipped kitchen · Air conditioning · Cellar
Affordable, move in ready and easy to love! This well cared for home is the perfect size for anyone looking for low maintenance without giving up the spaces that matter. Beautiful hardwood floors run through the living room and bedrooms, while the kitchen offers plenty of cabinet space plus room for a cute bistro table. The finished basement adds flexible space for a family room, game room or hangout spot. You will also find lots of updates, central air, and all appliances included. Need storage? The huge attic is accessed by a full staircase and offers tons of room to keep everything organized. Outside, the fully fenced backyard is a true highlight with manicured landscaping, a patio and two storage sheds. All this in a great neighborhood surrounded by well maintained homes and just off the Peach Street corridor, close to shopping, dining and everyday conveniences!
USD 124,900
1824 clifford drive
View photo
House · for sale
USD 189,900
USD 143/sq.ft
1824 clifford drive
16506
· 1,324 sq.ft · 3 Bedrooms · 2 Baths · House
· Office room · Fireplace · Equipped kitchen
16506 · 1,324 sq.ft · 3 Bedrooms · 2 Baths · House · Office room · Fireplace · Equipped kitchen
Welcome to this beautifully remodeled Millcreek home offering 3 bedrooms and 2 full baths with tasteful, modern updates throughout. The updated kitchen features stylish backsplash and finishes, ample cabinetry, and an inviting eat-in dining area with some newer appliances. Additionally there is new flooring and fresh paint throughout. Both bathrooms feature stylish shower designs. The versatile third bedroom offers endless possibilities as a flex space, sunroom, home office, den, or additional living area. Enjoy the convenience of first-floor laundry, a cozy gas fireplace, and entertaining at the unique wine bar. Move right in!
USD 189,900
1107 cascade street
View photo
House · for sale
USD 125,000
USD 88/sq.ft
1107 cascade street
16506
· 1,410 sq.ft · 3 Bedrooms · 2 Baths · House
· Fireplace · Equipped kitchen · Parking · Cellar
16506 · 1,410 sq.ft · 3 Bedrooms · 2 Baths · House · Fireplace · Equipped kitchen · Parking · Cellar
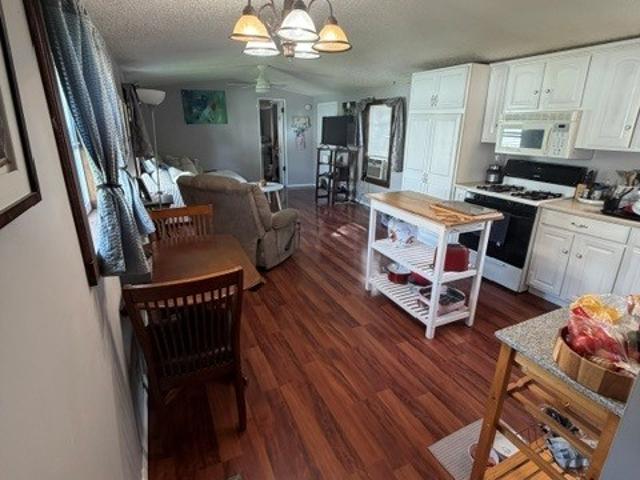
Charming older home located near downtown Erie and the waterfront. This home features formal living room with ornamental fireplace, dining area, an oak kitchen with new vinyl flooring, first floor bedroom with large closet and new full bathroom. Second floor has two generous sized bedrooms with full bathroom. Full basement with newer furnace. Good sized block garage. HSA Home Warranty is included Home is realtor owner
USD 125,000
820 saint clair avenue
View photo
House · for sale
USD 299,900
USD 194/sq.ft
820 saint clair avenue
16506
· 1,539 sq.ft · 4 Bedrooms · 2 Baths · House
· Garden · Fireplace · Equipped kitchen · Cellar
16506 · 1,539 sq.ft · 4 Bedrooms · 2 Baths · House · Garden · Fireplace · Equipped kitchen · Cellar
Welcome home! This spacious 4 bed, 2 full bath home is move-in ready all at a convenient location. The kitchen features newer appliances that leads into the dining & living areas where you’ll find a cozy wood burning fireplace, perfect for gathering with family & friends. The 1st floor also offers 2 nicely sized bedrooms and an updated full bathroom. Upstairs, you’ll find 2 very spacious bedrooms with great closet spaces and built-ins & a 2nd full bathroom with a heated floor. The basement provides a fantastic finished family room featuring another wood burning fireplace. The covered back porch is the perfect spot for relaxing, entertaining, or cooking out, rain or shine! The fully fenced-in yard provides privacy & plenty of space for play, pets & enjoying the outdoors. Recent updates include the furnace, hot water heater & windows, with a new roof to come. Walking distance to parks & restaurants, while also being just minutes from Presque Isle, Waldameer, the Airport & I-79
USD 299,900
2202 LOWELL Avenue
View photo
House · for sale
USD 225,000
USD 174/sq.ft
2202 LOWELL Avenue
16506
· 1,292 sq.ft · 4 Bedrooms · 1 Bath · House
· Patio · Garden · Office room · Deck · Equipped kitchen · Parking
16506 · 1,292 sq.ft · 4 Bedrooms · 1 Bath · House · Patio · Garden · Office room · Deck · Equipped kitchen · Parking
Welcome home! This inviting four-bedroom home is situated on a spacious double corner lot in a convenient location in the Millcreek School District. The privacy-fenced backyard features a large deck and covered patio, perfect for relaxing. Inside, you’ll find a spacious dining area open to the kitchen, hardwood flooring in the living room and kitchen, and fresh paint throughout. The second floor features new LVP flooring and fresh paint, and a remodeled bathroom. The remodeled lower level offers a comfortable family room, along with a 16-by-11-foot fourth bedroom that could also serve as a workout room/office. A two-stall heated garage provides additional storage space, and a playground is conveniently located just across the street. The high-efficiency furnace and hot water tank were installed in 2025. Don’t miss this one!
USD 225,000
1761 W 29TH Street
View photo
House · for sale
USD 239,900
USD 158/sq.ft
1761 W 29TH Street
16506
· 1,518 sq.ft · 2 Bedrooms · 2 Baths · House
· Garden · Fireplace · Equipped kitchen · Parking
16506 · 1,518 sq.ft · 2 Bedrooms · 2 Baths · House · Garden · Fireplace · Equipped kitchen · Parking
Beautiful 2-bedroom, 2-full-bath single-story all-brick home in a quiet Southwest Erie neighborhood. This well-maintained property features hardwood floors in the bedrooms, a formal living room with a wood-burning fireplace, and a formal dining room. The spacious eat-in kitchen opens to a comfortable family room, creating an inviting space for everyday living and entertaining. The lower level offers exceptional versatility with a second kitchen, family room, dining area, and full bath—ideal for guests, extended family, or additional living space. Outside, enjoy a large, nicely landscaped yard, perfect for relaxing or entertaining. A 4-car garage with 2 overhead doors, including 2 extra-deep bays, and a storage shed provides plenty of parking and storage. This charming home offers space, flexibility, and a desirable location
USD 239,900
304 POPLAR Street
View photo
House · for sale
USD 74,900
USD 63/sq.ft
304 POPLAR Street
16506
· 1,173 sq.ft · 3 Bedrooms · 1 Bath · House
16506 · 1,173 sq.ft · 3 Bedrooms · 1 Bath · House
Attention investors, flippers, and handy-people. This 3 bedroom, 1 bathroom single family home located in NW Erie City is available for sale. Good opportunity for flip or BRRRR. Nearby to the Bayfront, Gridley Park, and Gannon University. Being sold As-Is, cash only
USD 74,900
6250 FISHER Court
View photo
House · for sale
USD 424,900
USD 177/sq.ft
6250 FISHER Court
16506
· 2,400 sq.ft · 5 Bedrooms · 3 Baths · House
· Patio · Garden · Fireplace · Equipped kitchen
16506 · 2,400 sq.ft · 5 Bedrooms · 3 Baths · House · Patio · Garden · Fireplace · Equipped kitchen
Spacious living in the Fairview Lake Shore Subdivision! Offering 2,406 sq. ft. Of above-grade living space plus a 546 sq. Ft. lower level, this property features 5 bedrooms and 3.5 baths. The main level boasts a formal living room with a cozy gas fireplace, a formal dining room, gleaming hardwood floors, and a bright eat-in kitchen that opens to a vaulted-ceiling family room. The finished lower level adds even more flexibility with a spacious second family room, a 5th bedroom, and a full bath—perfect for guests or a teen suite. Step outside to your private backyard patio, enclosed by a new privacy fence installed in 2024. Move-in condition, this home also includes a 1-year home warranty for ultimate peace of mind. Schedule your tour today!
USD 424,900
1925 W 8TH Street
View photo
House · for sale
USD 275,000
USD 177/sq.ft
1925 W 8TH Street
16506
· 1,550 sq.ft · 2 Bedrooms · 2 Baths · House
· Deck · Equipped kitchen · Air conditioning · Parking
16506 · 1,550 sq.ft · 2 Bedrooms · 2 Baths · House · Deck · Equipped kitchen · Air conditioning · Parking
Motivated seller! Exceptional rlb zoned (residential limited business) property offering incredible versatility and $100,000 of renovations, including a brand new main floor kitchen with new plumbing, water lines, electrical, counters, appliances, bathroom/laundry room featuring a large shower, central a/c, a stunning new 15x27 elevated deck with privacy fencing, (parking/carport space beneath) new driveway and nwe pavered carport. The spacious 40x60 parking area provides ample parking. The 2nd floor was remodeled in 2024 and offers potential for separate living quarters, with its own private entrance. New windows have been added throughout the 2nd and 3rd floors. Roof replaced in 2024. Outstanding opportunity for an owner occupant, investor, or those seeking flexible living and income potential. A truly unique property with space, updates, parking and possibilities! This home can come fully furnished, from dishes to beds
USD 275,000
4 virginia court 261
View photo
House · for sale
USD 29,900
USD 30/sq.ft
4 virginia court 261
16506
· 980 sq.ft · 2 Bedrooms · 1 Bath · House
16506 · 980 sq.ft · 2 Bedrooms · 1 Bath · House
Welcome to this well-maintained 2-bedroom, 1-bath mobile home in Countryside Estates in McKean, PA! Featuring updates throughout, this home offers a comfortable and inviting space that’s ready for its next owner. Enjoy a functional layout, nicely sized rooms, and the ease of low-maintenance living. Conveniently located while still offering a quiet community setting, this is a great opportunity to make Countryside Estates home!
USD 29,900
1671 W 15TH Street
View photo
House · for sale
USD 49,900
USD 57/sq.ft
1671 W 15TH Street
16506
· 861 sq.ft · 2 Bedrooms · House
16506 · 861 sq.ft · 2 Bedrooms · House
Investor or Handyperson special! This 2-bedroom, 1-bathroom row house located in Northwest Erie City just off of W 12th St and Lincoln Ave is available for purchase. This house house just recently became vacant after the last long-term tenant moved. Last rented for $850 per month with tenant paying all utilities and passed most recent Section 8 inspection in April 2026. There is potential for increased income as other similar units in the neighborhood rent for $850-975 per month. Sufficiently rentable and habitable for tenants or owner-occupant in existing condition, this property may benefit from exterior improvements to make it really feel like home. Low property taxes. Conveniently located near I-79, Pittsburgh Commons shopping plaza, Harding Elementary, Shriner's Children's Erie, and Frontier Park. Schedule a showing today
USD 49,900
1369 W 32ND Street
View photo
House · for sale
USD 239,900
USD 179/sq.ft
1369 W 32ND Street
16506
· 1,335 sq.ft · 3 Bedrooms · 1 Bath · House
· Garden · Parking
16506 · 1,335 sq.ft · 3 Bedrooms · 1 Bath · House · Garden · Parking
Welcome to this charming one-and-a-half-story home situated on a spacious double lot with so much to offer! Featuring three bedrooms and one and a half baths, this home also boasts a darling sunroom overlooking the beautiful, deep backyard—the perfect spot to relax and enjoy the view. The finished lower level adds even more living space with a cozy family room featuring a bar, plus a convenient half bath and laundry room. The oversized two-car garage is a great bonus, complete with an additional rear garage door providing easy access to the backyard. Plenty of space inside and out—this is one you won’t want to miss!
USD 239,900

Get email alerts

Don't miss out: be the first to know about new properties

The alert was correctly created

On subscribing you accept the conditions of use and the privacy policy
Alert
Receive new ads in your inbox
Save this search
Receive alerts for new listings

We'll send you an email when we have new properties for: "Houses for sale in 16506"

The alert was correctly created

Get email alerts and be the first to see new listings
Required field
On subscribing I accept the terms of the privacy policy
Perfect! You'll soon start receiving new listings via email
Alert
Receive an email when we have new ads for Houses for sale in 16506
Save this search
Receive notifications when new entries are published.