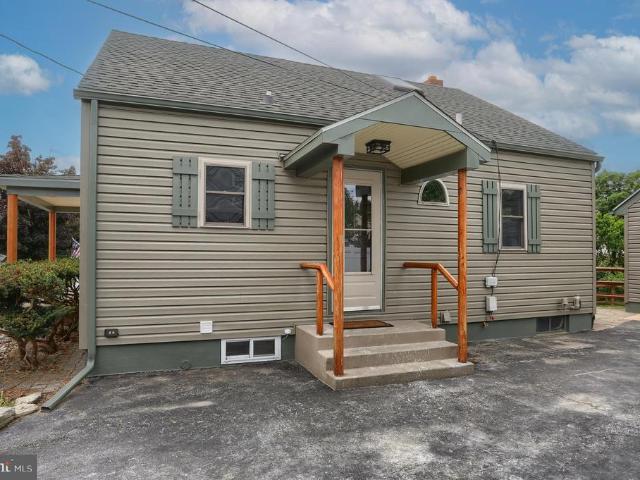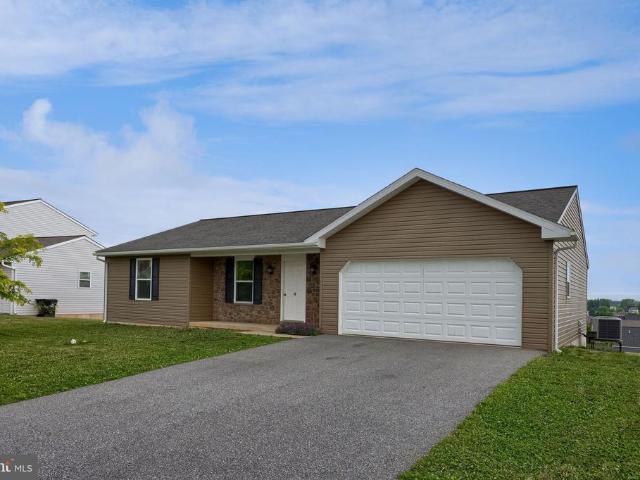
128 houses for sale in 17088

223 Edgemont Ln
View photo
House · for sale
USD 395,000
USD 175/sq.ft
223 Edgemont Ln
17088
· 2,250 sq.ft · 3 Bedrooms · 2 Baths · House
· Patio · Fireplace
17088 · 2,250 sq.ft · 3 Bedrooms · 2 Baths · House · Patio · Fireplace
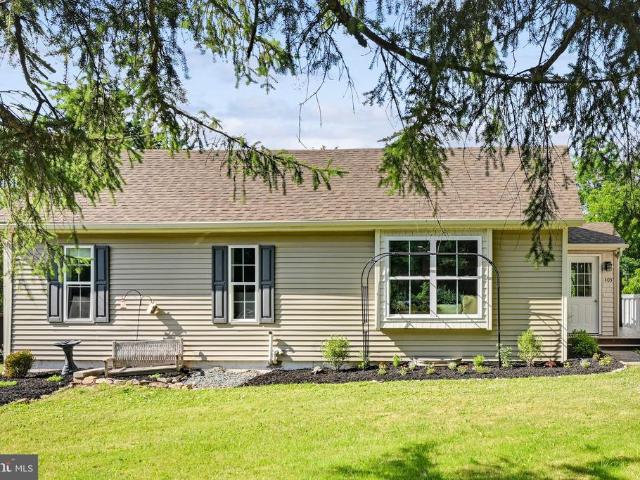
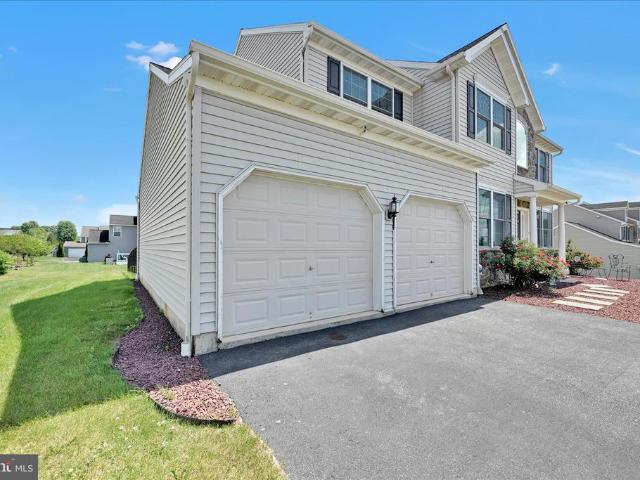
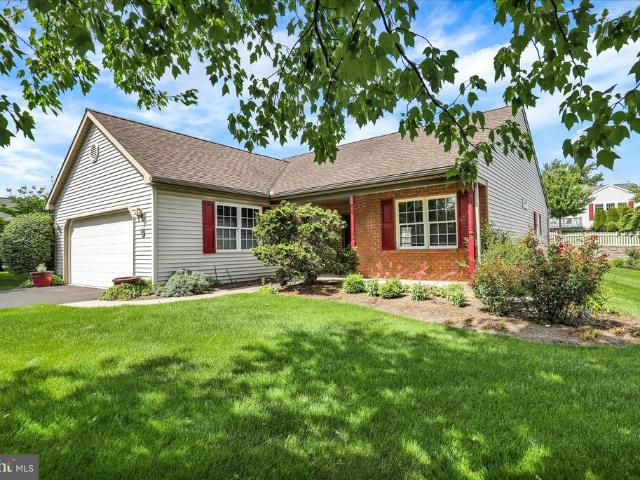
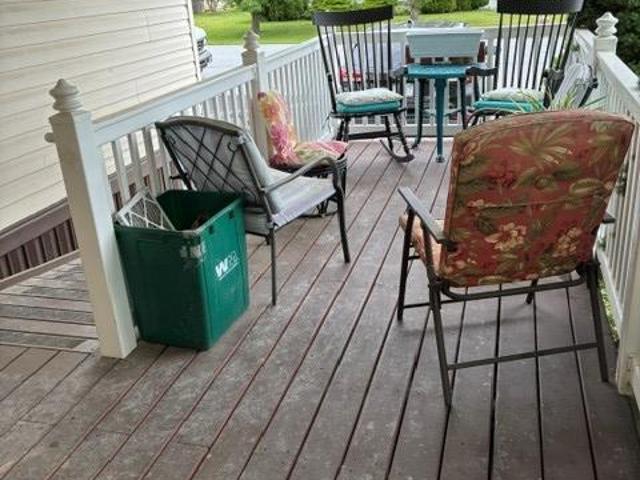
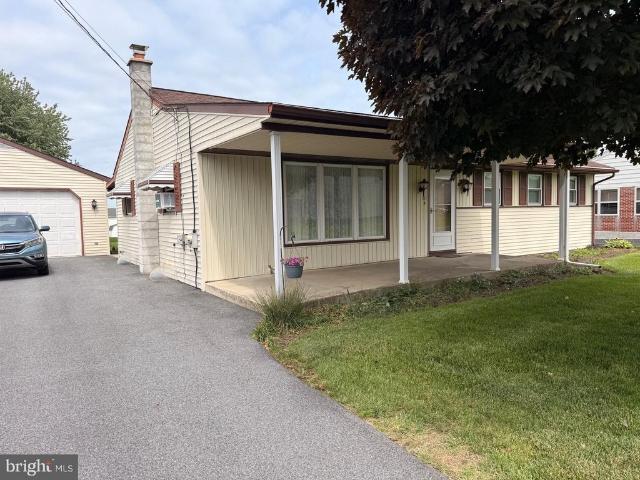
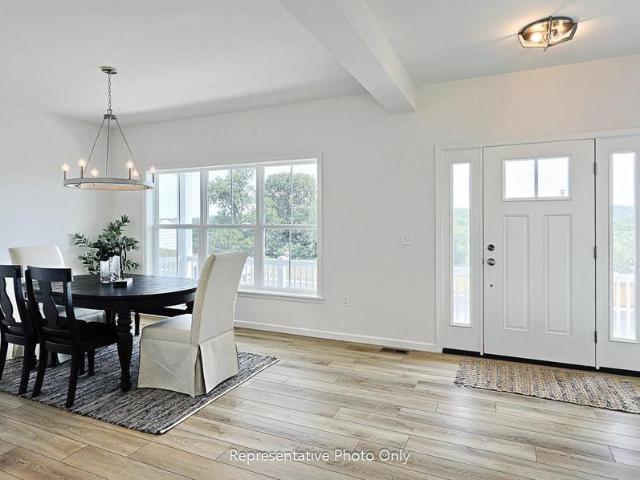
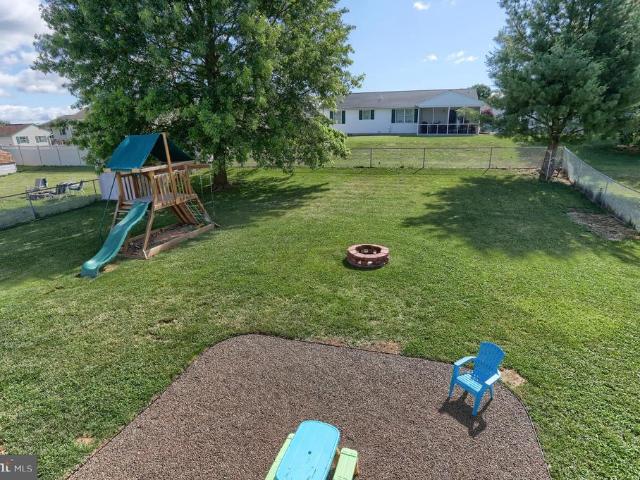
Multiple offers have been received and an offer deadline has been set for Monday at 4:00PM. *. Welcome home to this beautifully updated 3-bedroom, 2.5-bath home in Newburg Village, located within the Eastern Lebanon County School District. Fresh neutral paint, updated cabinetry, updated light fixtures, and durable LVP flooring throughout the first and second floors make it truly move-in ready. Additional upgrades include a water softener, a whole-house humidifier, and a reverse osmosis system. The primary bedroom features its own private bath, while two additional bedrooms and a full bath complete the upper level. The finished lower level provides additional living space with a family room featuring a fireplace, built-in shelving, and natural light. A separate room with a closet has been used as a guest bedroom and offers the potential for a fourth bedroom. Outside, you'll find a covered patio overlooking the fully fenced backyardperfect for relaxing, entertaining, or simply enjoying y
USD 395,000
37 Village Drive
View photo
House · for sale
USD 329,994
USD 204/sq.ft
37 Village Drive
17088
· 1,615 sq.ft · 3 Bedrooms · 1 Bath · House
· Garden · Parking · Equipped kitchen
17088 · 1,615 sq.ft · 3 Bedrooms · 1 Bath · House · Garden · Parking · Equipped kitchen
What a great home! Well maintained AND updated 3 bedroom, 1.5 bathroom home in Eastern Lebanon County with over 1600 square feet of living space. Nothing left to do, but move right in! New roof june 2024. Most windows replaced in 2025. The main level features a spacious living room, kitchen & dining area, and 3 bedrooms and a full bathroom. The lower level features a half bath/laundry area & a fabulous newly remodeled family room. Two car attached garage too! The rear yard is fully fenced and ready for all your entertaining needs! This home won't last long! Showings begin friday june 19. Schedule yours today!
USD 329,994
181 Northcrest Acres Park Tp 0181
View photo
House · for sale
USD 64,900
USD 64/sq.ft
181 Northcrest Acres Park Tp 0181
17088
· 1,001 sq.ft · 3 Bedrooms · 2 Baths · House
· Parking
17088 · 1,001 sq.ft · 3 Bedrooms · 2 Baths · House · Parking
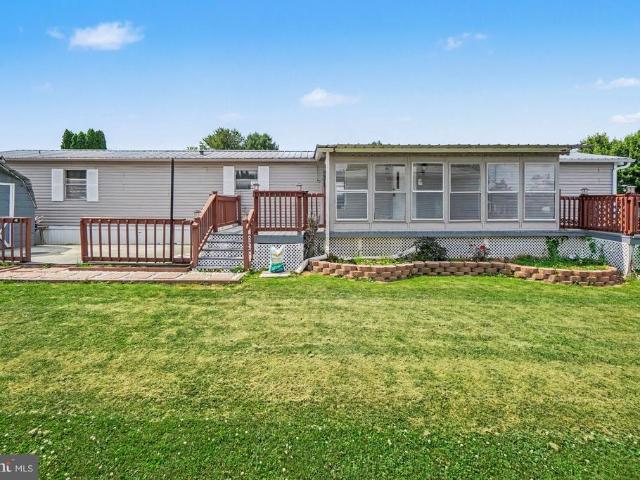
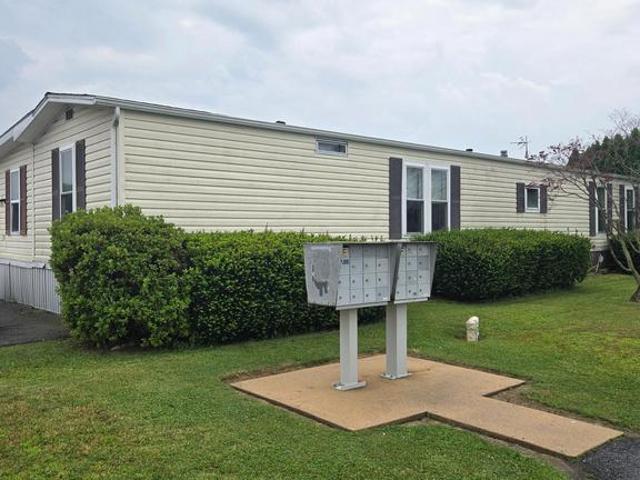
Looking for an affordable place to call home? Check out this 3-bedroom, 2 bath single-wide home in Northcrest Acres! It offers a great layout, two parking spaces in the driveway, and it's ready for its next owner. This property could use a little love, but it has a lot of potential for someone looking to make it their own. If you've been looking for an affordable option, this one is definitely worth checking out!
USD 64,900
990 Maple Street
View photo
House · for sale
USD 249,900
USD 160/sq.ft
990 Maple Street
17088
· 1,561 sq.ft · 4 Bedrooms · 2 Baths · House
· Parking · Deck
17088 · 1,561 sq.ft · 4 Bedrooms · 2 Baths · House · Parking · Deck
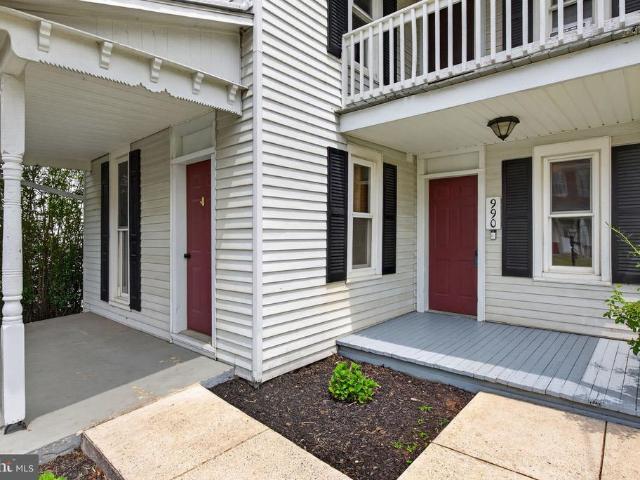
Located in highly desirable Lititz, this spacious 4 bedroom, 2 full bath home offers an incredible opportunity to customize a property exactly to your taste and unlock instant equity. The layout has a highly sought-after first floor bedroom and full bathroom & laundry, perfect for guests, multi-generational living, or easy main-level accessibility. Enjoy the ultimate convenience with schools, shopping, and local recreation all within a quick 2-to-5-mile radius and within close proximity to major roadways like Routes 322 and 501. Please note: Property includes a detached garage that is structurally compromised and considered a complete teardown and being sold As Is. For safety reasons, please view the garage from the exterior only; do not enter the structure during showings. Additionally, the upstairs deck, accessed from the second-floor bedroom, has several boards that need to be replaced. Please view from the doorway for safety purposes
USD 249,900
403 W 28Th Division Highway
View photo
House · for sale
USD 360,000
USD 237/sq.ft
403 W 28Th Division Highway
17088
· 1,518 sq.ft · 2 Bedrooms · 1 Bath · House
· Garden · Deck · Equipped kitchen · Cellar
17088 · 1,518 sq.ft · 2 Bedrooms · 1 Bath · House · Garden · Deck · Equipped kitchen · Cellar
Welcome to YOUR next, Home Sweet Home! Warm and welcoming, this well-maintained ranch home is filled with natural light and offers a thoughtful, functional layout. You'll feel right at home the moment you walk through the door. The main level features a seamless, open floor plan with a cozy living room, kitchen with plenty of cabinet space, a separate dining area, 2 bedrooms, a full bathroom with tub/shower, a laundry area and mudroom. The lower level includes a partially finished basement, perfect for a family room, game room, or hobby space, while still providing generous storage areas. Located on just over 1 acre, the fully fenced-in backyard deck, firepit and large chicken coop with pasture is perfect for children, pets or simply enjoying the outdoors. Recent updates include: New Well Tank (2026), Pasture Fencing with Solar Powered Energizer (2026), Firepit Area (2026), Dishwasher (2025) and Kitchen Sink, Hot Water Heater (2025), Chicken Coop / Lights and Electric Added to Shed (20
USD 360,000
220 Copper Ridge Drive
View photo
House · for sale
USD 534,900
USD 212/sq.ft
220 Copper Ridge Drive
17088
· 2,519 sq.ft · 4 Bedrooms · 2 Baths · House
· Patio · Fireplace · Equipped kitchen · Parking
17088 · 2,519 sq.ft · 4 Bedrooms · 2 Baths · House · Patio · Fireplace · Equipped kitchen · Parking
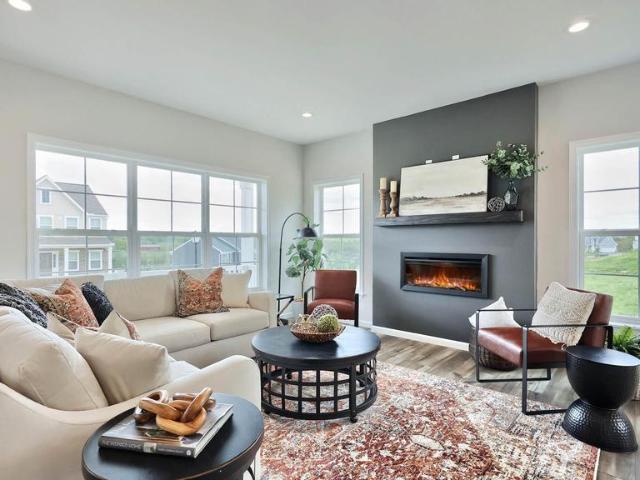
This brand new 2-story plan includes a welcoming front porch, 9 ceilings on the first floor and a 2-car garage. Upon entering the home, there is a versatile, carpeted flex space to the right and a spacious family room with a linear fireplace that flows seamlessly into the kitchen. Stylish vinyl plank flooring adorns the main living areas. The kitchen is well-appointed with enhanced cabinetry and appliances, quartz countertops with a tile backsplash, and a large center island. To the left of the kitchen is a formal dining room and to the right is a mudroom with built-in lockers and access to the rear patio. On the 2nd floor, the owners suite features an expansive closet and a private bathroom with a tile shower and double bowl vanity. Adjacent to the suite are 3 additional bedrooms, a full bathroom, and a convenient laundry room
USD 534,900
1300 E Kercher Avenue # 51
View photo
House · for sale
USD 79,900
USD 54/sq.ft
1300 E Kercher Avenue # 51
17088
· 1,464 sq.ft · 2 Bedrooms · 2 Baths · House
· Deck · Parking
17088 · 1,464 sq.ft · 2 Bedrooms · 2 Baths · House · Deck · Parking
Large single wide with additions that equate to a double. All appliances stay. A recent 3-ton heat pump was installed. New decking. Has a martins water conditioning system, dual heat systems, one electric baseboard, and the other heat pump. Master bath for owners' bedrm, 2nd full bath for 2nd bedrm. Corner property with 2 car parking. Newer pex water lines. 55+ park. Lot rent includes sewer and trash $516.00 owner is selling contingent on securing his next home this is a spacious home and well-kept
USD 79,900
490 Beechwood Avenue
View photo
House · for sale
USD 257,000
USD 142/sq.ft
490 Beechwood Avenue
17088
· 1,798 sq.ft · 3 Bedrooms · 1 Bath · House
· Parking · Fireplace · Cellar
17088 · 1,798 sq.ft · 3 Bedrooms · 1 Bath · House · Parking · Fireplace · Cellar
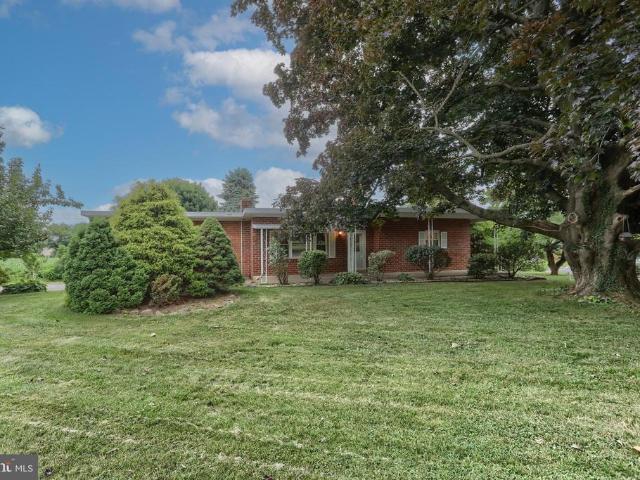
OFFER DEADLINE+MONDAY, JUNE 29TH 4:00PM+ Imagine the possibilities in this solid brick and block Southside city rancher! Owned by the same family since 1964, this special property holds tremendous potential for the buyer with vision and some skill. One of the first homes built in this small community, this unit served as a showcase model while the neighborhood was being developed. Hardwood flooring throughout most of the home, knotty pine paneled walls, and a wood burning fireplace are just some of the special features of this listing. Spacious and comfortable inside and situated on a lovely corner lot with mature landscaping. Plenty of storage in the unfinished portion of the basement and a large attached 2 car garage. Washer / dryer / stove / window treatments / pool table included. Estate sale and being sold'as-is'. Listed as a 3 bedroom property but the family room addition would make a nice primary suite if a 4th bedroom is needed
USD 257,000
491 Sheep Hill Road
View photo
House · for sale
USD 575,000
USD 387/sq.ft
491 Sheep Hill Road
17088
· 1,485 sq.ft · 3 Bedrooms · 3 Baths · House
· Patio · Garden · Deck · Equipped kitchen · Parking · Cellar
17088 · 1,485 sq.ft · 3 Bedrooms · 3 Baths · House · Patio · Garden · Deck · Equipped kitchen · Parking · Cellar
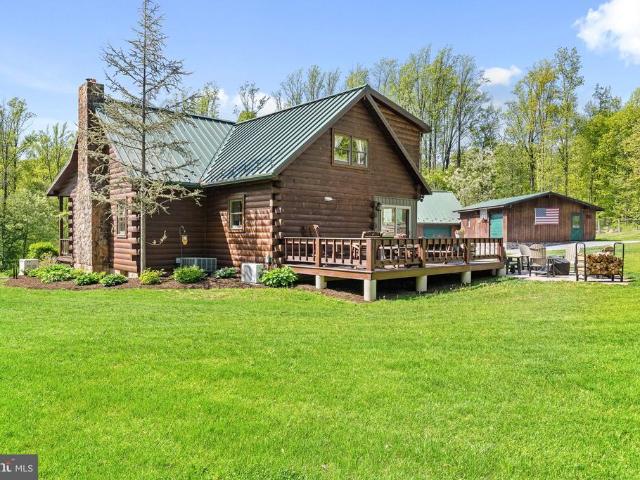
This property is going to auction on thursday june 18, 2026 @ 7:00 pm. The list price only reflects the suggested starting bid. Inviting covered porch overlooking a secluded 11.93 acre wooded lot! This home is in absolute move-in condition with lots of natural light. Features include: living room with stone mantel and cathedral ceilings; fresh paint throughout; kitchen with island and oak cabinetry; mudroom added in 2026; primary bedroom with private bath; recently finished basement with family room, full bathroom, laundry and canning room. The backyard offers a large paver patio and beautiful wood deck. Also included on the property is a 39' x 28.5' oversized 3-car garage with second level workshop; 30' x 22' animal shed with lean-to and 2-rollup doors; large pasture area for horses, beef cattle, pigs, sheep, goats, chickens or turkey; 44' x 24' open pole barn; 16' x 13' firewood shelter; circle driveway. This home offers a charming design and ideal location, close to Rt. 501 and Rt.
USD 575,000
221 Crosswind Way
View photo
House · for sale
USD 425,000
USD 159/sq.ft
221 Crosswind Way
17088
· 2,669 sq.ft · 4 Bedrooms · 2 Baths · House
· Garden · Parking · Equipped kitchen · Air conditioning · Cellar
17088 · 2,669 sq.ft · 4 Bedrooms · 2 Baths · House · Garden · Parking · Equipped kitchen · Air conditioning · Cellar
Welcome to 221 Crosswind Way. This 4 bedroom, 2 and a half bath home is located in the Cornwall Lebanon School District. When you walk into the home there is a dining room on one side and a bonus room to the right. The eat in kitchen and living room are open next to each other. There is a half bath, and laundry is next to the kitchen. An oversized 2 car garage with room to make a workshop is also on the main floor. When you go upstairs there are 4 hallway entered bedrooms. The primary bedroom has its own full bath and spacious walk-in closet. The basement is unfinished but has 8' ceilings and is great for storage or possible future living space. Out back, a majority of the yard is fenced with black aluminum fencing. Lastly there is a new roof, Heat and Central air, hot water heater since 2021. There is a need for flooring throughout most of the home. Also bring your creative mind, paint brush and some love to make this house your home. The property price is reflective for the cosmetic
USD 425,000
455 Beechwood Avenue
View photo
House · for sale
USD 292,500
USD 269/sq.ft
455 Beechwood Avenue
17088
· 1,087 sq.ft · 3 Bedrooms · 2 Baths · House
· Patio · Parking · Equipped kitchen · Air conditioning
17088 · 1,087 sq.ft · 3 Bedrooms · 2 Baths · House · Patio · Parking · Equipped kitchen · Air conditioning
Extensively renovated turn-key Cape Cod with a large detached garage/workshop. This home has been updated with an emphasis on comfort, character, and attention to detail. The main level provides the convenience of first-floor living with a primary suite plus a second full bathroom. The upper level has two additional bedrooms. The kitchen and bathrooms have been completely redesigned, and numerous behind-the-scenes improvements will provide the next owner with peace of mind and longevity. The garage is 28' x 28' and has insulation and drywall throughout, creating an ideal space for hobbies, storage, and projects. The previous owner removed the garage door, though the header remains in place should a future owner wish to reinstall one. Recent upgrades include brand new central A/C, complete replacement of the electrical system and wiring, all new plumbing, new sewer lines, extensive landscaping and hardscaping with paver patio and walkway, garage improvements, exterior trim painting, new
USD 292,500
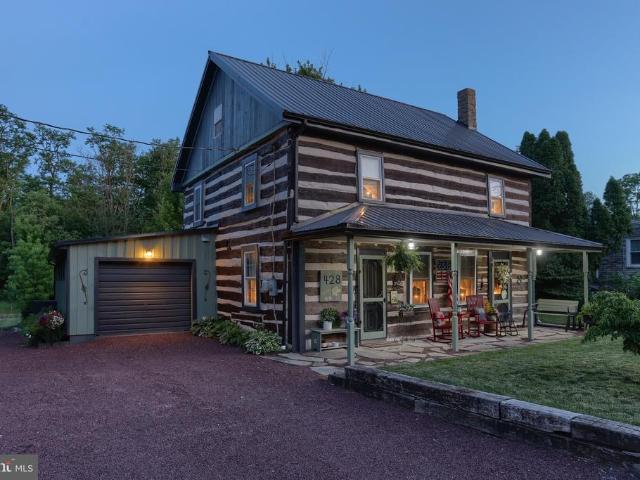
428 W Main Avenue
View photo
House · for sale
USD 419,000
USD 249/sq.ft
428 W Main Avenue
17088
· 1,679 sq.ft · 3 Bedrooms · 1 Bath · House
· Equipped kitchen · Cellar
17088 · 1,679 sq.ft · 3 Bedrooms · 1 Bath · House · Equipped kitchen · Cellar
Nestled in the charming Jackson Township, this exquisite log home, built in 1800 and beautifully renovated in 2023, offers a unique blend of historic charm and modern comfort. The exterior showcases a stunning combination of log and wood siding, complemented by extensive hardscaping and thoughtful landscaping that enhances the natural beauty of the 0.46-acre lot. Step inside to discover an inviting interior featuring an open floor plan that seamlessly connects the living and dining areas, adorned with exposed beams and rich wood floors. The country-style kitchen is a culinary delight, equipped with upgraded countertops, farm house style sink, soft close cabinets and stainless steel appliances, perfect for both everyday meals and entertaining. Natural light pours in through replacement windows, creating a warm and welcoming atmosphere throughout. This home boasts three spacious bedrooms and 1.5 bathrooms, providing ample space for relaxation and privacy. The unfinished basement, with a
USD 419,000
21 Speedwell Forge Road
View photo
House · for sale
USD 524,900
USD 162/sq.ft
21 Speedwell Forge Road
17088
· 3,240 sq.ft · 3 Bedrooms · 3 Baths · House
· Fireplace · Equipped kitchen · Parking
17088 · 3,240 sq.ft · 3 Bedrooms · 3 Baths · House · Fireplace · Equipped kitchen · Parking
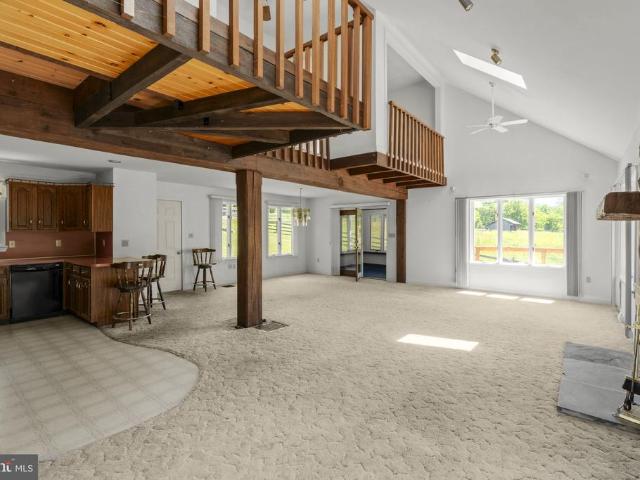
Charming Saltbox style 2-story on 1.3 Acres with Exceptional Living Space and Detached 4-Car Garage: Nestled on a picturesque 1.3-acre lot, this distinctive 2-story home offers approx. 3244 SF total finished living space blended rustic charm with spacious comfort. The inviting great room features vaulted ceilings, exposed wood beams, lots of natural light, and a stunning floor-to-ceiling stone wood-burning fireplace that creates an inviting atmosphere. The kitchen provides ample workspace and flows into the great room and dining area. The sunroom provides a space where peaceful views of the property can be enjoyed year-round. The main level also includes a bedroom and full bath. Upstairs, you'll find 2 bdrms and an additional full bath. The finished daylight lower level expands the living area with a large family room, wood/coal stove, wet bar, and a third full bathroom. Perfect for entertaining or extended living arrangements. Heating is provided by an efficient electric heat pump sys
USD 524,900
10 Hillside Drive
View photo
House · for sale
USD 329,900
USD 247/sq.ft
10 Hillside Drive
17088
· 1,335 sq.ft · 3 Bedrooms · 1 Bath · House
· Deck · Equipped kitchen · Parking
17088 · 1,335 sq.ft · 3 Bedrooms · 1 Bath · House · Deck · Equipped kitchen · Parking
Welcome to 10 Hillside Drive! This ranch-style home offers 3 bedrooms, 1 1/2 bathrooms, and over 1,200 square ft of living space! The open floor plan makes the living space feel large and flows seamlessly from the living room to the kitchen and dining area. There is a sliding glass door that steps out onto a deck with great views, making it the perfect spot for enjoying the outdoors! In addition, there is a laundry room and a half bath, and interior access to the 2-car garage. The possibilities are endless with the unfinished lower level, which could be finished into a secondary living space, a 4th bedroom, or a combination of finished space and storage. Don't delay, schedule your private tour today!
USD 329,900
14 Springhouse Drive
View photo
House · for sale
USD 249,000
USD 156/sq.ft
14 Springhouse Drive
17088
· 1,593 sq.ft · 2 Bedrooms · 2 Baths · House
· Patio · Parking · Fireplace · Equipped kitchen
17088 · 1,593 sq.ft · 2 Bedrooms · 2 Baths · House · Patio · Parking · Fireplace · Equipped kitchen
Enjoy easy one-floor living in the desirable Arbor Gate 55+ community! This well-maintained 2-bedroom, 2-bath home features an open-concept floor plan designed for comfortable everyday living and entertaining. The spacious living (with gas fireplace), dining, and kitchen area and 4 seasons room flow seamlessly together, creating a bright and inviting atmosphere. Outside you can relax on the private patio. 2 car Garage is oversized & heated, offering ample space for parking, and storage. All appliances remain with the home, making your move even easier. The monthly land lease is $417 for new owner and includes land taxes, sewer, trash, bi-weekly recycling common area maintenance, and access to the community clubhouse. Enjoy a low-maintenance lifestyle in a welcoming community!
USD 249,000
1300 E Kercher Avenue # 99
View photo
House · for sale
USD 79,900
USD 56/sq.ft
1300 E Kercher Avenue # 99
17088
· 1,421 sq.ft · 3 Bedrooms · 1 Bath · House
· Access for people with disabilities · Deck · Fireplace · Equipped kitchen · Air conditioning
17088 · 1,421 sq.ft · 3 Bedrooms · 1 Bath · House · Access for people with disabilities · Deck · Fireplace · Equipped kitchen · Air conditioning
Welcome to country acres gold, an age 55+ park. This 14x77 single wide features an addition which is used as a sunroom & for storage. This 1999 colonial features 3 bedrooms & 1 full & 1 half bath, living room with electric fireplace, country kitchen with lots of cabinets, master bedroom with full bath that features a walk-in shower & 6 jet whirlpool tub. The central air was replaced in 2024. The roof was sealed in 2025 & also the driveway. The sunroom does have heat from the furnace. Roof covered deck with handicap accessible ramp. 8x10 storage shed. All of the appliances stay. Lot rent $516.50 /month includes waster, sewer & trash. Additional fee for pets. Sale contingent upon seller getting another property & buyer being approved by the park management
USD 79,900
311 Poplar Street
View photo
House · for sale
USD 304,900
USD 242/sq.ft
311 Poplar Street
17088
· 1,259 sq.ft · 3 Bedrooms · 1 Bath · House
· Garden · Equipped kitchen · Parking · Air conditioning · Cellar
17088 · 1,259 sq.ft · 3 Bedrooms · 1 Bath · House · Garden · Equipped kitchen · Parking · Air conditioning · Cellar
What a great Richland Home to make your own. This home features 1 floor living with hardwood floors throughout the bedrooms and living room. You'll be spending time in the enclosed rear porch viewing a large level back yard (. 41 acres total) Plenty of room for pets, people and gardening! If you have toys/cars or desire a shop-Here you go! A 4 car tandem garage with grease pit, work bench/cabinets and the seller is also leaving the ladders. Almost all of the windows are newer (2025), and the hot water heater is new. Basement is unfinished, ready for your vision. Sellers are leaving for the next owner, washer, dryer, refrigerator, battery back up for sump pump, the Reverse Osmosis system for kitchen sink and the window unit AC. Home will be active June 17, professional photos coming by the 16th and Open house on Saturday June 20th (if it's not sold by then) So. Who's Ready to Move?
USD 304,900
109 Copper Ridge Drive
View photo
House · for sale
USD 539,900
USD 249/sq.ft
109 Copper Ridge Drive
17088
· 2,164 sq.ft · 4 Bedrooms · 2 Baths · House
· Office room · Deck · Fireplace · Equipped kitchen · Parking
17088 · 2,164 sq.ft · 4 Bedrooms · 2 Baths · House · Office room · Deck · Fireplace · Equipped kitchen · Parking
UNDER CONSTRUCTION AVAILABLE THIS FALL: This thoughtfully designed, 2-story home features 9 ceilings on the first floor and a 2-car garage with mudroom entry. A welcoming front porch provides entry to the foyer where stylish vinyl plank flooring flows from the dining room throughout the main living areas. To the left of the foyer, a versatile carpeted flex space provides the perfect setting for a home office, playroom, or quiet retreat. The open kitchen is well-equipped with stainless steel appliances, quartz countertops with a tile backsplash, and a large center islandideal for casual meals or entertaining. Adjacent to the kitchen, the family room offers a cozy gathering space highlighted by an electric fireplace with a box beam mantel and a decorative accent wall. Sliding glass doors provide easy access to the rear deck, extending your living space outdoors. On the 2nd floor, the owners suite includes a private bathroom with a double bowl vanity, 5 shower, and a spacious closet. The
USD 539,900
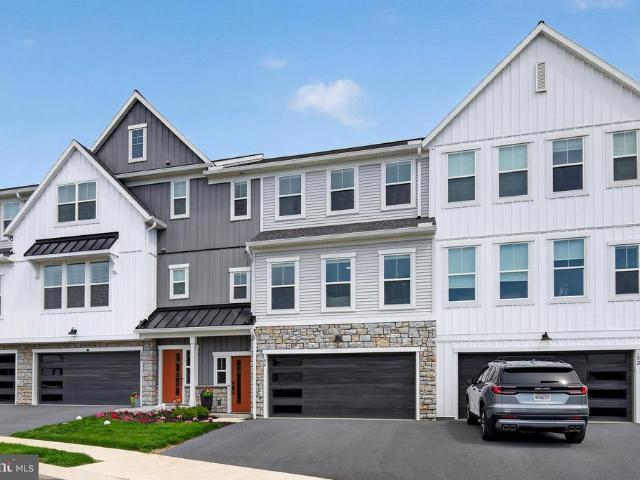
154 Marissa Court
View photo
Townhouse · for sale
USD 370,000
USD 130/sq.ft
154 Marissa Court
17088
· 2,842 sq.ft · 3 Bedrooms · 2 Baths · Townhouse
· Cellar
17088 · 2,842 sq.ft · 3 Bedrooms · 2 Baths · Townhouse · Cellar
The ONE you will not want to miss! Built 2025 (with many recent upgrades including beautifully finished basement, new flooring, new lighting, custom mudroom built-ins & custom window treatments) is the largest model available in this highly sought after community featuring amazing valley views! Over $70,000 of personalized upgrades since purchase in this pet free home that still smells new, & is priced to sell. From the time you open the door, it will feel like HOME! Come enjoy the peaceful setting within short drive to Lebanon hospitals, Lancaster & more. Seller is transferring unexpectedly. You win!
USD 370,000
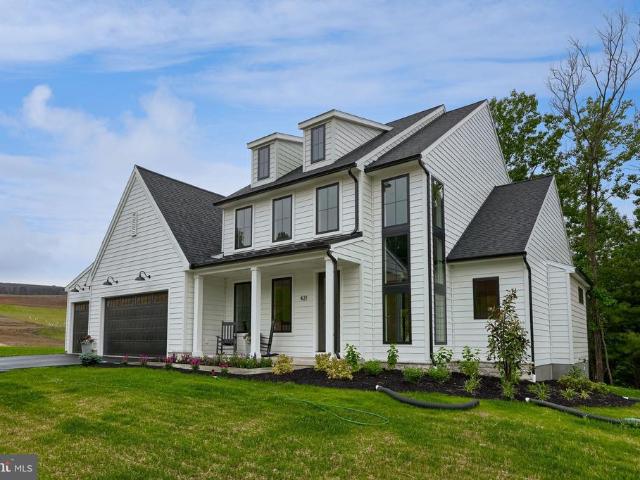
421 Cannon Way
View photo
House · for sale
USD 864,900
USD 286/sq.ft
421 Cannon Way
17088
· 3,014 sq.ft · 4 Bedrooms · 2 Baths · House
· Patio · Fireplace · Equipped kitchen · Parking
17088 · 3,014 sq.ft · 4 Bedrooms · 2 Baths · House · Patio · Fireplace · Equipped kitchen · Parking
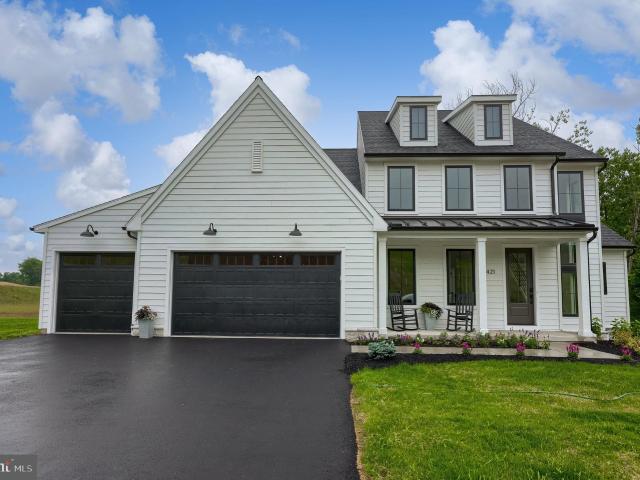
Introducing the Westbrooke by Pine Hill Building Co. Thoughtfully designed first-floor living with exceptional style and functionality. This beautifully designed home welcomes you with a dramatic two-story foyer and includes a private first-floor office, ideal for working from home. The main living area features a spacious family room with a stone fireplace, a generous dining area, and a well-appointed kitchen with an oversized island, quartz countertops, and abundant windows and patio doors that fill the space with natural light. A convenient scullery just off the kitchen provides additional prep and storage space. The first-floor owners suite offers a private retreat with decorative beams and a thoughtfully designed bath. A conveniently located laundry room and drop zone just off the three-car garage add everyday functionality. The second level features a versatile loft with a tray ceilingperfect for additional living or entertaining spacealong with three bedrooms with large closets
USD 864,900
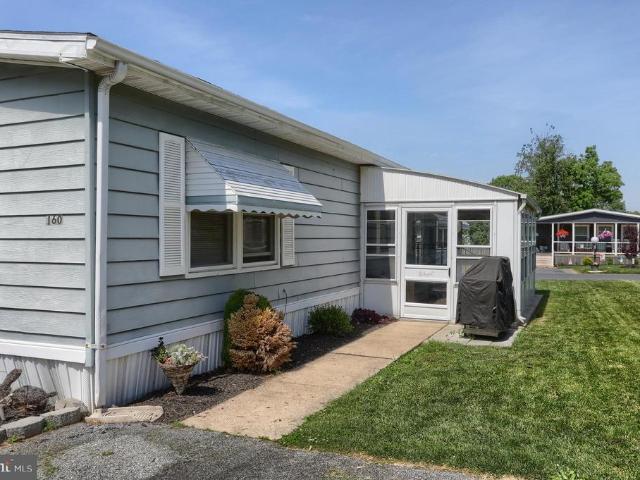
160 Northcrest Acres
View photo
House · for sale
USD 89,500
USD 63/sq.ft
160 Northcrest Acres
17088
· 1,399 sq.ft · 3 Bedrooms · 2 Baths · House
· Patio · Office room · Deck · Equipped kitchen · Air conditioning · Parking
17088 · 1,399 sq.ft · 3 Bedrooms · 2 Baths · House · Patio · Office room · Deck · Equipped kitchen · Air conditioning · Parking
Spacious and inviting, this 3-bedroom, 2 full bathroom double-wide offers 1,404 square feet of finished living space with an open floorplan concept and thoughtful updates throughout. Step inside to a bright living room featuring wood flooring and a cathedral ceiling that creates an airy, welcoming feel. The kitchen offers a breakfast bar and flows nicely into the dining area, making everyday living and entertaining easy. The large primary bedroom suite includes a walk-in closet and an updated private full bathroom, while two additional bedrooms and a second updated full bath provide flexibility for guests, hobbies, or home office needs. Enjoy your morning coffee in the front sunroom patio or relax outdoors on the rear deck. Additional highlights include propane heat, central air conditioning, off-street driveway parking, a storage shed, and all appliances included, including refrigerator, washer, and dryer. Lot rent is $495/month and includes snow removal. Pets are permitted on a case-
USD 89,500
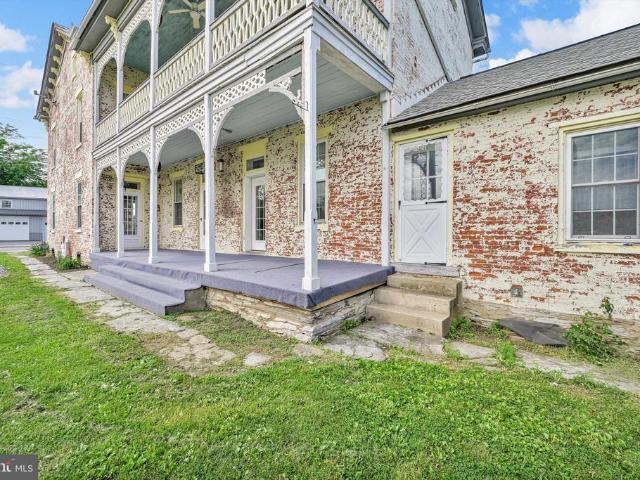
6 N Race Street
View photo
House · for sale
USD 306,600
USD 101/sq.ft
6 N Race Street
17088
· 3,025 sq.ft · 5 Bedrooms · 1 Bath · House
· Equipped kitchen
17088 · 3,025 sq.ft · 5 Bedrooms · 1 Bath · House · Equipped kitchen
Step into a piece of Richland history with this beautifully updated brick home that blends timeless character with modern improvements. From the moment you walk through the front door, youll appreciate the soaring ceilings, grand staircase, oversized rooms, and the kind of craftsmanship thats hard to find today. The current owners have invested in major updates including a newer roof, replacement windows, updated heating system, renovated kitchen, and more allowing you to enjoy historic charm without sacrificing comfort. The spacious living room is truly one of a kind, featuring an eye-catching decorative ceiling that adds warmth and personality to the space. The homes unique full bathroom offers exposed brick, rustic finishes, and vintage-inspired details that create a truly memorable feel. Large bedrooms, wide hallways, beautiful wood floors, and abundant natural light continue throughout the home. Outside, relax on the covered front porch or unwind on the incredible second-story bal
USD 306,600
421 Cannon Way, Lebanon, PA 17042 | MLS #PALN2025
View photo
House · for sale
USD 864,900
USD 286/sq.ft
421 Cannon Way, Lebanon, PA 17042 | MLS #PALN2025
17088
· 3,014 sq.ft · 4 Bedrooms · 3 Baths · House
· Patio · Fireplace · Equipped kitchen · Parking
17088 · 3,014 sq.ft · 4 Bedrooms · 3 Baths · House · Patio · Fireplace · Equipped kitchen · Parking
Introducing the Westbrooke by Pine Hill Building Co. Thoughtfully designed first-floor living with exceptional style and functionality. This beautifully designed home welcomes you with a dramatic two-story foyer and includes a private first-floor office, ideal for working from home. The main living area features a spacious family room with a stone fireplace, a generous dining area, and a well-appointed kitchen with an oversized island, quartz countertops, and abundant windows and patio doors that fill the space with natural light. A convenient scullery just off the kitchen provides additional prep and storage space. The first-floor owner’s suite offers a private retreat with decorative beams and a thoughtfully designed bath. A conveniently located laundry room and drop zone just off the three-car garage add everyday functionality. The second level features a versatile loft with a tray ceiling—perfect for additional living or entertaining space—along with three bedrooms with large close
USD 864,900
212 Sheep Hill Road
View photo
House · for sale
USD 620,000
USD 168/sq.ft
212 Sheep Hill Road
17088
· 3,681 sq.ft · 6 Bedrooms · 4 Baths · House
· Patio · Office room · Fireplace · Cellar
17088 · 3,681 sq.ft · 6 Bedrooms · 4 Baths · House · Patio · Office room · Fireplace · Cellar
Welcome to 212 Sheep Hill Road a must-see property offering space, flexibility, and a lifestyle thats hard to find. Situated on 1.75 scenic acres and within walking distance to charming downtown Schaefferstown, this well-built and thoughtfully designed home offers over 2,800 square feet of living space above grade, plus an additional 816 square feet of finished basement. Inside, youll find a rare six-bedroom layout ideal for large families, multi-generational living, or those needing dedicated office or hobby space. The first floor features two bedrooms and 2.5 baths, providing convenient one-floor living if desired, including a primary suite with its own private patio. Upstairs, youll find four additional bedrooms, two full baths, and a versatile loft area perfect for a reading nook, workspace, or play area. The home is filled with warmth and character, highlighted by a real wood-burning fireplace and two beautifully designed propane gas stovesone in the sunroom and one in the finishe
USD 620,000
135 Sweetwater Lane
View photo
House · for sale
USD 420,000
USD 213/sq.ft
135 Sweetwater Lane
17088
· 1,970 sq.ft · 4 Bedrooms · 2 Baths · House
· Garden · Deck · Air conditioning · Cellar
17088 · 1,970 sq.ft · 4 Bedrooms · 2 Baths · House · Garden · Deck · Air conditioning · Cellar
Welcome home to this 4 bedroom 2 1/2 bath located in Newburg Village Eastern Lebanon County. The home features central A/C, first floor laundry, lots of closet space and a large unfinished basement waiting for your touch. There is a large yard and rear deck. Close to major roadways (422, 419, 183)
USD 420,000

Get email alerts

Don't miss out: be the first to know about new properties

The alert was correctly created

On subscribing you accept the conditions of use and the privacy policy
Alert
Receive new ads in your inbox
Save this search
Receive alerts for new listings

We'll send you an email when we have new properties for: "Houses for sale in 17088"

The alert was correctly created

Get email alerts and be the first to see new listings
Required field
On subscribing I accept the terms of the privacy policy
Perfect! You'll soon start receiving new listings via email
Alert
Receive an email when we have new ads for Houses for sale in 17088
Save this search
Filters

Bedrooms

Size (sq.ft)

sq.ft
sq.ft

Price

USD
USD

Property type

Bathrooms

Clear all filters
Receive notifications when new entries are published.