35 apartments for sale in 17101

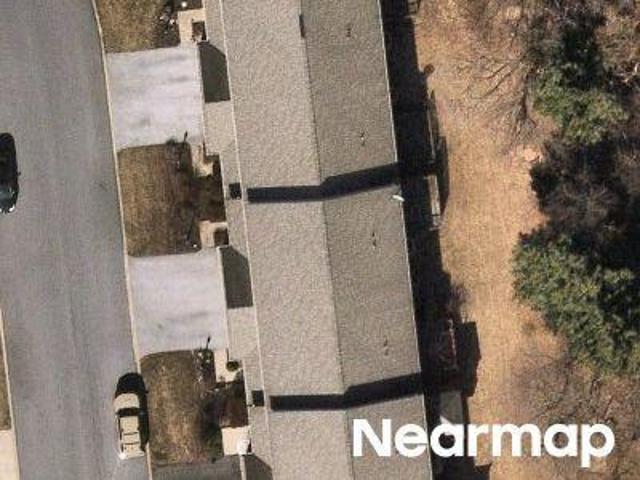
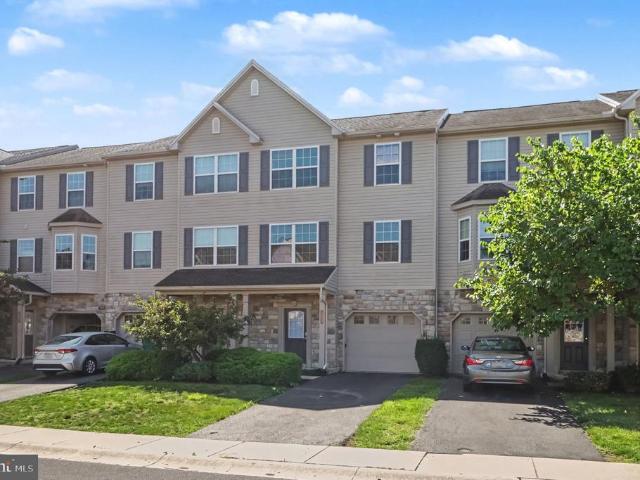
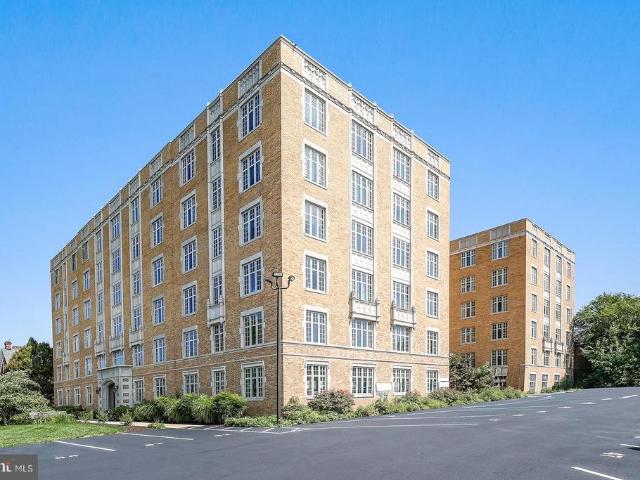
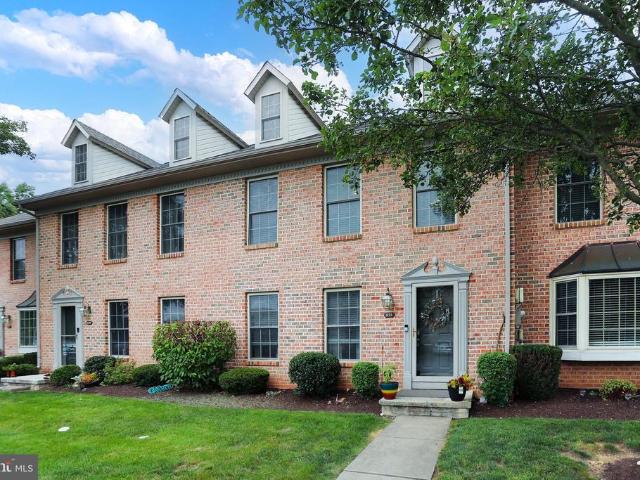
Hunters Ridge Dr
View photo
Condo · for sale
Request Details
Updated
Hunters Ridge Dr
17101
· 1,356 sq.ft · 3 Bedrooms · 2 Baths · Condo
17101 · 1,356 sq.ft · 3 Bedrooms · 2 Baths · Condo
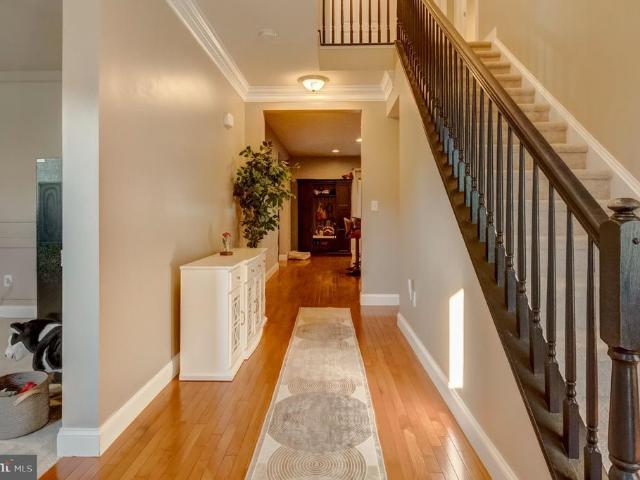
This home is in preforeclosure, which means the homeowner is in default (missed payments). Therefore, there could be an opportunity to strike a great deal with the owner and the bank
Request Details
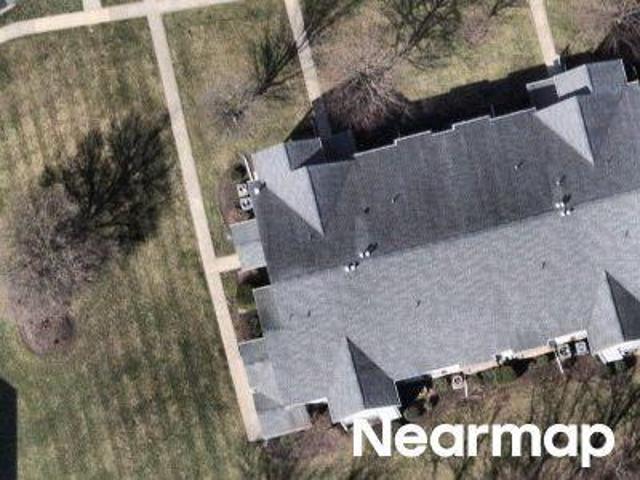
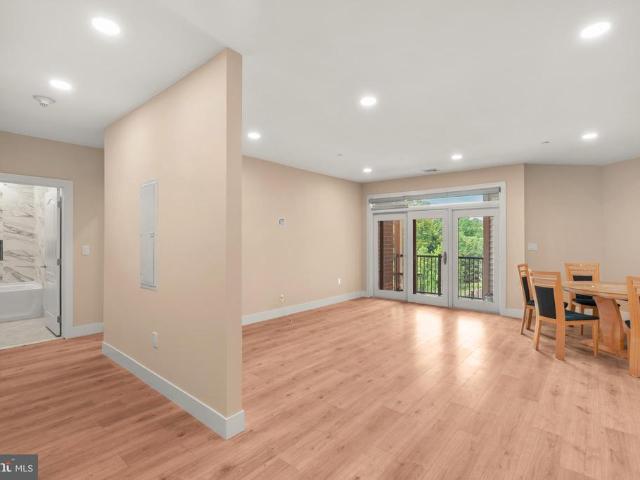
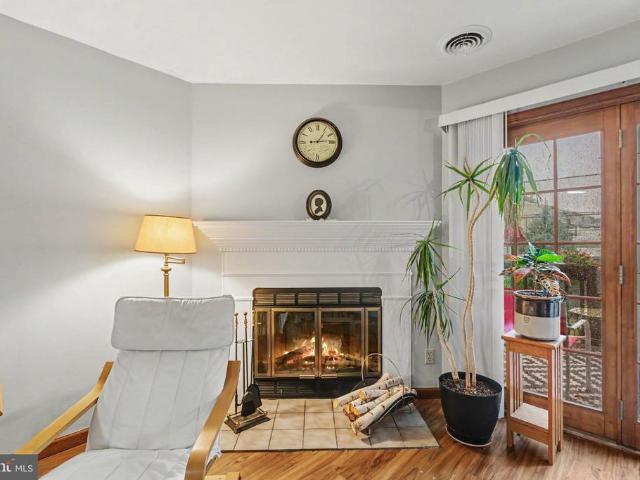
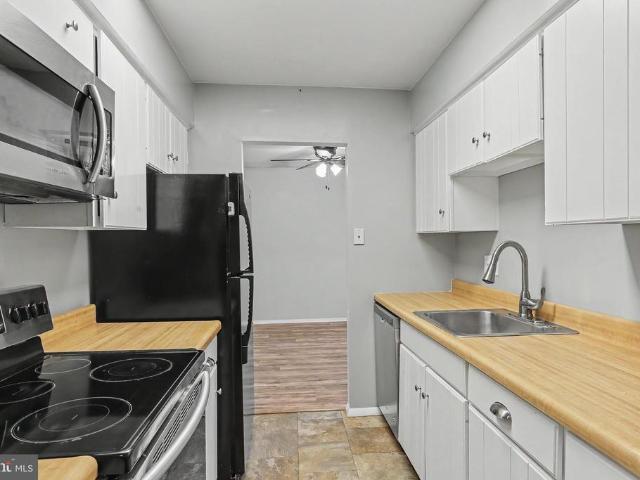
Winding Ln
View photo
Condo · for sale
Request Details
Updated
Winding Ln
17101
· 1,464 sq.ft · 3 Bedrooms · 3 Baths · Condo
17101 · 1,464 sq.ft · 3 Bedrooms · 3 Baths · Condo
This home is in preforeclosure, which means the homeowner is in default (missed payments). Therefore, there could be an opportunity to strike a great deal with the owner and the bank
Request Details
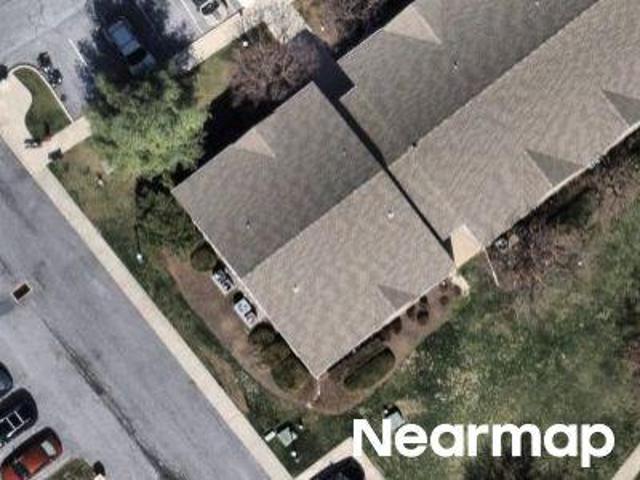
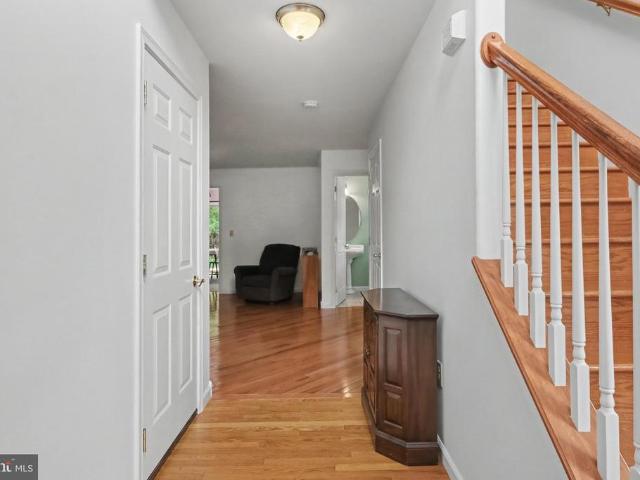
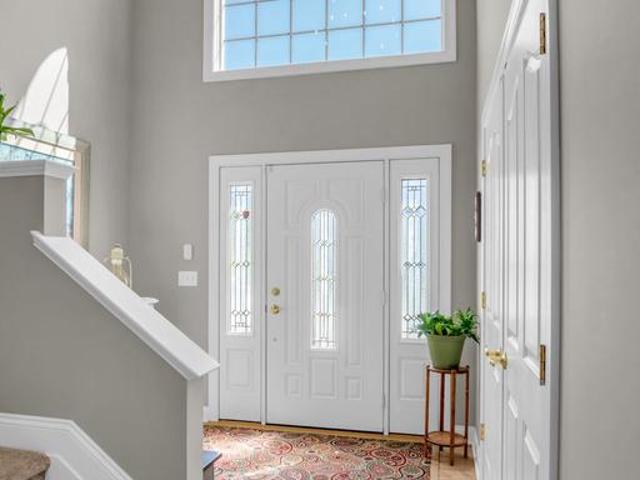
Hidden Lake Dr
View photo
Condo · for sale
Request Details
Updated
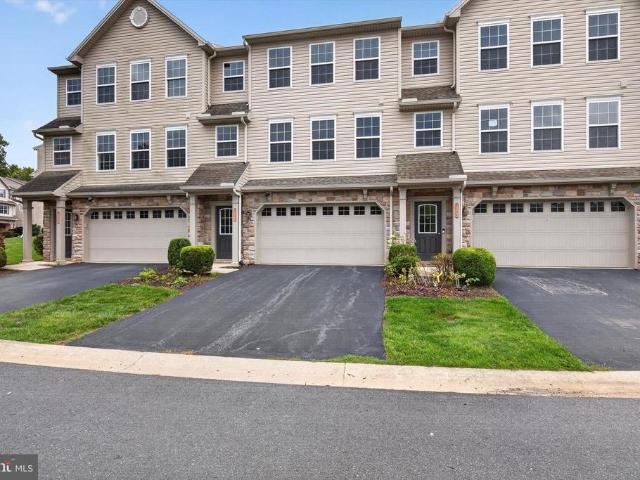
Hidden Lake Dr
17101
· 1,087 sq.ft · 2 Bedrooms · 2 Baths · Condo
17101 · 1,087 sq.ft · 2 Bedrooms · 2 Baths · Condo
This is a Real Estate-Owned (REO)/post-foreclosure home owned or managed by a bank. All offers are considered; however, the highest and best will most likely be accepted
Request Details
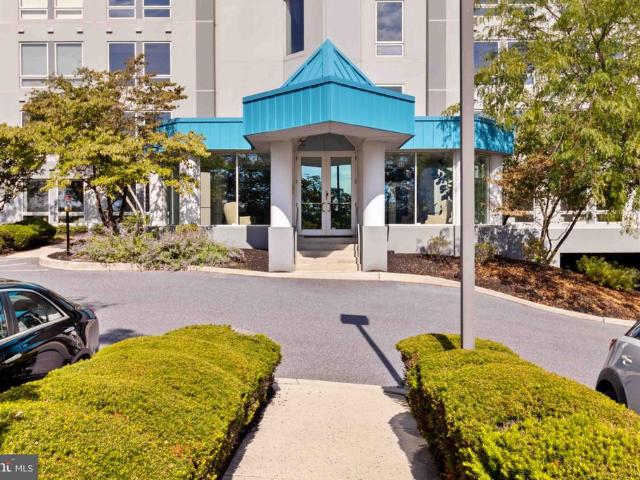
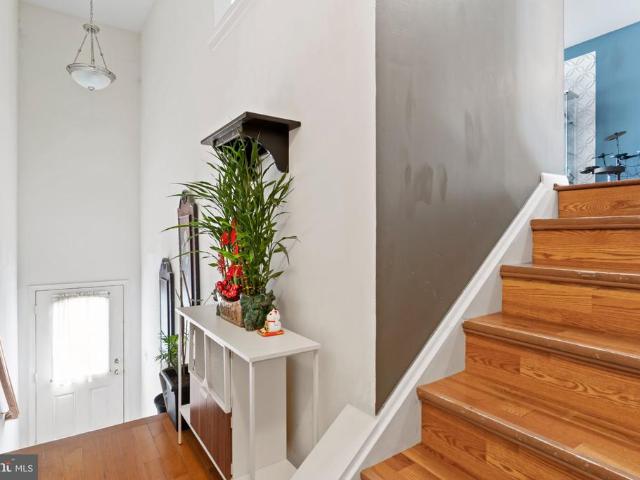
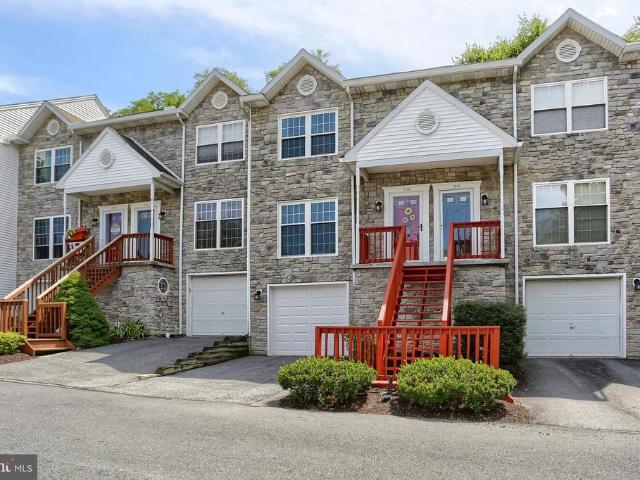
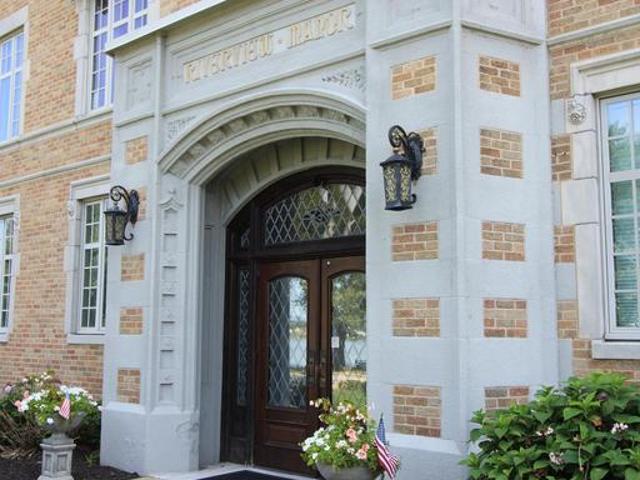
Oxford Dr
View photo
Condo · for sale
Request Details
Updated
Oxford Dr
17101
· Condo
17101 · Condo
This is a Real Estate-Owned (REO)/post-foreclosure home owned or managed by a bank. All offers are considered; however, the highest and best will most likely be accepted
Request Details
Could you also be interested in
1140 Waterford
View photo
Condo · for sale
USD 345,000
USD 191/sq.ft
1140 Waterford
17101
· 1,798 sq.ft · 2 Bedrooms · 2 Baths · Condo
· Office room · Parking
17101 · 1,798 sq.ft · 2 Bedrooms · 2 Baths · Condo · Office room · Parking
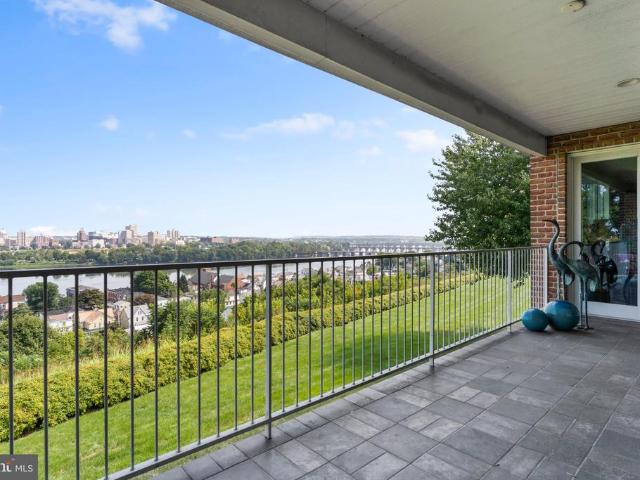
Enjoy spacious living and beautiful views of Downtown Harrisburg while overlooking the Susquehanna River. This 2-bedroom, 2-bath condo offers approximately 1,800 square feet of living space with an open layout that provides plenty of room for both everyday living and entertaining. Large windows bring in an abundance of natural light while showcasing the scenic surroundings. The primary suite offers generous space and a private bath, while the second bedroom provides flexibility for guests, an office, or additional living space. Additional highlights include a private garage parking space and convenient first-floor living. Located in the desirable Waterford community, just a few minutes drive from downtown Harrisburg and convenient to shopping, dining, and other great locations throughout the West Shore. This condo offers a great combination of space, views, convenience, and low-maintenance living. Come see the possibilities and make this spacious Waterford condo your own!
USD 345,000
10 Jamestown Square
View photo
Condo · for sale
USD 450,000
USD 192/sq.ft
10 Jamestown Square
17101
· 2,336 sq.ft · 3 Bedrooms · 2 Baths · Condo
· Equipped kitchen · Parking · Cellar
17101 · 2,336 sq.ft · 3 Bedrooms · 2 Baths · Condo · Equipped kitchen · Parking · Cellar
Welcome to this beautifully appointed, traditional-style townhouse offering 2,340 square feet of thoughtfully designed living space, plus a finished basement and an impressive detached 3-car garage. The brick-front exterior creates a classic first impression, while the interior offers a wonderful blend of comfort, style, and functionality. The main level features a spacious great room enhanced by elegant box molding and a generously sized dining room with hardwood flooring and matching box moldingideal for both everyday living and entertaining. The eat-in kitchen offers granite countertops, a large breakfast bar/island, hardwood flooring, stainless steel appliances, a reverse osmosis system, and an abundance of cabinetry and counter space. A large pantry provides excellent storage, with the conveniently located laundry room just beyond. A slider from the kitchen opens directly to the expansive courtyard, creating an easy flow for outdoor entertaining. A stylish powder room with hardwoo
USD 450,000
223 Lee Court
View photo
Condo · for sale
USD 195,000
USD 125/sq.ft
223 Lee Court
17101
· 1,550 sq.ft · 3 Bedrooms · 2 Baths · Condo
· Patio · Fireplace · Equipped kitchen · Air conditioning
17101 · 1,550 sq.ft · 3 Bedrooms · 2 Baths · Condo · Patio · Fireplace · Equipped kitchen · Air conditioning
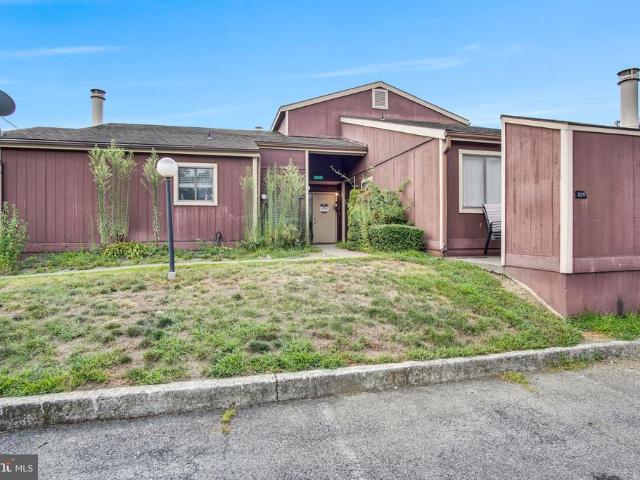
Welcome to 223 Lee Court in the appealing Westwood Village! This turnkey 3-bedroom, 2.5-bath condo offers comfortable, low-maintenance living with thoughtful updates throughout. A brand-new high-efficiency heat pump and central air conditioning system was installed in June 2026, providing year-round comfort and energy efficiency. Freshly painted interiors, newer flooring, and updated carpeting provide a crisp, inviting atmosphere! The spacious main level features a bright living room with a cozy fireplace, formal dining room, updated kitchen, convenient first-floor laundry, and updated powder room. Upstairs, youll find three generously sized bedrooms, including a primary suite with a WALK-IN closet and private bath, along with an additional updated full bathroom! Step outside and decompress on the back patio, perfectly suited for morning coffee, outdoor dining, or entertaining. Westwood Village offers a carefree lifestyle with an HOA that includes lawn care, snow removal, exterior main
USD 195,000
106 Dennis Drive
View photo
Condo · for sale
USD 284,000
USD 179/sq.ft
106 Dennis Drive
17101
· 1,582 sq.ft · 3 Bedrooms · 2 Baths · Condo
· Patio · Equipped kitchen · Parking
17101 · 1,582 sq.ft · 3 Bedrooms · 2 Baths · Condo · Patio · Equipped kitchen · Parking
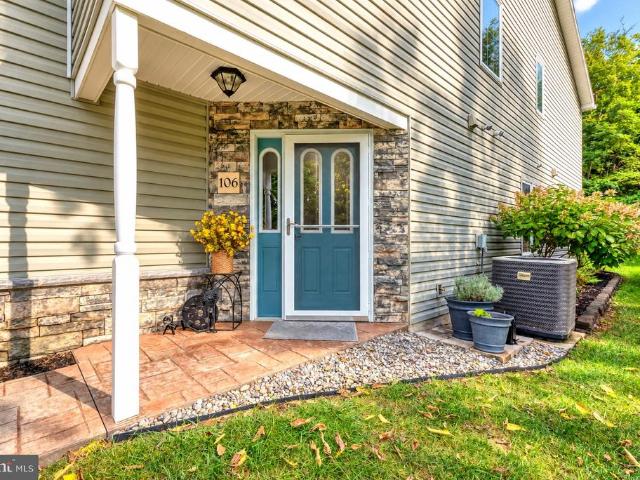
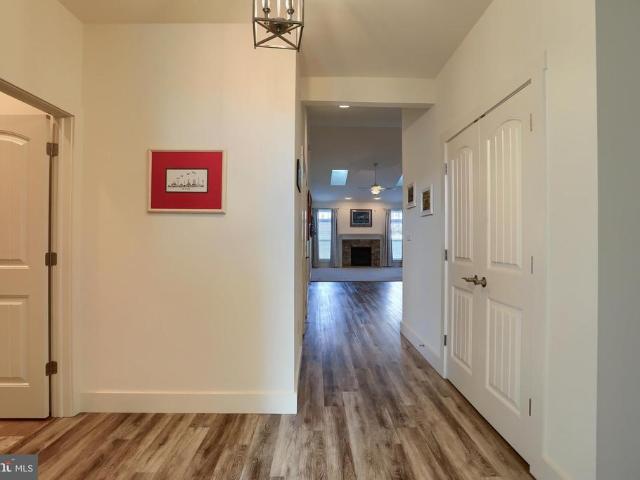
Why settle for an interior unit when you can enjoy the added privacy of this meticulously maintained end-unit condo in Locust Ridge? With only one shared wall, this semi-detached home offers 3 bedrooms, 2.5 baths and more than 1,500 square feet of beautifully finished living spaceand it truly shows like a model home. Designed for easy, low-maintenance living, the home features newer, easy-care LVP flooring, updated lighting and stylish hardware that create a fresh, polished feel throughout. The spacious kitchen offers, ample cabinetry and a refrigerator that conveys. An open layout connects the kitchen to the inviting living area making it great for relaxing or entertaining. A sliding glass door opens to the patio, where a privacy wall separates the neighboring patio and creates a comfortable outdoor retreat. Upstairs, youll find all three bedrooms, two full bathrooms and a conveniently located laundry closet. The attached one-car garage provides additional storage and interior access,
USD 284,000
1620 Quincey Drive
View photo
Condo · for sale
USD 439,900
USD 247/sq.ft
Updated
1620 Quincey Drive
17101
· 1,776 sq.ft · 3 Bedrooms · 2 Baths · Condo
· Patio · Equipped kitchen
17101 · 1,776 sq.ft · 3 Bedrooms · 2 Baths · Condo · Patio · Equipped kitchen
1620 Quincey Drive is a beautifully maintained 3bedroom home in one of Mechanicsburgs most desirable communities, offering the perfect blend of comfort, space, and modern updates. The layout features bright, open living areas, a wellappointed kitchen, and three generously sized bedrooms that make everyday living feel effortless. Outside, the private patio provides a peaceful spot for morning coffee, evening unwinding, or hosting friends. Located just minutes from major routes including Route 11/15, Route 581, and I81, this home offers exceptional convenience for commuting, shopping, and dining. A mustsee!
USD 439,900
848 Louise Court
View photo
Condo · for sale
USD 749,000
USD 341/sq.ft
Updated
848 Louise Court
17101
· 2,196 sq.ft · 2 Bedrooms · 2 Baths · Condo
· Garden · Office room · Equipped kitchen
17101 · 2,196 sq.ft · 2 Bedrooms · 2 Baths · Condo · Garden · Office room · Equipped kitchen
Welcome to 848 Louise Ct, where easy condo living meets comfort and convenience! This well-maintained 2-bedroom, 2-bath end unit home offers a welcoming layout with plenty of space to settle in and make it your own. The kitchen features generous cabinetry and flows into the dining area, creating a functional space for everyday living and entertaining. The primary bedroom offers its own full bath and walk-in closet, while a second bedroom and full bath provide flexibility for guests, a home office, or additional living space. Step outside to enjoy the private courtyard, your own little outdoor retreat without all the upkeep of a traditional yard. Thoughtful updates add even more value, including a new refrigerator and dishwasher in 2025, bathroom vanities in 2024, a new toilet in 2025, and a roof replaced in 2021. Conveniently located in Enola with easy access to shopping, dining, everyday necessities, and major routes, this home offers the low-maintenance lifestyle youve been looking f
USD 749,000
539 Pond View Court
View photo
Condo · for sale
USD 269,900
USD 170/sq.ft
539 Pond View Court
17101
· 1,582 sq.ft · 3 Bedrooms · 2 Baths · Condo
· Equipped kitchen · Parking
17101 · 1,582 sq.ft · 3 Bedrooms · 2 Baths · Condo · Equipped kitchen · Parking
Welcome to effortless, low-maintenance living in this inviting three-bedroom, two-and-a-half-bath condominium. Designed with convenience and comfort in mind, this turn-key home features a bright open-concept main level where the living room, dining space, and kitchen flow seamlessly together. Kitchen offers recessed lighting, refinished cabinetry updated in 2026 and new stainless steel appliances. Newer laminate flooring spans the main living area, stairs, and upstairs hallway with updated lighting fixtures. The three generous bedrooms offer abundant storage with spacious walk-in closets, and ceiling fans throughout for year-round comfort, while a convenient second-floor laundry area eliminates the hassle of hauling baskets up and down stairs. A main-level half bath serves guests, and the attached one-car garage provides secure parking alongside extra storage space. Best of all, the remarkably affordable HOA fee handles lawn care, snow removal, and exterior building maintenance, giving
USD 269,900
549 Bridgeview Drive
View photo
Condo · for sale
USD 1,300,000
USD 330/sq.ft
549 Bridgeview Drive
17101
· 3,929 sq.ft · 3 Bedrooms · 3 Baths · Condo
· Fireplace · Equipped kitchen · Lift
17101 · 3,929 sq.ft · 3 Bedrooms · 3 Baths · Condo · Fireplace · Equipped kitchen · Lift
Remarkable Susquehanna River and Harrisburg skyline views meet exceptional space and effortless living in this impressive 3-bedroom, 3.5-bath home in Bridgeport! A rare and sought-after 1-level, 2nd floor home spanning nearly 4,000 square feet. Beautifully appointed home offers the scale and feel of a luxury residence with the convenience of condominium living. Elevator provides easy access, connecting the lower level, ground level and the 2nd-floor living space. Step inside and notice the beautiful architectural details, crown molding, wainscoting, and an abundance of natural light. The spacious kitchen is designed for both everyday living and entertaining, featuring a large island with butcher-block top, granite countertops, multiple pantries, and a wine refrigerator. A large formal dining room flows into one of several inviting sitting/living areas, where spectacular river views take center stage. A two-sided fireplace connects this sitting room with another living room, which opens
USD 1,300,000
1463 Timber Brook Drive
View photo
Condo · for sale
USD 230,000
USD 187/sq.ft
1463 Timber Brook Drive
17101
· 1,227 sq.ft · 2 Bedrooms · 2 Baths · Condo
· Equipped kitchen
17101 · 1,227 sq.ft · 2 Bedrooms · 2 Baths · Condo · Equipped kitchen
This conveniently located condominium townhome located in Hampden Township's Timber Chase community offers easy living that is close to many local amenities, employment centers and medical facilities. The first floor features a fully equipped kitchen, dining room, large living room, main level laundry (washing machine & clothes dryer included) and a powder room. Upstairs includes a primary suite with a full bath and walk-in shower along with a second bedroom and full bath
USD 230,000
6222 Galleon Drive
View photo
Condo · for sale
USD 346,000
USD 170/sq.ft
6222 Galleon Drive
17101
· 2,024 sq.ft · 3 Bedrooms · 2 Baths · Condo
· Deck · Equipped kitchen · Parking
17101 · 2,024 sq.ft · 3 Bedrooms · 2 Baths · Condo · Deck · Equipped kitchen · Parking
6222 Galleon Dr is a three-story Mechanicsburg townhome built in 2009. The kitchen offers wood cabinetry, stainless steel appliances, and a spacious open-concept layout for everyday functionality. The bedrooms provide comfortable retreats with plush carpet, and the bathrooms include vanity storage with tub-and-shower combinations for everyday convenience. A private deck extends the living space outdoors, and a one-car garage completes this well-maintained residence
USD 346,000
354 Carson Terrace
View photo
Condo · for sale
USD 424,900
USD 220/sq.ft
354 Carson Terrace
17101
· 1,927 sq.ft · 2 Bedrooms · 2 Baths · Condo
· Terrace · Balcony · Equipped kitchen
17101 · 1,927 sq.ft · 2 Bedrooms · 2 Baths · Condo · Terrace · Balcony · Equipped kitchen
Welcome to the highly desirable Huntingdon Place community, where spacious living and exceptional amenities come together in one of the communitys most impressive residences. Offering more than 1,800 square feet of beautifully updated living space, this two bedroom, two full bathroom condo features an open and inviting layout designed for both comfortable everyday living and entertaining. The unit features one floor living with new vinyl flooring throughout and an eat in kitchen complete with granite countertops. The expansive living room opens to one of two private balconies, where you can enjoy beautiful water views. A second balcony, also offering tranquil water views, is accessible directly from the primary suite, creating the perfect private retreat. The spacious primary bedroom features two large walk in closets and an impressive ensuite bathroom. With generous room sizes, an abundance of living space, and updates throughout, this move in ready home offers the rare opportunity to
USD 424,900
226 W Locust Street
View photo
Condo · for sale
USD 280,000
USD 175/sq.ft
226 W Locust Street
17101
· 1,593 sq.ft · 2 Bedrooms · 2 Baths · Condo
· Fireplace · Equipped kitchen · Parking
17101 · 1,593 sq.ft · 2 Bedrooms · 2 Baths · Condo · Fireplace · Equipped kitchen · Parking
226 West Locust Street, Enola, PA 17025. Welcome to this well-appointed end-unit two-story condo in popular Locust Woods, a quiet community served by the highly regarded East Pennsboro School District. Built in 2002 and updated over the years, the home features a classic brick-and-vinyl exterior and an inviting open layout that connects living, dining, and kitchen spaces. Rich wood floors, recessed lighting, and a gas fireplace create a warm, comfortable setting for everyday living and entertaining. The dining area easily accommodates gatherings, while the eat-in kitchen offers a breakfast bar, pantry, ceramic-tile backsplash, and appliances that include a gas range, microwave, and dishwasher. A powder room and convenient access to the one-car garage complete the main level. Upstairs, the primary suite includes a walk-in closet and a private bath with a jetted tub and stall shower. A second spacious bedroom has its own full bath. An upper-level laundry adds everyday convenience. Outdoo
USD 280,000
424 Mercury
View photo
Condo · for sale
USD 319,900
USD 151/sq.ft
424 Mercury
17101
· 2,110 sq.ft · 3 Bedrooms · 2 Baths · Condo
· Equipped kitchen
17101 · 2,110 sq.ft · 3 Bedrooms · 2 Baths · Condo · Equipped kitchen
Nestled in the charming Silver Creek community, this delightful townhouse offers a perfect blend of comfort and convenience. The exterior architectural style features a warm color of siding and stone, creating an inviting curb appeal. The property boasts 2,112 square feet of well-designed living space, ideal for both relaxation and entertaining. Hardwood flooring flows through the main living areas for a rich and gleaming look. Popular in this model is the entry level bonus room which can serve as a second family room, exercise area or hobby/craft space. The large and light kitchen with center island is perfect for casual gatherings over coffee or lunch. An adjacent dining area works wonderfually for an intimate dinner for two or a party of ten! Yes, there is a primary ensuite and it is spacious with updated bathroom vanity and a modern ceiling fan plus a walk in closet. Upstairs laundry, two additional bedrooms and a full guest bath adds to the convenience and functionality to the upp
USD 319,900
1525 N Front Street # APT 404
View photo
Condo · for sale
USD 274,900
USD 266/sq.ft
1525 N Front Street # APT 404
17101
· 1,033 sq.ft · 2 Bedrooms · 1 Bath · Condo
· Fireplace · Equipped kitchen
17101 · 1,033 sq.ft · 2 Bedrooms · 1 Bath · Condo · Fireplace · Equipped kitchen
Nestled in the heart of the Midtown Historic District, this exquisite 4th floor unit offers a luxurious lifestyle defined by elegance and comfort. Built in 1927, this Art Deco gem has been meticulously maintained, showcasing a perfect blend of classic charm and modern sophistication. Step inside to discover a warm and inviting interior adorned with rich hardwood flooring that flows seamlessly throughout. The spacious living area is enhanced by an electric fireplace, creating a cozy ambiance for gatherings or quiet evenings at home. Large windows adorned with tasteful treatments invite natural light, framing stunning panoramic views of the Susquehanna River and the vibrant streets below. The heart of this home is the thoughtfully designed kitchen, featuring upgraded countertops and an island that encourages culinary creativity. Equipped with high-end appliances, including a built-in microwave, dishwasher, and electric oven/range, this kitchen is as functional as it is stylish. The open
USD 274,900
530 Peppercorn Square
View photo
Condo · for sale
USD 232,000
USD 169/sq.ft
530 Peppercorn Square
17101
· 1,367 sq.ft · 2 Bedrooms · 2 Baths · Condo
· Deck · Fireplace · Parking
17101 · 1,367 sq.ft · 2 Bedrooms · 2 Baths · Condo · Deck · Fireplace · Parking
Welcome to Peppercorn Square, where comfort, convenience, and low-maintenance living come together in this updated two-story condo. Offering 2 spacious bedrooms, 2.5 bathrooms, and a detached one-car garage, this move-in-ready home has been refreshed with luxury vinyl plank flooring, new countertops, and fresh paint throughout. The inviting floor plan features generous living and dining spaces, abundant natural light, and a cozy wood-burning fireplace that creates a warm focal point for the main living area. Step outside to your private deck, the perfect place to enjoy your morning coffee or unwind after a long day. Conveniently located near shopping, dining, and major commuter routes including I-81, this home offers easy access to everything the West Shore has to offer. Whether you're looking for your first home, to downsize, or simply enjoy maintenance-free living, this beautifully updated condo is ready to welcome you home. Schedule your private showing today!
USD 232,000
2197 Bordeaux Court
View photo
Condo · for sale
USD 419,900
USD 110/sq.ft
2197 Bordeaux Court
17101
· 3,810 sq.ft · 3 Bedrooms · 3 Baths · Condo
· Garden · Office room
17101 · 3,810 sq.ft · 3 Bedrooms · 3 Baths · Condo · Garden · Office room
Finally, downsizing without compromise. This luxury condo solves the dilemma every downsizer faces: less yard work, without giving up the space to bring the furniture, art, and memories you're not ready to part with. High ceilings throughout the first floor create an open, airy feel from the moment you walk in, with a vaulted ceiling in the family room adding a contemporary flare. An atrium window in the foyer floods the home with natural light, even on the gloomiest of days, anchored by a stunning pendant light that ties the whole space together. Two primary suites, one on the first floor and one on the second, give you the flexibility to live entirely on one level or spread out as needed, each with a walk-in closet and full ensuite bath. On the second floor, a versatile bonus room with its own walk-in closet offers space for a home office, guest space, bedroom, den, or hobby room, easily adapted to fit however you live. The second floor also features a large loft with an overlook bal
USD 419,900
2143 Saint Clair Court
View photo
Condo · for sale
USD 235,000
USD 170/sq.ft
2143 Saint Clair Court
17101
· 1,378 sq.ft · 2 Bedrooms · 1 Bath · Condo
· Office room · Parking · Deck · Equipped kitchen
17101 · 1,378 sq.ft · 2 Bedrooms · 1 Bath · Condo · Office room · Parking · Deck · Equipped kitchen
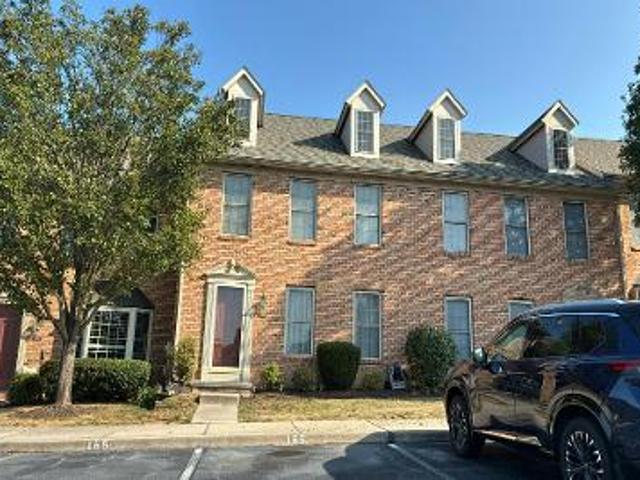
Welcome Home! Pristine, pride of ownership and extensive updates describe this beauty! This home offers an open floor plan with a Living room & Dining area with hardwood floors, half bath, Kitchen with freshly painted cabinets, butcher block counter tops, ceramic tile floor, pantry, all appliances, ceiling fan, eat in area, C/A and a cozy deck for your relaxation (umbrella & stand convey)! The upper level has 2 bedrooms with ceiling fans, new carpeting, vaulted ceilings and blown in insulation in the attic. The full bath has been completely remodeled & has a walk in Shower. Make your way to the lower level and you will find the Laundry area, entrance to the 1 car garage, utility room and storage area which could be used for an office, playroom, etc. {ALL NEW: Painting throughout, sliding glass door, windows, garage door (2025), water heater, water softner and filter system, furnace humidifer, washer/dryer (4 yrs old), full bath, deck, exterior stairs & railings stained and repair to co
USD 235,000
431 Waverly Woods Drive
View photo
Condo · for sale
USD 275,000
USD 156/sq.ft
431 Waverly Woods Drive
17101
· 1,755 sq.ft · 3 Bedrooms · 2 Baths · Condo
· Office room · Deck · Equipped kitchen
17101 · 1,755 sq.ft · 3 Bedrooms · 2 Baths · Condo · Office room · Deck · Equipped kitchen
Welcome to 431 Waverly Woods Drive, located in the highly desirable Saddle Ridge at Waverly community in Susquehanna Township. This spacious 3-bedroom, 2.5-bath townhome offers nearly 2,000 square feet of living space and combines well-proportioned rooms with the convenience of low-maintenance living. Upon entry, you are greeted by a home featuring numerous upgrades, including quartz countertops, hardwood and laminate flooring, and an inviting eat-in kitchen with direct access to the rear deck. This space is well-suited for relaxing, entertaining, or enjoying the surrounding mountain views. The main level also includes a comfortable living room and a convenient half bath. Upstairs, the spacious primary suite offers a private full bath and dual closets, along with two additional bedrooms and an additional full bath. The finished lower level provides expanded living space with a large recreation room, ideal for entertaining, a home office, a game room, or a secondary lounge area, with di
USD 275,000
810 Charlotte Way # 301
View photo
Condo · for sale
USD 135,000
USD 116/sq.ft
810 Charlotte Way # 301
17101
· 1,163 sq.ft · 2 Bedrooms · 2 Baths · Condo
· Office room · Balcony · Equipped kitchen · Parking
17101 · 1,163 sq.ft · 2 Bedrooms · 2 Baths · Condo · Office room · Balcony · Equipped kitchen · Parking
Easy condo living awaits in Westwood Village, featuring 2 Bedrooms, 2 Full Baths, and over 1,100 square feet! Fresh neutral paint in the Living Room and Dining Room, along with brand-new carpeting in the Living Room and both Bedrooms, provide a bright, move-in-ready feel throughout. The spacious Living Room flows seamlessly into the Dining Room and galley Kitchen, appointed with a newer Refrigerator and stainless-steel built-in Microwave, Dishwasher, and Oven/Range. The unit offers two generous Bedrooms, including a comfortable Primary Suite with a walk-in closet and en-suite Full Bath, while the second Bedroom provides flexibility for guests, a den, or an in-home office. The Guest Bath features a convenient Washer/Dryer combination for in-unit laundry. Step outside to your private balcony and enjoy peaceful, scenic views. A heat pump installed in 2019 provides added peace of mind. A designated parking space and ample guest parking offer everyday convenience. Westwood Village residents
USD 135,000
6102 Galleon Drive
View photo
Condo · for sale
USD 399,990
USD 143/sq.ft
6102 Galleon Drive
17101
· 2,788 sq.ft · 3 Bedrooms · 2 Baths · Condo
· Deck · Equipped kitchen · Parking
17101 · 2,788 sq.ft · 3 Bedrooms · 2 Baths · Condo · Deck · Equipped kitchen · Parking
Beautiful, move-in-ready end-unit townhome in the highly desirable Silver Creek community of Hampden Township offers the perfect combination of space, convenience, and low-maintenance living. Featuring the popular'Ethan' floor plan, this meticulously maintained home offers over 2,750 square feet of bright, open-concept living space designed for comfortable everyday living and effortless entertaining. The home features 3 bedrooms, 2.5 bathrooms, a spacious entry-level family room complete with a built-in dry bar, and an inviting kitchen with stainless steel appliances, a center island, and an adjacent dining area overlooking peaceful wooded views. Upstairs, the private primary suite includes a walk-in closet and an en-suite bath, while two additional bedrooms and a convenient second-floor laundry room complete the upper level. Additional highlights include economical natural gas heat, a painted two-car garage, a private rear deck, and the added natural light and privacy of an end-unit l
USD 399,990
1525 N Front Street # 102
View photo
Condo · for sale
USD 310,000
USD 238/sq.ft
1525 N Front Street # 102
17101
· 1,302 sq.ft · 3 Bedrooms · 1 Bath · Condo
· Equipped kitchen
17101 · 1,302 sq.ft · 3 Bedrooms · 1 Bath · Condo · Equipped kitchen
Welcome home to this beautiful three bedroom, one bath home in Riverview Manor, well situated along the Susquehanna River. Walkable to Riverfront Park, shops, restaurants, bakeries and more, Riverview Manor blends luxury, comfort, and convenience. This is a rare opportunity to own one of the most desirable floor plans in this historic building. Perfectly positioned on the first floor, this home combines timeless architectural charm with modern accessibility. Abundant natural sunlight and river views grace each room. The spacious living room provides an inviting setting for relaxing or entertaining, while the thoughtfully designed kitchen features granite countertops, tile backsplash, stainless steel appliances, and a gas range. Fresh neutral paint throughout creates a bright interior, nicely complementing the Brazilian Cherry hardwood flooring. Efficient windows and HVAC ensure year-round comfort. Residents of Riverview Manor enjoy a variety of amenities, including a stunning rooftop t
USD 310,000
5446 Oxford Drive
View photo
Condo · for sale
USD 229,900
USD 211/sq.ft
5446 Oxford Drive
17101
· 1,087 sq.ft · 2 Bedrooms · 1 Bath · Condo
· Parking · Deck · Fireplace · Equipped kitchen
17101 · 1,087 sq.ft · 2 Bedrooms · 1 Bath · Condo · Parking · Deck · Fireplace · Equipped kitchen
Enjoy low maintenance living in this 2 story contemporary colonial in the conveniently located Village of Moreland subdivision. The primary bedroom features vaulted ceilings, a walk-in closet and bathroom access. A second loft style bedroom provides a flexible space. The main level features a large living room with a gas fireplace, fully equipped kitchen with a breakfast bar, laundry room with the washing machine and clothes dryer included, a powder room and sliding doors leading to a deck/courtyard area. A large two car garage is a huge bonus with this property
USD 229,900
12 Crain Circle
View photo
Condo · for sale
USD 675,000
USD 226/sq.ft
12 Crain Circle
17101
· 2,982 sq.ft · 4 Bedrooms · 3 Baths · Condo
· Fireplace · Equipped kitchen
17101 · 2,982 sq.ft · 4 Bedrooms · 3 Baths · Condo · Fireplace · Equipped kitchen
Welcome to the woods of bridgeport! This exceptional 4-bedroom, 3.5-bathroom residence offers three beautifully finished levels of luxurious, open-concept living, and has over 5000 sq. Ft. of total living space. Perfectly blending classic elegance with modern comfort, this one-of-a-kind home is designed to impress from the moment you step through the door. MAIN LEVEL LUXURY THE GRAND ENTRANCE: Step into a'wow-factor' foyer that seamlessly flows either left into the formal dining room or right into a breathtaking living room boasting dramatic 20-foot vaulted ceilings, a cozy ceiling fan, and a gas fireplace. MODERN KITCHEN: Fully updated with modern recessed lighting, premium quartz countertops, and a matching backsplash. Fully equipped with a stainless-steel refrigerator, oven, stove, and microwave, alongside a bright dining/sitting area. Elegant hardwood flooring runs seamlessly throughout the entire first floor. PRIMARY RETREAT: The massive main-floor primary suite features a ceiling
USD 675,000
52 Devonshire Square
View photo
Condo · for sale
USD 389,000
USD 188/sq.ft
52 Devonshire Square
17101
· 2,067 sq.ft · 3 Bedrooms · 2 Baths · Condo
· Fireplace
17101 · 2,067 sq.ft · 3 Bedrooms · 2 Baths · Condo · Fireplace
Welcome to a truly special townhome where beautiful architectural details, inviting living spaces and a private courtyard come together to create a home with exceptional character. Step inside to a gracious entry where hardwood floors, detailed millwork, and a handsome staircase provide an elegant introduction to the home. Continue into the spacious living room, where a beautiful fireplace creates a natural focal point and custom built-ins add both character and display space. The room flows easily toward the dining area with French doors and abundant natural light drawing you toward one of the home's most memorable spaces. Just beyond, the sun-filled four-season room feels like a retreat of its own. A warm wood-plank ceiling, walls of windows and multiple doors surround the space with light while providing wonderful views of the courtyard. Whether used for relaxing, dining or entertaining, this is a room you'll want to enjoy throughout the year. Direct access from here leads to the ov
USD 389,000
459 Delancey Court
View photo
Condo · for sale
USD 209,000
USD 196/sq.ft
459 Delancey Court
17101
· 1,066 sq.ft · 2 Bedrooms · 2 Baths · Condo
· Parking
17101 · 1,066 sq.ft · 2 Bedrooms · 2 Baths · Condo · Parking
Discover the charm of this delightful end-of-row townhouse nestled in the serene Delancey Court community. With 1,073 sq. ft. Of thoughtfully designed living space, this inviting home features 2 spacious bedrooms and 2 full bathrooms, perfect for relaxation and comfort. The brick exterior exudes timeless appeal, while the main floor laundry adds convenience to your daily routine. Enjoy the ease of maintenance with an association that covers all ground fees, common area upkeep, and snow removal, allowing you to focus on what truly matters. A detached garage provides secure parking and extra storage, while off-street parking ensures your guests feel welcome. Step outside to the common grounds, a perfect spot for leisurely strolls or enjoying the fresh air. This home is not just a place to live; it's a sanctuary where memories are made. Experience the perfect blend of comfort and community in this lovely townhouse-your new beginning awaits!
USD 209,000
6360 Galleon Drive
View photo
Condo · for sale
USD 354,900
USD 168/sq.ft
6360 Galleon Drive
17101
· 2,110 sq.ft · 3 Bedrooms · 2 Baths · Condo
· Equipped kitchen
17101 · 2,110 sq.ft · 3 Bedrooms · 2 Baths · Condo · Equipped kitchen
Location, space & low-maintenance living! Welcome to this spacious end-unit townhome in the highly desirable Silver Creek community of Hampden Township, ideally located just off Carlisle Pike. With extra side windows, this home enjoys an abundance of natural light and a bright, welcoming feel throughout. Offered fully furnished, this home provides an exceptional opportunity for a buyer seeking an easy, move-in-ready lifestyle or an investor looking for a property with rental flexibility. And the location is hard to beatyou can walk to Wegmans, popular shops, restaurants, and everyday conveniences, while enjoying the benefit of low Hampden Township real estate taxes. Proudly maintained by its original owner, this move-in-ready home offers 2,112 square feet of open-concept living space with a floor plan designed for both comfortable everyday living and entertaining. Recent updates include new carpeting throughout (2025), new hardwood flooring in the kitchen (2025), a new stainless-steel
USD 354,900

Get email alerts

Don't miss out: be the first to know about new properties

The alert was correctly created

On subscribing you accept the conditions of use and the privacy policy
Alert
Receive new ads in your inbox
Save this search
Receive alerts for new listings

We'll send you an email when we have new properties for: "Apartments for sale in 17101"

The alert was correctly created

Get email alerts and be the first to see new listings
Required field
On subscribing I accept the terms of the privacy policy
Perfect! You'll soon start receiving new listings via email
Alert
Receive an email when we have new ads for Apartments for sale in 17101
Save this search
Filters

Bedrooms

Size (sq.ft)

sq.ft
sq.ft

Price

USD
USD

Property type

Bathrooms

Clear all filters
Receive notifications when new entries are published.