412 properties for sale in 17263

1257 Lindsay Lane
View photo
Townhouse · for sale
USD 345,500
USD 155/sq.ft
1257 Lindsay Lane
17263
· 2,228 sq.ft · 3 Bedrooms · 2 Baths · Townhouse
· Deck · Equipped kitchen · Parking
17263 · 2,228 sq.ft · 3 Bedrooms · 2 Baths · Townhouse · Deck · Equipped kitchen · Parking
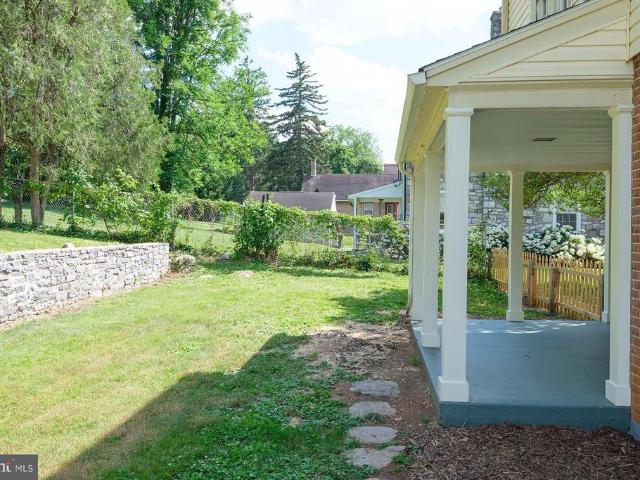
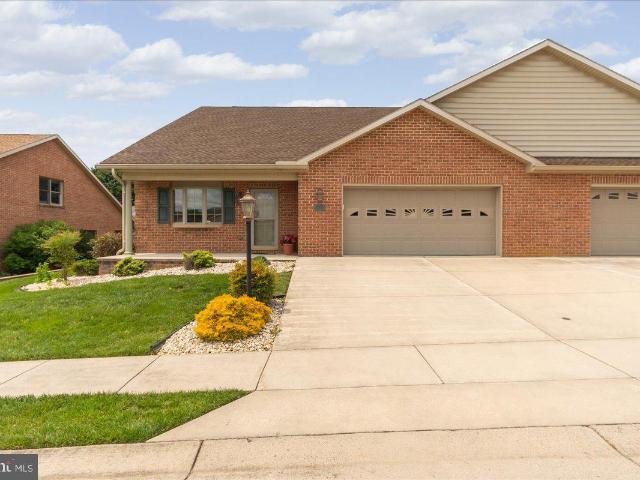
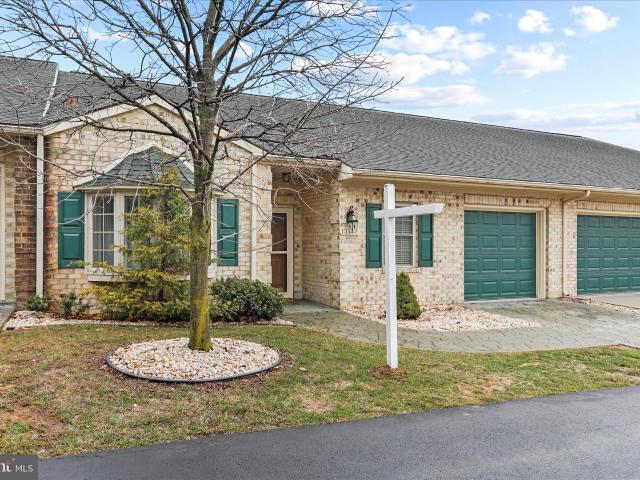
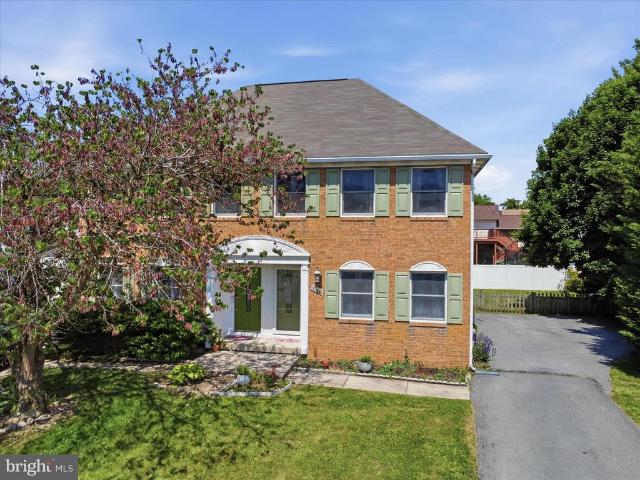
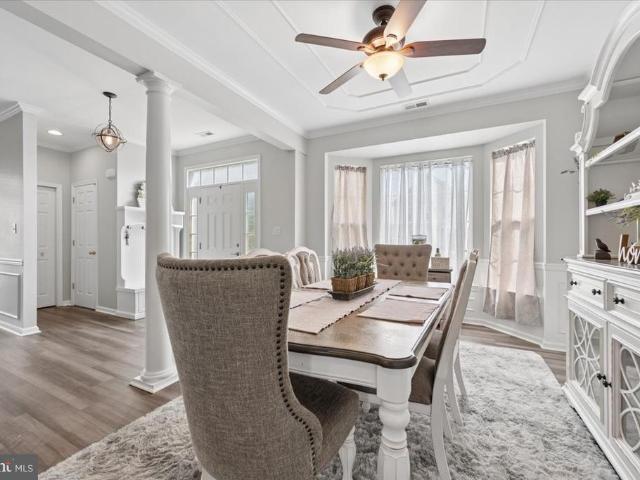
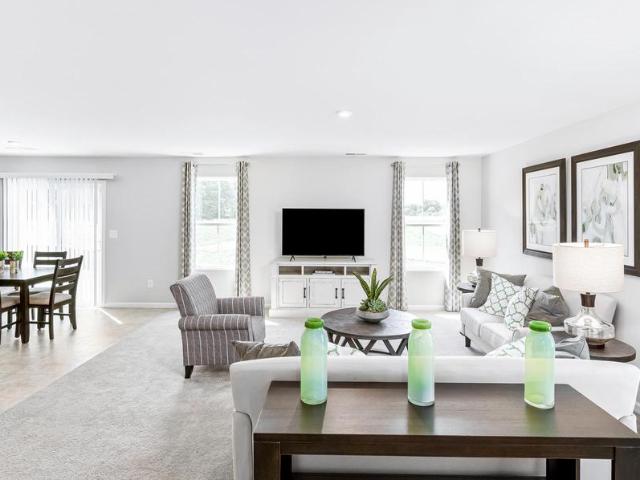
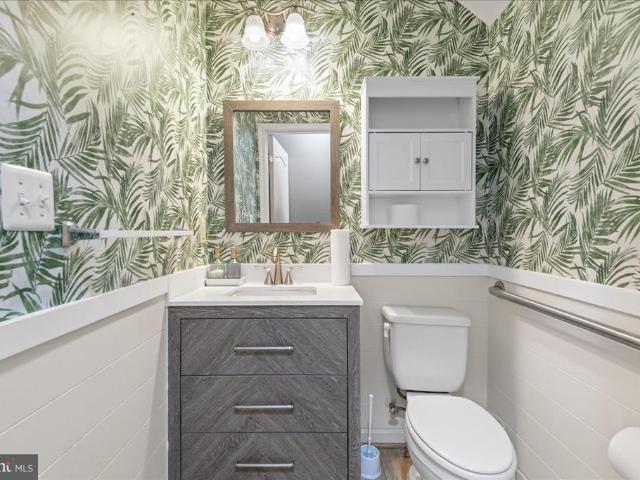
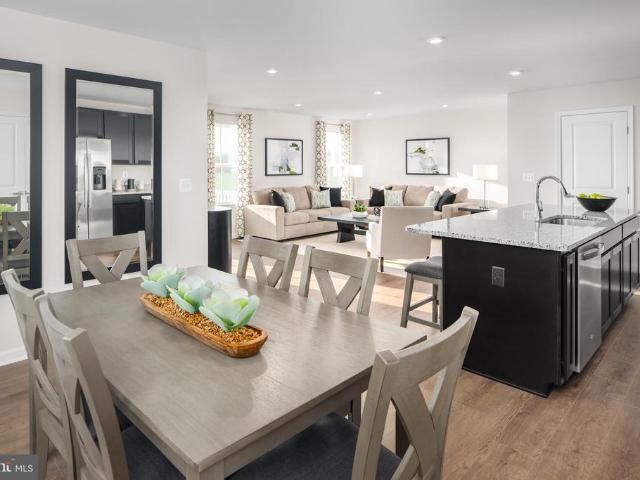
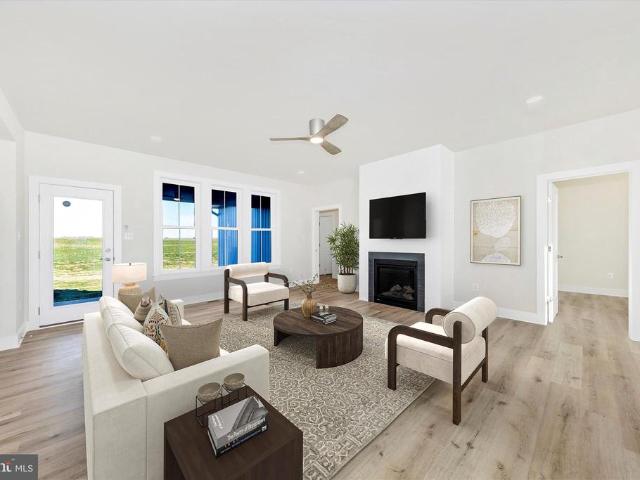
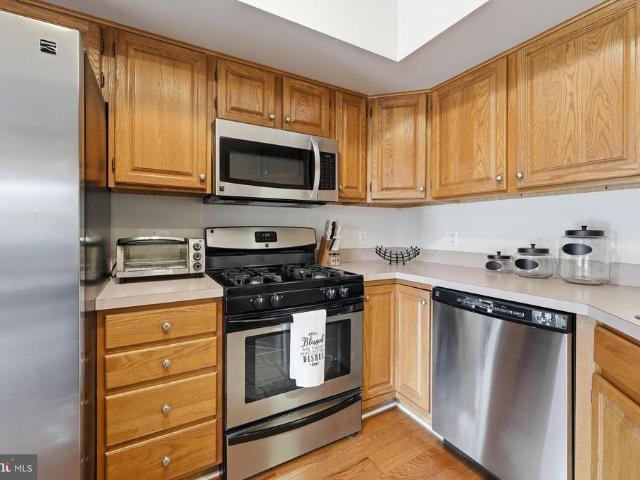
Welcome! 8,000 Credit To Buyer With Acceptable Offer! Beautiful, Freshly Painted, Decorative Town Home Located In The Highly Sought-After North Gate Community. This 2,231 sq. ft home has 3 Bedrooms 2 full baths and 2 half baths with 3 level living; the Front Extended Garage gives more space to grow and entertain. This home offers a lot of New & Newer Upgrades throughout. New Trane HVAC installed 10/2025 with a ten-year warranty installed by Yeakel's Heating and Air. First upper-level features Generous open floor plan and a half bath. Beautiful, upgraded Mohawk Oak Hardwood Flooring on the entire level with Shiplap walls. Upgrade Hunter and Harbor Breeze Ceiling Fans and window blinds. Kitchen with Stainless Steel Appliances and new faucets. The dining room that leads out to an upgraded low maintenance Trex Composite decking where you can enjoy your morning, afternoon and evenings. Second level you will find 3 bedrooms, 2 full baths. The primary Suite is spacious size. The Primary Suite
USD 345,500
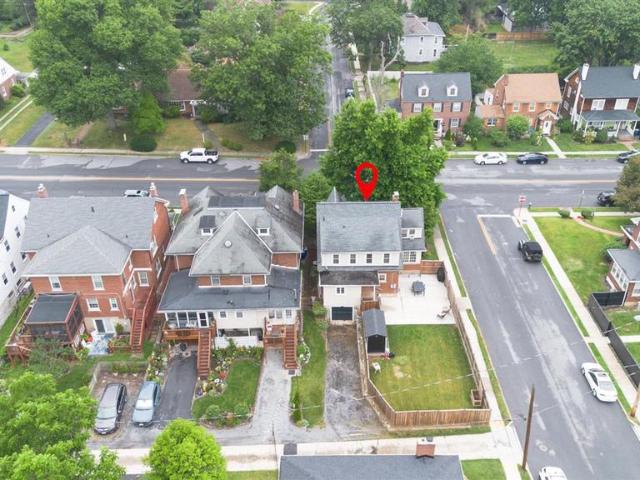
1214 Oak Hill Avenue
View photo
House · for sale
USD 419,900
USD 192/sq.ft
1214 Oak Hill Avenue
17263
· 2,185 sq.ft · 3 Bedrooms · 2 Baths · House
17263 · 2,185 sq.ft · 3 Bedrooms · 2 Baths · House
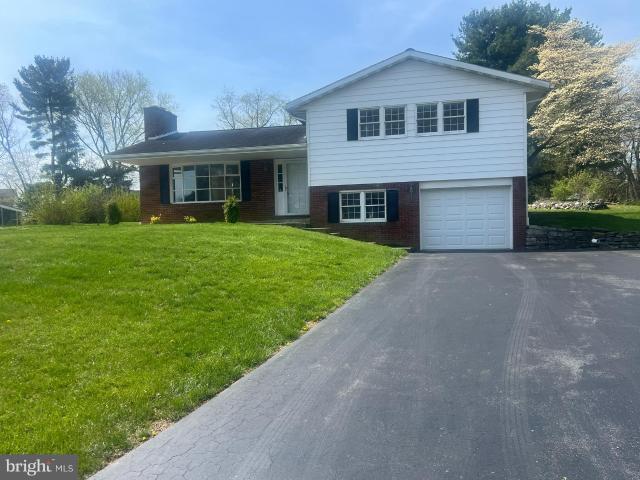
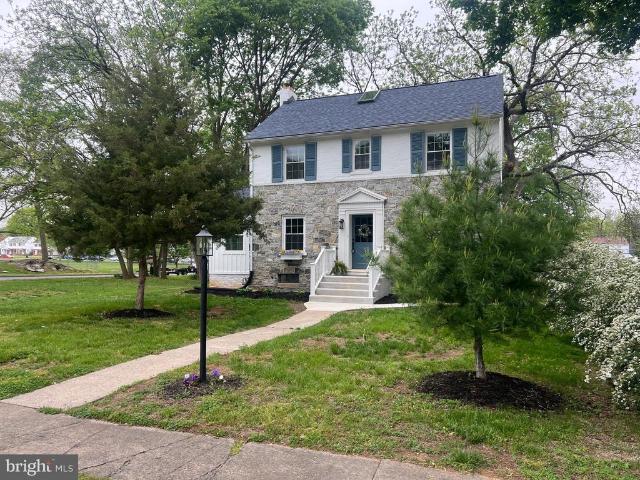
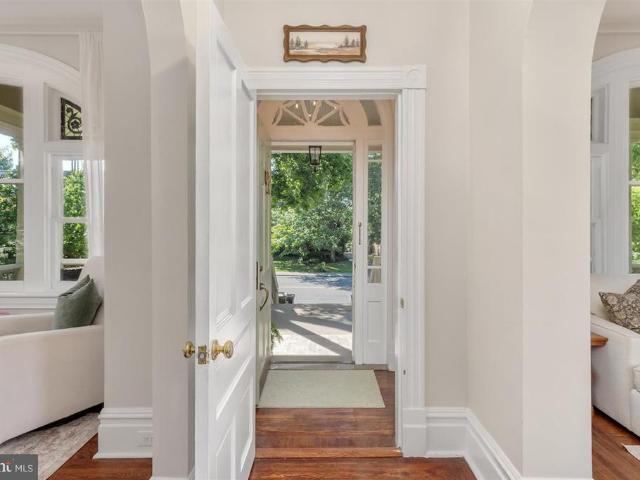
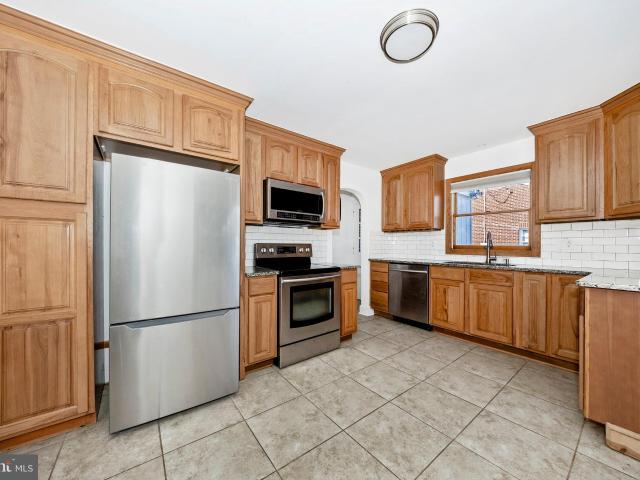
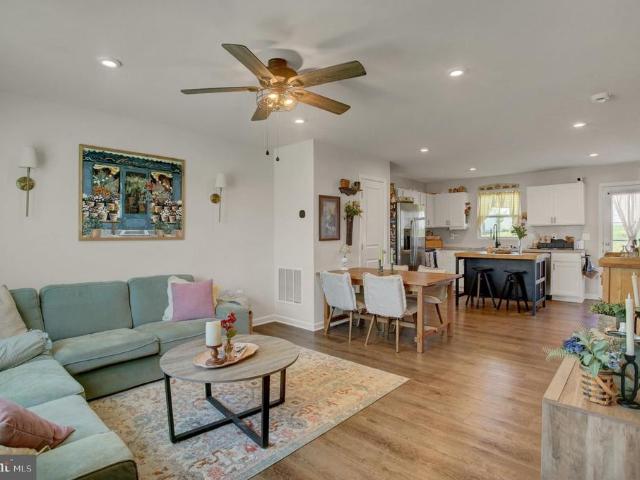
Timeless Character, Thoughtful Updates & Unmatched Charm in the North End! Welcome to 1214 Oak Hill Avenue, a stunning Tudor Revival-influenced Colonial where historic character and modern convenience come together beautifully. Situated on a charming corner lot in one of Hagerstown's most beloved neighborhoods, this home offers over 2,100 square feet of above-grade living space filled with warmth, personality, and architectural details that are increasingly hard to find. From the moment you arrive, you'll be captivated by the curb appeal, mature setting, and freshly painted exterior. Step inside the inviting foyer and discover beautiful hardwood floors, arched doorways, original moldings, vintage hardware, and a gorgeous staircase that immediately sets the tone for the rest of the home. From the distinctive architectural details that reflect the home's Tudor Revival influence to the thoughtful updates throughout, every space is filled with character, craftsmanship, and timeless appeal.
USD 419,900
1046 The Terrace
View photo
House · for sale
USD 439,500
USD 206/sq.ft
1046 The Terrace
17263
· 2,131 sq.ft · 3 Bedrooms · 2 Baths · House
· Garden · Terrace · Parking · Equipped kitchen
17263 · 2,131 sq.ft · 3 Bedrooms · 2 Baths · House · Garden · Terrace · Parking · Equipped kitchen
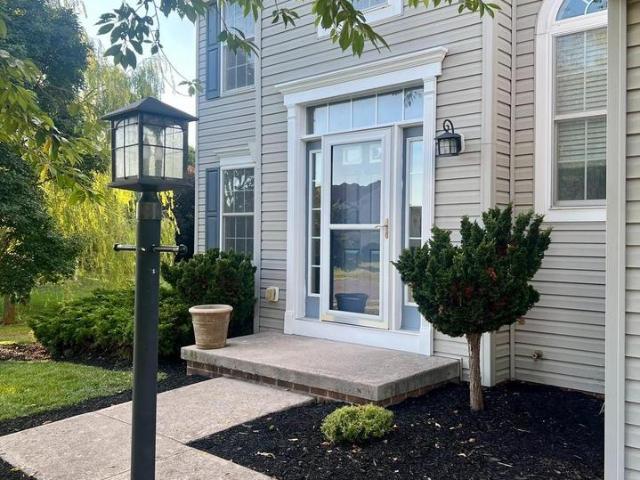
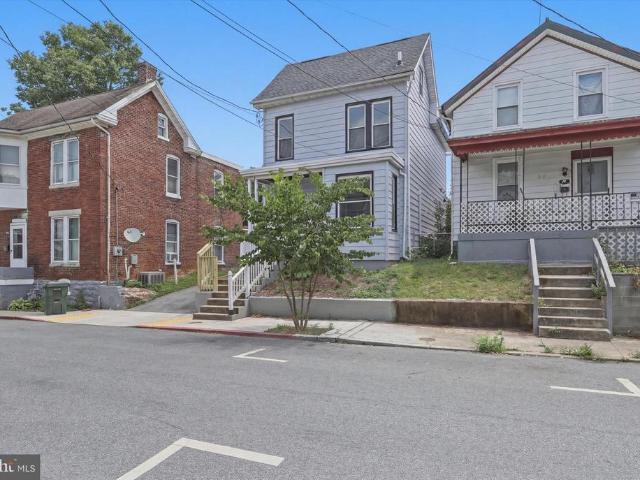
Charming all brick cape cod sitting pretty on this beautiful tree lined street. Hardwood floors. Large rooms First floor family room with built ins. Freshly painted neutral decor throughout. Renovated gourmet kitchen with granite counter tops. Stainless steel appliances. Three bedrooms two and a half baths. Great floor plan. Living room over looking large covered back porch. Enjoy the terraced back yard fenced in just perfect for kids and dogs. Attached two car garage. Right off of the kitchen Take an evening stroll sidewalks and Historic street lights. Convenient to shopping, and did I say walk to Gordons Groceries for a great crab cake. Move right in!
USD 439,500
19119 Woodhaven Dr, Hagerstown, MD 21742 | MLS #MDWA2035
View photo
House · for sale
USD 349,000
USD 228/sq.ft
19119 Woodhaven Dr, Hagerstown, MD 21742 | MLS #MDWA2035
17263
· 1,528 sq.ft · 3 Bedrooms · 2 Baths · House
· Patio · Garden · Office room · Parking · Fireplace · Equipped kitchen
17263 · 1,528 sq.ft · 3 Bedrooms · 2 Baths · House · Patio · Garden · Office room · Parking · Fireplace · Equipped kitchen
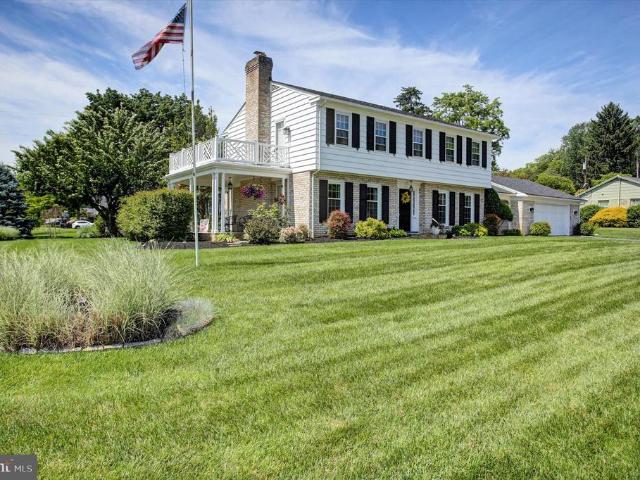
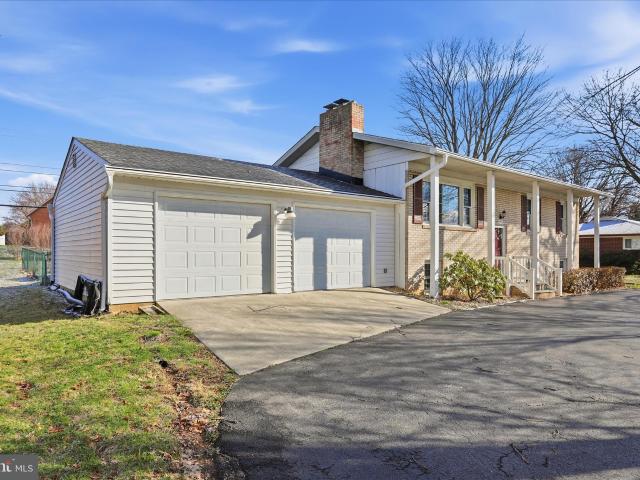
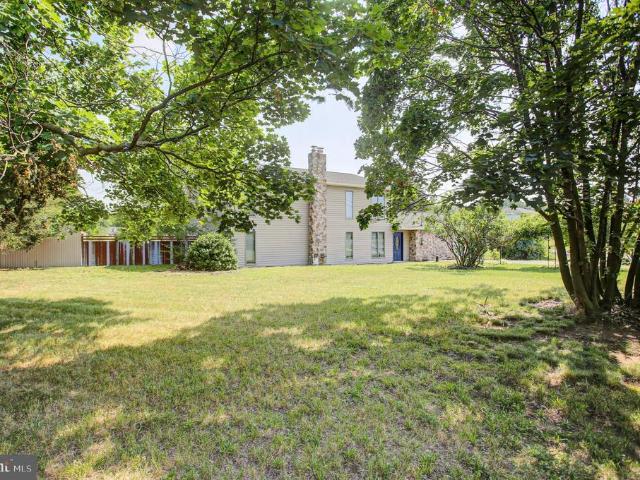
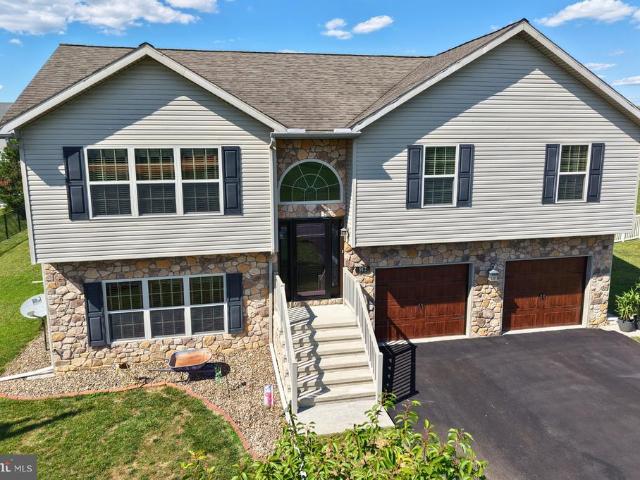
Great Home in sought after North End of Hagerstown. Nice neighborhood, quiet out of the way street and close to all ammenites. The home offer 3 bedrooms and 1-1u002F2 baths. Eat in Kitchen, Dining room, Living room with natural stone wood burning fireplace, finished 14x22 lower level family room and another level perfect for and office and small den area. Oversized 1 car attached garage with automatic opener. Extra wide driveway for multiple parking spaces. Brand new patio, large lot, almost 1u002F2 acre with garden shed and Rock Garden. Newly updated septic system in April of 2025. The home has been freshly painted and beautiful newly finished hardwood floors. Corian counter tops and new dishwasher. Move-in ready and waiting for it's new owner
USD 349,000
Could you also be interested in
201 Eleah'S Crossing
View photo
House · for sale
USD 394,900
USD 189/sq.ft
Updated
201 Eleah'S Crossing
17263
· 2,088 sq.ft · 4 Bedrooms · 2 Baths · House
· Garden · Equipped kitchen · Parking
17263 · 2,088 sq.ft · 4 Bedrooms · 2 Baths · House · Garden · Equipped kitchen · Parking
So, are you looking for a home in an established neighborhood with a great backyard, even a swing on a tree, neighborhood sidewalks for morning, noon or evening walks, close to the Maryland line and interstate access plus an oversized two-car garage and large driveway? Come inside and find a beautiful two-story, foyer, half bath, hall closet, separate dining room, a kitchen with island, pantry, breakfast nook, sliding doors to the back and a large family rm with laminate wood flooring. New light fixtures, new fresh paint, new steps to the backyard all waiting for you. Continue to the second floor for a primary master bedroom with laminate wood flooring, large walk-in closet and primary bath with separate tub, separate shower and dual vanity. Upper level laundry room with washer and dryer, hall bath and three generous sized bedrooms with carpet. The homes crawlspace, which Seller used for storage, is accessed from the main level closet area. Home with beautiful new landscaping, trees an
USD 394,900
19525 Meadowbrook Road
View photo
House · for sale
USD 462,900
USD 209/sq.ft
19525 Meadowbrook Road
17263
· 2,207 sq.ft · 3 Bedrooms · 2 Baths · House
· Fireplace · Equipped kitchen · Parking
17263 · 2,207 sq.ft · 3 Bedrooms · 2 Baths · House · Fireplace · Equipped kitchen · Parking
Welcome Home to Spring Valley! Nestled on a beautiful corner lot in the highly desirable Spring Valley community, this meticulously maintained Colonial offers timeless charm, thoughtful updates, and exceptional living space inside and out! Step inside and be greeted by gorgeous hardwood floors throughout, elegant crown molding, and classic chair rail detailing that create a warm and inviting atmosphere. The recently updated kitchen is sure to impress with granite countertops, ceramic tile flooring, a charming bay window, and all appliances conveying with the sale. The sun-filled living room features abundant natural light, a cozy wood-burning fireplace, and direct access to the covered side porchthe perfect spot to relax and unwind while enjoying the outdoors. The spacious dining room easily accommodates family gatherings and holiday celebrations. The oversized garage is a dream for hobbyists and organizers alike, featuring built-in shelving, a workbench, pull-down attic access, a bran
USD 462,900
19022 Longmeadow Rd, Hagerstown, MD 21742 | MLS #MDWA2034
View photo
House · for sale
USD 350,000
USD 162/sq.ft
19022 Longmeadow Rd, Hagerstown, MD 21742 | MLS #MDWA2034
17263
· 2,153 sq.ft · 3 Bedrooms · 2 Baths · House
· Garden · Office room · Deck · Fireplace · Parking · Cellar
17263 · 2,153 sq.ft · 3 Bedrooms · 2 Baths · House · Garden · Office room · Deck · Fireplace · Parking · Cellar
Welcome to 19022 Longmeadow Rd, a spacious and well-maintained home located in the north end of Hagerstown. Offering 2,154 sq ft of living space, this property provides the perfect combination of comfort, functionality, and outdoor enjoyment. Inside, you'll find a warm and inviting layout featuring two full bathrooms, 2 fireplaces, and a finished basement that creates additional space for a family room, recreation area, home office, or guest space. Step outside to a rear deck overlooking a fenced backyard, ideal for entertaining, relaxing evenings, pets, or outdoor gatherings. The 0.37-acre lot provides plenty of space while still being easy to maintain. Additional highlights include a 2-car garage for convenient parking and storage, along with a location that places you just minutes from shopping, dining, parks, and major commuter routes. Homes offering this much livable space, outdoor features, and a 2-car garage in this location are a rare find. Schedule your private showing today
USD 350,000
13336 Marquise Dr, Hagerstown, MD 21742 | MLS #MDWA2029
View photo
Townhouse · for sale
USD 399,900
USD 153/sq.ft
13336 Marquise Dr, Hagerstown, MD 21742 | MLS #MDWA2029
17263
· 2,605 sq.ft · 2 Bedrooms · 2 Baths · Townhouse
· Patio · Garden · Equipped kitchen
17263 · 2,605 sq.ft · 2 Bedrooms · 2 Baths · Townhouse · Patio · Garden · Equipped kitchen
Priced to sell and one of the best values in Emerald Pointe! Enjoy the relaxed, low-maintenance lifestyle this beautiful brick home and sought-after age-restricted community have to offer. Nestled in Emerald Pointe, this charming residence features a welcoming covered front porch, a spacious 12x13 screened rear patio, and a small fenced yard that’s perfect for pets. The community also offers sidewalks and scenic walking areas throughout for leisurely strolls with your furry companions. Step inside to discover a bright and spacious formal living room highlighted by a large bay window that fills the space with natural light. Crown molding, plush carpeting, and generous seating space create an inviting atmosphere ideal for entertaining or relaxing. Beyond the living room, the home opens into a spacious open-concept layout connecting the kitchen, dining area, and cozy family room. The well-appointed kitchen features a center island with breakfast bar seating for four, abundant cabinetry, a
USD 399,900
13145 Little Hayden Cir, Hagerstown, MD 21742 | MLS #MDWA2034
View photo
Condo · for sale
USD 310,000
USD 177/sq.ft
13145 Little Hayden Cir, Hagerstown, MD 21742 | MLS #MDWA2034
17263
· 1,744 sq.ft · 2 Bedrooms · 2 Baths · Condo
· Patio · Office room · Equipped kitchen · Parking
17263 · 1,744 sq.ft · 2 Bedrooms · 2 Baths · Condo · Patio · Office room · Equipped kitchen · Parking
Situated in the desirable Cortland Manor, this home offers an open floorplan with beautiful hardwoodsu002Ftile in the main living spaces and 9’ ceilings throughout. The kitchen is spacious and functional, featuring plenty of cabinetry, a breakfast bar, and a seamless transition into the dining area. The sunroom is a cozy space that opens to a covered porch with a stamped concrete patio. Additional features include an office room off the main living space and ample storage throughout the home. The large primary suite includes a primary bathroom. Enjoy the perks of low-maintenance living with a low monthly condo fee that covers lawn care, snow removal, trash and overflow parking. Conveniently located near shopping, dining, and commuter routes
USD 310,000
1005 Woodland Way
View photo
House · for sale
USD 389,000
USD 240/sq.ft
1005 Woodland Way
17263
· 1,615 sq.ft · 4 Bedrooms · 3 Baths · House
· Deck · Parking · Equipped kitchen · Cellar
17263 · 1,615 sq.ft · 4 Bedrooms · 3 Baths · House · Deck · Parking · Equipped kitchen · Cellar
Beautifull Fully Renovated Home in the sought after North End. Turn key and ready for the new owner. All new upgrades throughout. All the work was permitted and finalized. The home features 4 Bedrooms and 3-1/2 baths, all brand new. New Country Kitchen with original hardwood floors. All brand new appliances including a natural gas stove, double wall ovens, vented Microwave, Refrigerator, Dishwasher and country farm sink, Washer and Dryer. Gorgeous Kitchen Counter Tops. Open Staircase. All new windows, New HVAC system with natural gas auxilary heat. Finished basement with fresh new Full Bath with Walk-in Shower. Basement area could be used as a Bedroom or Family Room. Fully finished attic with Sky Light and new laminate flooring. Can't forget the 2 level deck. Lower level is rain proof. The entire home has been rewired, including a new electrical panel and all new plumbing. Nice roomy Laundry area with Tub Sink and great cabinet and counter space. Off Street parking with parking pad. Th
USD 389,000
1040 Hampton Circle
View photo
Townhouse · for sale
USD 225,000
USD 190/sq.ft
1040 Hampton Circle
17263
· 1,184 sq.ft · 3 Bedrooms · 1 Bath · Townhouse
· Garden · Equipped kitchen · Parking
17263 · 1,184 sq.ft · 3 Bedrooms · 1 Bath · Townhouse · Garden · Equipped kitchen · Parking
Charming three bedroom, one full, one half bathroom duplex in sought after North End location! Spacious kitchen with stainless steel appliances, separate dining area, and main level laundry. Second floor features three generously sized bedrooms and a full bathroom. Enjoy the fenced backyard, extra long driveway with parking for multiple vehicles, and quiet cul-de-sac setting. Convenient location with no HOA. Why pay rent when you can own? This home qualifies for the Maryland Mortgage Program (MMP) that may assist buyers with down payment and closing cost assistance. Don't miss your opportunity. Schedule your showing today!
USD 225,000
903 W Washington Street
View photo
Townhouse · for sale
USD 159,900
USD 107/sq.ft
Updated
903 W Washington Street
17263
· 1,485 sq.ft · 3 Bedrooms · 1 Bath · Townhouse
· Equipped kitchen · Parking
17263 · 1,485 sq.ft · 3 Bedrooms · 1 Bath · Townhouse · Equipped kitchen · Parking
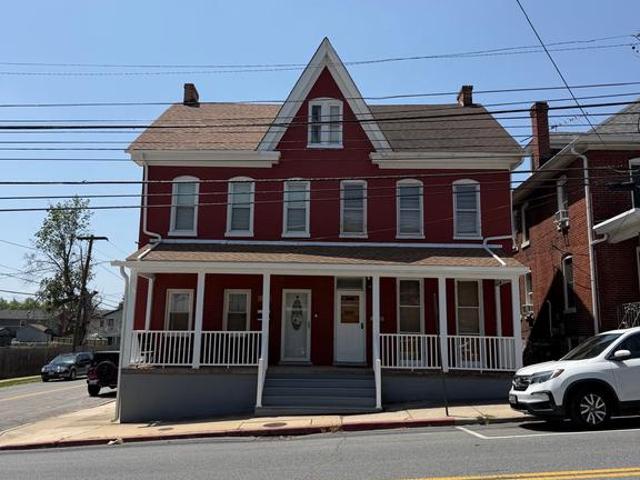
Brick duplex in hagerstown, pride of ownership. Move in ready. Covered front porch w/ newer roof. Wood floors and laminate throughout home. Gas cooking and hot water. New electric baseboard heat. Off street paved parking in back, there is also street parking in front. Large eat-in kitchen with plenty of cabinets. Seperate dining room. Living room with large windows. Bathroom has been updated with walk-in shower. Third bedroom has door to second story porch. Walk-up attic
USD 159,900
1009 Oak Hill Avenue
View photo
House · for sale
USD 650,000
USD 166/sq.ft
1009 Oak Hill Avenue
17263
· 3,907 sq.ft · 6 Bedrooms · 4 Baths · House
17263 · 3,907 sq.ft · 6 Bedrooms · 4 Baths · House
Welcome to a truly special home where timeless character, beautiful craftsmanship, and modern comforts come together in a way that is rarely found. From the moment you arrive, the incredible wraparound porch invites you to slow down, relax, and enjoy everything this remarkable property has to offer. Warm, welcoming, and full of charm, this is the kind of home that immediately feels inviting while still making a lasting impression. Inside, soaring 10+ foot ceilings, gorgeous hardwood floors, beautiful moldings, leaded & stained glass windows, and abundant natural light create spaces that feel both elegant and comfortable. Every room reflects a thoughtful blend of original character and meaningful updates, allowing you to enjoy the craftsmanship of another era without sacrificing the conveniences of modern living. Designed for both everyday life and entertaining, the home offers an abundance of living space with inviting gathering areas, beautiful architectural details, and a layout that
USD 650,000
3365 Buchanan Trail W
View photo
House · for sale
USD 365,000
USD 146/sq.ft
3365 Buchanan Trail W
17263
· 2,497 sq.ft · 3 Bedrooms · 2 Baths · House
· Deck · Equipped kitchen
17263 · 2,497 sq.ft · 3 Bedrooms · 2 Baths · House · Deck · Equipped kitchen
If you've been looking for a home that offers space, beautiful views, and room to spread out both inside and out, this one is worth a look. The main level features an open living room filled with natural light that flows into the beautifully updated kitchen with concrete countertops, exposed brick, open shelving, stainless steel appliances, and a spacious walk in pantry. The primary bedroom and a full bathroom are conveniently located on the main level, making everyday living easy. A unique spiral staircase leads to the lower level where you'll find two additional bedrooms, a second full bathroom, and a large family room with a cozy wood stove. This flexible space is perfect for entertaining, relaxing, working from home, or creating a play area. Step outside onto the expansive, high quality composite deck and enjoy peaceful country views in every direction. Whether you're sipping your morning coffee or gathering with family and friends, this outdoor space is sure to become a favorite.
USD 365,000
3659 Rolling Hills Drive
View photo
Townhouse · for sale
USD 6,500,000
USD 652/sq.ft
Updated
3659 Rolling Hills Drive
17263
· 9,957 sq.ft · 4 Bedrooms · 2 Baths · Townhouse
· Parking · Fireplace · Equipped kitchen
17263 · 9,957 sq.ft · 4 Bedrooms · 2 Baths · Townhouse · Parking · Fireplace · Equipped kitchen
Roof will be re-shingled prior to closing! Don't wait for new construction to be completed! This move-in ready, natural light filled, former model home with one car garage in sought after Greencastle is waiting for you! Be wowed as you enter through the front door into the spacious main level with 9' ceilings and upgraded LVP floors elevating your home. The crown moulding, chair rail, and picture frame moulding are enhanced by the professionally applied paint throughout. Plenty of room for family or entertaining with a separate, but open living room and (adorned with columns) dining room. Appreciate the great room concept as your large kitchen featuring granite countertops seamlessly flows from eat-in table space into the family room where you can sip your favorite beverage as you relax by your cozy fireplace. Have the convenience of a half bath and entry level laundry on this floor. Upstairs you'll find your primary bedroom with a walk-in closet and en-suite. Three other bedrooms, hal
USD 6,500,000
1001 Jefferson Blvd, Hagerstown, MD 21742 | MLS #MDWA2035
View photo
House · for sale
USD 299,000
USD 191/sq.ft
1001 Jefferson Blvd, Hagerstown, MD 21742 | MLS #MDWA2035
17263
· 1,561 sq.ft · 3 Bedrooms · 1 Bath · House
· Fireplace · Equipped kitchen
17263 · 1,561 sq.ft · 3 Bedrooms · 1 Bath · House · Fireplace · Equipped kitchen
Welcome to 1001 Jefferson Boulevard! This charming brick Cape Cod offers 3 bedrooms, 1 full bath, and a convenient location in Hagerstown. Back on market, here’s your second chance. Buyer chose not to move forward, creating a great opportunity for you! The main level features a warm and inviting living room with hardwood flooring and a fireplace, along with a kitchen that includes granite countertops, stainless steel appliances, and a tile backsplash. Kitchen has eat in space for small table and also a formalu002Fseparate dining room right off the kitchen. A bright sunroomu002Fbonus room extends the living space and provides a great spot to relax or entertain. Down the hall, you will find the primary bedroom and a full bathroom with a soaking tub and separate shower. Upstairs, there are two additional bedrooms. The unfinished lower level offers plenty of storage and the opportunity to create additional finished living space. Outside, the property sits on a generous lot and includes a d
USD 299,000
20 Summer Street
View photo
House · for sale
USD 294,900
USD 228/sq.ft
Updated
20 Summer Street
17263
· 1,292 sq.ft · 3 Bedrooms · 2 Baths · House
· Equipped kitchen
17263 · 1,292 sq.ft · 3 Bedrooms · 2 Baths · House · Equipped kitchen
Beautifully renovated and move-in ready, this spacious detached Colonial offers nearly 2,000 finished square feet of stylish living space. Thoughtfully updated from top to bottom, the home features a brand-new kitchen, beautifully renovated bathrooms, new HVAC, updated plumbing and electrical, replacement windows, fresh paint, modern fixtures, and a newer roofgiving you peace of mind for years to come. Designed for both comfort and convenience, the main level includes a bedroom along with a spacious laundry/mudroom with rear entry. Upstairs, you'll find two generously sized bedrooms and two full baths, while the main level also offers a convenient half bath. With its extensive updates, functional layout, and timeless charm, this home is truly turnkeyjust unpack and enjoy! As an added bonus, the home was recently appraised at $320,000, giving buyers added confidence in their investment and the opportunity to enjoy immediate equity from day one
USD 294,900
913 Shanks Church Road
View photo
House · for sale
USD 374,900
USD 177/sq.ft
913 Shanks Church Road
17263
· 2,110 sq.ft · 3 Bedrooms · 2 Baths · House
· Deck · Fireplace · Equipped kitchen
17263 · 2,110 sq.ft · 3 Bedrooms · 2 Baths · House · Deck · Fireplace · Equipped kitchen
If youve been searching for a home thats truly move-in ready with the updates already done, this one deserves a closer look! Located in the Antrim Meadows subdivision within the Greencastle-Antrim School District, this 3-bedroom, 2.5-bath home sits on a spacious 0.40-acre lot and offers a layout thats just as functional as it is inviting. The open-concept main level features cathedral ceilings that create a bright, spacious feel throughout the living room and kitchen. The kitchen is designed for both everyday living and entertaining with granite countertops, tile backsplash and plenty of workspace, while the dining room is accented with wainscoting, chair railing and crown molding for added character. A natural gas fireplace provides a warm focal point in the living area, and sliding glass doors lead directly to the rear deck, making indoor and outdoor gatherings feel seamless. The primary suite offers a comfortable retreat with a walk-in closet and an updated private bath featuring a
USD 374,900
14110 Zinnia Lane
View photo
House · for sale
USD 48,500
USD 57/sq.ft
14110 Zinnia Lane
17263
· 840 sq.ft · 2 Bedrooms · 1 Bath · House
· Equipped kitchen
17263 · 840 sq.ft · 2 Bedrooms · 1 Bath · House · Equipped kitchen
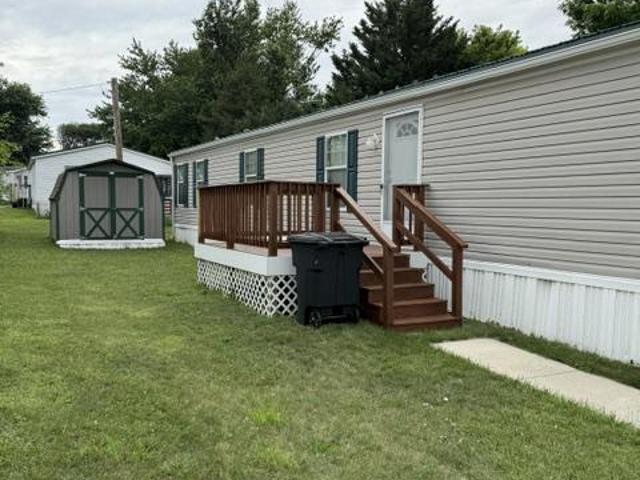
Discover a serene retreat in this beautifully maintained manufactured home, where comfort meets modern living. This charming single-wide residence spans 60 feet in length and 14 feet in width, offering a cozy yet spacious environment perfect for relaxation and entertaining. Step inside to find a thoughtfully designed interior that seamlessly combines functionality with style. The inviting combination kitchen and dining area is perfect for hosting intimate gatherings or enjoying quiet meals at home. The kitchen is equipped with essential appliances, including a refrigerator, electric stove, and dishwasher ensuring that all your culinary needs are met with ease. The full bathroom features a convenient tub shower, providing a perfect spot to unwind after a long day. The laundry area is conveniently located near the bed and bath. The home boasts two well-appointed bedrooms, each designed to be a peaceful sanctuary. Plush carpeting along with hard wood throughout adds warmth and comfort, ma
USD 48,500
1426 Lieutenant Johnson Dr
View photo
House · for sale
USD 389,990
USD 205/sq.ft
1426 Lieutenant Johnson Dr
17263
· 1,894 sq.ft · 4 Bedrooms · 2 Baths · House
· Equipped kitchen · Cellar
17263 · 1,894 sq.ft · 4 Bedrooms · 2 Baths · House · Equipped kitchen · Cellar
Just reduced! More Space NowAnd Even More Potential for the Future Now one of the best opportunities in Kilpatrick Woods to get both space AND future expansion potential. This Lily offers nearly 2,000 sq ft plus an unfinished basement, giving you the flexibility many other homes in the community dont. If youve been looking for a home that fits your needs todayand gives you room to grow tomorrowthis is it. The main level features a bright, open-concept layout designed for everyday living. The spacious great room flows seamlessly into the kitchen and dining area, creating a comfortable and connected space for relaxing or entertaining. The kitchen is the centerpiece, complete with a large center island, granite countertops, and brand-new appliances already includedso you can move in without added upgrade costs. Upstairs, youll find four generously sized bedrooms and a convenient upper-level laundry room, making daily routines easier. The private owners suite offers a peaceful retreat with
USD 389,990
774 Raeann Drive
View photo
House · for sale
USD 314,000
USD 241/sq.ft
774 Raeann Drive
17263
· 1,302 sq.ft · 3 Bedrooms · 2 Baths · House
· Gym · Equipped kitchen · Cellar
17263 · 1,302 sq.ft · 3 Bedrooms · 2 Baths · House · Gym · Equipped kitchen · Cellar
Welcome home to this beautifully maintained 3 bedroom, 2.5 bath home nestled in the desirable Rolling Hills neighborhood in Greencastle! Built just two years ago, everything here is new, from the roof and HVAC unit to all the stainless steel appliances, giving you the peace of mind that comes with newer construction without the wait. Step inside and you'll immediately feel the warmth of the open concept main level, where the living room flows effortlessly into the dining area and kitchen. The kitchen is a true heart of the home space featuring white shaker cabinets, stainless steel appliances, a butcher block island, and plenty of room to cook and gather. A water softening system has already been installed. Upstairs you'll find three comfortable bedrooms and the convenience of an upstairs laundry. The unfinished basement offers incredible potential to grow into the space as your needs evolve, whether that's a home gym, rec room, or additional storage. Outside, the well maintained lawn
USD 314,000
1420 Lieutenant Johnson Dr
View photo
House · for sale
USD 379,990
USD 229/sq.ft
1420 Lieutenant Johnson Dr
17263
· 1,658 sq.ft · 4 Bedrooms · 2 Baths · House
· Equipped kitchen · Parking · Cellar
17263 · 1,658 sq.ft · 4 Bedrooms · 2 Baths · House · Equipped kitchen · Parking · Cellar
New construction home ready for you to make it your own! The Lily single-family floorplan offers 4 bedrooms and an open-concept design that perfectly blends space, style, and functionality. A welcoming foyer with luxury vinyl plank flooring leads into a bright and spacious great room that flows seamlessly into the kitchen and dining areaideal for both everyday living and entertaining. The gourmet kitchen is a showstopper, featuring an oversized island, granite countertops, and brand-new appliancesall included! Upstairs, three secondary bedrooms offer generous closet space and convenient access to a full bath, while the private owners suite boasts a large walk-in closet and en-suite bath with dual vanities. Laundry room located on the 2nd floor with the bedrooms to make the chore a simpler task! Enjoy the added convenience of a 2-car garage and the choice to add an unfinished basement providing plenty of storage or future expansion space. The HOA includes lawn maintenance, so youll neve
USD 379,990
12921 Yellow Jacket Road
View photo
Townhouse · for sale
USD 320,000
USD 138/sq.ft
12921 Yellow Jacket Road
17263
· 2,314 sq.ft · 3 Bedrooms · 2 Baths · Townhouse
· Deck · Equipped kitchen · Swimming pool
17263 · 2,314 sq.ft · 3 Bedrooms · 2 Baths · Townhouse · Deck · Equipped kitchen · Swimming pool
Very nice three level townhome was built as the model home. Lower level features two rooms, one of which could be a fourth bedroom with the addition of a closet. Spacious open floorplan and lots of light. Large kitchen/family room opens to deck. Nice owner suite on the top floor features bath with soaking tub and shower. Nice sitting area too. Two other bedrooms on this floor have cathedral ceilings for a real sense of spaciousness. Great location with easy access to interstates and shopping. Nicely landscaped with room for a pool in back!
USD 320,000
1400 Lieutenant Johnson Drive
View photo
House · for sale
USD 459,990
USD 215/sq.ft
1400 Lieutenant Johnson Drive
17263
· 2,131 sq.ft · 4 Bedrooms · 2 Baths · House
· Equipped kitchen · Parking · Cellar
17263 · 2,131 sq.ft · 4 Bedrooms · 2 Baths · House · Equipped kitchen · Parking · Cellar
New construction home ready for you to make it your own! The brand new floorplan, Marigold, single-family floorplan offers 4 bedrooms and an open-concept design that perfectly blends space, style, and functionality. A welcoming foyer with luxury vinyl plank flooring leads into a bright and spacious great room that flows seamlessly into the kitchen and dining areaideal for both everyday living and entertaining. The gourmet kitchen is a showstopper, featuring an oversized island, granite countertops, and brand-new appliancesall included! Upstairs, three secondary bedrooms offer generous closet space and convenient access to a full bath, while the private owners suite boasts a large walk-in closet and en-suite bath with dual vanities. Laundry room located on the 2nd floor with the bedrooms to make the chore a simpler task! Enjoy the added convenience of a 2-car garage and the choice to add an unfinished basement providing plenty of storage or future expansion space. The HOA includes lawn
USD 459,990
21216 Leiters Mill Road
View photo
House · for sale
USD 934,900
USD 425/sq.ft
21216 Leiters Mill Road
17263
· 2,196 sq.ft · 3 Bedrooms · 3 Baths · House
17263 · 2,196 sq.ft · 3 Bedrooms · 3 Baths · House
TO BE BUILT by Atlantic Homes Company! This home package offers the opportunity to build a quality-crafted new home on this beautiful homesite. The featured floor plan can be customized to suit your lifestyle, or choose from a variety of additional plans and options available through the builder. Price includes the lot and the base home package. Photos are for illustrative purposes only and may show optional features, upgrades, or selections not included in the base price. Final pricing is subject to purchaser's selected options, upgrades, and site conditions. Buyer to verify all taxes, assessments, and availability of utilities. Contact the listing agent for complete details, available floor plans, and the homebuilding process
USD 934,900

Get email alerts

Don't miss out: be the first to know about new properties

The alert was correctly created

On subscribing you accept the conditions of use and the privacy policy
Alert
Receive new ads in your inbox
Save this search
Receive alerts for new listings

We'll send you an email when we have new properties for: "Properties for sale in 17263"

The alert was correctly created

Get email alerts and be the first to see new listings
Required field
On subscribing I accept the terms of the privacy policy
Perfect! You'll soon start receiving new listings via email
Alert
Receive an email when we have new ads for Properties for sale in 17263
Save this search
Filters

Bedrooms

Size (sq.ft)

sq.ft
sq.ft

Price

USD
USD

Property type

Bathrooms

Clear all filters
Receive notifications when new entries are published.