229 properties for sale in 17951

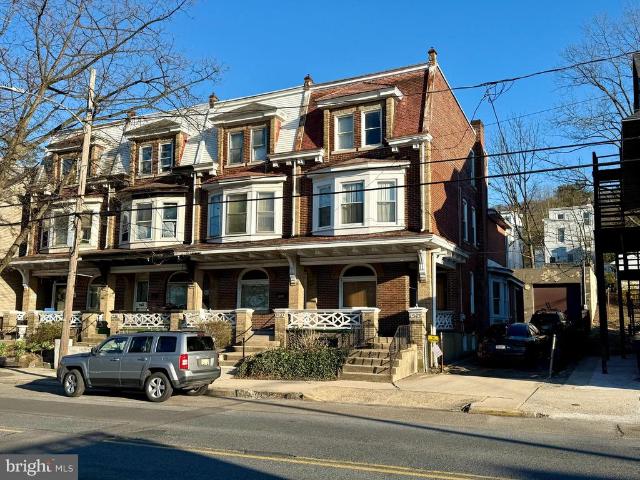
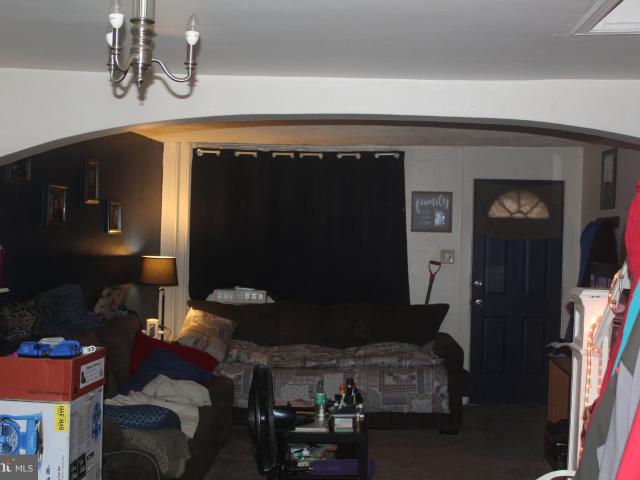
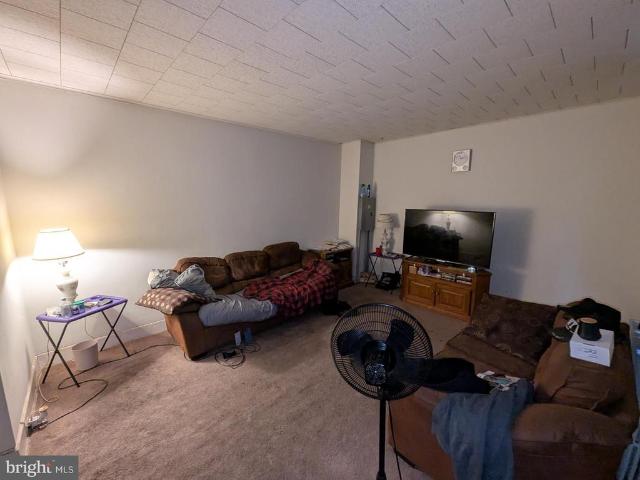
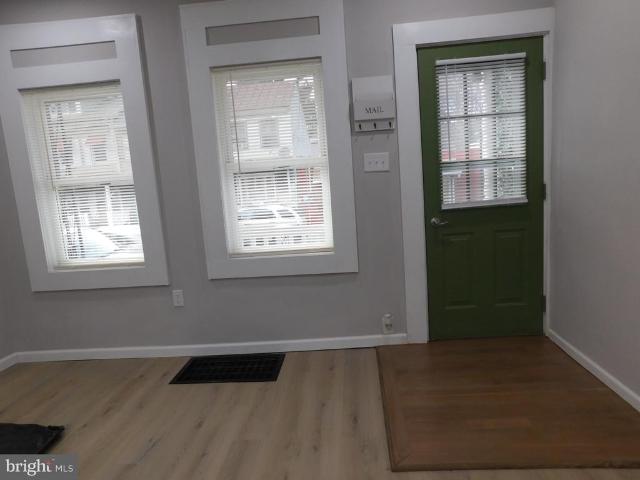
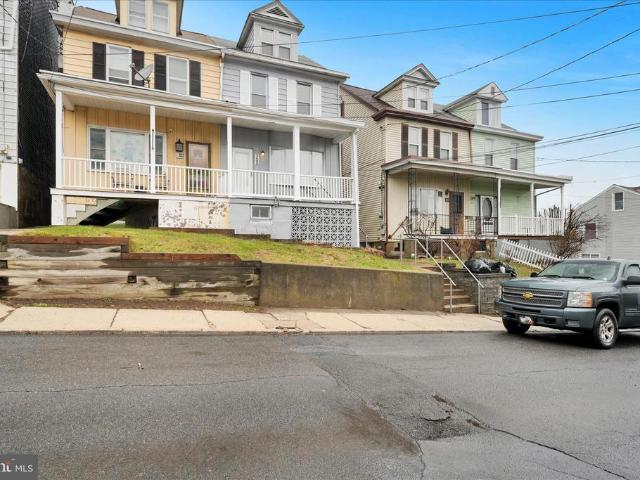
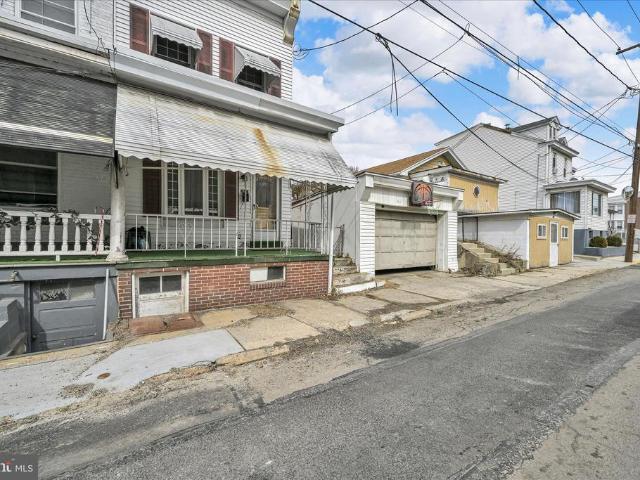
2057 Mahantongo Street
View photo
House · for sale
USD 325,000
USD 162/sq.ft
2057 Mahantongo Street
17951
· 2,002 sq.ft · 3 Bedrooms · 2 Baths · House
· Garden · Swimming pool
17951 · 2,002 sq.ft · 3 Bedrooms · 2 Baths · House · Garden · Swimming pool
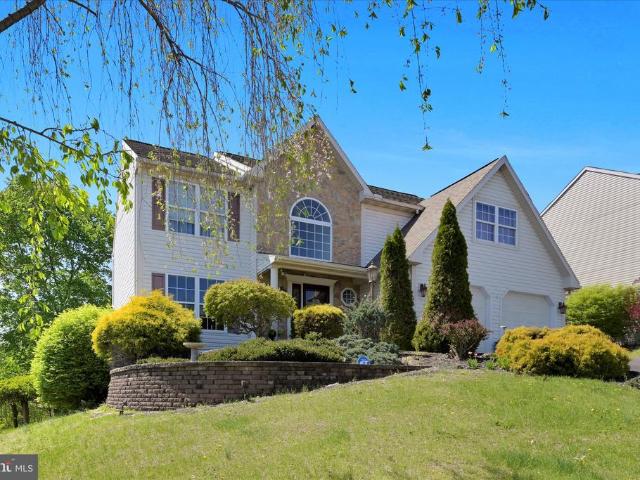
Welcome to 2057 Mahantongo Street! This beautiful 3 bedroom, 2.5 bath home offers the perfect blend of comfort, style, and year round convenience. Enjoy summers by the in-ground heated pool, perfectly complemented by a fenced backyard that creates an ideal space for relaxing, entertaining, and outdoor fun. The heated driveway adds a rare touch of luxury during the winter months, while the spacious living areas and standout features inside and out make this home truly one of a kind. Dont miss your chance to own this exceptional property!
USD 325,000
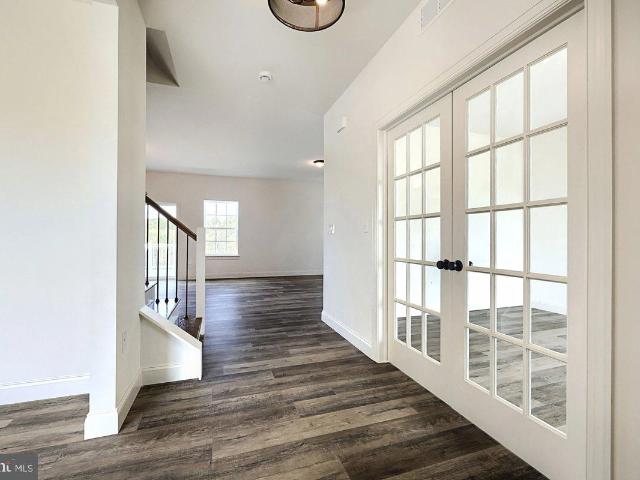
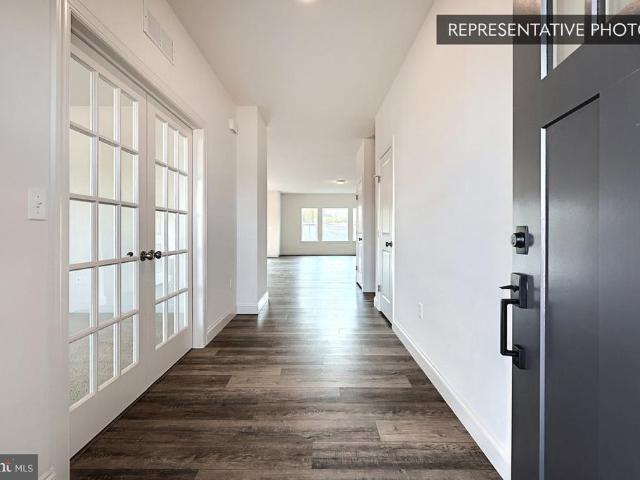
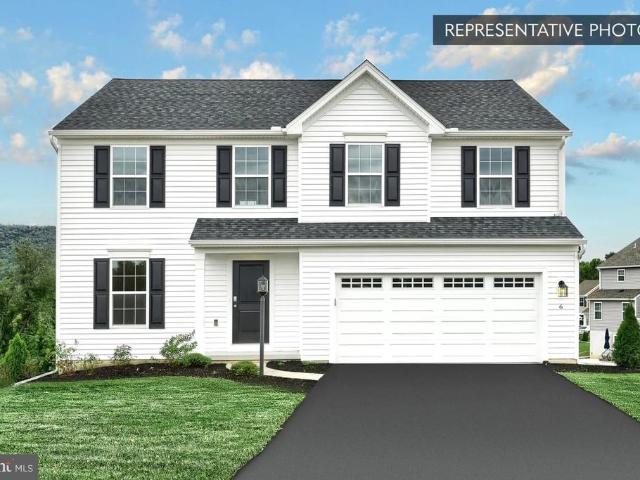
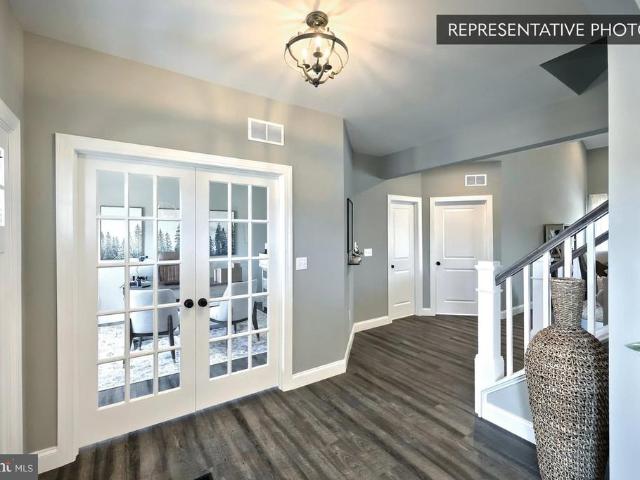
Beacon Pointe Plan At Seiders Hill, Pottsville, PA 17901 | MLS #PASK2025
View photo
House · for sale
USD 434,990
USD 157/sq.ft
Beacon Pointe Plan At Seiders Hill, Pottsville, PA 17901 | MLS #PASK2025
17951
· 2,766 sq.ft · 4 Bedrooms · 3 Baths · House
· Equipped kitchen · Parking
17951 · 2,766 sq.ft · 4 Bedrooms · 3 Baths · House · Equipped kitchen · Parking
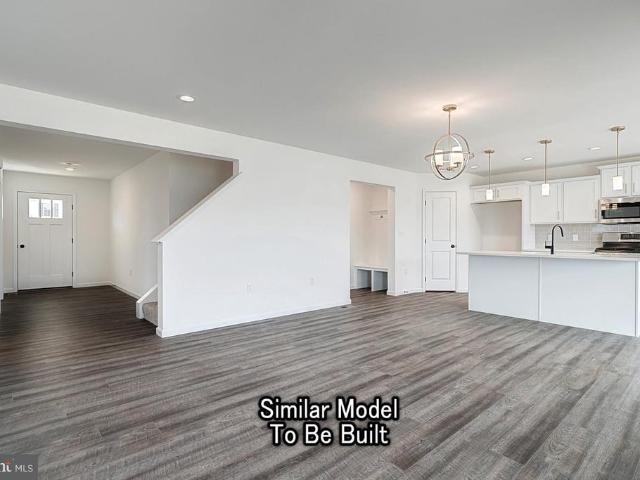
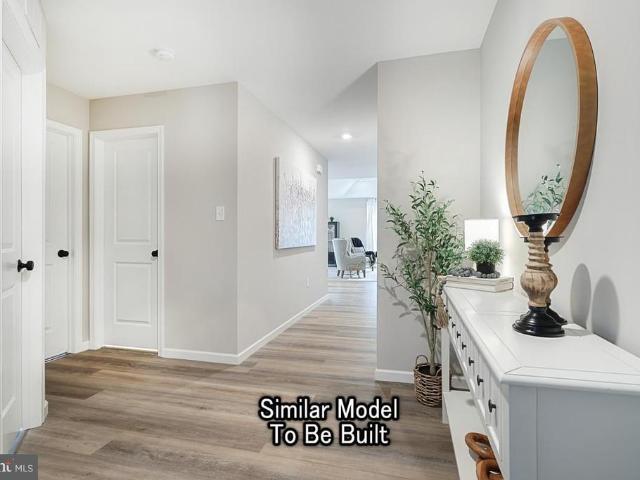
Save 50% in the Selection Gallery (To-Be-Built Homes) Make this home your own. Save 50% on up to $20,000 in Selection Gallery options — a savings of up to $10,000 — when you build with Berks Homes. Offer valid on To-Be-Built Homes and expires July 31, 2026. Use of preferred lender andu002For title company required to qualify. See your Sales Consultant for full details and requirements. Welcome to Your Dream Home! This 4-bedroom, 2.5-bath beauty is designed for modern living. The open floor plan connects the family room, breakfast area, and kitchen seamlessly, perfect for gatherings. Enjoy versatility with a flex room downstairs, along with a formal dining room and a large pantry. Keep things clean with the mudroom off the garage, complete with a half bathroom. Upstairs, relax in the luxurious owner's suite with a walk-in closet and spacious bathroom. The laundry is conveniently nearby. Three more bedrooms, a second full bath, and a loft area provide ample space. Want more? Customize wi
USD 434,990
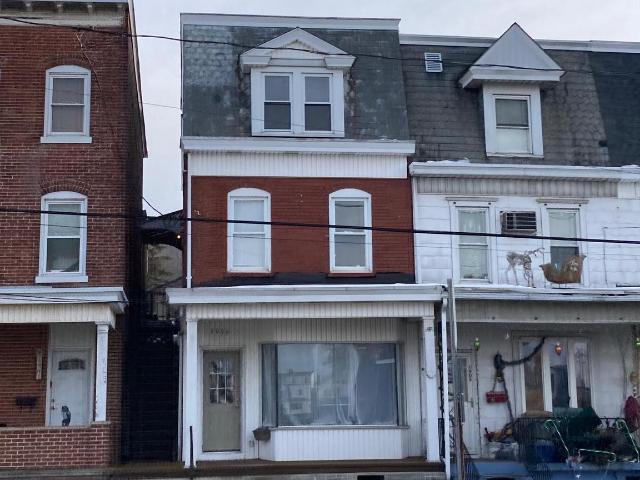
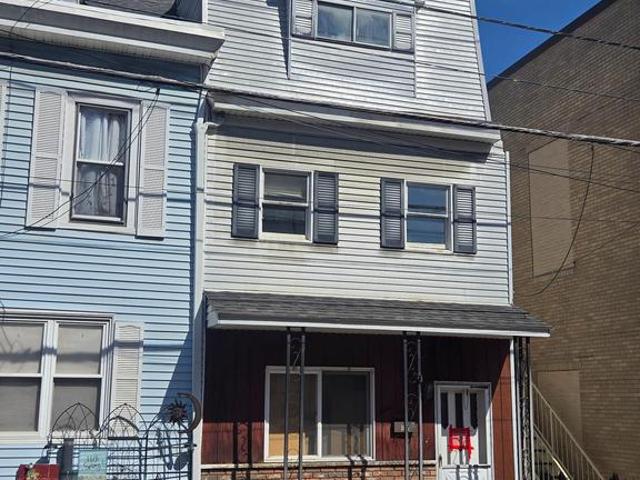
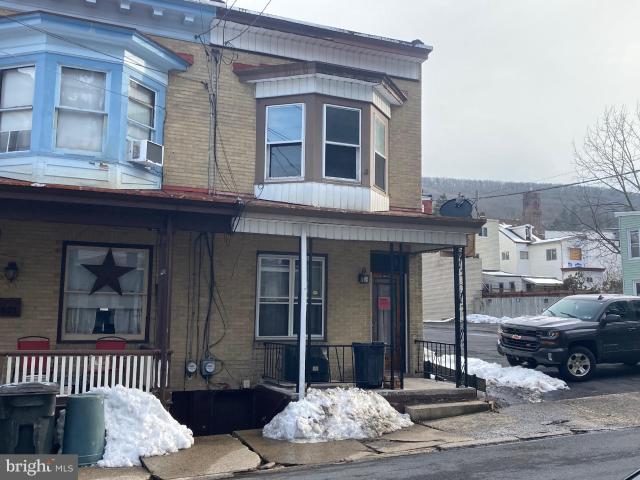
1543 W Market Street
View photo
Townhouse · for sale
USD 99,777
USD 46/sq.ft
1543 W Market Street
17951
· 2,131 sq.ft · 5 Bedrooms · 1 Bath · Townhouse
· Parking · Fireplace
17951 · 2,131 sq.ft · 5 Bedrooms · 1 Bath · Townhouse · Parking · Fireplace
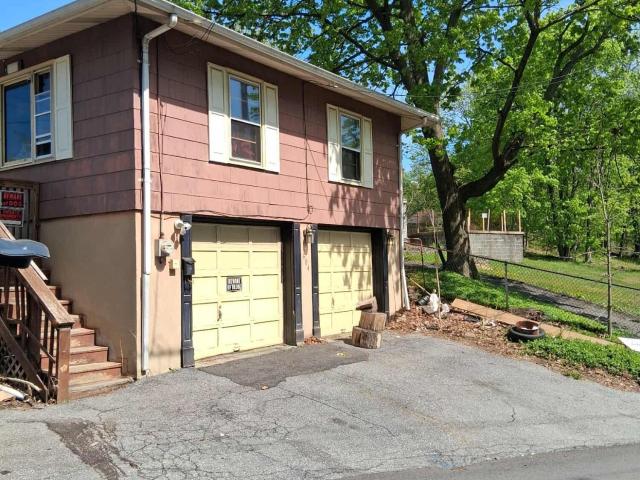
This grand early-20th-century brick home at 1543 W Market St offers timeless character with abundant exposed original woodwork, beautiful hardwood floors, pocket doors, a fireplace, and dramatic double staircases. Boasting 5 private bedrooms, over 2,100 sq ft, an enormous 2-car garage, with oversized doors, 15 foot ceilings, double garage door openers and a long private driveway, this diamond-in-the-rough needs some updating but is priced very aggressively for quick saleperfect for the buyer ready to restore its full potential
USD 99,777
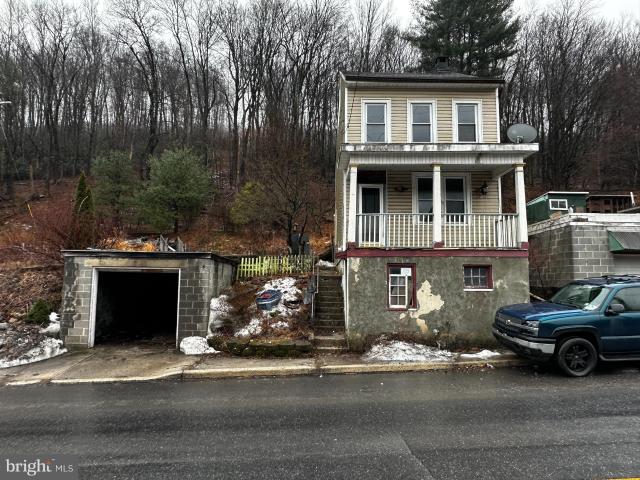
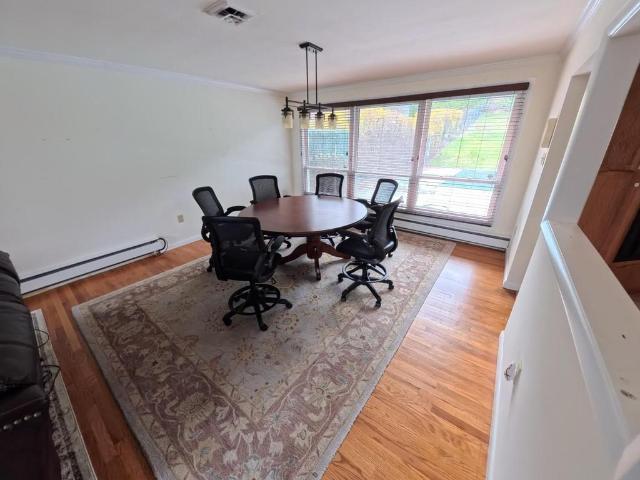
415 Peacock St, Pottsville, PA 17901 | MLS #PASK2028
View photo
House · for sale
USD 44,500
USD 35/sq.ft
415 Peacock St, Pottsville, PA 17901 | MLS #PASK2028
17951
· 1,259 sq.ft · 3 Bedrooms · 1 Bath · House
· Parking · Equipped kitchen · Cellar
17951 · 1,259 sq.ft · 3 Bedrooms · 1 Bath · House · Parking · Equipped kitchen · Cellar
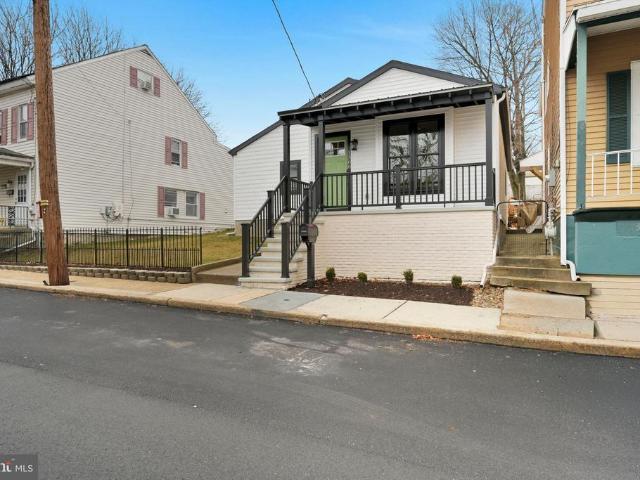
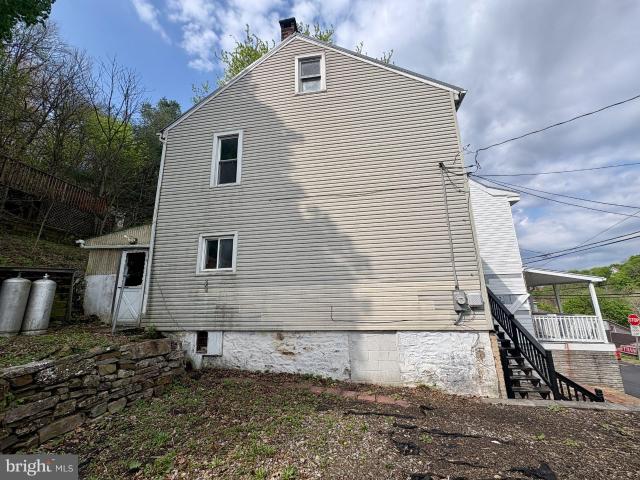
Ready for a new project? !This detached Pottsville home provides the perfect template for a place to create a home or the latest addition to your real estate portfolio. Set just outside of the hustle and bustle of town, you're only a short drive to many local amenities. Arriving at the house, parking is a breeze with the detached garage. To enter the home, you start at the basement area. This is where the laundry is located, as well as providing plenty of storage space. Upstairs, a spacious living room is in the front of the home which is connected to the front porch. In the rear, a dining area and kitchen provide a great space for cooking and entertaining. The third floor boasts two bedrooms and a convenient full bathroom. The third private bedroom is located in the attic. Being offered at $44,500, call to schedule a private showing today!
USD 44,500
Could you also be interested in
1903 W Market St, Pottsville, PA 17901 | MLS #PASK2017
View photo
House · for sale
USD 199,900
USD 98/sq.ft
1903 W Market St, Pottsville, PA 17901 | MLS #PASK2017
17951
· 2,034 sq.ft · House
17951 · 2,034 sq.ft · House
Multi Unit in Pottsville PA. Easy access to Route 61 for travel. Tenant occupied. Only 1 hour to Allentown & 2 1u002F2 hours to NYC. Sold As-is. Cash sales only. Call today for info!
USD 199,900
Juliet Plan At Seiders Hill
View photo
House · for sale
USD 419,990
USD 221/sq.ft
Juliet Plan At Seiders Hill
17951
· 1,894 sq.ft · 3 Bedrooms · 2 Baths · House
· Equipped kitchen · Cellar
17951 · 1,894 sq.ft · 3 Bedrooms · 2 Baths · House · Equipped kitchen · Cellar
Save 50% in the Selection Gallery (To-Be-Built Homes) Make this home your own. Save 50% on up to $20,000 in Selection Gallery options a savings of up to $10,000 when you build with Berks Homes. Offer valid on To-Be-Built Homes and expires July 31, 2026. Use of preferred lender and/or title company required to qualify. See your Sales Consultant for full details and requirements. Welcome to Your New Home, the Juliet! This delightful 3-bedroom, 2-bathroom 1-story home features an open and spacious floor plan. The foyer welcomes you with a functional flex room, customizable to your needs. The family room connects seamlessly to the kitchen and breakfast area, creating a central gathering space. The owner's suite offers a walk-in closet and private bath for a tranquil retreat. Two additional bedrooms, a bathroom, and a laundry room provide convenience. With an unfinished basement, customize your living space to suit your preferences. Rest easy with a 10-YEAR WARRANTY included. Don't miss thi
USD 419,990
320 W Norwegian Street
View photo
Townhouse · for sale
USD 63,000
USD 48/sq.ft
320 W Norwegian Street
17951
· 1,292 sq.ft · 4 Bedrooms · 1 Bath · Townhouse
· Garden
17951 · 1,292 sq.ft · 4 Bedrooms · 1 Bath · Townhouse · Garden
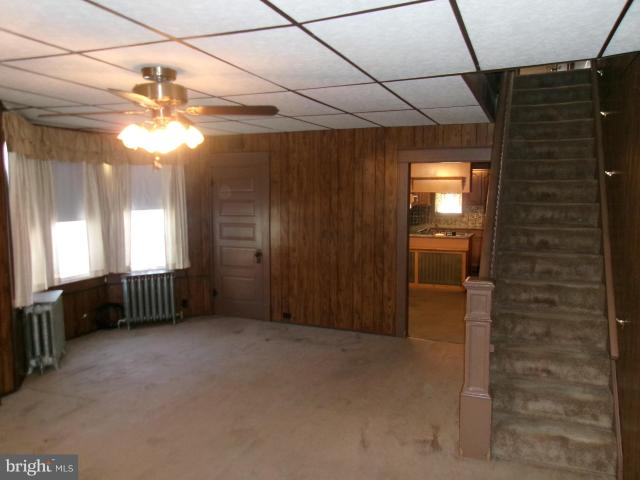
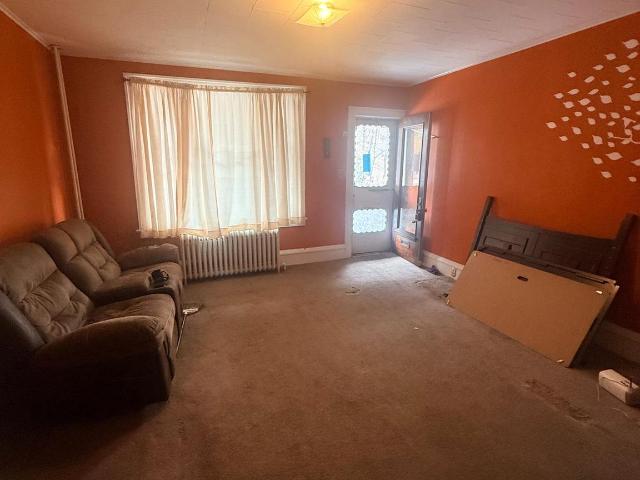
This 4-bedroom, 1-bath home is located in downtown Pottsville and offers strong potential for a variety of buyers, whether owner-occupant or investor. The property is currently condemned and deemed uninhabitable by the municipality and will require renovation throughout, including flooring, ceiling repairs, and electrical updates. The layout provides a straightforward footprint for redesign, and a small fenced-in yard adds exterior space. With improvements, the home presents an opportunity to be restored for future personal use or as a long-term rental investment
USD 63,000
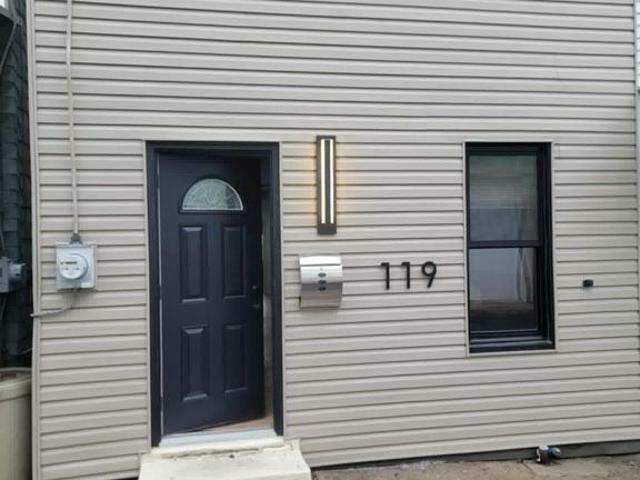
119 Carbon Street
View photo
Townhouse · for sale
USD 150,000
119 Carbon Street
17951
· 3 Bedrooms · 1 Bath · Townhouse
· Equipped kitchen
17951 · 3 Bedrooms · 1 Bath · Townhouse · Equipped kitchen
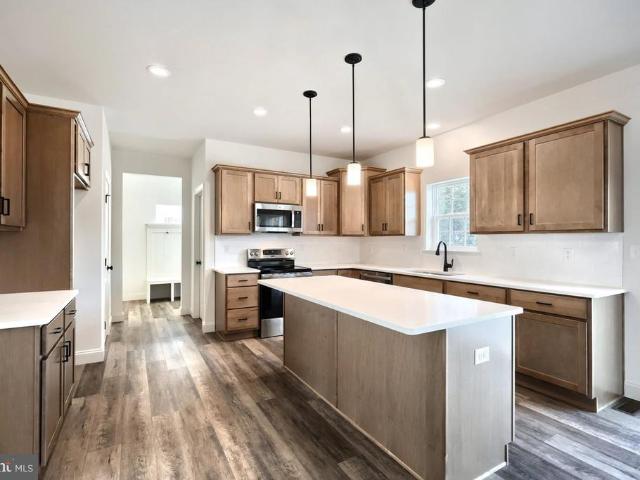
Nicely renovated, income producing home. New kitchen cabinets and counter tops All new windows and doors. Tenant Occupied at $1100/mo Tenants would like to stay if possible. Lease Expires 3.15.26
USD 150,000
Beacon Pointe Plan At Seiders Hill
View photo
House · for sale
USD 434,990
USD 157/sq.ft
Beacon Pointe Plan At Seiders Hill
17951
· 2,766 sq.ft · 4 Bedrooms · 2 Baths · House
· Equipped kitchen · Parking · Cellar
17951 · 2,766 sq.ft · 4 Bedrooms · 2 Baths · House · Equipped kitchen · Parking · Cellar
Spend $20,000 in the Selection Gallery and pay just $10,000. Personalizing your home just became a lot more fun (and affordable). Expires 5/31/2026. See Agent for details. Welcome to Your Dream Home! This 4-bedroom, 2.5-bath beauty is designed for modern living. The open floor plan connects the family room, breakfast area, and kitchen seamlessly, perfect for gatherings. Enjoy versatility with a flex room downstairs, along with a formal dining room and a large pantry. Keep things clean with the mudroom off the garage, complete with a half bathroom. Upstairs, relax in the luxurious owner's suite with a walk-in closet and spacious bathroom. The laundry is conveniently nearby. Three more bedrooms, a second full bath, and a loft area provide ample space. Want more? Customize with a finished basement option. Plus, enjoy a 10-Year Warranty for peace of mind. Make your dream home a reality! This listing represents a base home plan that can be built in this community. The listed price reflects
USD 434,990
201 N George St, Pottsville, PA 17901 | MLS #PASK2026
View photo
Townhouse · for sale
USD 199,999
USD 43/sq.ft
201 N George St, Pottsville, PA 17901 | MLS #PASK2026
17951
· 4,596 sq.ft · 5 Bedrooms · 3 Baths · Townhouse
· Garden · Swimming pool · Deck · Equipped kitchen · Cellar
17951 · 4,596 sq.ft · 5 Bedrooms · 3 Baths · Townhouse · Garden · Swimming pool · Deck · Equipped kitchen · Cellar
Discover the charm of this stunning Colonial townhouse nestled in the heart of Pottsville. Built in 1920, this end-of-row gem boasts timeless brick construction and a wealth of modern comforts. With five spacious bedrooms and three total bathrooms (1 full, 2 half), this home is designed for both relaxation and entertaining. Step inside to find a fully finished basement, with a former workshop and additional living space alongside a wood stove. Enjoy the luxury of a hot tub that invites you to unwind after a long day. The lovely kitchen features essential appliances, including an electric ovenu002Frange, refrigerator, dishwasher and beautiful countertops making meal prep a breeze. The convenience of an electric dryer and washer in the basement adds to the home's functionality. Outside, the property shines with a cozy enclosed porch and expansive deck, ideal for summer gatherings or quiet evenings under the stars. The corner lot offers a charming rear yard, perfect for gardening or play.
USD 199,999
10 Quirk Drive # LOT 51
View photo
House · for sale
USD 525,600
USD 214/sq.ft
10 Quirk Drive # LOT 51
17951
· 2,454 sq.ft · 3 Bedrooms · 3 Baths · House
· Equipped kitchen · Cellar
17951 · 2,454 sq.ft · 3 Bedrooms · 3 Baths · House · Equipped kitchen · Cellar
For Comp Purposes: AOS Date 11/25/2025 Introducing the Abbey floorplana haven of comfort and style! This one-story gem boasts over 1600 sq ft of space designed for modern living. Enjoy seamless flow between the kitchen, family room, and three bedrooms, all complemented by two bathrooms. The owner's suite is a retreat with a walk-in closet and adjacent laundry room for added convenience. Additionally, envision the potential of a finished basement tailored to your desires. Rest assured with a 10-YEAR WARRANTY included, ensuring the security of your investment. Make homeownership a realitycall today! Photos are of a similar model and may display upgrades not included in the listed price. Subdivision assessment is pending; MLS reflects zero taxes. Final taxes will be determined based on the improved lot and dwelling assessment
USD 525,600
1308 Mount Hope Avenue
View photo
House · for sale
USD 259,000
USD 209/sq.ft
1308 Mount Hope Avenue
17951
· 1,238 sq.ft · 2 Bedrooms · House
· Fireplace · Equipped kitchen
17951 · 1,238 sq.ft · 2 Bedrooms · House · Fireplace · Equipped kitchen
This charming Mount Hope NEW construction home features custom finishes and practical outdoor upgrades. Upon entry you will appreciate the neutral color palate, open layout and top notch upgrades that create an inviting atmosphere throughout. The kitchen is thoughtfully designed with both style and function in mind. It features a spacious counter height island with seating for three, perfect for casual dining or entertaining. Additional highlights include beautiful soft close cabinetry and drawers, attractive granite countertops, a tastefully done subway tile backsplash, a custom range hood, and a convenient pot filler above the stove, all offering a high-end feel with everyday practicality. The living room features an appealing 10-foot vaulted ceiling adding character and a spacious feel to the room. The fireplace and lovely wooden surround and mantle create a mesmerizing focal point which is conveniently pre wired above the mantle for your entertainment capabilities. A spacious prima
USD 259,000
604 Snyder Street
View photo
House · for sale
USD 149,995
USD 116/sq.ft
604 Snyder Street
17951
· 1,292 sq.ft · 3 Bedrooms · 1 Bath · House
· Office room
17951 · 1,292 sq.ft · 3 Bedrooms · 1 Bath · House · Office room
This 3-bedroom, 1-bath split-level home in Pottsville offers a convenient location within walking distance of the local hospital and just a few blocks from downtown. The property features a unique layout with three levels of living space, providing flexibility and potential for a variety of uses. The home does need some repairs, giving the next owner the opportunity to update and customize it to their own preferences. The partially finished lower level, offering over 500 square feet of additional space, can be transformed into a family room, office, or recreational area. With solid potential and a central location, this home is an excellent opportunity for buyers or investors looking for a project. Schedule your showing today
USD 149,995
Abbey Plan At Seiders Hill
View photo
House · for sale
USD 399,990
USD 241/sq.ft
Abbey Plan At Seiders Hill
17951
· 1,658 sq.ft · 3 Bedrooms · 2 Baths · House
· Equipped kitchen · Cellar
17951 · 1,658 sq.ft · 3 Bedrooms · 2 Baths · House · Equipped kitchen · Cellar
Save 50% in the Selection Gallery (To-Be-Built Homes) Make this home your own. Save 50% on up to $20,000 in Selection Gallery options a savings of up to $10,000 when you build with Berks Homes. Offer valid on To-Be-Built Homes and expires July 31, 2026. Use of preferred lender and/or title company required to qualify. See your Sales Consultant for full details and requirements. Introducing the Abbey floorplana haven of comfort and style! This one-story gem boasts over 1600 sq ft of space designed for modern living. Enjoy seamless flow between the kitchen, family room, and three bedrooms, all complemented by two bathrooms. The owner's suite is a retreat with a walk-in closet and adjacent laundry room for added convenience. Additionally, envision the potential of a finished basement tailored to your desires. Rest assured with a 10-YEAR WARRANTY included, ensuring the security of your investment. Make homeownership a realitycall today! This listing represents a base home plan that can be
USD 399,990
Black Cherry Plan At Seiders Hill
View photo
House · for sale
USD 399,990
USD 169/sq.ft
Black Cherry Plan At Seiders Hill
17951
· 2,357 sq.ft · 4 Bedrooms · 2 Baths · House
· Equipped kitchen · Parking · Cellar
17951 · 2,357 sq.ft · 4 Bedrooms · 2 Baths · House · Equipped kitchen · Parking · Cellar
Save 50% in the Selection Gallery (To-Be-Built Homes) Make this home your own. Save 50% on up to $20,000 in Selection Gallery options a savings of up to $10,000 when you build with Berks Homes. Offer valid on To-Be-Built Homes and expires July 31, 2026. Use of preferred lender and/or title company required to qualify. See your Sales Consultant for full details and requirements. Welcome Home to the Black Cherry Floorplan! This stunning 2-story home with a 2-car garage offers comfort and style. The open kitchen flows into the inviting breakfast area and family room, perfect for entertaining or relaxing. Enjoy a spacious walk-in pantry and a flex space downstairs. Upstairs, the owner's suite boasts a private bathroom and walk-in closet. Three additional bedrooms and a full bathroom provide ample space. A generous loft area offers more possibilities, and a dedicated laundry area makes chores easy. The unfinished basement is ready for your personal touch. Plus, enjoy a 10-Year Warranty for
USD 399,990
713 N Centre St, Pottsville, PA 17901 | MLS #PASK2026
View photo
Townhouse · for sale
USD 115,000
USD 86/sq.ft
713 N Centre St, Pottsville, PA 17901 | MLS #PASK2026
17951
· 1,335 sq.ft · 3 Bedrooms · 1 Bath · Townhouse
· Garden · Parking · Equipped kitchen
17951 · 1,335 sq.ft · 3 Bedrooms · 1 Bath · Townhouse · Garden · Parking · Equipped kitchen
Looking for a new investment property, or a 1st time home to call your own? This 3 bedroom home on the Northern edge of Pottsville could be yours! This home has a Traditional layout, consisting of the Living Room, Dining Room, and Kitchen on the 1st floor, and 3 Bedrooms & 1 Bathroom on the 2nd floor! The home's economical, natural gas heat is serviced by a New System (2023). The back yard area used to have a small garage there, so this area could provide Off Street parking once again! With a little TLC and minor cosmetic updates, this could be your new home! Call and Schedule your showings today!
USD 115,000
436 W Savory St, Pottsville, PA 17901 | MLS #PASK2025
View photo
Townhouse · for sale
USD 95,000
USD 86/sq.ft
436 W Savory St, Pottsville, PA 17901 | MLS #PASK2025
17951
· 1,098 sq.ft · 3 Bedrooms · 1 Bath · Townhouse
· Equipped kitchen
17951 · 1,098 sq.ft · 3 Bedrooms · 1 Bath · Townhouse · Equipped kitchen
Calling all investors, visionairies and handy people! This property is perfect for the seasoned portfolio owner or for those of you looking to start one! Or you could move right in to this adorable and affordable house and call it home sweet home. Updated flooring throughout and a neutral decor along with a screened in back porch and eat in kitchen make this a hard one to beat. Come have a look today before it's too late!
USD 95,000
624 Stoney Run Road
View photo
House · for sale
USD 429,000
USD 175/sq.ft
624 Stoney Run Road
17951
· 2,443 sq.ft · 4 Bedrooms · 2 Baths · House
· Equipped kitchen
17951 · 2,443 sq.ft · 4 Bedrooms · 2 Baths · House · Equipped kitchen
This home truly reflects pride of ownership and is ready for its next chapter. Fall in love the moment you step inside this immaculate, movein ready 4bedroom, 2bath traditionalstyle homewhere hardwood floors, bright skylights, and thoughtful upgrades create a space that feels both warm and refined. At the heart of the home, the kitchen shines with tile flooring and granite countertops, ready for everything from quick weekday meals to weekend entertaining. The formal dining room makes a statement with hardwoods and a stunning tray ceiling, while the sitting room offers another elegant space with hardwood flooringperfect for reading, relaxing, or welcoming guests. Unwind in the hardwoodfloored family room, anchored by a cozy propane fireplaceyour goto spot for movie nights and chilly evenings. A tilefinished powder room adds convenience, and the open staircase enhances the homes airy, inviting flow. Upstairs, the primary suite is a true retreat, featuring hardwood flooring, a walkin clos
USD 429,000
621 W Norwegian St, Pottsville, PA 17901 | MLS #PASK2017
View photo
Townhouse · for sale
USD 89,900
USD 83/sq.ft
621 W Norwegian St, Pottsville, PA 17901 | MLS #PASK2017
17951
· 1,076 sq.ft · 4 Bedrooms · 1 Bath · Townhouse
· Patio
17951 · 1,076 sq.ft · 4 Bedrooms · 1 Bath · Townhouse · Patio
Attention Investors! This row home (with excellent rental history) will make a perfect addition to your portfolio! It's a turn key investment; currently has tenant. 4 bedrooms. 1 bath. Patio. Pottsville Schools. Other investment properties available include
USD 89,900
1614 W Market Street
View photo
House · for sale
USD 165,000
1614 W Market Street
17951
· 4 Bedrooms · House
17951 · 4 Bedrooms · House
Investment Opportunity! This 3 unit Multi Family home in Pottsville is ready for it's new owner! Two of the Three apartments are already leased, one of which to a long term tenant. The upper 2 bedroom apartment just needs it's new tenant! This property is Centrally located in Pottsville, and within minutes of walking distance to the schools, bus stops, and more! Call and schedule your showings today, or attend the upcoming Open House on March 7th!
USD 165,000
1103 W Market Street
View photo
Townhouse · for sale
USD 169,000
USD 96/sq.ft
1103 W Market Street
17951
· 1,755 sq.ft · 4 Bedrooms · 1 Bath · Townhouse
· Patio · Garden · Equipped kitchen · Parking
17951 · 1,755 sq.ft · 4 Bedrooms · 1 Bath · Townhouse · Patio · Garden · Equipped kitchen · Parking
Welcome to this fully restored home at 1103 W Market St. Owner has poured his heart and soul into restoring this large home and opening it up with some modern features. Historic character is preserved with the help of the restoration of the wooden staircase. Fully fenced in back yard with patio area and a privacy nook to enjoy the weather. First floor 1/2 bath was added along with hookup for laundry and gas dryer. 4 bedrooms with a nice sized bonus room that leads into the fully renovated bathroom along with tile shower and modern touches. Recessed lights in high ceilings make the home bright and inviting. Newer siding and a new metal roof with heated gutter systems to melt snow and ice, making this a move in ready home you don't want to miss seeing! New Kitchen with gas stove vented to the outside There is private reserve parking available at rear of house. Lot owner willing to give discounted prices to longterm local residents
USD 169,000
320 Spring Garden Street
View photo
Townhouse · for sale
USD 160,000
USD 117/sq.ft
320 Spring Garden Street
17951
· 1,367 sq.ft · 4 Bedrooms · 1 Bath · Townhouse
· Parking · Equipped kitchen
17951 · 1,367 sq.ft · 4 Bedrooms · 1 Bath · Townhouse · Parking · Equipped kitchen
Discover the charm of this Colonial twin home nestled in the heart of Pottsville, now featuring recent renovations and modern updates throughout. This home has been thoughtfully updated to create a more modern atmosphere and offers a spacious layout with generous sized rooms for comfortable living. The kitchen comes equipped with a brand new refrigerator and stove, making it ready for everyday use or hosting family and friends. On the second floor, there are three private bedrooms and one full bathroom. The primary bedroom has great views overlooking the City of Pottsville. The finished attic serves as a fourth bedroom or flex space and features its own electric baseboard heat, allowing you to easily adjust the temperature separately from the rest of the home. Outside, the property includes a fenced yard and detached 2 car garage with alley access, providing additional parking and storage. With modern updates, flexible living space, and a great Pottsville location, this home is ready f
USD 160,000
Copper Beech Plan At Seiders Hill
View photo
House · for sale
USD 454,990
USD 154/sq.ft
Copper Beech Plan At Seiders Hill
17951
· 2,939 sq.ft · 4 Bedrooms · 2 Baths · House
· Office room · Equipped kitchen
17951 · 2,939 sq.ft · 4 Bedrooms · 2 Baths · House · Office room · Equipped kitchen
To Be Built Selection Credit Up to $7,500 toward your Selection Gallery choices on select To Be Built Homes. Make the home yours with the finishes you love. Expires 6/30/2026. See Agent for details. This plan offers a 5th Bedroom option! Welcome Home to the Charming Brindlee! This 3-bedroom, 2.5-bathroom new home is designed for modern living. Enjoy a spacious owner's suite on the first floor with a walk-in closet and bathroom. The family room connects seamlessly to the open kitchen and breakfast area. Customize the versatile flex space to fit your needsa home office or playroom. Upstairs, find a cozy loft area and two more bedrooms with walk-in closets. Rest easy with a 10-year Builder's Warranty included. Schedule a showing today and make the Brindlee your forever home! This listing represents a base home plan that can be built in this community. The listed price reflects the base price only and does not include optional upgrades, lot premiums, or additional features, which may be av
USD 454,990
606 604 Fairview Street
View photo
Townhouse · for sale
USD 105,000
USD 92/sq.ft
606 604 Fairview Street
17951
· 1,130 sq.ft · 3 Bedrooms · 1 Bath · Townhouse
· Parking · Equipped kitchen
17951 · 1,130 sq.ft · 3 Bedrooms · 1 Bath · Townhouse · Parking · Equipped kitchen
Multiple offer situation! Highest and best by 3/17. Two parcels, one great opportunity. This solid 3 bedroom, 1 bath home sits on a generous lot and comes with two detached garages plus a storage shed, giving you plenty of space for vehicles, hobbies, tools, or toys. Inside, the home features a spacious eat in kitchen with plenty of cabinetry and all appliances included. Hardwood floors are waiting beneath the carpet, ready to shine again, and the home is already equipped with newer replacement windows. The sale also includes parcel 68-19-0-. 000 (604 Fairview St) which extends the property all the way back to Morgan Avenue, giving you extra ground and added potential. A rare chance to own extra land, multiple garages, and a well kept home all in one package
USD 105,000
623 W Arch St, Pottsville, PA 17901 | MLS #PASK2017
View photo
Townhouse · for sale
USD 99,995
USD 73/sq.ft
623 W Arch St, Pottsville, PA 17901 | MLS #PASK2017
17951
· 1,367 sq.ft · 3 Bedrooms · 1 Bath · Townhouse
17951 · 1,367 sq.ft · 3 Bedrooms · 1 Bath · Townhouse
3 Bedroom, 1 Bathroom Pottsville Home. Within walking distance to the new Alvernia Collegetown campus. Home features both Electric and oil heat. Easy access to Route 61 for travel. Only 1 hour to Allentown & 2 1u002F2 hours to NYC. Sold As-is. Cash sales only. Call today for info!
USD 99,995

Get email alerts

Don't miss out: be the first to know about new properties

The alert was correctly created

On subscribing you accept the conditions of use and the privacy policy
Alert
Receive new ads in your inbox
Save this search
Receive alerts for new listings

We'll send you an email when we have new properties for: "Properties for sale in 17951"

The alert was correctly created

Get email alerts and be the first to see new listings
Required field
On subscribing I accept the terms of the privacy policy
Perfect! You'll soon start receiving new listings via email
Alert
Receive an email when we have new ads for Properties for sale in 17951
Save this search
Filters

Bedrooms

Size (sq.ft)

sq.ft
sq.ft

Price

USD
USD

Property type

Bathrooms

Clear all filters
Receive notifications when new entries are published.