191 houses for sale in 18059

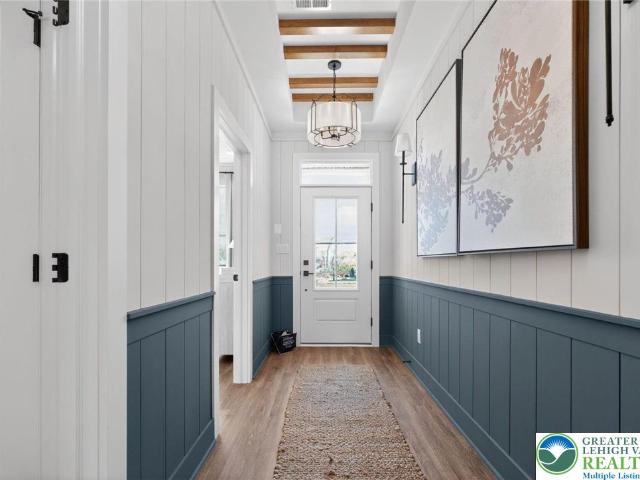
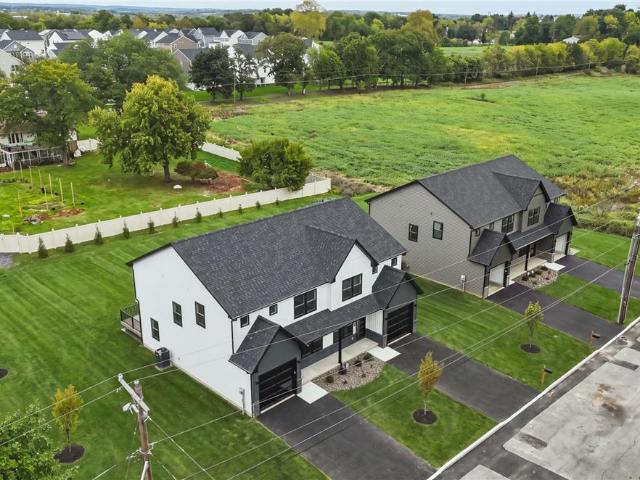
822 Hunter Street
View photo
House · for sale
USD 449,900
USD 204/sq.ft
822 Hunter Street
18059
· 2,196 sq.ft · 3 Bedrooms · 2 Baths · House
· Office room · Gym · Deck · Equipped kitchen · Cellar
18059 · 2,196 sq.ft · 3 Bedrooms · 2 Baths · House · Office room · Gym · Deck · Equipped kitchen · Cellar
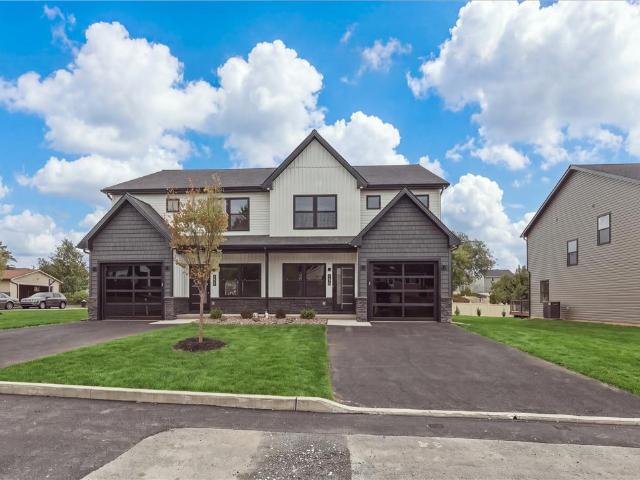
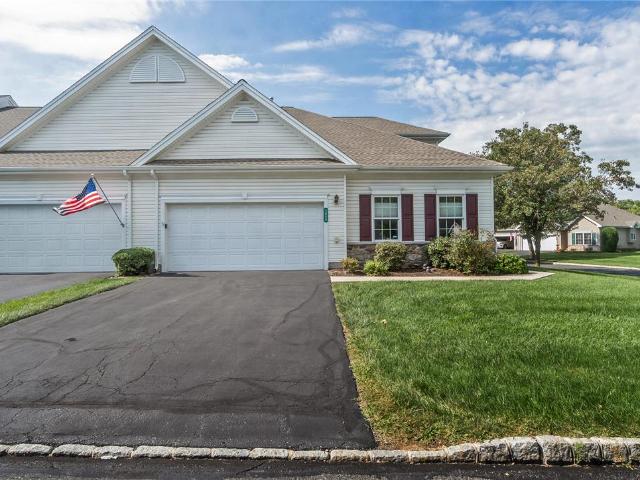
Brand-New Construction in Desirable North Catasauqua! Discover modern, low-maintenance living in this beautifully built semi-detached home, thoughtfully designed with quality construction, stylish finishes, and plenty of space for today’s lifestyle. The inviting exterior combines stone and vinyl siding for attractive curb appeal. Step inside to a spacious, open-concept main level featuring a comfortable living room that flows seamlessly into the modern kitchen and dining area. The dining area opens to the back deck, creating the perfect space for outdoor dining, entertaining, or relaxing. Upstairs, the private primary suite offers a comfortable retreat, along with two additional bedrooms and a second full bathroom. The finished basement adds valuable flexible living space perfect for a family room, home office, gym, playroom, or entertainment area. Beautiful, brand-new, and move-in ready, this home offers the space, style, and convenience you’ve been looking for. Schedule your private
USD 449,900
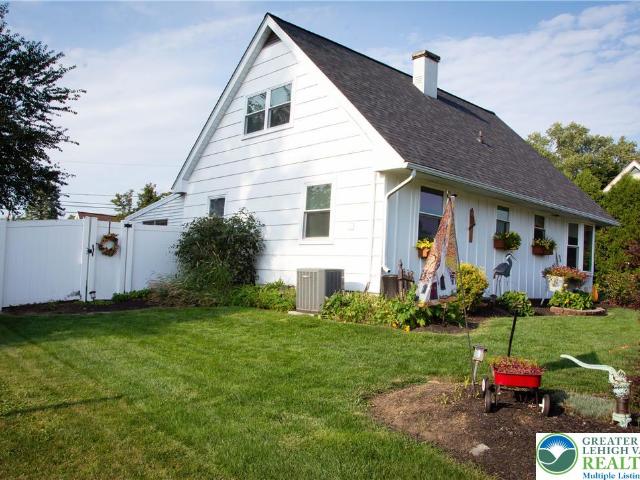
3427 Gail Lane
View photo
House · for sale
USD 390,000
USD 211/sq.ft
3427 Gail Lane
18059
· 1,841 sq.ft · 3 Bedrooms · 2 Baths · House
· Patio · Garden · Fireplace · Equipped kitchen · Air conditioning · Cellar
18059 · 1,841 sq.ft · 3 Bedrooms · 2 Baths · House · Patio · Garden · Fireplace · Equipped kitchen · Air conditioning · Cellar
Open house cancelled*. Welcome to this charming Cape Cod in Whitehall Township, offering generous living spaces, thoughtful updates, and wonderful outdoor living! This inviting home features 3 generously sized bedrooms, including a convenient main-level bedroom currently used as the primary, plus two additional bedrooms upstairs. Both full bathrooms have been updated, providing modern comfort and style. The updated kitchen features a spacious eating area, while the impressive, oversized family room offers plenty of room to gather, relax, and entertain. A gas fireplace creates a cozy focal point, while skylights bring in an abundance of natural light. The partially finished basement provides additional flexible space, along with two large unfinished areas ideal for storage. The home also offers central A/C, gas heat, and a newer roof installed in 2020. Outside, enjoy your own private retreat with a fully fenced backyard, mature landscaping, large shed, and beautiful brick paver patio wi
USD 390,000
3947 Mechanicsville Road
View photo
House · for sale
USD 414,900
USD 206/sq.ft
3947 Mechanicsville Road
18059
· 2,013 sq.ft · 3 Bedrooms · 2 Baths · House
· Garden · Parking · Equipped kitchen · Cellar
18059 · 2,013 sq.ft · 3 Bedrooms · 2 Baths · House · Garden · Parking · Equipped kitchen · Cellar
Welcome to your new home, situated on just shy of one acre. This all brick 3 bedroom, 2.5 bathroom Whitehall home is ready and waiting for you. Beautifully updated, the timeless kitchen features cherry oak cabinets, granite countertops and stainless steel appliances, flowing seamlessly into the living room for a true open concept feel. It includes a convenient first floor primary suite with two closets. The bright sunroom adds extra living space with an entrance to the fenced in yard that is set up for entertaining. Upstairs, you'll find two generously sized bedrooms offering comfort and privacy. The tastefully finished basement provides even more room to entertain and includes a full bathroom. Roof 2021. New HVAC 2025. Lets not forget about the two car garage! Septic inspected & pumped by seller and passed C/O will be provided, smooth transaction for buyer! This is a rare find you won't want to miss
USD 414,900
3308 S Ruch Street
View photo
House · for sale
USD 525,000
USD 223/sq.ft
3308 S Ruch Street
18059
· 2,347 sq.ft · 4 Bedrooms · 2 Baths · House
· Garden · Deck · Fireplace · Equipped kitchen · Parking
18059 · 2,347 sq.ft · 4 Bedrooms · 2 Baths · House · Garden · Deck · Fireplace · Equipped kitchen · Parking
This well-maintained, move-in ready, 4 bedroom, 2 1/2 bathroom home on nearly a half acre lot in Whitehall is just anxiously awaiting its new owner. Upon entry you're greeted by a foyer area complete with tile flooring, and just off the foyer is the open concept family room and dining room area w/ gleaming wood floors and airy feel. Off the dining room is the kitchen equipped with modern appliances, oak cabinets and breakfast nook area w/ lots of natural light. Next to the kitchen is the huge living room space featuring a wood-burning fireplace, pristine flooring and French doors out to the spectacular covered, composite deck area featuring recessed lighting and views of the serene backyard space. A half bathroom, laundry/mudroom area and 2-car garage round out the main level. Upstairs you'll love the huge primary bedroom complete with a large walk-in closet and ensuite bathroom featuring a large soaking tub, walk-in shower and double sinks. Three more generously sized bedrooms and a 2
USD 525,000
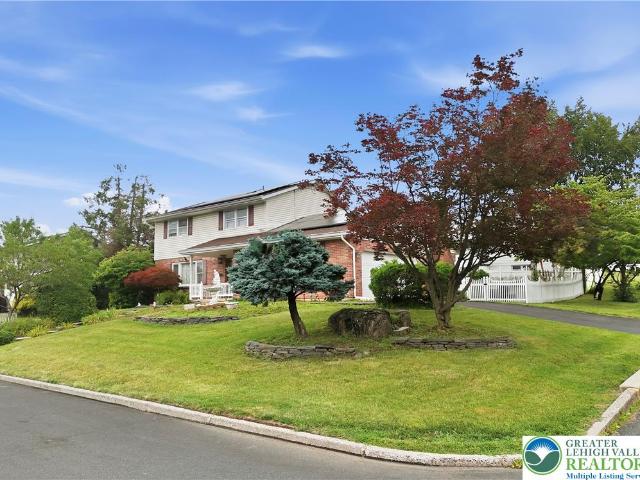
824 Hunter Street
View photo
House · for sale
USD 449,900
USD 204/sq.ft
824 Hunter Street
18059
· 2,196 sq.ft · 3 Bedrooms · 2 Baths · House
· Office room · Gym · Deck · Equipped kitchen · Cellar
18059 · 2,196 sq.ft · 3 Bedrooms · 2 Baths · House · Office room · Gym · Deck · Equipped kitchen · Cellar
Brand-New Construction. Available Immediately! Discover modern, low-maintenance living in this beautifully built semi-detached home in desirable North Catasauqua. Thoughtfully designed with quality construction, stylish finishes, and plenty of space for today’s lifestyle. The inviting exterior combines stone and vinyl siding for attractive curb appeal. Step inside to a spacious, open-concept main level featuring a comfortable living room that flows seamlessly into the modern kitchen and dining area. The dining area opens to the back deck, creating the perfect space for outdoor dining, entertaining, or relaxing. Upstairs, the private primary suite offers a comfortable retreat, along with two additional bedrooms and a second full bathroom. The finished basement adds valuable flexible living space—perfect for a family room, home office, gym, playroom, or entertainment area. Beautiful, brand-new, and ready for immediate occupancy, this home offers the space, style, and convenience you’ve b
USD 449,900
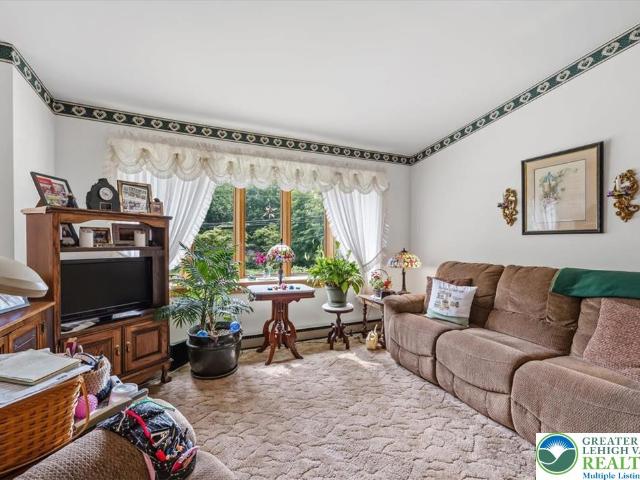
3285 Cherryville Road
View photo
House · for sale
USD 519,900
USD 147/sq.ft
3285 Cherryville Road
18059
· 3,520 sq.ft · 3 Bedrooms · 2 Baths · House
· Equipped kitchen
18059 · 3,520 sq.ft · 3 Bedrooms · 2 Baths · House · Equipped kitchen
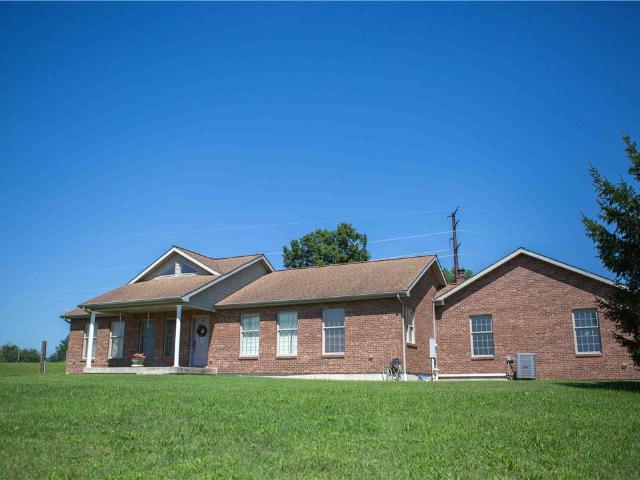
Classic brick ranch home with unobstructed views of the valley. With over 3,500 square feet of finished living space, there is room for everyone. A very flexible and open floor plan with streaming daylight throughout. The front door leads into a foyer with a coat closet and a tiled radiant heat floor. The living room and dining room feature newer hard to find ash hardwood floors, plantation shutters, crown molding and a bright, clean look. Plantation shutters are energy efficient offer sound, weather insulation and light control. The large eat in kitchen has quartz counter tops, custom cabinetry and pantries, tiled flooring, large center island, four stools, vaulted ceiling with recessed lighting, tiled backsplash and stainless steel appliances by GE. The laundry/mud room contains tiled flooring, custom cabinets and pantries. 3 spacious bedrooms with recently installed carpeting. Large closets with custom built in shelving plus a walk in cedar closet in the 3rd bedroom. The main bathro
USD 519,900
4330 Main Street
View photo
House · for sale
USD 435,000
USD 137/sq.ft
4330 Main Street
18059
· 3,154 sq.ft · 6 Bedrooms · 3 Baths · House
· Equipped kitchen · Cellar
18059 · 3,154 sq.ft · 6 Bedrooms · 3 Baths · House · Equipped kitchen · Cellar
Spacious 6-BEDROOM, 3 Full Bath, 8 Cars, Big Basement, Gorgeous LVP Flooring, Multiple Entry Home on a Huge Lot with Exceptional Flexibility of turning this property into two units, in-law suite or rent it out. Welcome to this beautifully upgraded and exceptionally spacious home, offering room for everyone and endless possibilities. Situated on a huge lot with potential to be divided into two parcels, subject to township/municipal approval, this property is ideal for a large household, multi-generational living, or those looking for additional space and future possibilities. Step inside to a welcoming tiled morning room, a massive family room, and a spacious formal dining room perfect for entertaining and family dinners. The fully upgraded kitchen features beautiful granite countertops, ample cabinetry, and generous workspace. There is also room to add a coffee station/table or additional seating, creating a comfortable eat-in kitchen area for everyday meals and gatherings. The home's
USD 435,000
606 Buckingham Drive
View photo
House · for sale
USD 450,000
USD 192/sq.ft
606 Buckingham Drive
18059
· 2,336 sq.ft · 3 Bedrooms · 2 Baths · House
· Patio · Garden · Parking · Fireplace · Equipped kitchen · Cellar
18059 · 2,336 sq.ft · 3 Bedrooms · 2 Baths · House · Patio · Garden · Parking · Fireplace · Equipped kitchen · Cellar
Wynnewood Estates colonial ready to move in. 3 Bedrooms. 2 1/2 Baths. Modern kitchen with granite counters, tile back splash and soft close drawers. First floor family room with cathedral ceilings and fireplace. Master bedroom suite has updated master bath and a walk in closet. Second bedroom has a double closet plus a walk in. Finished basement to watch the big game. 2 car garage. Nice private fenced yard with patio. Storage shed. Everyone wants to live in Wynnewood Estates!
USD 450,000
1747 Main Street
View photo
House · for sale
USD 185,000
USD 168/sq.ft
1747 Main Street
18059
· 1,098 sq.ft · 3 Bedrooms · 1 Bath · House
· Garden · Parking · Deck · Equipped kitchen · Cellar
18059 · 1,098 sq.ft · 3 Bedrooms · 1 Bath · House · Garden · Parking · Deck · Equipped kitchen · Cellar
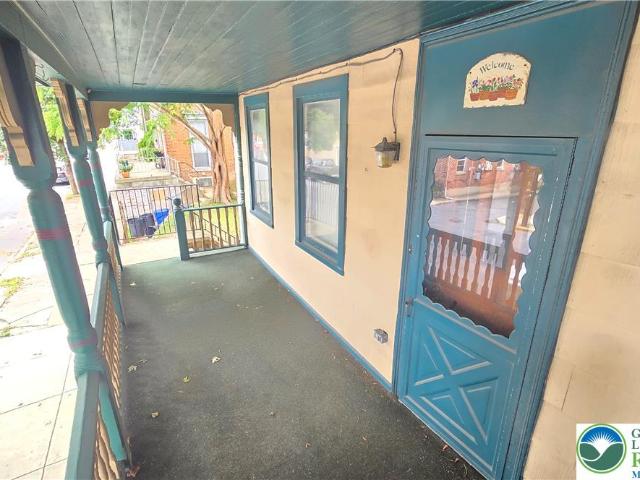
Welcome to this charming twin home in the heart of Northampton! Enter from the covered front porch into the inviting main level, where large windows fill the spacious living room with natural light. The living room flows seamlessly into the dining room, creating an ideal space for everyday living and entertaining, before leading into the kitchen. A door off the kitchen opens to a covered deck overlooking the fenced, flat backyard—perfect for relaxing, entertaining, or enjoying outdoor activities. The backyard also provides convenient access to the one-car detached garage and driveway space. Upstairs, you'll find two generously sized bedrooms that share a full hall bathroom. The third floor offers an additional large bedroom, providing flexible space for guests, a home office, or whatever suits your needs. The full basement offers abundant storage and houses the laundry area. Conveniently located in the heart of Northampton, this home combines comfortable living spaces, valuable outdoor
USD 185,000
5518 Louise Lane
View photo
House · for sale
USD 349,900
USD 242/sq.ft
5518 Louise Lane
18059
· 1,442 sq.ft · 3 Bedrooms · 1 Bath · House
· Cellar
18059 · 1,442 sq.ft · 3 Bedrooms · 1 Bath · House · Cellar
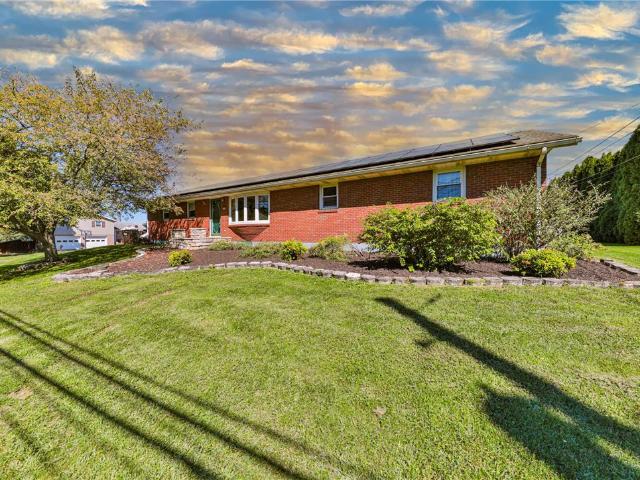
Open house sunday 9/27 1-3pm*. Check out this solid brick Ranch home on a corner lot! Three bedrooms, one bathroom, spacious layout, featuring a large finished basement with plenty of room for hobbies and entertaining! This home is well maintained with a newer roof, radiant heating, and a very efficient solar panel system! Perfect location centrally located with easy access to 329 and all major roadways and shopping centers! Priced to sell!
USD 349,900
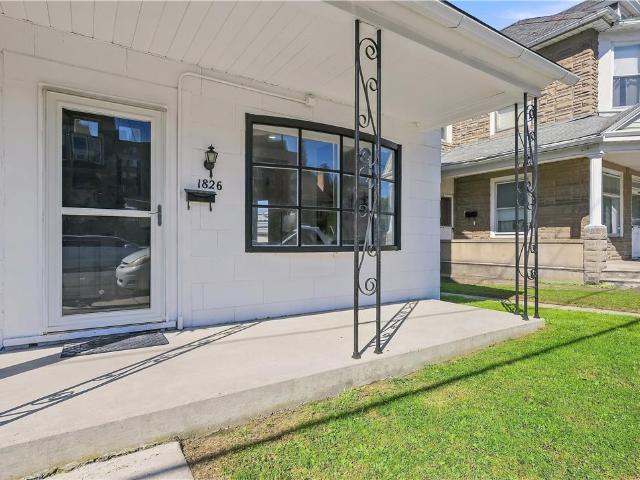
1826 washington Avenue
View photo
House · for sale
USD 304,900
USD 153/sq.ft
1826 washington Avenue
18059
· 1,991 sq.ft · 4 Bedrooms · 1 Bath · House
· Parking · Equipped kitchen
18059 · 1,991 sq.ft · 4 Bedrooms · 1 Bath · House · Parking · Equipped kitchen
Welcome to this beautiful, move-in ready home in a desirable Northampton area! This fully remodeled 4-bedroom, 1.5-bath home offers a spacious open-concept layout with a comfortable flow between the living, dining, and kitchen areas. The home features many major updates, including a new roof, new furnace, and new windows, giving you peace of mind and allowing you to move in without having to worry about major renovations. The fully remodeled interior offers a fresh, updated feel throughout. Outside, you’ll find a detached garage providing convenient parking and additional storage space. With its modern updates, open-concept design, and move-in-ready condition, this Northampton home is a great opportunity for anyone looking for a place they can truly call home. Schedule your showing today! Highest and best 9/15 at 6pm!
USD 304,900
3231 Fairland Drive
View photo
House · for sale
USD 625,000
USD 238/sq.ft
3231 Fairland Drive
18059
· 2,626 sq.ft · 3 Bedrooms · 2 Baths · House
· Garden · Parking · Equipped kitchen · Cellar
18059 · 2,626 sq.ft · 3 Bedrooms · 2 Baths · House · Garden · Parking · Equipped kitchen · Cellar
Welcome to 3231 Fairland Dr and enjoy the best of both worlds. Spacious custom built Brick Ranch located in the very desirable Fairland Farms Development by renowned quality custom builder Curtis Schneck. This well maintained 3 bedroom, 2 full bath, 3 car attached garage, full basement features an open spacious versatile floor plan offered for today's lifestyles. As you enter the welcoming foyer the huge Living/Family Rm highlights the Brick FP with mantel and gas log. A beautiful bow window overlooking the pretty rear yard. Eat-in Kitchen boasts a sprawling center island, ample wood cabinets, dual S/S Sink, fully applianced, pantry, skylight and handy built-in desk area. Open Sun Rm with skylight, casement windows with rear access door to enjoy the spacious open rear yard with awesome countryside views. The Primary suite offers a large W-I closet and bath with double bowl vanity, shower with glass door and closet. Laundry Rm with built-in cabinets and laundry sink. At the other side o
USD 625,000
4420 Phillip
View photo
House · for sale
USD 440,000
USD 209/sq.ft
4420 Phillip
18059
· 2,099 sq.ft · 4 Bedrooms · 1 Bath · House
· Patio · Garden · Fireplace · Equipped kitchen · Parking · Air conditioning · Cellar
18059 · 2,099 sq.ft · 4 Bedrooms · 1 Bath · House · Patio · Garden · Fireplace · Equipped kitchen · Parking · Air conditioning · Cellar
Discover the value and potential of this spacious four-bedroom, one-and-a-half-bath Colonial in the popular Egyptian Hills subdivision. The home offers a formal living room, dining room, eat-in kitchen, and a first-floor family room with a brick wood-burning fireplace. Additional features include hardwood floors, tiled bathrooms, a heat pump, central air conditioning, a full basement, and a two-car garage. Enjoy the covered front porch, full-size rear patio, and spacious yard. With plenty of living space and desirable features, this home is a great buy in a sought-after neighborhood. Schedule your private showing today!
USD 440,000
1843 Lincoln Avenue
View photo
Townhouse · for sale
USD 239,900
USD 181/sq.ft
1843 Lincoln Avenue
18059
· 1,324 sq.ft · 4 Bedrooms · 1 Bath · Townhouse
· Equipped kitchen · Parking · Heating
18059 · 1,324 sq.ft · 4 Bedrooms · 1 Bath · Townhouse · Equipped kitchen · Parking · Heating
Welcome to this beautifully updated 4-bedroom, 1.5-bath townhome in the heart of Northampton. The first floor features an updated gourmet kitchen with 42-inch cabinets, a center island, granite countertops, and a tiled backsplash, plus durable LVP flooring throughout and a convenient half bath. The second floor offers three generously sized bedrooms with ample closet space and an updated main bathroom with ceramic tile flooring. The third floor includes a massive bedroom that can be divided into two rooms or used as an office, workout space, or media room. Additional highlights include a detached one-car garage and economical gas forced-air heat. Move-in ready—just unpack and enjoy!
USD 239,900
3022 North Cider Drive
View photo
Townhouse · for sale
USD 469,990
USD 287/sq.ft
3022 North Cider Drive
18059
· 1,636 sq.ft · 2 Bedrooms · 2 Baths · Townhouse
· Equipped kitchen
18059 · 1,636 sq.ft · 2 Bedrooms · 2 Baths · Townhouse · Equipped kitchen
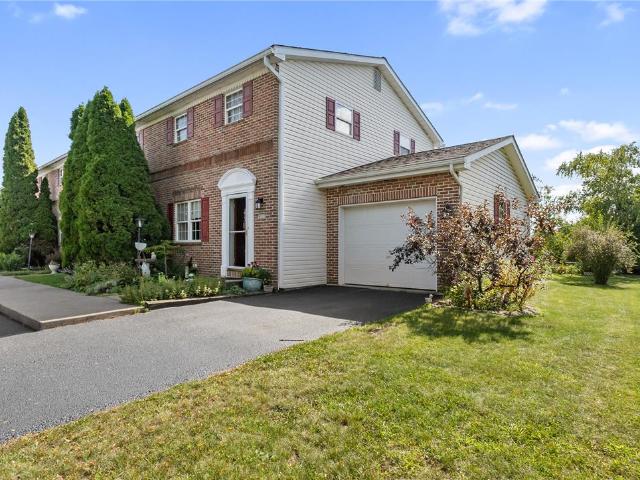
This Taylor home Lot 11 is under roof and will be completed Oct. /Nov. 2026 at Emerson Village by W. B. Homes 55+ community of Carriage Homes and Singles in Whitehall Twp! Emerson Village is conveniently located along Rural Road in Whitehall Township. Close to major urban areas, with quick access to Routes 22, I-78, PA 329 and I-476. The Taylor floorplan features an impressive 2+ bedrooms, 2+ bathrooms main floor living with an unfinished 2nd floor storage space and so much more across its spacious 1,638+ sq. Ft. of living space. Entering the home from the covered front porch, you are met by a welcoming foyer that seamlessly connects to the open dining room & great room. Airy 9' ceilings and upgraded luxury vinyl floors are found throughout this 1st floor living space. This oversized kitchen is designed to entertain with plentiful cabinetry, quartz counter tops, dramatic central island, walk-in pantry & gleaming SS appliance package. A convenient mudroom offers access to the 2+ car gar
USD 469,990
2224 Meadow Brook Drive
View photo
House · for sale
USD 1,150,000
USD 130/sq.ft
2224 Meadow Brook Drive
18059
· 8,837 sq.ft · 5 Bedrooms · 6 Baths · House
· Fireplace · Equipped kitchen · Cellar
18059 · 8,837 sq.ft · 5 Bedrooms · 6 Baths · House · Fireplace · Equipped kitchen · Cellar
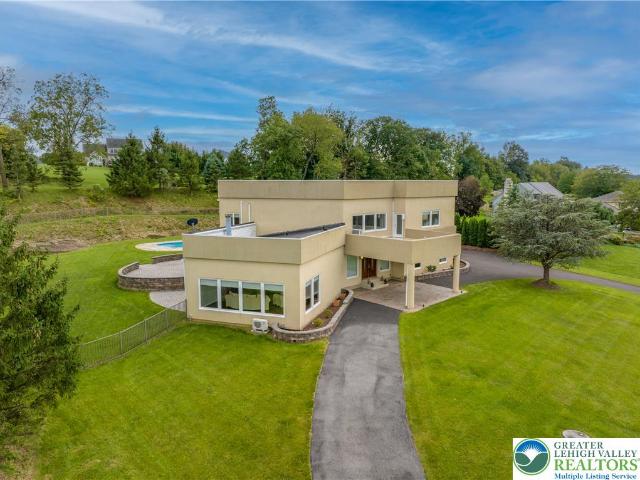
Exceptional 6,870 square foot California Contemporary offering a total of 8,840 livable square footage. It is unique as it is massive. Like new condition featuring 5 Bedrooms and 6 1/2 Baths. Completely transformed 6 years ago blending uniqueness and character with practicality. Outstanding views can be seen from sun up to sun down from the extra large windows. As you walk through the double front doors you will be blown away by the two story open marble foyer and staircase. Beautiful open kitchen with adjoining day kitchen will give even a professional chef more room than they would ever need. Check out the 29 x 23 great room boasting 10 foot ceilings, oil teak hardwood floors, fireplace and loads of windows. Two primary bedroom suites. One on the first floor and one on the second floor. All bedrooms are huge. Two laundry rooms! If you are thinking'Multigenerational Living', this home can absolutely accommodate with the second kitchen in the completely finished Basement. Plus their ar
USD 1,150,000
5174 Stone Terrace Drive
View photo
House · for sale
USD 154,999
USD 169/sq.ft
5174 Stone Terrace Drive
18059
· 915 sq.ft · 2 Bedrooms · 2 Baths · House
· Office room · Terrace · Equipped kitchen
18059 · 915 sq.ft · 2 Bedrooms · 2 Baths · House · Office room · Terrace · Equipped kitchen
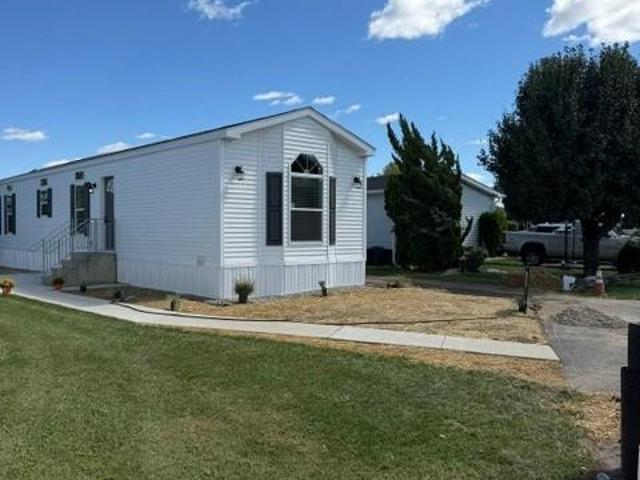
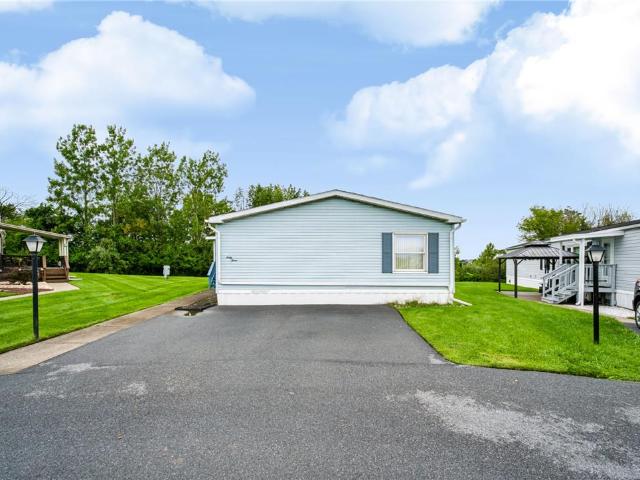
This BRAND NEW Pine Grove manufactured home awaits you at Stone Terrace Home Park. The home features two bedrooms, two full bathrooms, an open concept living, dining and kitchen area, a utility room with washer and dryer hook-up and large closet space throughout. Schedule a showing or visit the community office today. Community lot rent is $830/month. They allow one small dog less than 30 pounds If financing, please get loan approvals through Manufactured home lenders only
USD 154,999
406 Cypress Street
View photo
House · for sale
USD 263,900
USD 170/sq.ft
406 Cypress Street
18059
· 1,550 sq.ft · 2 Bedrooms · 1 Bath · House
· Patio · Garden · Parking
18059 · 1,550 sq.ft · 2 Bedrooms · 1 Bath · House · Patio · Garden · Parking
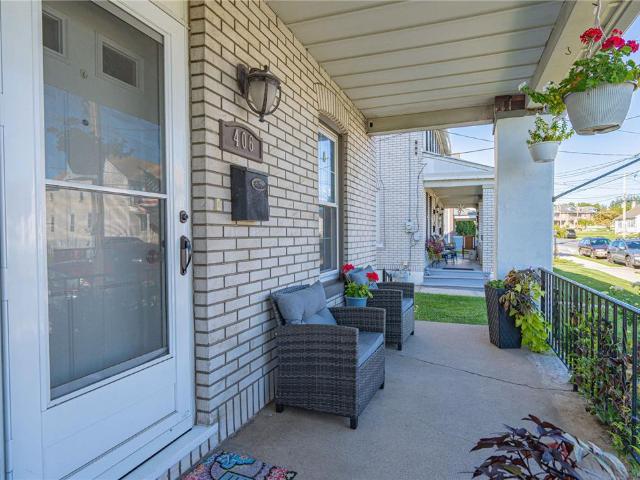
Well maintained North Catasauqua twin in Northampton County. Nicely updated, freshly painted, open concept, newer vinyl plank flooring on the fist level. New gas boiler 2025, and tank less hot water heater, replacement windows, 2 bedrooms, 2 baths and a expanded attic with a recreation room and walk in closet. Covered front porch, paver patio perfect for BBQ, partially fenced in yard lends nice privacy and a detached garage
USD 263,900
4930 Shawnee Court
View photo
Townhouse · for sale
USD 315,000
USD 230/sq.ft
4930 Shawnee Court
18059
· 1,367 sq.ft · 3 Bedrooms · 1 Bath · Townhouse
· Office room · Deck · Equipped kitchen
18059 · 1,367 sq.ft · 3 Bedrooms · 1 Bath · Townhouse · Office room · Deck · Equipped kitchen
Opportunity knocks! Enjoy the space, privacy, and low-maintenance lifestyle of a beautiful end-unit townhome in the desirable Schnecksville North Community, located in the highly sought-after Parkland Area School District. Tucked away on a peaceful cul-de-sac street, this well-maintained home offers 3 bedrooms, 1.5 baths, and a comfortable, spacious floor plan. The oversized eat-in kitchen provides plenty of room for everyday living and entertaining and opens to a spacious covered deck with a retractable awning which is your perfect spot to relax, dine outdoors, and enjoy the lush landscaping and tranquil setting. The generous living room offers plenty of space to gather, while the lower level features abundant storage and a partially finished family room, providing valuable additional space for a home office, recreation area, or family retreat. Conveniently located near shopping, dining, entertainment, major roadways, and everyday amenities. A wonderful opportunity to make this inviti
USD 315,000
5525 Lehigh Street
View photo
House · for sale
USD 410,000
USD 167/sq.ft
Updated
5525 Lehigh Street
18059
· 2,443 sq.ft · 4 Bedrooms · 2 Baths · House
· Balcony · Equipped kitchen
18059 · 2,443 sq.ft · 4 Bedrooms · 2 Baths · House · Balcony · Equipped kitchen
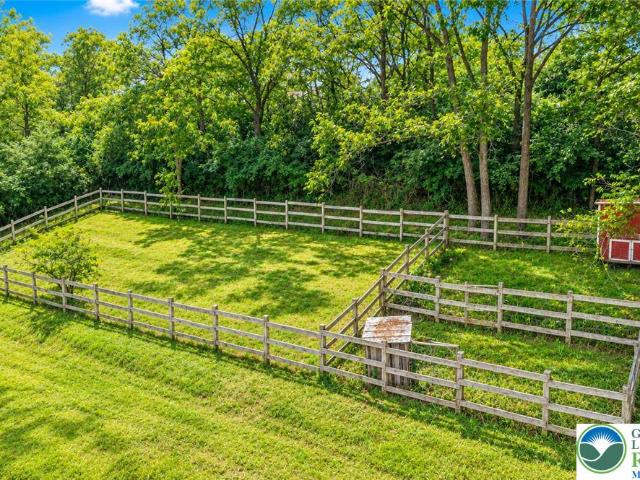
Truly one of a kind in Whitehall! Set high on its own private hill, 5525 Lehigh Street offers over an acre, beautiful views and the peace and privacy of country living—all while being just moments from shopping, dining and everything you need. Even more extraordinary is a property-specific variance allowing up to 25 chickens, along with turkeys, rabbits, pigs and ducks. Multiple outbuildings, stalls and animal enclosures are already in place, creating a lifestyle rarely found in this area. Inside, the charm continues with an updated kitchen featuring quartz countertops and hickory cabinetry, a spacious pantry and dining area. The first-floor full bath features radiant heated floors, a jetted tub and large walk-in shower. Upstairs offers 4 bedrooms and a second full bath. Mini-split heating and cooling and updated windows add comfort and peace of mind. Outside, relax on the covered front porch, take in the views from the second-floor balcony or enjoy the separate shed with its own cover
USD 410,000
4325 Levans Road
View photo
House · for sale
USD 410,000
USD 160/sq.ft
4325 Levans Road
18059
· 2,551 sq.ft · 3 Bedrooms · 2 Baths · House
· Garden · Gym · Deck · Equipped kitchen · Parking · Cellar
18059 · 2,551 sq.ft · 3 Bedrooms · 2 Baths · House · Garden · Gym · Deck · Equipped kitchen · Parking · Cellar
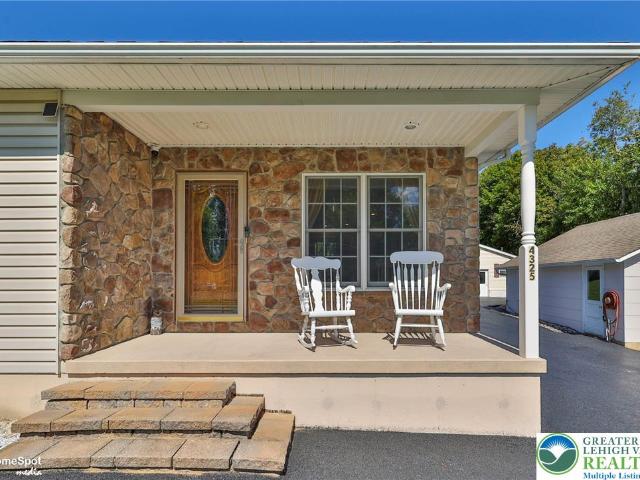
This modern Parkland ranch home features three bedrooms, two bathrooms, and an open-concept family room, dining area, and kitchen. The bright, sunny interior includes an expansive living area with new LVP flooring, while the kitchen offers an island, plenty of counter space, and all appliances. A wide hallway leads to a full bathroom, two nice-sized bedrooms, and the large Primary Suite. The Primary Suite includes an ensuite bathroom with a double sink and step-in shower, a large walk-in closet, an additional linen or second walk-in closet, and the laundry area. The full-size basement offers many possible uses, including a huge recreation room, gym, office, plus plenty of storage space, with a Bilco door leading to the backyard. Outside, the flat, fenced yard includes a Trex deck, while two large garages and a workshop provide enough room for eight cars. Plenty of room for hobbies or vehicle storage. The front garage measures 22’ X 24’ and the rear garage is 65’ X 35’. Close to many am
USD 410,000
5163 Stone Terrace Drive
View photo
House · for sale
USD 150,000
USD 89/sq.ft
5163 Stone Terrace Drive
18059
· 1,679 sq.ft · 3 Bedrooms · 2 Baths · House
· Terrace
18059 · 1,679 sq.ft · 3 Bedrooms · 2 Baths · House · Terrace
Welcome to 5163 Stone Terrace Dr, located in the desirable Stone Terrace/Stonegate manufactured home community in Whitehall Township. This spacious manufactured home offers approximately 1,680 square feet of living space and provides an excellent opportunity for comfortable, affordable living in a convenient Lehigh Valley location. The home features a functional layout with generous living areas and plenty of space to make your own. Situated within an established residential community, residents enjoy a convenient location close to shopping, dining, major roadways, and everyday amenities. Whether you're looking for your first home, downsizing, or seeking an affordable alternative to traditional homeownership, this property is worth a look. Schedule your showing today and see all that 5163 Stone Terrace Dr has to offer!
USD 150,000
37 Jennings Run
View photo
House · for sale
USD 189,900
37 Jennings Run
18059
· House
18059 · House
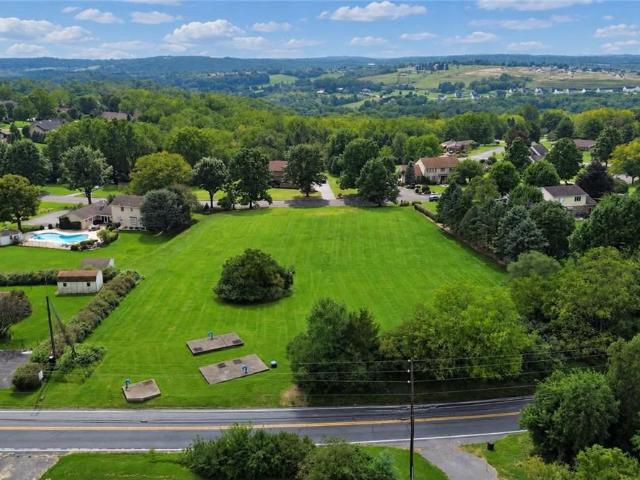
Build your vision on this beautiful 1.5-acre level lot in desirable Allen Township. 152 feet of frontage on Jennings Run and the rear extending to Howertown Road, this property offers open space with convenient access. A perc test was successfully completed two years ago and is available. Neighboring homes utilize private well and on-site septic systems. Bring your builder and make your dream home a reality in a peaceful setting with room to grow. Convenient to major routes, shopping, and local amenities
USD 189,900
3465 Franklin Square
View photo
House · for sale
USD 39,900
USD 51/sq.ft
3465 Franklin Square
18059
· 775 sq.ft · 2 Bedrooms · 1 Bath · House
· Deck
18059 · 775 sq.ft · 2 Bedrooms · 1 Bath · House · Deck
Welcome to this charming 2-bedroom home located in the desirable Franklin Square community within the Northampton Area School District. This well-maintained home offers a comfortable and functional layout featuring 1 full bathroom and 1 half bathroom. Step outside and enjoy the spacious deck, perfect for relaxing, grilling, or entertaining family and friends. With its manageable size and inviting outdoor space, this home is a great option for those looking to downsize, or anyone seeking low-maintenance living. Conveniently located near shopping, dining, major roadways, and everyday amenities. Schedule your showing today and see all this Franklin Square home has to offer!
USD 39,900
3000 Oak Hills Drive
View photo
Townhouse · for sale
USD 449,900
USD 184/sq.ft
3000 Oak Hills Drive
18059
· 2,443 sq.ft · 3 Bedrooms · 3 Baths · Townhouse
· Office room · Parking
18059 · 2,443 sq.ft · 3 Bedrooms · 3 Baths · Townhouse · Office room · Parking
Welcome to 3000 Oak Hills Drive, where spacious living and an amenity-filled 55+ lifestyle come together inside the gated Willow Green community in Northampton. This 2,453-square-foot end-unit townhome offers the freedom to enjoy your home without giving up the space you want, featuring three bedrooms, three full baths, a two-car garage, and a flexible floor plan designed for comfortable everyday living, entertaining, overnight guests, hobbies, or a home office. Inside, natural light and the added privacy of an end-unit setting create an inviting atmosphere throughout the home. The generous layout gives you room to gather while still allowing for separate spaces when you want a little quiet. Three bedrooms provide plenty of flexibility for visiting family and friends, a dedicated office, hobby space, reading room, or whatever best fits your lifestyle. With three full baths, the home is equally well suited for everyday convenience and hosting guests comfortably. Recent improvements add
USD 449,900
245 Tomahawk Trail
View photo
House · for sale
USD 699,900
USD 442/sq.ft
245 Tomahawk Trail
18059
· 1,582 sq.ft · 3 Bedrooms · 2 Baths · House
· Fireplace · Parking · Cellar
18059 · 1,582 sq.ft · 3 Bedrooms · 2 Baths · House · Fireplace · Parking · Cellar
Multiple Offers Received. Highest & Best requested by 10/6 at 3:00 pm*. Looking for the ULTIMATE equestrian setup with total privacy and sweeping hilltop views? Welcome to 16 acres of absolute paradise in Allen Township, PA, located in the desirable Northampton Area School District and just minutes from small town living conveniences! From sipping morning coffee overlooking the charming village of Kreidersville to riding in your very own FULL INDOOR RIDING RING, this custom-built, over-engineered, and meticulously well-maintained 2008 ranch property is built to deliver the dream country lifestyle. The main home is a light-filled custom ranch featuring a vaulted living room, 3-sided propane fireplace, main-floor primary suite, two distinct pantries, and an oversized heated attached garage. Two guest bedrooms and the 2nd full bathroom are positioned on the opposite side of the home. Looking for even more room? There is incredible room for expansion in the massive unfinished basement, com
USD 699,900
735 Front Street
View photo
House · for sale
USD 425,000
USD 99/sq.ft
735 Front Street
18059
· 4,284 sq.ft · 7 Bedrooms · 3 Baths · House
· Parking
18059 · 4,284 sq.ft · 7 Bedrooms · 3 Baths · House · Parking
Investors, here is your opportunity to own both sides of a huge twin THAT HAS THE POTENTIAL OF 2 UNITS ON BOTH SIDES! The lower level was formerly McCarty's bar and is still a commercial space that can be rented out for a host of businesses. This turn of the century building has high ceilings, hardwood floors and character of yesteryears. There are 2 baths in the lower level and 2 good sized rooms. Included with the property is a 5 car detached garage with parking in front of each bay making it another income producer. If converting to additional unit you would have enough required parking. One side has 4 bedrooms and 2 full baths along with a walk-up attic and the other has 3 bedrooms and 1.5 baths with walk-up attic. Both sides have access to covered porch. Many possibilities, for this unique property located in the downtown commercial zoning district
USD 425,000
3303 Barklay Road
View photo
House · for sale
USD 449,000
USD 172/sq.ft
3303 Barklay Road
18059
· 2,605 sq.ft · 4 Bedrooms · 2 Baths · House
· Garden · Deck · Fireplace · Equipped kitchen
18059 · 2,605 sq.ft · 4 Bedrooms · 2 Baths · House · Garden · Deck · Fireplace · Equipped kitchen
Charming brick Colonial nestled on a spacious corner lot in desirable Whitehall Township. From the moment you arrive, you'll appreciate the inviting curb appeal and the peaceful neighborhood setting this home provides. Inside, you'll find a warm and welcoming layout featuring four bedrooms, 2.5 baths, and beautiful hardwood floors throughout. The heart of the home is the well-appointed kitchen, complete with granite countertops, a charming backsplash, and stainless-steel appliances. Just off the kitchen, the large family room invites you to unwind by the wood-burning fireplace, enhanced with a gas insert. The main-level laundry adds ease to your daily routine, while the home's thoughtful layout provides convenient access to the backyard. Enjoy an expansive deck and gazebo, creating the perfect setting for morning coffee, or cozy fall evenings with family and friends. Fenced-in yard offering room to relax, garden, and enjoy nature. A dedicated garden area and established fruit trees inc
USD 449,000
4106 Sycamore Drive
View photo
House · for sale
USD 350,000
USD 203/sq.ft
4106 Sycamore Drive
18059
· 1,722 sq.ft · 3 Bedrooms · 1 Bath · House
· Garden · Equipped kitchen · Parking
18059 · 1,722 sq.ft · 3 Bedrooms · 1 Bath · House · Garden · Equipped kitchen · Parking
Set on approximately 0.68 acres in Lehigh Township, 4106 Sycamore Drive delivers something increasingly valuable: room to live, room to store, and room to use the property in more than one way. This three-bedroom bi-level combines a practical interior layout with an expansive yard, multiple living spaces, an enclosed sunroom/porch, outdoor amenities, and a substantial 720-square-foot detached two-car garage. Inside, the main level is bright and approachable. A large picture window fills the living room with natural light, while the adjoining dining area creates an easy connection between the living space and kitchen. The kitchen offers generous wood cabinetry, ample counter space, tile flooring, and a functional layout designed for everyday use. Sliding glass doors extend the space into the enclosed sunroom/porch, where walls of windows frame views of the backyard and create a natural transition between indoors and out. Three bedrooms are located together on the main level along with a
USD 350,000
3722 Apple Road
View photo
House · for sale
USD 470,000
USD 330/sq.ft
Updated
3722 Apple Road
18059
· 1,421 sq.ft · 4 Bedrooms · 2 Baths · House
· Office room · Equipped kitchen · Parking
18059 · 1,421 sq.ft · 4 Bedrooms · 2 Baths · House · Office room · Equipped kitchen · Parking
Space, flexibility, and value come together at 3722 Apple Rd! Set on a beautiful 1.28 acres in desirable North Whitehall Township and the Parkland School District. Featuring approximately 2,430 sq ft. Of living space, this home offers an inviting layout with updated flooring throughout, including new kitchen tiles, carpet, and hardwood flooring. The primary bedroom features a flexible bonus area that can be used as a large walk-in closet, home office, sitting area, or additional living space for a new family member. The lower level offers a generous family room full bath, laundry, and additional flexible space. Enjoy the convenience of a two-car garage, plus the added value of a 2022 roof and solar panel system. A private, spacious setting with plenty of possibilities!
USD 470,000

Get email alerts

Don't miss out: be the first to know about new properties

The alert was correctly created

On subscribing you accept the conditions of use and the privacy policy
Alert
Receive new ads in your inbox
Save this search
Receive alerts for new listings

We'll send you an email when we have new properties for: "Houses for sale in 18059"

The alert was correctly created

Get email alerts and be the first to see new listings
Required field
On subscribing I accept the terms of the privacy policy
Perfect! You'll soon start receiving new listings via email
Alert
Receive an email when we have new ads for Houses for sale in 18059
Save this search
Filters

Bedrooms

Size (sq.ft)

sq.ft
sq.ft

Price

USD
USD

Property type

Bathrooms

Clear all filters
Receive notifications when new entries are published.