300 houses for sale in 20623

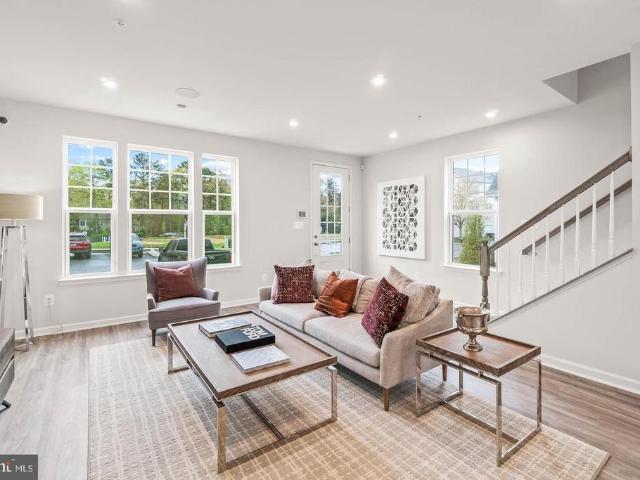
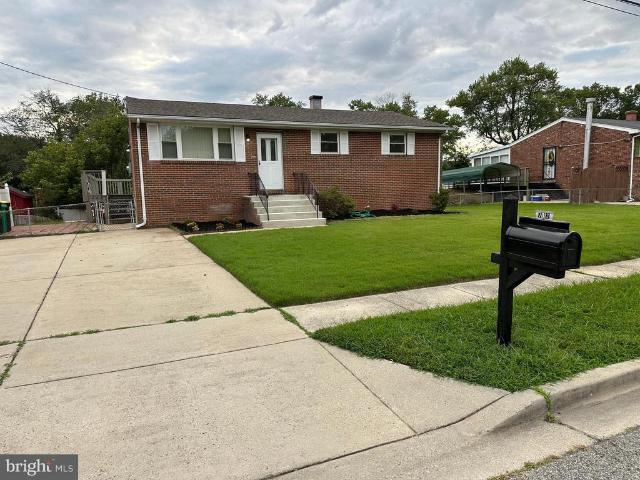
12428 Lusbys Lane
View photo
House · for sale
USD 1,080,000
USD 245/sq.ft
New
12428 Lusbys Lane
20623
· 4,392 sq.ft · 7 Bedrooms · 4 Baths · House
· Equipped kitchen
20623 · 4,392 sq.ft · 7 Bedrooms · 4 Baths · House · Equipped kitchen
Nestled in the serene community of Summergreen, this exquisite Craftsman-style residence, built in 2024, offers a harmonious blend of luxury and comfort. Spanning an impressive 4,401 square feet, this home is designed for those who appreciate high-end living and thoughtful details. Step inside to discover a warm and inviting interior, where the elegance of crown moldings and chair railings enhances the sophisticated ambiance. The spacious layout features a combination kitchen and living area, perfect for both entertaining and everyday living. The family room, conveniently located off the kitchen, invites cozy gatherings, while the formal dining room sets the stage for memorable dinner parties. The gourmet kitchen is a chef's dream, equipped with ENERGY STAR stainless steel appliances, including a double wall oven and a sleek microwave. The expansive island provides ample space for meal prep and casual dining, while the eat-in kitchen area offers a delightful spot for morning coffee. En
USD 1,080,000
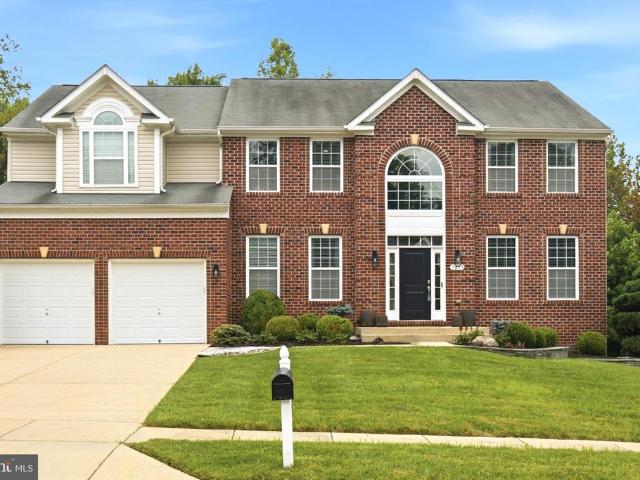
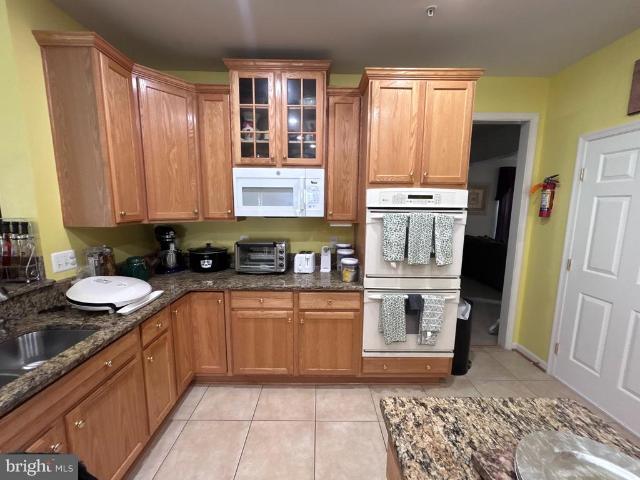
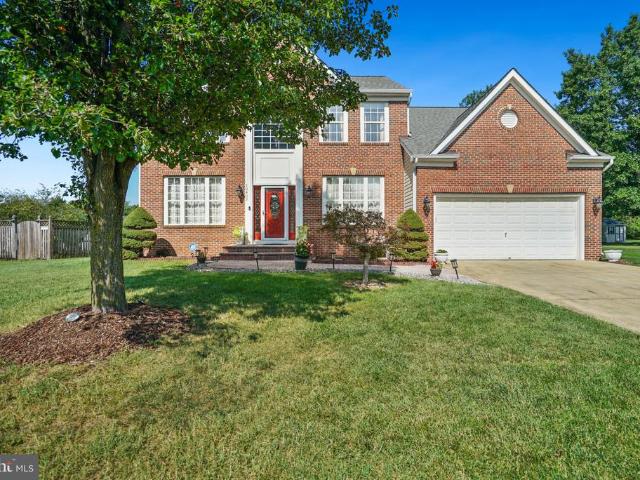
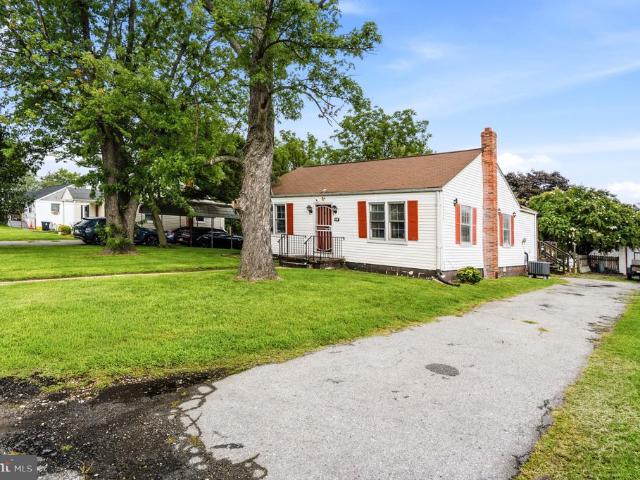
7213 Autumn Blaze Court
View photo
House · for sale
USD 749,999
USD 147/sq.ft
New
7213 Autumn Blaze Court
20623
· 5,070 sq.ft · 5 Bedrooms · 4 Baths · House
· Equipped kitchen
20623 · 5,070 sq.ft · 5 Bedrooms · 4 Baths · House · Equipped kitchen
Welcome to 7213 Autumn Blaze Court, a beautifully maintained and thoughtfully updated home tucked away in the established Timber Ridge community of Clinton. Offering extensive improvements throughout, this home combines stylish finishes, generous living space, exceptional storage, and inviting spaces designed for both everyday living and entertaining. Step inside to a grand two-story entrance that creates an impressive first impression. The main level features extended hardwood flooring and a gourmet kitchen with granite countertops and a spacious sitting bar, perfect for casual dining and gathering. Just beyond the kitchen, the adjacent sunroom offers a wonderful place to relax, with lightly tinted windows overlooking the beautiful trees and peaceful wooded backdrop. With the home backing to woods, the setting provides a sense of privacy that can be enjoyed from both inside and out. The impressive primary suite features a fully remodeled spa-inspired bath completed in 2023, creating a
USD 749,999
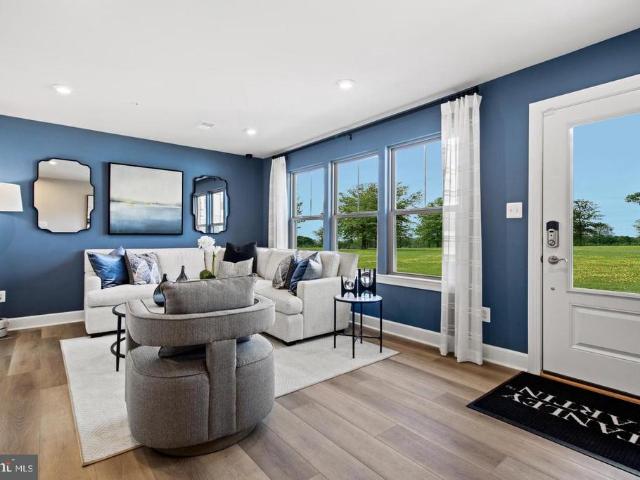
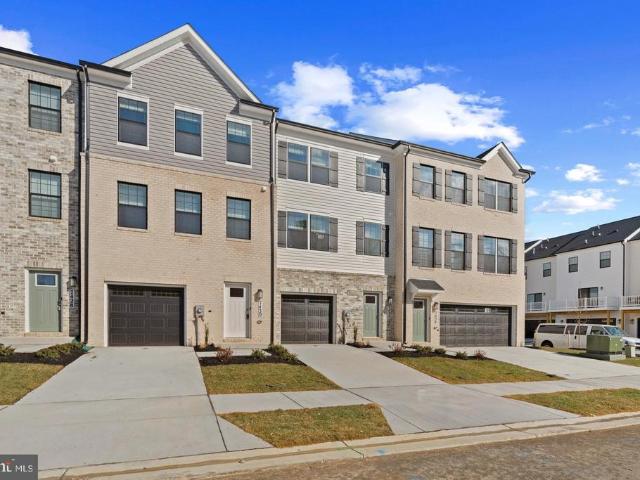
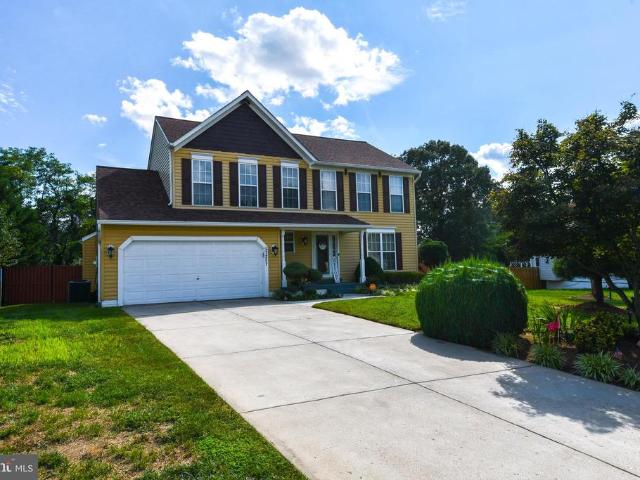
12534 Copper Leaf Avenue
View photo
Townhouse · for sale
USD 449,970
USD 195/sq.ft
New
12534 Copper Leaf Avenue
20623
· 2,303 sq.ft · 4 Bedrooms · 3 Baths · Townhouse
· Deck · Equipped kitchen
20623 · 2,303 sq.ft · 4 Bedrooms · 3 Baths · Townhouse · Deck · Equipped kitchen
Welcome to the Bernard at The Woodlands, an active neighborhood with trails, parks, and gathering spaces minutes from dining and shopping. This Bernard spreads across two levels with three bedrooms, three full baths, a powder room, and a deck. In the kitchen, Fairfield Truffle cabinetry pairs with Frost White quartz countertops and a full set of GE stainless steel appliances, including a gas range and side-by-side refrigerator, while the sit-down island bridges prep and conversation. Vinyl plank flooring in Chesapeake Newport runs through the main level, connecting the kitchen and dining area to the living space in one continuous sweep. The deck extends directly off this level, giving the main floor an easy outdoor outlet. Upstairs, the primary suite holds a walk-in closet and a private bath finished in quartz countertops and Truffle cabinetry; two more bedrooms and a full bath complete the upper level. The finished lower level adds a full bath and enough room to set up a proper home g
USD 449,970
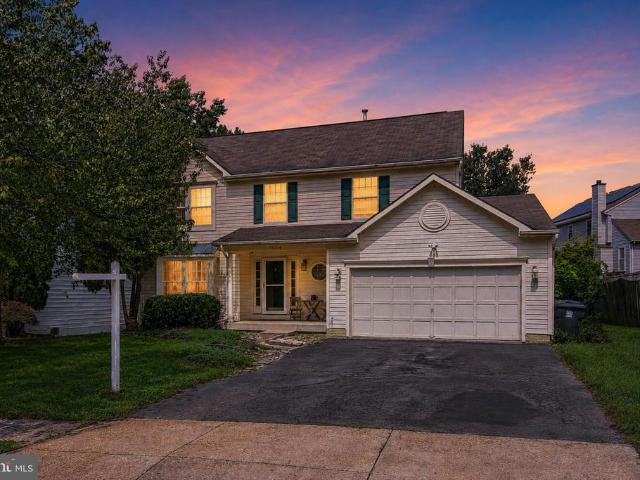
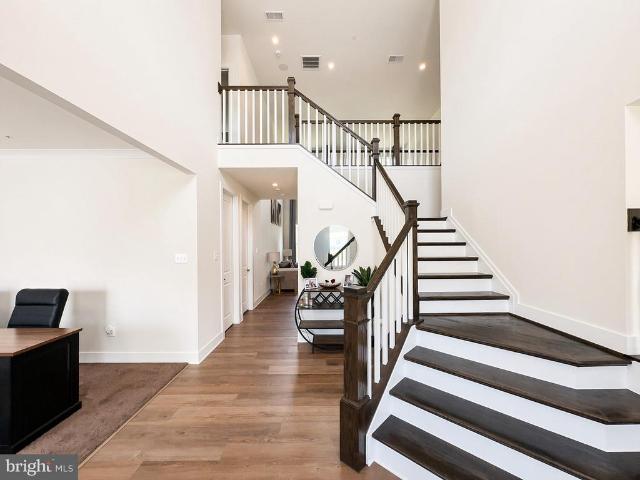
10305 Brightfield Lane
View photo
House · for sale
USD 599,900
USD 111/sq.ft
New
10305 Brightfield Lane
20623
· 5,393 sq.ft · 4 Bedrooms · 3 Baths · House
· Parking · Fireplace · Equipped kitchen · Cellar
20623 · 5,393 sq.ft · 4 Bedrooms · 3 Baths · House · Parking · Fireplace · Equipped kitchen · Cellar
Contract Owner. Spacious 3 Level Colonial with Exceptional Potential! Situated on a. 29 Acre Lot, This 3 Level Colonial Offers a 2 Car Garage, Open 2 Level Entryway, and an Open Kitchen Featuring Granite Counters, Island, Pantry, and Recessed Lighting. The Spacious Living Areas Include Vaulted Ceilings, Fireplace, Generously Sized Bedrooms, and Walk In Closets. The Large Primary Bedroom Features Trey Ceilings. Finished Walk Out Basement Provides Additional Living Space And Flexible Potential. Property Needs Cosmetics, Offering an Excellent Opportunity to Add Your Own Finishing Touches And Create Your Ideal Home. Don't Miss This Fantastic Opportunity! Sold As-Is
USD 599,900
Could you also be interested in
12506 Terrabrooke Avenue
View photo
Townhouse · for sale
USD 531,990
USD 229/sq.ft
New
12506 Terrabrooke Avenue
20623
· 2,314 sq.ft · 3 Bedrooms · 2 Baths · Townhouse
· Deck · Equipped kitchen · Parking
20623 · 2,314 sq.ft · 3 Bedrooms · 2 Baths · Townhouse · Deck · Equipped kitchen · Parking
Take a look at the 4 level Jenkins at The Woodlands, an active neighborhood with trails, parks, and gathering spaces minutes from dining and shopping. This move-in ready Jenkins brings 2,316 square feet across four levels, three bedrooms, two full baths, two powder rooms, and a two-car rear load garage. From the foyer, stairs lead up to the main level where the kitchen is the center of the open floor, pairing Frost White quartz countertops with linen-painted Timberlake cabinetry, satin nickel hardware, and a full GE stainless steel suite with a gas cooktop, wall oven, and French-door refrigerator. Vinyl plank flooring in Day Dreamy Gray carries through the living and dining areas, both open to the kitchen so the whole floor reads as one connected space. A deck off the main level pulls the action outside, adding a spot for morning coffee before the day picks up. The primary suite sits upstairs with a tray ceiling and a private en suite bath, while two additional bedrooms and a full bath
USD 531,990
13004 Twin View Court
View photo
House · for sale
USD 550,000
USD 287/sq.ft
New
13004 Twin View Court
20623
· 1,916 sq.ft · 4 Bedrooms · 2 Baths · House
· Fireplace · Equipped kitchen · Cellar
20623 · 1,916 sq.ft · 4 Bedrooms · 2 Baths · House · Fireplace · Equipped kitchen · Cellar
Welcome to the Greens of Marlton, a desirable community in Upper Marlboro, conveniently located just off Route 301& Duly Station Rd. This spacious single-family home offers an inviting blend of comfort, versatility, and indoor and outdoor living space. Step inside to discover a welcoming floor plan designed to accommodate everyday living and entertaining. The kitchen features a breakfast bar and adjoining kitchen nook, while the spacious family room with fireplace provides the perfect setting for relaxing or gathering with family and friends. The home offers four sizable bedrooms, two full baths, and one half bath, providing plenty of space for a growing household, guests, or work-from-home needs. The finished basement adds valuable living and entertainment space and includes a bar areaperfect for game nights, movie nights, or hosting guests. An unfinished half bath offers an opportunity for future customization. A convenient first-floor laundry room with washer and dryer adds to the h
USD 550,000
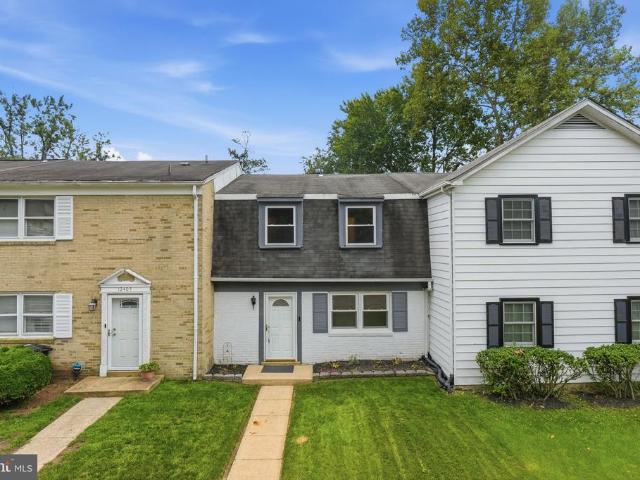
12403 Persimmon Road
View photo
Townhouse · for sale
USD 350,000
USD 253/sq.ft
New
12403 Persimmon Road
20623
· 1,378 sq.ft · 3 Bedrooms · 1 Bath · Townhouse
· Patio · Equipped kitchen
20623 · 1,378 sq.ft · 3 Bedrooms · 1 Bath · Townhouse · Patio · Equipped kitchen
Welcome home to this beautifully renovated townhome in the heart of Upper Marlboro! This 3 bedroom, 1.5 bath gem offers 1,388 sq ft of thoughtfully updated living space move-in ready and waiting for you. Step inside to brand new LVP flooring flowing throughout the main level, paired with fresh paint and recessed lighting for a bright, modern feel. The kitchen is a showstopper with new granite countertops, brand new cabinetry, stainless steel appliances, and an extended breakfast bar overhang perfect for morning coffee or entertaining guests while you cook. Upstairs offers a spacious owner's bedroom with brand new carpet and generous closet space, plus a newly updated bathroom with a sleek vanity. Out back, enjoy your own private, fully fenced and gated patio ideal for weekend fun or unwinding after a long day. Conveniently located near Route 4 and Route 301, Woodmore Towne Centre, and just minutes from Joint Base Andrews with an easy commute into Washington, DC. Shopping, dining, and m
USD 350,000
15039 Douglas Fir Lane
View photo
Townhouse · for sale
USD 444,990
USD 227/sq.ft
New
15039 Douglas Fir Lane
20623
· 1,959 sq.ft · 3 Bedrooms · 3 Baths · Townhouse
· Garden · Equipped kitchen · Parking
20623 · 1,959 sq.ft · 3 Bedrooms · 3 Baths · Townhouse · Garden · Equipped kitchen · Parking
Immediate delivery! New home in the perfect location! Surrounded by guest parking, this townhome features 3 bedrooms, 3.5 baths, a lower level den (that can double as a 4th bedroom). Thoughtful design is uniquely embodied in this townhome plan, which features 1,969 sq ft of living space. This home offers a spacious rear main level eat-in kitchen with upgraded white cabinets, quartz countertops and stainless-steel Whirlpool appliances. Recessed lighting and blinds are provided throughout the home as well. Hard surface flooring throughout the entire first two levels offer modern luxury and contemporary appeal. The third level features a luxurious primary suite with a large walk-in closet and a spacious double vanity primary bathroom. Two secondary bedrooms, upper level laundry, and hall bathroom which also includes upgraded white cabinets and a quartz countertop. There is plenty of space for entertaining family and friends in your finished lower level den leading to your private backyard
USD 444,990
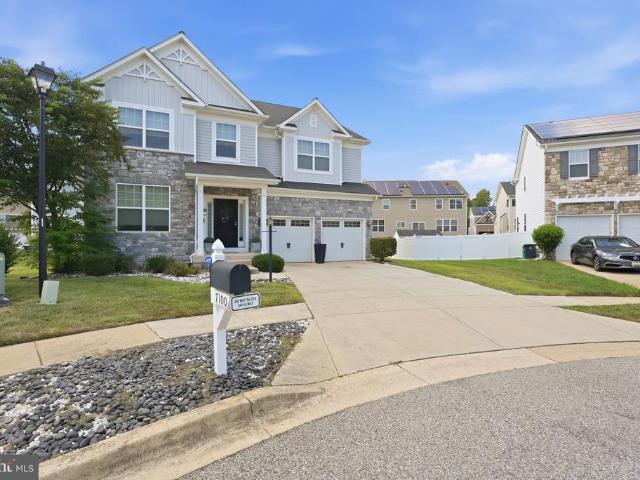
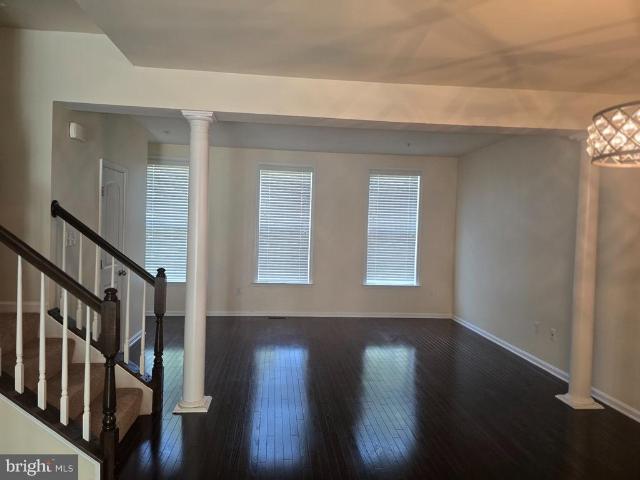
7100 General Gage Court
View photo
House · for sale
USD 725,000
USD 154/sq.ft
New
7100 General Gage Court
20623
· 4,693 sq.ft · 6 Bedrooms · 3 Baths · House
· Office room · Equipped kitchen
20623 · 4,693 sq.ft · 6 Bedrooms · 3 Baths · House · Office room · Equipped kitchen
Welcome to a truly exceptional residence where space sophistication and customization come together across three thoughtfully designed levels. One of the largest homes in the community this impressive six-bedroom residence offers an extraordinary amount of living entertaining and personal space. From the moment you enter the dramatic two-story foyer the homes scale and presence are undeniable. The main level features an inviting open-concept layout with a spacious kitchen flowing effortlessly into the living room creating an ideal environment for both everyday living and elegant entertaining. The first-floor primary suite with its private ensuite bath provides the added luxury of convenient main-level living. The second level is designed for versatility and retreat. Four additional bedrooms surround an expansive loft that can be customized as a sophisticated lounge executive home office media room study recreation space or additional sitting area. The spacious primary suite elevates th
USD 725,000
15414 Lady Lauren Lane
View photo
Townhouse · for sale
USD 440,000
USD 272/sq.ft
New
15414 Lady Lauren Lane
20623
· 1,615 sq.ft · 3 Bedrooms · 2 Baths · Townhouse
· Office room · Deck · Equipped kitchen · Parking
20623 · 1,615 sq.ft · 3 Bedrooms · 2 Baths · Townhouse · Office room · Deck · Equipped kitchen · Parking
Welcome to this gorgeous brick-front townhome located in the beautiful and sought-after Chaddsford community! This spacious home features an inviting open-concept floor plan with beautiful hardwood flooring and an abundance of natural light throughout. The spacious living room features plenty of windows, creating a bright and welcoming atmosphere. The large eat-in kitchen is perfect for everyday living and entertaining, featuring rich espresso cabinetry, a gas stove, generous counter space, and a large center island ideal for meal preparation, casual dining, and gathering with family and friends. Enjoy even more living and entertainment space in the large finished basementperfect for a family room, recreation area, home theater, game room, home office, or workout space. Step outside to the spacious deck, offering plenty of room for outdoor dining, relaxing, and entertaining. Additional features include a one-car garage, ample storage, and attractive brick-front curb appeal. The locatio
USD 440,000
5411 Tinkers Creek Place
View photo
House · for sale
USD 620,000
USD 254/sq.ft
New
5411 Tinkers Creek Place
20623
· 2,433 sq.ft · 4 Bedrooms · 3 Baths · House
· Fireplace · Equipped kitchen · Cellar
20623 · 2,433 sq.ft · 4 Bedrooms · 3 Baths · House · Fireplace · Equipped kitchen · Cellar
This exquisite Colonial-style residence, built in 1990, offers a harmonious blend of elegance and comfort, perfect for those seeking a refined lifestyle. This home features four spacious bedrooms and three and a half luxurious bathrooms. Step inside to discover a beautifully designed interior adorned with crown moldings and chair railings that exude sophistication. The heart of the home is the inviting kitchen, complete with upgraded countertops, stainless steel appliances, and an island that beckons for culinary creativity. The adjoining family room, with its cozy fireplace, creates a warm atmosphere for gatherings, while the formal dining room sets the stage for memorable dinner parties. Retreat to the primary suite, where a spa-like bathroom awaits, featuring a soaking tub and a walk-in shower. Additional highlights include hardwood floors, recessed lighting, and a convenient breakfast area that enhances everyday living. The fully finished basement offers versatile space for enterta
USD 620,000
8926 Santeetlah Road
View photo
House · for sale
USD 475,000
USD 227/sq.ft
New
8926 Santeetlah Road
20623
· 2,088 sq.ft · 3 Bedrooms · 3 Baths · House
· Patio · Garden · Deck · Fireplace · Equipped kitchen · Parking
20623 · 2,088 sq.ft · 3 Bedrooms · 3 Baths · House · Patio · Garden · Deck · Fireplace · Equipped kitchen · Parking
Welcome to this spacious 3-bedroom, 3-full-bath home featuring an attached garage and a desirable corner lot. The main level offers a bright all-season room, inviting living spaces, and a well-appointed kitchen with stainless steel appliances and upgraded countertops. Renovated baths add a fresh, modern touch throughout. Enjoy outdoor living on the deck with access to the backyard, while the lower level provides a comfortable retreat with a fireplace, walkout access to the patio, and plenty of flexible space. Conveniently located for an easy commute to Washington, DC and Northern Virginia, this home combines comfort, style, and everyday convenience
USD 475,000
10503 Rawlins Lane
View photo
Townhouse · for sale
USD 469,000
USD 363/sq.ft
New
10503 Rawlins Lane
20623
· 1,292 sq.ft · 3 Bedrooms · 3 Baths · Townhouse
· Office room · Equipped kitchen · Parking
20623 · 1,292 sq.ft · 3 Bedrooms · 3 Baths · Townhouse · Office room · Equipped kitchen · Parking
Welcome to this beautiful 3-bedroom, 3-full-bath townhouse in within the coveted Westphalia Town Center, offering modern living with an impressive energy-saving advantage! The lower level features garage parking plus a private bedroom with a full ensuite bathperfect for guests, a home office. The main level offers an open floor plan with gleaming hardwood floors, abundant natural light, and a spacious kitchen featuring, granite countertops, stainless steel appliances, and a generous dining area. Upstairs, youll find two oversized bedrooms, including a primary suite with two closets and a tiled ensuite bath with a walk-in shower, plus convenient upper-level laundry. The real standout? The solar panels are fully paid offnot leased! The system has generated enough electricity to cover the current owners electric usage, providing significant savings potential with. *no solar loan or lease payment*. The owner also receives, SREC credits from the green energy produced, currently worth approx
USD 469,000
6505 Acorn Court
View photo
House · for sale
USD 485,000
USD 215/sq.ft
New
6505 Acorn Court
20623
· 2,250 sq.ft · 4 Bedrooms · 3 Baths · House
· Garden · Deck · Fireplace · Equipped kitchen · Cellar · Parking
20623 · 2,250 sq.ft · 4 Bedrooms · 3 Baths · House · Garden · Deck · Fireplace · Equipped kitchen · Cellar · Parking
Beautifully renovated 4 bedroom and 3 full bathroom SF on a spacious 0.3-acre cul-de-sac lot! Freshly painted in/out with waterproof LVP flooring throughout both levels. Chef's kitchen boasts top-of-the-line quartz counters, designer backsplash, 42' soft-close cabinetry, premium SS appliances & motion-sensor faucet. Open floor plan flows to family room w/ recessed lighting & ceiling fans. 4 bedrooms incl. Entry-level suite; walk-in closets. Fully finished walkout basement w/ brick fireplace, daylight windows & rec space ideal for guests or entertaining. Heavy-up electrical w/ new breaker box, new blown-in attic insulation, Wi-Fi thermostat, new driveway. Newly stained oversized deck overlooks fenced, tree-lined backyard. Attached carport. A must-see move-in-ready gem! Minutes to DC, I-495, National Harbor, Joint Base Andrews, Tanger Outlets & Woodyard Crossing
USD 485,000
10403 Jib Court
View photo
House · for sale
USD 659,990
USD 138/sq.ft
10403 Jib Court
20623
· 4,779 sq.ft · 4 Bedrooms · 3 Baths · House
· Garden · Deck · Fireplace · Equipped kitchen · Cellar
20623 · 4,779 sq.ft · 4 Bedrooms · 3 Baths · House · Garden · Deck · Fireplace · Equipped kitchen · Cellar
Welcome to this well-maintained three-level home in Cheltenham, MD, perfectly positioned on a peaceful cul-de-sac in the sought-after Tippett Estates community by Haverford Homes. Offering over 4,700 square feet of living space, this spacious property features four bedrooms, three full bathrooms, and one-half bathroom. The main level offers separate living and dining rooms, a morning room, and a comfortable family room featuring a fireplace. The kitchen features stainless steel appliances and granite countertops. Enjoy the spacious attached sunroom, which provides additional living space. The home also features a deck and a spacious backyard that backs to trees, creating a peaceful and private setting. Upstairs offers four bedrooms and two full bathrooms. The spacious owners suite features a private ensuite bathroom with a walk-in closet. The fully finished basement provides additional living and entertaining space, complete with a wet bar, full bathroom, and versatile room that can be
USD 659,990
9505 Sycamore Grv
View photo
Townhouse · for sale
USD 480,000
USD 289/sq.ft
9505 Sycamore Grv
20623
· 1,658 sq.ft · 3 Bedrooms · 2 Baths · Townhouse
· Garden · Office room · Equipped kitchen · Cellar
20623 · 1,658 sq.ft · 3 Bedrooms · 2 Baths · Townhouse · Garden · Office room · Equipped kitchen · Cellar
Discover the charm of this exquisite end-of-row townhouse nestled in the desirable Parkside community. Built in 2017, this home boasts a traditional architectural style with a perfect blend of modern amenities and classic elegance. Step inside to find a spacious 1,660 sq. Ft. layout featuring three inviting bedrooms and two and a half bathrooms, designed for both comfort and functionality. The heart of the home is the beautifully appointed kitchen, complete with upgraded countertops, an island, and ENERGY STAR appliances, making meal prep a delight. The open floor plan seamlessly connects the kitchen to the dining and living areas, enhanced by crown moldings and warm hardwood floors, creating an inviting atmosphere for gatherings. Enjoy the tranquility of your private backyard, which backs to lush trees, providing a serene escape right at home. The fully finished basement offers additional living space, perfect for a home office or entertainment area. Parkside is more than just a home;
USD 480,000
3409 Delancey Street
View photo
House · for sale
USD 300,000
USD 268/sq.ft
3409 Delancey Street
20623
· 1,119 sq.ft · 5 Bedrooms · 3 Baths · House
· Deck · Parking
20623 · 1,119 sq.ft · 5 Bedrooms · 3 Baths · House · Deck · Parking
Showings only available during listed open houses dates. Safety warning: do not step on the deck under any circumstances! Attention investors & builders! Incredible value-add opportunity with an estimated After Repair Value (ARV) of $500,000 in Clinton! This solid 4-sided brick split-foyer home features 5 bedrooms and 3 full baths. Key major upgrades are already taken care of, boasting a new roof and updated systems, along with upstairs hardwood floors in great condition that do not require refinishing. The property requires a heavy cosmetic renovation to maximize its true potential. Exterior perks include a detached 1-car garage and an attached 1-car carport. SHOWINGS & OFFER DETAILS: Showings are ONLY available during listed open house dates. First set of offers will be reviewed on Monday, 9/7 at 5:00 PM. Prime Title Group is the seller's preferred title company. Safety warning: do not step on the deck under any circumstances! Property sold strictly as-is. Bring your contractors and
USD 300,000
10401 Grandhaven Avenue
View photo
House · for sale
USD 669,500
USD 165/sq.ft
10401 Grandhaven Avenue
20623
· 4,036 sq.ft · 5 Bedrooms · 3 Baths · House
· Equipped kitchen
20623 · 4,036 sq.ft · 5 Bedrooms · 3 Baths · House · Equipped kitchen
Stunning 6BR/3.5BA Retreat with Over 4,000 Sq Ft of Refined Living Welcome home to this impeccably designed and cared for 6-bedroom, 3 full and 1 half bath masterpiece, offering more than 4,000 square feet of thoughtfully upgraded living space. A soaring two-story foyer with an open staircase sets a dramatic tone the moment you walk in, flowing effortlessly into the adjoining living and dining rooms perfect for both everyday living and elegant entertaining. At the heart of the home, the custom kitchen and breakfast area have been flawlessly upgraded, anchoring an impressively large sunken family room with recessed lighting throughout a space designed for gathering, relaxing, and making memories. Retreat to the upper level, where you'll find a spacious MBR suite with vaulted ceilings complete with a private sitting retreat, den, or office space and an upgraded walk-in closet, along with a tastefully renovated en-suite bath. Three additional sizable bedrooms complete this level, offering
USD 669,500
8605 Monmouth Drive
View photo
House · for sale
USD 465,000
USD 230/sq.ft
8605 Monmouth Drive
20623
· 2,013 sq.ft · 4 Bedrooms · 2 Baths · House
· Fireplace · Equipped kitchen · Parking
20623 · 2,013 sq.ft · 4 Bedrooms · 2 Baths · House · Fireplace · Equipped kitchen · Parking
Open House! Sunday, August 30th, 1-3 pm*. California Dreaming! This fabulous contemporary home offers a thoughtfully designed floor plan and an impressive list of updates, making it truly move-in ready. Recent improvements include a newer roof, HVAC, and gutters, along with a beautifully renovated modern kitchen and baths, fresh paint, new carpeting, and luxury vinyl flooring throughout. The bright and welcoming main level features a formal living room and dining room with soaring ceilings and abundant natural light, plus a cozy family room with a wood-burning fireplace. The gourmet kitchen shines with quartz countertops, stylish new cabinetry, and stainless-steel appliances. Upstairs, you'll find three generously sized bedrooms served by a beautifully updated full bath, plus a dreamy primary suite featuring double-door entry, vaulted ceilings, and a gorgeous private bath. The oversized two-car garage provides plenty of room for vehicles and additional storage. Outside, enjoy the large
USD 465,000
9402 Victoria Court
View photo
House · for sale
USD 425,000
USD 346/sq.ft
Updated
9402 Victoria Court
20623
· 1,227 sq.ft · 5 Bedrooms · 3 Baths · House
· Sauna · Balcony · Fireplace · Equipped kitchen
20623 · 1,227 sq.ft · 5 Bedrooms · 3 Baths · House · Sauna · Balcony · Fireplace · Equipped kitchen
Please do not park in the driveway! Welcome to this charming split-foyer home nestled in a cul-de-sac in the desirable Sherwood Forest neighborhood! *. Situated on a spacious 0.46-acre lot, this 5-bedroom, 3-bath residence offers a versatile floor plan with plenty of space for comfortable living and entertaining. The main level features three spacious bedrooms, including a private owner's suite with its own bathroom and access to the balcony. A hall bathroom serves the additional bedrooms. The spacious kitchen offers table space, while the inviting living room and dining area provide comfortable gathering spaces. Step out onto the balcony to enjoy your morning coffee or relax with a refreshing beverage while overlooking the peaceful surroundings. The lower level provides even more living space with two additional bedrooms, a full bathroom, and a cozy brick fireplace that creates a warm and inviting atmosphere. Additional amenities include a sauna, laundry room, and convenient access to
USD 425,000
8714 Jeremy Court
View photo
House · for sale
USD 399,900
USD 173/sq.ft
8714 Jeremy Court
20623
· 2,303 sq.ft · 5 Bedrooms · 3 Baths · House
· Garden · Office room · Gym · Equipped kitchen
20623 · 2,303 sq.ft · 5 Bedrooms · 3 Baths · House · Garden · Office room · Gym · Equipped kitchen
Move-in ready 5-bedroom, 3.5-bath single-family home located on a quiet cul-de-sac. The main level features new flooring, fresh paint, updated lighting, and a renovated kitchen with stainless steel appliances. New windows bring in plenty of natural light throughout the home. Additional improvements include updated bathrooms, a new HVAC system, and a new water heater. The upper level offers multiple bedrooms and a practical layout for everyday living. The finished lower level includes a bedroom, full bathroom, additional living area, and direct access to the backyard. This flexible space can accommodate guests, a home office, recreation room, gym, or secondary living area. Conveniently located near Washington, DC, Joint Base Andrews, National Harbor, MGM National Harbor, public transportation, the Capital Beltway, shopping, dining, and major commuter routes. This home offers a flexible floor plan, useful updates, and plenty of living space in a convenient Clinton location
USD 399,900
10528 Galena Lane
View photo
Townhouse · for sale
USD 410,000
USD 322/sq.ft
10528 Galena Lane
20623
· 1,270 sq.ft · 2 Bedrooms · 3 Baths · Townhouse
· Office room · Equipped kitchen · Parking
20623 · 1,270 sq.ft · 2 Bedrooms · 3 Baths · Townhouse · Office room · Equipped kitchen · Parking
This spacious 4-level townhouse offers approximately 1,300 square feet of well-designed living space. The home features 2 bedrooms plus a versatile den, ideal for a home office, extra closet space or additional living area. The top-level includes a private bedroom with a full bathroom, providing added flexibility and separation of space. The main level showcases an open-concept layout with a modern kitchen, stainless steel appliances, and plenty of cabinet space. Additional features include a one-car garage, as well as a lovely neighborhood setting perfect for enjoying your new home. Conveniently located near major highways, shopping, dining, and parks, this home is in the ideal spot for your next move. Dont miss outschedule your tour today
USD 410,000
7013 Buchanan Road
View photo
House · for sale
USD 468,000
USD 434/sq.ft
7013 Buchanan Road
20623
· 1,076 sq.ft · 4 Bedrooms · 2 Baths · House
· Equipped kitchen · Cellar
20623 · 1,076 sq.ft · 4 Bedrooms · 2 Baths · House · Equipped kitchen · Cellar
Open floor plan. Beautifully renovated 2 level Split Foyer house with fully finished walkout basement. Updated throughout, bathrooms, Kitchen, Counter tops and all new stainless steel appliances. Upgraded electrical system in the house with plenty of lighting. All new windows throughout the house. Brand new roofing and siding. Show and sell
USD 468,000
8902 Marquis Lane
View photo
House · for sale
USD 308,000
USD 332/sq.ft
8902 Marquis Lane
20623
· 926 sq.ft · 2 Bedrooms · 1 Bath · House
· Garden · Parking · Equipped kitchen
20623 · 926 sq.ft · 2 Bedrooms · 1 Bath · House · Garden · Parking · Equipped kitchen
One-level living with a spacious yard, detached garage, and no HOA! This 2-bedroom, 1-bath home features a full kitchen, separate dining area, and comfortable living space. The HVAC was replaced in 2024. The large backyard offers plenty of space for entertaining, gardening, or simply enjoying the outdoors, with apple, fig, peach, pear trees and grape vine already established. A detached garage provides additional parking, storage, or workspace. With a generous lot, this is a great opportunity to make the home your own and explore the potential to expand in the future. Just minutes from Woodyard Crossing, The Landing at Woodyard, Joint Base Andrews, local parks, and everyday shopping and dining, with convenient access to Branch Avenue/MD-5 and I-495
USD 308,000
7207 Glenelg Court
View photo
House · for sale
USD 585,000
USD 281/sq.ft
7207 Glenelg Court
20623
· 2,077 sq.ft · 4 Bedrooms · 3 Baths · House
· Garden · Office room · Gym · Deck · Equipped kitchen · Parking · Cellar
20623 · 2,077 sq.ft · 4 Bedrooms · 3 Baths · House · Garden · Office room · Gym · Deck · Equipped kitchen · Parking · Cellar
Welcome to this beautifully maintained 3-level Colonial in the Highland Meadows community of Clinton, MD! This spacious 4-bedroom, 3.5-bath home offers a perfect blend of comfort and modern upgrades. The main level features both hardwood flooring and carpet, a bright living room, a separate formal dining room, and an updated eat-in kitchen with quartz countertops, stainless steel appliances, a center island, new hardwood flooring, and a cozy breakfast nook. Upstairs, youll find four spacious bedrooms ample closet space, including the primary suite with an upgraded bathroom and walk-in closet. The fully finished basement offers a large recreation area, a bonus room (ideal for a home office, gym, or guest suite), a full bathroom, and a utility room. Step outside to enjoy a beautifully landscaped yard, deck, and fenced backyardperfect for entertaining or quiet relaxation. Additional highlights include a 2-car garage and excellent location near major routes, Joint Base Andrews, shopping, d
USD 585,000

Get email alerts

Don't miss out: be the first to know about new properties

The alert was correctly created

On subscribing you accept the conditions of use and the privacy policy
Alert
Receive new ads in your inbox
Save this search
Receive alerts for new listings

We'll send you an email when we have new properties for: "Houses for sale in 20623"

The alert was correctly created

Get email alerts and be the first to see new listings
Required field
On subscribing I accept the terms of the privacy policy
Perfect! You'll soon start receiving new listings via email
Alert
Receive an email when we have new ads for Houses for sale in 20623
Save this search
Filters

Bedrooms

Size (sq.ft)

sq.ft
sq.ft

Price

USD
USD

Property type

Bathrooms

Clear all filters
Receive notifications when new entries are published.