769 properties for sale in 20853

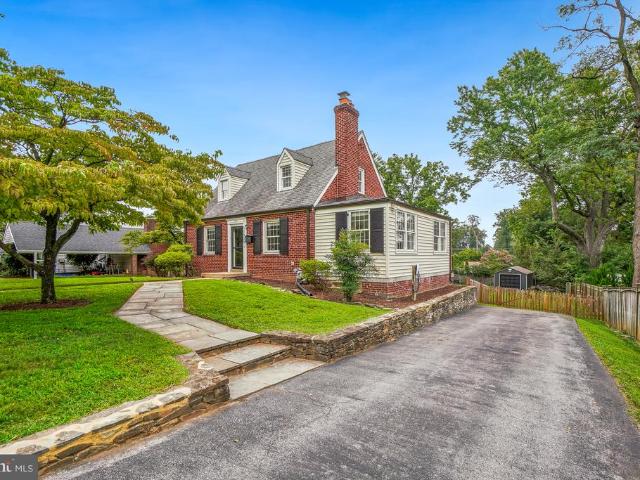
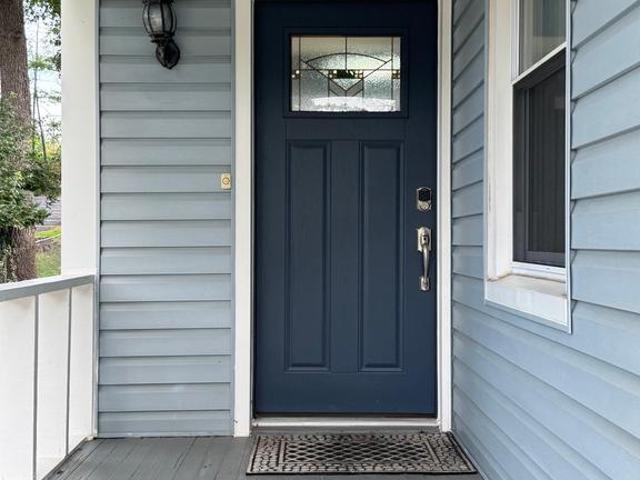
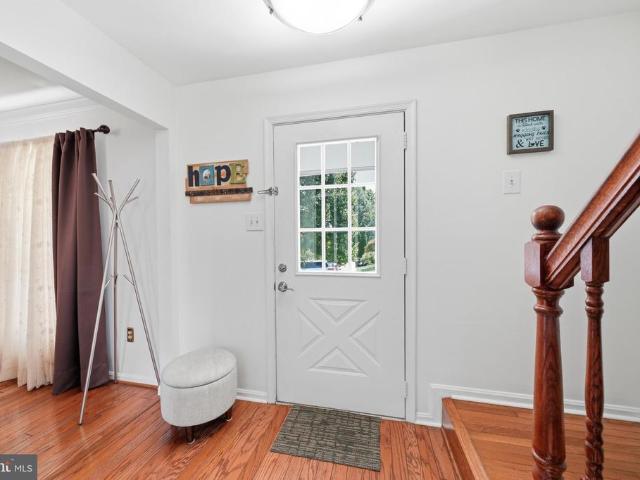
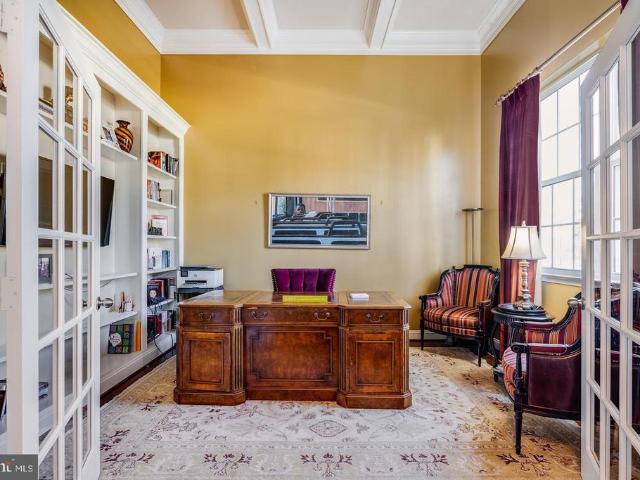
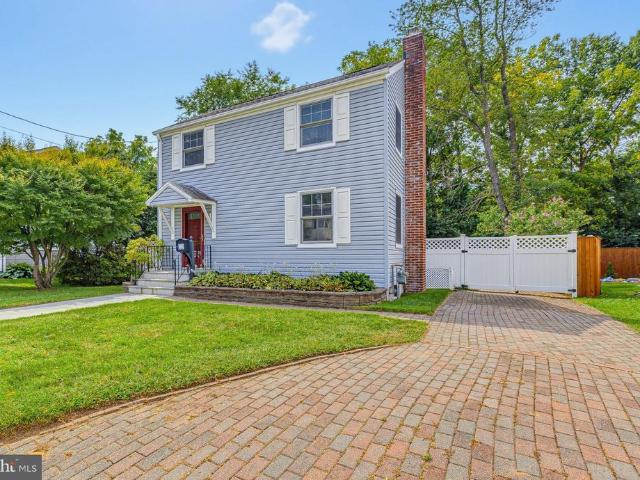
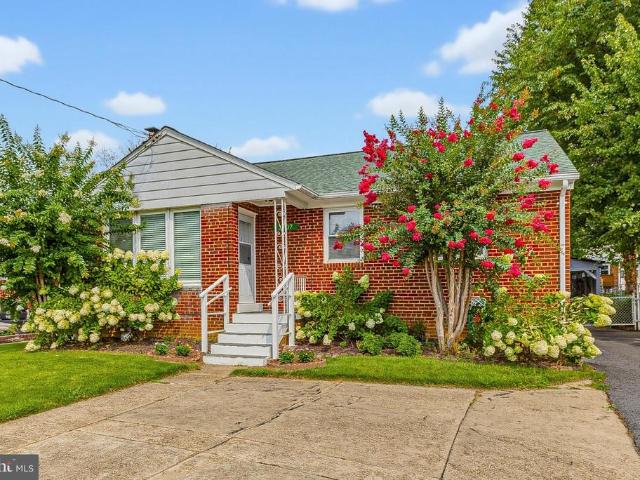
717 Mapleton Road
View photo
House · for sale
USD 529,000
USD 446/sq.ft
New
717 Mapleton Road
20853
· 1,184 sq.ft · 3 Bedrooms · 1 Bath · House
· Garden · Equipped kitchen · Cellar
20853 · 1,184 sq.ft · 3 Bedrooms · 1 Bath · House · Garden · Equipped kitchen · Cellar
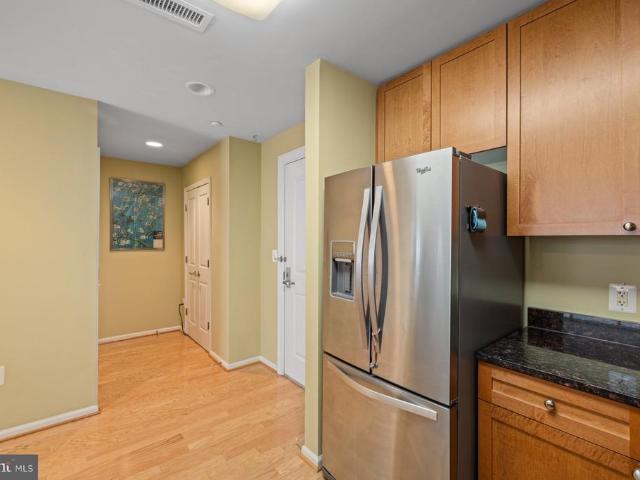
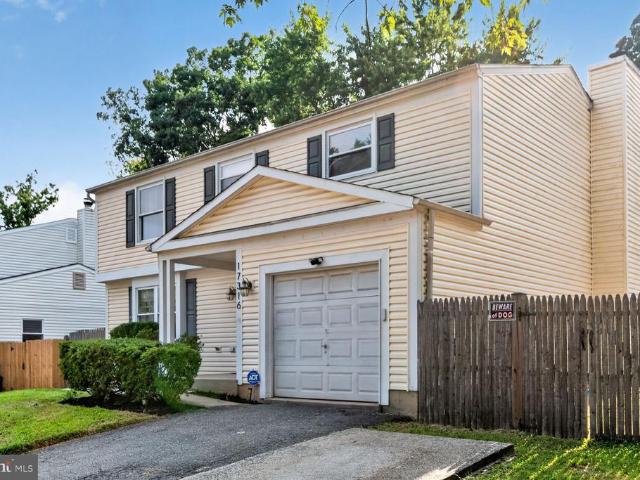
Open House Sunday September 13th (2-4pm). Located in one of Rockville's most covetous locations, this charming colonial home sits just seconds from Rockville Metro, Rockville Town Center, and countless attractions along Rockville Pike! An attractive exterior is equally matched with a beautiful interior that includes a lovely living room, separate dining room, a recently remodeled gourmet kitchen, two large upper level bedrooms, an updated full bathroom, and finished lower level with egress window that allows for either a potential bedroom or family room! Enjoy plenty of basement storage space, a workshop area, and a one-of-a-kind porch addition that offers the absolute perfect space for quiet evening meals or large parties! A pristine, fully fenced yard is the ideal spot for at home gardening or recreation and holds two impressive sheds! Other recent updates include refinished hardwood floors, fresh paint throughout most of the home, updated roof (2016), updated HVAC (2022), and update
USD 529,000
3507 Randolph Road
View photo
House · for sale
USD 529,900
USD 326/sq.ft
New
3507 Randolph Road
20853
· 1,625 sq.ft · 3 Bedrooms · 2 Baths · House
· Patio · Garden · Fireplace · Equipped kitchen · Parking
20853 · 1,625 sq.ft · 3 Bedrooms · 2 Baths · House · Patio · Garden · Fireplace · Equipped kitchen · Parking
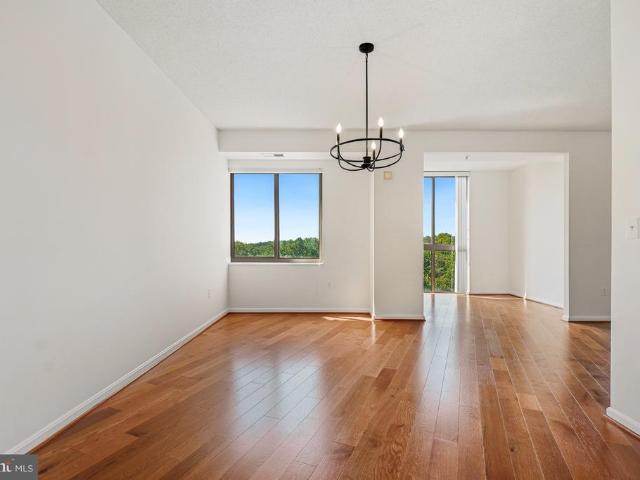
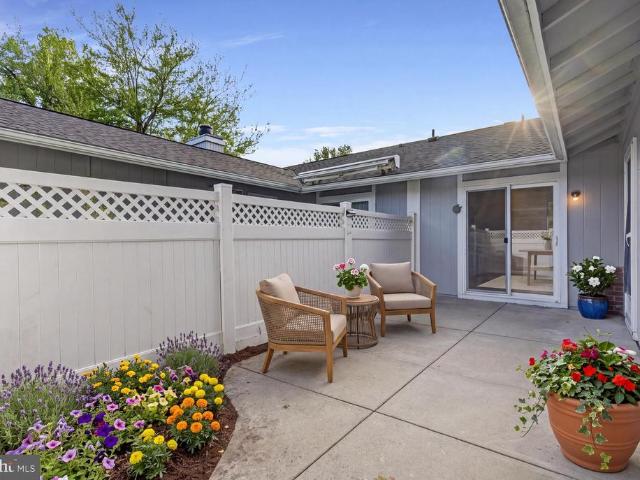
Open House Saturday September 12th (1-3pm). This gorgeous rambler home has been beautifully remodeled and cared for exceptionally by long time owners! Located in sought after Connecticut Avenue Estates, this stunning property features a large living room with fireplace, three spacious main level bedrooms, a recently updated full bathroom, a convenient dining room addition, and an impressive gourmet kitchen that was also expanded by an addition! A finished lower level with a walk-up entry to the backyard, includes an additional full bathroom, a guest room, a sizable family room, laundry room, and plenty of storage space! A majestic backyard is filled with natural beauty, mature landscaping, and a private patio that is perfect for entertainment or relaxation! An oversized, detached carport includes parking for two and an attached shed! Enjoy close proximity to Metro, local shopping, area schools, and major commuter routes! Come quickly!
USD 529,900
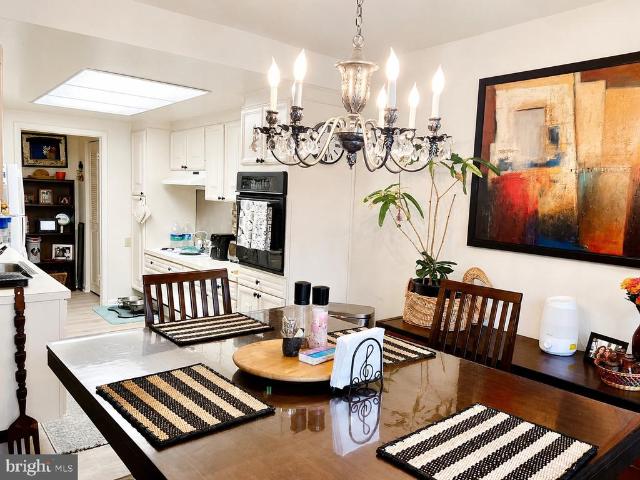
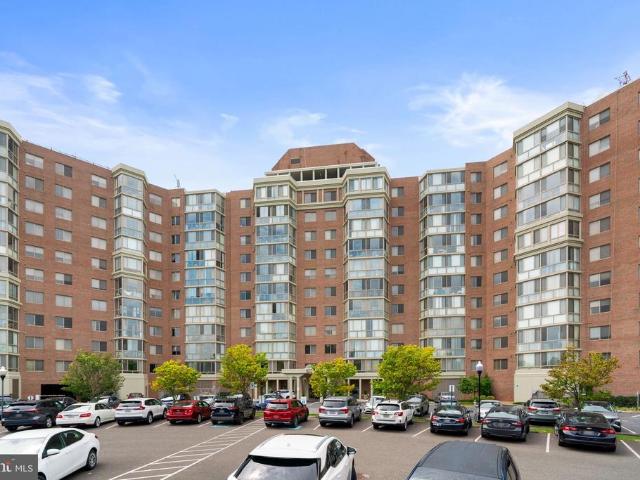
11700 Old Georgetown Road # 806
View photo
Condo · for sale
USD 490,000
USD 446/sq.ft
New
11700 Old Georgetown Road # 806
20853
· 1,098 sq.ft · 2 Bedrooms · 2 Baths · Condo
· Swimming pool · Lift · Parking
20853 · 1,098 sq.ft · 2 Bedrooms · 2 Baths · Condo · Swimming pool · Lift · Parking
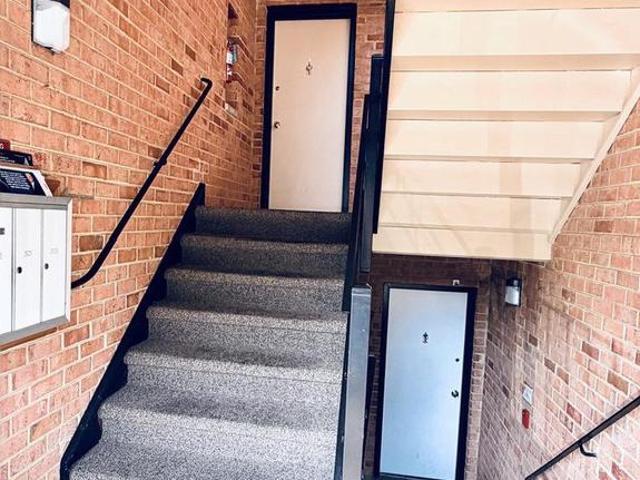
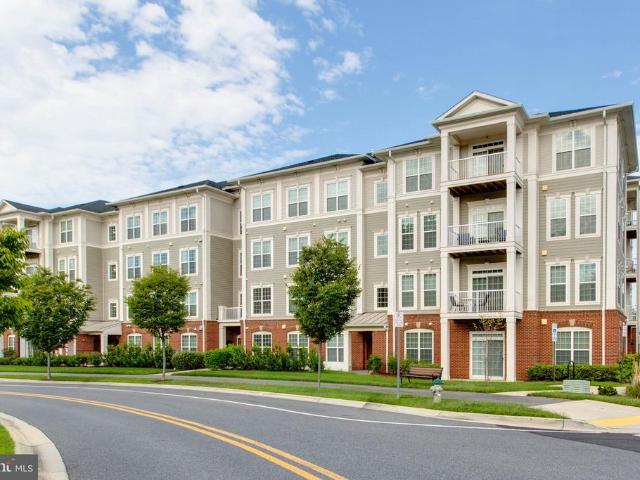
Discover the charm of Sterling, where modern living meets community spirit. This inviting 2-bedroom, 2-bathroom unit in a well-maintained hi-rise offers 1,098 sq. Ft. of comfortable living space, perfect for those seeking a vibrant neighborhood. Built in 2006, the traditional brick architecture complements the surrounding landscape, while the community amenities enhance your lifestyle. Enjoy the convenience of an elevator, fitness center, and a party room for gatherings. The outdoor pool and picnic area provide a perfect backdrop for relaxation and socializing. With reserved parking and snow removal included in the association fee, your daily routine is simplified. The Sterling is ideally located near top-rated schools and lush parks, making it easy to enjoy outdoor activities and community events. The neighborhood fosters a sense of belonging, with friendly neighbors and local gatherings that create lasting connections. Public services are readily accessible, ensuring a seamless livin
USD 490,000
3100 Leisure World Boulevard # 926
View photo
Condo · for sale
USD 457,000
USD 301/sq.ft
New
3100 Leisure World Boulevard # 926
20853
· 1,518 sq.ft · 2 Bedrooms · 2 Baths · Condo
· Balcony · Equipped kitchen
20853 · 1,518 sq.ft · 2 Bedrooms · 2 Baths · Condo · Balcony · Equipped kitchen
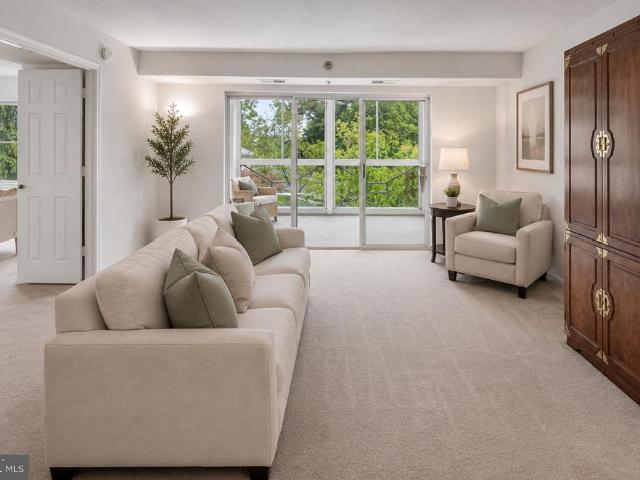
Welcome to this Gorgeous residence in The Overlook, located within the Leisure World of Maryland, a premier gated 55+ active adult community. One of the most sought-after and well managed buildings in Leisure World. Upon entering you will enjoy the open concept living area featuring a spectular golf course view from the expansive glass enclosed balcony. The bright, updated kitchen offers stainless appliances and expansive preperation areas. The kitchen boasts an abundance of delux cabinetry, granite counters and abundant storage. The private laundry closet is conveniently located adjacent to the kitchen. The spacious living area opens to both the expansive glass enclosed balcony (30 ft) and a versatile den or office space. From the entrance foyer the unit flows into two spacious bedrooms with their own baths. The second bedroom also provides balcony access. The primary bath has both a tub/shower combo and a separate step in shower. The fresh paint accents the light bright living area a
USD 457,000
Could you also be interested in
3382 Hewitt Avenue # 202
View photo
Condo · for sale
USD 165,000
USD 232/sq.ft
New
3382 Hewitt Avenue # 202
20853
· 710 sq.ft · 1 Bedroom · 1 Bath · Condo
· Equipped kitchen
20853 · 710 sq.ft · 1 Bedroom · 1 Bath · Condo · Equipped kitchen
Discover the charm of this inviting 1-bedroom, 1-bathroom unit nestled in the desirable Aspen Green community. Built in 1970, this well-maintained garden-style apartment offers a cozy atmosphere perfect for relaxation and comfort. The country-style kitchen is equipped with essential appliances, including a dishwasher, Gas oven/range, and refrigerator. With 719 finished square feet, this unit maximizes space while providing a warm, homey feel. The convenience of in-unit laundry with a stackable washer/dryer combo adds to the appeal, ensuring that daily chores are a breeze. Security features such as a main entrance lock and smoke detectors provide peace of mind for residents. Investors will appreciate the low association fees that cover water, gas, insurance, snow removal, and trash services, enhancing the property's appeal to potential renters. The unit is furnished, allowing for immediate occupancy or rental, which can lead to quicker returns on investment. Located in a community that
USD 165,000
19623 Hoover Farm Drive
View photo
House · for sale
USD 1,250,000
USD 212/sq.ft
New
19623 Hoover Farm Drive
20853
· 5,877 sq.ft · 4 Bedrooms · 4 Baths · House
· Garden · Office room · Equipped kitchen · Swimming pool
20853 · 5,877 sq.ft · 4 Bedrooms · 4 Baths · House · Garden · Office room · Equipped kitchen · Swimming pool
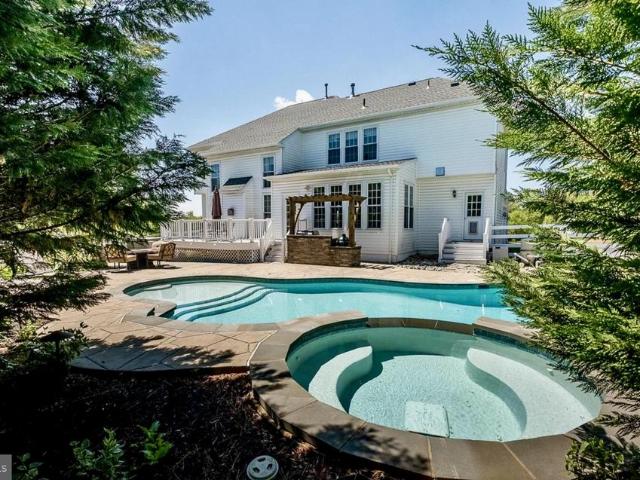
COMING SOON IN HOOVER FARM Welcome to Hoover Farm, one of the areas most desirable communities. Offering nearly 6,000 square feet of finished living space, this beautifully updated home features a spectacular, light-filled great room with soaring two-story windows, brand-new hardwood flooring and carpeting throughout, a renovated kitchen with a brand-new custom refrigerator, a bright main-level office, and a newly finished lower level offering exceptional flexibility. A stunning sunroom opens to a fully fenced, resort-style backyard featuring an in-ground saltwater pool with an integrated whirlpool and cascading waterfall, along with an outdoor kitchen equipped with a Big Green Egg smoker and gas grillan exceptional setting for entertaining and summer living. Inside, an extended mudroom with two additional wall ovens makes entertaining effortless, while a sophisticated smart-home security system is among the homes many recent upgrades. Enjoy convenient access to the ICC and I-270, thre
USD 1,250,000
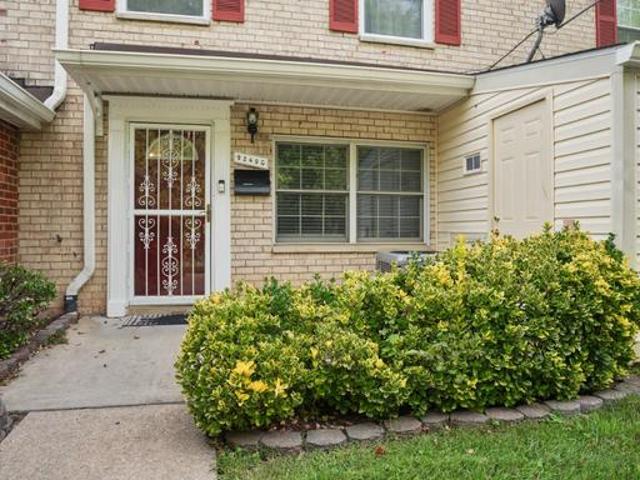
9240 Bridle Path Lane # G
View photo
Condo · for sale
USD 245,000
USD 255/sq.ft
New
9240 Bridle Path Lane # G
20853
· 958 sq.ft · 2 Bedrooms · 1 Bath · Condo
· Patio · Equipped kitchen
20853 · 958 sq.ft · 2 Bedrooms · 1 Bath · Condo · Patio · Equipped kitchen
Welcome home to this beautifully maintained 2-bedroom, 1.5-bath condo in the Whiskey Bottom South community of Howard County! This home has been lovingly cared for and is truly move-in ready. The main level offers a comfortable and functional layout with a spacious living area, dining space, kitchen, half bath and convenient in-unit laundry. Upstairs you'll find two well-sized bedrooms and a full bath. Enjoy your private outdoor patio and the peaceful, tree-lined surroundings. Conveniently located near major commuter routes, shopping, dining and everyday conveniences. Whether you're a first-time buyer, downsizing or simply looking for a low-maintenance home, this property is ready for its next owner. Schedule your showing today!
USD 245,000
5301 Brookeville Road
View photo
House · for sale
USD 450,000
USD 535/sq.ft
New
5301 Brookeville Road
20853
· 840 sq.ft · 3 Bedrooms · 1 Bath · House
20853 · 840 sq.ft · 3 Bedrooms · 1 Bath · House
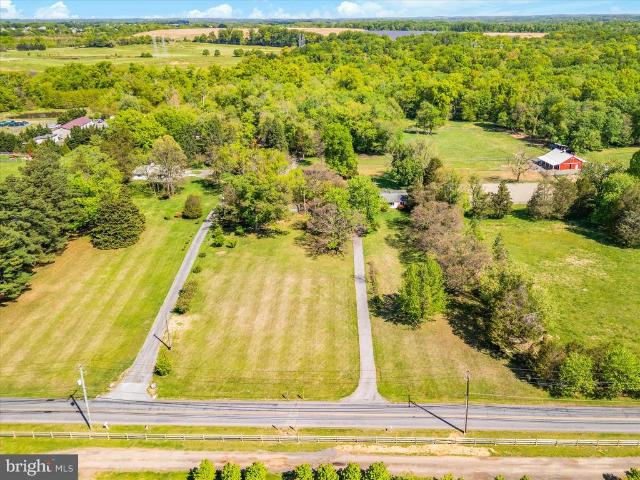
Welcome to 5301 Brookeville Road, a never before offered opportunity for a savvy and experienced buyer. Nestled on a 5.4 acre flat picturesque lot, this property offers the perfect blend of privacy, space, and potential. This property is compiled of 2 lots (3.2 Acre HOUSE Tax ID: 16010000- and 2.2 Acre LOT Tax ID: 160101562-) and are both included in the sale. Surrounded by mature trees and natural beauty, it's easy to envision a private estate, hobby farm, or a thoughtfully updated residence, the possibilities here are endless. Conveniently located just minutes from major commuter routes, shopping, dining, and everyday amenities, this home combines the charm of a more rural setting with easy access to everything Montgomery County has to offer. *Buyer is responsible for conducting their own due diligence and verifying all information. Seller makes no representations or warranties. Exempt from disclosure/disclaimer. The property is being sold Strictly AS-IS. This property will not quali
USD 450,000
221 Clavius
View photo
House · for sale
USD 424,999
USD 572/sq.ft
New
221 Clavius
20853
· 743 sq.ft · 3 Bedrooms · 2 Baths · House
· Parking
20853 · 743 sq.ft · 3 Bedrooms · 2 Baths · House · Parking
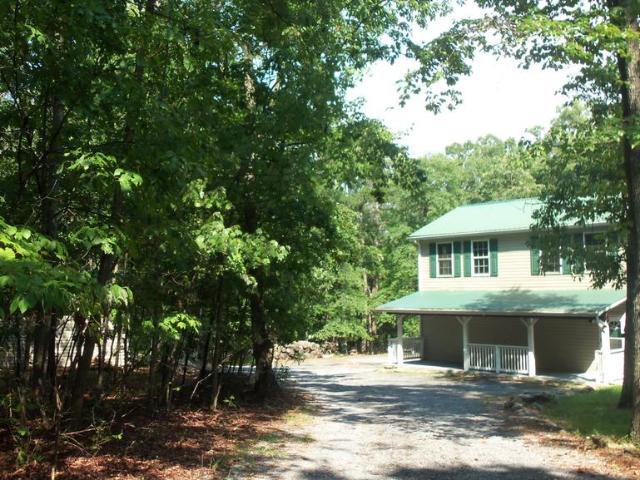
This property has been well maintained and features. New smoke and CO2 detectors, Metal Roof, Gutter Guard on back gutters, HVAC replaced in the last 18 months, Water treatment charcoal filter/backflow system, out buildings. 20X20 green storage building (wired for electric) and an additional building that could be whatever you want it to be. Well pump was replaced 3.5 years ago. There are 2 wood burning stoves (1 inside and 1 in the detached garage), 2 additional wall mounted propane heaters in the lower level will keep you toasty. 2 large propane tanks are leased. Trails on the property lead to a partially cleared space for camping, fish in your own pond
USD 424,999
5319 King Charles
View photo
Townhouse · for sale
USD 730,000
USD 378/sq.ft
New
5319 King Charles
20853
· 1,927 sq.ft · 3 Bedrooms · 2 Baths · Townhouse
· Office room · Deck · Fireplace · Equipped kitchen
20853 · 1,927 sq.ft · 3 Bedrooms · 2 Baths · Townhouse · Office room · Deck · Fireplace · Equipped kitchen
Charming Brick Townhome in Sought-After Grosvenor Mews Bethesda! Welcome home to this beautiful 3-bedroom, 4-bathroom brick townhouse in one of Bethesda's most desirable communities. Offering approximately 1,500 square feet of thoughtfully designed living space across two levels plus a finished lower level, this home blends comfort, character, and unbeatable convenience. The main level features warm hardwood flooring, a cozy living room with a fireplace, and a well-appointed kitchen with hardwood cabinetry. A sliding glass door off the main level leads to a private deck, ideal for entertaining or unwinding at the end of the day. The upper level offers three generously sized bedrooms providing privacy and flexibility for family, guests, or a home office setup. The master bedroom has a loft, perfect for winding down. A half bath on the main level adds everyday convenience, while the finished lower level delivers a recreation room complete with a half bathroom and walk-out sliding doors t
USD 730,000
15401 Hannans Way
View photo
House · for sale
USD 894,440
USD 288/sq.ft
15401 Hannans Way
20853
· 3,100 sq.ft · 4 Bedrooms · 2 Baths · House
· Fireplace
20853 · 3,100 sq.ft · 4 Bedrooms · 2 Baths · House · Fireplace
A rare opportunity to own a French-Inspired Colonial in The Cloisters, the elite custom enclave within Flower Valley, built by the acclaimed boutique builders Butler & Wilder. The distinctive Mansard Roof of this particular design, The Asbury Model, is reminiscent of a French Chateau. Glorious, refinished Red Oak Floors greet you in the grand, center-hall entry foyer, and throughout The 1st and 2nd Floors. A Magnificent 15-foot Stone Hearth and Wood-Burning Fireplace, the length itself of The Family Room, will delight your guests with laughter & warmth all through The Holidays! To complement the French-Influenced Mansard Architecture, Butler & Wilder integrated large French Windows across the back of this cozy room. These multi-paned windows are engineered to let natural light flood deep into the living area! Tasteful and Recent (June & July 2026) Renovations make your home both Tech Savvy and Chic! Upgrades include: A new 200-Amp Electrical Panel Heavy-Up with a Whole-House Surge Supp
USD 894,440
303 Redland Boulevard # 201
View photo
Condo · for sale
USD 550,000
USD 347/sq.ft
New
303 Redland Boulevard # 201
20853
· 1,582 sq.ft · 2 Bedrooms · 2 Baths · Condo
· Equipped kitchen · Parking
20853 · 1,582 sq.ft · 2 Bedrooms · 2 Baths · Condo · Equipped kitchen · Parking
Move-in ready! Welcome home to this spacious 1,582-square-foot condominium in the highly sought-after King Farm Village! This beautifully updated 2-bedroom, 2-full-bath residence includes a private attached garage parking space with an additional parking space directly behind the garage door. Freshly painted throughout, the home features luxury vinyl plank flooring, oversized windows that fill the space with natural light, and an open, inviting floor plan. The expansive kitchen boasts a large center island, abundant cabinet and counter space, and high-end stainless steel appliances (approximately 2 years old), including a gas range, French-door refrigerator, built-in microwave, and dishwashermaking it ideal for everyday living and entertaining. The spacious primary suite offers a fully renovated luxury bath with a double vanity, an oversized walk-in shower, and custom walk-in closets. A generously sized second bedroom and full bath provide ideal accommodations for guests or a home offi
USD 550,000
2521 Farmstead Drive # LOT 116
View photo
Townhouse · for sale
USD 1,026,456
USD 336/sq.ft
New
2521 Farmstead Drive # LOT 116
20853
· 3,046 sq.ft · 3 Bedrooms · 4 Baths · Townhouse
· Garden · Terrace · Gym · Parking · Swimming pool · Lift
20853 · 3,046 sq.ft · 3 Bedrooms · 4 Baths · Townhouse · Garden · Terrace · Gym · Parking · Swimming pool · Lift
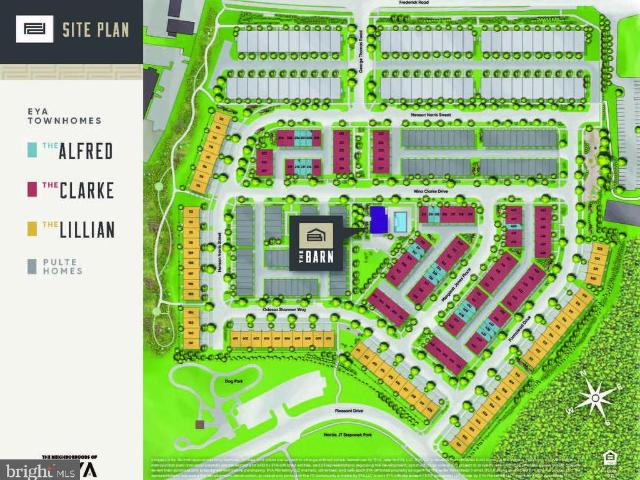
Model Homes Now Open. Lot 116 is a 4-level 3 BR. 4.5 BA elevator home under construction slated for late 2026 move in. The home also features a rooftop terrace and is walking distance to Shady Grove Metro, the retail at King Farm, and Mattie Stepanek Park and all its amenities. The home also includes 2 car side by side parking garage with 2 parking spaces in the driveway, and a rear yard. The HOA fee includes access to the Barn. A Community Center with Fitness Room, an outdoor Pool Area, Fire Pits and seating as well as a playground and 1.25 acres of walking trails! Photos of model home and finishes and selections may vary
USD 1,026,456
3825 Doc Berlin Drive # 17
View photo
Condo · for sale
USD 375,000
USD 328/sq.ft
3825 Doc Berlin Drive # 17
20853
· 1,141 sq.ft · 2 Bedrooms · 2 Baths · Condo
· Patio · Equipped kitchen
20853 · 1,141 sq.ft · 2 Bedrooms · 2 Baths · Condo · Patio · Equipped kitchen
Nestled in the desirable Norbeck Crossing community, this exquisite 2-bedroom, 2-bathroom unit offers a harmonious blend of modern elegance and comfort. Built in 2017, well maintained 1st floor condo unit offers open and airy floor plan with 1,150 square feet. New Paint, New Carpet in bedrooms, New Refrigerator, HVAC serviced, and New light fixtures. The spacious living area seamlessly connects to the dining space, and large gourmet kitchen which features sleek granite countertops, and ample cabinetry perfect for all your culinary needs. The primary bedroom serves as a peaceful retreat, complete with a spacious walk-in closet and an en-suite bathroom featuring dual vanities. The second bedroom is equally generous in size, offering close proximity to the second full bath. Enjoy the convenience of first-floor living with easy access to your private patio, perfect for morning coffee. Located in the vibrant Norbeck Crossing community, just minutes away from major commuter routes, shopping,
USD 375,000
17316 Amity Drive
View photo
House · for sale
USD 664,000
USD 264/sq.ft
New
17316 Amity Drive
20853
· 2,508 sq.ft · 4 Bedrooms · 3 Baths · House
· Garden · Swimming pool · Deck · Equipped kitchen · Parking · Cellar
20853 · 2,508 sq.ft · 4 Bedrooms · 3 Baths · House · Garden · Swimming pool · Deck · Equipped kitchen · Parking · Cellar
Welcome to 17316 Amity Dr the perfect place to call home! Situated on a 0.39-acre corner lot with NO HOA, this spacious home offers 4 bedrooms, 3.5 bathrooms, plus an additional bedroom in the finished walk-out basement. Enjoy a large family room, formal living room, and a finished lower level featuring a second kitchen/kitchenette for added flexibility. The backyard is made for entertaining! Relax by your private in-ground pool, host family and friends on the large deck, and enjoy the privacy of a 6-foot fenced backyard. Corner lot No HOA Private pool Walk-out basement Large deck Attached garage Conveniently located near shopping, dining, and major commuter routes. Jacuzzi conveys with the property in its current AS-IS condition and is currently not operational. Exterior security cameras also convey with the property. Your next place to call home is waiting at 17316 Amity Dr schedule your showing today!
USD 664,000
14801 Pennfield Circle # 311
View photo
Condo · for sale
USD 319,999
USD 277/sq.ft
14801 Pennfield Circle # 311
20853
· 1,152 sq.ft · 2 Bedrooms · 2 Baths · Condo
· Swimming pool · Equipped kitchen · Parking
20853 · 1,152 sq.ft · 2 Bedrooms · 2 Baths · Condo · Swimming pool · Equipped kitchen · Parking
Competitively priced among the 2-bedroom, 2-bath homes currently available in Leisure World, this unit stands out with assigned covered parking, a private storage unit, and a brand-new HVAC system, refrigerator, dishwasher, and microwave. The bright enclosed porch offers wonderful natural light and a peaceful, leafy view, while Villa Corteses location near Leisure Worlds main entrance makes coming and going especially convenient. Enjoy all the benefits of Leisure Worlds gated community, including a fitness center, outdoor pool, golf course, recreational facilities, walking paths, and beautifully maintained green spaces. Community services such as lawn care, snow removal, and security make for truly easy, low-maintenance living. Better value, coveted covered parking, private storage, major recent upgrades, a beautiful green view, and an exceptionally convenient locationthis home checks the boxes that matter most
USD 319,999
11750 Old Georgetown Road # 2136
View photo
Condo · for sale
USD 440,000
USD 332/sq.ft
New
11750 Old Georgetown Road # 2136
20853
· 1,324 sq.ft · 2 Bedrooms · 2 Baths · Condo
· Equipped kitchen
20853 · 1,324 sq.ft · 2 Bedrooms · 2 Baths · Condo · Equipped kitchen
Welcome to White Flint Station and one of the most sought-after residences in the desirable 11750 building. This beautifully updated 2-bedroom, 2-bath garden-style condominium offers an exceptional blend of comfort, accessibility, convenience, and walkable urban living in the heart of North Bethesda. Boasting 1,333 square feet of thoughtfully designed living space, this ground-level residence provides rare handicap accessibility and easy everyday living within one of the area's most desirable pet-friendly communities. Unlike many neighboring high-rise buildings, White Flint Station is known for its charming garden-style setting, landscaped courtyards, and more intimate residential feel. The home has been meticulously maintained and thoughtfully upgraded throughout, featuring KitchenAid stainless steel appliances, upgraded countertops, cherry cabinetry, upgraded flooring, additional kitchen lighting, ceiling fans, fresh paint, new carpet in the primary bedroom, and a spacious laundry ro
USD 440,000
3602 Chorley Woods Way # 1 B
View photo
Condo · for sale
USD 365,000
USD 364/sq.ft
3602 Chorley Woods Way # 1 B
20853
· 1,001 sq.ft · 2 Bedrooms · 2 Baths · Condo
· Patio · Equipped kitchen · Parking
20853 · 1,001 sq.ft · 2 Bedrooms · 2 Baths · Condo · Patio · Equipped kitchen · Parking
PATIO HOME-Move-in Ready! Step into beautifully renovated, main-level living in the sought-after 55+ community of Leisure World. This rare patio home features its own attached enclosed garage with a separate private entrance, offering maximum convenience and accessibility. Gourmet Brand-New Kitchen: Modern white shaker cabinetry, stainless steel appliances, and a stylish center island finished with crisp quartz countertops. Luxurious Primary Suite: Features a brand-new, fully custom bathroom styled with floor-to-ceiling tile, updated vanity, new toilet, and premium fixtures. Refreshed Finishes: Brand new paint, Gleaming hardwood floors, brand-new carpet in the bedrooms, and an in-unit washer and dryer. Abundant Parking: In addition to the finished garage and dedicated driveway space, this property is situated right next to two visitor spots and directly across from two moreproviding four total visitor spaces just steps from your front door. Ultra-Convenient Private Gate Access: Include
USD 365,000
3386 Chiswick # 50 1A
View photo
Condo · for sale
USD 142,000
USD 140/sq.ft
3386 Chiswick # 50 1A
20853
· 1,012 sq.ft · 1 Bedroom · 1 Bath · Condo
· Equipped kitchen · Swimming pool
20853 · 1,012 sq.ft · 1 Bedroom · 1 Bath · Condo · Equipped kitchen · Swimming pool
This charming residence boasts a contemporary yet traditional architectural style starting with the unique building, featuring an open atrium of a courtyard. Limit your steps by living on the first floor. This is one of the only buildings in this style plus this is the largest of the units available boasting over 1,000 sq ft. This open floor plan seamlessly integrates living spaces, enhanced by worry-free luxury vinyl plank flooring throughout. The kitchen is a culinary delight, equipped with modern appliances including a cooktop, wall oven, dishwasher, and refrigerator, ensuring convenience for everyday living. Enjoy the ease of in-unit laundry with both washer and dryer hookups, making chores a breeze. Step outside to relish the community's exceptional amenities. Engage in leisure activities at the clubhouse, unwind by the indoor or outdoor pools, or challenge friends to a game on the tennis courts or golf course. The community also offers a fitness center, billiard room, and walking
USD 142,000
15115 Interlachen Drive # 3 612
View photo
Condo · for sale
USD 199,999
USD 164/sq.ft
15115 Interlachen Drive # 3 612
20853
· 1,216 sq.ft · 2 Bedrooms · 2 Baths · Condo
· Office room · Balcony · Cellar
20853 · 1,216 sq.ft · 2 Bedrooms · 2 Baths · Condo · Office room · Balcony · Cellar
Welcome to this 2-bedroom, 2-bath residence offering over 1,200 square feet of thoughtfully designed living space (H model) in The Greens, Building 3nestled within Montgomery Countys premier 55+ active adult community. Combining an exceptional layout with serene tree-lined views and extensive upgrades, this move-in-ready home delivers the perfect balance of comfort, style, and convenience. The expansive open-concept living and dining area flows effortlessly into a bright enclosed balcony, creating an inviting space to relax while enjoying peaceful wooded surroundings. Designed with both privacy and versatility in mind, the home features two spacious primary suites. The main suite includes a large walk-in closet, dual vanities, and a generously sized bath. The second ensuite offers flexible use as a guest suite, home office, den, or creative retreat. Additional highlights include a dedicated in-unit laundry room and a separate basement storage unit, providing valuable extra space and a
USD 199,999
3200 N Leisure World Boulevard # 907
View photo
Condo · for sale
USD 274,000
USD 208/sq.ft
3200 N Leisure World Boulevard # 907
20853
· 1,313 sq.ft · 2 Bedrooms · 2 Baths · Condo
· Balcony · Equipped kitchen
20853 · 1,313 sq.ft · 2 Bedrooms · 2 Baths · Condo · Balcony · Equipped kitchen
Welcome to 3200 N Leisure World Blvd #907, a beautiful 2-bedroom, 2-bathroom condo offering exceptional 9th-floor views! Move-in ready, the condo has been freshly painted and features brand new carpeting throughout. Marble flooring welcomes you from the foyer into the cherry hardwood laminate flooring of the living room, kitchen and dining room. The open living and dining areas are filled with natural light and extend seamlessly to the private balcony, where you can relax and enjoy the views. The kitchen is outfitted with ample cabinet space, refrigerator replaced 5/24, microwave replaced 12/25, kitchen disposal replaced 4/24, a new dishwasher and it is perfect for everyday cooking and entertaining. The sunroom offers the perfect place to relax and take in the surrounding views year-round. The generously sized primary suite includes a walk-in closet and a private en suite bath with new toilet replaced 5/25. A well proportioned 2nd bedroom and full bath complete this home. Both bathroom
USD 274,000
11509 College View Drive
View photo
House · for sale
USD 659,000
USD 364/sq.ft
New
11509 College View Drive
20853
· 1,808 sq.ft · 3 Bedrooms · 2 Baths · House
· Garden · Office room · Equipped kitchen · Cellar
20853 · 1,808 sq.ft · 3 Bedrooms · 2 Baths · House · Garden · Office room · Equipped kitchen · Cellar
Welcome to 11509 College View Drive in College View/North Kensington! Set on an exceptional, nearly half-acre fenced lot, this charming three-bedroom, two-and-a-half-bath brick Cape Cod blends timeless character, thoughtful updates, and impressive versatility. Beautiful hardwood floors extend throughout the home, while updated bathrooms and a spacious, updated galley kitchen add modern comfort. The inviting floor plan features a formal dining room, three generously sized bedrooms, and a versatile main-level den additionperfect for a home office, playroom, family room, or guest space. A full finished basement provides even more room for recreation, entertaining, hobbies, or working from home. Outside, the expansive fenced yard is a standout, offering abundant space to garden, play, relax, and entertain. The private driveway accommodates at least three vehicles. This convenient Montgomery County location puts shopping, dining, parks, and everyday essentials within easy reach. Enjoy quick
USD 659,000
1610 Burris Road
View photo
House · for sale
USD 529,900
USD 359/sq.ft
1610 Burris Road
20853
· 1,475 sq.ft · 3 Bedrooms · 1 Bath · House
· Garden · Equipped kitchen
20853 · 1,475 sq.ft · 3 Bedrooms · 1 Bath · House · Garden · Equipped kitchen
More photos and video tour will be uploaded soon. Welcome to this charming and spacious 3-bedroom rambler situated on a generous 0.28-acre lot in an established Rockville neighborhood. Offering approximately 1,480 square feet of comfortable one-level living, this expanded home combines classic character with thoughtful updates. The renovated kitchen features new countertops and backsplash, providing an inviting space for everyday cooking and entertaining. The beautifully updated full bathroom adds a fresh, modern touch. Hardwood floors, abundant natural light and a welcoming living room with a bay window enhance the home's warmth and character. All three bedrooms and the full bath are conveniently located on one level. The expanded primary bedroom offers additional space for a sitting, reading or work-from-home area. Step outside to discover one of the home's greatest featuresa large backyard with plenty of room for gardening, outdoor entertaining, recreation or simply relaxing in your
USD 529,900
17641 Longview Lane
View photo
Townhouse · for sale
USD 499,900
USD 318/sq.ft
17641 Longview Lane
20853
· 1,572 sq.ft · 3 Bedrooms · 2 Baths · Townhouse
· Office room · Cellar
20853 · 1,572 sq.ft · 3 Bedrooms · 2 Baths · Townhouse · Office room · Cellar
Experience the charm of this beautifully renovated Colonial townhouse in the heart of Cashell Manor, where modern comfort meets community spirit. This home, boasts 1,574 sq. Ft. of inviting living space, featuring three spacious bedrooms and two and a half bathrooms. The fully finished basement with a rear entrance offers additional versatility, perfect for a cozy retreat or a home office. Step outside to discover the community's delightful water features, where you can unwind by the serene spring waters, creating a tranquil backdrop for your daily life. The community pool invites you to enjoy sunny days with neighbors, fostering connections and a sense of belonging. Cashell Manor is not just a place to live; it's a vibrant neighborhood with access to excellent local schools, lush parks, and convenient public services. Enjoy leisurely strolls through nearby green spaces or engage in community events that bring residents together. The friendly atmosphere and well-maintained surroundings
USD 499,900
14414 Clay Rock Lane
View photo
House · for sale
USD 969,997
USD 228/sq.ft
14414 Clay Rock Lane
20853
· 4,252 sq.ft · 5 Bedrooms · 4 Baths · House
20853 · 4,252 sq.ft · 5 Bedrooms · 4 Baths · House
Space to spread out, space to entertain this one has it all. Coming soon to Silver Spring: a stunning detached single-family home offering over 4,500 sq ft of living space with 5 bedrooms and 4.5 bathrooms. Inside, you'll find a layout with great flow, giving you room for everything from quiet nights in to hosting a full house. Outside, the property shines with a fantastic outdoor space perfect for entertaining, relaxing, and making memories. Don't miss your chance to grab this property before its gone. Contact Rashida | RKL Properties
USD 969,997

Get email alerts

Don't miss out: be the first to know about new properties

The alert was correctly created

On subscribing you accept the conditions of use and the privacy policy
Alert
Receive new ads in your inbox
Save this search
Receive alerts for new listings

We'll send you an email when we have new properties for: "Properties for sale in 20853"

The alert was correctly created

Get email alerts and be the first to see new listings
Required field
On subscribing I accept the terms of the privacy policy
Perfect! You'll soon start receiving new listings via email
Alert
Receive an email when we have new ads for Properties for sale in 20853
Save this search
Filters

Bedrooms

Size (sq.ft)

sq.ft
sq.ft

Price

USD
USD

Property type

Bathrooms

Clear all filters
Receive notifications when new entries are published.