1,024 houses for sale in 20896

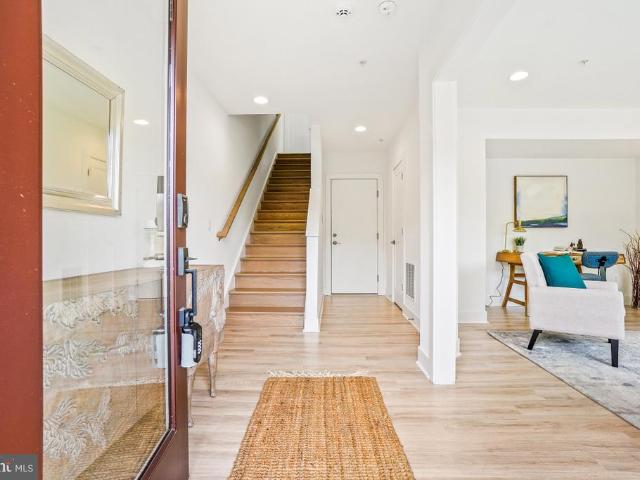
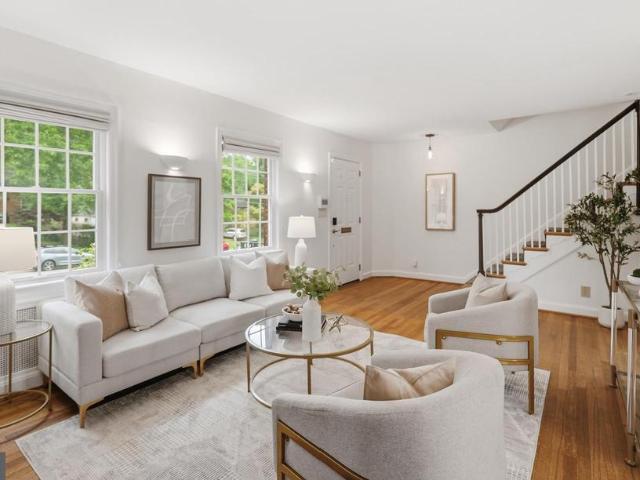
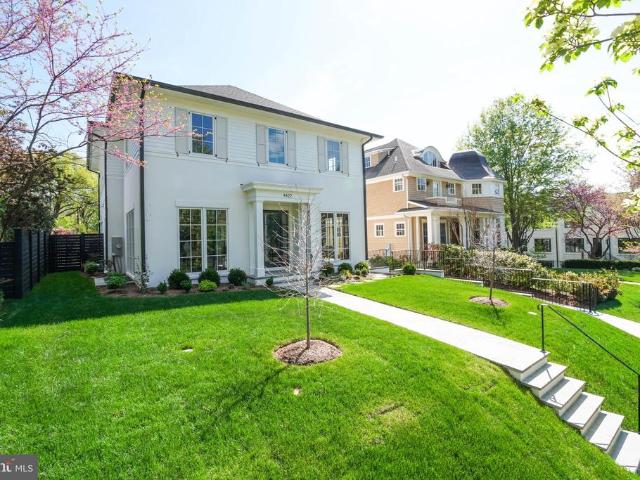
4422 Walsh Street
View photo
House · for sale
USD 3,349,000
4422 Walsh Street
20896
· 5 Bedrooms · 5 Baths · House
20896 · 5 Bedrooms · 5 Baths · House
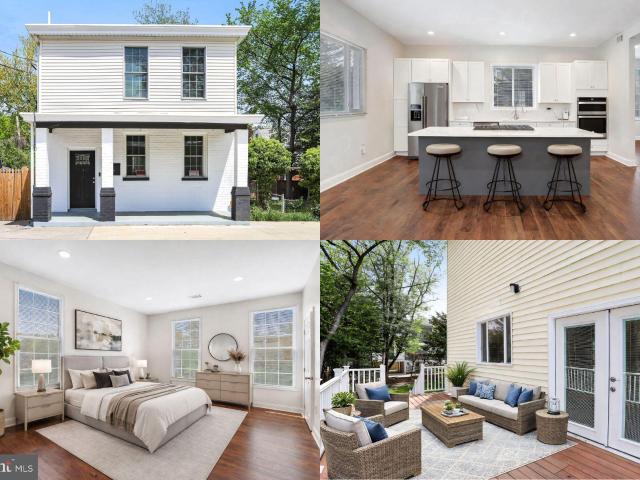
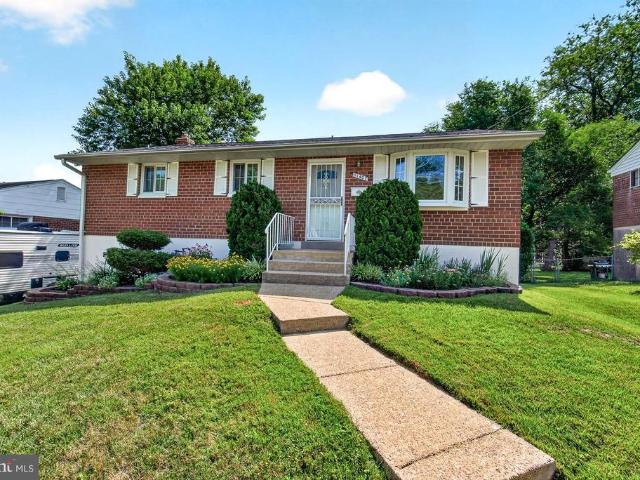
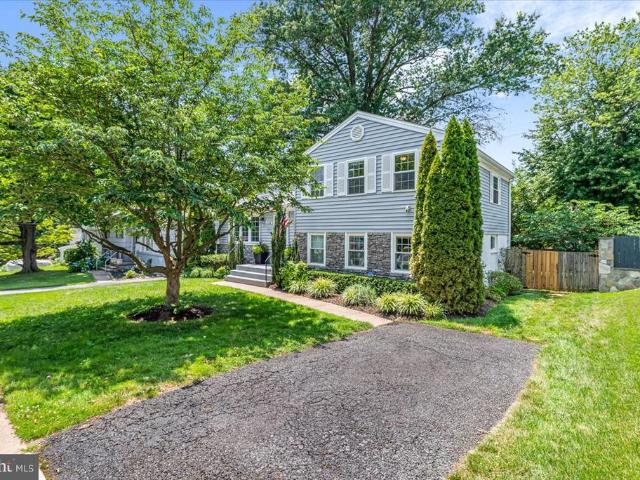
Designed by acclaimed GTM Architects and Megan Lynn Interiors and built by award winning local builder Kevin Kehoe of The Kehoe Group, this elegant custom home exceeds every expectation of todays discerning buyer. Nestled on a quiet street in the beautiful Town of Chevy Chase, and just steps from downtown Bethesda, this home offers an unparalleled combination of privacy and convenience. Boasting 5 bedrooms and 5.5 bathrooms, the home spans 4,959 square feet under roof. The Kehoe Group has curated luxury finishes and bespoke details throughout every room. Future property taxes to be assessed by Montgomery County. Days on market reflect time under construction
USD 3,349,000
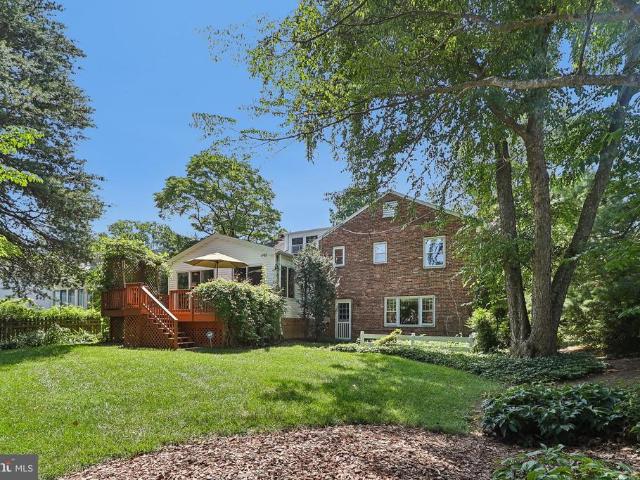
5719 Newington Road
View photo
House · for sale
USD 1,449,500
USD 420/sq.ft
5719 Newington Road
20896
· 3,444 sq.ft · 4 Bedrooms · 2 Baths · House
· Garden · Deck · Equipped kitchen
20896 · 3,444 sq.ft · 4 Bedrooms · 2 Baths · House · Garden · Deck · Equipped kitchen
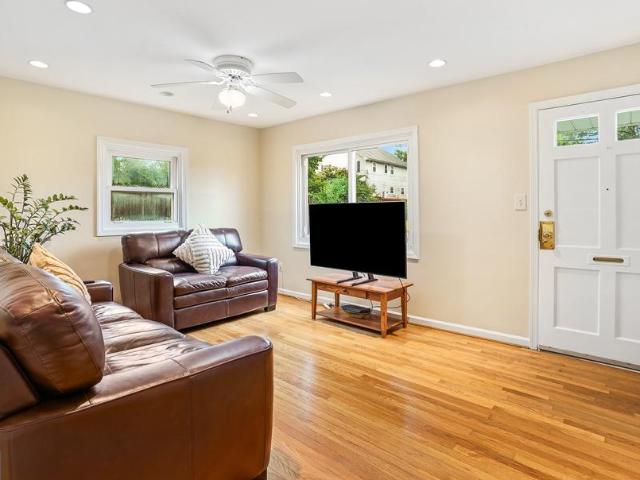
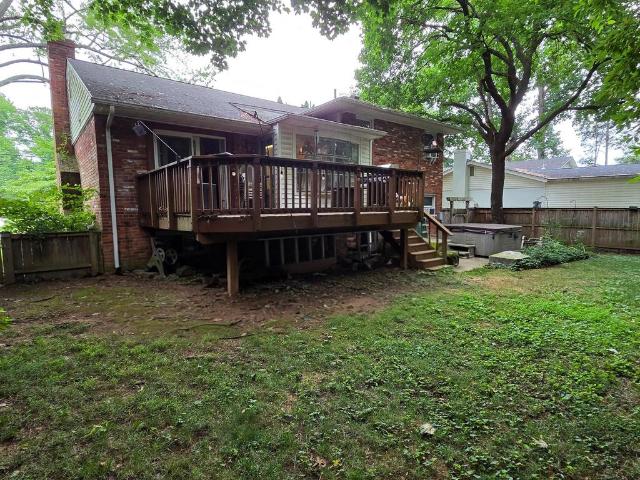
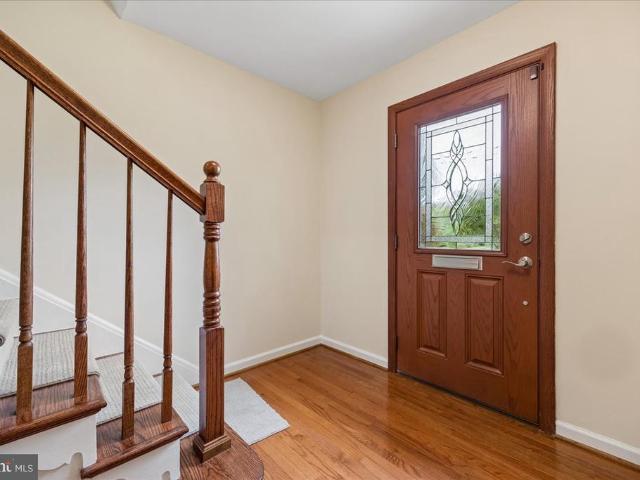
PROFESSIONAL PHOTOS /FLOOR PLAN/3D will be loaded Wednesday morning 7/15. *. This remarkable five-level 4BR/2.5BA Springfield split level, located literally a one minute walk to Wood Acres Elementary, features a kitchen expansion across the back of the home leading to a pleasing deck and a private and spacious backyard. *The lot size of 10,728 sq. Ft. is larger than most in the community. The Springfield community is enhanced by close proximity to the Capital Crescent Trail, the magnificence of Wood Acres Park literally right across the street, and the transformation of Westbard Square (walkable) with hundreds of millions of dollars unfolding before our eyes. *. The school cluster of Wood Acres elementary/Thomas Pyle middle and Walt Whitman H. S. is highly sought after. Wood Acres Elementary is well regarded and is the only school in the Montgomery County system with a Planetarium! The kids love it! *. Professional painting in many areas of the interior took place right before the prop
USD 1,449,500
827 Philadelphia Ave, Silver Spring, MD 20910 | MLS #MDMC2227
View photo
House · for sale
USD 700,000
USD 315/sq.ft
827 Philadelphia Ave, Silver Spring, MD 20910 | MLS #MDMC2227
20896
· 2,217 sq.ft · 4 Bedrooms · 3 Baths · House
· Garden · Deck · Equipped kitchen · Air conditioning · Parking
20896 · 2,217 sq.ft · 4 Bedrooms · 3 Baths · House · Garden · Deck · Equipped kitchen · Air conditioning · Parking
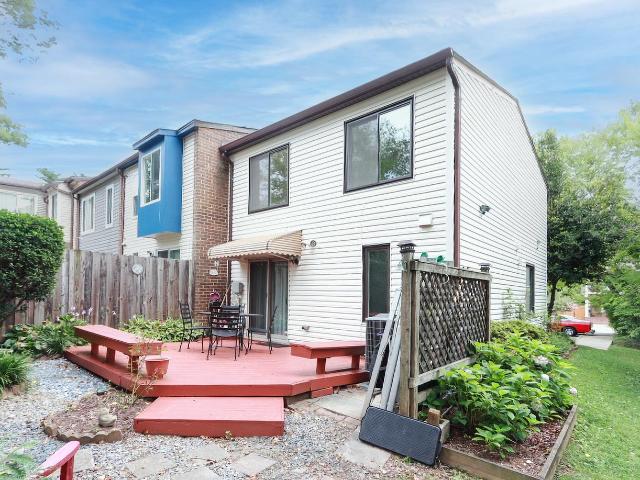
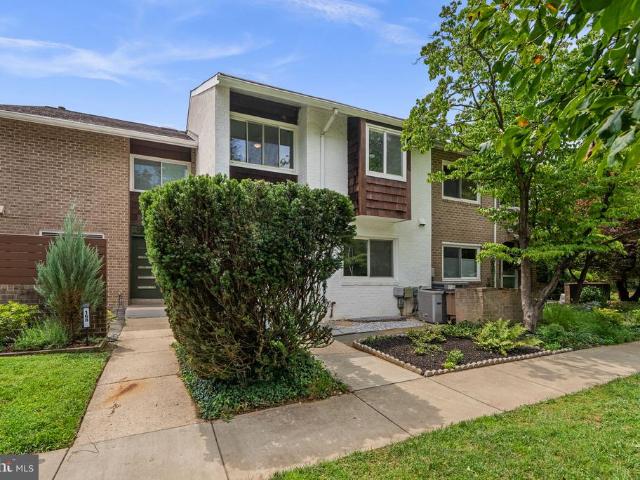
Beautifully maintained 4-bedroom, 2.5-bath home in a prime Silver Spring location! This charming property offers a spacious and inviting open floor plan, ideal for both everyday living and entertaining. The living room, dining room, and family room provide ample space for gatherings and relaxation, while the updated kitchen features new cabinets, granite countertops, newer appliances, and a center island that seamlessly connects to the main living areas. Major system updates include a 2-year-old HVAC system and water heater, along with two AC units for enhanced comfort. Additional improvements such as updated windows and a new security system provide efficiency and peace of mind. A newer washer and dryer add everyday convenience. Enjoy outdoor living on the large deck overlooking a fenced-in backyard—perfect for entertaining or unwinding. The welcoming front porch adds curb appeal, while the updated driveway offers parking for up to 10 vehicles—an exceptional and rare feature—along wit
USD 700,000
5125 Willet Bridge Road
View photo
Townhouse · for sale
USD 1,650,000
USD 625/sq.ft
5125 Willet Bridge Road
20896
· 2,637 sq.ft · 3 Bedrooms · 2 Baths · Townhouse
· Patio · Terrace · Parking · Gym · Fireplace · Equipped kitchen · Lift
20896 · 2,637 sq.ft · 3 Bedrooms · 2 Baths · Townhouse · Patio · Terrace · Parking · Gym · Fireplace · Equipped kitchen · Lift
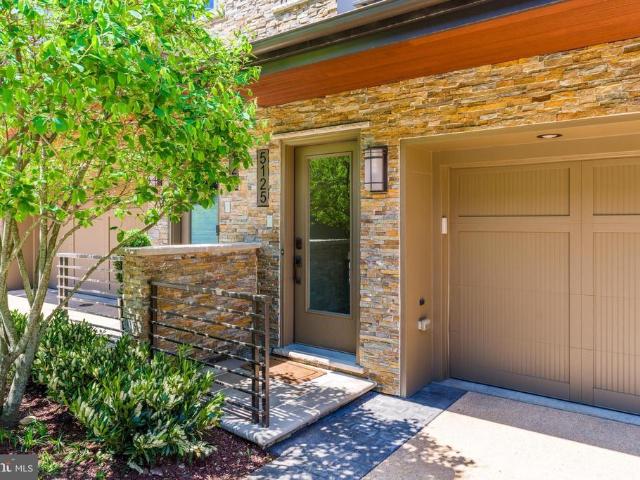
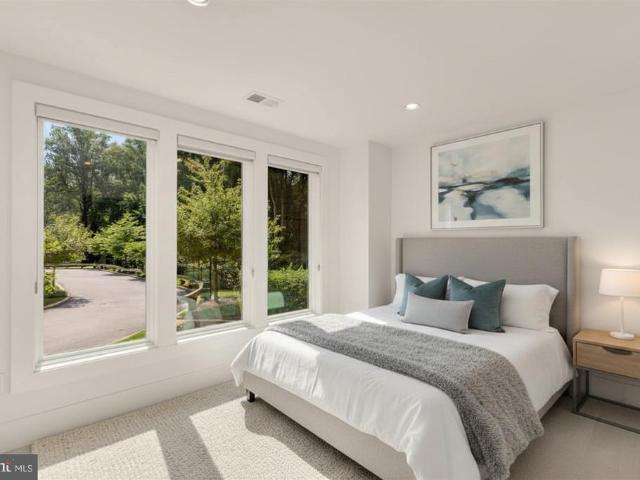
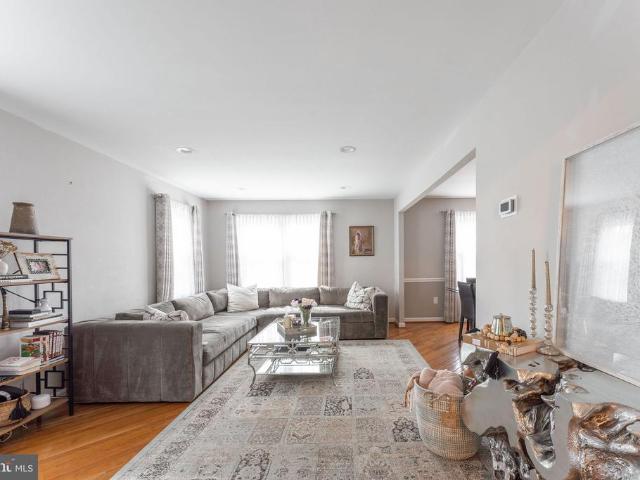
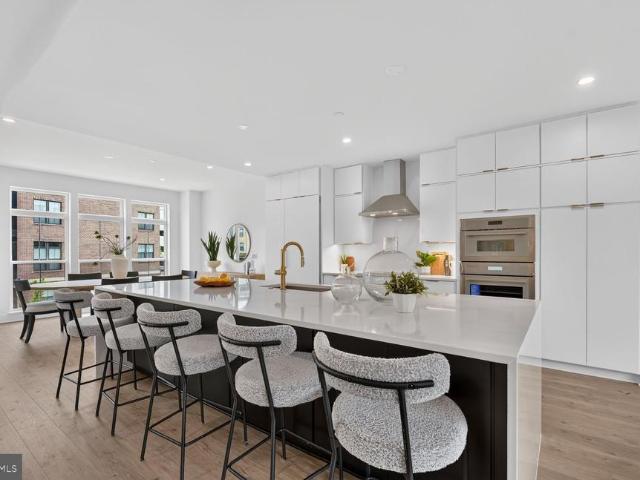
Rare Opportunity from Award-Winning Builder. This spectacular residence at Little Falls Place is perfectly located just 1 mile from Washington, DC backs directly to protected woods and the Capital Crescent Trail, offers 4-Level Elevator and a great Rooftop and 2 car garage. This Luxury Townhome loaded with features: Gourmet chefs kitchen high-end cabinetry and premium appliances, expansive center island, Dramatic great room with remote-controlled gas Fireplace, Floor-to-ceiling windows, Window Treatments, Wood Floors, Convenient main-level patio, Guest powder room, Three upper-level bedrooms including a primary bedroom with two walk-in closets, Full-size laundry conveniently located on the bedroom level, Finished lower level perfect space for a home gym, Private 4th-level Rooftop Terrace, outdoor gas fireplace, gas grill and outdoor kitchenette hidden behind a waterproof roll-up canvas screen featuring refrigerator, sink, dishwasher, lighting and TV. Great opportunity to own one of the
USD 1,650,000
Could you also be interested in
142 Winsome Circle
View photo
Townhouse · for sale
USD 1,374,900
USD 527/sq.ft
142 Winsome Circle
20896
· 2,605 sq.ft · 3 Bedrooms · 3 Baths · Townhouse
· Terrace · Deck · Fireplace · Equipped kitchen · Parking · Lift
20896 · 2,605 sq.ft · 3 Bedrooms · 3 Baths · Townhouse · Terrace · Deck · Fireplace · Equipped kitchen · Parking · Lift
Experience elevated living in this exceptional four-level townhome in the sought-after Grosvenor Heights community. Offering over 3,100 square feet, this beautifully appointed residence features 3 bedrooms and den (with closet), a private den/library, 3 full and 1 half baths, an elevator, and an impressive rooftop terrace with a professionally designed outdoor kitchen. The light-filled main level showcases 10-foot ceilings, an open-concept layout, and a chef's kitchen with quartz countertops, Bosch stainless steel appliances, ceiling-height cabinetry, and an oversized island. The kitchen flows seamlessly into the spacious family room with a gas fireplace and private deck, while separate living and dining areas provide the perfect setting for entertaining. Thoughtful upgrades throughout include custom closet systems and built-ins, garage organization, Sonos ceiling speakers, a whole-home Wi-Fi extender, custom laundry shelving, and a filtered water system. The luxurious primary suite of
USD 1,374,900
105 Crofton Hill Lane
View photo
Townhouse · for sale
USD 787,500
USD 326/sq.ft
105 Crofton Hill Lane
20896
· 2,411 sq.ft · 3 Bedrooms · 3 Baths · Townhouse
· Swimming pool
20896 · 2,411 sq.ft · 3 Bedrooms · 3 Baths · Townhouse · Swimming pool
This stately three-bedroom, three-and-a-half-bath townhome in the City of Rockville offers an exceptional blend of space, comfort, and convenience. Recently refreshed with new carpeting, extensive decluttering, professional cleaning, and exterior improvements, the home is move-in ready and presents beautifully throughout. Ideally located less than half a mile from I-270 and just minutes from Rockville Town Center, Downtown Crown, Pike & Rose, and the Kentlands, this residence provides easy access to some of Montgomery Countys premier shopping, dining, and entertainment destinations. Nestled within a quiet, park-like community with minimal turnover, this three-level home offers the perfect balance of generous living space and low-maintenance living. The upper level features three spacious bedrooms, including a luxurious primary suite with a stand-up shower, Jacuzzi tub, and custom double vanity with hammered brass sinks. Cathedral ceilings, ceiling fans, and decorative display ledges ad
USD 787,500
11407 Grayling Lane
View photo
House · for sale
USD 584,900
USD 566/sq.ft
11407 Grayling Lane
20896
· 1,033 sq.ft · 3 Bedrooms · 2 Baths · House
· Patio · Garden · Deck · Equipped kitchen
20896 · 1,033 sq.ft · 3 Bedrooms · 2 Baths · House · Patio · Garden · Deck · Equipped kitchen
New listing! Open Saturday (7/11) from Noon to 2PM! Welcome to this charming rancher that has been loved and cared for, beautifully maintained and refreshed. And now ready for you to make it your own! This is the perfect combo of move-in ready condition, prime location, and a gorgeous lot with a large backyard and the much-desired private driveway. Fresh paint and rich hardwood floors will grab your eye the moment you walk in the front door. Enter a generous living room with large picture window, step into the formal dining space, and then into a warm and inviting kitchen with a surprising amount of counter and cabinets, and also a new refrigerator in 2025! A few steps will take you to a large, two-level, AMAZING rear deck and easy access to the gorgeous finished patio at the walk-out level. The backyard is a show-stopper. Green, level, private, and the big storage shed conveys! Back inside, the main level primary bedroom boasts restored hardwood flooring, as do the other two main leve
USD 584,900
5015 Dulcet Drive
View photo
Townhouse · for sale
USD 1,295,000
USD 554/sq.ft
5015 Dulcet Drive
20896
· 2,336 sq.ft · 5 Bedrooms · 4 Baths · Townhouse
· Office room · Terrace · Equipped kitchen · Parking
20896 · 2,336 sq.ft · 5 Bedrooms · 4 Baths · Townhouse · Office room · Terrace · Equipped kitchen · Parking
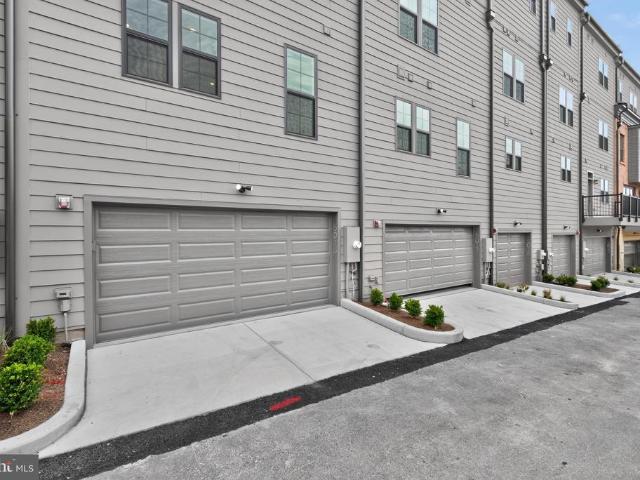
An exceptional opportunity to own a never-occupied luxury brownstone in North Bethesda's highly desirable Strathmore View community. Freshly completed and just settled, this stunning four-level residence offers the rare advantage of brand-new construction with immediate availabilityno construction timeline, no waiting, and no previous occupants. Designed for today's lifestyle, the thoughtfully crafted floor plan offers approximately 2,345 square feet of beautifully finished living space, four spacious bedrooms plus a versatile loft and flex space that can easily serve as a home office, guest suite, fitness studio, media room, or additional sleeping area to fit your needs. A two-car garage and private rooftop terrace complete this exceptional home, creating the perfect setting for both everyday living and entertaining. The chef-inspired kitchen anchors the home with premium finishes, an oversized island, abundant cabinetry, and seamless flow into the spacious dining and living areas. Ex
USD 1,295,000
9404 Worth Avenue
View photo
House · for sale
USD 769,000
USD 368/sq.ft
9404 Worth Avenue
20896
· 2,088 sq.ft · 3 Bedrooms · 3 Baths · House
· Office room · Deck · Fireplace · Equipped kitchen
20896 · 2,088 sq.ft · 3 Bedrooms · 3 Baths · House · Office room · Deck · Fireplace · Equipped kitchen
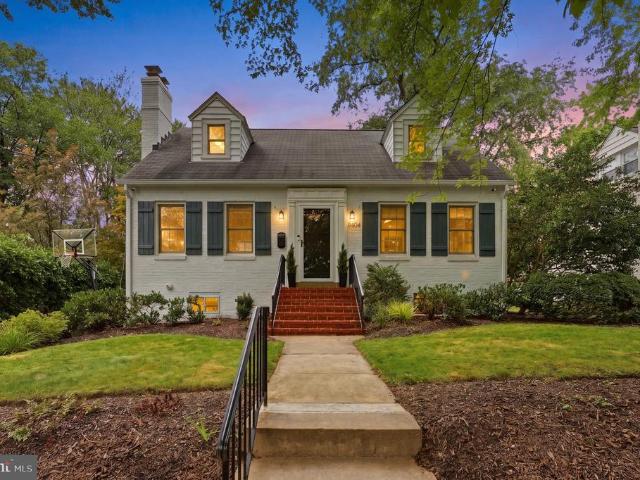
Welcome to 9404 Worth Avenue, a beautifully presented 1936 Cape Cod offering timeless character, flexible living spaces, and an exceptional setting close to Sligo Creek Park and its miles of trails, playgrounds, and recreation. The main level features warm hardwood floors, graceful arched openings, a bright living room with brick fireplace, a spacious formal dining room, and a well-appointed eat-in kitchen with abundant cabinetry, quartz counters, stainless steel appliances, gas cooking, and direct access to the rear deck. A main-level bedroom and full bath provide valuable flexibility for guests, a home office, or one-level living. Upstairs, the expansive primary suite includes multiple sitting or dressing areas and a generous walk-in closet. A second upper-level bedroom offers distinctive character and flexible space that could be especially appealing as a childs or teens retreat, with room for sleeping, studying, and relaxing. A second full bath completes the upper level. The finish
USD 769,000
1905 Brisbane Street
View photo
House · for sale
USD 685,000
USD 349/sq.ft
1905 Brisbane Street
20896
· 1,959 sq.ft · 3 Bedrooms · 2 Baths · House
· Patio · Garden · Office room · Equipped kitchen
20896 · 1,959 sq.ft · 3 Bedrooms · 2 Baths · House · Patio · Garden · Office room · Equipped kitchen
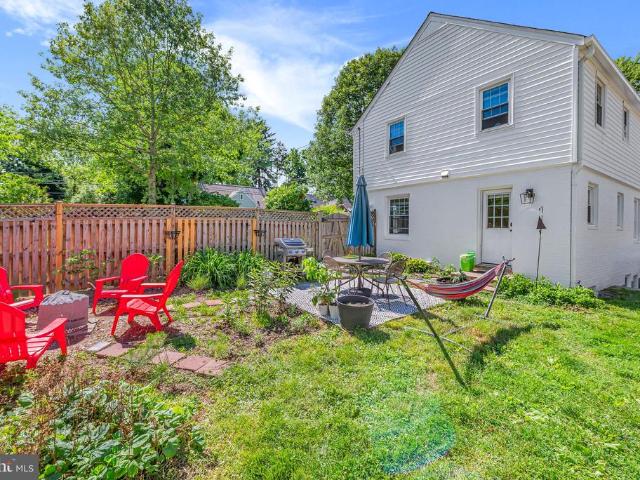
Beautifully updated center-hall Colonial on an extra large corner lot. The main level features a separate foyer entrance, a renovated kitchen and dining room with yard access, and a convenient powder room. The upper level offers three bedrooms and two full baths, including a beautifully renovated primary suite bath. The finished lower level boasts versatile space for a home office, recreation room, laundry, storage, and a quarter bath. Outside, enjoy the financial savings of fully owned solar panels, the fenced sides and rear yards, patio and firepit area, outside shed, and an unbeatable location! Convientely located with walking distance to the Forest Glen Metro, Sligo Creek Park and trails, the local farmers market, and neighborhood parks!
USD 685,000
11112 Woodson Avenue
View photo
House · for sale
USD 734,900
USD 399/sq.ft
11112 Woodson Avenue
20896
· 1,841 sq.ft · 4 Bedrooms · 2 Baths · House
· Deck · Fireplace · Equipped kitchen
20896 · 1,841 sq.ft · 4 Bedrooms · 2 Baths · House · Deck · Fireplace · Equipped kitchen
Open house saturday, july 11 and sunday july 12 from 1:00 to 3:00 both days. Great opportunity in sought after Kensington. Located in the Rock Creek Palisades community walking distance to shops, restaurants, banks, pharmacy's, grocery stores, markets, schools, places of worship, public transportation, and the Historic Town of Kensington. A delightful split-level home filled with natural light and thoughtfully designed living space. This well-maintained residence features four spacious bedrooms, two beautifully renovated bathrooms, and an updated kitchen with stainless steel appliances. Enjoy cozy evenings by the wood-burning fireplace with its classic mantel, or step outside to the deck overlooking a large, level, fully fenced backyardperfect for entertaining, gardening, or relaxing. The property is enhanced by lovely flower beds, mature landscaping, and beautiful shade trees, creating a peaceful outdoor retreat. Lovingly cared for over the years, this home is move-in ready and waitin
USD 734,900
10704 Lester Street
View photo
Townhouse · for sale
USD 469,000
USD 407/sq.ft
10704 Lester Street
20896
· 1,152 sq.ft · 3 Bedrooms · 1 Bath · Townhouse
· Garden · Deck · Equipped kitchen
20896 · 1,152 sq.ft · 3 Bedrooms · 1 Bath · Townhouse · Garden · Deck · Equipped kitchen
Welcome home to this beautiful 3-bedroom, 1.5-bath townhome in Silver Spring! This 1160 sq ft home has been well maintained, tastefully updated, and is move-in ready. An end unit, it enjoys extra privacy and natural light and is adjacent to a serene common area. A large living room flows into the dining room with views of the backyard and sizeable deck through the sliding glass doors. The deck offers built-in bench seating, perfect for entertaining or just enjoying the mature trees and sounds of nature. Back inside, the lovely updated kitchen features all-electric appliances and granite countertops. Conveniently located right off the kitchen is the stacked washer and dryer. Upstairs are 3 bedrooms, each with closets that boast built-in shelving. The full bath has also been updated and features a combined shower and bathtub. This home is ideally located near shopping, dining, and major commuter routes, as well as local parks and public transportation. Don't wait, this one won't last! Sc
USD 469,000
12311 Middle Road
View photo
House · for sale
USD 485,000
USD 500/sq.ft
12311 Middle Road
20896
· 969 sq.ft · 3 Bedrooms · 2 Baths · House
· Parking · Equipped kitchen
20896 · 969 sq.ft · 3 Bedrooms · 2 Baths · House · Parking · Equipped kitchen
Turnkey Cape Cod in the heart of Silver Spring, thoughtfully updated so you can move right in and enjoy from day one. Set on a generous lot, this charming detached home offers 3 bedrooms and 2 full baths across a traditional, easy-flow layout that maximizes every square foot. Classic 1940s characterwarm hardwood floors and light-filled main-level living spacesblends seamlessly with modern upgrades, creating a comfortable, inviting home that feels both timeless and fresh. On the main level, youll find a bright family room anchored by hardwoods, two well-proportioned bedrooms, a full hall bath, and a recently remodeled kitchen designed for everyday functionality. The kitchens efficient footprint makes cooking and clean-up simple, with updated finishes that complement the homes style. Just off the kitchen, a convenient side entry door allows easy access to the driveway and detached garage, simplifying daily comings and goings and making unloading groceries a breeze. Downstairs, the recent
USD 485,000
5917 Empire Way
View photo
Townhouse · for sale
USD 899,998
USD 348/sq.ft
5917 Empire Way
20896
· 2,583 sq.ft · 3 Bedrooms · 3 Baths · Townhouse
· Garden · Office room · Equipped kitchen
20896 · 2,583 sq.ft · 3 Bedrooms · 3 Baths · Townhouse · Garden · Office room · Equipped kitchen
Rarely available end unit! Welcome to 5917 Empire Way, a gorgeous three-level townhome tucked away in a private, tree-lined gated community in the heart of North Bethesda. Offering added privacy, abundant natural light, and an unbeatable location, this beautifully updated home is just minutes from everything the area has to offer. Step inside to a bright and spacious floor plan featuring hardwood floors throughout. The updated kitchen boasts stainless steel appliances, ample cabinetry, and plenty of space for everyday living and entertaining, while updated bathrooms add a fresh, modern touch throughout the home. The versatile main-level bonus room can easily serve as a fourth bedroom, private home office, guest room, or additional living space. Upstairs, you'll find generously sized bedrooms, including a spacious primary bedroom with custom-designed closets offering exceptional storage and organization. Enjoy the spacious backyard, perfect for relaxing, entertaining, or creating your o
USD 899,998
3008 Findley Road
View photo
House · for sale
USD 695,000
USD 403/sq.ft
3008 Findley Road
20896
· 1,722 sq.ft · 3 Bedrooms · 3 Baths · House
· Garden · Deck · Equipped kitchen
20896 · 1,722 sq.ft · 3 Bedrooms · 3 Baths · House · Garden · Deck · Equipped kitchen
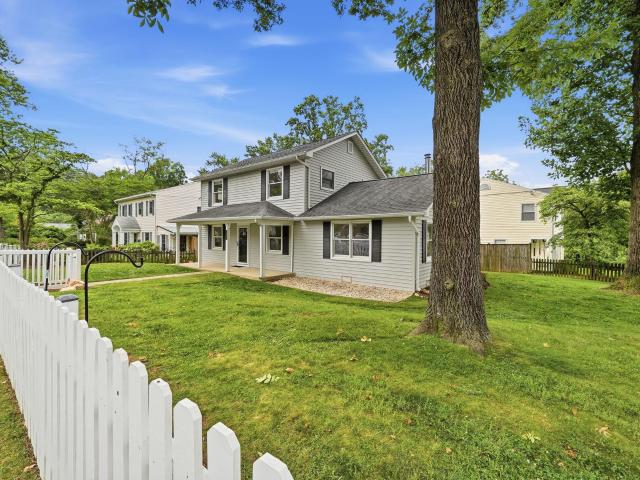
This ones a gem! Welcome to 3008 Findley Road, an updated home tucked away on a quiet, tree-lined street in desirable Kensington Heights. Situated on an impressive corner lot, this spacious two-level home features a quintessential white picket fence and welcoming front porch, exuding both charm and functionality. Step inside to find a generously-sized entry foyer, perfect as a sitting room, revealing beautiful hardwood floors that extend throughout most of the home. An open dining room and living room showcase an impressive cathedral ceiling and recessed lighting, and provide direct access to the screened porch, deck, and expansive grassy yard. The large kitchen boasts stone counters, stainless steel appliances, and an abundance of cabinets. The main level's thoughtfully designed circular floor plan also includes a full bath and a separate mudroom with convenient first floor laundry. The stairway to the second level, featuring a custom chair rail with decorative trim, leads to three la
USD 695,000
6012 Melvern Drive
View photo
House · for sale
USD 830,000
USD 811/sq.ft
6012 Melvern Drive
20896
· 1,023 sq.ft · 2 Bedrooms · 2 Baths · House
· Patio · Garden · Cellar
20896 · 1,023 sq.ft · 2 Bedrooms · 2 Baths · House · Patio · Garden · Cellar
Excellent opportunity in a prime Bethesda location! This versatile home features a bright main level with a nice, level backyard and a concrete patio perfect for entertaining. The current main-level daycare space can easily be converted back into a spacious third bedroom. Downstairs, the fully finished basement offers a large family room, a private den or office space, and convenient walk-out stairs
USD 830,000
3400 Coquelin Terrace
View photo
House · for sale
USD 1,999,999
USD 440/sq.ft
3400 Coquelin Terrace
20896
· 4,542 sq.ft · 5 Bedrooms · 4 Baths · House
· Terrace · Equipped kitchen
20896 · 4,542 sq.ft · 5 Bedrooms · 4 Baths · House · Terrace · Equipped kitchen
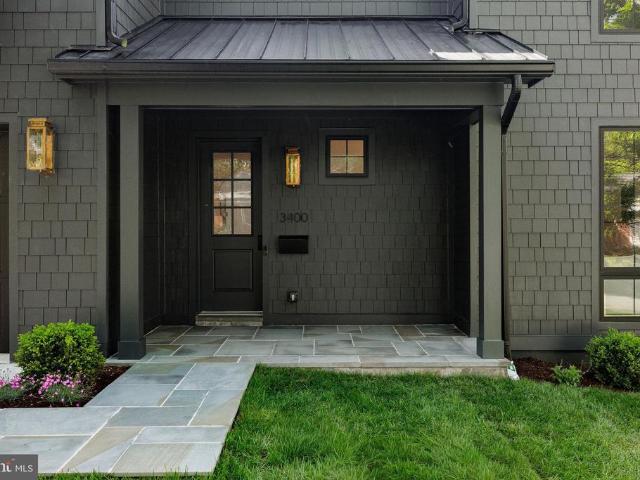
Thoughtfully designed and beautifully finished, this newly constructed residence by Urban Restoration, offers a rare blend of craftsmanship, scale, and modern livability on a large fenced lot in Chevy Chase. Ideally positioned at 3400 Coquelin Terrace, the home combines a quiet residential setting with convenient access to neighborhood parks, retail, and commuter routes. From the moment you arrive, the homes striking curb appeal is defined by its refined exterior palette, copper gas lanterns, and inviting covered front porch. Inside, rich sand-and-stain-in-place hardwood flooring and solid core doors set the tone for quality throughout. The main level is anchored by a chefs kitchen designed for both everyday living and entertaining, featuring custom inset two-tone cabinetry, an oversized island, dual dishwashers, a 60' refrigerator/freezer, a 48' dual fuel range, a separate wall oven and built-in microwave, and a dedicated wine fridge, along with dual sinks. The kitchen flows seamlessl
USD 1,999,999
1217 Edmonston
View photo
House · for sale
USD 385,000
USD 550/sq.ft
1217 Edmonston
20896
· 700 sq.ft · 2 Bedrooms · 1 Bath · House
· Garden
20896 · 700 sq.ft · 2 Bedrooms · 1 Bath · House · Garden
Charming 2-bedroom, 1-bath home set on a wonderfully spacious lot in a quiet Rockville neighborhood. Gleaming hardwood floors flow throughout the entire home, adding warmth and timeless character to every room. The generous lot offers exceptional outdoor space including a Torii gate perfect for gardening, entertaining, or simply enjoying room to breathe that's hard to find at this price point. Ideally located with easy access to Rockville's shops, dining, and commuter routes, this home is a fantastic opportunity for buyers looking for a solid foundation with room to grow, garden, or expand. Don't miss your chance to own a generous lot in a prime Rockville location!
USD 385,000
3104 Royal Fern Place
View photo
Townhouse · for sale
USD 1,149,900
USD 586/sq.ft
3104 Royal Fern Place
20896
· 1,959 sq.ft · 3 Bedrooms · 3 Baths · Townhouse
· Office room · Terrace · Equipped kitchen · Parking
20896 · 1,959 sq.ft · 3 Bedrooms · 3 Baths · Townhouse · Office room · Terrace · Equipped kitchen · Parking
Experience the epitome of luxury living in this stunning, three years old four-level end-unit townhome, perfectly positioned in one of Tower Oaks' most desirable locations. Enjoy peaceful wooded views, exceptional privacy, and a tranquil setting rarely found in townhome living. This exceptional residence offers 3 bedrooms, 3.5 bathrooms, and a private en-suite bath for every bedroom. Thoughtfully designed for today's lifestyle, the home also features a dedicated office, an expansive loft, and a spectacular rooftop terrace with panoramic unobstructed views. Walls of windows flood the interior with natural light, creating bright, inviting living spaces throughout. The gourmet chef's kitchen is beautifully appointed with premium Thermador and Wolf appliances, quartz countertops, custom cabinetry, and high-end finishes that blend style with functionality. The attached two-car garage includes a built-in EV charger for convenient at-home charging. Residents enjoy resort-style amenities just
USD 1,149,900
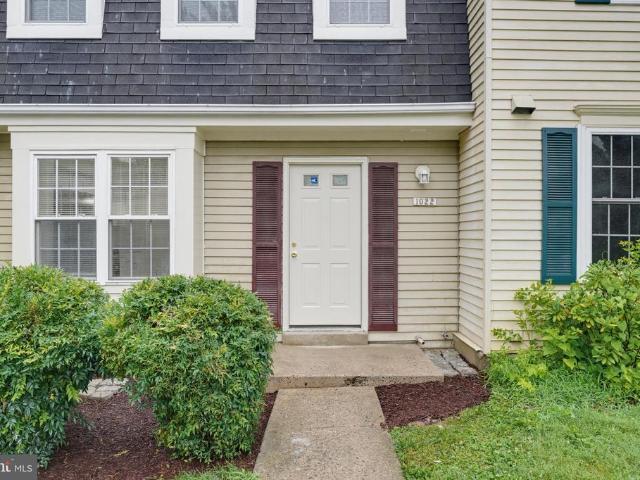
1022 Copperstone Court
View photo
Townhouse · for sale
USD 629,000
USD 328/sq.ft
1022 Copperstone Court
20896
· 1,916 sq.ft · 3 Bedrooms · 3 Baths · Townhouse
· Office room · Gym · Equipped kitchen · Cellar
20896 · 1,916 sq.ft · 3 Bedrooms · 3 Baths · Townhouse · Office room · Gym · Equipped kitchen · Cellar
Fully renovated from top to bottom and sitting right in the heart of Rockville. Everything inside is new. Brand new kitchen with all new appliances, open concept layout, new recessed lighting throughout, fresh paint, and new flooring in every room no carpet anymore. Every bathroom has been completely redone. Renovated walk-out basement open, bright, and full of possibilities. Whether you need a rec room, home office, gym, or extra living space, this level has it all. Walk to the Rockville Metro Red Line, Rockville Town Center, restaurants, shops, boutiques, and Hey Tea it's all right there. In the summer there are outdoor music, in the winter there's ice skating. Three shopping centers are within a 6-minute walk. Richard Montgomery High School one of the most sought-after schools in Montgomery County serves this address. Montgomery College is just down the road, and I-270 and Route 355 make getting anywhere easy. Location location location. Fully renovated. Move-in ready. Steps from ev
USD 629,000
8602 Ewing Drive
View photo
House · for sale
USD 1,000,000
USD 607/sq.ft
8602 Ewing Drive
20896
· 1,647 sq.ft · 4 Bedrooms · 3 Baths · House
20896 · 1,647 sq.ft · 4 Bedrooms · 3 Baths · House
Welcome to Ewing Drive a Split Level Home in need of renovation with a lot of potential. This is an 8443 sq ft lot. Prestigious Bradmoor subdivision and school district. Whether a complete renovation or new build this home has ability to be a shining star. The home is strictly sold in'as-is' condition. It's conveniently located to NIH, Walter Reed, USHUS, downtown Bethesda, shopping, restaurants, parks, places of Worship and all major routes to DC, Frederick and more
USD 1,000,000
1135 Polaris Road # LOT 101
View photo
Townhouse · for sale
USD 1,749,900
USD 504/sq.ft
1135 Polaris Road # LOT 101
20896
· 3,466 sq.ft · 4 Bedrooms · 4 Baths · Townhouse
· Garden · Terrace · Deck · Equipped kitchen · Lift · Parking
20896 · 3,466 sq.ft · 4 Bedrooms · 4 Baths · Townhouse · Garden · Terrace · Deck · Equipped kitchen · Lift · Parking
Move in Now. Northside is over 75% sold out! Homesite 101 is our largest floorplan and includes a rear yard and front driveway with 2 additional parking spaces. The home features an elevator, 4 bedrooms, 4.5 baths, standard loft level with rooftop terrace, open main level floorplan, chefs kitchen with large island, rear deck, and contemporary finishes throughout. All this just steps from all the amazing retail and restaurants of Potomac Woods Plaza and Park Potomac. Final home available in Phase 1
USD 1,749,900
10006 Greenock Road
View photo
House · for sale
USD 669,500
USD 359/sq.ft
10006 Greenock Road
20896
· 1,862 sq.ft · 3 Bedrooms · 2 Baths · House
· Patio · Garden · Office room · Fireplace
20896 · 1,862 sq.ft · 3 Bedrooms · 2 Baths · House · Patio · Garden · Office room · Fireplace
Just Listed & Open Sunday, 7/12, from 1-3pm! Nestled in the sought-after South Four Corners neighborhood, this charming Colonial offers the perfect blend of classic character, comfortable living, and thoughtful updates. Filled with natural light, the home features generously sized rooms throughout, including a spacious primary suite and a cozy lower-level family room with a gas fireplace that creates the perfect space to relax. The main level offers inviting living and entertaining spaces, including a welcoming living room with fireplace, a bright sunroom, and a functional mudroom with additional storage. Upstairs are three bedrooms and two full baths, while the walk-up attic provides excellent storage or exciting potential for a future fourth bedroom, office, or playroom. Outside, the deep, fenced backyard is a true highlight. With a patio, raised garden beds, and plenty of room to gather with family and friends, it offers wonderful spaces for entertaining, gardening, or simply enjoyi
USD 669,500
11315 Gainsborough Road
View photo
House · for sale
USD 1,050,000
USD 354/sq.ft
11315 Gainsborough Road
20896
· 2,960 sq.ft · 4 Bedrooms · 3 Baths · House
· Garden · Deck · Fireplace · Equipped kitchen
20896 · 2,960 sq.ft · 4 Bedrooms · 3 Baths · House · Garden · Deck · Fireplace · Equipped kitchen
Welcome to this beautifully updated and meticulously maintained Colonial in the highly sought-after Regency Estates community of Potomac! Situated on a beautifully landscaped 0.22-acre lot and just one block from nationally acclaimed Winston Churchill High School, this spacious home offers the perfect blend of timeless elegance, modern updates, and exceptional living space. The main level features gleaming hardwood floors, a gracious foyer, an oversized living room with a decorative fireplace, a formal dining room with crown molding and chair rail, an updated powder room, and an inviting family room with a cozy gas fireplace, luxury vinyl flooring, and French doors leading to the expansive deck and backyard. The updated eat-in kitchen is the heart of the home, featuring cherry cabinetry, granite countertops, ceramic tile backsplash, stainless steel sink, bay window breakfast area, pantry room, Maytag double oven, Bosch dishwasher, gas cooktop, and abundant storage. Upstairs you'll find
USD 1,050,000
166 New Mark Esplanade
View photo
Townhouse · for sale
USD 600,000
USD 252/sq.ft
166 New Mark Esplanade
20896
· 2,379 sq.ft · 3 Bedrooms · 2 Baths · Townhouse
· Patio · Office room · Equipped kitchen · Swimming pool
20896 · 2,379 sq.ft · 3 Bedrooms · 2 Baths · Townhouse · Patio · Office room · Equipped kitchen · Swimming pool
Welcome to this beautifully updated three-level townhome in the highly sought-after community of New Mark Commons, offering peaceful lake views and an unbeatable Rockville location. Freshly painted throughout, this move-in ready home features brand-new luxury vinyl plank flooring on the main level, new carpeting on the upper and lower levels, and a beautifully refreshed kitchen with stunning white quartz countertops. The finished lower level provides additional living space complete with recessed lighting, making it ideal for a recreation room, home office, fitness area, or media room. Step outside to the private rear patio overlooking the lakethe perfect place to enjoy your morning coffee, unwind after a long day, or entertain family and friends in a tranquil setting. New Mark Commons is one of Rockville's most established and desirable communities, known for its mature landscaping, scenic lakes, walking paths, pool, tennis courts and convenient location. Just minutes from I-270, Rout
USD 600,000

Get email alerts

Don't miss out: be the first to know about new properties

The alert was correctly created

On subscribing you accept the conditions of use and the privacy policy
Alert
Receive new ads in your inbox
Save this search
Receive alerts for new listings

We'll send you an email when we have new properties for: "Houses for sale in 20896"

The alert was correctly created

Get email alerts and be the first to see new listings
Required field
On subscribing I accept the terms of the privacy policy
Perfect! You'll soon start receiving new listings via email
Alert
Receive an email when we have new ads for Houses for sale in 20896
Save this search
Filters

Bedrooms

Size (sq.ft)

sq.ft
sq.ft

Price

USD
USD

Property type

Bathrooms

Clear all filters
Receive notifications when new entries are published.