149 apartments for sale in 21045

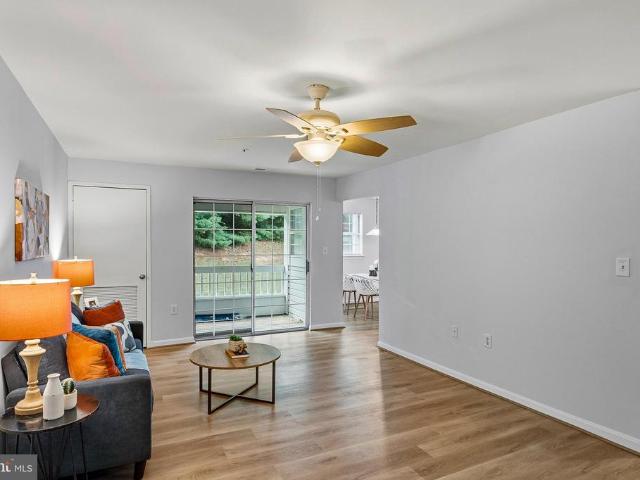
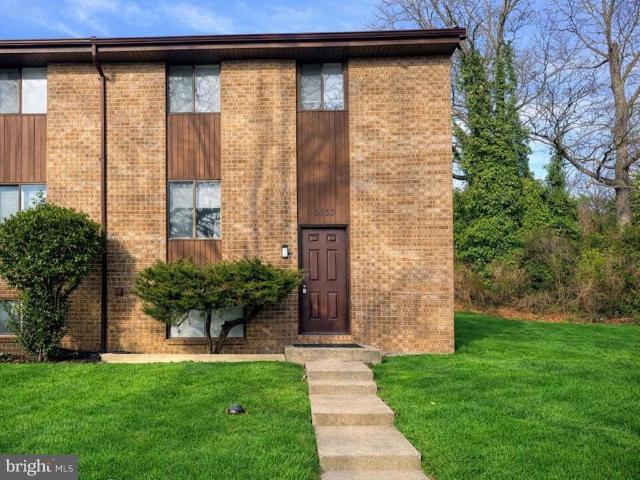
4924 Columbia Road # 5
View photo
Condo · for sale
USD 315,000
USD 237/sq.ft
4924 Columbia Road # 5
21045
· 1,324 sq.ft · 2 Bedrooms · 2 Baths · Condo
21045 · 1,324 sq.ft · 2 Bedrooms · 2 Baths · Condo
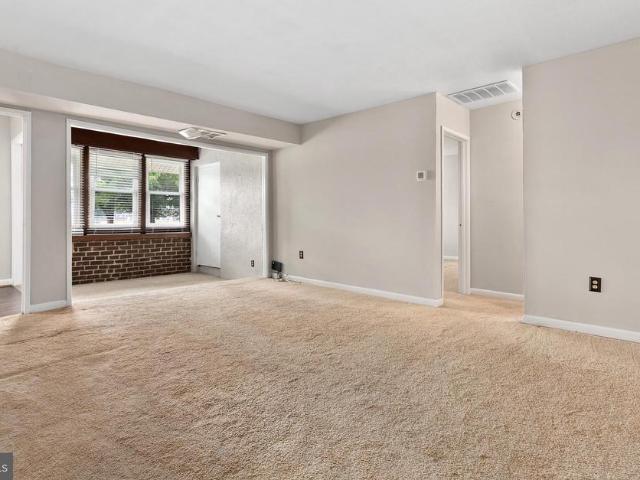
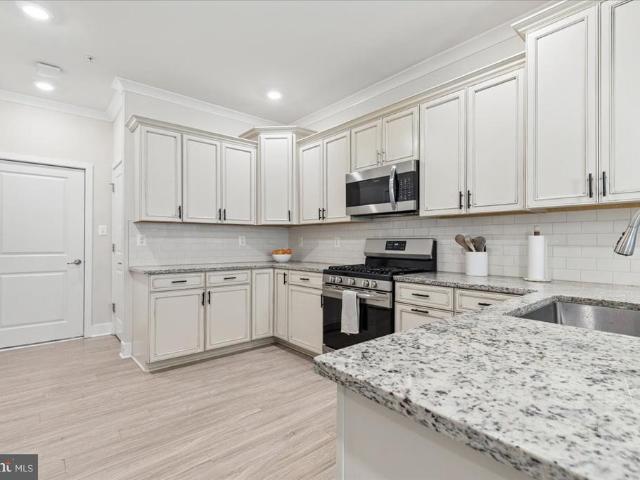
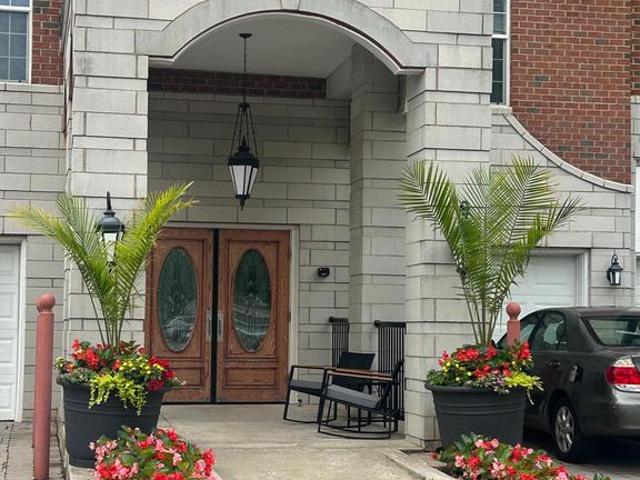
Two bedrooms, two full baths, and a location that does a lot of the work for you. This condo sits minutes from shopping, dining, and daily conveniences, with easy access to commuter routes toward Baltimore and Washington. Columbia's village center design keeps what you need close by. Two full bathrooms means real comfort for the way you actually live. Condo ownership keeps the maintenance off your plate, so your time stays your own
USD 315,000
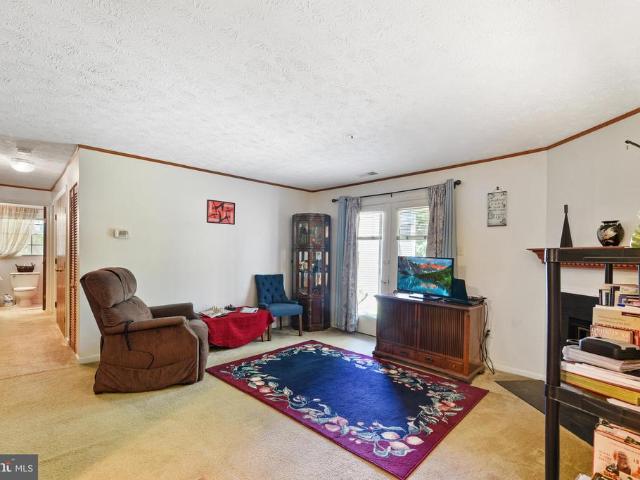
10572 Twin Rivers Road # C 2
View photo
Condo · for sale
USD 174,900
USD 235/sq.ft
10572 Twin Rivers Road # C 2
21045
· 743 sq.ft · 1 Bedroom · 1 Bath · Condo
· Fireplace · Equipped kitchen
21045 · 743 sq.ft · 1 Bedroom · 1 Bath · Condo · Fireplace · Equipped kitchen
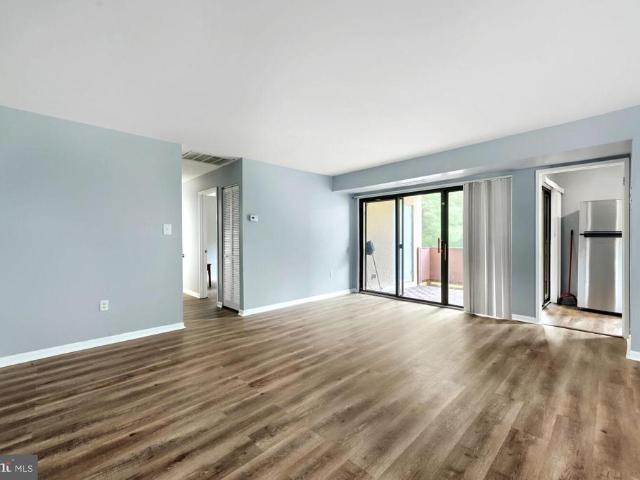
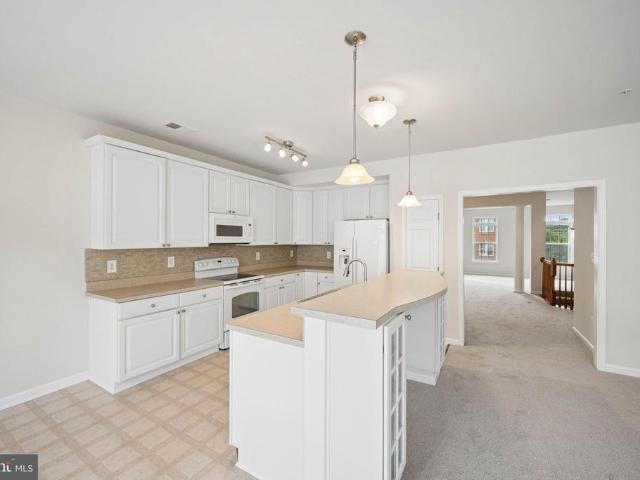
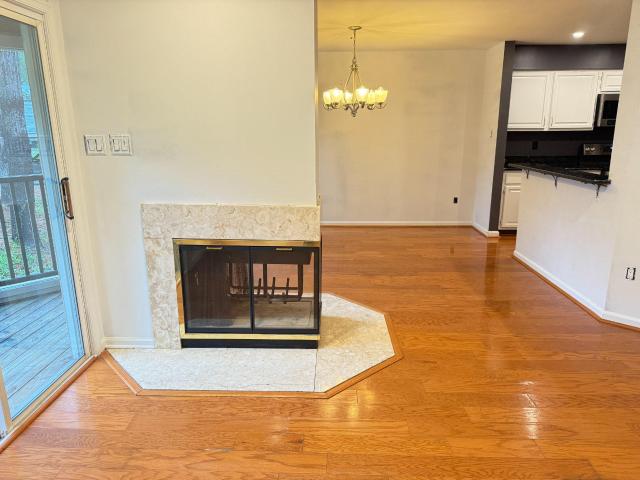
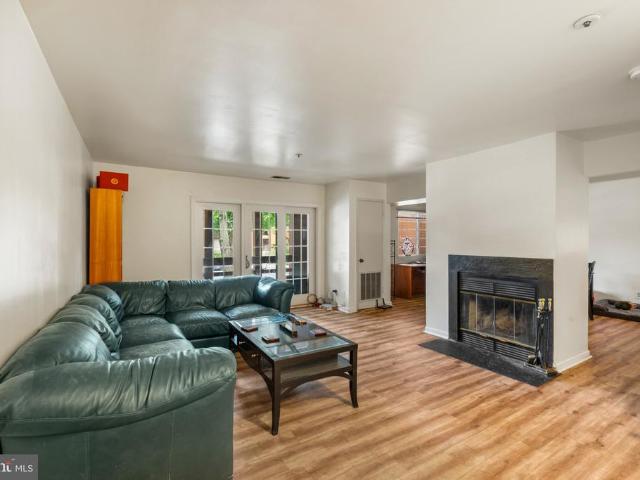
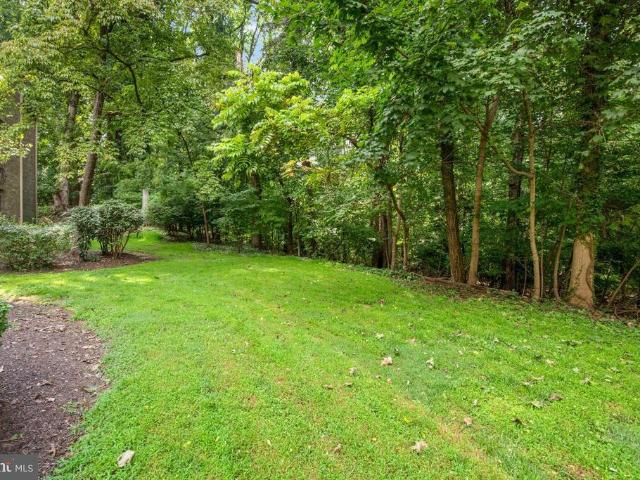
Enjoy peaceful views, comfortable one-level living, and an exceptional Columbia location! This clean and bright 1-bedroom, 1-bath condo backs to open space, parkland, and mature woods, providing a peaceful natural setting and pleasant views right outside your door. Located on one level, the condo is accessed by just one flight of stairs. Once inside, the thoughtful layout is easy to live in and enjoy. The enclosed solarium is a wonderful place to relax, open the doors, and enjoy a refreshing summer breeze on a warm evening. The living room features a real wood-burning fireplace, creating a cozy spot to unwind on cool winter nights. The kitchen offers the convenience and versatility of gas cooking, abundant cabinet storage, and a brand-new built-in microwave. Easy-care luxury vinyl plank flooring adds to the appeal, while the spacious primary bedroom features new carpeting. The primary bedroom also overlooks the open space and offers a substantial walk-in closet. A separate dining room
USD 174,900
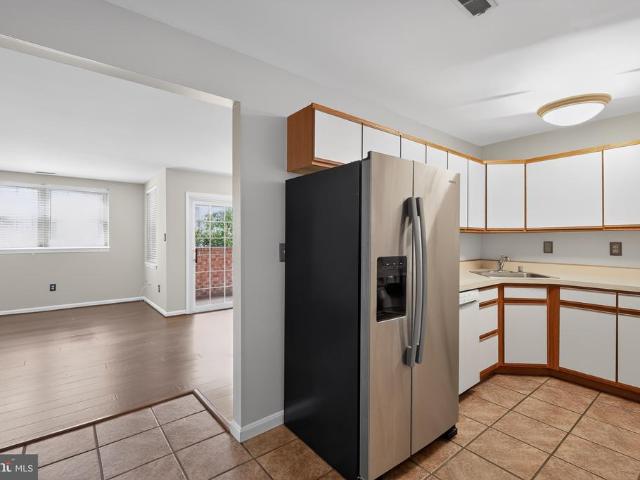
5858 Thunder Hill Road # C 1
View photo
Condo · for sale
USD 159,500
USD 217/sq.ft
5858 Thunder Hill Road # C 1
21045
· 732 sq.ft · 1 Bedroom · 1 Bath · Condo
· Office room · Equipped kitchen · Air conditioning · Parking
21045 · 732 sq.ft · 1 Bedroom · 1 Bath · Condo · Office room · Equipped kitchen · Air conditioning · Parking
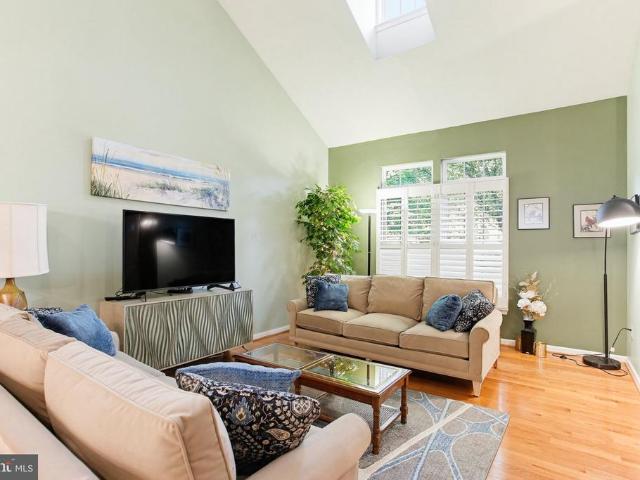
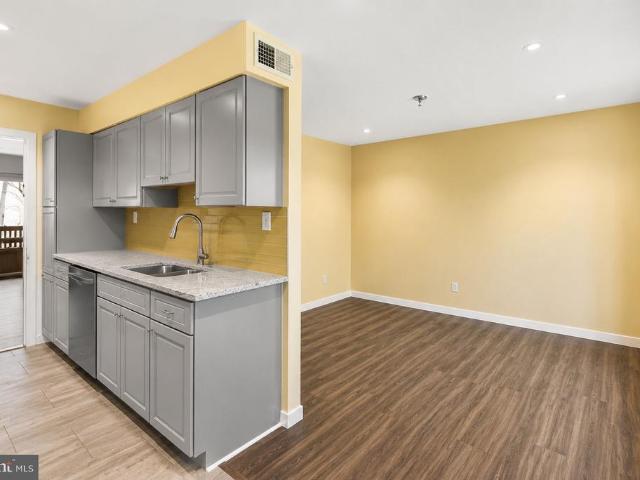
Beautifully maintained penthouse unit in a secured building overlooking green space and ball fields in a quiet community that's minutes to everything Columbia has to offer! New paint. Laminate wood in the foyer. Huge bright and sunny living room! Separate dining room! Beautiful kitchen with updated appliances, grey cabinets, newer counters & a custom backsplash with laminate wood floors too! Sunken bonus room that's perfect for a home office or den with exposed brick walls! One huge bedroom with tons of room to spread out and a walk-in closet too! The full bath is updated too! This condo includes an additional storage unit in the building and laundry too! Windows'17! A/C Compressor'19! Condo fee includes Interior building maintenance and cleaning, snow removal, exterior maintenance, the roof, landscaping, trash, water, master insurance! Nothing to do here but move in. Has also been a wonderful rental property in the past with a steady income! Parking passes for 2 cars included. Motivat
USD 159,500
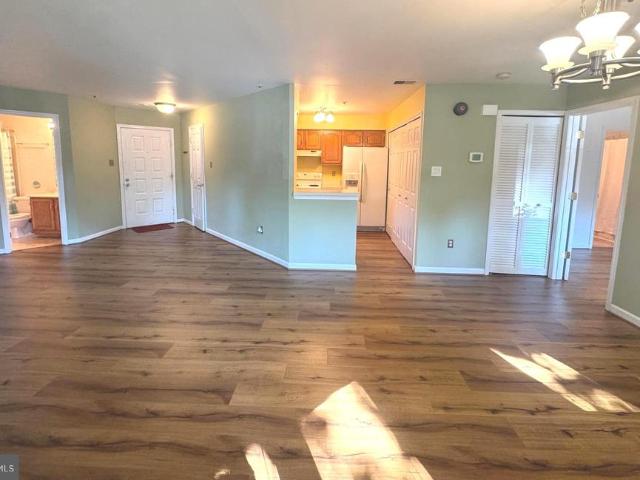
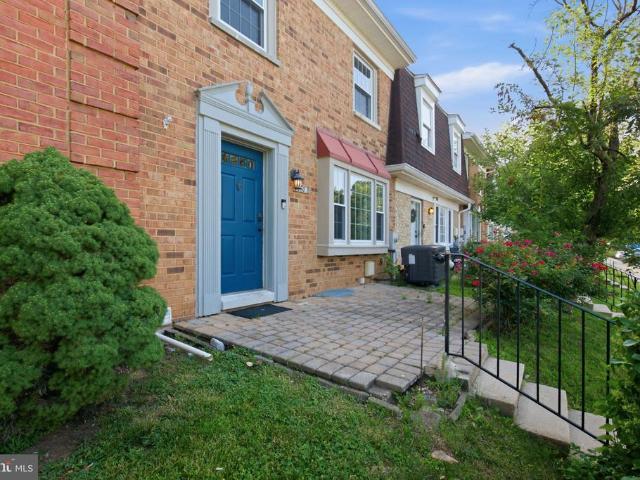
9625 Whiteacre Road # A 2
View photo
Condo · for sale
USD 199,000
USD 210/sq.ft
9625 Whiteacre Road # A 2
21045
· 947 sq.ft · 2 Bedrooms · 1 Bath · Condo
· Patio · Equipped kitchen
21045 · 947 sq.ft · 2 Bedrooms · 1 Bath · Condo · Patio · Equipped kitchen
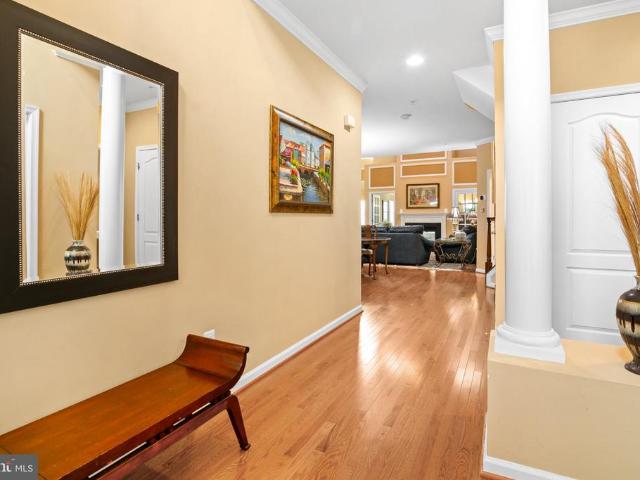
Most desirable first-floor, walk-out level condo in sought-after Oakland Mills! Newly renovated top to bottom and priced to sell. The brand-new kitchen shines with quartz counters, timeless backsplash, new cabinetry, and stainless steel appliances. New flooring runs throughout, plus updated light fixtures and bath exhaust fans. Two large bedrooms, both filled with natural light the primary suite is 13'5' x 13' with a walk-in closet, and the second bedroom is generously sized with a double-wide closet. The updated Jack-and-Jill bath is a standout: two separate vanity areas one entered from the primary suite, one from the hallway each with its own new toilet and sink, connected by a shared center shower with a new surround. The result is true en-suite privacy for the primary bedroom that still functions as a full hall bath, without ever sharing a sink or toilet. The living room stretches over 20 feet, opening to one of the home's best features: a private, brick-paved walkout patio enclos
USD 199,000
Could you also be interested in
6425 Koffel Court # 15
View photo
Condo · for sale
USD 579,000
USD 181/sq.ft
6425 Koffel Court # 15
21045
· 3,186 sq.ft · 3 Bedrooms · 2 Baths · Condo
· Deck · Equipped kitchen
21045 · 3,186 sq.ft · 3 Bedrooms · 2 Baths · Condo · Deck · Equipped kitchen
Welcome to this spacious, beautifully updated villa in a charming 55+ active adult community. Surrounded by mature trees, lush landscaping, and backing directly to Forest Preservation land, this home offers an ideal blend of privacy, comfort, and low-maintenance living in a quiet, natural setting. Inside, the open layout is designed for easy living, featuring a convenient main-level primary suite with a walk-in shower. The gourmet kitchen is well-appointed with granite countertops, a pantry, and updated appliances, including double ovens, a dishwasher, and a refrigerator. Directly adjacent to the kitchen, the light-filled rear sunroom provides a cozy spot for morning coffee with views of the lawn and surrounding woods. Step through to the private back deck, equipped with a brand-new awning that offers just the right balance of sun and shadeperfect for container gardening or simply relaxing outdoors. The upper level serves as a welcoming guest retreat, complete with two spacious bedroom
USD 579,000
8729 Sage Brush Way # 63
View photo
Condo · for sale
USD 695,000
USD 150/sq.ft
8729 Sage Brush Way # 63
21045
· 4,618 sq.ft · 3 Bedrooms · 4 Baths · Condo
· Equipped kitchen
21045 · 4,618 sq.ft · 3 Bedrooms · 4 Baths · Condo · Equipped kitchen
Price increased 10K due to seller having 30K of windows installed in the next 60 days! All new windows! Welcome home to 8729 Sage Brush Way. Located in Howard County's premier over 55 community, Snowden Overlook! This elegant end-of-row townhouse, built in 2009, seamlessly blends traditional architecture with modern luxury, offering a lifestyle of comfort and sophistication. Step inside to find a spacious open floor plan adorned with rich hardwood floors and plush carpeting, creating a warm and inviting atmosphere. The gourmet kitchen is a chef's dream, featuring upgraded countertops and high-end stainless steel appliances, including a built-in microwave, wall oven, and cooktop. Enjoy casual meals in the cozy breakfast area or host elegant dinners in the combination dining/living space, enhanced by charming chair railing, crown and picture frame mouldings. Retreat to the main floor primary suite, a large stall shower in the en-suite bath, ensuring a spa-like experience at home. With th
USD 695,000
7948 Potter Place # 948 B
View photo
Condo · for sale
USD 429,990
USD 237/sq.ft
7948 Potter Place # 948 B
21045
· 1,808 sq.ft · 3 Bedrooms · 2 Baths · Condo
· Balcony · Equipped kitchen · Parking · Swimming pool
21045 · 1,808 sq.ft · 3 Bedrooms · 2 Baths · Condo · Balcony · Equipped kitchen · Parking · Swimming pool
Built in 2020 and meticulously maintained, this move-in-ready home offers over 1,800 sq. Ft. 3 bedrooms, 2.5 baths, and a spacious open-concept layout. The main level features a bright living space, recessed lighting, and a well-appointed kitchen with energy-efficient appliances, pantry, and direct access to the family roomideal for everyday living and entertaining. The spacious primary suite includes a walk-in closet and private bath with a walk-in shower. Additional highlights include a convenient laundry area, ceiling fans, private balcony, and rear-entry garage with interior access. Enjoy community amenities including a clubhouse, outdoor pool, and fitness center, all included in the association fee. Conveniently located minutes from commuter rail stations and BWI Airport, this home offers the perfect combination of modern living, low-maintenance convenience, and accessibility
USD 429,990
5239 W Running Brook Road # 302
View photo
Condo · for sale
USD 245,900
USD 203/sq.ft
5239 W Running Brook Road # 302
21045
· 1,206 sq.ft · 2 Bedrooms · 2 Baths · Condo
· Balcony · Equipped kitchen
21045 · 1,206 sq.ft · 2 Bedrooms · 2 Baths · Condo · Balcony · Equipped kitchen
Short Sale: Welcome to the heart of Columbia, consistently ranked among the best places to live in America! This beautifully maintained and move-in ready 2-bedroom, 2-bath condo offers over 1,200 square feet of thoughtfully designed living space and is just minutes from everything downtown Columbia has to offer. The spacious floor plan features hardwood and luxury vinyl plank flooring, a large living room, separate dining area, generously sized bedrooms, and a private primary suite with an updated en-suite bath. The upgraded kitchen boasts quartz countertops, stainless steel appliances, a 5-burner gas stove, and an in-unit front-load washer and dryer for added convenience. Step outside onto the oversized private balcony and enjoy peaceful, tree-lined viewsthe perfect place to relax after a busy day. Ideally located just minutes from The Mall in Columbia, Merriweather District, Merriweather Post Pavilion, Wilde Lake, Lake Kittamaqundi, shopping, dining, parks, and community walking trai
USD 245,900
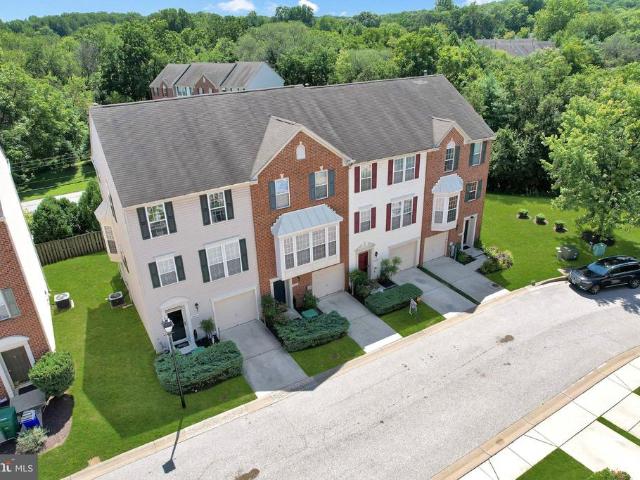
5538 Vantage Point Road
View photo
Condo · for sale
USD 399,999
USD 201/sq.ft
5538 Vantage Point Road
21045
· 1,981 sq.ft · 3 Bedrooms · 2 Baths · Condo
· Fireplace · Equipped kitchen · Parking
21045 · 1,981 sq.ft · 3 Bedrooms · 2 Baths · Condo · Fireplace · Equipped kitchen · Parking
Welcome to 5538 Vantage Point Road! Tucked away in one of Columbia's most desirable communities, this beautifully maintained four-level townhome offers nearly 2,000 square feet of thoughtfully designed living space, blending comfort, style, and convenience. Featuring 3 spacious bedrooms, 2 full bathrooms, 2 half bathrooms, and an attached one-car garage with a private driveway, this home has room for everyone to spread out and enjoy. The inviting family room is the perfect place to gather, complete with custom built-ins and a cozy wood-burning fireplace overlooking the peaceful wooded backdrop. The updated kitchen features light cabinetry, stainless steel appliances, and an effortless flow for both everyday living and entertaining. Retreat to the impressive Primary suite featuring soaring vaulted ceilings, a skylight that fills the room with natural light, and a beautifully updated en suite bath with double vanities, new tile, and a relaxing jetted soaking tub. The convenient upper-lev
USD 399,999
7277 Darby Downs
View photo
Condo · for sale
USD 415,000
USD 159/sq.ft
7277 Darby Downs
21045
· 2,594 sq.ft · 3 Bedrooms · 2 Baths · Condo
· Parking · Balcony · Equipped kitchen
21045 · 2,594 sq.ft · 3 Bedrooms · 2 Baths · Condo · Parking · Balcony · Equipped kitchen
Welcome to this spacious 3-bedroom, 2.5. Bathroom townhouse in Elkridge Crossing. The open floor plan features a bright living and dining area, a gourmet kitchen with ample pantry storage, and a kitchen that opens to a private balcony. The primary suite offers a walk-in shower, 2 walk-in closets, and a dual vanity. The oversized one car garage provides storage and parking for 1 car. Roof was recently added and seller will pay the last $550 of the special assessment with ratified contract! Conveniently located near shopping, dining, parks, BWI Airport, the MARC station, Fort Meade, and major commuter routes. Freshly painted and new carpet installed for a turn-key solution for any buyer!
USD 415,000
8390 Montgomery Run Road # E
View photo
Condo · for sale
USD 310,000
USD 257/sq.ft
8390 Montgomery Run Road # E
21045
· 1,206 sq.ft · 3 Bedrooms · 2 Baths · Condo
· Deck · Equipped kitchen · Swimming pool · Parking
21045 · 1,206 sq.ft · 3 Bedrooms · 2 Baths · Condo · Deck · Equipped kitchen · Swimming pool · Parking
Why rent when you can buy? Enjoy effortless one-level living on the second floor of the highly sought-after Village of Montgomery Run condo community! Freshly painted throughout, this spacious 3-bedroom, 2-bathroom home features new luxury vinyl tile (LVT) flooring and beautifully updated kitchen and bathrooms. The galley kitchen boasts gorgeous granite countertops, sleek black and stainless steel appliances, and freshly painted designer wood cabinetry. Off the kitchen, a separate dining room flows into the bright and airy living room. Rest easy knowing a new HVAC system was installed in November 2020. Relax in total privacy on your personal deck, which directly faces a peaceful backdrop of mature trees and green space. Excellent community amenities include an outdoor swimming pool, tot lot, and walking/jogging pathsall covered by your condo fees. Complete with an assigned parking space (#8390E). Welcome home!
USD 310,000
4998 Dorsey Hall Drive # A2
View photo
Condo · for sale
USD 289,000
USD 291/sq.ft
4998 Dorsey Hall Drive # A2
21045
· 990 sq.ft · 2 Bedrooms · 2 Baths · Condo
21045 · 990 sq.ft · 2 Bedrooms · 2 Baths · Condo
OPEN SUNDAY AUG 9 @1-3PM Fantastic location! Well maintained and move-in ready 2 bedrooms 2 full bath condo located on the ground floor in the highly sought after community of Dorsey Hall. Brand new laminate floors throughout, wall of windows, each bedroom with its own full bath and walk-in closet, spacious living room and separate dinning room, full size washer and dryer in unit, condo fee covers water, lots of closet spaces for storage. Windows replaced 2019, hot water heater 2018. Fantastic starter home in an excellent school system. The complex is super convenient to shopping, banking, store, hair salon and restaurants. 5 minutes from Columbia Mall, Centennial Park, Rt. 29, and minutes from Downtown Elliott City
USD 289,000
9453 Birdhouse Circle # 38
View photo
Condo · for sale
USD 439,950
USD 253/sq.ft
9453 Birdhouse Circle # 38
21045
· 1,733 sq.ft · 3 Bedrooms · 2 Baths · Condo
· Deck · Equipped kitchen · Parking
21045 · 1,733 sq.ft · 3 Bedrooms · 2 Baths · Condo · Deck · Equipped kitchen · Parking
Fantastic price improvement. This fantastic END-UNIT townhome in the sought after community of Oakhurst II offers a perfect blend of comfort and style. With 3 levels totaling 1,740 finished sq ft of thoughtfully designed space, this home features three spacious bedrooms and two & a half baths, including a luxurious primary suite w/vaulted ceilings, full bath featuring a spa-like soaking tub & tiled walk-in shower. The inviting gourmet kitchen boasts upgraded granite countertops, center island w/seating, breakfast bar, stainless steel appliances, rich wood cabinetry and an eat-in area, perfect for casual dining. The kitchen bump-out leads to the private maintenance-free composite deck. Enjoy cozy evenings in the family room that flows seamlessly from the kitchen, enhanced by recessed lighting, 9' ceilings & gleaming hardwood flooring. The main level rec room affords direct access to the rear level lot for additional entertaining area. The attached front-loading 1-car garage w/interior e
USD 439,950
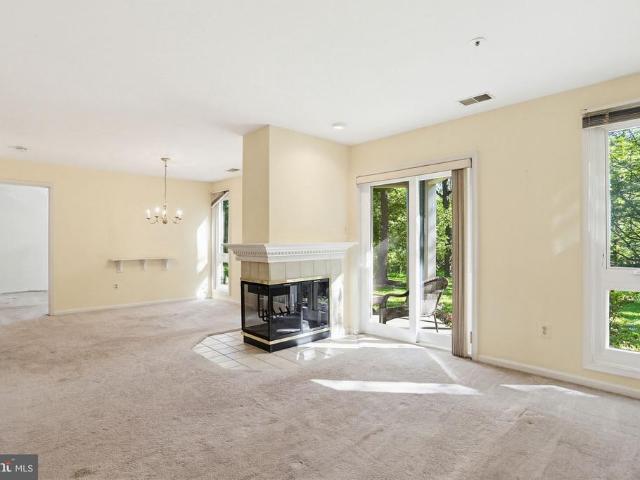
4986 Dorsey Hall Drive # C 2
View photo
Condo · for sale
USD 270,000
USD 275/sq.ft
4986 Dorsey Hall Drive # C 2
21045
· 980 sq.ft · 2 Bedrooms · 2 Baths · Condo
· Patio · Fireplace · Equipped kitchen
21045 · 980 sq.ft · 2 Bedrooms · 2 Baths · Condo · Patio · Fireplace · Equipped kitchen
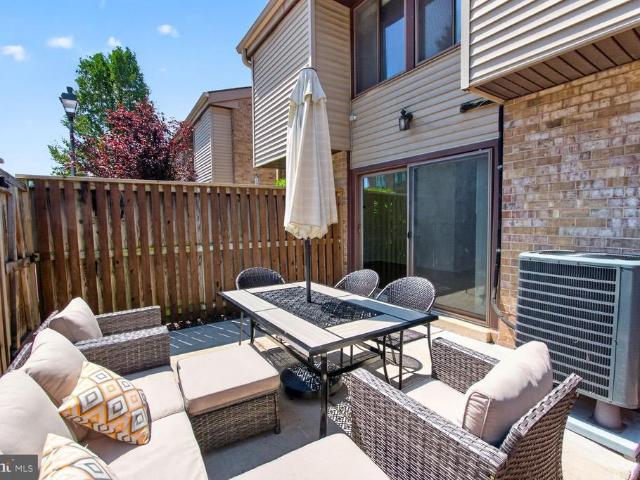
Welcome to convenient living in desirable Dorsey Hall! Sliding doors lead to a private patio overlooking a serene wooded area. Perfect for morning coffee or unwinding outdoors. Enjoy a three-sided fireplace from the living room, dining room or kitchen. Newly installed HVAC system (May 2026), This home offers ground-level living, a functional layout for today's lifestyle, a full-sized washer and dryer and SO MUCH MORE! Just one mile from Centennial Lake, enjoy access to scenic walking paths, boating, tennis courts, playgrounds, picnic pavilions, basketball courts, and a nature preserve. The condo fee provides peace of mind by covering all exterior maintenance, lawn care, and snow removal, making this an excellent option for homeowners and investors alike. Turn-key, well-located, and packed with amenitiesthis is an outstanding opportunity in one of Ellicott Citys most desirable communities. Property sold as-is, seller will make no repairs. Priced competitively for todays market. Act quic
USD 270,000
4990 Dorsey Hall Drive # B 4
View photo
Condo · for sale
USD 260,000
USD 206/sq.ft
4990 Dorsey Hall Drive # B 4
21045
· 1,259 sq.ft · 2 Bedrooms · 2 Baths · Condo
· Fireplace · Equipped kitchen · Parking
21045 · 1,259 sq.ft · 2 Bedrooms · 2 Baths · Condo · Fireplace · Equipped kitchen · Parking
Price reduced! The seller has made a significant price improvement. This is one of the best values on the marketdon't wait! Schedule your private showing today before it's gone. Welcome to this beautiful 2-bedroom, 2-bathroom garden-style apartment in the desirable Dorsey Search community. Offering 1,270 square feet of comfortable living space, this home combines modern convenience with everyday comfort. The bright, open floor plan features a spacious living room with a cozy fireplace and abundant natural light. The kitchen offers ample counter space and a convenient washer and dryer inside the unit, making daily living easy and efficient. Enjoy the beautifully landscaped common grounds without the hassle of maintenance, as the association handles lawn care and snow removal. Abundant parking is available throughout the community. Ideally located near shopping, dining, parks, and recreation, this home offers the perfect blend of comfort, convenience, and lifestyle in one of Columbia's m
USD 260,000
8791 Endless Ocean Way # 68
View photo
Condo · for sale
USD 715,000
USD 141/sq.ft
8791 Endless Ocean Way # 68
21045
· 5,048 sq.ft · 4 Bedrooms · 4 Baths · Condo
· Deck · Fireplace · Equipped kitchen · Parking · Cellar
21045 · 5,048 sq.ft · 4 Bedrooms · 4 Baths · Condo · Deck · Fireplace · Equipped kitchen · Parking · Cellar
Please review Showing Instructions and Access Details carefully for entry information. Offers should be submitted using the MAR Residential Contract of Sale. No offer deadline has been established; if one is set, it will be communicated through Showing Time. Luxury 55+ Living | Main-Level Primary Suite | Finished Basement | 2-Car Garage | Columbia, MD A beautifully maintained luxury townhome in one of Columbia's premier 55+ communities. Featuring over 3,500 sq. Ft. of living space, this home offers a sought-after main-level primary suite, soaring two-story family room with a stone gas fireplace, gourmet kitchen with granite countertops and upgraded cabinetry, and hardwood flooring throughout the main living areas. The finished lower level includes a full bath, and expansive recreation space perfect for entertaining or guests. Additional highlights include a private deck, first-floor laundry, two-car garage. Residents of Snowden Overlook enjoy exceptional amenities, including a full-ser
USD 715,000
5409 Pondview Lane
View photo
Condo · for sale
USD 818,000
USD 246/sq.ft
5409 Pondview Lane
21045
· 3,315 sq.ft · 4 Bedrooms · 4 Baths · Condo
· Equipped kitchen · Cellar
21045 · 3,315 sq.ft · 4 Bedrooms · 4 Baths · Condo · Equipped kitchen · Cellar
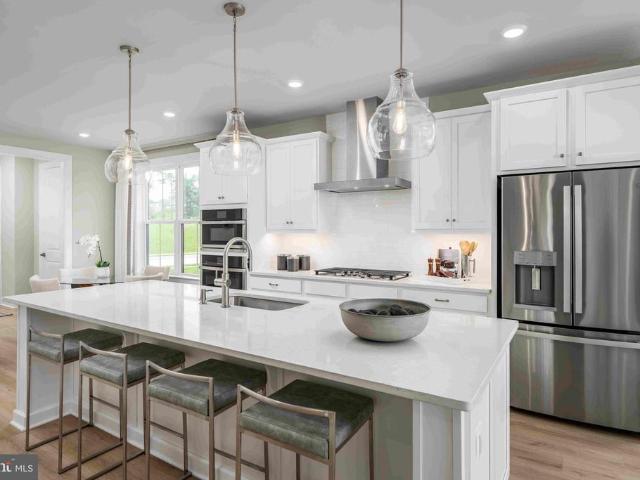
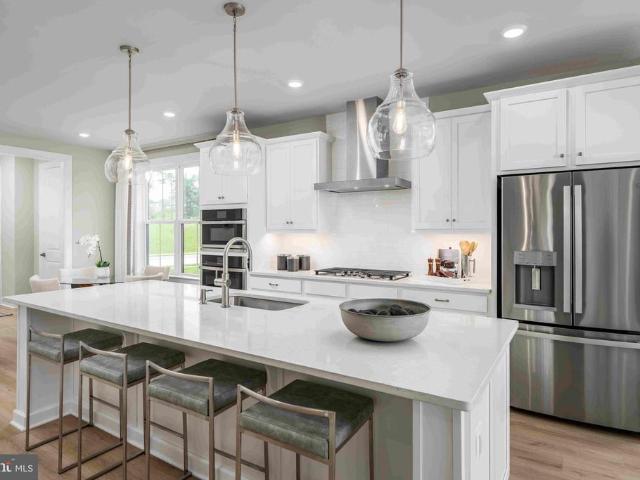
Model Home available for sale at Kerger Pond by NVHomes. This brand-new community offers lowmaintenance 55+ living in a private enclave of all endunit villas, ideally located in Ellicott City. This thoughtfully designed Kensington home features zerostep entry, a mainlevel owners suite with a spainspired bath and walkin closet, and included outdoor living. The home also showcases a stunning kitchen, perfect for everyday living and entertaining. The upper level includes a 2nd Owner's Suite, loft sitting area, and two additional bedrooms, providing flexible space for guests or extended living. The finished basement features an expansive wet bar that is perfect for entertaining and ample storage space. Enjoy the ease of maintenancefree living in an intimate community setting. Do not miss this unique opportunity to purchase a Model Home and enjoy a home that has selections coordinated by design experts
USD 818,000
5801 Clipper Lane # 408
View photo
Condo · for sale
USD 550,000
USD 285/sq.ft
5801 Clipper Lane # 408
21045
· 1,927 sq.ft · 3 Bedrooms · 2 Baths · Condo
· Balcony · Fireplace · Equipped kitchen
21045 · 1,927 sq.ft · 3 Bedrooms · 2 Baths · Condo · Balcony · Fireplace · Equipped kitchen
Charming elevator-accessible penthouse condominium features 3 bedrooms, 2.5 bathrooms, and approximately 1,900 finished square feet in the desirable Village of River Hill. Freshly painted walls, abundant natural light, luxury bamboo engineered hardwood flooring, and recessed lighting create a bright and inviting atmosphere throughout. Step inside the foyer with a convenient powder room and continue into the open-concept great room, where the spacious living room features a gas fireplace and direct access to the private balcony. The living room flows seamlessly into the formal dining area, enhanced by crown molding and chair rail detailing. The eat-in kitchen features a breakfast bar, pantry, ceramic tile backsplash, stainless steel appliances, including a gas range, a center island, and ample white cabinetry. An adjacent breakfast room provides additional space for casual dining and a laundry closet. Additionally, find three spacious bedrooms. The owners suite features luxury bamboo en
USD 550,000
5416 Pondview Lane
View photo
Condo · for sale
USD 699,990
USD 330/sq.ft
5416 Pondview Lane
21045
· 2,120 sq.ft · 3 Bedrooms · 2 Baths · Condo
· Equipped kitchen
21045 · 2,120 sq.ft · 3 Bedrooms · 2 Baths · Condo · Equipped kitchen
To-be-built at Kerger Pond by NVHomes. This brand-new community offers lowmaintenance 55+ living in a private enclave of all endunit villas, ideally located in Ellicott City. This thoughtfully designed Kensington home features zerostep entry, a mainlevel owners suite with a spainspired bath and walkin closet, and included outdoor living. The home also showcases a stunning kitchen, perfect for everyday living and entertaining. The upper level includes a loft and two additional bedrooms providing flexible space for guests or extended living. Enjoy the ease of maintenancefree living in an intimate community setting. Don't miss out on seeing this brand new NVHomes community before it's sold out! Limited homesites available
USD 699,990
10577 Twin Rivers Road # 10577
View photo
Condo · for sale
USD 344,900
USD 228/sq.ft
10577 Twin Rivers Road # 10577
21045
· 1,507 sq.ft · 3 Bedrooms · 2 Baths · Condo
· Patio · Garden · Fireplace · Equipped kitchen
21045 · 1,507 sq.ft · 3 Bedrooms · 2 Baths · Condo · Patio · Garden · Fireplace · Equipped kitchen
Beautiful two-level townhome with many upgrades throughout. Updated Flooring, lighting, baths, kitchen and freshly painted, ready for your personal touches. Windows and HVAC have been updated. Wood burning fireplace in a spacious living room and sliding glass doors that lead to your patio for entertaining or just relaxing after a long day in the fully-fenced yard. Separate dining room next to an eat-in kitchen with a gas range. Owner's bedroom has an updated bathroom, sitting area and 2 spacious closets. Front-loading washer and dryer convey with the home. Don't wait see this one today!
USD 344,900
5446 Pondview Lane
View photo
Condo · for sale
USD 789,990
USD 264/sq.ft
5446 Pondview Lane
21045
· 2,992 sq.ft · 3 Bedrooms · 2 Baths · Condo
· Equipped kitchen
21045 · 2,992 sq.ft · 3 Bedrooms · 2 Baths · Condo · Equipped kitchen
Kerger Pond by NVHomes offers lowmaintenance 55+ living in a private enclave of all endunit villas, ideally located in Ellicott City. The Lowell floorplan is thoughtfully designed with a zerostep entry, a mainlevel owners suite featuring a spainspired bath and walkin closet, and included covered outdoor living. The home showcases an expansive, stunning kitchen with a walkin pantry, perfect for everyday living and entertaining. The upper level includes a loft, two additional bedrooms, and the option for a second owners suite, providing flexible space for guests or extended living. Experience luxury, maintenancefree living in a beautifully crafted community designed for comfort and convenience
USD 789,990
7017 Starwort Way # A
View photo
Condo · for sale
USD 499,900
USD 196/sq.ft
7017 Starwort Way # A
21045
· 2,540 sq.ft · 3 Bedrooms · 2 Baths · Condo
· Patio · Parking · Gym · Deck · Fireplace · Equipped kitchen · Swimming pool · Lift
21045 · 2,540 sq.ft · 3 Bedrooms · 2 Baths · Condo · Patio · Parking · Gym · Deck · Fireplace · Equipped kitchen · Swimming pool · Lift
Must see, multi level, 1 car garage townhome/condo, featuring a private elevator from the entry to the main and top floors, ideally located in sought after Oxford Square! Yes, your very own private elevator can take you from your garage or front entry to the upstairs. This home is located just steps from community open space, pool, gym, outdoor patio with fireplace, community club and meeting houses. Perfect move-in condition w/tremendous upgrades: not 1, but 3 decks; stunning hardwood floors on the main level; tall 9' ceilings; Chef's dream gourmet kitchen w/granite counters, upgraded stainless steel appliances, gas cooktop, wall oven, built-in microwave, exhaust fan, tile backsplash, 42' cabinets w/crown molding, pantry and an expansive raised breakfast bar island w/pendant lighting; family room w/access to rear deck; bright and open living/dining area w/access to front deck; main level powder room w/pedestal sink; upper level w/3 spacious bedrooms, 2 full bathrooms and walk-in laund
USD 499,900
9035 N Laurel Road # F
View photo
Condo · for sale
USD 269,900
USD 225/sq.ft
9035 N Laurel Road # F
21045
· 1,195 sq.ft · 3 Bedrooms · 1 Bath · Condo
· Equipped kitchen
21045 · 1,195 sq.ft · 3 Bedrooms · 1 Bath · Condo · Equipped kitchen
Move right into this end unit condo/townhome with 3 bedrooms, 1.5 bathroom, freshly painted kitchen and much more! Close to everything to include Route 95, Weiss and gas stations. Thanks for showing!
USD 269,900
6450 Green Field Road # 3 307
View photo
Condo · for sale
USD 190,000
USD 223/sq.ft
6450 Green Field Road # 3 307
21045
· 850 sq.ft · 2 Bedrooms · 2 Baths · Condo
· Equipped kitchen
21045 · 850 sq.ft · 2 Bedrooms · 2 Baths · Condo · Equipped kitchen
Major price improvement! Perched on the top floor of the well-managed Rockburn Commons II, a Howard County community, this stunning penthouse offers a rare duality of modern comfort and immediate financial upside. Priced competitively to reflect its original kitchen, this home is an incredible opportunity to secure instant equity and customize your dream space in a competitive market. As you step inside, you're greeted by a bright, open-concept living room where soaring vaulted ceilings maximize the sense of space. Sunlight pours into the room, drawing you toward the peaceful, newly finished balconyyour private oasis for fresh air and relaxation. The entire home feels remarkably fresh, thanks to a brand-new coat of contemporary neutral paint and pristine new carpeting underfoot. The thoughtful layout features two generous bedrooms and two full baths, providing privacy for occupants or guests. While the kitchen is fully functional and ready to use, it serves as the perfect blank canvas
USD 190,000
5833 Diggers Lane # 1 07
View photo
Condo · for sale
USD 389,900
USD 219/sq.ft
5833 Diggers Lane # 1 07
21045
· 1,776 sq.ft · 4 Bedrooms · 2 Baths · Condo
· Deck · Fireplace · Equipped kitchen
21045 · 1,776 sq.ft · 4 Bedrooms · 2 Baths · Condo · Deck · Fireplace · Equipped kitchen
MMP Maryland Mortgage Program is available to qualified buyers for Down Payment Assistance. Price Improved Opportunity in Howard County End-Unit Brick Townhome with Incentives Fully renovated corner-lot townhouse offering over 1,800+ sq ft of usable finished living space across three levels. The main level features a beautifully renovated kitchen with quartz countertops, brand-new sink, dishwasher, stove, and over-the-range oven, plus an additional quartz breakfast nook. The spacious living and dining area includes a fireplace and leads to a private deck surrounded by mature trees for added privacy. The newly tiled front entry porch adds a clean, updated first impression, and the main-level half bath has been updated with a new sink and toilet. The upper level offers three well-sized bedrooms and a fully renovated full bathroom with tasteful ceramic tile, new toilet, and new sink. The home has been freshly painted throughout, creating a bright, clean, and move-in-ready feel. The fully
USD 389,900
6025 Rock Glen Drive # 506
View photo
Condo · for sale
USD 184,995
USD 226/sq.ft
6025 Rock Glen Drive # 506
21045
· 818 sq.ft · 2 Bedrooms · 1 Bath · Condo
· Lift · Parking
21045 · 818 sq.ft · 2 Bedrooms · 1 Bath · Condo · Lift · Parking
Welcome to 6025 Rock Glen Dr #506, a bright and spacious condo filled with abundant natural light from its large windows, creating a warm and inviting atmosphere throughout. The generously sized bedrooms provide plenty of space for relaxation, working from home, or accommodating guests. Enjoy the convenience of. *two assigned parking spaces*, making daily living effortless. The building offers excellent accessibility with elevator access and a prime location close to shopping, dining, major commuter routes, and public transportation, providing an easy commute to Washington, DC, and surrounding areas. *Buyer Incentive: *. Receive a. *$1,000 lender credit*. Toward your closing costs when using the seller's preferred lender. Contact the listing agent for details and eligibility
USD 184,995
1 Rumford Drive # 101
View photo
Condo · for sale
USD 269,900
USD 261/sq.ft
1 Rumford Drive # 101
21045
· 1,033 sq.ft · 2 Bedrooms · 2 Baths · Condo
· Patio · Equipped kitchen
21045 · 1,033 sq.ft · 2 Bedrooms · 2 Baths · Condo · Patio · Equipped kitchen
Westchester condos are not 55+. Children are welcome! Great value with this ground level 2 bedroom 2 bath westchester unit. Pride of ownership shows with new state-of-the-art bosch high-efficiency inverter heat pump with wifi thermostat, pecan hardwood floors, freshly painted throughout, newer water heater. Ceramic tile in kitchen. Private patio area. Convenient ground level access means minimal steps to the unit. Walk to trolley trail
USD 269,900
9060 Moonshine Hollow # B
View photo
Condo · for sale
USD 249,000
USD 199/sq.ft
9060 Moonshine Hollow # B
21045
· 1,249 sq.ft · 2 Bedrooms · 2 Baths · Condo
· Office room · Gym · Equipped kitchen · Cellar
21045 · 1,249 sq.ft · 2 Bedrooms · 2 Baths · Condo · Office room · Gym · Equipped kitchen · Cellar
Huge price reduction! Buyer could not secure financing. Welcome to 9060 Moonshine Hollowyour opportunity to own in sought-after Howard County for the price of renting! Offering exceptional value with one of the lowest price-per-square-foot opportunities in the area, this charming all-brick townhome is perfect for first-time buyers, downsizers, or anyone looking to enjoy everything this desirable community has to offer. Inside, youll find three levels of living space, including a partially finished basement thats perfect for a recreation room, home office, gym, or additional storage. The sun-filled main level features a spacious living and dining area, a functional galley kitchen, a convenient full bathroom, and in-unit laundry. Upstairs, youll find two generously sized bedrooms and an additional full bathroom. Enjoy your morning coffee on the inviting front porch while taking in the peaceful surroundings. The homeowners association takes care of the lawn maintenance, giving you more ti
USD 249,000
5930 Great Star Drive # 206
View photo
Condo · for sale
USD 465,000
USD 275/sq.ft
5930 Great Star Drive # 206
21045
· 1,690 sq.ft · 2 Bedrooms · 2 Baths · Condo
· Parking
21045 · 1,690 sq.ft · 2 Bedrooms · 2 Baths · Condo · Parking
New price $465,000. Take advantage of incredible flexibility! Choose between a $35,000 price reduction OR ask us about an optional 3-2-1 interest rate buydown funded by the seller (terms and conditions apply). This buydown can save you up to an estimated $852 per month for the first year, offering a qualified buyer an effective first-year interest rate of just 4.15%, depending on loan terms and market rates. Additional, rare second garage is also available! Welcome home to unit #206, a bright and inviting corner-unit thoughtfully designed for easy, low-maintenance living. Rarely available, this exceptional residence includes one private attached garage with driveway parking, and an option to purchase a second garage, as well as an additional first-floor storage unit offering an abundance of space seldom found in condominium living. Inside, you'll appreciate gleaming hardwood laminate floors, fresh paint and new carpeting in the second bedroom, and generous storage throughout. The sunny
USD 465,000

Get email alerts

Don't miss out: be the first to know about new properties

The alert was correctly created

On subscribing you accept the conditions of use and the privacy policy
Alert
Receive new ads in your inbox
Save this search
Receive alerts for new listings

We'll send you an email when we have new properties for: "Apartments for sale in 21045"

The alert was correctly created

Get email alerts and be the first to see new listings
Required field
On subscribing I accept the terms of the privacy policy
Perfect! You'll soon start receiving new listings via email
Alert
Receive an email when we have new ads for Apartments for sale in 21045
Save this search
Filters

Bedrooms

Size (sq.ft)

sq.ft
sq.ft

Price

USD
USD

Property type

Bathrooms

Clear all filters
Receive notifications when new entries are published.