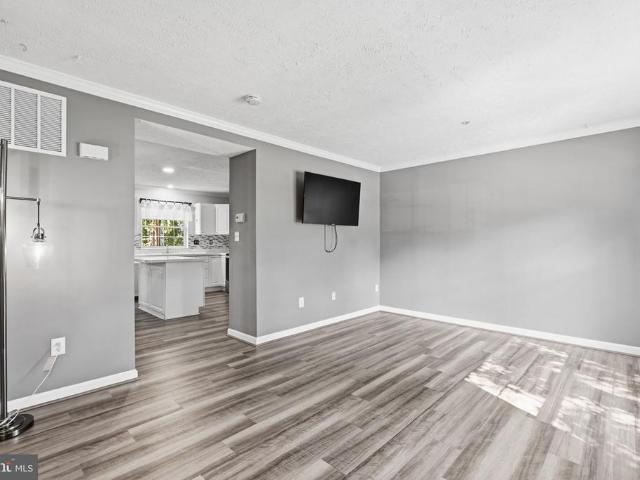
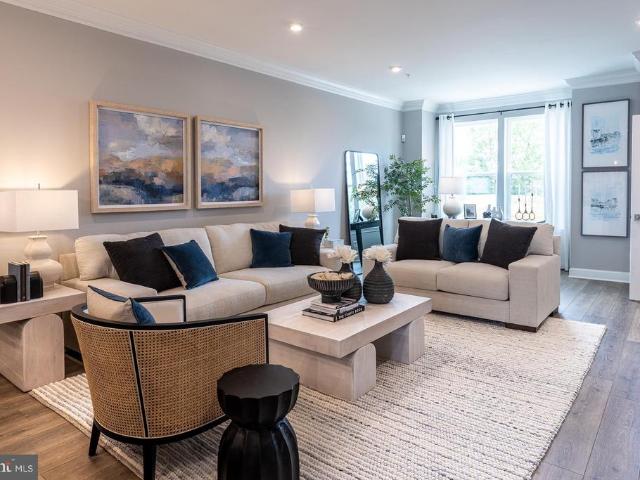
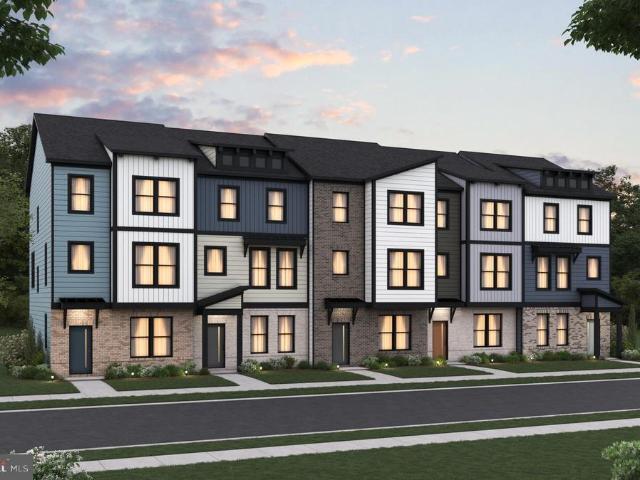
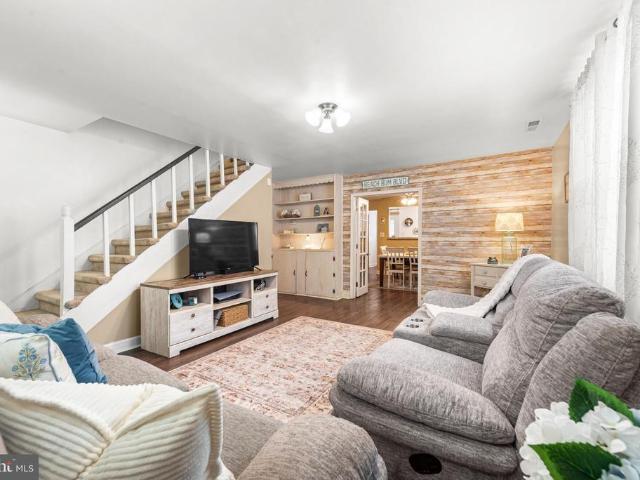
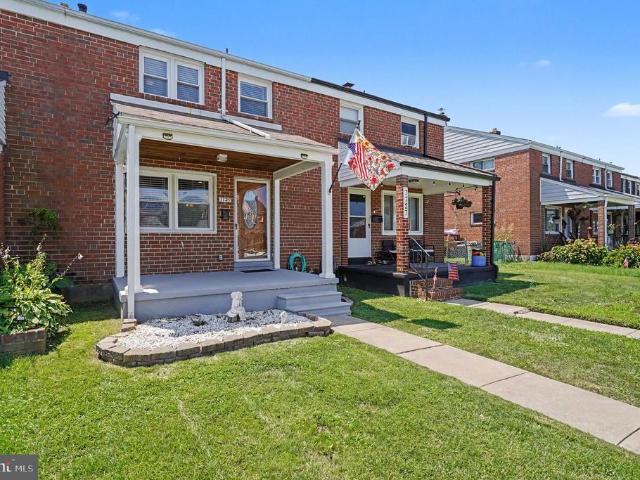
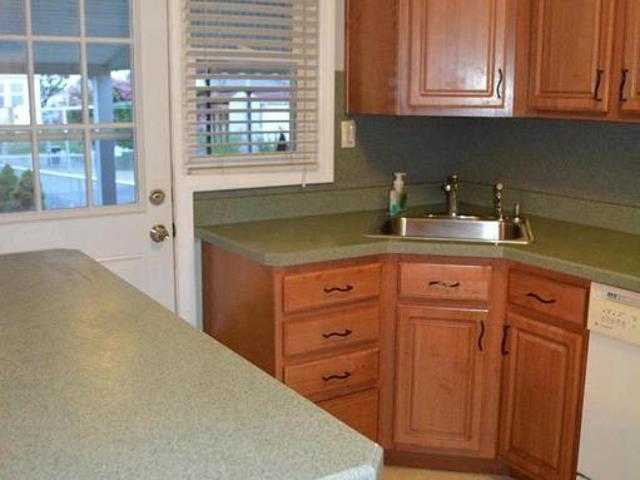
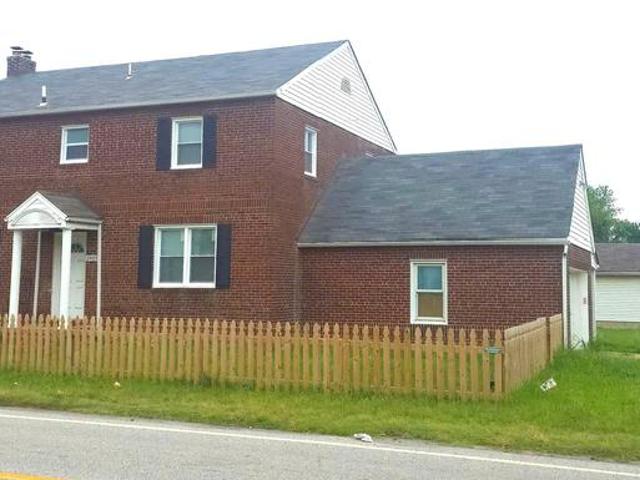
319 houses for sale in 21052

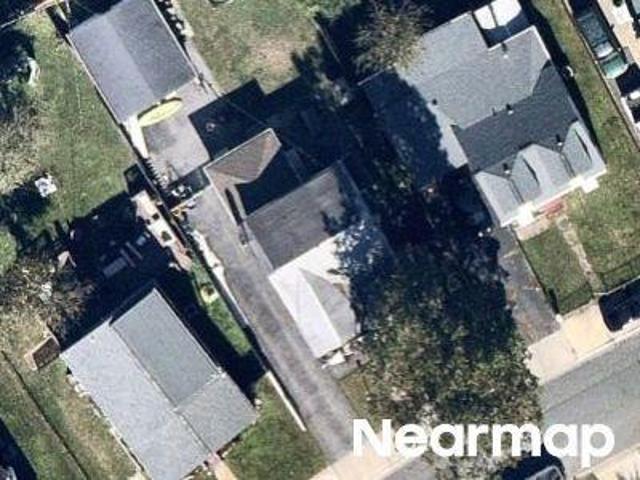
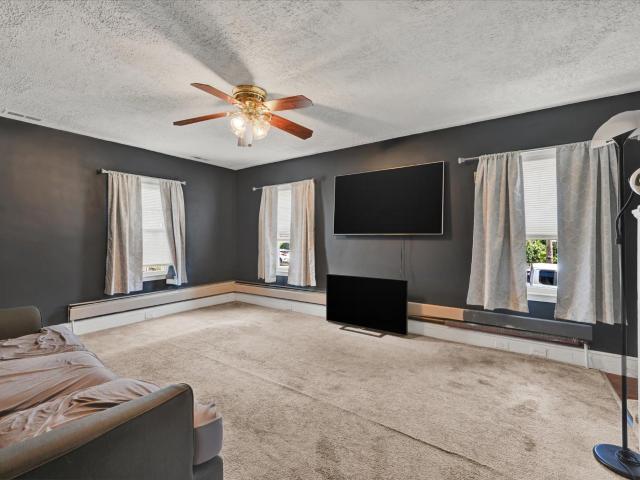
Middleborough Rd
View photo
Townhouse · for sale
Request Details
Updated
Middleborough Rd
21052
· 1,604 sq.ft · 1 Bath · Townhouse
21052 · 1,604 sq.ft · 1 Bath · Townhouse
This home is in preforeclosure, which means the homeowner is in default (missed payments). Therefore, there could be an opportunity to strike a great deal with the owner and the bank
Request Details
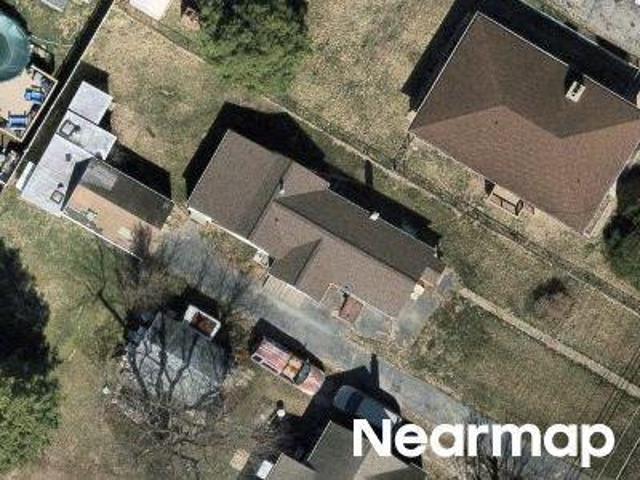
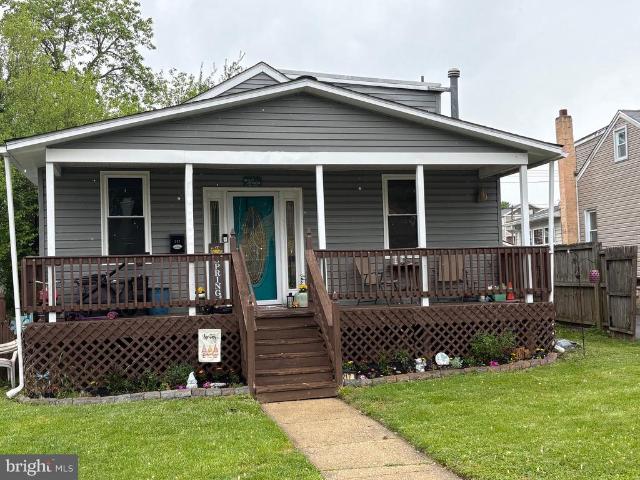
Pinewood Rd
View photo
House · for sale
Request Details
Updated
Pinewood Rd
21052
· 850 sq.ft · 2 Baths · House
21052 · 850 sq.ft · 2 Baths · House
This home is in preforeclosure, which means the homeowner is in default (missed payments). Therefore, there could be an opportunity to strike a great deal with the owner and the bank
Request Details
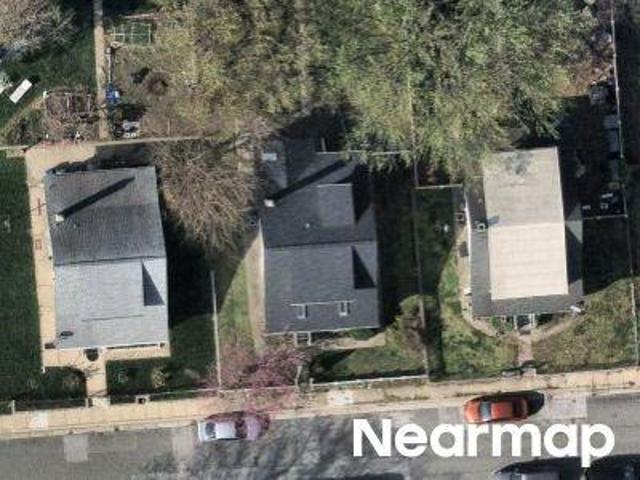
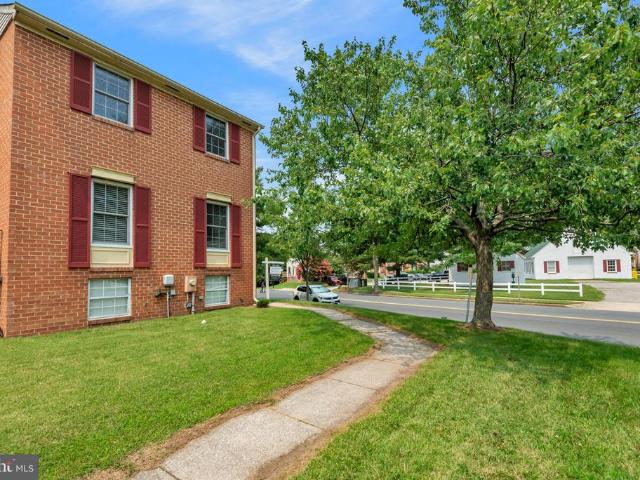
Merritt Blvd
View photo
House · for sale
Request Details
Updated
Merritt Blvd
21052
· 850 sq.ft · 1 Bath · House
21052 · 850 sq.ft · 1 Bath · House
This is a Real Estate-Owned (REO)/post-foreclosure home owned or managed by a bank. All offers are considered; however, the highest and best will most likely be accepted
Request Details
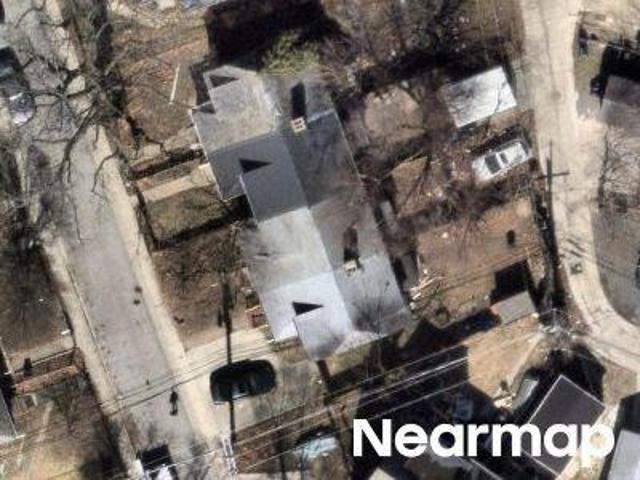
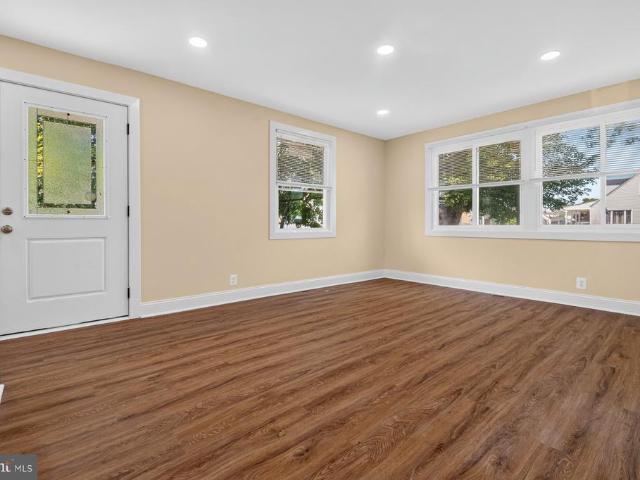
Parnell Ave
View photo
House · for sale
Request Details
Updated
Parnell Ave
21052
· 1,324 sq.ft · 2 Baths · House
21052 · 1,324 sq.ft · 2 Baths · House
This is a Real Estate-Owned (REO)/post-foreclosure home owned or managed by a bank. All offers are considered; however, the highest and best will most likely be accepted
Request Details
Broadship Rd
View photo
Townhouse · for sale
Request Details
Updated
Broadship Rd
21052
· 958 sq.ft · 1 Bath · Townhouse
21052 · 958 sq.ft · 1 Bath · Townhouse
This is a Real Estate-Owned (REO)/post-foreclosure home owned or managed by a bank. All offers are considered; however, the highest and best will most likely be accepted
Request Details
Silver Run Ct
View photo
House · for sale
Request Details
Updated
Silver Run Ct
21052
· 2,260 sq.ft · 2 Baths · House
21052 · 2,260 sq.ft · 2 Baths · House
This home is in preforeclosure, which means the homeowner is in default (missed payments). Therefore, there could be an opportunity to strike a great deal with the owner and the bank
Request Details
Space I & Passive
View photo
House · for sale
Request Details
Updated
Space I & Passive
21052
· House
21052 · House
This is a Real Estate-Owned (REO)/post-foreclosure home owned or managed by a bank. All offers are considered; however, the highest and best will most likely be accepted
Request Details
house with 4 bedroom, Orchard Beach MD DS103627895
View photo
House · for sale
USD 525,000
USD 255/sq.ft
house with 4 bedroom, Orchard Beach MD DS103627895
21052
· 2,056 sq.ft · 4 Bedrooms · 2 Baths · House
· Deck
21052 · 2,056 sq.ft · 4 Bedrooms · 2 Baths · House · Deck
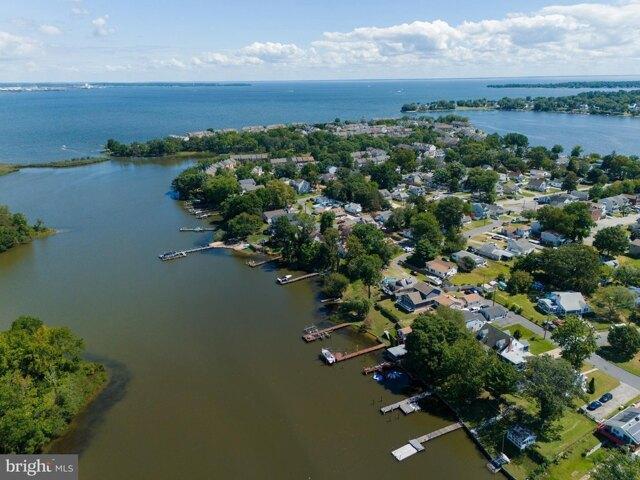
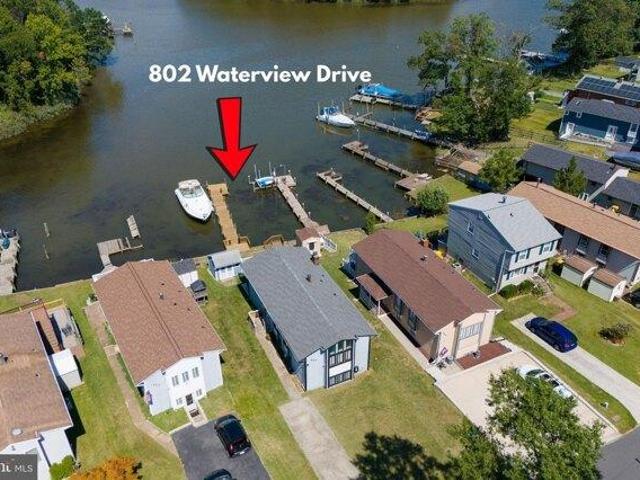
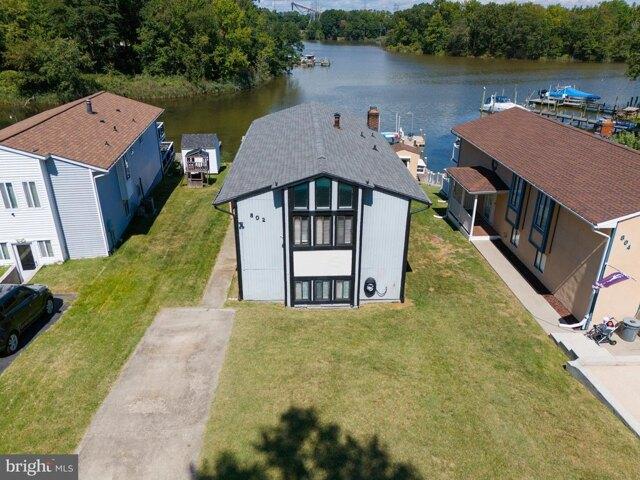
Waterfront Living Just in Time for Spring As the days grow longer and the Chesapeake comes back to life, 802 Waterview Drive offers the kind of waterfront lifestyle people dream about all winter. Tucked into a quiet cove along Cox Creek, this home blends privacy, natural beauty, and effortless coastal living. With expansive water views, a recently refreshed private pier, and multiple outdoor spaces designed to embrace the shoreline, every day here feels like an invitation to step outside and enjoy the water. Imagine starting your mornings with coffee on the deck as the sun rises over the cove. Herons glide across the glassy water, boats ease out for the day, and the pace of life naturally slows down. By afternoon, the pier becomes the center of activity - launch a kayak, paddleboard along the shoreline, or take the boat out for an afternoon on the Chesapeake. With space for two boat slips plus room for jet skis and water toys, the water is always just steps away. As evening settles in,
USD 525,000
house with 4 bedroom, Orchard Beach MD ES103627895
View photo
House · for sale
USD 525,000
USD 255/sq.ft
house with 4 bedroom, Orchard Beach MD ES103627895
21052
· 2,056 sq.ft · 4 Bedrooms · House
· Deck
21052 · 2,056 sq.ft · 4 Bedrooms · House · Deck
Waterfront Living Just in Time for Spring As the days grow longer and the Chesapeake comes back to life, 802 Waterview Drive offers the kind of waterfront lifestyle people dream about all winter. Tucked into a quiet cove along Cox Creek, this home blends privacy, natural beauty, and effortless coastal living. With expansive water views, a recently refreshed private pier, and multiple outdoor spaces designed to embrace the shoreline, every day here feels like an invitation to step outside and enjoy the water. Imagine starting your mornings with coffee on the deck as the sun rises over the cove. Herons glide across the glassy water, boats ease out for the day, and the pace of life naturally slows down. By afternoon, the pier becomes the center of activity - launch a kayak, paddleboard along the shoreline, or take the boat out for an afternoon on the Chesapeake. With space for two boat slips plus room for jet skis and water toys, the water is always just steps away. As evening settles in,
USD 525,000
Waterview Dr, Orchard Beach, Home For Sale
View photo
House · for sale
USD 525,000
USD 255/sq.ft
Waterview Dr, Orchard Beach, Home For Sale
21052
· 2,056 sq.ft · 4 Bedrooms · 2 Baths · House
· Deck
21052 · 2,056 sq.ft · 4 Bedrooms · 2 Baths · House · Deck
Waterfront Living Just in Time for Spring As the days grow longer and the Chesapeake comes back to life, 802 Waterview Drive offers the kind of waterfront lifestyle people dream about all winter. Tucked into a quiet cove along Cox Creek, this home blends privacy, natural beauty, and effortless coastal living. With expansive water views, a recently refreshed private pier, and multiple outdoor spaces designed to embrace the shoreline, every day here feels like an invitation to step outside and enjoy the water. Imagine starting your mornings with coffee on the deck as the sun rises over the cove. Herons glide across the glassy water, boats ease out for the day, and the pace of life naturally slows down. By afternoon, the pier becomes the center of activity - launch a kayak, paddleboard along the shoreline, or take the boat out for an afternoon on the Chesapeake. With space for two boat slips plus room for jet skis and water toys, the water is always just steps away. As evening settles in,
USD 525,000
Fort Smallwood Rd, Baltimore, Home For Sale
View photo
House · for sale
USD 399,999
USD 285/sq.ft
Fort Smallwood Rd, Baltimore, Home For Sale
21052
· 1,399 sq.ft · House
· Equipped kitchen · Cellar
21052 · 1,399 sq.ft · House · Equipped kitchen · Cellar
Nestled in a water-privileged community with a boat ramp, private beach, and community pier, this is coastal living at its best! Beyond its prime location with front and rear water views, this offers a rare and versatile live-work opportunity with its dual residential and commercial zoning. The property is configured as a duplex, each featuring their own front entrance and rear access, 2 bedrooms, 1 full bath, kitchen and living room. With updated kitchens and bathrooms, hardwood floors and ceiling fans throughout, it would make a great living and/or investment opportunity. The true standout is the spacious basement with its own dedicated access, which can easily be transformed into a thriving business space, a professional studio, or a storefront while you reside in or rent out the upper levels. With it's excellent road frontage as a corner lot, the property makes it perfect for quick highway access or advertising your business. Both units benefit from a shared laundry area and separa
USD 399,999
2507 Island View Road
View photo
House · for sale
USD 565,000
New
2507 Island View Road
21052
· 4 Bedrooms · House
· Equipped kitchen
21052 · 4 Bedrooms · House · Equipped kitchen
Rare financing opportunity assumable va mortgage available at a phenomenal 4.125% interest rate! Welcome to beautiful 2507 Island View Road. Discover the pinnacle of coastal-inspired living in this stunning, custom-built Modern Farmhouse. This incredible home features 4 spacious bedrooms and 3 full bathrooms, located in the exclusive water-oriented community of Barrison Point. Expertly crafted with unparalleled attention to detail, this light-filled sanctuary features an open-concept layout anchored by a gourmet kitchen with custom cabinetry, quartz countertops, and an oversized entertainer's island. High-end finishes abound, including gleaming hardwoods, Pella windows and sliding doors, and solid core maple and cherry interior doors. Rock Wool insulation and high-efficiency split HVAC units in every room ensure maximum comfort and energy efficiency. The highly versatile floor plan includes two private en-suites and features incredible potential for multi-generational living or rental
USD 565,000
1918 Holborn Road
View photo
Townhouse · for sale
USD 249,000
USD 185/sq.ft
New
1918 Holborn Road
21052
· 1,345 sq.ft · 3 Bedrooms · 2 Baths · Townhouse
· Garden · Equipped kitchen · Cellar · Parking
21052 · 1,345 sq.ft · 3 Bedrooms · 2 Baths · Townhouse · Garden · Equipped kitchen · Cellar · Parking
Welcome to this well maintained 3 bed, 2 full bath brick townhome in the Stanbrook community of Dundalk. Pull out back into the private parking pad or park out front and take the walkway to the large covered concrete front porch. Entering in brings you to the main level with wood flooring and high ceilings throughout. You enter into the front living room which opens to a rear dining area that is open concept to the kitchen. The kitchen has lvp flooring and comes with all appliances. A rear door off of the kitchen opens out onto a small covered rear porch with a ramp that leads down to the fully fenced rear yard with parking pad. Taking the stairs up to the upper level brings you to another floor completely covered in wood flooring. Up here you'll find three bedrooms and a modern full bathroom with a gorgeous tiled walk in shower. Taking the stairs to the basement brings you to a finished living space with lvp flooring throughout. Also down here is another modern full bath with a walk i
USD 249,000
1626 Gray Haven Court
View photo
Townhouse · for sale
USD 269,900
USD 176/sq.ft
New
1626 Gray Haven Court
21052
· 1,528 sq.ft · 4 Bedrooms · 1 Bath · Townhouse
· Office room · Gym · Equipped kitchen · Parking
21052 · 1,528 sq.ft · 4 Bedrooms · 1 Bath · Townhouse · Office room · Gym · Equipped kitchen · Parking
Beautifully updated townhome featuring stunning hardwood floors and an updated kitchen with stainless steel appliances, gas cooking, and a convenient breakfast bar. The home is filled with natural light and includes a versatile bonus room just off the kitchen, perfect for a sunroom, dining area, or additional living space. Upstairs, you'll find brand-new plush carpeting throughout, ceiling fans in every bedroom, and a beautifully updated modern bathroom. The finished lower level offers exceptional flexibility with a bonus room that can serve as a fourth bedroom or family room, plus an additional space ideal for a recreation room, home office, gym, or playroom. Enjoy the convenience of a private parking pad and an excellent location close to major commuter routes, shopping, dining, and everyday conveniences. This move-in ready home offers the perfect blend of comfort, style, and functionality
USD 269,900
1037 Chestnut Cove Drive
View photo
Townhouse · for sale
USD 369,900
USD 217/sq.ft
New
1037 Chestnut Cove Drive
21052
· 1,701 sq.ft · 2 Bedrooms · 2 Baths · Townhouse
· Deck · Equipped kitchen
21052 · 1,701 sq.ft · 2 Bedrooms · 2 Baths · Townhouse · Deck · Equipped kitchen
Welcome to 1037 Chestnut Cove Dr! This home is a impeccably maintained, turnkey townhome situated in the highly desirable Chestnut Hill Cove community. This sophisticated residence features extensive modern updates throughout, including elegant crown molding, renovated bathrooms, premium new flooring, and a sunlit, contemporary kitchen equipped with sleek stainless steel appliances and fresh countertops. This spacious floor plan boasts two large upper-level bedrooms and a substantial downstairs living area designed for effortless entertaining. The living space seamlessly extends outdoors to a spacious, private deck that offers a serene setting for relaxation or entertaining. As part of a premier 100-acre waterfront community along Nabbs Creek, residents enjoy exclusive access to exceptional amenities, including scenic walking paths, a 30-slip marina, a private boat ramp, and secure boat storage. Perfect for those seeking an environmentally conscious lifestyle without sacrificing urban
USD 369,900
1835 John Stricker Avenue
View photo
Townhouse · for sale
USD 465,990
USD 215/sq.ft
New
1835 John Stricker Avenue
21052
· 2,164 sq.ft · 3 Bedrooms · 2 Baths · Townhouse
· Garden · Equipped kitchen · Parking
21052 · 2,164 sq.ft · 3 Bedrooms · 2 Baths · Townhouse · Garden · Equipped kitchen · Parking
The Potomac floorplan offers spacious living across three stories with a variety of upgrades! This thoughtfully designed townhome features 3 bedrooms including a bright and open primary suite featuring upgraded tile in the bathroom complete with a walk-in shower package. On the bedroom level, enjoy a conveniently located laundry area and two generously sized secondary bedrooms that provide space for family and guests with a full-size bathroom. On the main living level with designer flooring throughout, you'll find an impressive open-concept kitchen with upgraded cabinetry, countertops and backsplash elevating how you entertain that seamlessly connects the great room and dining area. The attached 1-car garage opens to a recreation room completed with a powder room. As a homeowner, enjoy community amenities, including the dog park, community playground, pickleball and tennis court, and community gardens. Plus, enjoy access to Sparrows Point Country Club, which includes a marina, boat ram
USD 465,990
1821 Constellation Drive
View photo
Townhouse · for sale
USD 399,990
USD 204/sq.ft
New
1821 Constellation Drive
21052
· 1,959 sq.ft · 3 Bedrooms · 2 Baths · Townhouse
· Garden · Deck · Equipped kitchen · Parking
21052 · 1,959 sq.ft · 3 Bedrooms · 2 Baths · Townhouse · Garden · Deck · Equipped kitchen · Parking
The Chesapeake model offers spacious and flexible living across three stories, with an optional fourth-story loft and deck for even more room to grow and entertain. This thoughtfully designed townhome features 3 to 4 bedrooms, including a bright and open primary suite on the bedroom level, complete with a conveniently located laundry area. Two generously sized secondary bedrooms provide space for family and guests. The rear two-car garage opens to a recreation room or 4th bedroom. On the main living level, you'll find an impressive open-concept kitchen that seamlessly connects the great room and dining areaideal for everyday living and effortless entertaining. As a homeowner, enjoy community amenities, including the dog park, community playground, pickleball and tennis court, and community gardens. Plus, enjoy access to Sparrows Point Country Club, which includes a marina, boat ramp, newly renovated clubhouse with restaurant & bar, an 18-hole championship-style course on Bear Creek, an
USD 399,990
8011 Shore Road
View photo
House · for sale
USD 349,000
USD 236/sq.ft
8011 Shore Road
21052
· 1,475 sq.ft · 3 Bedrooms · 1 Bath · House
· Garden · Parking · Equipped kitchen · Swimming pool
21052 · 1,475 sq.ft · 3 Bedrooms · 1 Bath · House · Garden · Parking · Equipped kitchen · Swimming pool
Bigger than it looks! Detached home at a townhouse price in Sparrows Point. In the last 8 years: new boiler, new HVAC, added half bath, new kitchen, windows & doors (3 years old). Additional features include recent plumbing updates, hardwood floors, all appliances, and a large detached garage. Sitting on a double lot, offering space potentially suitable for a pool, cabana, or an accessory dwelling unit (ADU) a true blank canvas for creating your backyard oasis. Located near Fort Howard, North Point State Park, and multiple marinas/boatyards. Competitively priced to sell
USD 349,000
212 Maple Avenue
View photo
House · for sale
USD 260,000
USD 181/sq.ft
New
212 Maple Avenue
21052
· 1,432 sq.ft · 3 Bedrooms · 1 Bath · House
· Garden · Deck · Equipped kitchen · Swimming pool
21052 · 1,432 sq.ft · 3 Bedrooms · 1 Bath · House · Garden · Deck · Equipped kitchen · Swimming pool
Opportunity awaits in this 3-bedroom, 1.5-bath single-family home offering plenty of potential and functional living space. The main level features a separate foyer with laminate flooring, a spacious living room with a ceiling fan, and a combined kitchen and dining area. The kitchen includes oak cabinetry, white appliances (stainless steel oven), laminate flooring, and a ceiling fan. The adjoining dining area provides access to the covered rear deck through French doors, creating a great space for indoor-outdoor living. Upstairs, you'll find three bedrooms, all with carpeting and ceiling fans, along with a full hall bath featuring a tub/shower combination and tile flooring. The finished lower level offers additional living space with laminate flooring, a half bath, and walk-up access to the backyard. Outside, enjoy the covered rear deck overlooking the fenced yard with an above-ground pool complete with stairs and a platform, perfect for summer gatherings. Additional updates include a
USD 260,000
217 Pinewood Road
View photo
House · for sale
USD 334,900
USD 211/sq.ft
217 Pinewood Road
21052
· 1,582 sq.ft · 3 Bedrooms · 3 Baths · House
· Garden · Deck · Cellar
21052 · 1,582 sq.ft · 3 Bedrooms · 3 Baths · House · Garden · Deck · Cellar
Motivated seller! Back on market. Previous buyer elected not to proceed. Embrace contemporary living in this beautifully renovated home, situated in a tranquil neighborhood. Perfectly designed for modern lifestyles, this property boasts an open floor plan that creates a beautifully flowing space filled with natural light. Key Features: 3 Bedrooms, 3 Bathrooms, Renovated: 2020, Finished Basement: Enjoy additional recreational or family space, Large Lot: Plenty of outdoor room for activities and gardening, Rear Deck: Ideal for entertaining or relaxing, Front Porch: Perfect for enjoying your morning coffee, Fenced Rear Yard: Provides privacy and a safe space for pets or children. Custom Blinds: Elegant features on the main floor enhance privacy and style Location Highlights: Conveniently situated just 15-20 minutes from shopping and dining options at Whitemarsh Mall and The Avenue. Explore the vibrant attractions of Baltimore Harbor, including the National Aquarium and Camden Yards, all w
USD 334,900
8650 Head Harbour
View photo
Townhouse · for sale
USD 355,000
USD 253/sq.ft
8650 Head Harbour
21052
· 1,399 sq.ft · 3 Bedrooms · 1 Bath · Townhouse
· Garden · Office room · Equipped kitchen
21052 · 1,399 sq.ft · 3 Bedrooms · 1 Bath · Townhouse · Garden · Office room · Equipped kitchen
Welcome to 8650 Head Harbour in the popular community of Elizabeths landing. This bright and inviting 3-bedroom, 1.5-bath gem is ready for you to move right in! Freshly painted and featuring gleaming new laminate plank flooring throughout, this home offers a fresh, modern feel you'll love and the charm that instantly makes you feel at home. Upon entering the home, youll step right into the spacious kitchen and dining area. These areas flow seamlessly together and open onto an oversized deckideal for grilling, enjoying your morning coffee, or hosting gatherings while overlooking the fenced backyard Sunlight pours through the windows, filling the commodious living room with warmth and creating the perfect place to relax or entertain. Downstairs, the versatile recreation room offers additional living space complete with a convenient half bath and direct access to the backyard, making it perfect for movie nights, a home office, playroom, or fitness area. This level also includes a dedicate
USD 355,000
3439 Court Way
View photo
House · for sale
USD 324,900
USD 290/sq.ft
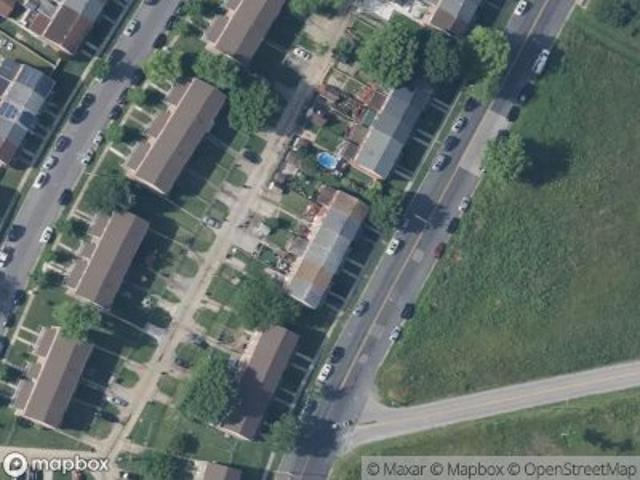
3439 Court Way
21052
· 1,119 sq.ft · 4 Bedrooms · 2 Baths · House
· Garden · Equipped kitchen
21052 · 1,119 sq.ft · 4 Bedrooms · 2 Baths · House · Garden · Equipped kitchen
Welcome home to this recently refreshed cape cod nestled in the heart of Dundalk! Filled with natural light, this inviting home offers the perfect blend of classic charm and everyday comfort. The main level features two spacious bedrooms, a full bathroom, and a bright, welcoming living area that flows seamlessly into the updated kitchen, complete with stainless steel appliances, stone counters, and an abundance of cabinetry. Upstairs you'll find two additional generously sized bedrooms and a second full bathroom, providing flexible living space for family, guests, or a home office. Step outside to enjoy the flat, generously sized backyard ideal for entertaining, gardening, or simply relaxing. A covered rear porch extends your living space outdoors, creating the perfect spot to enjoy morning coffee or unwind after a long day. This move-in-ready cape cod is ready to welcome its next owners. Conveniently located near shopping, dining, parks, and commuter routes, this Dundalk gem is one yo
USD 324,900
7729 Charlesmont Road
View photo
Townhouse · for sale
USD 224,900
USD 171/sq.ft
7729 Charlesmont Road
21052
· 1,313 sq.ft · 3 Bedrooms · 1 Bath · Townhouse
· Garden · Office room · Equipped kitchen · Cellar · Parking
21052 · 1,313 sq.ft · 3 Bedrooms · 1 Bath · Townhouse · Garden · Office room · Equipped kitchen · Cellar · Parking
Welcome to 7729 Charlesmont Road! This 3-bedroom, 1.5-bath townhome has been well maintained and thoughtfully updated, making it truly move-in ready. The main level features luxury vinyl plank flooring, while the upper and lower levels have brand-new carpet. The kitchen was updated a few years ago, and the full bathroom was completely renovated in 2026. The attic provides extra storage, and the partially finished basement offers additional living space with plenty of flexibility for a family room, home office, or workout area. The utility room has durable vinyl flooring and walk-up steps leading to the fully fenced backyard. Enjoy relaxing on the covered front porch or spending time in the backyard, which offers the potential to be converted into a private parking pad. Additional updates include a new sump pump installed in 2026. Conveniently located near shopping, dining, parks, and major commuter routes, this home is ready for its next owner. Home is where your story begins!
USD 224,900
1707 Stokesley
View photo
Townhouse · for sale
USD 220,000
USD 208/sq.ft
1707 Stokesley
21052
· 1,055 sq.ft · 3 Bedrooms · 1 Bath · Townhouse
· Patio · Equipped kitchen
21052 · 1,055 sq.ft · 3 Bedrooms · 1 Bath · Townhouse · Patio · Equipped kitchen
Welcome to this charming brick townhome in the heart of Baltimore County, offering the perfect opportunity for first-time homebuyers or anyone looking for comfortable, low-maintenance living. This well-maintained home features three spacious bedrooms, one full bath, and a convenient main-level powder room. Inside, youll find freshly painted interiors, an updated kitchen, and beautiful natural hardwood floors throughout. Replacement windows provide added energy efficiency and peace of mind. The finished lower level expands your living space with a versatile family room, powder room, and rear walk-out entrance. Relax on the covered front porch or entertain family and friends on the rear patio. Conveniently located close to shopping, dining, schools, and major commuter routes, this move-in-ready home offers exceptional value in a desirable Baltimore County location
USD 220,000
2405 Sparrows Point Road
View photo
House · for sale
USD 405,000
USD 156/sq.ft
2405 Sparrows Point Road
21052
· 2,594 sq.ft · 4 Bedrooms · 2 Baths · House
· Equipped kitchen · Parking · Cellar
21052 · 2,594 sq.ft · 4 Bedrooms · 2 Baths · House · Equipped kitchen · Parking · Cellar
Welcome to 2405 Sparrows Point Road! This spacious all brick colonial boasts 4 bedrooms, 2 full baths and an attached garage. The kitchen has new countertops and recently updated bathrooms. Upstairs you'll find spacious bedrooms and a bonus room attached to the primary bedroom. You'll be able to enjoy the screened in porch right off the generously sized family room. The attic would be an excellent choice for either storage or a separate loft. You will be able to personalize the partially finished basement which has it's own entrance. As a short sale, this home is being sold'as is' and all conditions are subject to shortselling lender approval
USD 405,000

Get email alerts

Don't miss out: be the first to know about new properties

The alert was correctly created

On subscribing you accept the conditions of use and the privacy policy
Alert
Receive new ads in your inbox
Save this search
Receive alerts for new listings

We'll send you an email when we have new properties for: "Houses for sale in 21052"

The alert was correctly created

Get email alerts and be the first to see new listings
Required field
On subscribing I accept the terms of the privacy policy
Perfect! You'll soon start receiving new listings via email
Alert
Receive an email when we have new ads for Houses for sale in 21052
Save this search
Filters

Bedrooms

Size (sq.ft)

sq.ft
sq.ft

Price

USD
USD

Property type

Bathrooms

Clear all filters
Receive notifications when new entries are published.