457 apartments for sale in 22308

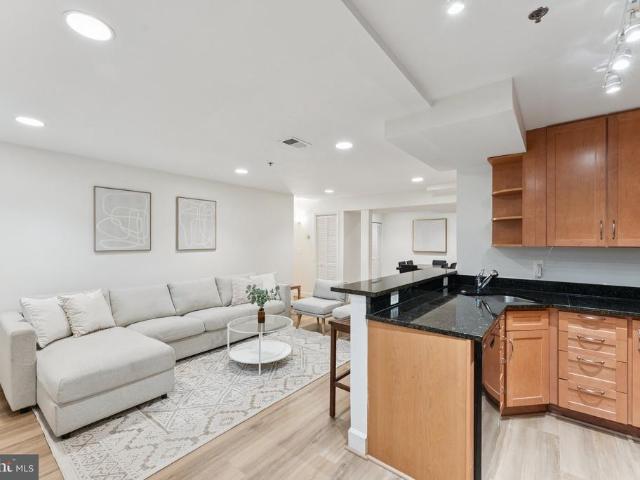
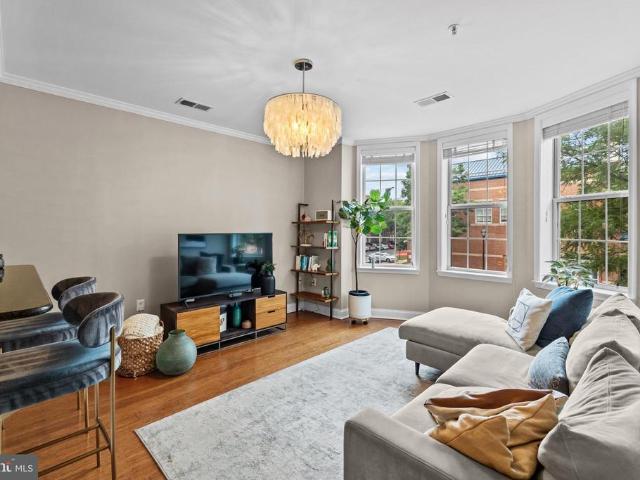
1006 Prince Street # 3
12 pictures
Condo · for sale
USD 350,000
USD 738/sq.ft
1006 Prince Street # 3
22308
· 474 sq.ft · 1 Bedroom · 1 Bath · Condo
· Equipped kitchen
22308 · 474 sq.ft · 1 Bedroom · 1 Bath · Condo · Equipped kitchen
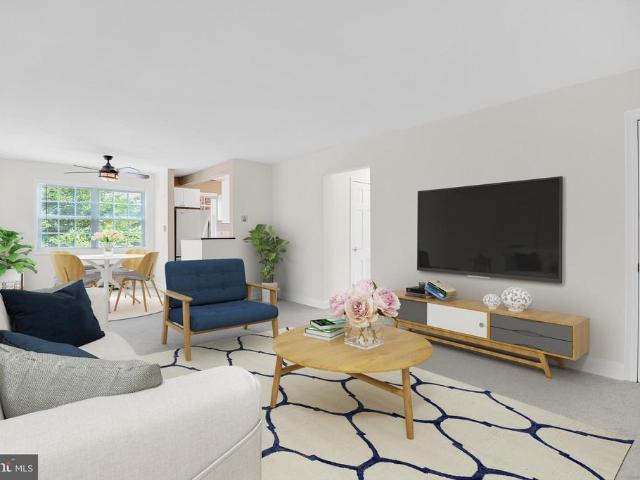
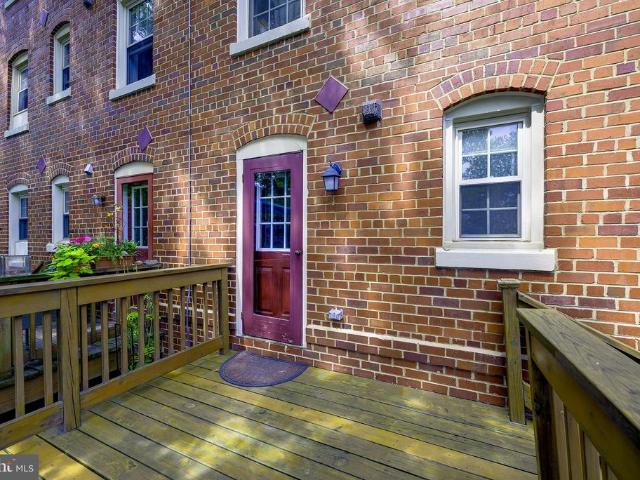
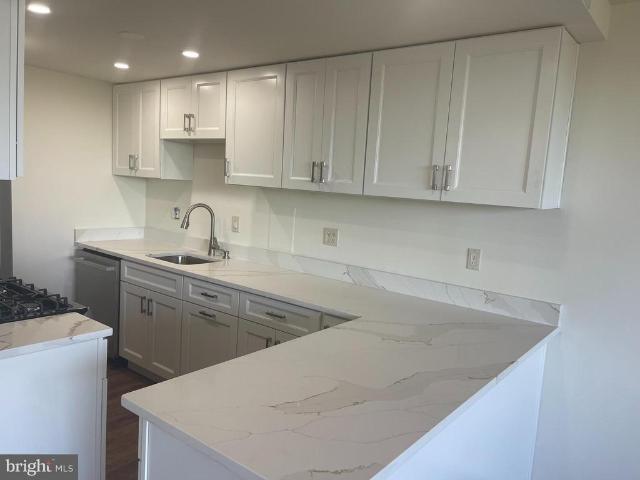
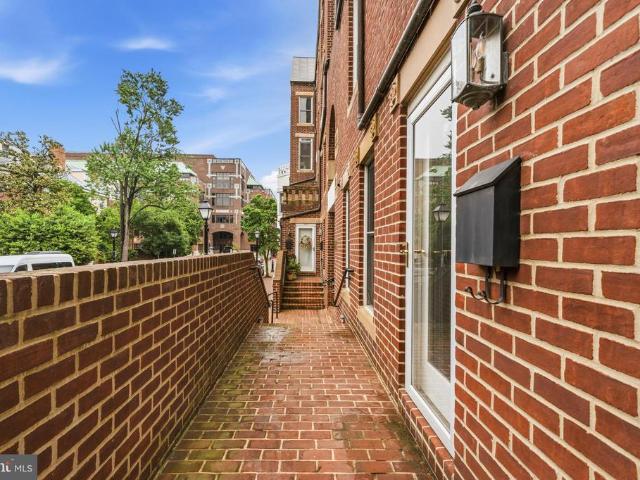
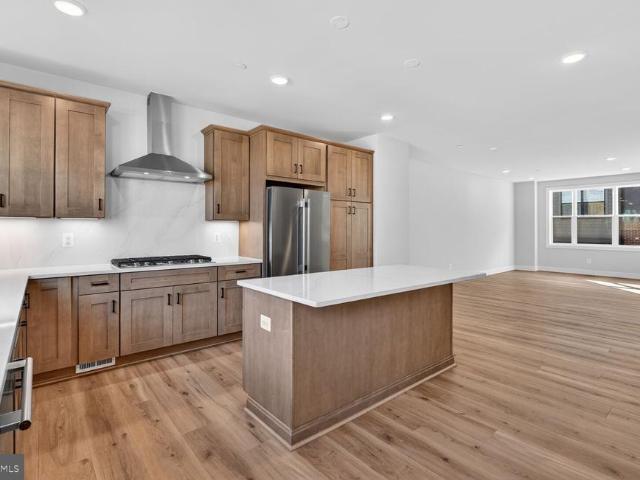
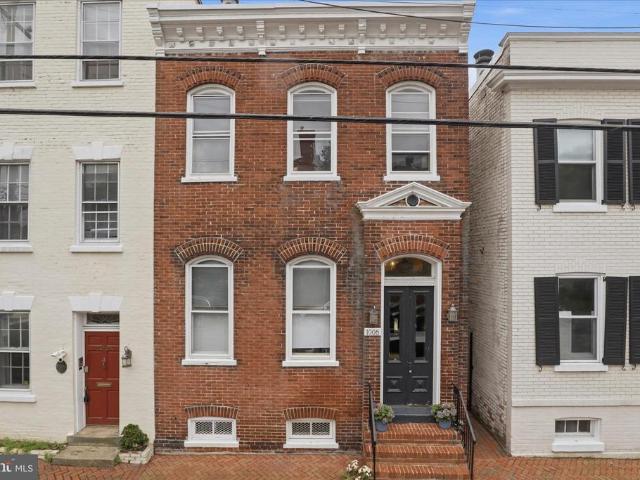
Assumable VA loan (2.25%) for VA-qualified buyer! Charming, affordable, and full of character, this beautifully renovated one-bedroom, one-bath condo offers an exceptional opportunity to own in the heart of Old Town Alexandria, just a short walk from the King Street Metro and the free King St trolley. Located on the upper level of a historic townhome building, this 475-square-foot residence blends timeless architectural details with smart modern updates. Inside, youll find hardwood floors, vaulted ceilings, exposed brick accents, skylights that fill the home with natural light, and a thoughtful layout that makes the space feel both open and inviting. The updated kitchen is designed for both style and function, featuring granite countertops, a breakfast bar with seating, stainless steel appliances, a copper style backsplash, and a washer/dryer combo tucked into the island. The dining area has a brick accent wall. The bathroom adds a spa-like touch with a skylight, tiled and glass-enclos
USD 350,000
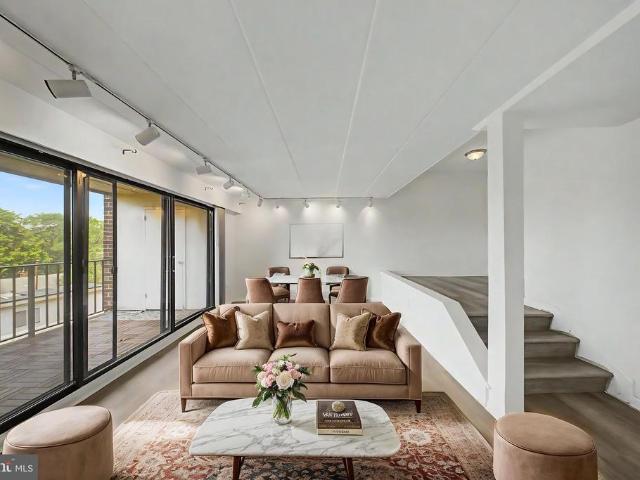
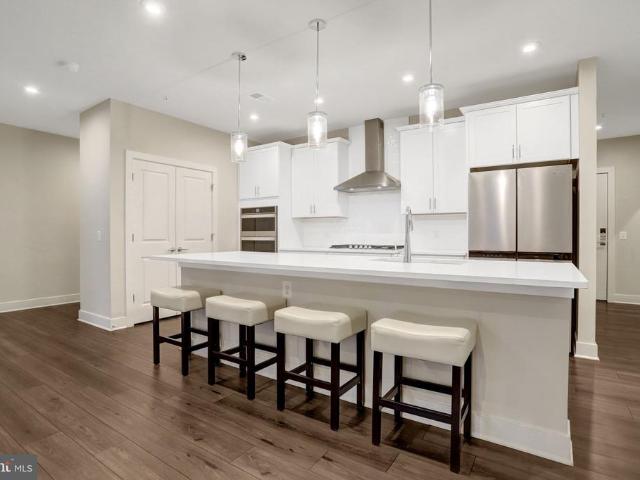
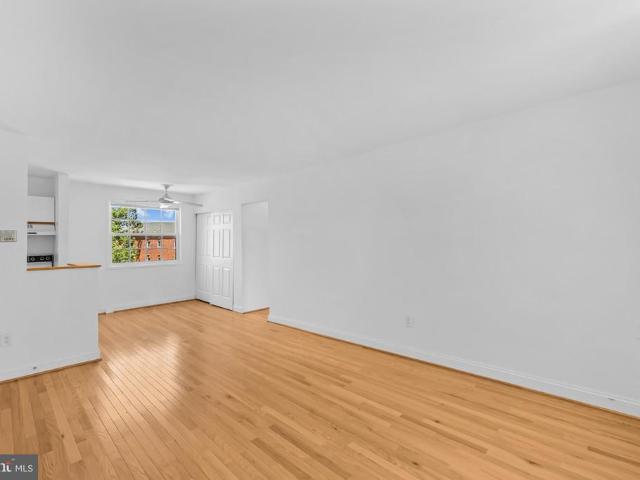
112 Roberts Lane # 300
11 pictures
Condo · for sale
USD 409,000
USD 319/sq.ft
112 Roberts Lane # 300
22308
· 1,281 sq.ft · 3 Bedrooms · 2 Baths · Condo
· Office room · Equipped kitchen · Lift · Parking
22308 · 1,281 sq.ft · 3 Bedrooms · 2 Baths · Condo · Office room · Equipped kitchen · Lift · Parking
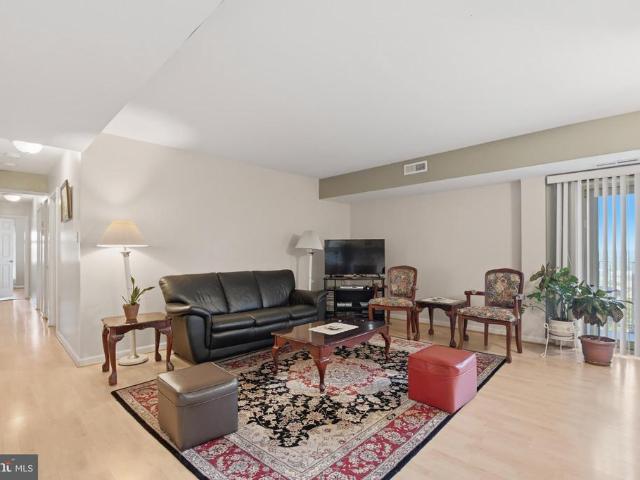
Welcome to 112 Roberts Ln #300, a stylish condominium in the heart of Old Town Alexandria. This light-filled home features an open floor plan, spacious living and dining areas, and large windows that bring in abundant natural light. The kitchen offers generous cabinet space, stainless steel appliances and overlooks the main living area, making it ideal for both everyday living and entertaining. The primary suite includes a well-appointed bath and ample closet space, while additional living space provides flexibility for guests, a home office, or hobbies. Residents enjoy the convenience of a secure building, elevator access, and community amenities. Ideally located just minutes from the waterfront, restaurants, shops, parks, and Metro access, this home offers the perfect blend of comfort, convenience, and vibrant city living. 1 Assigned Parking Space, 2 Visitor Passes
USD 409,000
1700 W Abingdon Drive # 203
View photo
Condo · for sale
USD 339,000
USD 362/sq.ft
1700 W Abingdon Drive # 203
22308
· 936 sq.ft · 2 Bedrooms · 1 Bath · Condo
· Office room · Equipped kitchen
22308 · 936 sq.ft · 2 Bedrooms · 1 Bath · Condo · Office room · Equipped kitchen
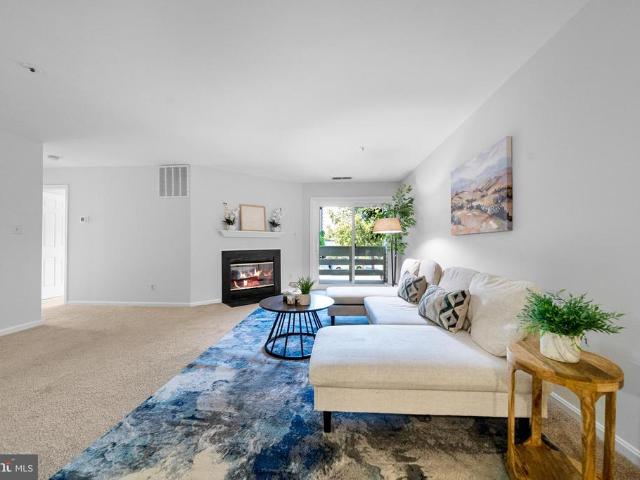
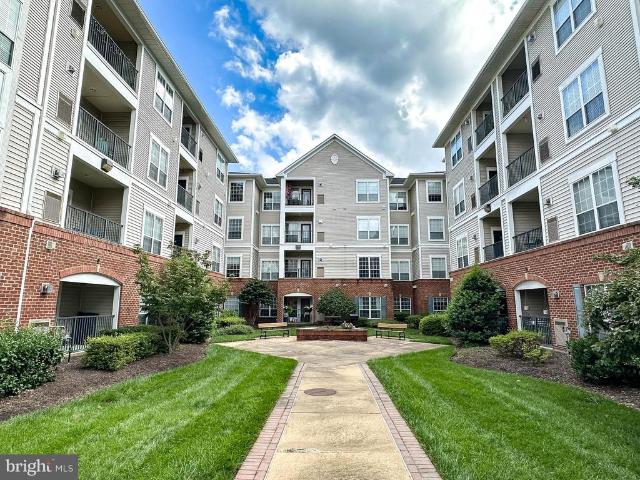
Welcome to Potowmack Crossing, where timeless convenience, exceptional location, and effortless living come together. This beautifully maintained two-bedroom, one-and-a-half-bath residence offers comfortable one-level living with an inviting open-concept floor plan designed for both everyday enjoyment and entertaining. Filled with abundant natural light, the spacious living and dining areas create a warm and welcoming atmosphere, while large windows frame peaceful community views. The thoughtfully designed kitchen features enhanced countertops, updated flooring, and functional design elements that blend style and practicality. The generous primary bedroom offers a private retreat, while the second bedroom provides exceptional flexibility for guests, a home office, or additional living space. Every room has been designed to maximize comfort, functionality, and natural light. Beyond the residence, Potowmack Crossing offers an exceptional lifestyle with a wide array of community amenities
USD 339,000
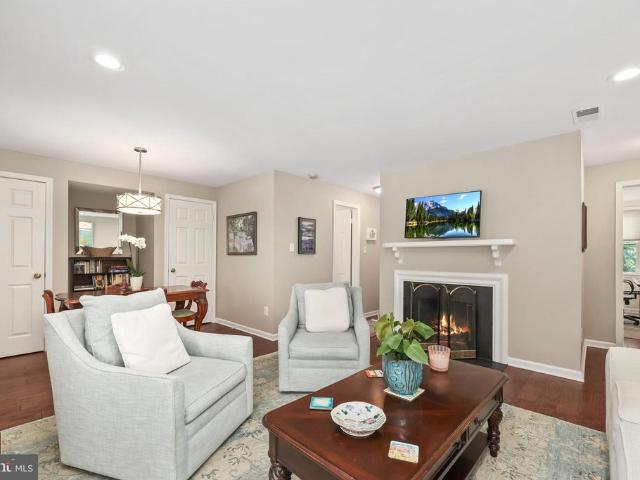
6862 Brindle Heath Way # 202
12 pictures
Condo · for sale
USD 474,950
USD 424/sq.ft
6862 Brindle Heath Way # 202
22308
· 1,119 sq.ft · 2 Bedrooms · 2 Baths · Condo
· Deck · Fireplace · Equipped kitchen
22308 · 1,119 sq.ft · 2 Bedrooms · 2 Baths · Condo · Deck · Fireplace · Equipped kitchen
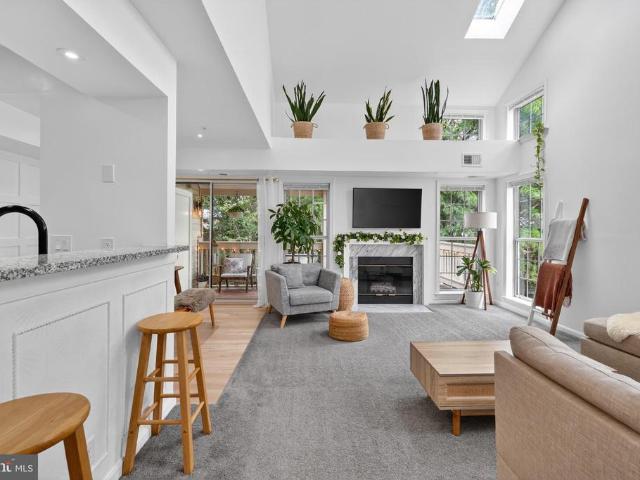
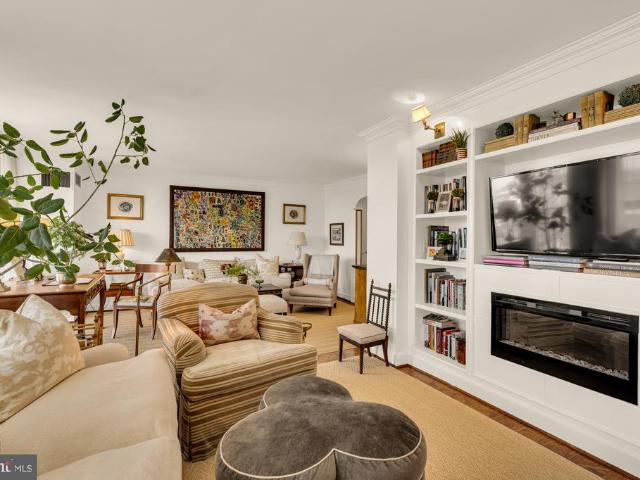
Welcome to 6862 Brindle Heath Way, a beautiful end-unit Wimbledon model in Alexandrias desirable Eaton Square. This townhome-style condo has an open floor plan, and as you enter, you are greeted by a grand three-story foyer lined with windows that bring in the sunlight. The spacious living room features soaring vaulted ceilings, a skylight, large surrounding windows, and a cozy fireplace with an elegant marble surround. The dining room opens to the living room and showcases recessed lighting and a decorative picture-frame molding accent wall. You will love the tastefully updated kitchen, which features additional recessed lighting, wide-plank flooring, black stainless appliances, and a deep sink with a swan-neck faucet. There is also a pass-through to the living room with countertop seating, perfect for barstools. Step through the sliding glass door to the expansive back deck, where you can sit back and enjoy the peaceful treed view truly a wonderful place to unwind & take in the scene
USD 474,950
Could you also be interested in
244 S Reynolds Street # 302
View photo
Condo · for sale
USD 365,000
USD 319/sq.ft
244 S Reynolds Street # 302
22308
· 1,141 sq.ft · 2 Bedrooms · 2 Baths · Condo
· Equipped kitchen · Swimming pool · Lift · Parking
22308 · 1,141 sq.ft · 2 Bedrooms · 2 Baths · Condo · Equipped kitchen · Swimming pool · Lift · Parking
Welcome to Unit 302 at 244 S Reynolds Street, a beautifully updated condo offering modern style, convenience, and exceptional value in the heart of Alexandria. Ideally located just minutes from I-395 and approximately 15 minutes from downtown Washington, D. C. this move-in-ready home provides easy access to shopping, dining, commuter routes, and everything Northern Virginia has to offer. Inside, you'll find a completely renovated interior featuring, fresh paint throughout, and a stunning updated kitchen with new countertops, floors and contemporary finishes. The bathrooms have been remodeled with modern fixtures and upgrades. Brand-new windows and sliding glass doors enhance both energy efficiency and comfort while allowing natural light to fill the home. Residents enjoy access to community amenities, including a swimming pool, ample parking, public transportation and elevator access while benefiting from a low condo fee that helps keep ownership affordable. Whether you're a first-time
USD 365,000
400 Madison Street # 1007
12 pictures
Condo · for sale
USD 754,000
USD 625/sq.ft
400 Madison Street # 1007
22308
· 1,206 sq.ft · 2 Bedrooms · 2 Baths · Condo
· Garden · Sauna · Parking · Security · Swimming pool
22308 · 1,206 sq.ft · 2 Bedrooms · 2 Baths · Condo · Garden · Sauna · Parking · Security · Swimming pool
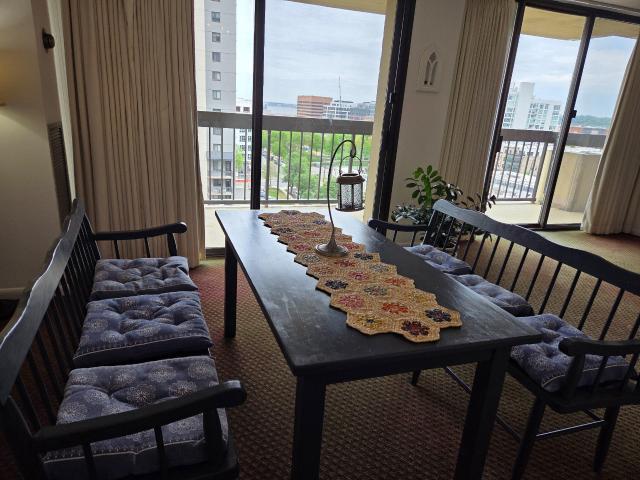
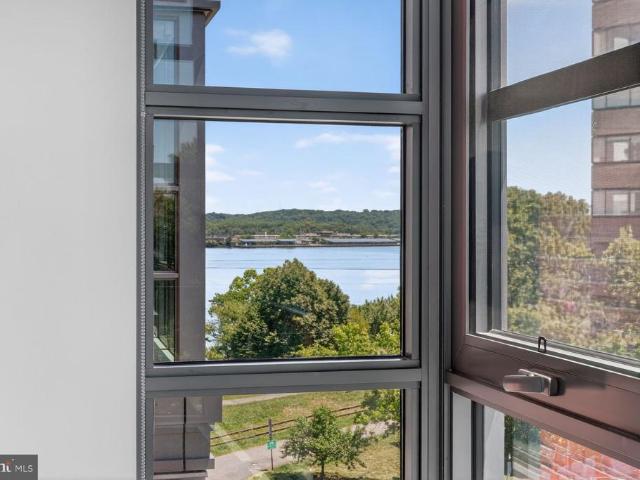
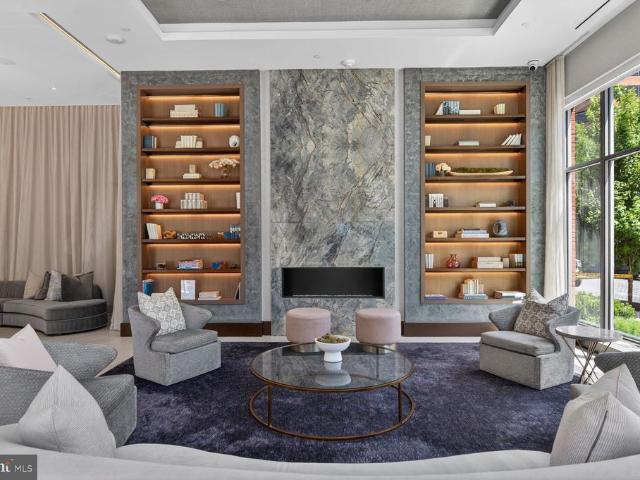
Welcome to 10th floor Old Town magic as you gaze upon the Potomac River, Capitol, Crystal City and Washington Harbor. 2 BR 2 BA 1212 square foot condo with extensive amenities. All utilities included in condo fee, as well as 1 garage space and storage unit, ample outside free parking, gorgeous adjacent park, GW biking/walking trail within a few blocks as well as downtown Old Town. Fireworks can be seen from three different directions. Harris Teeter grocery store across the street as well as a wide variety of restaurants within a block or two. Situated close to main travel arteries of 495, Route 1, GW Parkway, and Reagan National Airport. Bus, metro and train stops under one mile. 400 Madison offers 24 hour concierge, secure entry, roof top pool, sauna, library, fitness and party rooms. In-house activities include yoga, writers and poetry group, collage group, concerts provided by in-house residents, book club, meditation group, garden club, and monthly happy hours. Lighted tennis court
USD 754,000
610 Bashford Lane # 1301
12 pictures
Condo · for sale
USD 324,900
USD 402/sq.ft
610 Bashford Lane # 1301
22308
· 807 sq.ft · 1 Bedroom · 1 Bath · Condo
· Office room · Swimming pool · Parking
22308 · 807 sq.ft · 1 Bedroom · 1 Bath · Condo · Office room · Swimming pool · Parking
Welcome to one of the largest one-bedroom units in The Riverton, perfectly located in the highly sought-after North End of Old Town Alexandria! This spacious and freshly updated condo includes a versatile den/office, ideal for working from home or formal dining. Step inside to discover brand-new luxury vinyl plank flooringscratch and water-resistant for both beauty and durabilityplus fresh paint throughout, giving the home a clean, modern feel. The in-unit full-size washer and dryer add to the everyday convenience. The Riverton community offers assigned parking, a pool, fitness center, bike storage, and more. And the location? Unbeatable. You're just blocks from Trader Joes, Buzz Bakery, and Rustico, with easy access to the GW Trail, Potomac River, and all the shops and restaurants Old Town has to offer. Don't miss your chance to live in this vibrant, walkable communityschedule your tour today!
USD 324,900
102 Saint Ives Place # 108
12 pictures
Condo · for sale
USD 600,000
USD 335/sq.ft
102 Saint Ives Place # 108
22308
· 1,787 sq.ft · 2 Bedrooms · 2 Baths · Condo
· Office room · Balcony
22308 · 1,787 sq.ft · 2 Bedrooms · 2 Baths · Condo · Office room · Balcony
Discover elevated living in the heart of National Harbor with this sophisticated 2-bedroom, 2-bathroom condominium, built in 2023 and designed for those who value both luxury and location. Just steps from the waterfront, enjoy acclaimed dining, boutique shopping, entertainment venues, and scenic promenades, offering an unmatched lifestyle in one of the regions most vibrant areas. Inside, the home boasts a thoughtfully designed open-concept layout that blends modern elegance with everyday comfort. Clean architectural lines, contemporary finishes, and a spacious living area create an inviting atmosphere perfect for both intimate evenings and stylish entertaining. The primary suite provides a peaceful retreat, featuring a generous walk-in closet designed to keep your wardrobe organized. A well-appointed second bedroom and full bath offer flexibility for guests, a private office, or additional living space. Step out onto your private balcony to enjoy morning coffee with fresh breezes or un
USD 600,000
400 Madison Street # 501/510
View photo
Condo · for sale
USD 1,890,000
USD 860/sq.ft
400 Madison Street # 501/510
22308
· 2,196 sq.ft · 3 Bedrooms · 3 Baths · Condo
· Terrace
22308 · 2,196 sq.ft · 3 Bedrooms · 3 Baths · Condo · Terrace
Positioned within the Alexandria House, #501/510 is a masterfully re-imagined residence that represents the pinnacle of luxury high-rise living in the heart of Old Town, Alexandria. This extraordinary 3 bed and 3.5 bath home is the brilliant result of two individual units seamlessly combined into a singular, sprawling sanctuary boasting over 2,200 interior square feet of fluid, light-filled space. Custom-tailored and proudly featured in the pages of Southern Home magazine, every square inch of the property reflects bespoke craftsmanship, timeless sophistication, and a meticulous attention to detail. Bounded by walls of glass, the space opens to an enormous, (430+ sq ft! )private terrace with river viewsa rare high-rise asset that serves as a massive outdoor retreat perfect for al fresco dining and relaxation. Because the home expertly merges two full footprints, it grants the ultimate luxury of abundanceincluding both a grand formal living room and a separate dining room alongside a hi
USD 1,890,000
521 N Washington Street # 101
View photo
Condo · for sale
USD 809,900
USD 800/sq.ft
521 N Washington Street # 101
22308
· 1,012 sq.ft · 2 Bedrooms · 1 Bath · Condo
· Air conditioning · Parking
22308 · 1,012 sq.ft · 2 Bedrooms · 1 Bath · Condo · Air conditioning · Parking
Experience elevated living in the rarely-available Bottling House Condominium. This sophisticated 2-bedroom residence is bathed in natural light, with 9-foot ceilings and exposures on three sides creating an exceptionally bright and airy atmosphere. Refined contemporary finishes are showcased throughout, including wide-plank white oak flooring, quartz countertops and full-height backsplash, premium stainless steel appliances, custom inset soft-close cabinetry, and elegantly appointed baths. Perfectly positioned in one of Alexandrias most desirable locations, this home offers the ideal blend of luxury and convenience. Trader Joes is just steps away, and Harris Teeter 2 blocks, while the boutiques, restaurants, and waterfront attractions of Old Town North are only a short stroll from your door. Gas and water are included in the condo fee, and one assigned parking space conveys with the property. This is a rare opportunity to enjoy modern luxury, exceptional walkability, and effortless ac
USD 809,900
400 Cameron Station Boulevard # 130
12 pictures
Condo · for sale
USD 405,000
USD 482/sq.ft
400 Cameron Station Boulevard # 130
22308
· 840 sq.ft · 1 Bedroom · 1 Bath · Condo
· Office room · Gym · Equipped kitchen · Parking · Swimming pool
22308 · 840 sq.ft · 1 Bedroom · 1 Bath · Condo · Office room · Gym · Equipped kitchen · Parking · Swimming pool
Beautifully upgraded and rarely available above-ground floor 1BR+den condo featuring designer paint, hardwoods throughout, and ceramic tile floors in the kitchen. Large bay windows bring in tons of natural light, creating a bright and inviting space. This move-in ready home offers upgraded designer lighting and ceiling fans, full-size washer and dryer, and a spacious kitchen with stainless steel appliances. Major updates include HVAC replaced in 2022, hot water heater replaced in 2025, and microwave, refrigerator, stove & washing machine all replaced in 2024. Includes 2 underground garage parking spaces (#48 & #78). Enjoy outstanding community amenities including free shuttle bus to Van Dorn Metro, gym, pool, and tennis courts. Building amenities include a beautifully landscaped courtyard with fountain, exercise room, office, and on-site manager. A ten!
USD 405,000
1201 N Royal Street # 402
View photo
Condo · for sale
USD 985,090
USD 995/sq.ft
1201 N Royal Street # 402
22308
· 990 sq.ft · 1 Bedroom · 2 Baths · Condo
· Office room · Terrace
22308 · 990 sq.ft · 1 Bedroom · 2 Baths · Condo · Office room · Terrace
Welcome to Residence 402 at Muse, one of Alexandrias most exclusive waterfront addresses. With just 73 residences, Muse offers a rare boutique luxury experiencefar removed from the larger condo communitiesdesigned for those seeking a more private, sophisticated lifestyle. This exceptional residence combines refined design and high-end finishes rarely found in Alexandria condominiums, including custom Snaidero cabinetry, Bosch and Thermador appliances, and thoughtfully curated interiors. Expansive windows capture beautiful views toward the Potomac River from both the living room and primary bedroom, creating a serene waterfront backdrop. The flexible den offers the perfect space for a home office, guest suite, or additional living area, adapting effortlessly to your lifestyle. Beyond the residence, Muse elevates everyday living with an extraordinary rooftop terrace featuring breathtaking panoramic views of the Potomac River, Washington, DC, and Old Town Alexandria. Whether hosting frien
USD 985,090
1630 W Abingdon Drive # 302
View photo
Condo · for sale
USD 269,500
USD 446/sq.ft
1630 W Abingdon Drive # 302
22308
· 603 sq.ft · 1 Bedroom · 1 Bath · Condo
· Garden · Parking
22308 · 603 sq.ft · 1 Bedroom · 1 Bath · Condo · Garden · Parking
Welcome to 1630 W Abingdon Drive #302, a light-filled one-bedroom, one-bath residence in the heart of North Old Town Alexandria. Overlooking a canopy of mature trees, this charming home offers privacy, tranquility, abundant natural light, and a quiet setting within a friendly, well-maintained community. Inside, you'll find beautiful oak hardwood floors, a spacious and functional layout, and an updated HVAC system (2023) for year-round comfort and efficiency. The home includes the rare convenience of two parking spaces, a valuable amenity in this highly sought-after location. Enjoy the perfect balance of tranquility and accessibility. Just moments from the Potomac River, Mount Vernon Trail, and scenic waterfront parks, this home is ideal for walking, running, or biking enthusiasts. Conveniently located just off the George Washington Parkway and within a short walk of Potomac Yard Metro, commuting to Washington, D. C. National Landing, Amazon HQ2, and Reagan National Airport is effortles
USD 269,500
524 N West Street
View photo
Condo · for sale
USD 539,000
USD 626/sq.ft
524 N West Street
22308
· 861 sq.ft · 2 Bedrooms · 1 Bath · Condo
· Balcony · Equipped kitchen · Parking
22308 · 861 sq.ft · 2 Bedrooms · 1 Bath · Condo · Balcony · Equipped kitchen · Parking
Welcome to this beautifully updated & move-in ready 2-bedroom, 1-bath condo in the sought-after Colecroft community, ideally located in the heart of Old Town Alexandria. Thoughtfully renovated and move-in ready, this charming third-floor residence combines modern upgrades with unbeatable convenience. The stylish kitchen was completely updated in 2022 and features white shaker cabinetry, quartz countertops, a new sink and disposal, and stainless steel Frigidaire appliances including a refrigerator, dishwasher, and microwave. The bathroom received a stunning renovation in 2025 with a new vanity, mirror, toilet, tub, classic subway tile surround, and elegant marble tile flooring. Enjoy an open and inviting living space with a private covered balcony overlooking mature trees. An assigned parking space, visitor space and extra storage add to the home's appeal. Location is everything, and this home delivers. Just 1.5 blocks from Braddock Road Metro, less than a 5-minute walk, and only a shor
USD 539,000
1403 E Abingdon Drive # 2
12 pictures
Condo · for sale
USD 323,000
USD 461/sq.ft
1403 E Abingdon Drive # 2
22308
· 700 sq.ft · 1 Bedroom · 1 Bath · Condo
· Deck · Equipped kitchen · Parking
22308 · 700 sq.ft · 1 Bedroom · 1 Bath · Condo · Deck · Equipped kitchen · Parking
Pristine & Polished' sums this residence up well! Rare opportunity to purchase in one of Old Town's most popular enclaves and move into one of the most sought after units. Main level with private entrance within, literally, steps to parking. Gorgeous floors, fresh paint, totally renovated true chef's kitchen, update bathroom, spacious bedroom, ample closet and your living space is extended outdoors with one of the nice decks in the community. Great spot for al fresco dining and evenings under the stars. Storage bin also. Which all units in the complex do not have. Please not the proximity to the power plant which offers the ability to purchase at Old Town's entry level price point yet reasonably expect solid appreciation as the area evolves. This is one of those'Must See' residences. Show your clients today!
USD 323,000
4600 Duke Street # 1008
12 pictures
Condo · for sale
USD 214,900
USD 249/sq.ft
4600 Duke Street # 1008
22308
· 861 sq.ft · 1 Bedroom · 1 Bath · Condo
· Parking
22308 · 861 sq.ft · 1 Bedroom · 1 Bath · Condo · Parking
Motivated seller, bring all offers; Spacious 10th-floor condo with beautiful city views. This light-filled unit features new flooring, quartz countertops, and brand-new stainless steel appliances (2026), creating a modern and inviting living space. Residents also benefit from a convenient same-floor common washer and dryer and a generously sized bedroom designed for comfort. Recent updates include new plumbing, updated bathroom fixtures, new lighting, and fresh paint, offering added peace of mind. The condo association fee covers all utilities, providing excellent value and ease of living. The property also includes a free common parking space. Ideally located inside the Beltway, this home offers outstanding convenience just minutes from Old Town Alexandria, shopping, dining, and major commuter routesmaking it a great opportunity for comfortable, low-maintenance living in a prime location
USD 214,900
8382 Brockham Drive # A
12 pictures
Condo · for sale
USD 239,000
USD 255/sq.ft
8382 Brockham Drive # A
22308
· 936 sq.ft · 2 Bedrooms · 2 Baths · Condo
· Equipped kitchen
22308 · 936 sq.ft · 2 Bedrooms · 2 Baths · Condo · Equipped kitchen
This bright, sun-filled 2-bedroom, 2-bathroom condo offers stunning views of the community lake. Featuring spacious bedrooms, a kitchen with a breakfast bar, and an in-unit washer and dryer, this home is ready for immediate move-in. Conveniently located near local shopping and restaurants. Available for immediate showing. The unit is vacant and can be shown anytimeplease use Showtime to schedule a viewing
USD 239,000
2109 Main Line # 102
3 pictures
Condo · for sale
USD 1,047,000
USD 357/sq.ft
2109 Main Line # 102
22308
· 2,928 sq.ft · 3 Bedrooms · 2 Baths · Condo
· Garden · Equipped kitchen · Parking
22308 · 2,928 sq.ft · 3 Bedrooms · 2 Baths · Condo · Garden · Equipped kitchen · Parking
Welcome home to Potomac Yard, where modern design meets unbeatable convenience. This meticulously maintained 3-bedroom, 2.5-bath condo townhome offers nearly 2,900 square feet of thoughtfully designed living space and an ideal location in one of Alexandrias most sought-after communities. Built in 2013, the home features gleaming hardwood floors throughout the open main level, creating a warm and inviting atmosphere. The chefs kitchen is equipped with stainless steel appliances, modern cabinetry, pantry and an oversized island that is perfect for entertaining, meal preparation, or casual dining. Upstairs, the spacious primary suite complete with custom built-in shelving in both walk-in closets. Additional custom built-ins in the upper hallway provide stylish storage solutions. Landry room is conveniently located on bedroom level. The home also includes a one-car garage and a driveway that accommodates a second car, providing two assigned parking spaces. The location is exceptional. Resi
USD 1,047,000
120 Cameron Street # CS107
12 pictures
Condo · for sale
USD 530,000
USD 713/sq.ft
120 Cameron Street # CS107
22308
· 743 sq.ft · 1 Bedroom · 1 Bath · Condo
· Equipped kitchen · Parking
22308 · 743 sq.ft · 1 Bedroom · 1 Bath · Condo · Equipped kitchen · Parking
Open house cancelled! Property under contract. Welcome to Torpedo Factory Condos, where historic Old Town charm meets modern convenience. This beautifully maintained 1-bedroom, 1-bath residence offers the rare luxury of direct street access via private stairs, creating a true townhome-style feel. Inside, the open kitchen flows seamlessly into the living space, creating an airy and inviting layout perfect for everyday living or entertaining. The home also features great closet space, an in-unit washer and dryer, and a reserved parking space for added convenience. Just one block from the waterfront, enjoy being moments from the vibrant shops, restaurants, parks, and scenic paths that make Old Town Alexandria so special. A perfect blend of character, comfort, and unbeatable location
USD 530,000
5250 Valley Forge Drive # 704
12 pictures
Condo · for sale
USD 329,000
USD 254/sq.ft
5250 Valley Forge Drive # 704
22308
· 1,292 sq.ft · 3 Bedrooms · 2 Baths · Condo
22308 · 1,292 sq.ft · 3 Bedrooms · 2 Baths · Condo
Spacious 3 bed rooms 2 full bath condo on the 7th floor with great view. Bright layout, ample spaces and closets, ease access to amenities, shopping center, about 3miles to Van Vorn metro station and bus stop. And sold as is no known issues. Please call Agent
USD 329,000
4971 Lachlan Mews
12 pictures
Condo · for sale
USD 999,900
USD 380/sq.ft
4971 Lachlan Mews
22308
· 2,626 sq.ft · 3 Bedrooms · 3 Baths · Condo
· Terrace · Fireplace · Equipped kitchen
22308 · 2,626 sq.ft · 3 Bedrooms · 3 Baths · Condo · Terrace · Fireplace · Equipped kitchen
This stunning home features a bright and open main living level with a spacious great room, complete with built-in bookcases and a fireplace, a dining area, and a rear kitchen with an expansive island. The chefs dream kitchen is complete with Artisan Maple Gunny cabinets, Calacatta Gold quartz countertops, KitchenAid stainless steel appliances, and matte black hardware. Upstairs boasts a luxe primary suite with a large walk-in closet and an upgraded primary bath, along with an additional bedroom and full bath. The upper level features a third bedroom, full bath, and a large loft that opens to a rooftop terrace. A flex room with double barn doors and a powder room complete the lower level
USD 999,900
4850 Eisenhower Avenue # 314
View photo
Condo · for sale
USD 389,000
USD 357/sq.ft
4850 Eisenhower Avenue # 314
22308
· 1,087 sq.ft · 2 Bedrooms · 2 Baths · Condo
· Balcony · Parking
22308 · 1,087 sq.ft · 2 Bedrooms · 2 Baths · Condo · Balcony · Parking
Welcome to 4850 Eisenhower Avenue #314, a wonderful 2-bedroom model in Alexandrias amenity-rich Exchange at Van Dorn community. This home is bright, sunny and beautifully maintained with 9-foot ceilings, open floor plan and a balcony that overlooks the landscaped courtyard! This home has an incredible amount of cabinet space, countertop space, and STORAGE space, including two walk-ins, a linen, pantry, and laundry room. It features neutral colors, gleaming Brazilian Cherry hardwood floors, new HVAC (2021), water heater (2021) and granite countertops. This 3rd FLOOR interior unit enjoys noise isolation from the metro. Each bedroom has one walk-in closet and are located on opposite sides of the living area for additional privacy. Relax on your very private balcony with morning coffee/tea or just enjoy the courtyard greenery. Super convenient location. Just drive up to the 2 included covered parking spaces (402 and 403) located in the parking garage adjacent to the building. The building
USD 389,000
1201 N Royal Street # 409
12 pictures
Condo · for sale
USD 2,200,000
USD 1,181/sq.ft
1201 N Royal Street # 409
22308
· 1,862 sq.ft · 2 Bedrooms · 2 Baths · Condo
· Balcony · Equipped kitchen · Security
22308 · 1,862 sq.ft · 2 Bedrooms · 2 Baths · Condo · Balcony · Equipped kitchen · Security
Designed with contemporary elegance and framed by captivating Old Town perspectives, this sophisticated 2-bedroom plus den, 2.5-bath residence offers timeless, well-appointed space that seamlessly blends luxury with livability. Custom built-ins, statement lighting, and careful attention to architectural detail and flow define the interiors. While comfortable, this inviting home offers warm yet refined character. This seamless interior space is filled with natural light throughout, with floor-to-ceiling windows. A private balcony offers a peaceful outdoor setting. The designer kitchen is appointed with Italian flat-panel cabinetry by Snaidero, an oversized Calacatta quartz waterfall island, and panelized Thermador and Bosch appliances, complemented by premium Brizo and Waterworks fixtures throughout. Residents enjoy a luxury lifestyle enhanced by 5-star hospitality services, including a 24/7 concierge, porter, engineer, maintenance staff, and on-site property management. Exceptional ame
USD 2,200,000
3861 Tiburon Place # 78 E
12 pictures
Condo · for sale
USD 325,000
USD 264/sq.ft
3861 Tiburon Place # 78 E
22308
· 1,227 sq.ft · 3 Bedrooms · 2 Baths · Condo
· Office room · Gym · Equipped kitchen
22308 · 1,227 sq.ft · 3 Bedrooms · 2 Baths · Condo · Office room · Gym · Equipped kitchen
Welcome home to this beautifully updated residence in the highly desirable Sequoyah Condominiums, where comfort, style, and convenience come together perfectly. From the moment you walk in, youll love the bright open layout, abundant natural light, and inviting atmosphere designed for both everyday living and entertaining. The spacious living and dining areas flow seamlessly into the modern galley kitchen featuring updated appliances, ample cabinet space, and an in-unit washer and dryer for added convenience. Stylish laminate flooring throughout the home adds a fresh contemporary feel while creating a warm and welcoming space youll truly enjoy coming home to. This exceptional home offers 3 generously sized bedrooms, 2 beautifully updated bathrooms, and a versatile bonus room perfect for a home office, playroom, gym, guest space, or additional lounge area. The spacious primary suite features a walk-in closet with beautiful custom closet systems, providing both elegance and exceptional s
USD 325,000
3911 Manzanita Place # E
12 pictures
Condo · for sale
USD 315,000
USD 256/sq.ft
3911 Manzanita Place # E
22308
· 1,227 sq.ft · 3 Bedrooms · 2 Baths · Condo
· Equipped kitchen
22308 · 1,227 sq.ft · 3 Bedrooms · 2 Baths · Condo · Equipped kitchen
Price improvement for this property! Nestled within the serene enclave of Sequoyah, this exquisite penthouse unit offers a harmonious blend of contemporary elegance and modern comfort. Spanning 1,232 square feet, this beautifully appointed residence features three spacious bedrooms and two full bathrooms, making it an ideal retreat for those seeking a luxurious lifestyle. As you step inside, you are greeted by an inviting atmosphere that exudes warmth and sophistication. The open-concept layout seamlessly connects the living, dining, and kitchen areas, creating a perfect space for entertaining or enjoying quiet evenings at home. Large windows bathe the interior in natural light, enhancing the contemporary design and providing a tranquil view of the surrounding landscape. The heart of the home is the well-designed kitchen, equipped with modern appliances and ample counter space, perfect for culinary enthusiasts. Retreat to the primary suite, a private sanctuary featuring generous closet
USD 315,000

Get email alerts

Don't miss out: be the first to know about new properties

The alert was correctly created

On subscribing you accept the conditions of use and the privacy policy
Alert
Receive new ads in your inbox
Save this search
Receive alerts for new listings

We'll send you an email when we have new properties for: "Apartments for sale in 22308"

The alert was correctly created

Get email alerts and be the first to see new listings
Required field
On subscribing I accept the terms of the privacy policy
Perfect! You'll soon start receiving new listings via email
Alert
Receive an email when we have new ads for Apartments for sale in 22308
Save this search
Filters

Bedrooms

Size (sq.ft)

sq.ft
sq.ft

Price

USD
USD

Property type

Bathrooms

Clear all filters
Receive notifications when new entries are published.