36 houses for sale in 22580

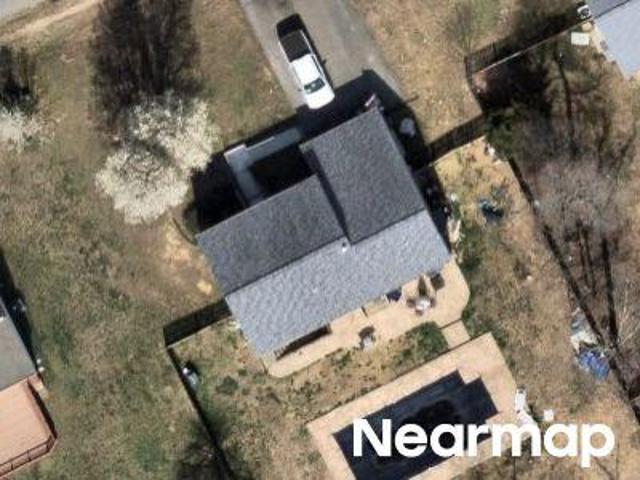
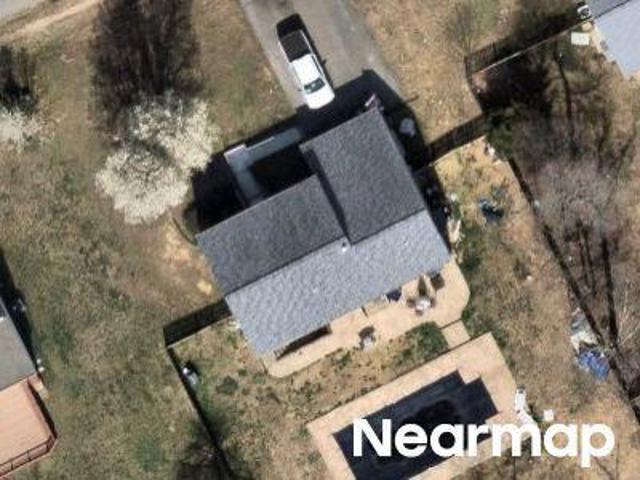
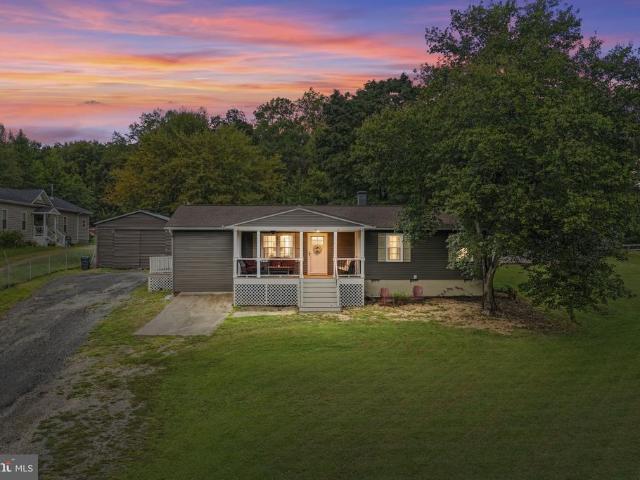
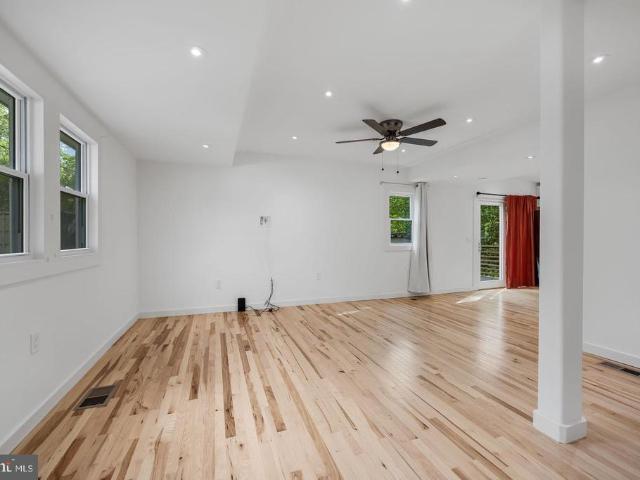
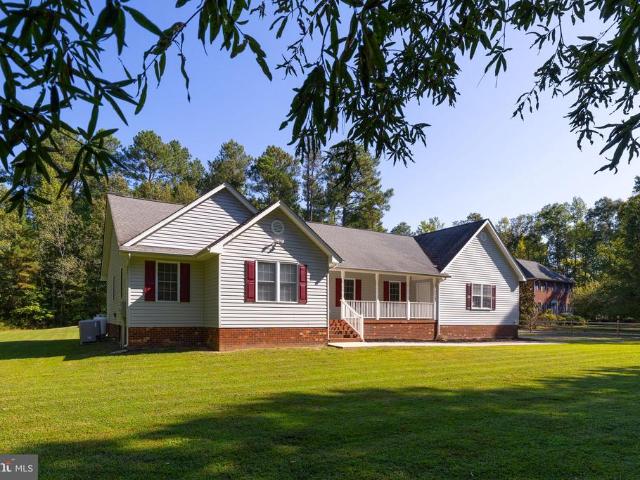
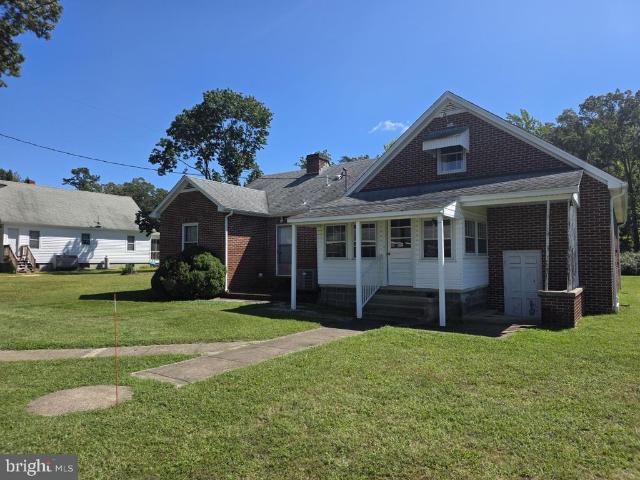
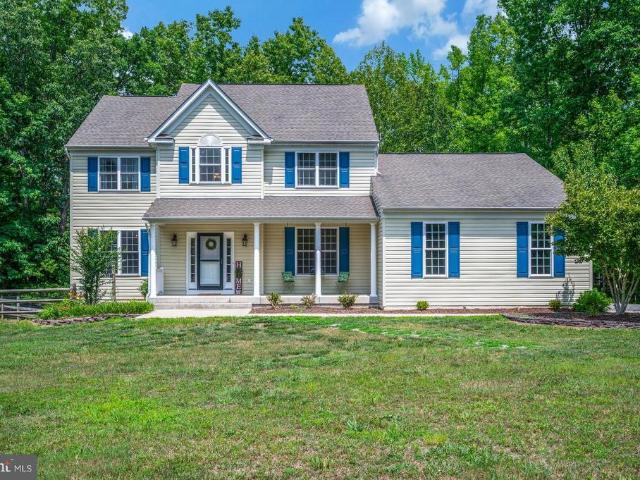
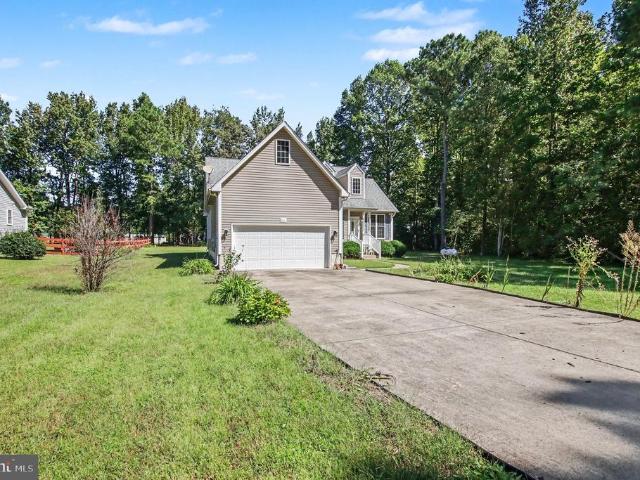
8311 Stonewall Lane
View photo
House · for sale
USD 375,000
USD 313/sq.ft
8311 Stonewall Lane
22580
· 1,195 sq.ft · 3 Bedrooms · 2 Baths · House
· Garden · Parking
22580 · 1,195 sq.ft · 3 Bedrooms · 2 Baths · House · Garden · Parking
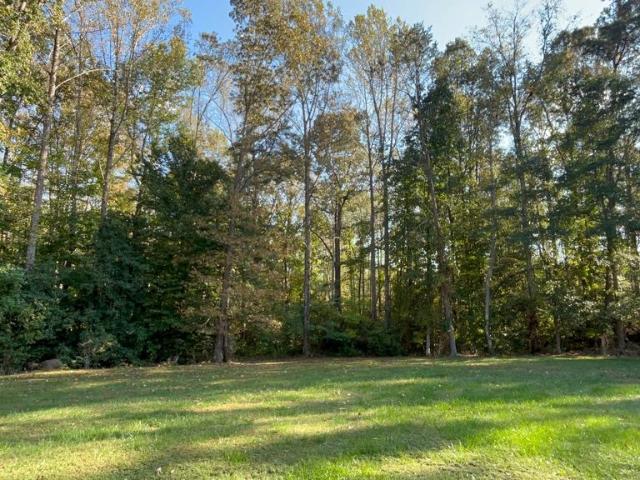
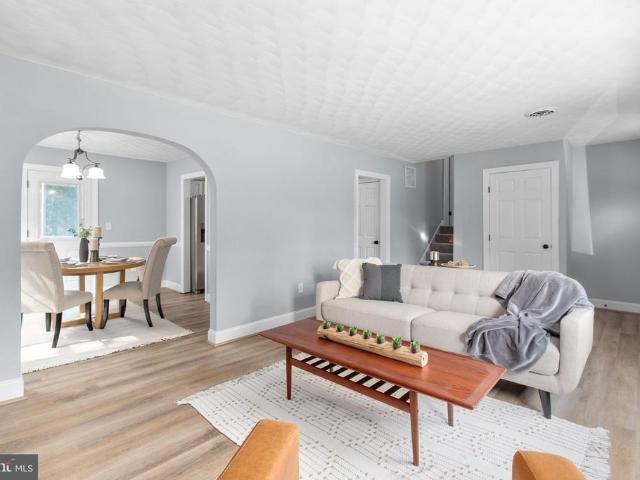
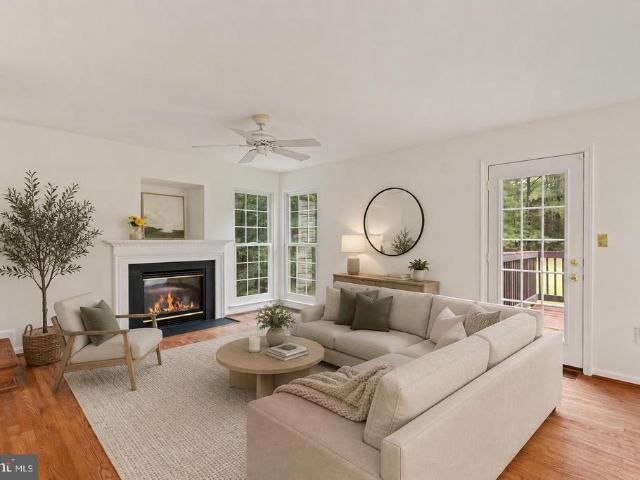
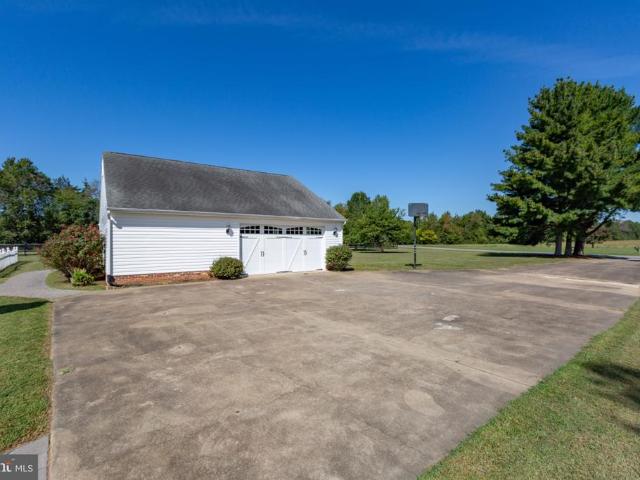
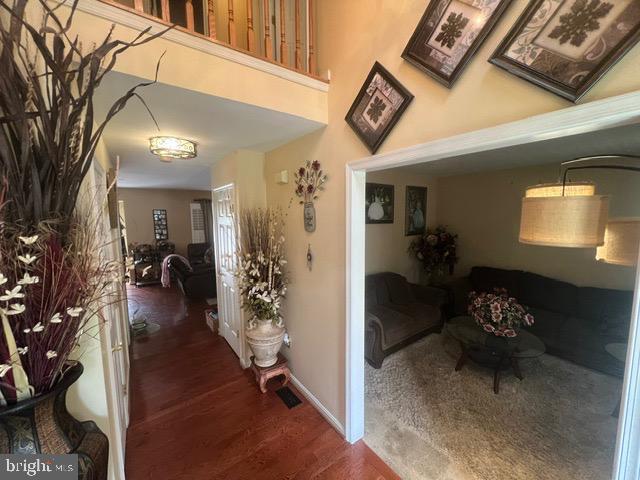
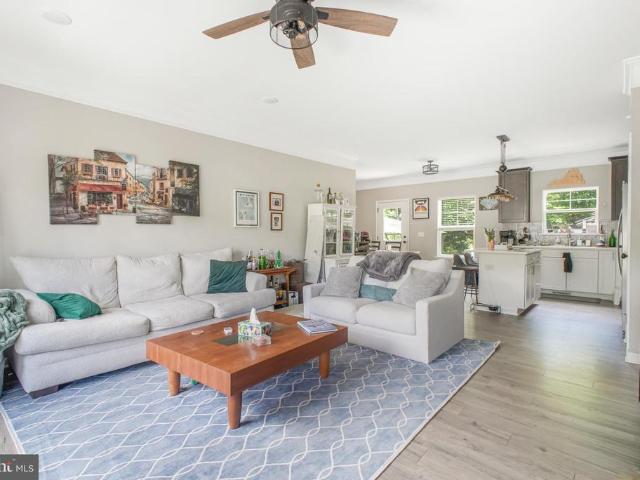
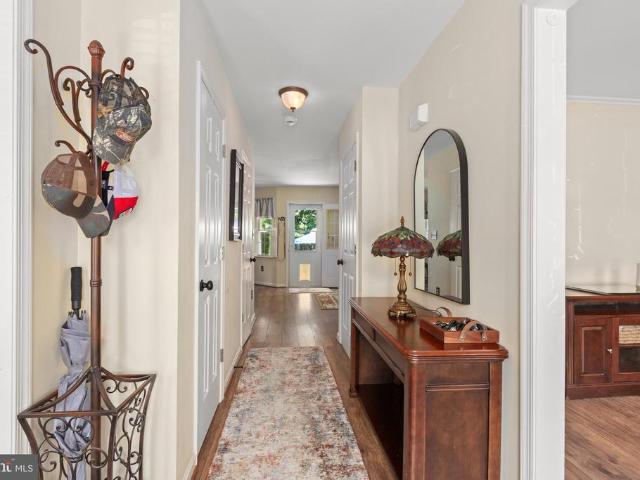
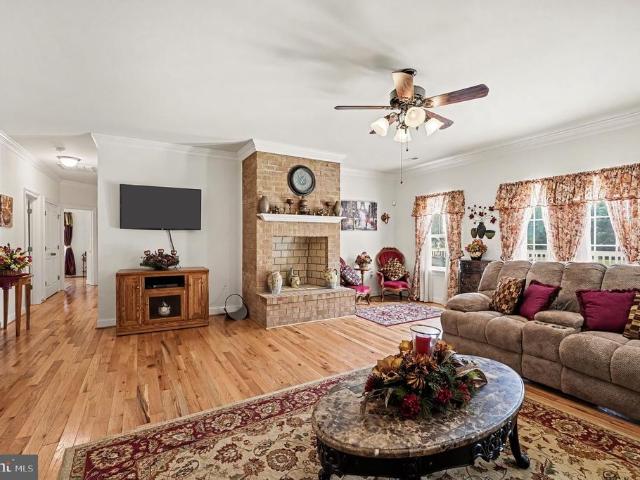
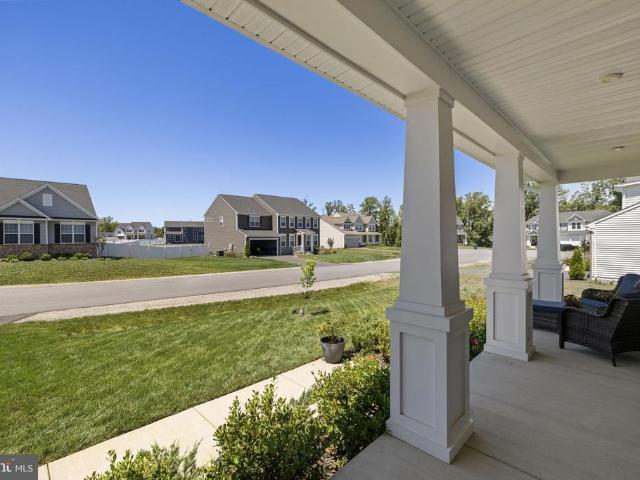
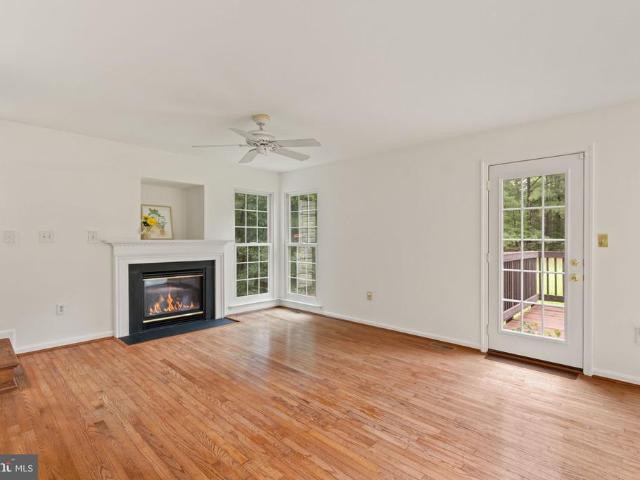
One-level living with no HOA! Set on 0.45 acres, this inviting home offers spacious bedrooms, comfortable living areas, and outdoor space to garden, play, or unwind in the peaceful country setting. Hardwood floors and chair rail add a welcoming touch throughout. A two-car garage and a 12-by-24-foot shed with a 4-by-8-foot bump-out offer plenty of room for parking, storage, and hobbies. Only 5 minutes from I-95!
USD 375,000
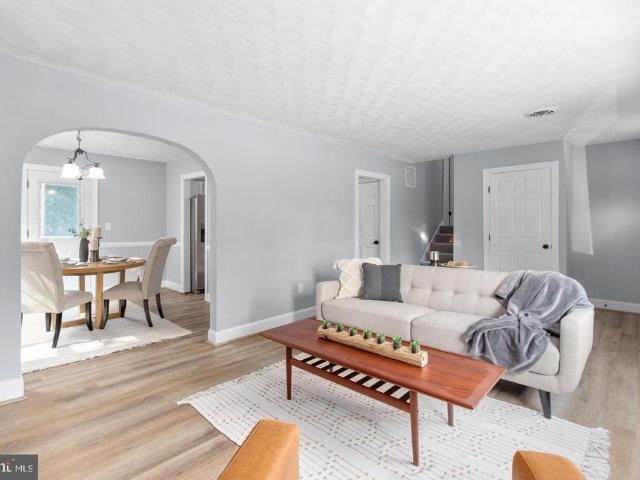
Paige Rd
View photo
House · for sale
Request Details
Updated
Paige Rd
22580
· 753 sq.ft · 3 Bedrooms · 2 Baths · House
22580 · 753 sq.ft · 3 Bedrooms · 2 Baths · House
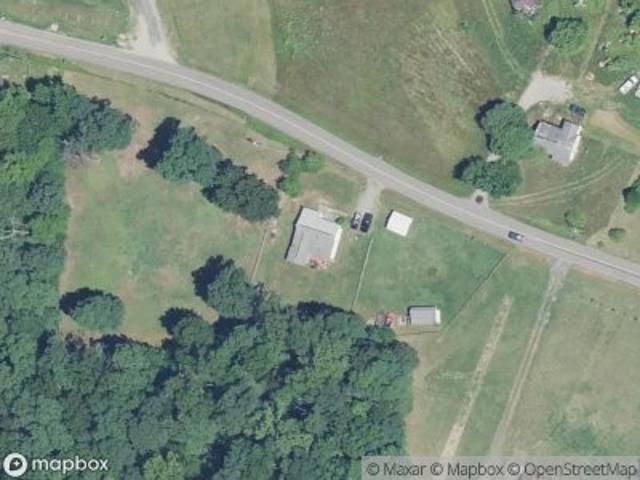
This home is in preforeclosure, which means the homeowner is in default (missed payments). Therefore, there could be an opportunity to strike a great deal with the owner and the bank
Request Details
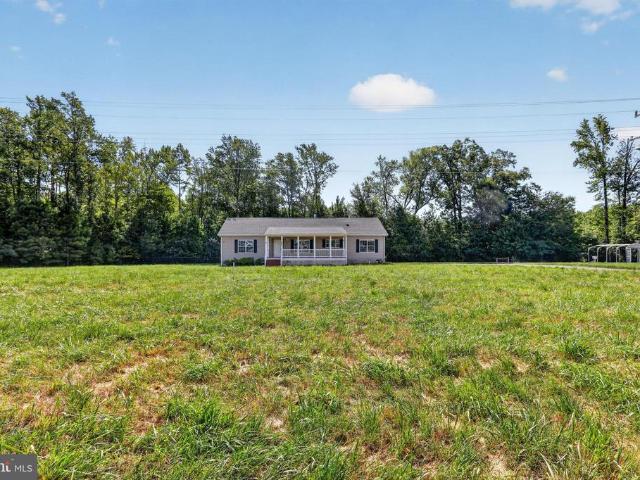
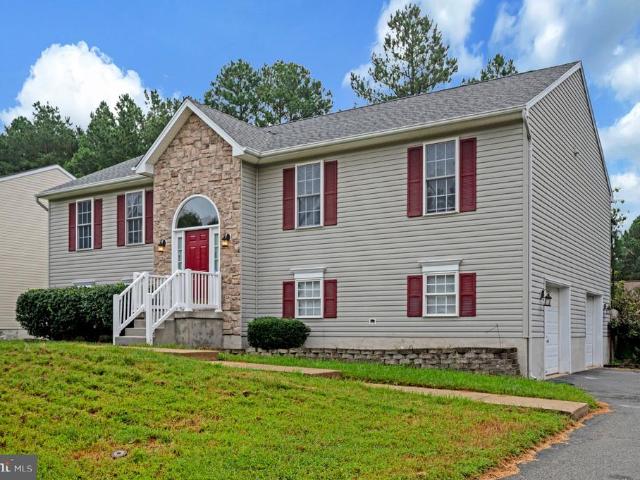
Timberlake Rd
View photo
House · for sale
Request Details
Updated
Timberlake Rd
22580
· 2,594 sq.ft · 4 Bedrooms · 4 Baths · House
22580 · 2,594 sq.ft · 4 Bedrooms · 4 Baths · House
This home is in preforeclosure, which means the homeowner is in default (missed payments). Therefore, there could be an opportunity to strike a great deal with the owner and the bank
Request Details
6407 Hams Ford Road
View photo
House · for sale
USD 399,900
USD 285/sq.ft
6407 Hams Ford Road
22580
· 1,399 sq.ft · 3 Bedrooms · 2 Baths · House
· Garden · Parking · Fireplace · Equipped kitchen
22580 · 1,399 sq.ft · 3 Bedrooms · 2 Baths · House · Garden · Parking · Fireplace · Equipped kitchen
Coming Soon! Professional photos scheduled available by 10/26. Rare opportunity to own a lovely home on 5 acres close to town and no HOA! You need storage for work or toys? Then this is the property for you! This amazing home comes with a 24x24 detached garage, 2 car carport, 35x18 run in shed/carport with concrete floor, 2 bay garage (one side with concrete floor w/garage door opener), tall 12x22 carport with an attached closed bay 12x23, and a nice 16x8 storage shed! All outbuildings wrapped in vinyl matching the home and some have gutters and leaf guards! This pristine home has been updated over the years and meticulously maintained! You will love the updated kitchen cabinets and granite countertops! Bar stool seating keeps you connected to both the kitchen and living room! Living room boasts crown molding, shadowbox trim, gas fireplace, and ceiling fans! Bonus sunroom just off from the kitchen offering tons of sunlight and gorgeous views of your private back yard! Corner gas firepl
USD 399,900
14279 Stonewall Jackson Road
View photo
House · for sale
USD 465,000
USD 191/sq.ft
14279 Stonewall Jackson Road
22580
· 2,422 sq.ft · 3 Bedrooms · 2 Baths · House
22580 · 2,422 sq.ft · 3 Bedrooms · 2 Baths · House
5K Price Improvement! Over 2,400 finished square feet. Experience the perfect blend of modern updates and peaceful country living at this beautifully renovated residence situated on 1.79 private acres in the heart of Caroline County. Offering 2,424 finished square feet, 3 bedrooms, and 2 full bathrooms, this move-in ready home delivers the space, comfort, and upgrades today's buyers are seeking. From the moment you arrive, you'll appreciate the tranquil setting and expansive outdoor space, providing the ideal backdrop for entertaining, gardening, recreation, or simply enjoying the beauty of Virginia's countryside. Inside, thoughtful improvements create a fresh, contemporary feel throughout. Recent upgrades include new flooring throughout the home, fresh interior paint, energy-efficient replacement windows, new stainless steel appliances and a new HVAC system, offering both style and peace of mind for years to come. The spacious floor plan provides comfortable living areas filled with n
USD 465,000
3517 Lancaster Ring Road
View photo
House · for sale
USD 409,900
USD 235/sq.ft
3517 Lancaster Ring Road
22580
· 1,744 sq.ft · 3 Bedrooms · 2 Baths · House
· Fireplace · Equipped kitchen
22580 · 1,744 sq.ft · 3 Bedrooms · 2 Baths · House · Fireplace · Equipped kitchen
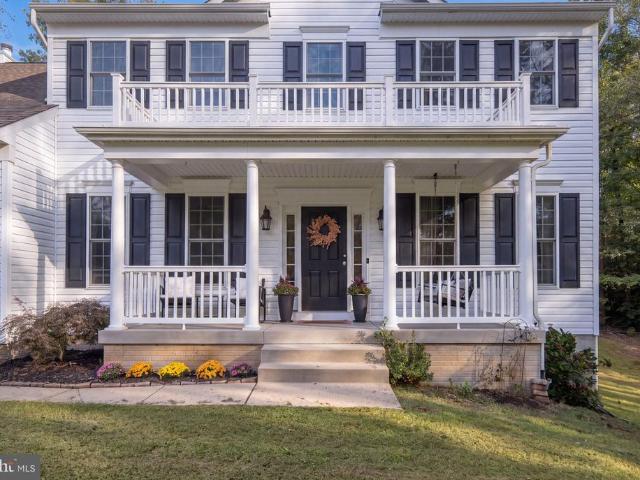
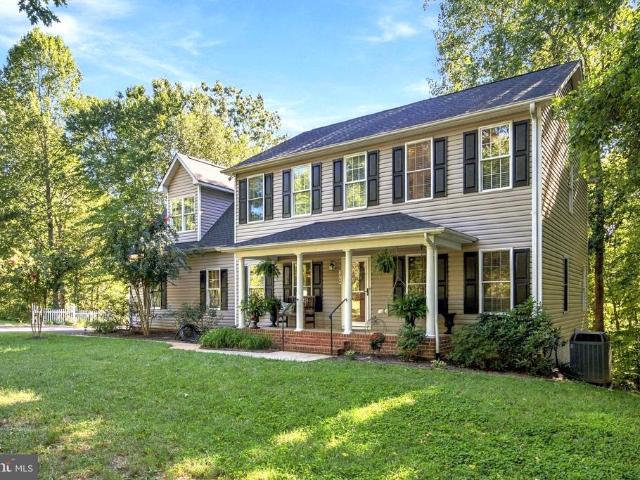
Buyer changed their mind. You get a second chance at this beauty! Welcome home to this beautifully updated colonial, perfectly situated on a large, flat lot with plenty of space to relax, entertain, and enjoy the outdoors. Thoughtful updates throughout, including a new roof, new windows and newer water heater, make this home truly move-in ready. Step into the impressive two-story foyer, where you're greeted by a formal dining room to the right and a versatile formal living room or home office to the left. The dining room flows effortlessly into the updated kitchen, featuring new countertops, newer appliances, and abundant cabinet and workspace. Beyond the kitchen, the spacious family room is anchored by a cozy fireplace and filled with natural light from the many windows, creating a warm and inviting gathering space. Hardwood flooring extends throughout the entire main level, adding timeless style and continuity to the home's open, functional layout. Upstairs, the spacious primary suit
USD 409,900
13187 Rolling Hills Drive
View photo
House · for sale
USD 395,000
USD 136/sq.ft
13187 Rolling Hills Drive
22580
· 2,895 sq.ft · 3 Bedrooms · 2 Baths · House
· Parking · Balcony
22580 · 2,895 sq.ft · 3 Bedrooms · 2 Baths · House · Parking · Balcony
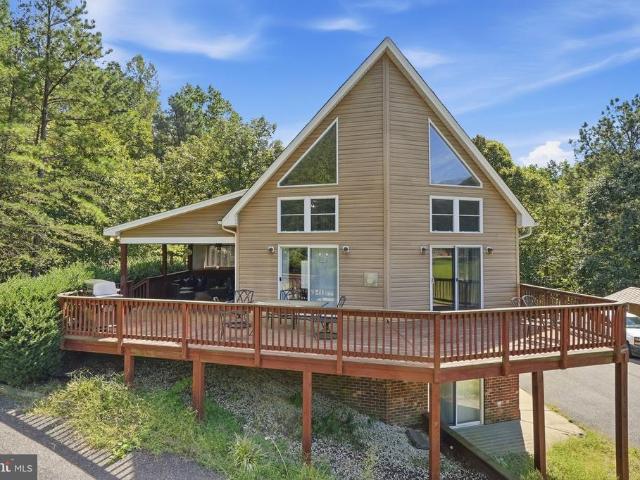
This 20 year young home sits on a private 3 acre lot, just outside downtown Bowling Green. This modern A Framed House was designed to feel like you are on vacation everyday. A true private and large master bedroom occupies the third level. While the main level is simply breathtaking on an open concept. Yes the home is beautiful, but having over 3 acres a balcony off of your master and a wrap around porch guarantees peaceful and stunning views. This much acreage, almost 2,000 sq ft of living, over sized 2 car garage i'ts not all. You can have this and still be close to shopping, dining, and everyday conveniences in Downtown Bowling Green
USD 395,000
5300 Rachels Court
View photo
House · for sale
USD 414,400
USD 272/sq.ft
5300 Rachels Court
22580
· 1,518 sq.ft · 3 Bedrooms · 2 Baths · House
· Fireplace · Equipped kitchen · Parking
22580 · 1,518 sq.ft · 3 Bedrooms · 2 Baths · House · Fireplace · Equipped kitchen · Parking
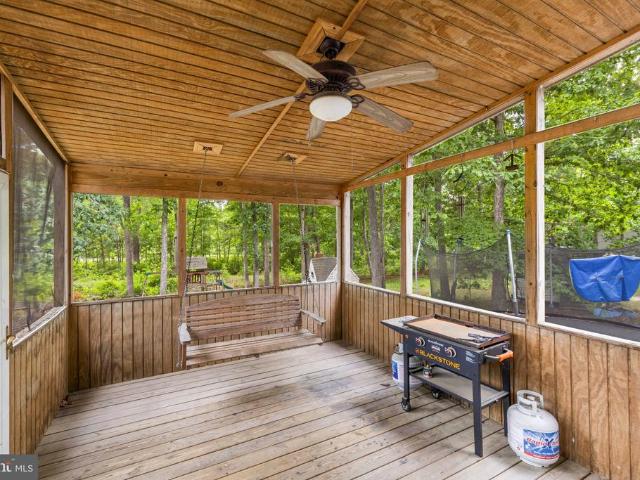
New roof in 2026! This charming Colonial home in the desirable South Oaks community offers a perfect blend of comfort and style. Step inside to discover a spacious layout featuring luxury vinyl plank and ceramic tile flooring, crown moldings, and a cozy fireplace that invites relaxation. The eat-in kitchen, equipped with stainless steel appliances, seamlessly connects to the dining area, making it ideal for gatherings. Enjoy the convenience of a main floor laundry and a primary bath with double sinks. Outside, the property boasts a generous 0.54-acre lot that backs to serene trees, providing a peaceful retreat. The screened porch is perfect for enjoying morning coffee or evening sunsets. With an attached garage and ample driveway space, parking is a breeze. Located near vibrant shopping options, parks, and community amenities, this home is a true gem. The association takes care of common area maintenance and snow removal, allowing you to enjoy the beautiful surroundings without the has
USD 414,400
9008 Mcalister Court
View photo
House · for sale
USD 679,900
USD 176/sq.ft
9008 Mcalister Court
22580
· 3,853 sq.ft · 5 Bedrooms · 3 Baths · House
· Office room · Deck · Fireplace · Equipped kitchen
22580 · 3,853 sq.ft · 5 Bedrooms · 3 Baths · House · Office room · Deck · Fireplace · Equipped kitchen
Tucked back off the road, this home greets you with privacy from the moment you arrive. Step onto the front porch or onto your back deck and look around. You won't see your neighbors. That kind of privacy is rare, and at 9008 McAlister Court you get it without giving up a thing. You're minutes from the Spotsylvania VRE station for an easy commute, close to FCS private school and Spotsylvania Regional Medical Center, and just the right distance from shopping, dining and entertainment. Private, but not isolated. Inside, this traditional colonial lives exactly the way today's buyers want. An open, flowing layout welcomes you, with hardwood floors throughout the main level, a formal dining room for gatherings, a separate office for working from home, and a cozy wood-burning fireplace. At the heart of it all, the kitchen opens right to the family room and centers on a large island, with 42-inch cabinets in a stylish two-toned finish and a farmhouse sink, perfect for everyday living and ente
USD 679,900
123 N Point Drive N
View photo
House · for sale
USD 739,900
USD 301/sq.ft
123 N Point Drive N
22580
· 2,454 sq.ft · 3 Bedrooms · 3 Baths · House
· Parking · Fireplace · Equipped kitchen
22580 · 2,454 sq.ft · 3 Bedrooms · 3 Baths · House · Parking · Fireplace · Equipped kitchen
4.5+ Acre Farmette. *. 4 Car Tandem Garage. *. New Roof. *. New Water Heater. *. Wolf and Sub Zero Appliances*. Barn and Paddocks. *. Main level Bedroom and Bathroom. *. Welcome to 123 N Point Dr, a unique 3-bedroom, 3-full-bath property offering 4.5+ cleared and fenced acres, an equestrian setup, an exceptional detached garage, and convenient access to I-95, Route 1, Spotsylvania Regional Medical Center and the new Kalahari Resort. Designed for flexibility, this custom home features a main-level bedroom and full bath, Acacia hardwood flooring throughout the main level and handmade crown molding. The kitchen is equipped with a 48' Wolf range with 4 burners, grill, and griddle, Wolf hood and warming features, Sub-Zero refrigerator, Miele dishwasher, and LG lift-up microwave. Propane serves the cooking appliances and fireplace, while dual-zone heat pump serves the upper and lower levels. Additional mini split system in garage. Natural light fills the home through updated sun tunnels and
USD 739,900
7607 Nyland Road
View photo
House · for sale
USD 499,900
USD 187/sq.ft
7607 Nyland Road
22580
· 2,669 sq.ft · 5 Bedrooms · 3 Baths · House
· Garden · Fireplace · Equipped kitchen
22580 · 2,669 sq.ft · 5 Bedrooms · 3 Baths · House · Garden · Fireplace · Equipped kitchen
Discover peaceful living in this beautifully renovated 5 bedroom, 3 bathroom single family home nestled on over 4 serene wooded acres! This stunning home features high end finishes and modern upgrades throughout. Step inside to a grand entryway featuring brand new luxury vinyl plank flooring and fresh two tone paint, creating a bright and contemporary feel. The entry flows into a spacious living room that opens to the dining area and kitchen. Just off the kitchen, is a gorgeous breakfast nook, featuring a fireplace and a wet bar with a new wine cooler! The fully remodeled kitchen is truly a showstopper, featuring soft close cabinetry, elegant quartz countertops, a modern tile backsplash, and sleek brand new stainless steel appliances. The main level also includes a large bedroom with beautiful views and direct access to the yard, along with a fully renovated bathroom. Upstairs, youll find three spacious bedrooms along with an expansive master suite featuring multiple large closets with
USD 499,900
4113 Lancaster Ring Road
View photo
House · for sale
USD 325,000
USD 304/sq.ft
4113 Lancaster Ring Road
22580
· 1,066 sq.ft · 3 Bedrooms · 2 Baths · House
· Office room · Equipped kitchen · Parking
22580 · 1,066 sq.ft · 3 Bedrooms · 2 Baths · House · Office room · Equipped kitchen · Parking
Welcome to a home that combines everyday comfort with a location designed for convenience. From the moment you arrive, the private driveway offers easy parking and a warm welcome home. The kitchen serves as the heart of the home, offering a functional layout with ample cabinet and counter space for meal preparation, casual dining, and entertaining. Whether you're preparing a quick weekday meal or hosting guests, this space is designed to support everyday living with ease. The bedrooms provide comfortable retreats at the end of the day, offering flexible space for rest, a home office, or hobbies. The thoughtful layout offers versatility to fit a variety of lifestyles. This property also presents an excellent opportunity for buyers looking to build equity or expand their real estate portfolio. Whether you're searching for a primary residence, an investment property, or a home with potential to personalize over time, this property offers flexibility and long-term value. Outside, the prope
USD 325,000
5706 E Point Circle
View photo
House · for sale
USD 435,000
USD 209/sq.ft
5706 E Point Circle
22580
· 2,077 sq.ft · 4 Bedrooms · 2 Baths · House
· Swimming pool
22580 · 2,077 sq.ft · 4 Bedrooms · 2 Baths · House · Swimming pool
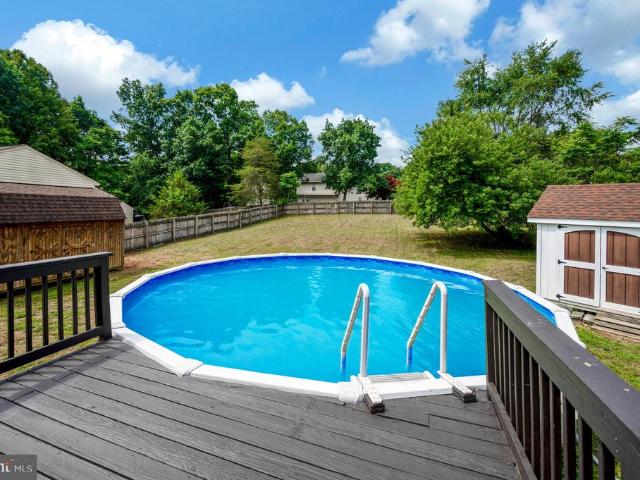
Price Improved! Buyer credits available with an acceptable offer, plus a one-year home warranty included! Welcome home to this beautifully updated split-foyer offering over 2,000 finished square feet in the sought-after Taverneer community. Freshly refreshed and move-in ready, this 4-bedroom, 2-bath home offers the perfect combination of space, functionality, and value. Inside you'll find fresh updates throughout, multiple living spaces, and room for everyone. Outside, enjoy one of the neighborhood's largest fenced backyards featuring an above-ground pool with a brand-new liner, a 10' x 14' pool house with electricity, an additional 10' x 16' storage shed, and plenty of space for entertaining, gardening, pets, or play. Looking for future potential? The lower level already includes a bathroom rough-in, giving the next owner an opportunity to add even more value over time. The solar panel system has helped keep the sellers' average electric bill at approximately $15 per month, providing
USD 435,000
7500 Patriot Highway
View photo
House · for sale
USD 399,900
USD 325/sq.ft
7500 Patriot Highway
22580
· 1,227 sq.ft · 3 Bedrooms · 1 Bath · House
· Garden · Deck · Equipped kitchen · Swimming pool
22580 · 1,227 sq.ft · 3 Bedrooms · 1 Bath · House · Garden · Deck · Equipped kitchen · Swimming pool
There is much more to 7500 Patriot Highway than meets the eye! Set on approximately 1.5 acres, this three-bedroom home offers convenient one-level living, surprisingly spacious gathering areas, and plenty of room to enjoy life both inside and out. The heart of the home is undoubtedly the kitchen. What was once a much simpler space has been expanded into a large, stylish kitchen designed with gathering in mind, featuring updated cabinetry and appliances and plenty of room for loved ones to gather. The spacious family room is also ideal for entertaining and flows into the hallway leading to nicely sized bedrooms, each offering ample closet space. Outside, the property offers even more places to enjoy. A covered country-style front porch was added with low-maintenance vinyl and Trex decking and has become a favorite spot for sitting by the firepit at the end of the day. Out back, you'll find another deck along with a 24-foot above-ground pool that leads to a fun pool house. The backyard i
USD 399,900
4400 Caven Court N
View photo
House · for sale
USD 469,900
USD 245/sq.ft
4400 Caven Court N
22580
· 1,916 sq.ft · 4 Bedrooms · 2 Baths · House
· Fireplace · Equipped kitchen
22580 · 1,916 sq.ft · 4 Bedrooms · 2 Baths · House · Fireplace · Equipped kitchen
Nestled at the end of a quiet, low-traffic cul-de-sac, this 4-bedroom, 2.5-bathroom colonial has been a beloved sanctuary where traditional charm meets major modern updates. Spanning an open and inviting 1,926 square feet, this home offers total peace of mind with a Brand-New Roof (Installed 12/2024) on both the home and the shed, along with a New HVAC Unit for worry-free, energy-efficient comfort year-round. Inside, you will find stylish, updated flooring flowing through the light-filled main living spaces. The heart of this home is the gourmet kitchen, fully equipped with brand-new appliances and a center island that seamlessly opens to a family room with a cozy gas fireplace and custom built-in shelving. Upstairs, a sprawling primary suite serves as a private retreat with a massive walk-in closet and en-suite bath, along with three additional spacious bedrooms. Situated on a premium 0.88-acre lot that backs directly to a lush, dense tree line, the exterior is built entirely for hobb
USD 469,900
3916 Massaponax Church Road
View photo
House · for sale
USD 475,000
USD 249/sq.ft
3916 Massaponax Church Road
22580
· 1,905 sq.ft · 3 Bedrooms · 2 Baths · House
· Garden · Fireplace · Equipped kitchen
22580 · 1,905 sq.ft · 3 Bedrooms · 2 Baths · House · Garden · Fireplace · Equipped kitchen
Country living with space to spread out 3.36 Acres, No HOA, and Room for All Your Toys Set on 3.36 acres with no HOA, you'll enjoy nearly 2,000 square feet of single-level living surrounded by open space, mature trees, and the privacy that's becoming harder to find. At the heart of the home is a well-designed gourmet kitchen featuring extensive cabinetry, premium appliances, and a massive center island that provides ample space for meal prep and gatherings. Just beyond, the oversized family room features a stone fireplace and plenty of space for relaxing or entertaining. The thoughtfully arranged split-bedroom layout provides separation between the secondary bedrooms and the impressive primary suite. Your private retreat includes a spacious bedroom and a large bath designed for spa-like relaxation. Newer upgrades include HVAC and bathroom tile in 2024 Outside, the possibilities are endless. A partially fenced backyard is great for pets and play, while the detached metal storage buildin
USD 475,000
7908 S Woods Drive
View photo
House · for sale
USD 619,000
USD 191/sq.ft
7908 S Woods Drive
22580
· 3,240 sq.ft · 4 Bedrooms · 3 Baths · House
· Equipped kitchen
22580 · 3,240 sq.ft · 4 Bedrooms · 3 Baths · House · Equipped kitchen
Price Improvement! Schedule your showing today! Nestled in the serene South Woods community, this exquisite Colonial home offers a perfect blend of comfort and style. Updated, renovated spaces and well maintained systems and features make this an exceptional, Move In Ready home. With 4 Bedrooms and 3.5 Bathrooms, this home boasts over 3300 sq. Ft. of thoughtfully designed space on 3 finished levels. The covered front porch welcomes you in and leads you into this beautiful home. Enjoy the timeless elegance of hardwood flooring throughout the main level and upper hallway. Recessed lighting, updated light fixtures, ceiling fans enhance the inviting atmosphere. Off the entry Foyer is a Formal Dining Area or Study with a wall of display cabinets and bookcases. The option is yours to use as best fits your needs. Elegant columns frame the space which leads to the Kitchen and Living Room. The heart of the home features a crisp, modern Kitchen with white cabinetry and black granite counters, a
USD 619,000
7310 Macedonia Road
View photo
House · for sale
USD 298,900
USD 269/sq.ft
7310 Macedonia Road
22580
· 1,109 sq.ft · 3 Bedrooms · 2 Baths · House
· Garden · Deck · Equipped kitchen
22580 · 1,109 sq.ft · 3 Bedrooms · 2 Baths · House · Garden · Deck · Equipped kitchen
Spacious Woodford Retreat on Nearly 2 Acres, No HOA & $15,000 Seller Concessions! Discover the perfect blend of privacy, modern updates, and investment potential with this charming 3-bedroom, 2-bath home nestled on nearly 2 acres in Woodford, VA! With $15,000 in seller concessions offered, this property presents an exciting opportunity for buyers looking to make their next move with added flexibility. Renovated in 2020, this approximately 1,100-square-foot home features a bright, open layout with an updated kitchen, tile bathrooms, hardwood flooring, and recessed lighting. Major updates completed in 2020 include the HVAC system, water heater, appliances, flooring, and bathrooms, offering a great starting point for comfortable living and future personalization. Step outside and enjoy the freedom of nearly 2 acres with no HOA restrictions. Relax on the spacious deck, tend to your garden beds, gather around the fire pit, or take advantage of the storage shed for your outdoor essentials. W
USD 298,900
15399 Paige Road
View photo
House · for sale
USD 429,900
USD 246/sq.ft
15399 Paige Road
22580
· 1,744 sq.ft · 4 Bedrooms · 2 Baths · House
· Garden · Deck · Fireplace · Equipped kitchen
22580 · 1,744 sq.ft · 4 Bedrooms · 2 Baths · House · Garden · Deck · Fireplace · Equipped kitchen
Freshly updated and ready for its next owner! This beautiful four-bedroom, two-bath rambler is situated on 1.95 acres and offers a wonderful combination of comfortable living spaces, thoughtful updates, and peaceful wooded views. The home has just been freshly painted and features new carpet and updated hardware, giving the interior a clean, refreshed feel. The fantastic kitchen offers plenty of counter space, a convenient breakfast bar, updated appliances, ample cabinet storage, and a custom backsplash. The adjoining breakfast room features a bump-out overlooking the backyard, creating a bright and inviting space for casual dining. The foyer opens to beautiful hardwood floors that continue through the hallways and into the separate dining room, which features elegant chandelier lighting. The impressive great room is the heart of the home, showcasing high cathedral ceilings, a gas fireplace with a wood mantel, sliding-door access to the rear deck, and an abundance of natural light. The
USD 429,900
14279 Stonewall Jackson Road
View photo
House · for sale
USD 469,900
USD 194/sq.ft
14279 Stonewall Jackson Road
22580
· 2,422 sq.ft · 3 Bedrooms · 2 Baths · House
22580 · 2,422 sq.ft · 3 Bedrooms · 2 Baths · House
5K Price Improvement! Over 2,400 finished square feet. Experience the perfect blend of modern updates and peaceful country living at this beautifully renovated residence situated on 1.79 private acres in the heart of Caroline County. Offering 2,424 finished square feet, 3 bedrooms, and 2 full bathrooms, this move-in ready home delivers the space, comfort, and upgrades today's buyers are seeking. From the moment you arrive, you'll appreciate the tranquil setting and expansive outdoor space, providing the ideal backdrop for entertaining, gardening, recreation, or simply enjoying the beauty of Virginia's countryside. Inside, thoughtful improvements create a fresh, contemporary feel throughout. Recent upgrades include new flooring throughout the home, fresh interior paint, energy-efficient replacement windows, new stainless steel appliances and a new HVAC system, offering both style and peace of mind for years to come. The spacious floor plan provides comfortable living areas filled with n
USD 469,900
3807 Lancaster Ring Road
View photo
House · for sale
USD 462,000
USD 154/sq.ft
3807 Lancaster Ring Road
22580
· 2,982 sq.ft · 4 Bedrooms · 3 Baths · House
· Garden · Deck · Fireplace · Equipped kitchen · Parking
22580 · 2,982 sq.ft · 4 Bedrooms · 3 Baths · House · Garden · Deck · Fireplace · Equipped kitchen · Parking
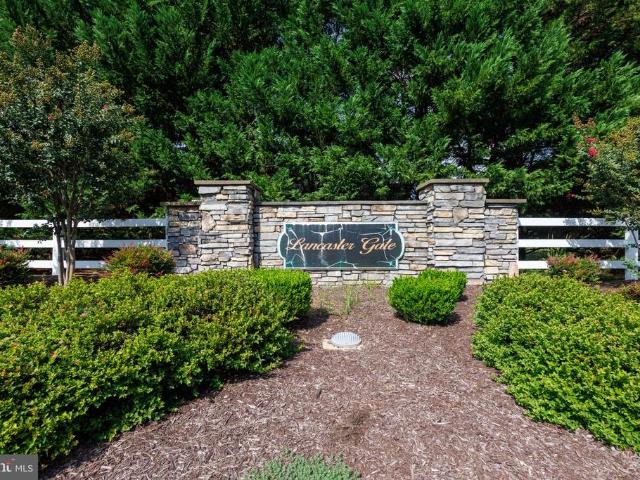
This spacious bi-level home in Lancaster Gate offers 2,985 sq. Ft. of thoughtfully designed living space. The fully finished lower level features heated areas, garage access, and a walkout level, perfect for entertaining or additional living space. The main level boasts a spacious family room with a cozy corner gas fireplace, a dining area, and a well-appointed kitchen with built-in appliances, including a refrigerator, stove, and microwave. Enjoy four generous bedrooms, including a primary suite with a luxurious soaking tub and walk-in closet. Additional highlights include a second kitchen, ample built-ins, and a convenient pantry. The fully finished lower level with its Bedroom, Kitchen and Full Bathroom makes a great space for a possible in-law suite. Outside, the property features a deck for outdoor relaxation, a shed for extra storage, and fenced-in yard. The side-entry attached garage and paved driveway provide ample parking. With a 0.26-acre lot, this home combines comfort and f
USD 462,000
5148 Fredericksburg Tpke Turnpike
View photo
House · for sale
USD 450,000
USD 216/sq.ft
5148 Fredericksburg Tpke Turnpike
22580
· 2,077 sq.ft · 5 Bedrooms · 2 Baths · House
· Equipped kitchen · Cellar · Parking
22580 · 2,077 sq.ft · 5 Bedrooms · 2 Baths · House · Equipped kitchen · Cellar · Parking
4.93 Acres of Possibility! Bring your vision and a little imagination to this charming Cape Cod nestled on 4.93 acres, where classic character meets endless potential. This spacious 5-bedroom, 2-full-bath home offers the perfect opportunity to restore, refresh, and create a home that truly reflects your style. Inside, you'll find original hardwood floors, an inviting eat-in kitchen, separate dining room, and a comfortable living room and family room featuring a classic brick fireplaceall the elements of a home with timeless charm and plenty of room to make it your own. With an unfinished basement full of possibilities. Outside is where this property really shines with possibilities. A 3-car detached carport provides ample covered parking, while the multi-room outbuilding offers flexible space for storage, a workshop, hobby space, or even the potential to be converted into stalls. And tucked away on the back side of the property sits the old cattle barn, patiently waiting for someone to
USD 450,000
9007 Mcalister Court
View photo
House · for sale
USD 619,900
USD 185/sq.ft
9007 Mcalister Court
22580
· 3,348 sq.ft · 5 Bedrooms · 3 Baths · House
· Patio · Garden · Deck · Equipped kitchen
22580 · 3,348 sq.ft · 5 Bedrooms · 3 Baths · House · Patio · Garden · Deck · Equipped kitchen
Motivated seller + buyer incentive! Seller is willing to contribute toward BUYER CLOSING COSTS or an INTEREST RATE BUYDOWN with an acceptable offer! Set on 3.24 private, wooded acres, this spacious 5-bedroom, 3.5-bath home offers nearly 3,500 square feet of comfortable living space and the hard-to-find convenience of a MAIN-LEVEL PRIMARY SUITE. Inside, you'll find fresh paint, new flooring, updated kitchen appliances, and a newer HVAC system, making this home truly move-in ready. With generous living spaces and five bedrooms, there's plenty of room for everyone to spread out, work from home, entertain, or simply relax. Outside, enjoy the privacy and peaceful setting from the deck or patio, while the fenced backyard, children's playscape, and clubhouse offer even more space to enjoy the property. You'll feel tucked away from it all while still being conveniently located near I-95, VRE, shopping, dining, and Downtown Fredericksburg. Space, privacy, acreage AND an opportunity to lower you
USD 619,900
4209 Witneys Court
View photo
House · for sale
USD 520,000
USD 255/sq.ft
4209 Witneys Court
22580
· 2,034 sq.ft · 3 Bedrooms · 2 Baths · House
· Garden · Parking · Equipped kitchen
22580 · 2,034 sq.ft · 3 Bedrooms · 2 Baths · House · Garden · Parking · Equipped kitchen
Welcome to 4209 Witneys ct! This Well maintained 4-Bedroom, 2.5 bath home offers conformable living in a desirable Fredericksburg location. Featuring a spacious layout, attached 2 car garage, and a generous lot, this home provides plenty of room for everyday living and entertaining. The main level inviting living spaces, a functional Kitchen, and convenient access to the backyard. Upstairs features four bedrooms, including a confortable primary suite. While the home has not been recently renovated, It has been cared for and is ready for its next owner make their own. Conveniently located near shopping, dining, schools, commuter routes, and everyday amenities. Don't miss this opportunity to own a spacious home in an established neighbourhood!
USD 520,000
7264 Macedonia Road
View photo
House · for sale
USD 420,000
7264 Macedonia Road
22580
· 3 Bedrooms · 2 Baths · House
· Garden · Equipped kitchen
22580 · 3 Bedrooms · 2 Baths · House · Garden · Equipped kitchen
Welcome home to this practically new, beautifully maintained property offering the perfect blend of peaceful country living and everyday convenience. Situated on a spacious 1-acre lot along sought-after Macedonia Road, this charming residence features comfortable living spaces, abundant natural light, and a functional layout ideal for both relaxing and entertaining. The home offers generously sized bedrooms, inviting common areas, and a well-appointed kitchen with ample cabinet and counter space. Step outside to enjoy the expansive yard with plenty of room for outdoor activities, gardening, pets, or future improvements. Mature trees and scenic surroundings create a private, tranquil setting while still being just minutes from shopping, dining, commuter routes, and all that Fredericksburg has to offer. Whether you're looking for your first home, additional space, or a peaceful retreat with easy access to town, this property delivers exceptional value and opportunity. Dont miss your chan
USD 420,000
4505 Caven Court S
View photo
House · for sale
USD 465,000
USD 229/sq.ft
4505 Caven Court S
22580
· 2,024 sq.ft · 3 Bedrooms · 2 Baths · House
· Patio · Garden · Office room · Fireplace · Equipped kitchen
22580 · 2,024 sq.ft · 3 Bedrooms · 2 Baths · House · Patio · Garden · Office room · Fireplace · Equipped kitchen
Welcome Home! Updated colonial. Entering the home, to the right your greeted with a nice office space/sitting room and to your left is a dining room. The dining room flows into the kitchen with new countertops and updated appliances. A nice breakfast nook off the kitchen that flows into a spacious family room with a gas fireplace. There is a half bath on the main floor. Moving upstairs, you will find new carpet throughout the entire upstairs leading to a spacious primary bedroom with attached bathroom and very large walk in closet. Two additional bedrooms share a full bath at the other end of the hallway. Walking outside, you can relax or entertain guests in your beautiful, fully fenced-in back yard complete with brick patio and beautiful Koi pond. Don't miss the opportunity to call this Home
USD 465,000
13080 Paige Road
View photo
House · for sale
USD 729,900
USD 298/sq.ft
13080 Paige Road
22580
· 2,443 sq.ft · 3 Bedrooms · 2 Baths · House
· Garden · Office room · Deck · Fireplace · Equipped kitchen
22580 · 2,443 sq.ft · 3 Bedrooms · 2 Baths · House · Garden · Office room · Deck · Fireplace · Equipped kitchen
Enjoy the space, privacy, and convenience of country living on 9 beautiful acres in Caroline County! This brick-front rambler offers comfortable one-level living just minutes from Thornburg, I-95, and the areas growing selection of shopping, dining, and everyday conveniences. Step inside to hardwood floors that flow throughout the main level and a bright, open floor plan designed for easy living and entertaining. The centrally located kitchen keeps you connected to the heart of the home, while the wood-burning brick fireplace adds warmth and character. A versatile bonus room gives you options for a private home office, guest space, workout room, hobby room, or more. The spacious primary suite is a retreat of its own, featuring a huge walk-in closet and a luxury bath with dual shower heads plus a separate tub and shower combination. Outside, relax on the deck overlooking the lush backyard and enjoy all the possibilities that come with 9 acres. Two storage sheds provide extra space for t
USD 729,900
9305 Spring Hill Lane
View photo
House · for sale
USD 749,900
USD 163/sq.ft
9305 Spring Hill Lane
22580
· 4,596 sq.ft · 4 Bedrooms · 4 Baths · House
· Office room · Fireplace
22580 · 4,596 sq.ft · 4 Bedrooms · 4 Baths · House · Office room · Fireplace
Muffins and Mimosas on Sunday 9/20 11am. 1pm! Join us! rare find! 5,617 square feet for under $750,000 in Summit Crossing Estates. Luxury living at its finest and attention to detail has not been missed. Upgrades galore. Welcome home to this stunning k. Hovanian Craftsman Colonial located at 9305 Spring Hill Lane. From the moment you arrive, you will be impressed by the exceptional curb appeal, lush green perfect lawn, underground irrigation system with its own water meter and the inviting front porch that welcomes family and friends. Step inside to a two story foyer with oversized front staircase. To the left is a formal living room, to the right your elegant dining room. Enjoy the private large main office with ethernet, perfectly suited for today's work from home lifestyle. The open-concept floor plan seamlessly blends comfort and sophistication, featuring a spacious family room with a custom fireplace accent wall
USD 749,900
3517 Lancaster Ring Road
View photo
House · for sale
USD 419,900
USD 240/sq.ft
3517 Lancaster Ring Road
22580
· 1,744 sq.ft · 3 Bedrooms · 2 Baths · House
· Fireplace · Equipped kitchen
22580 · 1,744 sq.ft · 3 Bedrooms · 2 Baths · House · Fireplace · Equipped kitchen
Buyer changed their mind. You get a second chance at this beauty! Welcome home to this beautifully updated colonial, perfectly situated on a large, flat lot with plenty of space to relax, entertain, and enjoy the outdoors. Thoughtful updates throughout, including a new roof, new windows and newer water heater, make this home truly move-in ready. Step into the impressive two-story foyer, where you're greeted by a formal dining room to the right and a versatile formal living room or home office to the left. The dining room flows effortlessly into the updated kitchen, featuring new countertops, newer appliances, and abundant cabinet and workspace. Beyond the kitchen, the spacious family room is anchored by a cozy fireplace and filled with natural light from the many windows, creating a warm and inviting gathering space. Hardwood flooring extends throughout the entire main level, adding timeless style and continuity to the home's open, functional layout. Upstairs, the spacious primary suit
USD 419,900

Get email alerts

Don't miss out: be the first to know about new properties

The alert was correctly created

On subscribing you accept the conditions of use and the privacy policy
Alert
Receive new ads in your inbox
Save this search
Receive alerts for new listings

We'll send you an email when we have new properties for: "Houses for sale in 22580"

The alert was correctly created

Get email alerts and be the first to see new listings
Required field
On subscribing I accept the terms of the privacy policy
Perfect! You'll soon start receiving new listings via email
Alert
Receive an email when we have new ads for Houses for sale in 22580
Save this search
Filters

Bedrooms

Size (sq.ft)

sq.ft
sq.ft

Price

USD
USD

Property type

Bathrooms

Clear all filters
Receive notifications when new entries are published.