288 properties for sale in 23801

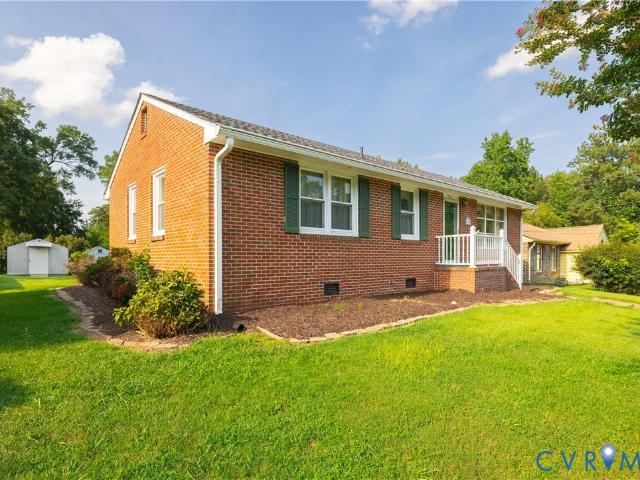
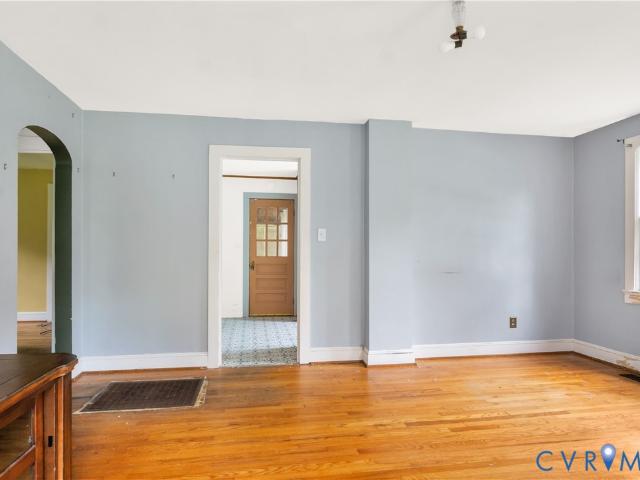
639 Plum Street
View photo
House · for sale
USD 274,990
USD 164/sq.ft
Updated
639 Plum Street
23801
· 1,668 sq.ft · 4 Bedrooms · 3 Baths · House
· Garden · Equipped kitchen · Parking
23801 · 1,668 sq.ft · 4 Bedrooms · 3 Baths · House · Garden · Equipped kitchen · Parking
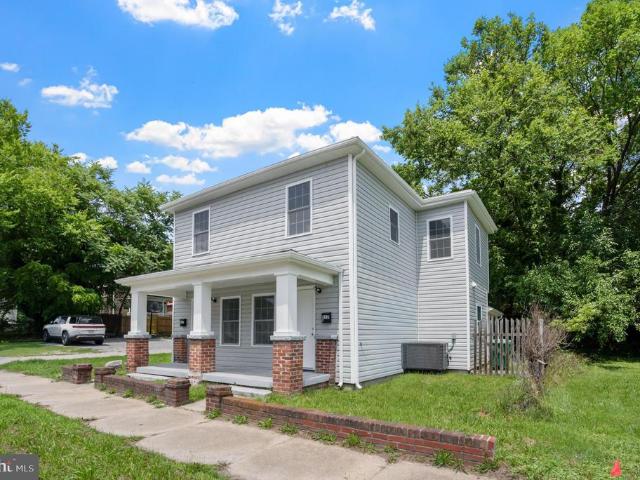
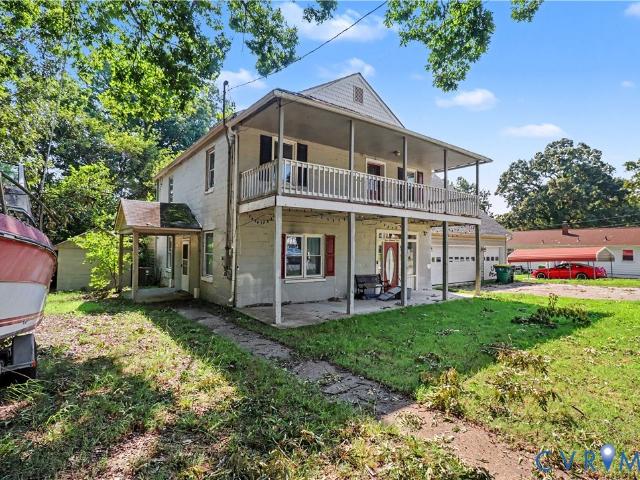
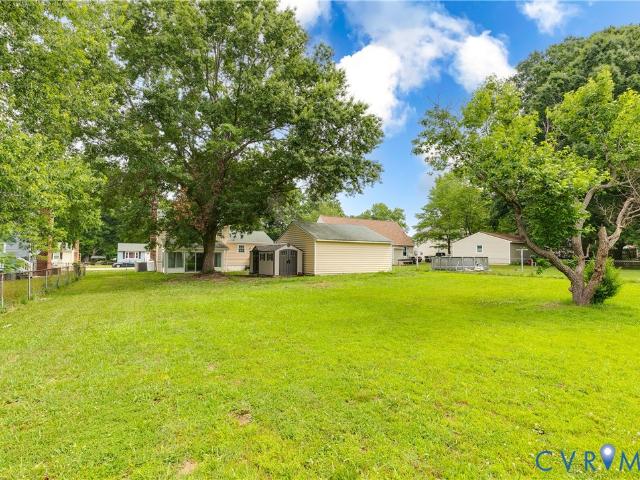
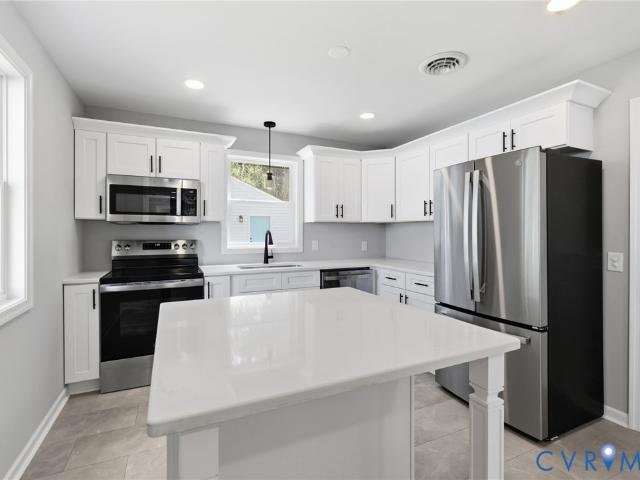
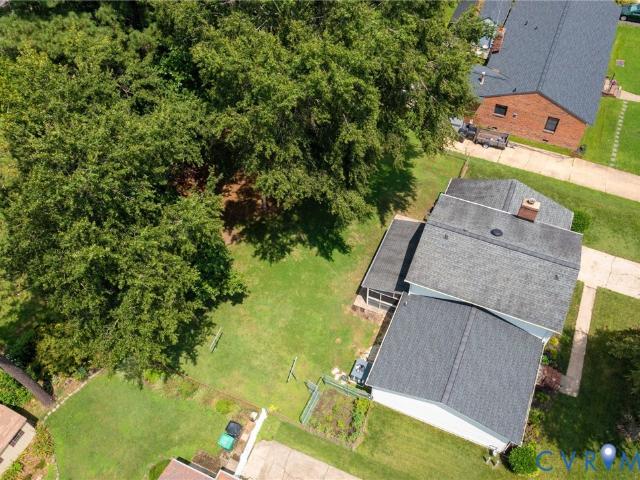
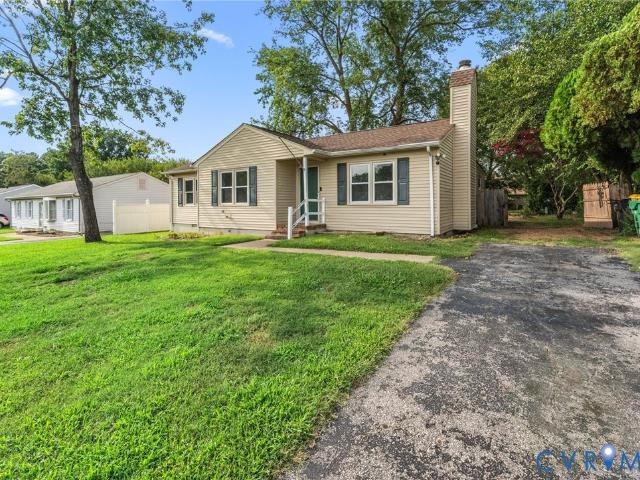
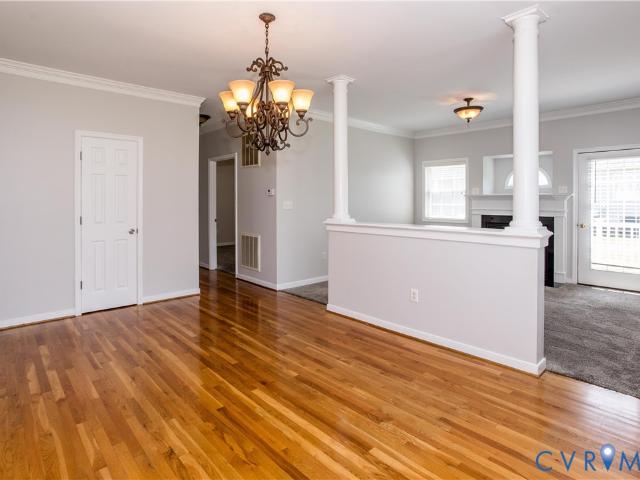
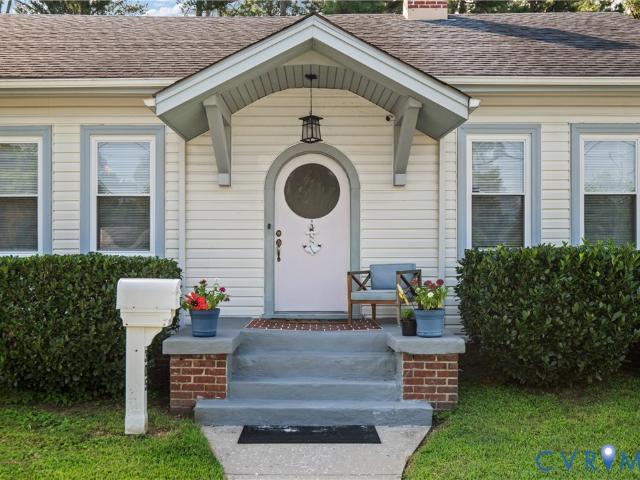
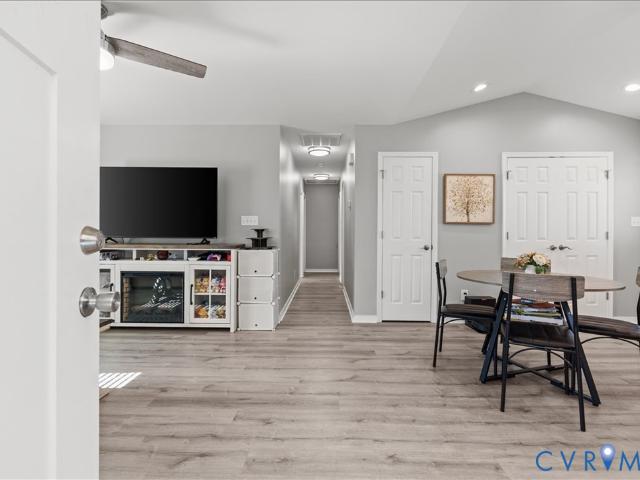
Not your average Old Towne renovation. This fully remodeled 4-bedroom, 3-full-bath home offers 1,672 finished sq ft, permitted improvements, and a rare adjoining lot that makes this property stand out immediately. Inside and out, the work has been done: HardiePlank siding, new roof, new wood windows, updated flooring, new kitchen, renovated bathrooms, electrical, plumbing, HVAC, and insulation. The main level features open living, dining, and kitchen spaces, a large primary bedroom, two additional bedrooms, and two full baths. The second floor offers its own private bedroom suite with a full bath, ideal for guests, extended family, work-from-home privacy, or a separate retreat. The bonus is the extra lot beside the home, creating valuable off-street parking and giving the next owner options rarely found in this historic area. Think garden, outdoor entertaining, future expansion, or possible accessory use, subject to city approval. Renovated, permitted, historic location, extra land, an
USD 274,990
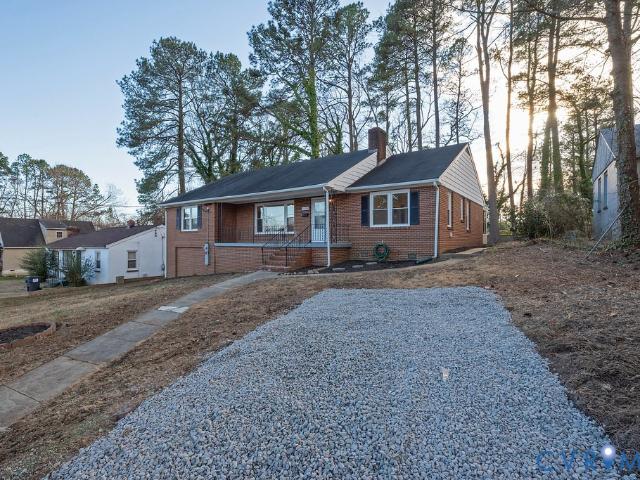
3869 Doe Run Court
View photo
House · for sale
USD 499,950
USD 152/sq.ft
3869 Doe Run Court
23801
· 3,283 sq.ft · 4 Bedrooms · 2 Baths · House
· Garden · Office room · Parking · Deck · Fireplace
23801 · 3,283 sq.ft · 4 Bedrooms · 2 Baths · House · Garden · Office room · Parking · Deck · Fireplace
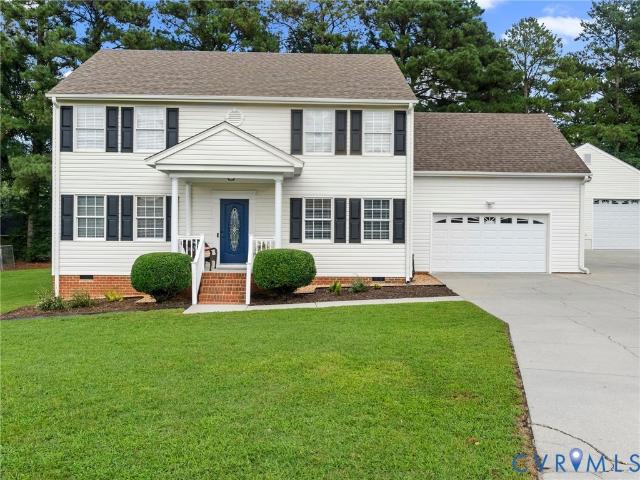
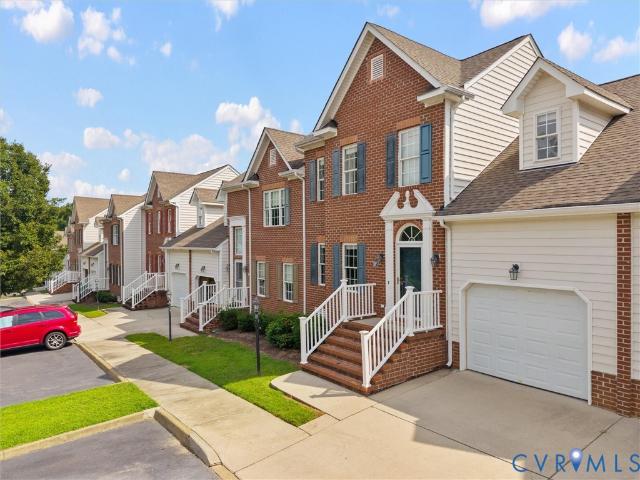
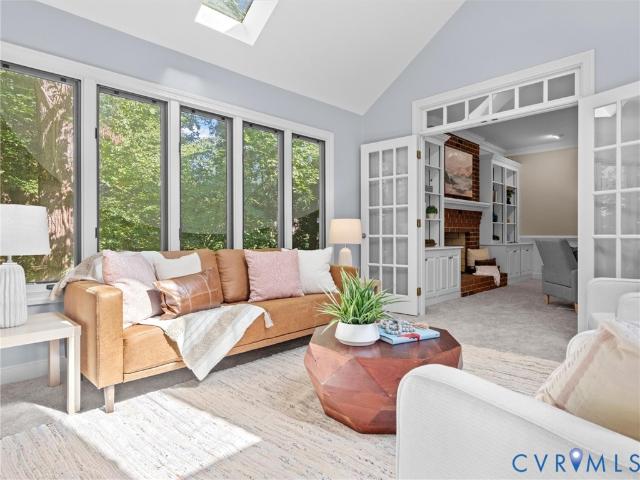
SPACE, STORAGE AND STYLE all come together in this beautifully updated home situated on a private one acre lot. Thoughtful improvements include a BRAND NEW roof, BRAND NEW granite countertops, BRAND NEW carpet, freshly painted exterior and BRAND NEW garage doors. The brick front adds timeless curb appeal, while the interior offers generous living spaces designed for everyday comfort and easy entertaining. The family room features a brick fireplace framed by well appointed built ins, while the bright sunroom, formal living room and dining room provide even more room to spread out. The expansive primary suite is truly impressive with FOUR full closets plus an attached owner’s retreat that would make an ideal home office, nursery, yoga room, dressing room or private sitting area. A walk up attic and oversized two car garage provide exceptional additional storage. Outside, the large deck overlooks a fenced backyard that backs to mature trees, creating a peaceful and private setting. With e
USD 499,950
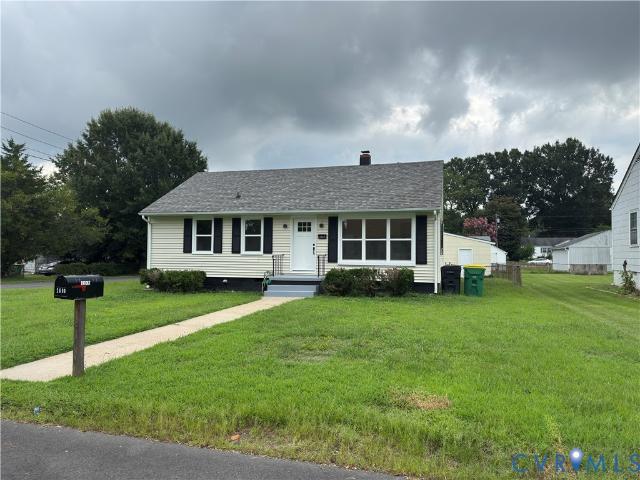
810 Mansion Drive
View photo
House · for sale
USD 429,000
USD 163/sq.ft
810 Mansion Drive
23801
· 2,616 sq.ft · 4 Bedrooms · 2 Baths · House
· Patio · Garden · Fireplace · Equipped kitchen
23801 · 2,616 sq.ft · 4 Bedrooms · 2 Baths · House · Patio · Garden · Fireplace · Equipped kitchen
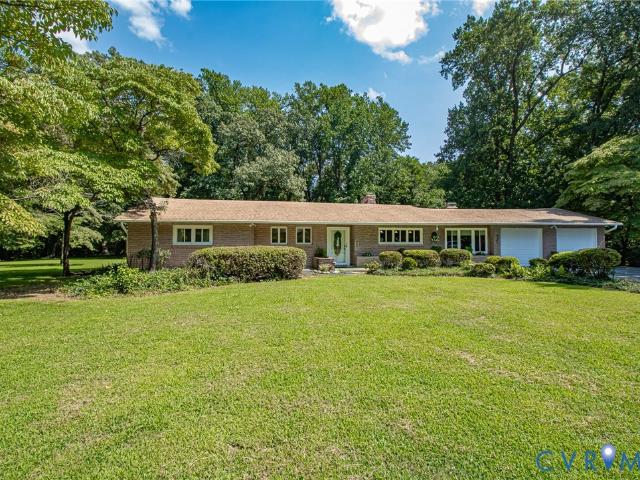
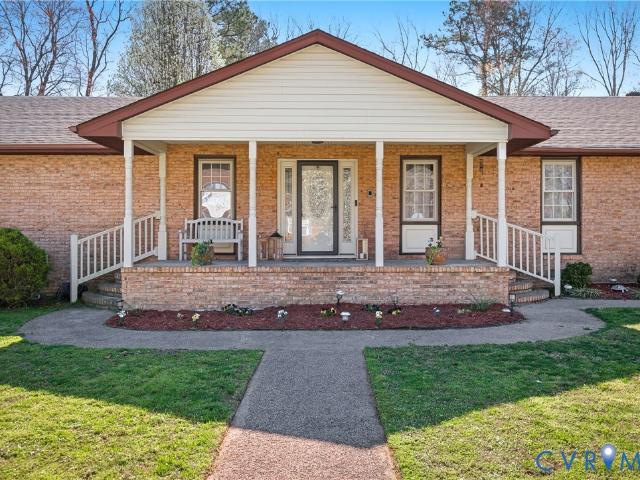
Nearly an acre with over 2,600 square feet of ONE LEVEL living! This 4 bedroom, 2 bath ranch offers the space, flexibility and setting that can be hard to find. Inside, terrazzo flooring flows through much of the home and adds to its distinctive character. The kitchen is packed with cabinetry and features granite countertops, two sinks and gas cooking, while multiple living and gathering spaces give everyone room to spread out. A gas fireplace anchors the living room, and the spacious family room is full of personality with stone accents and a built in indoor grill. The bedroom layout offers even more flexibility, including a privately situated fourth bedroom with its own full bath, an ideal setup for guests, extended family or anyone wanting a little separation. But don’t stop at the inside! Step out back to a spacious stamped concrete patio overlooking an expansive yard surrounded by mature trees, an inviting spot for outdoor dining, entertaining or simply relaxing. Add an attached 2
USD 429,000
507 N 6th Avenue
View photo
House · for sale
USD 474,000
USD 386/sq.ft
Updated
507 N 6th Avenue
23801
· 1,227 sq.ft · 3 Bedrooms · 1 Bath · House
· Garden · Equipped kitchen · Air conditioning
23801 · 1,227 sq.ft · 3 Bedrooms · 1 Bath · House · Garden · Equipped kitchen · Air conditioning
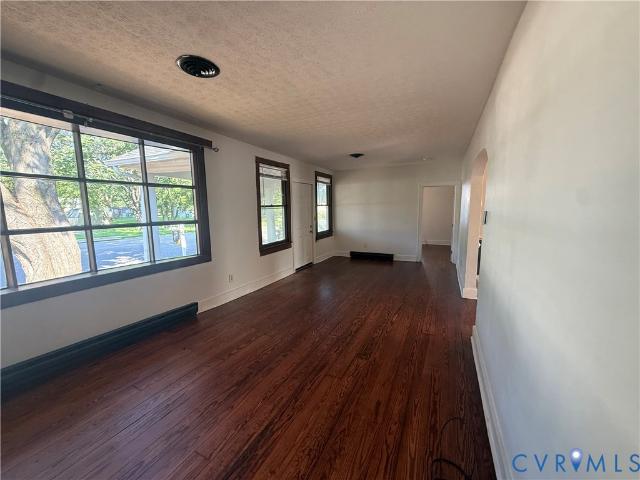
Welcome to 507 N 6th Avenue in Hopewell! This 3-bedroom, 1-bath ranch offers 1,235 square feet of one-level living with plenty of character throughout. Step inside to a spacious living area featuring beautiful hardwood floors and large windows that fill the space with natural light. The home also features charming built-in cabinetry, an eat-in kitchen, three bedrooms, and a full bath with an updated vanity and tiled tub/shower surround. Outside, enjoy a spacious backyard enclosed by a privacy fence with plenty of room for entertaining, pets, gardening, or play. Additional features include roof (2023), central air, a heat pump, and public water and sewer. Conveniently located near shopping, dining, major roadways, and everything Hopewell has to offer!
USD 474,000
Could you also be interested in
3305 Clay Street
View photo
House · for sale
USD 319,900
USD 260/sq.ft
3305 Clay Street
23801
· 1,227 sq.ft · 4 Bedrooms · 2 Baths · House
· Patio · Deck · Equipped kitchen
23801 · 1,227 sq.ft · 4 Bedrooms · 2 Baths · House · Patio · Deck · Equipped kitchen
Welcome to this beautifully renovated, 1,236-square-foot residence featuring four spacious bedrooms and two fully updated bathrooms. Hardwood flooring flows seamlessly through the living room, hallway, and bedrooms, while the expansive eat-in kitchen boasts stylish LVP flooring, quartz countertops, a modern stainless steel sink, and elegant tile backsplashes along the perimeter and kitchen island. Double patio doors off the dining area open to an all-season covered deck equipped with climate control for year-round comfort. The primary suite offers a private sanctuary with a custom tiled walk-in shower and modern vanity, while the full hall bath features a double vanity and tiled tub-and-shower combination. Outside, the property impresses with an inviting stone patio and two versatile storage sheds, all ideally situated just minutes from top-rated schools and local shopping amenities. Located in a quiet neighborhood, that is close to I295 and priced to sell fast! Come take a tour before
USD 319,900
317 S West Street
View photo
House · for sale
USD 309,000
USD 160/sq.ft
317 S West Street
23801
· 1,927 sq.ft · 4 Bedrooms · 2 Baths · House
· Equipped kitchen
23801 · 1,927 sq.ft · 4 Bedrooms · 2 Baths · House · Equipped kitchen
Welcome to this beautifully renovated, move-in-ready duplex in Petersburg! This property offers an incredible opportunity for investors, multi-generational living, or buyers looking to house hacklive in one unit while generating rental income from the other. The duplex features two separate units, each offering 2 bedrooms and 2 bathroomsfor a total of 4 bedrooms and 4 bathrooms. Both sides have been thoughtfully renovated with bright, open-concept layouts that provide plenty of living and entertaining space. Each unit features a beautiful new kitchen with quartz countertops, new cabinetry, modern finishes, and new appliances. The renovations continue throughout with updated bathrooms, flooring, fixtures, and dedicated laundry in each unit. The functional layouts make excellent use of the space while allowing each side to feel comfortable and private. Whether you're looking to add a turnkey property to your rental portfolio, live in one side and rent the other to help offset your mortga
USD 309,000
708 James Avenue
View photo
House · for sale
USD 2,650,000
USD 1,796/sq.ft
Updated
708 James Avenue
23801
· 1,475 sq.ft · 2 Bedrooms · 2 Baths · House
· Deck · Equipped kitchen
23801 · 1,475 sq.ft · 2 Bedrooms · 2 Baths · House · Deck · Equipped kitchen
Welcome home to this beautifully maintained brick rancher in Colonial Heights! This well-loved 2 bedroom, 2 full bath home offers comfortable one level living with charming details and plenty of functional space. Step inside to a welcoming living room featuring hardwood floors, flowing into the dining area and well-appointed kitchen with an abundance of cabinetry and all appliances conveying. Just off the dining area, a versatile den/bonus room with sliding glass doors provides additional living space and easy access to the rear of the home. Both bedrooms feature hardwood floors, and the true primary suite offers the convenience of a private full bathroom. Freshly painted and lovingly maintained, this home is truly move in ready and waiting for its new owner to make it their own. Outside, enjoy the rear deck with built-in bench seating, along with two sheds offering excellent storage. A charming brick rancher with great functionality, a desirable layout, and a warm, well-cared-for feel
USD 2,650,000
5711 Middle Road
View photo
House · for sale
USD 245,000
USD 258/sq.ft
5711 Middle Road
23801
· 947 sq.ft · 3 Bedrooms · 1 Bath · House
· Parking
23801 · 947 sq.ft · 3 Bedrooms · 1 Bath · House · Parking
Bring your vision to this 8.66-acre country property! Featuring a ranch home, detached garage, screened porch, and outbuilding, this property offers endless possibilities for renovation, expansion, hobbies, or rural living. A rare opportunity to create your dream homestead while enjoying the privacy and space that acreage provides. Special Financing Available: Property is eligible for FHA 203(k), Conventional Renovation, VA Renovation, and USDA Zero-Down Renovation financing programs for Qualified Buyers Finance the purchase and eligible repairs or improvements with one loan. Contact listing agent for financing information and program details. ”
USD 245,000
21204 Orange Hill Avenue
View photo
House · for sale
USD 305,000
USD 180/sq.ft
21204 Orange Hill Avenue
23801
· 1,690 sq.ft · 3 Bedrooms · 1 Bath · House
· Equipped kitchen · Air conditioning
23801 · 1,690 sq.ft · 3 Bedrooms · 1 Bath · House · Equipped kitchen · Air conditioning
We're offering this beautifully renovated 1700 sq. Ft. brick rancher located on a quiet street, with 3 huge bedrooms, 1.5 bathrooms, an enormous living room, dining room, laundry room, and a Kitchen with all new stainless-steel appliances that provides ample counter space along with a sunroom located off of the kitchen. With new dual-paned energy efficient windows, luxury vinyl flooring through-out, ceramic tile and dual sinks in the full bath, H. V.A.C. system, water heater, and upgraded plumbing, should leave you worry free to enjoy your new home. This home grants you access to the sought-after Chesterfield School District. With one (1) block walking distance to Ettrick Elementary and Virginia State University. Call to schedule your showing today!
USD 305,000
2600 Suffolk Street
View photo
House · for sale
USD 249,000
USD 246/sq.ft
Updated
2600 Suffolk Street
23801
· 1,012 sq.ft · 3 Bedrooms · 1 Bath · House
· Equipped kitchen
23801 · 1,012 sq.ft · 3 Bedrooms · 1 Bath · House · Equipped kitchen
Welcome home to this beautifully remodeled 3-bedroom, 1-bath home situated on a spacious corner lot in Hopewell! The stylish kitchen features white shaker-style cabinetry, sleek countertops, stainless-steel appliances, a decorative tile backsplash, and modern matte-black fixtures. Luxury vinyl plank flooring and fresh, neutral finishes create a bright and inviting feel throughout. The updated bathroom offers a contemporary vanity, illuminated mirror, tiled tub surround with decorative accents, and a rainfall showerhead with a convenient handheld sprayer. A natural gas tankless water heater provides efficient, on demand hot water. Conveniently located near shopping, dining, schools, and major highways, this thoughtfully updated, move-in-ready home is ready for its new owner! Brand new windows!
USD 249,000
405 Smithfield Avenue
View photo
House · for sale
USD 275,000
USD 79/sq.ft
Updated
405 Smithfield Avenue
23801
· 3,477 sq.ft · 4 Bedrooms · 3 Baths · House
· Parking · Equipped kitchen
23801 · 3,477 sq.ft · 4 Bedrooms · 3 Baths · House · Parking · Equipped kitchen
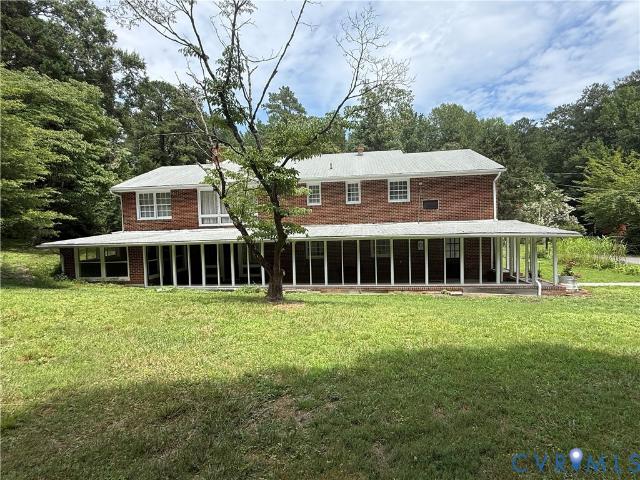
This 4 bedroom 3 bath home in Hopewell is ready for new owners! This home features a full front porch, an eat in kitchen, hardwood floors throughout, large bedrooms and a loft space as well as a screened porch and attached 3 car garage. Don't miss this opportunity to make this home your own! Schedule your tour today!
USD 275,000
3908 Grovewood Road
View photo
House · for sale
USD 309,000
USD 190/sq.ft
3908 Grovewood Road
23801
· 1,625 sq.ft · 3 Bedrooms · 2 Baths · House
· Garden · Parking
23801 · 1,625 sq.ft · 3 Bedrooms · 2 Baths · House · Garden · Parking
This beautifully maintained Hopewell home is truly move in ready, offering a functional layout and a highly convenient location near Fort Lee and I-295. Lovingly cared for by the same owners for more than 30 years, the home features a flexible floor plan with multiple living spaces, granite countertops, new luxury vinyl flooring, new carpet, and a brand new HVAC system, providing year round comfort and peace of mind. A bright sunroom offers the perfect space for morning coffee, game nights, or simply relaxing in every season. Step outside to one of the home's standout features: a spacious fenced backyard with plenty of room to garden, entertain, let pets play, or create your own private outdoor retreat. A detached two car garage provides excellent storage and workspace flexibility. With major updates already completed, including a brand new HVAC system, crawlspace encapsulation, French drain installation, and gutter guards, this home offers lasting value, lower maintenance, and the con
USD 309,000
4017 Birchett Place
View photo
House · for sale
USD 449,900
USD 182/sq.ft
4017 Birchett Place
23801
· 2,465 sq.ft · 4 Bedrooms · 3 Baths · House
· Equipped kitchen · Parking
23801 · 2,465 sq.ft · 4 Bedrooms · 3 Baths · House · Equipped kitchen · Parking
Major Price Improvement! You are going to LOVE this immaculately maintained home placed on an ideal cul-de-sac lot in Prince George! With a first AND second floor primary bedroom this home offers functionality & options for multi-generational living. The STAR of the show is the 30' w x 40' deep detached oversized garage, while still enjoying the storage of the additional two-car attached garage. No expense was spared on this detached garage which is fully finished with insulation, finished sheetrock/painting, insulated garage doors, climate controlled with a mini-split system, LED lighting & ample receptacles throughout, finished off with trim-work, & over 12' foot high ceilings! As you pull into the massive paved driveway you will love the stately appeal of the home and covered porch entry. An inviting family room features recessed lighting, wainscoting, ample space for sectional seating, & views into the fully updated eat-in kitchen. The kitchen has stunning stone counters, tiled bac
USD 449,900
515 S 20th Avenue
View photo
House · for sale
USD 264,950
USD 256/sq.ft
515 S 20th Avenue
23801
· 1,033 sq.ft · 3 Bedrooms · 2 Baths · House
· Patio · Garden · Parking · Equipped kitchen
23801 · 1,033 sq.ft · 3 Bedrooms · 2 Baths · House · Patio · Garden · Parking · Equipped kitchen
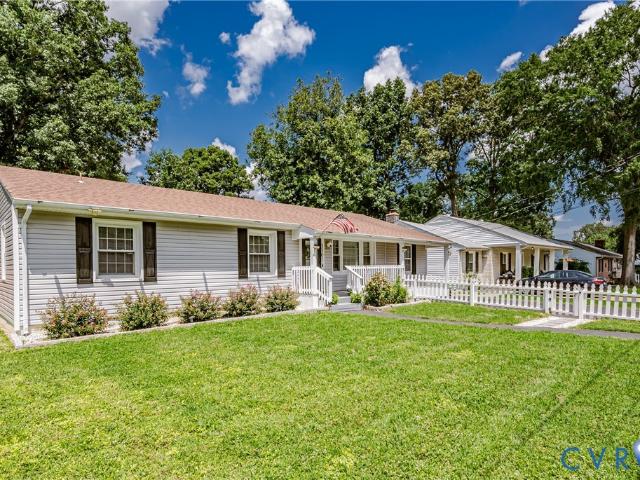
Like new! New roof, new HVAC! Great one level living! Private off street paved parking, fenced lot. Inside boasts refinished hardwoods and fresh paint throughout! Spacious and bright family room that opens to the renovated kitchen. Light and bright kitchen with NEW Quartz counters, NEW appliances and great center island for entertaining. Primary bedroom has it's own full private bath, ceiling fan. 2 other bedrooms and a renovated full hall bath! Closet for stackable washer/dryer convenient to bedrooms. Great rear yard with patio and walkway to the detached garage/shed with electricity. This is a must see! Photos are virtually staged
USD 264,950
107 Oxford Road
View photo
House · for sale
USD 474,000
USD 163/sq.ft
Updated
107 Oxford Road
23801
· 2,895 sq.ft · 4 Bedrooms · 2 Baths · House
· Garden · Deck · Fireplace · Equipped kitchen · Parking
23801 · 2,895 sq.ft · 4 Bedrooms · 2 Baths · House · Garden · Deck · Fireplace · Equipped kitchen · Parking
Welcome home to this beautifully updated brick rancher, where timeless charm meets modern peace of mind. Featuring 4 bedrooms, 2.5 baths, and over 2,900 square feet on just under half an acre. This home boasts major upgrades including a brand-new roof, brand-new HVAC system, new hot water heater, and a freshly improved crawlspace with partial vapor barrier and dehumidifier, all with warranties. Inside, you’ll find a stunning upgraded kitchen with granite countertops, custom cabinetry, a center island, bar seating, and even a built-in wine cooler. Hardwood floors run through the living areas with a warm gas fireplace. The spacious primary suite offers a relaxing retreat with a jetted tub. The bright sunroom features heated floors and overlooks the fenced backyard. Outside, enjoy a multi-level deck, attached 2-car garage with epoxy floors and new doors, plus an insulated detached shed for storage or hobbies. Conveniently located near shopping, dining, Fort Gregg-Adams, and major highways
USD 474,000
3635 Spring Road
View photo
House · for sale
USD 420,000
USD 132/sq.ft
3635 Spring Road
23801
· 3,165 sq.ft · 4 Bedrooms · 3 Baths · House
· Patio · Parking · Equipped kitchen
23801 · 3,165 sq.ft · 4 Bedrooms · 3 Baths · House · Patio · Parking · Equipped kitchen
Welcome home to this elegant contemporary brick split foyer on 5 acres of land! This home has been completely remodeled. The perfect blend of comfort and style! Offering 4 bedrooms, 3 full baths, a gorgeous living room with ceiling to floor windows. The custom designed kitchen is open to the living room and dining room, upgrades to the kitchen include all new cabinets, granite counter tops, new faucet and fixtures, new ceramic tile flooring, and new stainless appliances. The primary bedroom with ensuite bath is located on the main floor, as well as two additional bedrooms and a generous size hall bath. The lower level is where you will find the fourth bedroom and enjoy the cool and inviting wet bar completed with a beverage cooler and plenty of space to mix ups a special cocktail. Also there are two bonus rooms that could be used for endless possibilities. Outside you will see a huge covered patio, a 2 car detached garage and paved driveway
USD 420,000
4812 Conduit Road
View photo
House · for sale
USD 349,000
USD 203/sq.ft
4812 Conduit Road
23801
· 1,711 sq.ft · 3 Bedrooms · 2 Baths · House
· Garden · Fireplace · Equipped kitchen · Parking · Air conditioning · Cellar
23801 · 1,711 sq.ft · 3 Bedrooms · 2 Baths · House · Garden · Fireplace · Equipped kitchen · Parking · Air conditioning · Cellar
Absolutely BEAUTIFUL tri-level home in Colonial Heights! This renovated home features a main level with the formal open living room, dining room, and gorgeous renovated kitchen with granite counters, center island, and brand new stainless steel appliances, a fully finished basement level including a large cozy family room with woodstove fireplace, LVP flooring, and ceiling fan, as well as the 3rd bedroom, separate laundry room, and full bath. The top level offers the HUGE primary bedroom with LVP floor, double ceiling fans, and access the the 2nd floor full bathroom, as well as bedroom number two, also with LVP flooring and ceiling fan. The property's upgrades includes roof, vinyl siding, electrical panel, and plumbing all being redone in 2021. There is natural gas heat and central air, a large fenced rear yard, a detached storage shed, a 1-car attached garage, a paved driveway, and a lovely 19X9 rear screened porch, all very conveniently located near schools, parks, shopping, and surr
USD 349,000
4007 Yorktown Drive
View photo
House · for sale
USD 149,900
USD 114/sq.ft
4007 Yorktown Drive
23801
· 1,313 sq.ft · 3 Bedrooms · 2 Baths · House
· Patio · Garden
23801 · 1,313 sq.ft · 3 Bedrooms · 2 Baths · House · Patio · Garden
Seller financing available*. What a deal! Welcome to this charming handyman special. Offering (1,320) square feet with 3 spacious bedrooms, 2 full baths, patio, and an open fenced in yard. This property is being sold as-is, presenting a unique opportunity for customization. Although this is not an REO property, it does need repairs, and some TLC. This is a perfect opportunity to remodel to your taste and make it the perfect home for you to move into. For investors, this home will make a great investment property and should cash flow very well while building wealth or rehab for a quick profit. List price is based on needed repairs. Similar updated houses in the area sell for $265k+. Don’t miss this chance to transform it into your ideal home or investment. Schedule a showing today to explore its potential
USD 149,900
108 Creff Lane
View photo
Townhouse · for sale
USD 305,453
USD 177/sq.ft
108 Creff Lane
23801
· 1,722 sq.ft · 3 Bedrooms · 2 Baths · Townhouse
· Garden · Fireplace · Equipped kitchen
23801 · 1,722 sq.ft · 3 Bedrooms · 2 Baths · Townhouse · Garden · Fireplace · Equipped kitchen
Beautiful end unit townhouse in Colonial Heights. Very convenient location to shopping, interstates, highways & Fort Lee. First floor bedroom with full bath makes this a great setup for first floor living. Living Room with gas fireplace, Dining Room with wood floors and Kitchen all flow together to give a nice open feel downstairs. Upstairs there are 2 very large bedrooms, either one could be used as a second master bedroom. The association takes care of all the yard work and exterior maintenance making this a great property for people who don't want to have to deal with that. Heat Pump was installed in 2016. Electric Hot Water heater 2026. New Microwave 2026. Panel box wired for generator hookup. Washer, Dryer and Refrigerator convey
USD 305,453
107 Creekridge Place
View photo
Townhouse · for sale
USD 305,000
USD 194/sq.ft
107 Creekridge Place
23801
· 1,572 sq.ft · 3 Bedrooms · 2 Baths · Townhouse
· Deck · Fireplace · Equipped kitchen · Parking
23801 · 1,572 sq.ft · 3 Bedrooms · 2 Baths · Townhouse · Deck · Fireplace · Equipped kitchen · Parking
Welcome to 107 Creekridge Place! *. Move-in ready and beautifully maintained, this spacious two-story townhome offers the perfect blend of comfort, convenience, and low-maintenance living. Featuring. *3 bedrooms, 2.5 bathrooms, a one-car garage, and a desirable first-floor primary suite*, this home is thoughtfully designed to fit a variety of lifestyles. Step inside to a bright, open floor plan where the immaculate kitchen flows seamlessly into the sun-filled great room, complete with a cozy fireplace, ceiling fan, and direct access to the private rear deck—an ideal space for morning coffee, relaxing evenings, or entertaining guests. A formal dining area provides the perfect setting for holiday gatherings and everyday meals alike. The first-floor primary suite offers the convenience of main-level living and features a spacious walk-in shower and generous closet space. Upstairs, you'll find two additional oversized bedrooms and a full bathroom, providing plenty of room for family, guest
USD 305,000
305 Bradsher Avenue
View photo
House · for sale
USD 305,000
USD 163/sq.ft
305 Bradsher Avenue
23801
· 1,862 sq.ft · 3 Bedrooms · 2 Baths · House
· Office room · Fireplace · Equipped kitchen · Cellar
23801 · 1,862 sq.ft · 3 Bedrooms · 2 Baths · House · Office room · Fireplace · Equipped kitchen · Cellar
Welcome to 305 Bradsher Avenue, a charming Cape in Colonial Heights offering 3bedrooms, 2 full bathrooms, and a basement! Full of character and functionality, this home features beautiful wood floors, arched openings, built-in details, tall windows, and a brick fireplace that create a warm and inviting feel throughout. The spacious living room offers plenty of room to gather and flows into a bright, window-filled sunroom that makes a wonderful additional sitting area, home office, or reading room. The kitchen combines character with modern touches, featuring two-tone cabinetry, subway tile backsplash, updated countertops, stainless steel appliances, gas cooking, and plenty of natural light. A first-floor bedroom adds convenience, while both full bathrooms provide functionality for everyday living. One of the highlights of this home is the large finished, walk-up attic area that could be a 3rd bedroom or really anything you want it to be. Whether you need a home office, playroom, media
USD 305,000
600 Highland Avenue
View photo
House · for sale
USD 283,000
USD 257/sq.ft
600 Highland Avenue
23801
· 1,098 sq.ft · 3 Bedrooms · 2 Baths · House
· Garden · Deck
23801 · 1,098 sq.ft · 3 Bedrooms · 2 Baths · House · Garden · Deck
This 3 bedroom, 2 bathrooms ranch offers modern, low-maintenance living and shows like new. The open concept is great for entertaining. The property boasts a front porch and a side deck, with a large backyard
USD 283,000
621 Fairlie Road
View photo
House · for sale
USD 279,000
USD 239/sq.ft
621 Fairlie Road
23801
· 1,163 sq.ft · 3 Bedrooms · 2 Baths · House
· Parking · Deck · Equipped kitchen
23801 · 1,163 sq.ft · 3 Bedrooms · 2 Baths · House · Parking · Deck · Equipped kitchen
Welcome Home! This home features 3-bedroom, 2 full-bath offering comfort, flexibility, and modern updates throughout. A spacious living room, an updated Eat-in Kitchen with white cabinets, granite counter tops & stainless steel appliances, ceiling fans, New insulation in the attic and crawlspace, gutters, deck, detached one car garage. The main level includes a generously sized primary bedroom with a private en-suite bath and closet. All first-floor rooms are enhanced with carpet flooring, creating a cohesive living space. This thoughtfully designed combines functionality, style, and comfort, all with the added convenience of an attached garage. Really good bones and all the big items have been done for you. Won't last long! Schedule your appointment today. Don't Miss it!
USD 279,000
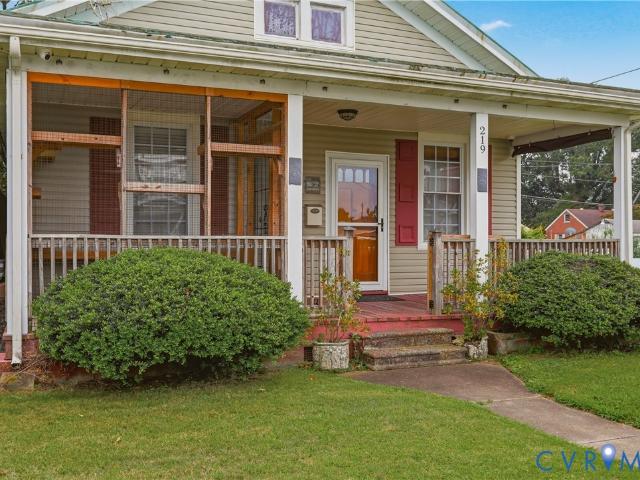
219 Fairfax Avenue
View photo
House · for sale
USD 223,950
USD 231/sq.ft
219 Fairfax Avenue
23801
· 969 sq.ft · 2 Bedrooms · 1 Bath · House
· Equipped kitchen
23801 · 969 sq.ft · 2 Bedrooms · 1 Bath · House · Equipped kitchen
Timeless charm meets modern comfort in this beautifully updated 1920s cottage nestled in the heart of Colonial Heights. Situated on a spacious corner lot, this picture-perfect home beautifully blends historic character with thoughtful updates, creating a warm and inviting place you'll love coming home to. Inside, you'll find 972 square feet of bright, open living space featuring generous room sizes, fresh interior paint, new luxury vinyl plank flooring, updated lighting, and original hardware that pays tribute to the home's history. The renovated kitchen is both beautiful and functional, showcasing custom butcher block countertops, newer Samsung appliances, and an effortless flow into the living and dining spaces. The renovated bathroom, two spacious bedrooms with ample storage, newer windows, HVAC, hot water heater, storm doors, and vinyl siding make this home truly move-in ready. Whether you're sipping your morning coffee on the front porch or hosting friends on the spacious rear dec
USD 223,950
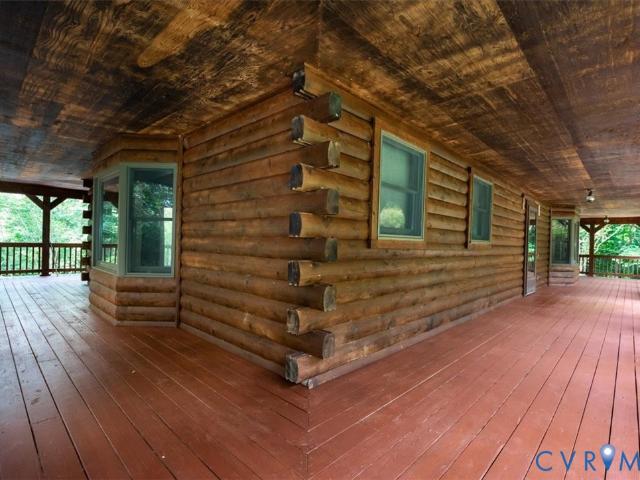
2100 Fountain Ridge Road
View photo
House · for sale
USD 575,000
USD 234/sq.ft
2100 Fountain Ridge Road
23801
· 2,454 sq.ft · 3 Bedrooms · 3 Baths · House
· Fireplace · Parking · Cellar
23801 · 2,454 sq.ft · 3 Bedrooms · 3 Baths · House · Fireplace · Parking · Cellar
Escape to your own private paradise with this stunning cedar log home nestled on 19.4 sprawling, wooded acres in North Prince George, topped with a durable dimensional shingled roof. Warm pine flooring flows through a spacious layout offering 3 bedrooms and 3 full bathrooms, featuring a highly desirable first-floor primary bedroom with an attached en-suite bath for easy main-level living. Step inside to an oversized great room anchored by a magnificent stone gas fireplace and thermal windows that flood the home with natural light. Upstairs, you will find two exceptionally large secondary bedrooms, both equipped with spacious walk-in closets and access to a full bath. Climate control is highly efficient and versatile with a 2-zone HVAC system featuring a premium geothermal setup, a whole house fan to instantly pull in fresh evening air, and a cost-saving exterior wood boiler for alternative heating. The walk-out basement features a two-car attached garage and an expansive extra room ide
USD 575,000

Get email alerts

Don't miss out: be the first to know about new properties

The alert was correctly created

On subscribing you accept the conditions of use and the privacy policy
Alert
Receive new ads in your inbox
Save this search
Receive alerts for new listings

We'll send you an email when we have new properties for: "Properties for sale in 23801"

The alert was correctly created

Get email alerts and be the first to see new listings
Required field
On subscribing I accept the terms of the privacy policy
Perfect! You'll soon start receiving new listings via email
Alert
Receive an email when we have new ads for Properties for sale in 23801
Save this search
Filters

Bedrooms

Size (sq.ft)

sq.ft
sq.ft

Price

USD
USD

Property type

Bathrooms

Clear all filters
Receive notifications when new entries are published.