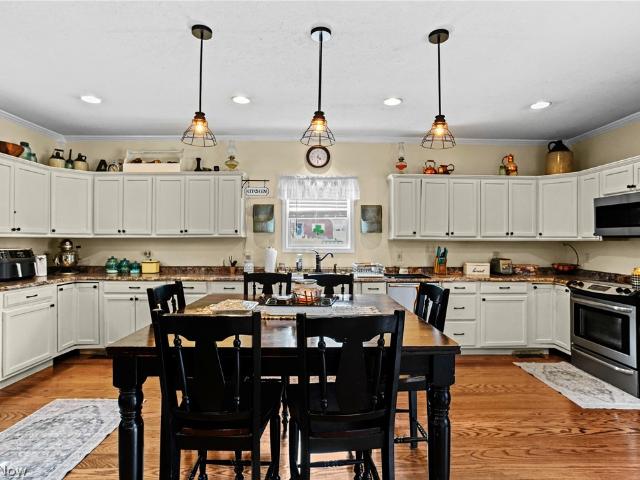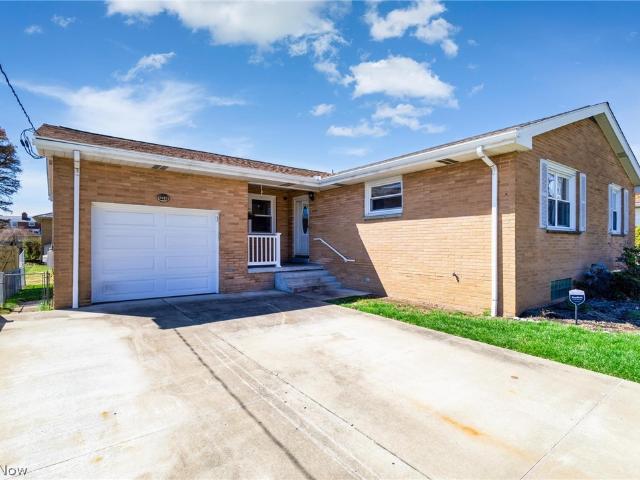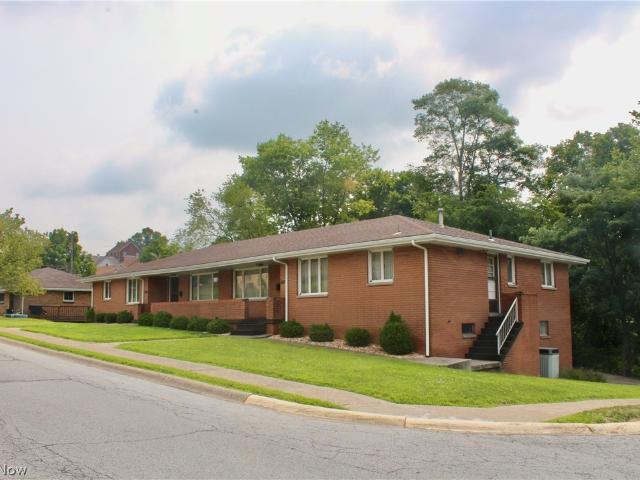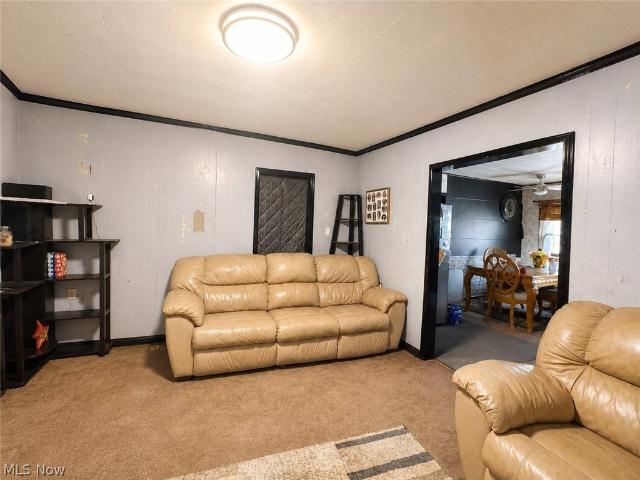
219 properties for sale in 26037

616 Buena Vista Boulevard
View photo
House · for sale
USD 129,000
USD 113/sq.ft
616 Buena Vista Boulevard
26037
· 1,141 sq.ft · 4 Bedrooms · 1 Bath · House
· Fireplace · Parking · Cellar
26037 · 1,141 sq.ft · 4 Bedrooms · 1 Bath · House · Fireplace · Parking · Cellar
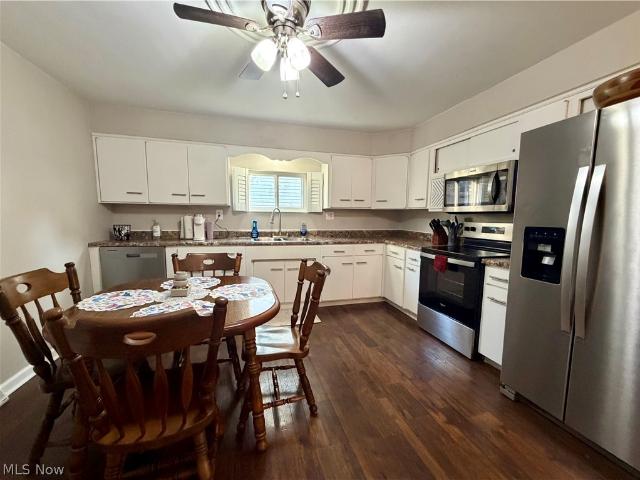
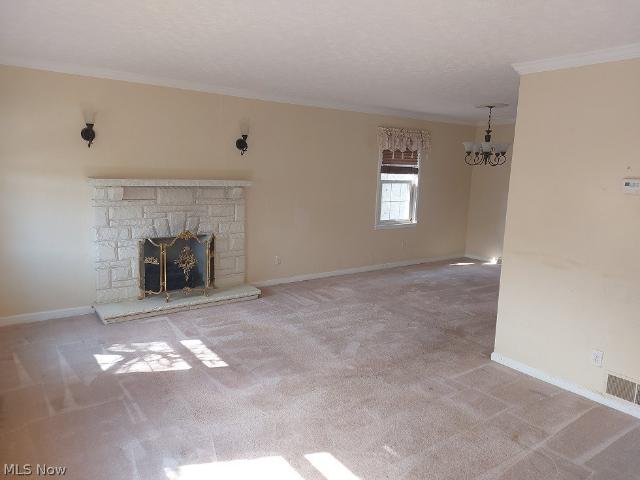
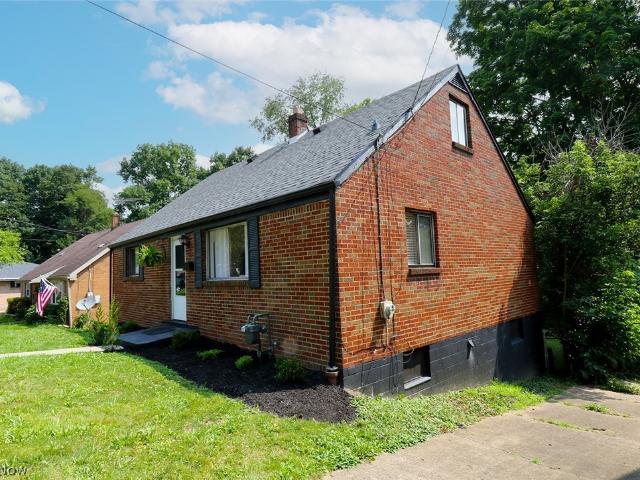
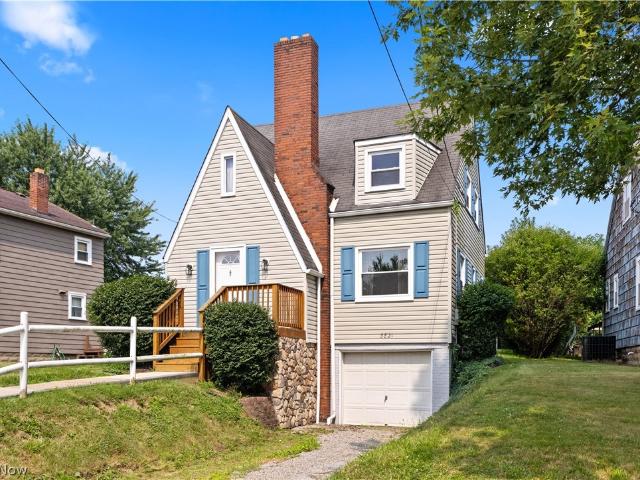
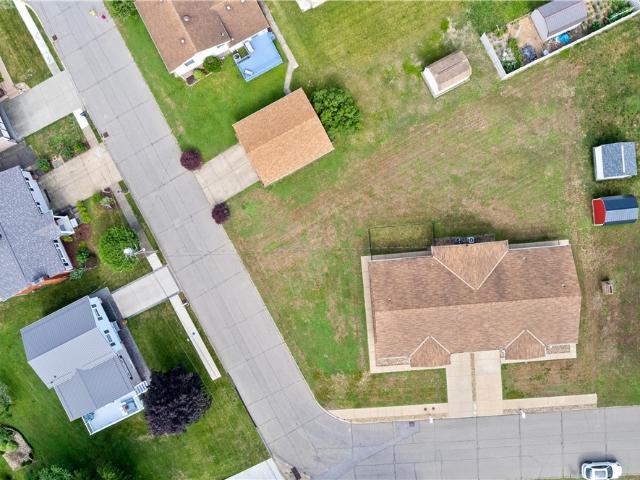
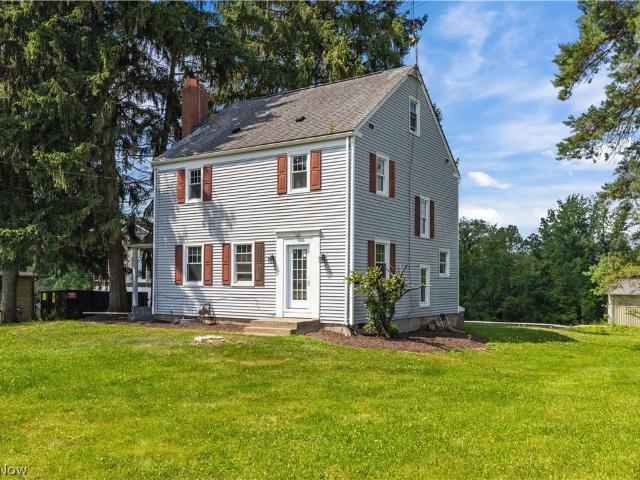
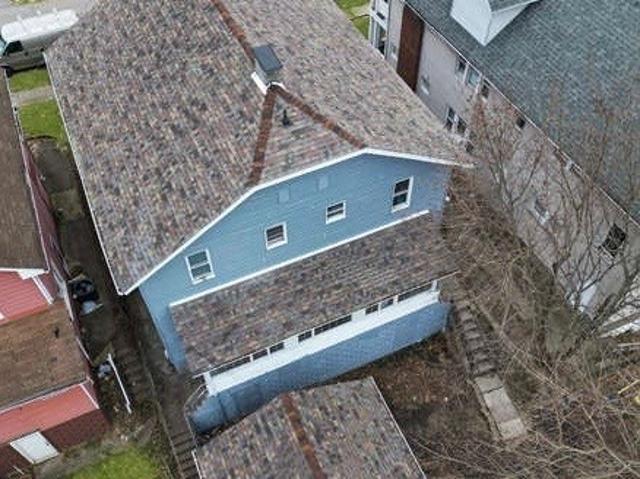
Welcome home to 616 Buena Vista Blvd! This charming 2-story, 3. Or possibly 4-bedroom home is nestled in the heart of the desirable Buena Vista Heights neighborhood in Steubenville. Featuring classic architectural character built in 1927, this spacious residence offers 7 total rooms, 1 full bath, a main-floor bedroom, and a full unfinished basement with a dedicated laundry area. Situated on a nice 0.20-acre parcel with a 1-car garage, fireplace, and classic residential charm, this home offers endless potential for homeowners and investors alike. Conveniently located near local schools, dining, and main thoroughfares—don't miss out on this fantastic opportunity! Call a favorite agent today!
USD 129,000
3536 3 Orchard Street
View photo
House · for sale
USD 129,900
USD 51/sq.ft
3536 3 Orchard Street
26037
· 2,519 sq.ft · 6 Bedrooms · 2 Baths · House
26037 · 2,519 sq.ft · 6 Bedrooms · 2 Baths · House
Downtown Weirton duplex featuring two 3-bedroom, 1-bath units, both currently rented and generating $2,150 per month in total rental income. Tenants pay their own utilities, and all utilities are separately metered. A solid opportunity for investors seeking immediate income with larger three-bedroom units in a convenient downtown location
USD 129,900
222 Petrick Avenue
View photo
House · for sale
USD 164,900
USD 135/sq.ft
222 Petrick Avenue
26037
· 1,216 sq.ft · 4 Bedrooms · 1 Bath · House
· Office room · Equipped kitchen · Parking · Cellar
26037 · 1,216 sq.ft · 4 Bedrooms · 1 Bath · House · Office room · Equipped kitchen · Parking · Cellar
Welcome to 222 Petrick Avenue! This charming, move-in-ready brick-and-vinyl home offers comfortable one-level living with four bedrooms and one-and-a-half bathrooms. The inviting interior features an eat-in kitchen, convenient main-floor laundry and a functional floor plan with plenty of flexibility for a home office, guest room or additional living space. A covered front porch, partial basement and attached one-car garage provide even more convenience and storage. Situated on a residential street in Mingo Junction, this home combines manageable living space with everyday practicality. Schedule your private showing and make this move-in-ready home yours!
USD 164,900
3321 Portland Boulevard
View photo
House · for sale
USD 179,900
USD 159/sq.ft
3321 Portland Boulevard
26037
· 1,130 sq.ft · 3 Bedrooms · 1 Bath · House
· Garden · Equipped kitchen
26037 · 1,130 sq.ft · 3 Bedrooms · 1 Bath · House · Garden · Equipped kitchen
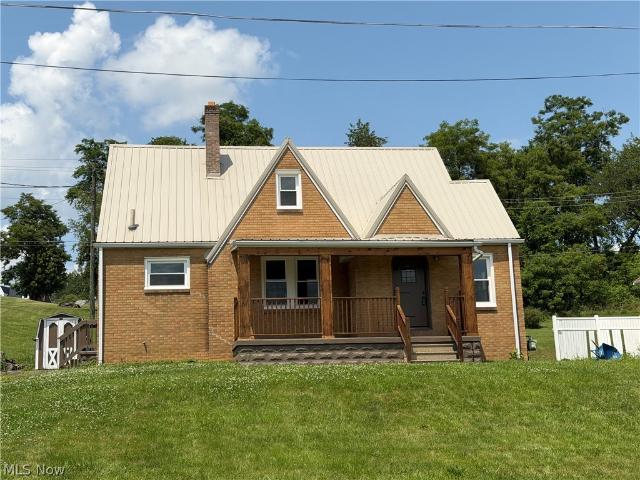
Charming 1.5 brick home with large yard and inviting newly refinished covered front porch. This well maintained home features numerous updates, including durable metal roof, newer windows, refinished original hardwood floors, and updated kitchen and bathroom. Offering 3 bedrooms and 1 full bath. This home blends classic character with modern improvements. Nice large backyard. Conveniently close to church, schools, and other amenities. This home has a side by side driveway. Immediate occupancy. Call to view
USD 179,900
Could you also be interested in
508 Mildred Avenue
View photo
House · for sale
USD 199,900
USD 187/sq.ft
508 Mildred Avenue
26037
· 1,066 sq.ft · 3 Bedrooms · 2 Baths · House
· Equipped kitchen · Parking · Lift · Cellar
26037 · 1,066 sq.ft · 3 Bedrooms · 2 Baths · House · Equipped kitchen · Parking · Lift · Cellar
Welcome to this beautiful, meticulously maintained ranch home located right in the heart of Weirton! This inviting 3 bedroom, 2 bath residence features a spacious and practical floor plan with tons of storage! The kitchen is fully equipped with a specialty flat-surface electrical range and the like-new specifically designed cookware comes with it. The Pella windows throughout the home enhance energy efficiency while allowing abundant natural light to shine through. The finished lower level significantly expands the living space and includes a large recreation and entertainment area, a bonus room that could possibly be turned into an additional bedroom, office, or playroom. You will also find a fruit cellar with built-in shelving, multiple oversized closets, an additional bathroom, and a stair lift providing added convenience and accessibility. The heated attached garage is a rare bonus, featuring hot and cold water to wash your cars, built in cabinetry, a workbench, two garage doors, n
USD 199,900
205 Canterbury Boulevard
View photo
House · for sale
USD 74,900
USD 90/sq.ft
205 Canterbury Boulevard
26037
· 829 sq.ft · 2 Bedrooms · 2 Baths · House
· Office room · Parking · Cellar
26037 · 829 sq.ft · 2 Bedrooms · 2 Baths · House · Office room · Parking · Cellar
Welcome to 205 Canterbury Blvd, Steubenville, OH 43952! This well-maintained 2-bedroom, 2-bath home offers comfortable living with a finished basement, providing additional space for a living room, home office, recreation area, or storage. The property features a 1-car garage and a roof that is only 3 years old, adding peace of mind for the next owner. With just minor TLC needed, this home presents a great opportunity to add your personal touch while enjoying solid updates already in place. A wonderful option for homeowners seeking space, value, and potential!
USD 74,900
1025 3rd Street
View photo
House · for sale
USD 230,000
USD 99/sq.ft
1025 3rd Street
26037
· 2,303 sq.ft · 3 Bedrooms · 2 Baths · House
· Office room · Equipped kitchen · Parking
26037 · 2,303 sq.ft · 3 Bedrooms · 2 Baths · House · Office room · Equipped kitchen · Parking
Welcome home to this spacious 2,307-square-foot residence offering the perfect blend of comfort and functionality. Featuring 3 bedrooms and 2.5 bathrooms, this home provides plenty of room for both everyday living and entertaining. The large eat-in kitchen offers abundant space for family meals and gatherings, while the formal dining room is ideal for hosting holiday dinners and special occasions. A generously sized living room serves as the heart of the home and is complemented by a private office, perfect for working from home or creating a quiet reading space. First floor laundry off of the kitchen allows for easy access and less steps. Outside, you’ll find a detached 2-car garage providing ample storage and parking
USD 230,000
214 Donnell Street
View photo
House · for sale
USD 245,000
USD 163/sq.ft
214 Donnell Street
26037
· 1,496 sq.ft · 3 Bedrooms · 1 Bath · House
· Garden · Deck · Equipped kitchen · Parking · Air conditioning
26037 · 1,496 sq.ft · 3 Bedrooms · 1 Bath · House · Garden · Deck · Equipped kitchen · Parking · Air conditioning
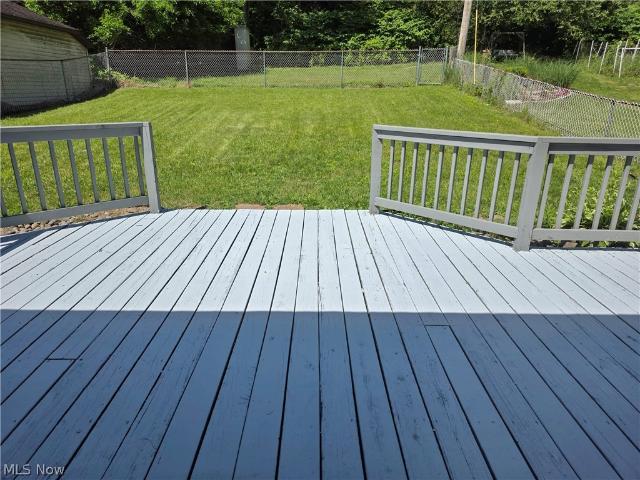
A solid brick rank in a highly convenient location, this is one you won’t want to miss. Welcome to 214 Donnell St. From the moment you walk in, you’ll appreciate the warm hardwood floors flowing through the living and dining areas, paired with fresh updates throughout. All three bedrooms feature brand new carpeting and double closets for both comfort and functionality. The eat-in kitchen is bright and practical with ceramic tile flooring, while the completely renovated bathroom brings a clean, modern touch. Major mechanicals. Including the furnace, A/C, and water heater. Are all approximately five years old, giving you peace of mind from day one. Step outside to a fully fenced-in backyard with a chain link fence making it ideal for pets, kids, or simply enjoying. The large Trex deck is perfect for entertaining or relaxing evenings at home. A one-car garage is complemented by a driveway that comfortably fits four vehicles. Schedule your private showing now!
USD 245,000
217 219 S 19th Street
View photo
House · for sale
USD 267,500
217 219 S 19th Street
26037
· 6 Bedrooms · 2 Baths · House
· Equipped kitchen · Parking · Cellar
26037 · 6 Bedrooms · 2 Baths · House · Equipped kitchen · Parking · Cellar
Excellent investment opportunity in the heart of Weirton! Located at 217.219 S. 19th St, this duplex offers two spacious 3-bedroom, 1.5 bath units. Each unit features a kitchen, dining room, living room, and an attached garage, providing comfortable layouts with strong rental potential. One unit includes kitchen appliances and a fully finished, furnished basement, while the other offers an unfinished concrete basement, ready for storage or future finishing. Conveniently situated near schools, shopping, restaurants, arks, and major roadways, this property is ideal for investors looking to add to their rental portfolio or buyers ready to renovate and build equity. Whether you're seeking an income. Producing property, live in one unit and rent the other, or a value-add project, this duplex offers endless possibilities
USD 267,500
2465 Greens Run Road
View photo
House · for sale
USD 90,000
USD 43/sq.ft
2465 Greens Run Road
26037
· 2,077 sq.ft · 4 Bedrooms · 1 Bath · House
· Equipped kitchen · Parking
26037 · 2,077 sq.ft · 4 Bedrooms · 1 Bath · House · Equipped kitchen · Parking
Welcome to this charming 4-bedroom home offering over 2,000 square feet of finished living space, perfectly situated on nearly 1 acre just off Bethany Pike. Combining original character with tasteful modern updates, this home provides the perfect blend of classic charm and contemporary comfort. The spacious eat-in kitchen features ample cabinet and counter space, making it ideal for everyday living and entertaining. Generously sized living areas throughout the home provide plenty of room for family and guests, while the large 2-car garage offers additional storage and convenience. Whether you’re relaxing indoors or enjoying the expansive outdoor space, you’ll appreciate the room to roam both inside and out. Don’t miss this opportunity to own a character-filled home in a desirable location with endless possibilities
USD 90,000
319 Westwood Drive
View photo
House · for sale
USD 245,500
319 Westwood Drive
26037
· 4 Bedrooms · 2 Baths · House
· Deck · Equipped kitchen · Cellar
26037 · 4 Bedrooms · 2 Baths · House · Deck · Equipped kitchen · Cellar
This charming 1½-story brick Cape Cod home offers the perfect blend of classic character and functional living space. Featuring 4 bedrooms and 2 full bathrooms, with one bath conveniently located on each floor, the layout provides flexibility for a variety of lifestyles. The home includes a 90% finished basement complete with a full second kitchen and a spacious rec room, making it ideal for entertaining, extended living, or guest accommodations. Laundry is currently located in the basement, with additional hookups available in the front bedroom or office on the main floor for added convenience. Enjoy outdoor living with a rear screened-in porch that overlooks a large deck, perfect for relaxing or hosting gatherings. For added peace of mind, the home is equipped with a natural gas generator capable of powering the entire house during outages. Updated roof approx. 12 years old and furnace 4 years. This well-maintained home offers space, versatility, and timeless appeal—ready for its nex
USD 245,500
414 Dresden Avenue
View photo
House · for sale
USD 139,900
USD 100/sq.ft
414 Dresden Avenue
26037
· 1,399 sq.ft · 4 Bedrooms · 1 Bath · House
· Garden · Deck · Equipped kitchen · Parking
26037 · 1,399 sq.ft · 4 Bedrooms · 1 Bath · House · Garden · Deck · Equipped kitchen · Parking
Charming brick 4-bedroom home in Steubenville — over 2,000 sq. Ft. of living space, all set on a lot with a fenced backyard, perfect for pets, play, or relaxing evenings outside. Step inside to find beautifully redone hardwood floors flowing throughout the home. The updated kitchen and bathroom feature stylish laminate flooring, and a newer roof offers added peace of mind for years to come. Enjoy morning coffee or evening gatherings on the inviting back deck, and take advantage of the attached one-car garage for convenient parking and storage. Tucked near the end of a quiet dead-end road, this home offers extra privacy and minimal through-traffic. Ideally located close to schools, churches, shopping, doctors, and the hospital, plus just minutes from Franciscan University and about 30 minutes from Pittsburgh International Airport — this home offers the perfect blend of comfort, character, and convenience
USD 139,900
56 Pontiac Road
View photo
House · for sale
USD 99,900
USD 109/sq.ft
56 Pontiac Road
26037
· 915 sq.ft · 3 Bedrooms · 1 Bath · House
· Parking · Deck · Equipped kitchen · Cellar
26037 · 915 sq.ft · 3 Bedrooms · 1 Bath · House · Parking · Deck · Equipped kitchen · Cellar
Enjoy the convenience of one-level living in the country with this 3 BR, 1 bath ranch home on 1.2 acre. This home includes an eat-in-kitchen with plenty of counter and cabinet space, as well as a range and refrigerator. A large pantry/storage is off the kitchen and there are 2 bedrooms and a full bath on the first floor. A third bedroom is in the basement as well as a rec room leading out to the back deck surrounded by nothing but nature. A 1-car detached garage completes the package-all for a nice price!
USD 99,900
139 Karen Way
View photo
House · for sale
USD 240,500
USD 187/sq.ft
139 Karen Way
26037
· 1,281 sq.ft · 2 Bedrooms · 2 Baths · House
· Office room · Deck · Equipped kitchen
26037 · 1,281 sq.ft · 2 Bedrooms · 2 Baths · House · Office room · Deck · Equipped kitchen
Welcome home to 139 Karen Way this beautifully maintained 2 bedroom, 2 bathroom offering the comfort and convenience of easy one level living. Step inside to find a bright and spacious floor plan featuring an oversized living room with plenty of space for relaxing, entertaining guests, or enjoying cozy evenings at home. The generously sized eat in kitchen serves as the heart of the home, offering abundant cabinetry, ample counter space, and plenty of room to gather with family and friends for holiday dinners, celebrations, and everyday meals. The master bedroom provides a peaceful retreat with a private bath and comfortable living space, while the second bedroom offers flexibility for guests, family members, or home office. Enjoy the outdoors from the covered deck, where you can relax with your morning coffee, read a book, or entertain while taking in the privacy. The home is conveniently located to all amenities while still offering the peace and privacy desired. Whether your downsizi
USD 240,500
3821 Lindberg Way
View photo
House · for sale
USD 119,900
USD 95/sq.ft
3821 Lindberg Way
26037
· 1,249 sq.ft · 2 Bedrooms · 1 Bath · House
· Garden · Equipped kitchen · Parking
26037 · 1,249 sq.ft · 2 Bedrooms · 1 Bath · House · Garden · Equipped kitchen · Parking
Move-In Ready on Lindberg Way! This beautifully updated 2-bedroom, 1-bath home offers the perfect combination of affordability, comfort, and convenience. Freshly painted with new carpet and flooring throughout, this home is truly move-in ready with very little left to do. The spacious living areas provide a warm, inviting feel, while the kitchen offers ample cabinet and counter space. Outside, you’ll love the fenced backyard—perfect for pets, entertaining, or relaxing—and the convenience of a one-car garage. Located in desirable Marland Heights, you’re just minutes from shopping, dining, schools, and Route 22 for an easy commute to Pittsburgh. At just $119,900, this is an exceptional opportunity for first-time buyers, downsizers, or investors. Don’t miss your chance to make this affordable, move-in ready home yours—schedule your showing today!
USD 119,900
1119 Lincoln Avenue
View photo
House · for sale
USD 15,000
USD 9/sq.ft
1119 Lincoln Avenue
26037
· 1,528 sq.ft · 3 Bedrooms · 1 Bath · House
26037 · 1,528 sq.ft · 3 Bedrooms · 1 Bath · House
Handyman special, Handyman special, need a project, bring your ideas to 1119 Lincoln Ave. Steubenville, Ohio. Call your favorite agent today to view!
USD 15,000
255 Cara Place
View photo
House · for sale
USD 1,200,000
USD 252/sq.ft
255 Cara Place
26037
· 4,758 sq.ft · 6 Bedrooms · 5 Baths · House
· Office room · Balcony · Fireplace · Equipped kitchen
26037 · 4,758 sq.ft · 6 Bedrooms · 5 Baths · House · Office room · Balcony · Fireplace · Equipped kitchen
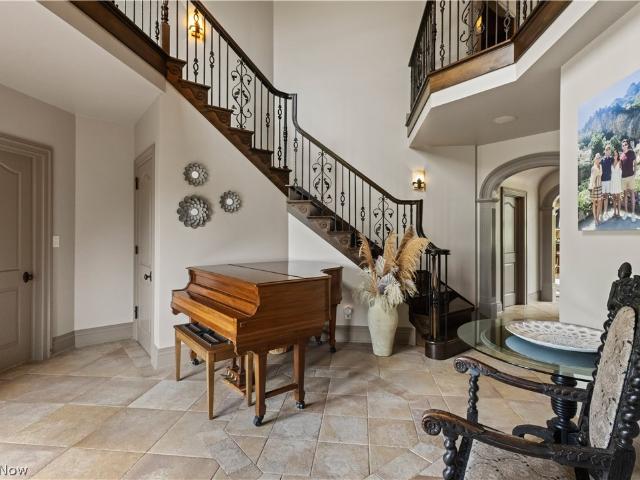
Welcome to this exceptional custom-built brick home in one of the area’s most sought-after neighborhoods. Offering nearly 6,500 finished square feet, this remarkable residence blends timeless craftsmanship with an ideal layout for everyday living and entertaining. An impressive two-story foyer with a sweeping staircase welcomes you inside. The formal dining room showcases Venetian plaster walls and custom inlaid tile, while the executive office features mahogany coffered ceilings and custom wainscoting. The gourmet kitchen is equipped with granite countertops, a large entertainer’s island with prep sink, double ovens, two dishwashers, a pot filler, and abundant cabinetry. The kitchen opens to a spectacular two-story family room featuring an 18-foot stone fireplace, floor-to-ceiling windows, and a wet bar. The main level also offers a powder room and a private guest suite with a full en-suite bath. Upstairs, an open balcony overlooks the family room below. The luxurious owner’s suite fe
USD 1,200,000
239 Hollywood Boulevard
View photo
House · for sale
USD 159,000
239 Hollywood Boulevard
26037
· 3 Bedrooms · 1 Bath · House
· Patio · Garden · Office room · Deck
26037 · 3 Bedrooms · 1 Bath · House · Patio · Garden · Office room · Deck
Character abounds in this charming three bedroom depression era renovated home. Some of the many updates include: flooring throughout, electric, plumbing, HVAC, and new bathroom fixtures. The interior features a formal dining room, office, and 1st floor bathroom. The second floor has three spacious bedrooms and the main bathroom. The roof has been replaced, the back yard is fenced and includes a cover dual level patio/deck for entertaining. Come see this one before it is gone
USD 159,000
305 Sycamore Street
View photo
House · for sale
USD 105,000
USD 103/sq.ft
305 Sycamore Street
26037
· 1,012 sq.ft · 3 Bedrooms · 1 Bath · House
· Patio · Garden · Deck · Equipped kitchen · Parking
26037 · 1,012 sq.ft · 3 Bedrooms · 1 Bath · House · Patio · Garden · Deck · Equipped kitchen · Parking
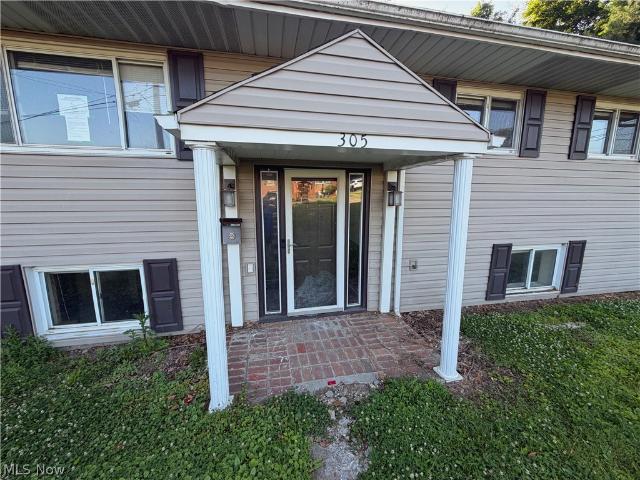
Situated on a quiet dead-end street, this split-level home offers space, functionality, and plenty of potential. The upper level features three bedrooms, a full bathroom, a comfortable living room, dining room, and kitchen. A sliding door from the dining room leads to a large covered deck overlooking the backyard. Please note the main bathroom is currently missing the vanity. The lower level includes a spacious family room with a wood-burning stove (currently not connected), a half bath, and a large utility/laundry/storage room. Two sliding glass doors provide convenient access to the backyard and the covered patio located beneath the deck. Outside, you'll find a partially privacy-fenced backyard, an 8' x 10' storage shed with a garage door, and a 24' x 24' detached carport offering ample covered parking. This property is a HUD-owned home and is being sold as-is. No repairs will be made prior to closing. An excellent opportunity for buyers looking to build equity with a home in a desir
USD 105,000
403 Lee Road
View photo
House · for sale
USD 189,900
USD 267/sq.ft
403 Lee Road
26037
· 710 sq.ft · 2 Bedrooms · 1 Bath · House
· Garden · Parking
26037 · 710 sq.ft · 2 Bedrooms · 1 Bath · House · Garden · Parking
Investment opportunity in Follansbee, WV! This four-unit residential rental property includes two houses and two mobile homes, all situated on one property. All four units are currently rented with long-term tenants in place, offering an established rental history for the next owner. The property features a variety of unit styles and several recent exterior improvements. Unit 1 is a one-bedroom, one-bath home with an additional attached room that could serve as an office, den, nursery, or bonus space, plus a sunporch and laundry room. Updates include a new (2025) metal roof, gutters and downspouts along with some new soffit and fascia, plus a fenced yard. Stove and refrigerator are included. Unit 2 is a two-bedroom, one-bath home with a two-car attached garage, plus an additional garage/storage area ideal for lawn equipment, tools, or extra storage. This unit also features a new 2025 metal roof, soffit, gutters, and downspouts. Refrigerator and stove are included. Exterior painted in 2
USD 189,900
3233 Saint Charles Drive
View photo
House · for sale
USD 299,900
USD 244/sq.ft
3233 Saint Charles Drive
26037
· 1,227 sq.ft · 4 Bedrooms · 3 Baths · House
· Equipped kitchen
26037 · 1,227 sq.ft · 4 Bedrooms · 3 Baths · House · Equipped kitchen
Welcome home to this stunning residence, where modern updates and custom craftsmanship come together in one exceptional property. Offering 4 spacious bedrooms (converting the lower level finish area into a bedroom with added shower and walk out. Making this space perfect for little apartment or in-law suite), 2.5 bathrooms, and a bright open-concept kitchen, dining, and living area, this home is designed for both everyday living and effortless entertaining. Flooded with natural light from oversized windows, the main living space creates a warm and inviting atmosphere while showcasing the home’s thoughtful design and custom finishes. The spacious kitchen flows seamlessly into the dining and living areas, making it the perfect gathering place for family and friends. Conveniently located in the heart of Steubenville, Ohio, this beautiful home is just minutes from the area’s hospitals, colleges, shopping, dining, and everyday amenities, offering both comfort and convenience. With generous
USD 299,900
355 Terri Avenue
View photo
House · for sale
USD 270,000
USD 228/sq.ft
355 Terri Avenue
26037
· 1,184 sq.ft · 3 Bedrooms · 1 Bath · House
· Patio · Office room · Swimming pool · Gym · Deck · Equipped kitchen · Parking
26037 · 1,184 sq.ft · 3 Bedrooms · 1 Bath · House · Patio · Office room · Swimming pool · Gym · Deck · Equipped kitchen · Parking
Beautifully remodeled tri-level home at the enc of a quiet cul-de-sac. Brand new cement driveway with new retaining wall. Made wide for extra parking. New Landscaping. New cement patio added in the back of home that has a brand-new hot tub. This patio has shade from deck above. Upon entering the home, you will be in a nice foyer with a large closet and ceramic tile. A 1/2 bath, garage that has nice work bench and storage. Also, a room perfect for home office or gym. New Pergo (Heirloom Estate Oak) flooring. From foyer, you can go up to 2nd level. Housing the large kitchen, dining room and living room. All new flooring here too. Brand new appliances include a stove, microwave, garbage disposal, dishwasher and a smart refrigerator. Glass sliding door in dining room takes you out to a huge deck. 3rd floor has new flooring on steps and hall. 3 nice size bedrooms with hardwood floors and full bath. Master bedroom has smart blinds. From main level you can go downstairs to laundry, furnace ro
USD 270,000
270 272 Oregon Avenue
View photo
House · for sale
USD 289,900
USD 163/sq.ft
270 272 Oregon Avenue
26037
· 1,776 sq.ft · 6 Bedrooms · 2 Baths · House
· Equipped kitchen · Air conditioning
26037 · 1,776 sq.ft · 6 Bedrooms · 2 Baths · House · Equipped kitchen · Air conditioning
Exceptional owner-occupant or investment opportunity! Situated on a corner lot, 270-272 Oregon Avenue is a well-maintained duplex featuring two spacious units, each offering 2 bedrooms, 1 full bathroom, a living room, dining room, and kitchen with an inviting and functional layout. Enter through the front door into the living room, with the bedrooms conveniently located just off the hallway. Currently owner occupied on one side and tenant occupied on the other, this property offers an excellent opportunity to live in one unit while generating rental income from the second. Over the past several years, the property has undergone extensive improvements. The owner's unit features a beautifully updated kitchen with new cabinetry, countertops, backsplash, flooring, trim, interior doors, lighting, reverse osmosis water filtration system, updated bathroom, new electrical panel and wiring, furnace, central air, carpet, thermostat, dishwasher, and more. The tenant's unit has also received numer
USD 289,900
1550 Washington Pike
View photo
House · for sale
USD 224,900
USD 102/sq.ft
1550 Washington Pike
26037
· 2,196 sq.ft · 4 Bedrooms · 1 Bath · House
· Patio · Garden · Parking · Equipped kitchen · Cellar
26037 · 2,196 sq.ft · 4 Bedrooms · 1 Bath · House · Patio · Garden · Parking · Equipped kitchen · Cellar
Charming colonial home, just seconds from the WV/PA border. This Home welcomes you into a large living room that flow seamlessly into a dining room room with custom built ins. From there, you’re taking into the galley kitchen with granite countertops. Off the kitchen, you’ll find a first floor, laundry room, and pantry off the kitchen as a covered patio perfect for relaxing evenings. The main level also features a powder room. Upstairs, you will find three large bedrooms, a full bathroom and a bonus room. The large basement is perfect for expansion and also features A 1 car garage. Outside you will find a detached two car garage and a large flat backyard. The owners are licensed real estate brokers
USD 224,900
403 Summit Avenue
View photo
House · for sale
USD 65,000
USD 116/sq.ft
403 Summit Avenue
26037
· 560 sq.ft · 2 Bedrooms · 1 Bath · House
· Parking
26037 · 560 sq.ft · 2 Bedrooms · 1 Bath · House · Parking
Opportunity awaits with this fixer-upper situated on a desirable corner lot in the heart of Mingo Junction! 2 bedrooms with new carpet, new Bathroom currently being installed. Whether you’re an investor, flipper, or buyer looking to create your dream home, this property offers incredible potential and a chance to build equity. Featuring a convenient location close to schools, parks, shopping, and local amenities, this home is ready for your vision and updates. The spacious lot provides ample outdoor space for future improvements, landscaping, or additional parking. As an added bonus, mineral rights owned by the seller will convey with the sale. Don’t miss this affordable opportunity to transform a property with great possibilities into something truly special! FUll mechanics 2 car garage on the property and large Pole Barn which will require new roof
USD 65,000

Get email alerts

Don't miss out: be the first to know about new properties

The alert was correctly created

On subscribing you accept the conditions of use and the privacy policy
Alert
Receive new ads in your inbox
Save this search
Receive alerts for new listings

We'll send you an email when we have new properties for: "Properties for sale in 26037"

The alert was correctly created

Get email alerts and be the first to see new listings
Required field
On subscribing I accept the terms of the privacy policy
Perfect! You'll soon start receiving new listings via email
Alert
Receive an email when we have new ads for Properties for sale in 26037
Save this search
Filters

Bedrooms

Size (sq.ft)

sq.ft
sq.ft

Price

USD
USD

Property type

Bathrooms

Clear all filters
Receive notifications when new entries are published.