290 houses for sale in 27330

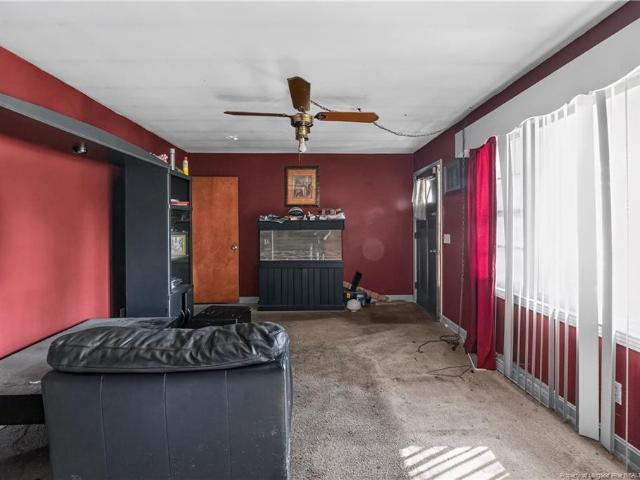
718 Dunlawton Court
View photo
House · for sale
USD 329,000
USD 209/sq.ft
718 Dunlawton Court
27330
· 1,572 sq.ft · 3 Bedrooms · 2 Baths · House
· Fireplace · Equipped kitchen · Parking
27330 · 1,572 sq.ft · 3 Bedrooms · 2 Baths · House · Fireplace · Equipped kitchen · Parking
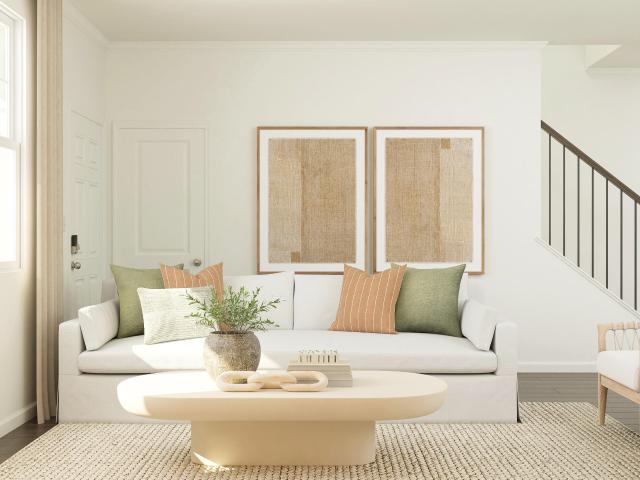
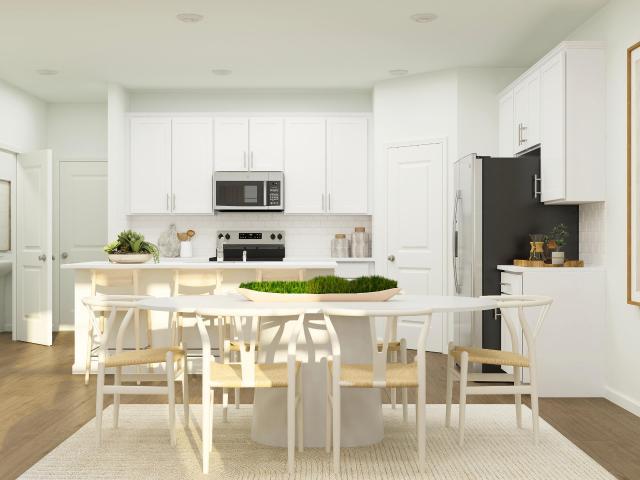
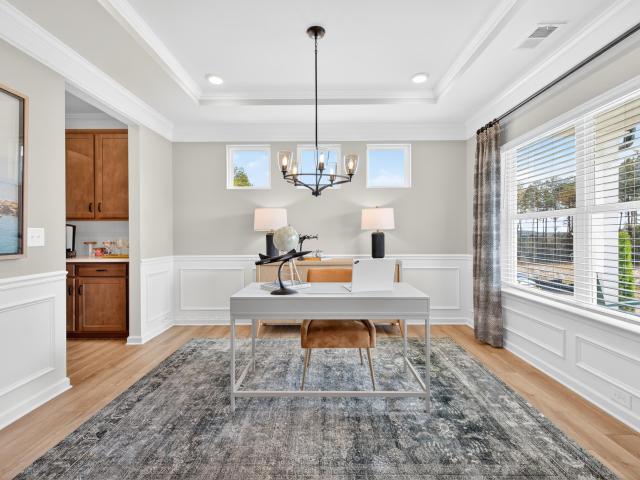
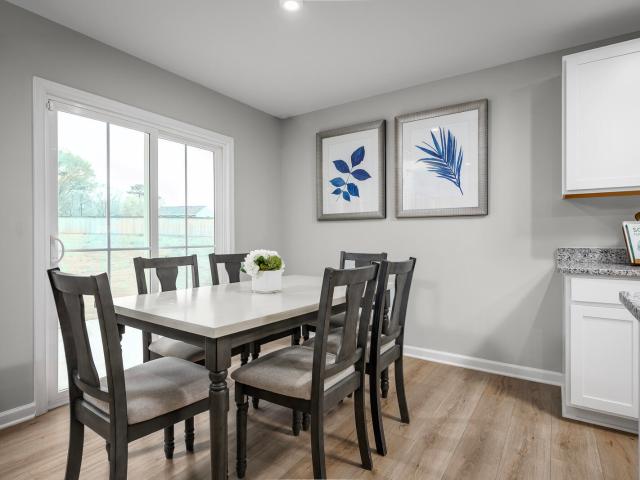
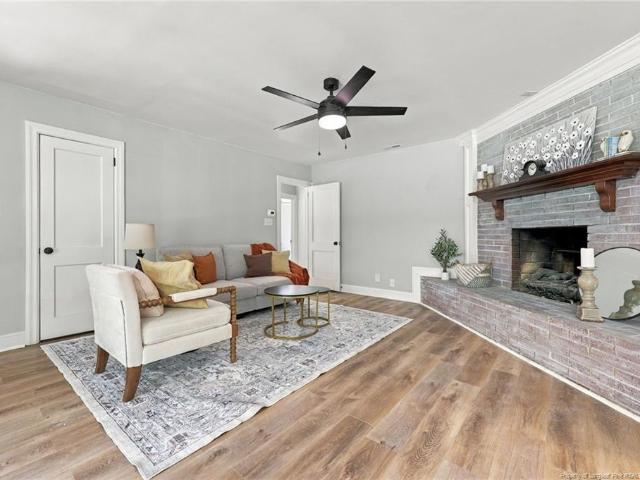
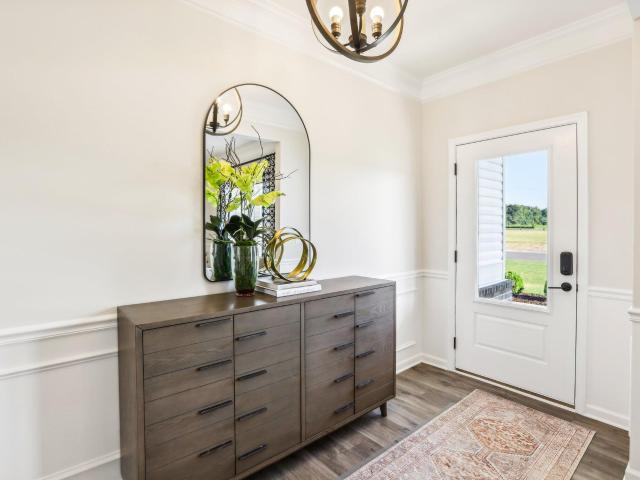
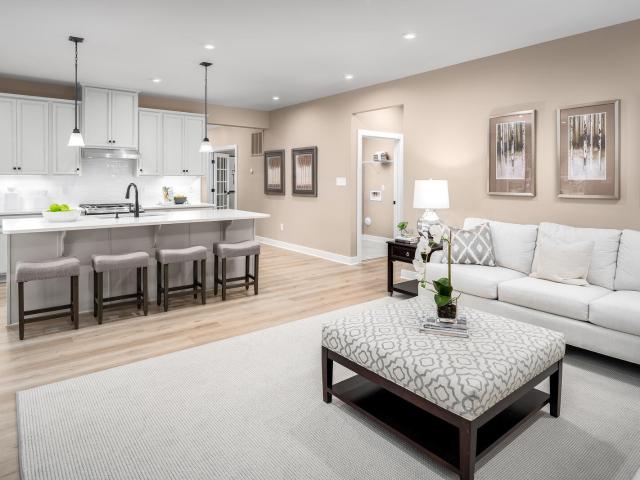
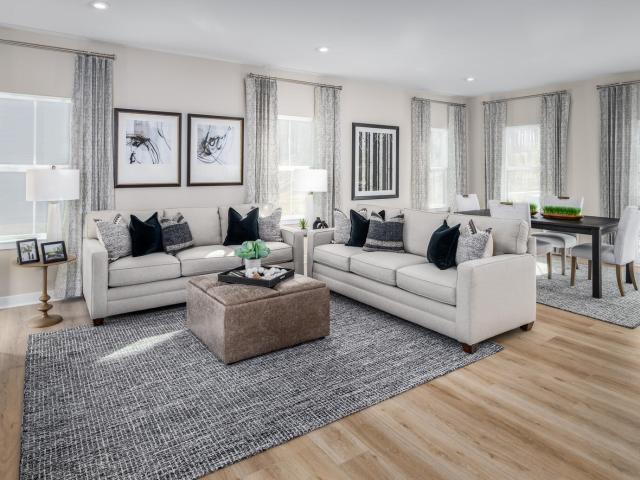
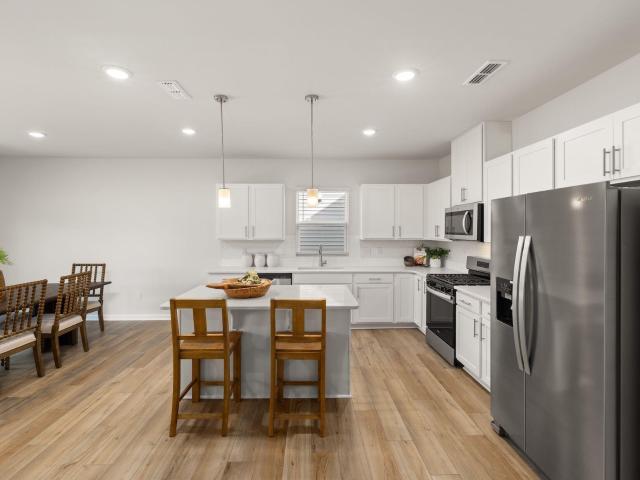
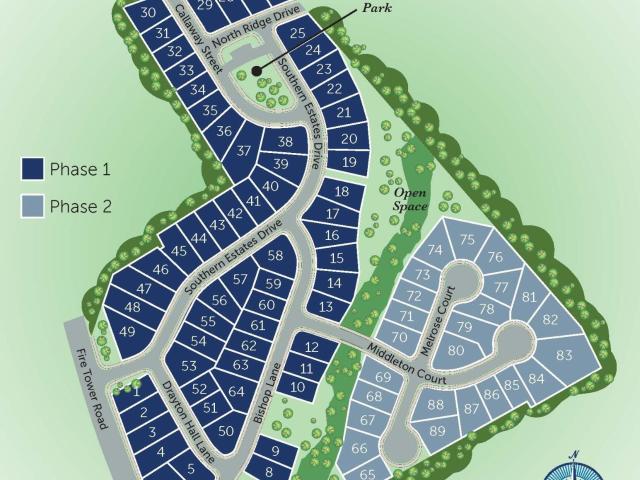
Under construction in Southern Estates, the Adams Homes 1574 plan offers 3 bedrooms and 2.5 baths. The kitchen features Steel Gray granite countertops, white cabinetry, a subway tile backsplash, Frigidaire Gallery stainless steel appliances, pendant lighting, and a spacious peninsula overlooking the family room and its marble fireplace. Wainscoting adds character to the dining area, and laminate flooring runs through the main living spaces. Upstairs, the primary suite features a tray ceiling, crown molding, a walk-in closet, and a bath with dual vanities, a soaking tub, and a separate shower with matte black accents. A painted garage and decorative garage doors add finishing touches. Enjoy a location minutes from downtown Sanford with convenient access to US-1 for commutes toward Raleigh, Apex, Cary, Southern Pines, and Fayetteville. Contact the listing agent for the current stage of construction.
USD 329,000
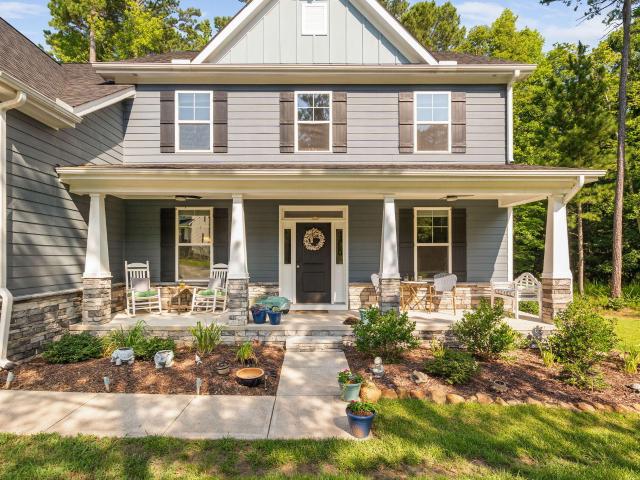
510 Valley Road
View photo
House · for sale
USD 789,000
USD 241/sq.ft
510 Valley Road
27330
· 3,261 sq.ft · 3 Bedrooms · 2 Baths · House
· Garden · Deck · Equipped kitchen · Air conditioning · Cellar
27330 · 3,261 sq.ft · 3 Bedrooms · 2 Baths · House · Garden · Deck · Equipped kitchen · Air conditioning · Cellar
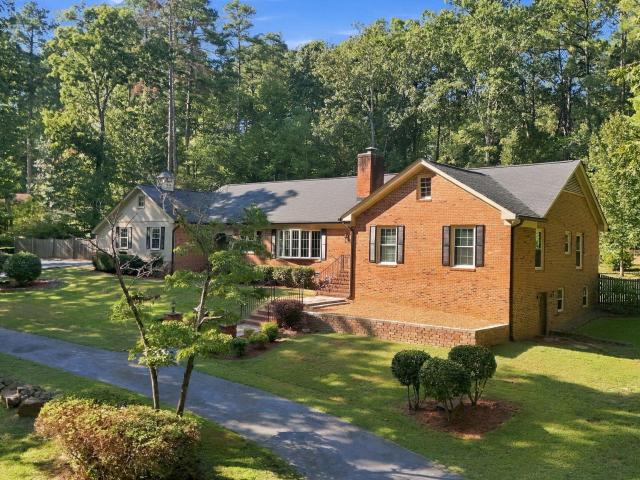
Looking for a home with high quality updates and the perfect setting on nearly 4 acres with a $10,000 seller credit*? This home has every upgrade you'd desire! Starting with a newer roof, new gas furnace and A/C unit, new tankless natural gas hot water heater, beautiful LVP flooring throughout the first floor, elegant updated bathrooms, all new paint on the interior first floor and exterior of the home, completely renovated kitchen with high end appliances and quartz countertops, driveway was just resealed, fenced in back yard, new deck and more! This home has 3 bedrooms and 2.5 bathrooms on the main floor with a sun room. There is a finished walk-out basement that is great for entertaining or additional living space, and has a large storage room as well! This home has no shortage of beautiful rooms, not to mention the peaceful placement of the home within the almost 4 acres! Come see this today!
USD 789,000
121 Napoleone Street
View photo
House · for sale
USD 324,935
USD 136/sq.ft
121 Napoleone Street
27330
· 2,379 sq.ft · 5 Bedrooms · 3 Baths · House
· Patio · Equipped kitchen · Swimming pool
27330 · 2,379 sq.ft · 5 Bedrooms · 3 Baths · House · Patio · Equipped kitchen · Swimming pool
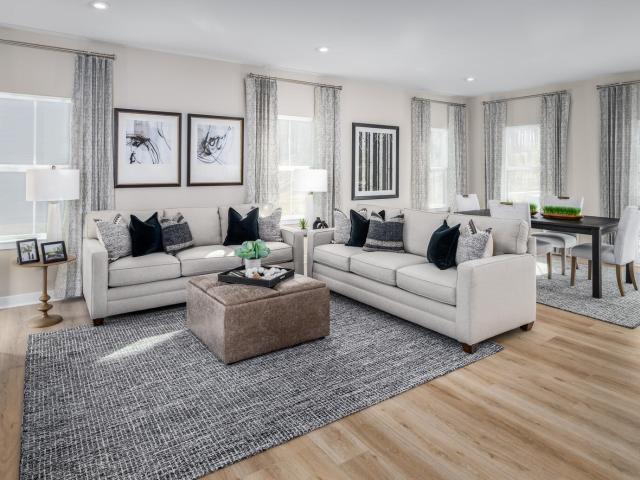
The Carolina Collection brings the only series of new single-family homes available within Marelli, a master-planned community in Sanford, NC. Homeowners can enjoy an array of exclusive recreational amenities, including a sparkling saltwater pool with a cabana, a grilling area for gatherings, expansive open spaces, a dedicated dog park and fun-filled playgrounds. Within walking distance is charming Main Street, where dining, shopping and grocery stores can be found. Marelli is near major highways for convenient commutes to Research Triangle Park, Raleigh, Fayetteville and other surrounding cities. Designed for modern comfort and gracious living, this new two-story home features a spacious layout among a first-floor family room, kitchen and a breakfast nook with a patio. On the same level is a private bedroom ideal for overnight guests. Residing on the top floor are the remaining four bedrooms and a versatile loft to add living space. The owner's suite is a sprawling haven with an attac
USD 324,935
533 Venetian Drive
View photo
Townhouse · for sale
USD 262,576
USD 135/sq.ft
533 Venetian Drive
27330
· 1,938 sq.ft · 3 Bedrooms · 2 Baths · Townhouse
· Equipped kitchen · Parking · Swimming pool
27330 · 1,938 sq.ft · 3 Bedrooms · 2 Baths · Townhouse · Equipped kitchen · Parking · Swimming pool
The Venture Collection offers new townhomes with an included lawn care package at Marelli, an upcoming master-planned community in Sanford, NC. Homeowners can enjoy an array of exclusive recreational amenities, including a sparkling saltwater pool with a cabana, a grilling area for gatherings, expansive open spaces, a dedicated dog park and fun-filled playgrounds. Within walking distance is charming Main Street, where dining, shopping and grocery stores can be found. Marelli is near major highways for convenient commutes to Research Triangle Park, Raleigh, Fayetteville and other surrounding cities. This two-story townhome design with a rear-load two-car garage delivers modern comfort and flow. The first-floor Great Room, dining room and kitchen are arranged in a convenient, open-concept layout to promote seamless transitions between spaces. The top level is occupied by a versatile loft that can function as another common area and all three bedrooms, including the spacious owner's suite
USD 262,576
521 Venetian Drive
View photo
Townhouse · for sale
USD 283,616
USD 146/sq.ft
521 Venetian Drive
27330
· 1,938 sq.ft · 3 Bedrooms · 2 Baths · Townhouse
· Equipped kitchen · Parking · Swimming pool
27330 · 1,938 sq.ft · 3 Bedrooms · 2 Baths · Townhouse · Equipped kitchen · Parking · Swimming pool
The Venture Collection offers new townhomes with an included lawn care package at Marelli, an upcoming master-planned community in Sanford, NC. Homeowners can enjoy an array of exclusive recreational amenities, including a sparkling saltwater pool with a cabana, a grilling area for gatherings, expansive open spaces, a dedicated dog park and fun-filled playgrounds. Within walking distance is charming Main Street, where dining, shopping and grocery stores can be found. Marelli is near major highways for convenient commutes to Research Triangle Park, Raleigh, Fayetteville and other surrounding cities. This two-story townhome design with a rear-load two-car garage delivers modern comfort and flow. The first-floor Great Room, dining room and kitchen are arranged in a convenient, open-concept layout to promote seamless transitions between spaces. The top level is occupied by a versatile loft that can function as another common area and all three bedrooms, including the spacious owner's suite
USD 283,616
529 Venetian Drive
View photo
Townhouse · for sale
USD 259,461
USD 133/sq.ft
Updated
529 Venetian Drive
27330
· 1,938 sq.ft · 3 Bedrooms · 2 Baths · Townhouse
· Equipped kitchen · Parking · Swimming pool
27330 · 1,938 sq.ft · 3 Bedrooms · 2 Baths · Townhouse · Equipped kitchen · Parking · Swimming pool
The Venture Collection offers new townhomes with an included lawn care package at Marelli, an upcoming master-planned community in Sanford, NC. Homeowners can enjoy an array of exclusive recreational amenities, including a sparkling saltwater pool with a cabana, a grilling area for gatherings, expansive open spaces, a dedicated dog park and fun-filled playgrounds. Within walking distance is charming Main Street, where dining, shopping and grocery stores can be found. Marelli is near major highways for convenient commutes to Research Triangle Park, Raleigh, Fayetteville and other surrounding cities. This two-story townhome design with a rear-load two-car garage delivers modern comfort and flow. The first-floor Great Room, dining room and kitchen are arranged in a convenient, open-concept layout to promote seamless transitions between spaces. The top level is occupied by a versatile loft that can function as another common area and all three bedrooms, including the spacious owner's suite
USD 259,461
535 Ashley Run
View photo
House · for sale
USD 394,590
USD 139/sq.ft
535 Ashley Run
27330
· 2,820 sq.ft · 4 Bedrooms · 2 Baths · House
· Office room · Equipped kitchen
27330 · 2,820 sq.ft · 4 Bedrooms · 2 Baths · House · Office room · Equipped kitchen
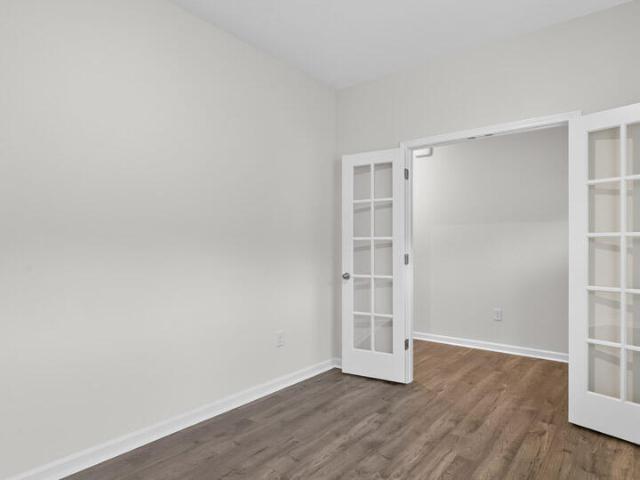
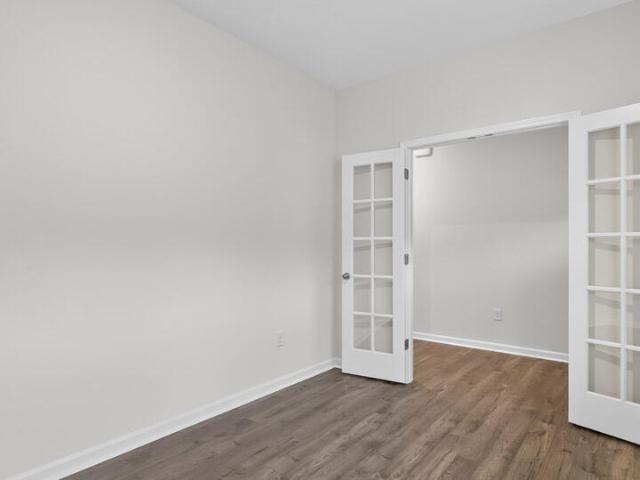
Welcome to 535 Ashley Run in Galvin's Ridge. With 4 bedrooms, 2.5 bathrooms, and approximately 2,824 square feet, this well-planned 2-story layout combines modern style, comfort, and flexible spaces for the way you live. The open-concept main level provides an inviting setting where the kitchen and living room flow together to offer connection while also providing the option to spread out. In this modern kitchen, you'll find quartz countertops, a center island, and stainless-steel appliances. Through French doors at the front of the home, you'll find a versatile flex room that can be tailored to suite your household's needs. Use it as a playroom, dedicated office, or secondary living space. Nearby, you'll find the elegant formal dining room perfect for hosting guests and enjoying time with family and friends. Upstairs, the primary bedroom features a private bathroom with dual vanities, a walk-in shower, a large walk-in closet, and a private water closet. 3 additional bedrooms, each wit
USD 394,590
239 Pisgah Street
View photo
House · for sale
USD 395,990
USD 140/sq.ft
Updated
239 Pisgah Street
27330
· 2,820 sq.ft · 4 Bedrooms · 2 Baths · House
· Office room · Equipped kitchen
27330 · 2,820 sq.ft · 4 Bedrooms · 2 Baths · House · Office room · Equipped kitchen
Welcome to 239 Pisgah Street. This home is designed to adapt to your needs. With 4 bedrooms, 2.5 bathrooms, and approximately 2,824 square feet, this well-planned 2-story layout combines modern style, comfort, and flexible spaces for the way you live. Step inside to a welcoming open-concept main level where the kitchen and living room flow together, creating an ideal setting for busy mornings, quiet evenings, and weekend get-togethers. The kitchen features quartz countertops, and stainless-steel appliances, offering plenty of room to cook, gather, or entertain. Near the front of the home, the formal dining room provides a comfortable place to host meals and enjoy time with family and friends. Through French doors nearby, you'll find a versatile flex room that can be tailored to your lifestyle. Use it as a playroom, dedicated office, or secondary living space. Upstairs, the primary bedroom offers a private bathroom with dual vanities, a walk-in shower, a large walk-in closet, and a sepa
USD 395,990
1234 Hemlock Drive
View photo
House · for sale
USD 416,990
USD 138/sq.ft
1234 Hemlock Drive
27330
· 3,003 sq.ft · 4 Bedrooms · 3 Baths · House
· Equipped kitchen
27330 · 3,003 sq.ft · 4 Bedrooms · 3 Baths · House · Equipped kitchen
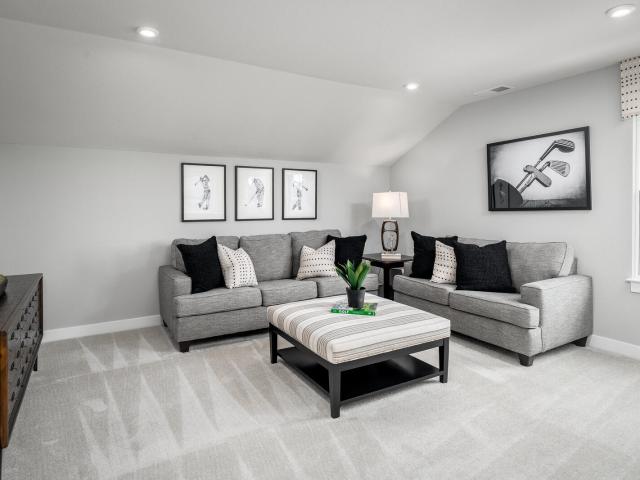
Smith Douglas Homes proudly presents the James C at Arbor Glen. This home is under construction-estimated completion january. Representational photos. Start the new year in a beautiful new home designed with space, comfort, and versatility in mind. The James C offers 4 bedrooms, including a convenient main-level guest suite, along with a formal dining room perfect for gathering and entertaining. The kitchen features solid surface countertops and stainless steel appliances, while crown molding adds an elevated touch throughout the main level. A mud room provides additional everyday functionality. Upstairs, a spacious loft creates flexible living space, while the impressive owner's suite feels like a true retreat with its own sitting room and dual walk-in closets. A Jack and Jill bathroom thoughtfully connects two of the secondary bedrooms. With room to gather, unwind, host overnight guests, and create spaces that fit your lifestyle, the James C offers a beautiful way to begin 2027 at Ar
USD 416,990
375 Steel Bridge Road
View photo
House · for sale
USD 349,900
USD 176/sq.ft
375 Steel Bridge Road
27330
· 1,981 sq.ft · 3 Bedrooms · 3 Baths · House
· Parking · Deck · Equipped kitchen
27330 · 1,981 sq.ft · 3 Bedrooms · 3 Baths · House · Parking · Deck · Equipped kitchen
Beautifully remodeled home, sitting on just under an acre with a large 2 car detached garage/shop, & plenty of driveway & parking! No HOA, no restrictions! New roof in front, newer roof in the back, new siding, beautiful wrap around deck, stunning front & side porch, new exterior doors, new black gutters, & more. This is an absolute gem! A true rare find in Sanford. Moving inside, you are greeted by all new paint, flooring, & lighting throughout. The kitchen boasts new cabinetry, new quartz countertops, & all new appliances, to include a fridge! The primary bedroom is on the main level, & it boasts a stunning primary bath, & a large & decked out primary closet! There is a second full bath on the main level for guests, & the living & dining room are beautifully & elegantly trimmed. Upstairs you will find two additional bedrooms, & another full bath. Along with a large loft/flex space. This home is perfect combination of country living, while still being nearby anything & everything that
USD 349,900
218 Rosewood Drive
View photo
House · for sale
USD 321,990
USD 253/sq.ft
218 Rosewood Drive
27330
· 1,270 sq.ft · 3 Bedrooms · 2 Baths · House
· Equipped kitchen
27330 · 1,270 sq.ft · 3 Bedrooms · 2 Baths · House · Equipped kitchen
To be built. The Hazel home plan at Brookshire Single Family by Ryan Homes. This five bedroom home allows for maximum flexibility and a space for everyone and everything. It includes a first floor guest suite and a first floor flex room, so you don't need to sacrifice your space. The large open-concept living space includes a spacious kitchen with large island and features granite countertops and LVP flooring. Ample storage upstairs with walk-in closets in every bedroom, plus a loft for additional convenience. Relax on your covered porch. Enjoy large homesites in a serene, wooded community in a premier Sanford location. Just off of Highway 421 and 501, making weekday commutes and weekend adventures a breeze. Start your homebuying journey today
USD 321,990
134 Chownings
View photo
House · for sale
USD 350,000
USD 115/sq.ft
134 Chownings
27330
· 3,035 sq.ft · 4 Bedrooms · 2 Baths · House
· Patio · Fireplace · Equipped kitchen · Parking
27330 · 3,035 sq.ft · 4 Bedrooms · 2 Baths · House · Patio · Fireplace · Equipped kitchen · Parking
Welcome to Carthage Colonies! This upscale 4-bedroom, 2.5-bathroom home boasts over 3,000 square feet of pristine living space in one of Sanford's most desirable neighborhoods—with the added benefit of a very low HOA fee. The spacious interior features beautiful laminate and tile flooring. A chef-ready kitchen offers granite countertops, a vented range hood, an island with a built-in sink, and abundant cabinet space. It opens seamlessly to a warm living room anchored by a gas fireplace, with a bright, welcoming dining area nearby. A large main-floor office/flex room provides excellent potential for a 5th bedroom! Upgraded for comfort, the expansive primary suite features a soaking tub, a walk-in shower, and multiple walk-in closets. Outside, you will find a patio and porch, a 2-car garage, and a brand-new roof installed in 2026. This beautiful home is conveniently located just minutes from local restaurants and shopping. 30 minutes drive to Cary!
USD 350,000
140 Chownings Drive
View photo
House · for sale
USD 279,000
USD 134/sq.ft
140 Chownings Drive
27330
· 2,077 sq.ft · 3 Bedrooms · 2 Baths · House
· Office room
27330 · 2,077 sq.ft · 3 Bedrooms · 2 Baths · House · Office room
VA-assumable loan at only 3% interest! This 3-bedroom, 2.5-bath home with a HUGE loft gives you the extra space you’ve been looking for—perfect for a home office, media room, playroom, or second living area. No carpet throughout and freshly painted, making it easy to move right in! Just 5 minutes to the hospital and approximately 3 minutes to US-1, with convenient access toward Raleigh, Southern Pines or Fayetteville. More space, less maintenance, and a location that makes everyday living easier—schedule your showingSeller concession to the buyer $4,000
USD 279,000
1922 knollwood Drive
View photo
House · for sale
USD 599,900
1922 knollwood Drive
27330
· House
· Equipped kitchen
27330 · House · Equipped kitchen
Perfect setup for extended family or guests — this property features a 4BR/2BA primary residence plus a 1BR/1BA in-law suite with its own newly updated kitchen and private entrances. Enjoy privacy and flexibility with separate living quarters while still being under one roof. Great location close to schools, parks, and amenities. Home offers New Roof, new flooring, new paint, new bathroom vanities, walk in showers, both kitchens have new cabinets and marble counter tops. Gutters and so much more
USD 599,900
63 Lismore Street
View photo
House · for sale
USD 359,990
USD 155/sq.ft
63 Lismore Street
27330
· 2,314 sq.ft · 3 Bedrooms · 3 Baths · House
· Office room · Equipped kitchen
27330 · 2,314 sq.ft · 3 Bedrooms · 3 Baths · House · Office room · Equipped kitchen
Discover easy living in the Bramante 2-Story at Signature Homes at Brookshire in Sanford, NC. This beautifully designed 3-bedroom, 3-bath home offers a bright, open floor plan with stylish finishes throughout. The grand kitchen features granite countertops and stainless steel appliances overlooking the spacious living area. Take advantage of the first floor owner's suite, secondary bedroom and home office and enjoy ample storage, a loft and additional bedroom and bathroom on the second floor. The generous owner's suite with walk-in closet and spa-inspired shower is main level living at its finest. Located just off of Highway 421 and 501, making weekday commutes and weekend adventures a breeze. Start your next chapter today
USD 359,990
213 Allegheny Drive
View photo
House · for sale
USD 376,990
USD 159/sq.ft
213 Allegheny Drive
27330
· 2,368 sq.ft · 4 Bedrooms · 2 Baths · House
· Equipped kitchen
27330 · 2,368 sq.ft · 4 Bedrooms · 2 Baths · House · Equipped kitchen
Smith Douglas Homes proudly presents the McGinnis C at Arbor Glen. This home is under construction-estimated completion december. Representational photos. Enjoy the space, style, and comfort of this thoughtfully designed two-story home, beautifully situated on a wooded. 32-acre homesite. Step inside from the welcoming foyer to a formal dining room, while expansive windows fill the family room with natural light. The kitchen is designed for both everyday living and entertaining with granite countertops, a center island, and cabinetry accented with crown molding. Luxury vinyl plank flooring flows throughout the main level, while an iron open railing adds an elevated touch as you make your way upstairs. The second floor offers a versatile open loft, a spacious owner's suite, three additional bedrooms, and a conveniently located laundry room. Unwind in the owner's bath featuring dual sinks with quartz countertops and a walk-in shower. Nine-foot ceilings on both floors enhance the home's op
USD 376,990
64 Lismore Street
View photo
House · for sale
USD 329,990
USD 199/sq.ft
64 Lismore Street
27330
· 1,658 sq.ft · 3 Bedrooms · 2 Baths · House
· Equipped kitchen
27330 · 1,658 sq.ft · 3 Bedrooms · 2 Baths · House · Equipped kitchen
Discover main level living in the Bramante Ranch at Signature Homes at Brookshire in Sanford, NC. This beautifully designed 3-bedroom, 2-bath home offers a bright, open floor plan with stylish finishes throughout. The grand kitchen features granite countertops and stainless steel appliances overlooking the spacious living area. A generous owner's suite with walk-in closet and spa-inspired shower completes this exceptional home. Located just off of Highway 421 and 501, making weekday commutes and weekend adventures a breeze. Start your next chapter today
USD 329,990
507 Sussex Avenue
View photo
House · for sale
USD 320,000
USD 163/sq.ft
507 Sussex Avenue
27330
· 1,959 sq.ft · 4 Bedrooms · 2 Baths · House
· Garden · Deck
27330 · 1,959 sq.ft · 4 Bedrooms · 2 Baths · House · Garden · Deck
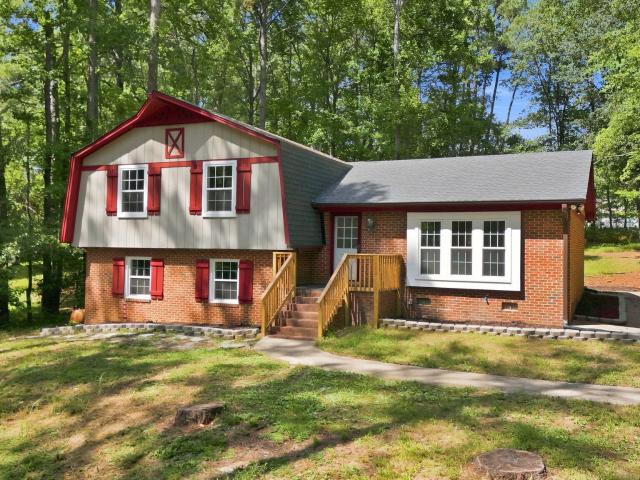
Completely remodeled and ready to impress! This beautifully updated split-level home offers 4 bedrooms, 2 spacious living areas, and nearly an ACRE of land! With a great open concept main story living, a NEW roof and HVAC, new windows and new deck, and a wonderful backyard that has a playground area, a tree house, and a storage shed, this home combines modern updates with the space and privacy you've been looking for. If you've been waiting for a move in ready home with almost an acre of land, this is it! Come see it today!
USD 320,000
508 Nixon Drive
View photo
House · for sale
USD 150,000
USD 114/sq.ft
508 Nixon Drive
27330
· 1,313 sq.ft · 3 Bedrooms · 2 Baths · House
· Garden
27330 · 1,313 sq.ft · 3 Bedrooms · 2 Baths · House · Garden
Welcome home to this classic 3-bedroom, 2-bathroom brick ranch nestled on a spacious 0.47-acre lot with no HOA restrictions. Offering 1,316 square feet of comfortable single-level living, this property provides a solid foundation and a wonderful canvas to bring your personal design vision to life. The sprawling, tree-lined backyard creates a private outdoor oasis perfect for weekend gatherings, gardening, or simple relaxation. You’ll love the unbeatable location just minutes from historic downtown Sanford’s dining and shops, with quick access to US-1 for a seamless daily commute. With exciting community growth happening throughout the area, this home is the perfect opportunity to plant roots and build long-term value. Schedule your private tour today and start planning your future here! Listing firm does not hold EMD. Please reach out to Jason Martinez with all questions, showings and offers at 984-355-9
USD 150,000
257 Otter Lodge Street
View photo
Townhouse · for sale
USD 229,490
USD 162/sq.ft
257 Otter Lodge Street
27330
· 1,410 sq.ft · 3 Bedrooms · 2 Baths · Townhouse
· Office room · Equipped kitchen · Parking · Swimming pool
27330 · 1,410 sq.ft · 3 Bedrooms · 2 Baths · Townhouse · Office room · Equipped kitchen · Parking · Swimming pool
Located at 257 Otter Lodge Street in The Townes at Galvin's Ridge, this Newton townhome combines modern comfort, practical design, and everyday convenience in a well-planned layout. Featuring 3 bedrooms, 2.5 bathrooms, approximately 1,416 square feet, and a 1-car garage, this home delivers the right balance of space and functionality. The open-concept first floor brings together the kitchen, dining area, and family room, creating an inviting setting for daily living and entertaining. The kitchen is equipped with quartz countertops, stainless steel appliances, and a walk-in pantry, making meal prep and hosting effortless. Upstairs, the primary suite serves as a relaxing retreat with a generous walk-in closet, dual vanities, and a walk-in shower. Two secondary bedrooms offer versatile space for visitors, a home office, hobbies, or additional living needs. Residents of Galvin's Ridge will enjoy planned community amenities including a pool, clubhouse, fishing pond, playground, outdoor spor
USD 229,490
121 Roundrock Lane
View photo
House · for sale
USD 579,000
USD 167/sq.ft
121 Roundrock Lane
27330
· 3,455 sq.ft · 5 Bedrooms · 4 Baths · House
· Garden · Deck · Equipped kitchen
27330 · 3,455 sq.ft · 5 Bedrooms · 4 Baths · House · Garden · Deck · Equipped kitchen
Tucked into Autumnwood on a generous lot, this 5-bedroom, 3-bath home offers the kind of space and privacy that feels increasingly hard to find. Thoughtfully cleared yard space meets natural tree lines (room for even more clearing), creating room to garden, play, entertain, or simply enjoy a quieter backdrop. Inside, sunlight fills the home and draws you into a warm, functional kitchen with quartz countertops and abundant cabinet storage. The layout flows easily for everyday living and easy hosting, with inviting spaces that connect naturally to the screened porch and back deck for grilling, relaxing, and open-air gatherings. A spacious bonus room adds flexibility for movie nights, game days, hobbies, or a comfortable retreat. Start the day on the rocking-chair front porch and wind down out back beneath the evening sky. All of this just minutes from Sanford shopping, dining, outdoor recreation, and highway access
USD 579,000
206 Lismore Street
View photo
House · for sale
USD 377,405
USD 139/sq.ft
206 Lismore Street
27330
· 2,713 sq.ft · 4 Bedrooms · 3 Baths · House
27330 · 2,713 sq.ft · 4 Bedrooms · 3 Baths · House
December Move-in. Meet the Hudson plan at Brookshire Signature Homes by Ryan Homes in Sanford, NC. Sitting on over a ½-acre, this home features an open concept first floor featuring a library and guest suite, while the second-floor houses 4 spacious bedrooms. This home features modern finishes including, linen white cabinets, stainless steel appliances, granite countertops, and a rear covered porch. Discover a serene, wooded community in Lee County with time to pick your own design features. Conveniently located near Highway 421 and easy access to Raleigh, Fayetteville and Pittsboro. Start your next chapter today
USD 377,405
221 Lismore Street
View photo
House · for sale
USD 389,990
USD 143/sq.ft
221 Lismore Street
27330
· 2,713 sq.ft · 5 Bedrooms · 3 Baths · House
27330 · 2,713 sq.ft · 5 Bedrooms · 3 Baths · House
November Move-in. Discover the Hudson home plan at Brookshire Signature Homes by Ryan Homes in Sanford, NC. The same plan as our beautifully staged model home, this plan features a first-floor guest suite, flex room, ample storage closets, and cabinets. This home sits on a ½-acre corner homesite and includes upgrades like granite countertops, maple latte cabinets, stainless-steel appliances, and a rear covered porch. Discover a serene, wooded community in Lee County with time to pick your own design features. Conveniently located near Highway 421 and easy access to Raleigh, Fayetteville and Pittsboro. Start your next chapter today
USD 389,990
537 Brickview Court
View photo
House · for sale
USD 390,010
USD 155/sq.ft
537 Brickview Court
27330
· 2,508 sq.ft · 5 Bedrooms · 3 Baths · House
· Patio · Equipped kitchen
27330 · 2,508 sq.ft · 5 Bedrooms · 3 Baths · House · Patio · Equipped kitchen
Corner Homesite on a quarter acre! Introducing the Starling at Westford, two-story with the convenience of main-level living at its finest! This home offers 2,518 sq. Ft. 5 bedrooms and 3 full bathrooms, with the primary on the first floor! Upon entering you will find a spacious second bedroom on the first floor right next to a full bathroom. Past that you will be greeted by a beautiful open concept. You'll notice the kitchen, featuring quartz counters, soft-close cabinets, tile backsplash, stainless steel appliances, a walk-in pantry and a large island that looks out over your dining area and living room. Next to the dining area you'll have a spacious patio where you can enjoy the beautiful weather with a quiet coffee or hosting friends. Your living room is spacious and allows you to create the flow and lifestyle you want. Past the living room you will find the primary suite. Featuring a private restroom with a walk-in shower, double vanity and large walk-in closet. Just across from t
USD 390,010
607 Pineknoll Drive
View photo
House · for sale
USD 660,000
USD 135/sq.ft
607 Pineknoll Drive
27330
· 4,855 sq.ft · 3 Bedrooms · 4 Baths · House
· Garden · Fireplace
27330 · 4,855 sq.ft · 3 Bedrooms · 4 Baths · House · Garden · Fireplace
Rare multigenerational opportunity in west lake valley! Built in 1972, this expansive brick home offers over 6400 sq ft of living space with nearly 4,900 sqft heated. For extended backyard privacy, the home's original lot was combined in 2017 w/ a rear adjoining parcel (Lot #6, Sec II of Royal Oaks Subdivision), featuring 154' of road frontage on Botany Woods Drive for a total of 1.48 acres. The combined lots provide the owners w/ exceptional privacy & the ability to be accessed by 2 state-maintained roads. There is also the potential for the lots to be separated again for another homesite, w/ access to public water & sewer connections available. This home's floor plan makes it easy for you to S-T-R-E-T-C-H out while enjoying space, comfort, & functionality! The main floor includes 2 owner suites, 3.5 bathrooms, a centralized welcoming foyer that leads to an open, step-down formal living room & dining room. The heart of the main floor is the family room featuring a cozy fireplace that
USD 660,000
530 Ashley Run
View photo
House · for sale
USD 354,990
USD 202/sq.ft
530 Ashley Run
27330
· 1,755 sq.ft · 4 Bedrooms · 2 Baths · House
· Patio · Equipped kitchen · Parking
27330 · 1,755 sq.ft · 4 Bedrooms · 2 Baths · House · Patio · Equipped kitchen · Parking
530 Ashley Run offers the ease of single level living and the convenience of 4 bedrooms. Located at Galvin's Ridge in Sanford, NC, this single-story home provides approximately 1,764 square feet, 4 bedrooms, 2 bathrooms, and a 2-car garage. At the center of the home, the kitchen, dining area, and family room share an open layout that makes it easy to stay connected. The kitchen features quartz countertops, stainless steel appliances, a generous island, and a spacious corner pantry—giving you plenty of room for cooking, storage, and daily routines. The primary suite is separated from the other bedrooms and is located at the rear of the home. It includes a walk-in closet, dual vanities, a walk-in shower, and a separate water closet. 3 additional bedrooms give you room to accommodate family, guests, or to create dedicated space for work, hobbies, or whatever your household needs may be. Just beyond the main living area, the covered patio provides an outdoor extension of the home—a place f
USD 354,990
538 Ashley Run
View photo
House · for sale
USD 394,090
USD 139/sq.ft
538 Ashley Run
27330
· 2,820 sq.ft · 4 Bedrooms · 2 Baths · House
· Equipped kitchen
27330 · 2,820 sq.ft · 4 Bedrooms · 2 Baths · House · Equipped kitchen
Located in Galvin's Ridge, 538 Ashley Run is a thoughtfully designed home, made to adapt to your needs. With 4 bedrooms, 2.5 bathrooms, and approximately 2,824 square feet, this well-planned two-story layout combines modern style, daily comfort, and flexible spaces for the way you live now—and in the years ahead. Step inside to a welcoming open-concept main level where the kitchen and living room flow together, creating an ideal setting for busy mornings, quiet evenings, and weekend get-togethers. The kitchen includes a walk-in pantry, quartz countertops, and stainless-steel appliances, offering plenty of room to cook, gather, and entertain. Near the front of the home, the formal dining room provides a comfortable place to host meals and enjoy time with family and friends. Through the elegant French doors nearby, you'll find a versatile flex room that can be tailored to your lifestyle. Upstairs, the primary bedroom offers a private bathroom with dual vanities, a walk-in shower, walk-in
USD 394,090
2004 Vantage Point
View photo
House · for sale
USD 499,900
USD 165/sq.ft
2004 Vantage Point
27330
· 3,025 sq.ft · 4 Bedrooms · 3 Baths · House
· Garden · Deck · Fireplace · Equipped kitchen · Parking
27330 · 3,025 sq.ft · 4 Bedrooms · 3 Baths · House · Garden · Deck · Fireplace · Equipped kitchen · Parking
You must see this lovely home in prestigious Westlake Valley with established yard on almost an acre. Enjoy quiet evenings relaxing in the gazebo shaded by huge trees. Enter a spacous foyer with oak hardwood floors. The formal living room and dining room are elegantly decorated and lead to a charming sunroom with brick floors, cathedral ceiling, fireplace with gas logs, skylight and window seat. The kitchen has tile floors, corian counter tops, gas stove and stanless steele appliances. The breakfast room leads out onto a deck that is shaded for evening cookouts and relaxing. The Family room features a fireplace with gas logs, hardwood floors and built-in desk. Downstairs has a guest bedroom and bath. Plus an extra bedroom/storage room in the garage with heat and air. Upstairs is the master bedroom with updated bath featuring cathedral ceiling with skylights. In addition, there are 2 more bedrooms and a full bath with double sinks. Perfect for kids
USD 499,900
574 Troy Drive
View photo
House · for sale
USD 424,900
USD 135/sq.ft
574 Troy Drive
27330
· 3,143 sq.ft · 4 Bedrooms · 2 Baths · House
· Garden · Office room · Equipped kitchen
27330 · 3,143 sq.ft · 4 Bedrooms · 2 Baths · House · Garden · Office room · Equipped kitchen
Up to $10,000 Buyer Incentive Available with Acceptable Offer*. This is the one you need to see in person. Tucked away at the end of a cul-de-sac in the desirable 78 South community, 574 Troy Drive delivers the combination buyers are searching for but rarely find together, with over 3,100 square feet of beautifully finished living space, four bedrooms, an oversized homesite, and a spacious fully fenced backyard with room to truly enjoy it. Step inside and the difference continues, with upgraded finishes, an open and inviting floor plan, and a beautifully designed kitchen complemented by a butler's pantry that adds both function and character. Upstairs, the impressive primary suite feels like a retreat of its own, featuring a separate sitting room that could become the perfect home office, nursery, reading room, fitness space, or private escape. The additional bedrooms provide plenty of flexibility for family, guests, or work-from-home needs, while the home's generous layout gives every
USD 424,900
1919 Pumping Station Road
View photo
House · for sale
USD 299,500
USD 151/sq.ft
1919 Pumping Station Road
27330
· 1,981 sq.ft · 4 Bedrooms · 3 Baths · House
· Patio · Deck · Equipped kitchen
27330 · 1,981 sq.ft · 4 Bedrooms · 3 Baths · House · Patio · Deck · Equipped kitchen
Great opportunity under $300,000! This beautifully maintained, ONE-OWNER 4 bedroom, 3 full bath RANCH-style manufactured home offers 1,988 sq ft of comfortable living space on a spacious 1.01-acre lot! Built in 2006 and lovingly cared for, this home is MOVE-IN READY with several major recent updates, including a NEW ROOF in 2025, HEAT PUMP in 2024, and WATER HEATER in 2025! Inside, you'll find both a large Living Room AND Den, a Formal Dining Room, spacious Island Kitchen, and separate Laundry Room. The HUGE Owner’s Suite is truly impressive, featuring its own private Den/Retreat area and a MASSIVE Walk-In Closet! Step outside to enjoy the rear Deck and Patio, plus a Storage Building for additional space. Situated in a GREAT LOCATION, you're only minutes from town and just down the road from San-Lee Park, offering easy access to outdoor recreation, trails, and more. With over an acre, nearly 2,000 sq ft, major recent improvements, and a price UNDER $300K, this one offers an incredible
USD 299,500

Get email alerts

Don't miss out: be the first to know about new properties

The alert was correctly created

On subscribing you accept the conditions of use and the privacy policy
Alert
Receive new ads in your inbox
Save this search
Receive alerts for new listings

We'll send you an email when we have new properties for: "Houses for sale in 27330"

The alert was correctly created

Get email alerts and be the first to see new listings
Required field
On subscribing I accept the terms of the privacy policy
Perfect! You'll soon start receiving new listings via email
Alert
Receive an email when we have new ads for Houses for sale in 27330
Save this search
Filters

Bedrooms

Size (sq.ft)

sq.ft
sq.ft

Price

USD
USD

Property type

Bathrooms

Clear all filters
Receive notifications when new entries are published.