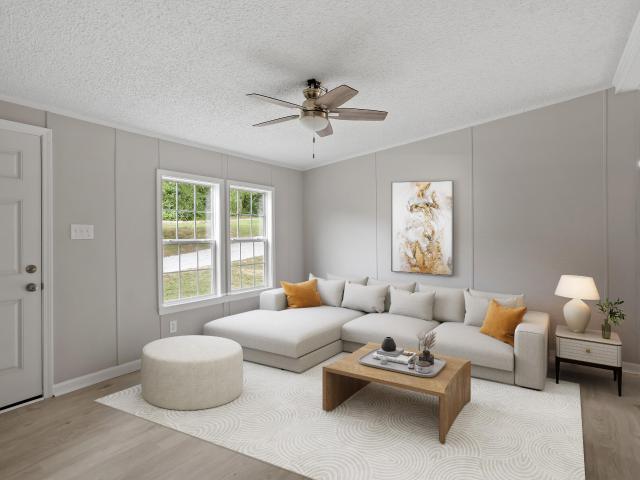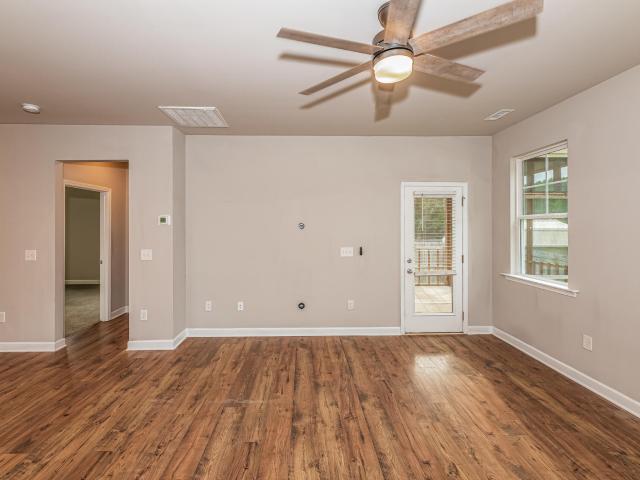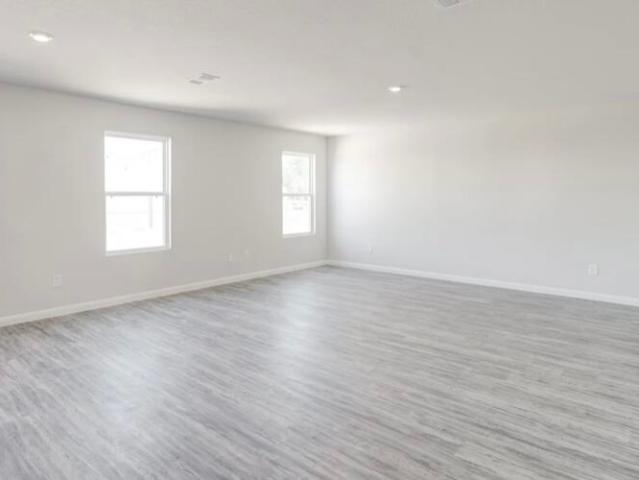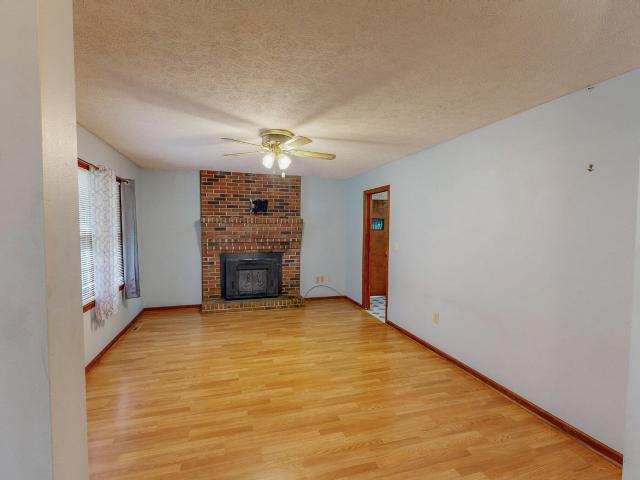
106 properties for sale in 27573

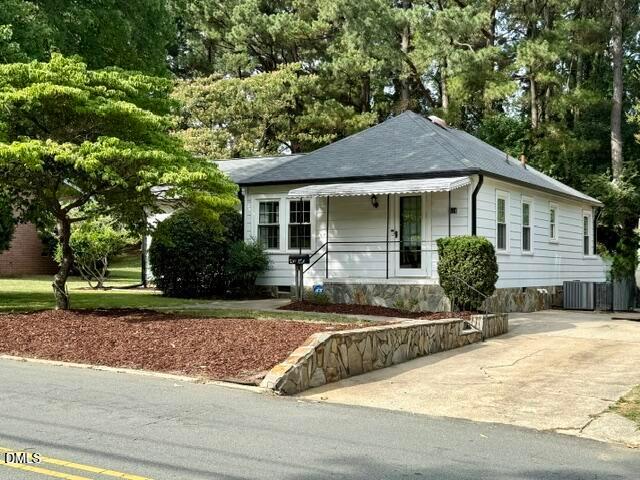
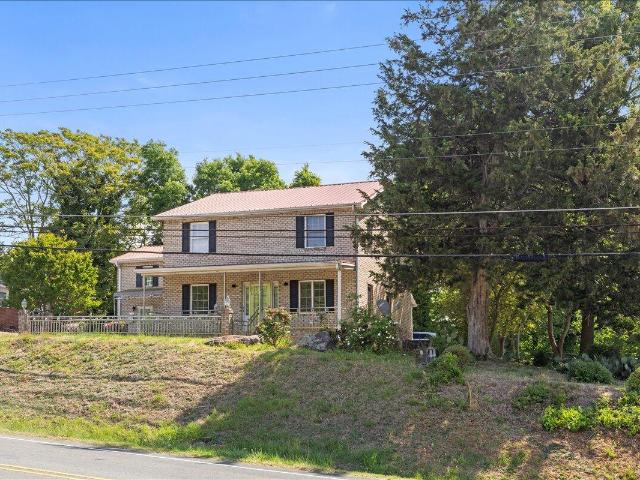
124 Academy Street
View photo
House · for sale
USD 130,000
USD 56/sq.ft
124 Academy Street
27573
· 2,293 sq.ft · 2 Bedrooms · 1 Bath · House
· Equipped kitchen · Cellar
27573 · 2,293 sq.ft · 2 Bedrooms · 1 Bath · House · Equipped kitchen · Cellar
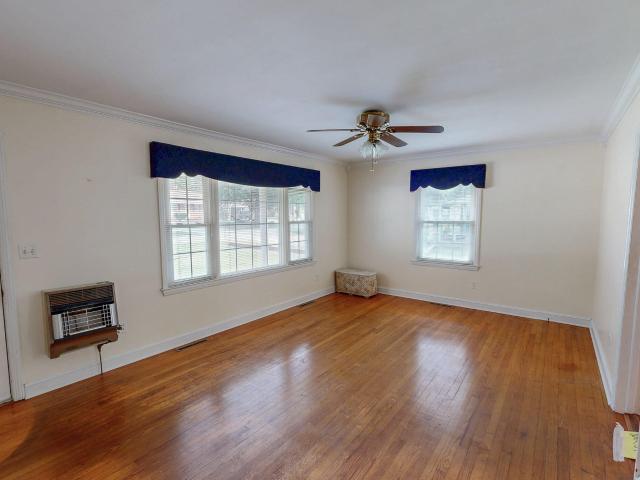
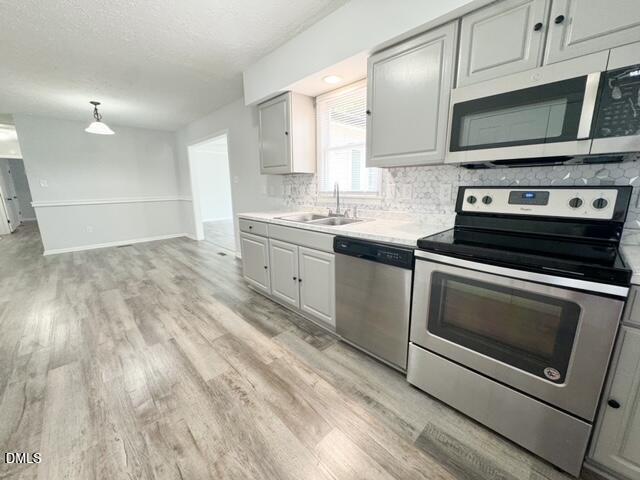
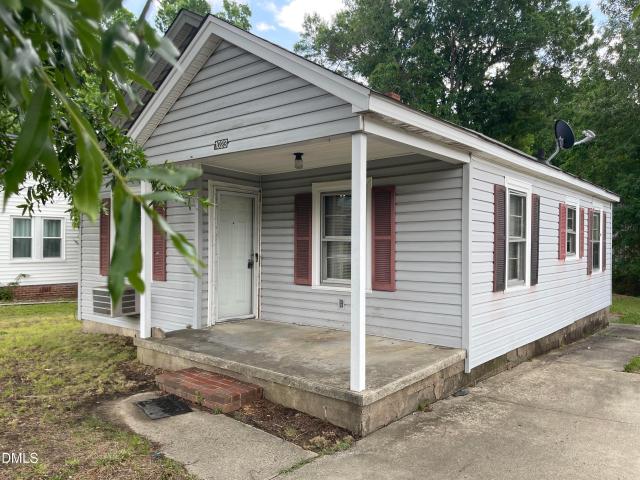
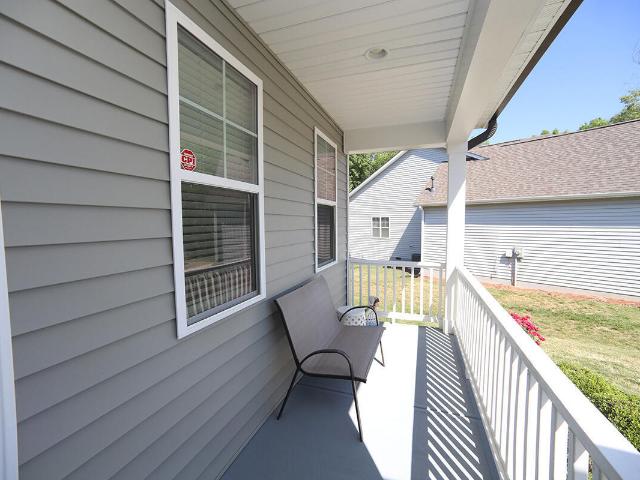
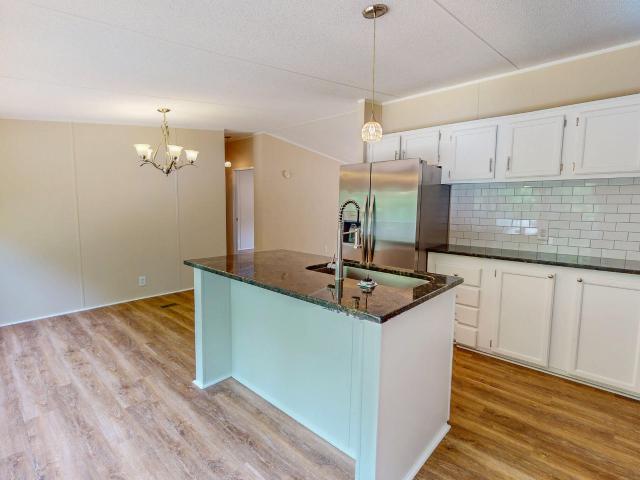
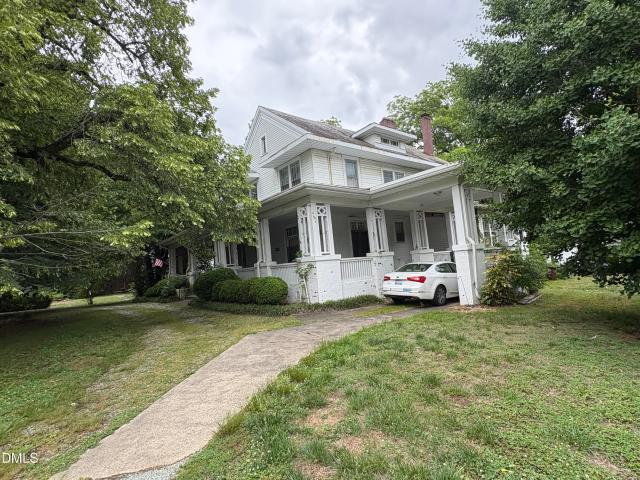
Welcome to 124 Academy Street, a charming cottage-style home filled with classic character and exciting potential! Conveniently located just off Main Street and near the heart of downtown Roxboro, this home offers spacious rooms, tall ceilings, and an inviting front porch perfect for relaxing and enjoying the neighborhood. Inside, you'll find generous living spaces, a functional kitchen with ample cabinet and counter space, and a basement that provides additional space and endless possibilities. With its timeless charm and convenient access to shopping, dining, schools, and everyday amenities, this property is a wonderful opportunity for a first time homeowner or an investor looking to make it their own. Schedule your showing today and discover the potential of 124 Academy Street!
USD 130,000
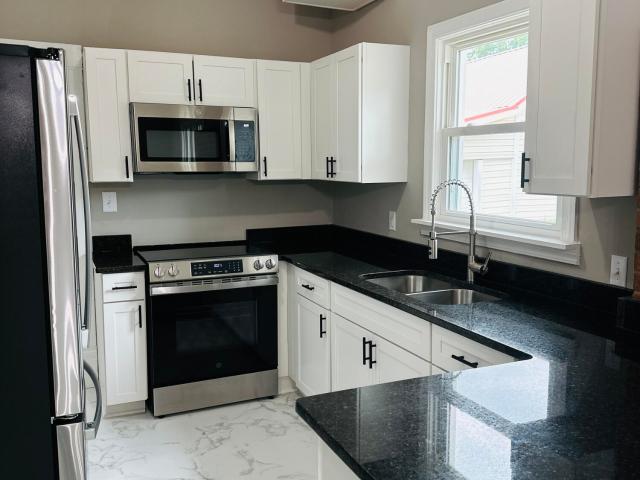
219 Barnette Avenue
View photo
House · for sale
USD 259,900
USD 196/sq.ft
219 Barnette Avenue
27573
· 1,324 sq.ft · 3 Bedrooms · 2 Baths · House
· Parking · Deck
27573 · 1,324 sq.ft · 3 Bedrooms · 2 Baths · House · Parking · Deck
Charming 3-bedroom, 2-bath home that perfectly blends character and modern updates. Featuring original refinished hardwood floors, this home offers warmth and timeless appeal throughout. Enjoy peach of mind with a new HVAC system, while outdoor amenities include a covered front porch, spacious back deck, paved driveway, detached garage, and additional storage shed. Whether you're relaxing outdoors or entertaining guests, this property offers comfort, convenience and plenty of space to enjoy
USD 259,900
514 Chub Lake Street
View photo
House · for sale
USD 199,900
USD 162/sq.ft
514 Chub Lake Street
27573
· 1,227 sq.ft · 3 Bedrooms · 2 Baths · House
· Garden · Parking
27573 · 1,227 sq.ft · 3 Bedrooms · 2 Baths · House · Garden · Parking
This is unbelieveable. The huge reduction in price! Agents make sure to read the Private Remarks. This charming 1949 home in the Stories Creek Elementary district blends vintage character with an unbeatable, ultra-convenient location. Featuring original pine floors, built-in dressers, and a rock foundation, the property also offers a large backyard, storage building, and a one-car carport. An unmissable opportunity in this price range! 3 Bedrooms and 2 Full Baths. A true hidden gem
USD 199,900
124 Lillian Court
View photo
House · for sale
Request Details
124 Lillian Court
27573
· 1,798 sq.ft · 5 Bedrooms · 3 Baths · House
· Office room · Equipped kitchen · Parking
27573 · 1,798 sq.ft · 5 Bedrooms · 3 Baths · House · Office room · Equipped kitchen · Parking
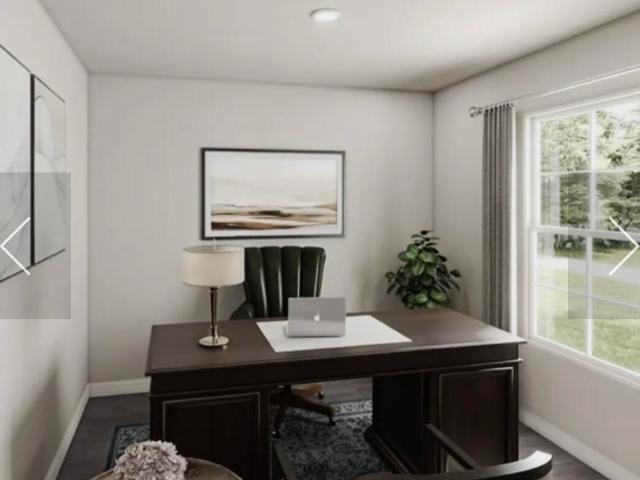
Special Promo Pricing for contracts that are Fully Executed on or before 6/25/26 with closing scheduled prior to 7/28/26 only! The Madison Plan from our Liberty Series combines style and functionality in a layout that maximizes space for your family's needs. This 2-story home features 5 bedrooms, 3 bathrooms, a 2-car garage, and 1,804 square feet of well-designed living space. As you step inside, you'll find a main-level bedroom and a full bathroom, offering a convenient option for guests or a home office. Beyond that, the home opens up to a bright and airy living area, where the family room, dining area, and open kitchen with a central island come together seamlessly to create a welcoming space for entertaining and everyday living. Stairs located in the family room lead to the upper level. Upstairs, the primary suite serves as a private retreat, complete with an en suite bathroom. The upper level also includes three additional bedrooms, another full bathroom, and a conveniently locate
Request Details
Could you also be interested in
1105 Ridge Road
View photo
House · for sale
USD 375,000
USD 187/sq.ft
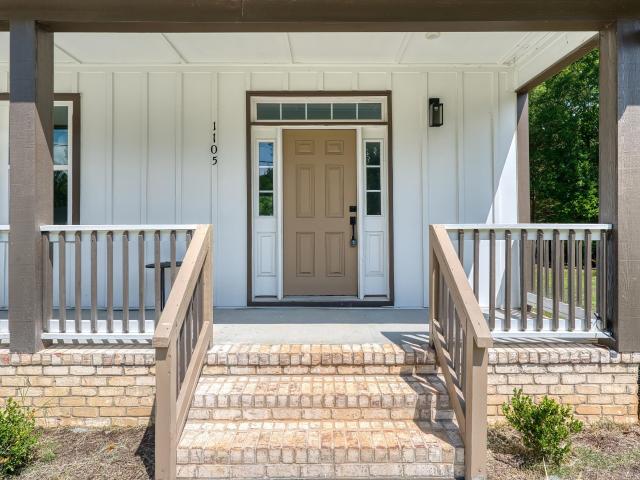
1105 Ridge Road
27573
· 2,002 sq.ft · 4 Bedrooms · 2 Baths · House
· Office room · Deck · Equipped kitchen
27573 · 2,002 sq.ft · 4 Bedrooms · 2 Baths · House · Office room · Deck · Equipped kitchen
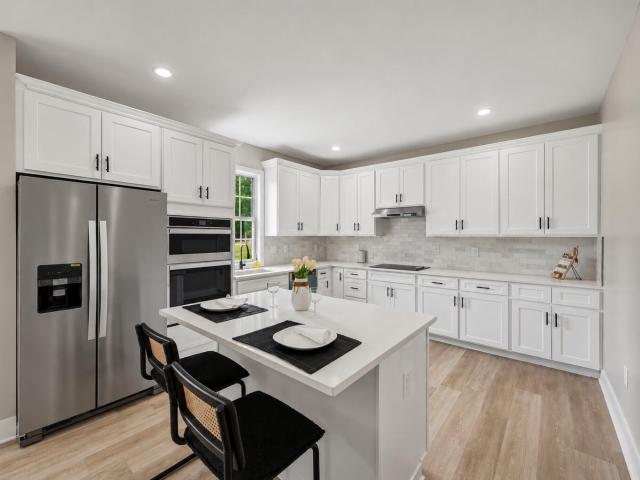
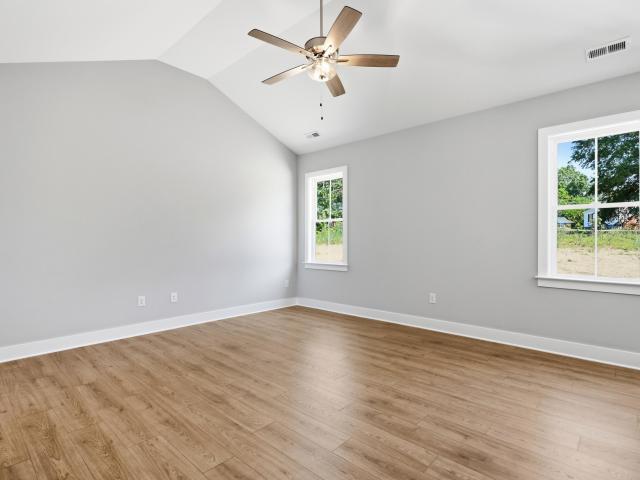
This home proves you don't have to choose between style and function. Discover modern new construction in Roxboro, NC with the space, flexibility, and finishes that make everyday living easier. The open-concept floor plan features a bright kitchen with a large island, stainless steel appliances, sleek black and gold fixtures, and durable LVP flooring throughout the main living areas. A main-level bedroom offers versatile space for guests, a home office, or hobbies, while upstairs you'll find a spacious primary suite with a soaking tub, walk-in shower, double vanity, and walk-in closet, plus additional bedrooms and a flexible bonus room or fourth bedroom. Step outside to enjoy the covered front porch or relax on the expansive back deck overlooking 0.68 acres. Convenient to Hyco Lake, Mayo Lake, and an easy drive to Durham or Hillsborough, this move-in ready Roxboro home blends modern design, everyday comfort, and the extra space you've been searching for
USD 375,000
1109 Ridge Road
View photo
House · for sale
USD 375,000
USD 187/sq.ft
1109 Ridge Road
27573
· 2,002 sq.ft · 4 Bedrooms · 2 Baths · House
· Garden · Office room · Deck · Equipped kitchen
27573 · 2,002 sq.ft · 4 Bedrooms · 2 Baths · House · Garden · Office room · Deck · Equipped kitchen
More than a new home, it's room to enjoy life outside your front door. Situated on 1.17 acres in Roxboro, this new construction home offers the space to spread out without sacrificing modern style. Inside, natural light fills the open-concept living area, where the kitchen features a spacious island, stainless steel appliances, sleek black fixtures, and durable LVP flooring throughout the main living areas. A flexible main-level bedroom is ideal for a home office, guests, or creative space, while upstairs the private primary suite includes a walk-in closet, double vanity, soaking tub, and tiled walk-in shower. Additional bedrooms and a versatile bonus room or 4th bedroom provide even more possibilities. Whether you're relaxing on the covered front porch or entertaining on the back deck overlooking the private backyard, you'll appreciate the extra space this 1.17-acre homesite provides. Convenient to Hyco Lake, Mayo Lake, and Durham, this Roxboro home delivers the best of new constructi
USD 375,000
836 S Main Street
View photo
House · for sale
USD 325,000
USD 116/sq.ft
836 S Main Street
27573
· 2,799 sq.ft · 4 Bedrooms · 3 Baths · House
· Office room
27573 · 2,799 sq.ft · 4 Bedrooms · 3 Baths · House · Office room
Welcome to this spacious two-story brick home in Roxboro, featuring 4 bedrooms and 3 full bathrooms. Designed with flexibility in mind, the layout includes generous living and dining areas plus a versatile flex room that can easily serve as a home office, media room, or additional lounge space. A private in-law suite adds exceptional value, offering the perfect setup for extended family, guests, or potential income-producing use. The interior showcases durable luxury vinyl plank flooring throughout the main areas, comfortable carpet in the bedrooms, and tile flooring in the bathrooms. Enjoy relaxing mornings or evenings on the front and back porches, all set on a level lot with room to make it your own. With its solid brick exterior and adaptable floor plan, this home offers both comfort and opportunity in a convenient location
USD 325,000
907 Frank Street
View photo
House · for sale
USD 199,000
USD 181/sq.ft
907 Frank Street
27573
· 1,098 sq.ft · 3 Bedrooms · 1 Bath · House
· Gym · Deck
27573 · 1,098 sq.ft · 3 Bedrooms · 1 Bath · House · Gym · Deck
Check out this FABULOUS Frank Street home conveniently located within a short drive to uptown Roxboro and just inside the city limits! Whether it is your vision to have an investment property or to make this 3 bedroom, 1 bathroom house your own, home provides the perfect canvas to give your personal touch! Original hardwood floors, a covered front porch, and a large and in charge back deck! An unfinished lower level could be used for additional storage, home gym, and more! Don't miss out on the fun and jump on this fantastic Frank Street home!
USD 199,000
1259 Dover Street Lot 19
View photo
House · for sale
USD 322,500
USD 239/sq.ft
1259 Dover Street Lot 19
27573
· 1,345 sq.ft · 3 Bedrooms · 2 Baths · House
· Equipped kitchen · Parking
27573 · 1,345 sq.ft · 3 Bedrooms · 2 Baths · House · Equipped kitchen · Parking
Brand new Trabar Homes construction in Roxboro! Located at 1259 Dover Street, Lot 19, this beautifully finished one-level home sits on a. 4746-acre lot and offers 1,350 square feet with 3 bedrooms, 2 full baths, a concrete driveway, and a two-car garage. Step inside to a welcoming covered front entrance and accented foyer wall that set the tone for the designer-quality selections found throughout. The open family room features high ceilings and flows into the kitchen and dining area, creating an easy, functional layout for everyday living. The kitchen showcases a stunning navy island, navy herringbone backsplash, nickel hardware and accents, and custom finishes with exceptional attention to detail. The owner's suite offers a spacious closet and a beautifully appointed bath with navy cabinetry, dual vanity sinks, tile flooring, and a large shower. Additional features include LVP flooring in the main living areas and secondary bath, carpet in the bedrooms, a spacious laundry area, accent
USD 322,500
314 Old Salem Road
View photo
House · for sale
USD 577,000
USD 212/sq.ft
314 Old Salem Road
27573
· 2,713 sq.ft · 3 Bedrooms · 3 Baths · House
· Office room · Equipped kitchen · Parking · Cellar
27573 · 2,713 sq.ft · 3 Bedrooms · 3 Baths · House · Office room · Equipped kitchen · Parking · Cellar
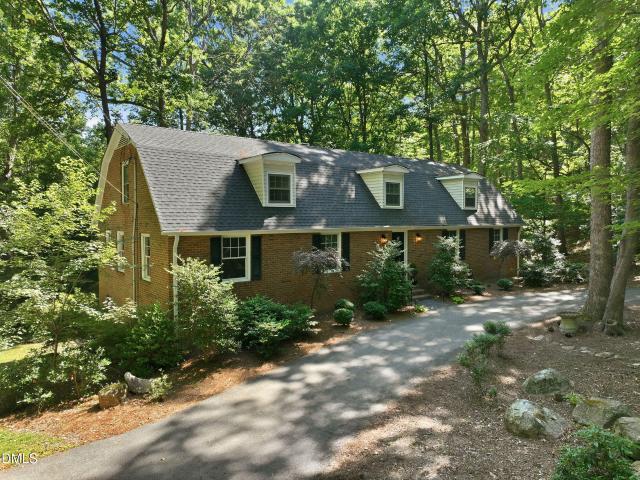
Rare opportunity to own a beautifully and tastefully updated home nestled in a serene, natural setting just minutes from Roxboro! This spacious home perfectly blends modern updates with functional living. The main level features a bright, welcoming living area with brand-new carpet, leading to three comfortable bedrooms showcasing gorgeous new bamboo flooring that extends into the entryway, as well as updates to the 2 Full Baths. The stunning kitchen boasts beautifully updated cabinets with new hardware, granite countertops, and brand-new appliances. There is also a cozy den/family area that adjoins kitchen and features a Gas Log Insert. Upstairs, you'll discover incredible flexibility with three additional bonus rooms freshly updated with new carpet and a third full bath-perfect for a home office, additional living space etc. Walk in Attic Space is also easily accessible. The full unfinished basement features a roll-up garage door for convenient secure parking, plus a separate dedicat
USD 577,000
349 Laura Lane
View photo
House · for sale
USD 247,500
USD 156/sq.ft
349 Laura Lane
27573
· 1,582 sq.ft · 3 Bedrooms · 2 Baths · House
· Deck · Equipped kitchen · Parking
27573 · 1,582 sq.ft · 3 Bedrooms · 2 Baths · House · Deck · Equipped kitchen · Parking
Welcome home! 3 bedrooms, 2 full baths, living room, dining area and additional family room with tons of natural lighting! Several updates including flooring, paint, decking, and new microwave! Great for entertaining with easy access to the deck both from the kitchen and family room! Beautiful stone walkway attached to concrete parking. Quick drive to grocery, dining & uptown Roxboro. Schedule your tour today!
USD 247,500
1023 Leasburg Road
View photo
House · for sale
USD 120,000
USD 169/sq.ft
1023 Leasburg Road
27573
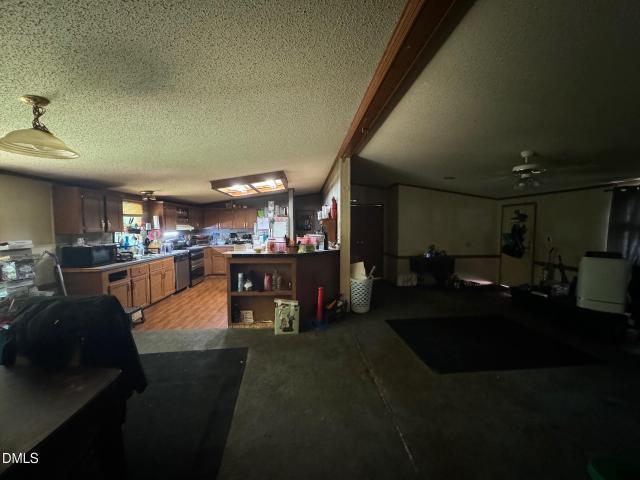
· 710 sq.ft · 2 Bedrooms · 1 Bath · House
27573 · 710 sq.ft · 2 Bedrooms · 1 Bath · House
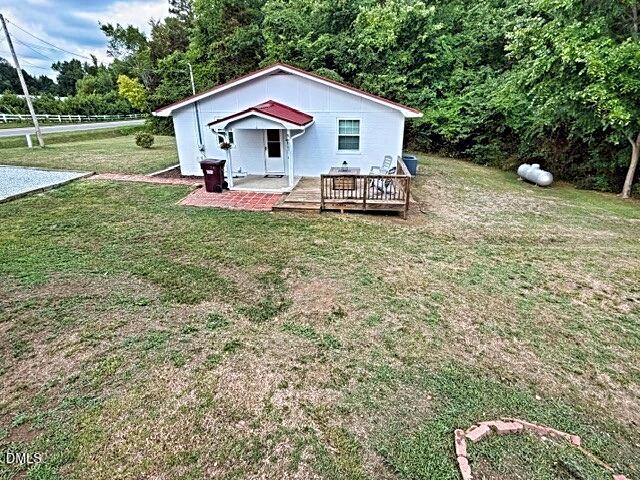
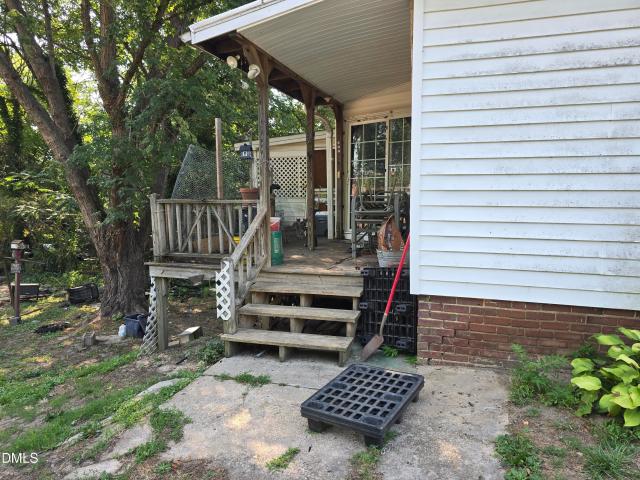
2 Bedroom, 1 Bath fixer-upper to add to your Investment Portfolio. Convenient location within Roxboro City Limits
USD 120,000
105 Lillian Court
View photo
House · for sale
USD 216,990
USD 181/sq.ft
105 Lillian Court
27573
· 1,195 sq.ft · 3 Bedrooms · 2 Baths · House
· Equipped kitchen · Parking
27573 · 1,195 sq.ft · 3 Bedrooms · 2 Baths · House · Equipped kitchen · Parking
Special Promo Pricing for contracts that are Fully Executed on or before 6/25/26 with closing scheduled prior to 7/28/26 only! The Yosemite Plan from our Freedom Series is a cozy and efficient single-story home featuring 3 bedrooms, 2 bathrooms, a 1-car garage, and 1,202 square feet of smartly designed living space. This split-level floorplan places two secondary bedrooms and a full bathroom at the front of the home, offering privacy and convenience. Continue into the open-concept living area, where the kitchen with a central island overlooks the dining area and family room—perfect for meals, gatherings, and quality family time. The primary suite is thoughtfully positioned off the family room for added privacy and includes a private bathroom and walk-in closet. The laundry room is also conveniently located on this side of the home for easy access. Photos are for illustrative purposes only and may be of a similar house with the same floor plan
USD 216,990
234 Lillian Court
View photo
House · for sale
USD 245,990
USD 123/sq.ft
234 Lillian Court
27573
· 1,991 sq.ft · 4 Bedrooms · 2 Baths · House
· Parking · Equipped kitchen
27573 · 1,991 sq.ft · 4 Bedrooms · 2 Baths · House · Parking · Equipped kitchen
Special promo price*. Only good for contracts signed by 4/01 with a closing date no later than 4/30! The Sequoia plan from National HomeCorp's Freedom Series is a spacious 2-story home featuring 4 bedrooms, 2.5 bathrooms, and 2,002 square feet of living space, complete with a 2 car garage. Upon entering the home, you'll pass the staircase to the upper level and a convenient half bathroom before arriving at the open-concept living area. The family room flows effortlessly into the kitchen, which boasts an angled island that overlooks the dining area. This layout is perfect for family gatherings and everyday living. The upper level is designed with comfort and convenience in mind. The primary suite features a walk-in closet and a private bathroom for your retreat. Three secondary bedrooms, a full bathroom, and the laundry room complete this level, offering space and functionality for the entire household. Builder reserves the right to modify pricing, incentives, and promotions at any time
USD 245,990
162 Lisa Cheryl Lane
View photo
House · for sale
USD 203,900
USD 176/sq.ft
Updated
162 Lisa Cheryl Lane
27573
· 1,152 sq.ft · 3 Bedrooms · 2 Baths · House
· Garden · Equipped kitchen
27573 · 1,152 sq.ft · 3 Bedrooms · 2 Baths · House · Garden · Equipped kitchen
Dreaming for 4+ acres? This home is the ONE for you! Located at the end of a cul-de-sac, this Ranch has it all. Custom kitchen features shaker cabinets, quartz counters, tile backsplash, and stainless steel appliances. Wide plank floors through living areas; PLUSH bedroom carpet and new interior paint. Primary Retreat with WIC and Garden Tub. Move in and enjoy! Staged photos for illustration only, to show the home's potential. Seller recently purchased home next door and that will also be flipped
USD 203,900
96 Mae Court
View photo
House · for sale
USD 2,620,000
USD 918/sq.ft
96 Mae Court
27573
· 2,852 sq.ft · 3 Bedrooms · 2 Baths · House
· Patio · Garden · Equipped kitchen
27573 · 2,852 sq.ft · 3 Bedrooms · 2 Baths · House · Patio · Garden · Equipped kitchen
Picture yourself at 96 Mae Ct, a home built for everyday practicality. The kitchen features all stainless steel appliances and an accent backsplash. Beyond, a covered patio extends to a fenced in backyard. The primary bedroom contains a walk in closet; its bathroom provides double sinks and a separate tub and shower. Experience modern comfort and functional style in this must-see home
USD 2,620,000
53 Lillian Court
View photo
House · for sale
USD 292,990
USD 133/sq.ft
53 Lillian Court
27573
· 2,196 sq.ft · 4 Bedrooms · 2 Baths · House
· Equipped kitchen · Parking
27573 · 2,196 sq.ft · 4 Bedrooms · 2 Baths · House · Equipped kitchen · Parking
The Harrison Plan from our Liberty Series offers a perfect blend of comfort, practicality, and exceptional value. This 2-story home features 4 bedrooms, 2.5 bathrooms, a 2-car garage, and 2,203 square feet of thoughtfully designed living space. As you step inside, you'll pass the versatile flex room before reaching the staircase to the upper level, a convenient closet, and a half bathroom. The heart of the home is the open kitchen and living area, complete with a central island, a dining area, and a spacious family room. Perfect for entertaining or relaxing with loved ones. Upstairs, the private primary suite awaits, featuring an en suite bathroom. Three additional bedrooms, one more full bathroom, a loft area for additional living space, and a convenient laundry room complete the upper level. Photos are for illustrative purposes only and may be of a similar home with the same floor plan
USD 292,990
2072 Edwin Robertson Road
View photo
House · for sale
USD 294,900
USD 222/sq.ft
2072 Edwin Robertson Road
27573
· 1,324 sq.ft · 3 Bedrooms · 2 Baths · House
· Parking
27573 · 1,324 sq.ft · 3 Bedrooms · 2 Baths · House · Parking
Discover your dream country retreat on 7 unrestricted acres with no HOA or covenants! This meticulously maintained brick ranch features 3 bedrooms, 2 bathrooms, and an attached garage. Embrace endless possibilities—spot local wildlife, establish your own homestead, or enjoy the great outdoors in absolute privacy. 2072 Edwin Robertson Rd, Roxboro, NC 27574
USD 294,900
125 Mae Court
View photo
House · for sale
USD 274,900
USD 190/sq.ft
Updated
125 Mae Court
27573
· 1,442 sq.ft · 3 Bedrooms · 2 Baths · House
· Garden · Parking · Fireplace · Equipped kitchen
27573 · 1,442 sq.ft · 3 Bedrooms · 2 Baths · House · Garden · Parking · Fireplace · Equipped kitchen
A must see! Book your showing to see this immaculate truly pampered home located at the end of the cul-de-sac. Nice open floor plan, 3bedroom, 2bath. Primary bedroom offers a large walk in closet, double vanity and walk-in shower. Enjoy the the kitchen amenities with SS appliances, granite, pantry and a great gathering place at the kitchen Island. A mud/laundry room off the garage. Gas log Fireplace in main living. LVP flooring, security system, fresh touch up paint through out. Enjoy the screened back porch looking out to large flat back yard and a 10X16 storage building. Rock on the front porch and enjoy the calm. 2 car garage and concrete driveway. Just minutes to Hwy 501 for easy access Roxboro, Durham or Hillsborough
USD 274,900
38 Cheslies Court
View photo
House · for sale
USD 209,900
USD 157/sq.ft
38 Cheslies Court
27573
· 1,335 sq.ft · 3 Bedrooms · 2 Baths · House
· Garden · Deck · Fireplace · Equipped kitchen · Parking
27573 · 1,335 sq.ft · 3 Bedrooms · 2 Baths · House · Garden · Deck · Fireplace · Equipped kitchen · Parking
Back on the market at no fault of seller! Wonderfully updated & waiting for you! 38 Cheslies Court, peacefully tucked away in a cul-de-sac just off of Oxford Road, has been updated and features 3 bedrooms and 2 bathrooms on a 1-acre lot. Inside the home, you will find an updated kitchen with an island, new granite countertops, a new ceramic tile backsplash and all new stainless-steel appliances. The entire inside of the home has been freshly painted and new LVP flooring has been installed throughout, along with new plumbing fixtures. The spacious living room features a wood-burning fireplace. The large master bedroom has a double vanity sink, walk-in shower and a soaking tub. Outside, you can sit on the front deck and sit and sip your favorite beverage. Or, you can choose to sit by the new firepit and enjoy the peaceful back yard, which has two outbuildings that convey. The lawn has been freshly landscaped and there is a detached two-car carport, perfect for your vehicles, lawn mowers,
USD 209,900
Lot 8 Heath Lane
View photo
House · for sale
USD 450,000
USD 264/sq.ft
Lot 8 Heath Lane
27573
· 1,701 sq.ft · 3 Bedrooms · 2 Baths · House
27573 · 1,701 sq.ft · 3 Bedrooms · 2 Baths · House
Builder-Tied Homesite Opportunity! This property is being offered for sale with a builder restriction. The Seller will only sell the lot to a Buyer who agrees to use the Seller's designated builder for the construction of the home. Buyers may bring their own plans, subject to builder approval, or select from a variety of plans offered by the builder. The advertised price of $450,000 is an estimated starting price and includes the lot and a proposed home. Final purchase price will vary based on the Buyer's selected floor plan, specifications, upgrades, and customizations. Don't miss this opportunity to build a custom home tailored to your lifestyle on this desirable homesite. Contact listing agent for additional details regarding available plans, pricing, and builder requirements
USD 450,000
219 S Lamar Street
View photo
House · for sale
USD 375,000
USD 112/sq.ft
219 S Lamar Street
27573
· 3,348 sq.ft · 3 Bedrooms · 3 Baths · House
· Fireplace
27573 · 3,348 sq.ft · 3 Bedrooms · 3 Baths · House · Fireplace
Enjoy front porch sitting at this spacious craftsman style home known as'The Bungalow' and featured on The Uptown Roxboro Walking Tour. Lots of unique architectural features are incorporated into this beautiful home. Built by Matt Long, son of J. A. Long, in 1914, this home boasts an impressive mahogany coffered ceiling in the living room, high ceilings throughout, pocket doors, hardwood floors with inlaid designs, multiple built-ins, 3 fireplaces, 3 bedrooms, a second story sleeping porch that could be used as a 4th bedroom (no closet), 3 bathrooms and so much more. The 1.19 acre lot feels like a park with its massive Linden trees in front and back. Centrally located in the heart of downtown, the home is within walking distance to shopping, restaurants, brewery, Kirby theater, Merritt Commons, local downtown events and parades. With some restoration/upgrades, this home could be a beautiful showplace for a primary residence, bed and breakfast, or potential Airbnb. Come experience the p
USD 375,000
140 Smith Hill Lane
View photo
House · for sale
USD 130,000
USD 62/sq.ft
Updated
140 Smith Hill Lane
27573
· 2,077 sq.ft · 4 Bedrooms · 2 Baths · House
· Equipped kitchen
27573 · 2,077 sq.ft · 4 Bedrooms · 2 Baths · House · Equipped kitchen
Cash only! *. Large manufactured home on 1.37 acres. 4 bedrooms, 2 full baths, open kitchen, dining area, living room, den. Primary bedroom is HUGE with sitting area, walk in closet and large bathroom! The fixer upper you have been waiting for!
USD 130,000
4295 Virgilina Road
View photo
House · for sale
USD 180,000
USD 175/sq.ft
4295 Virgilina Road
27573
· 1,023 sq.ft · 3 Bedrooms · 2 Baths · House
· Parking
27573 · 1,023 sq.ft · 3 Bedrooms · 2 Baths · House · Parking
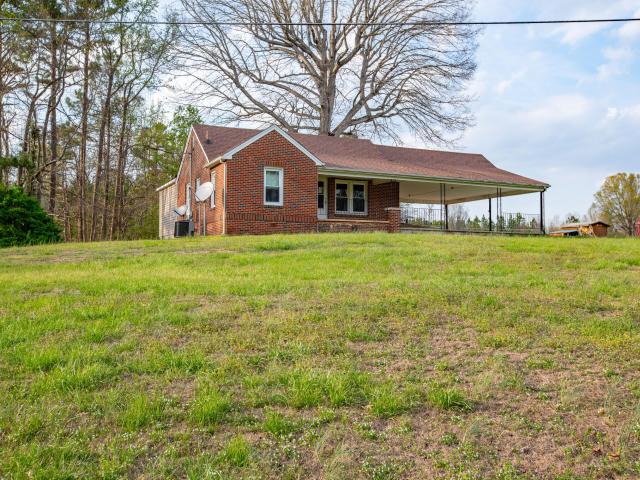
Welcome to peaceful country living in Roxboro! This 3-bedroom, 2-bath brick home sits on over an acre, offering the perfect blend of space and comfort. Inside, you'll find a functional layout ready for your personal touch, while outside provides plenty of room to enjoy the quiet surroundings. A two-car carport adds convenience and additional covered parking. Whether you're looking for your first home, downsizing, or simply ready for a change of pace, this property is ready for new owners to make it their own
USD 180,000
3555 Antioch Church Road
View photo
House · for sale
USD 229,000
USD 212/sq.ft
Updated
3555 Antioch Church Road
27573
· 1,076 sq.ft · 2 Bedrooms · 1 Bath · House
· Garden · Gym · Parking
27573 · 1,076 sq.ft · 2 Bedrooms · 1 Bath · House · Garden · Gym · Parking
Motivated seller! WELCOME to this charming, classic home which sits on over an acre in Timberlake! This property offers a blend of character, usable space, and everyday convenience! Its location provides an easy commute to Roxboro or Durham, making it ideal for anyone seeking peaceful living without sacrificing accessibility. A thoughtfully designed outdoor seating area creates a comfortable space for morning coffee, evening unwinding, or enjoying the quiet surroundings. The expansive lot offers room to garden, entertain, or expand, and the property includes ample parking—a valuable feature when planning gatherings! A standout bonus is the storage building which has been converted into a full home gym, complete with included fitness equipment! Having a private gym just steps from your back door adds exceptional convenience and value! Altogether, this Timberlake property delivers charm, space, and practicality—perfect for anyone seeking a home with personality and room to grow! Windows
USD 229,000

Get email alerts

Don't miss out: be the first to know about new properties

The alert was correctly created

On subscribing you accept the conditions of use and the privacy policy
Alert
Receive new ads in your inbox
Save this search
Receive alerts for new listings

We'll send you an email when we have new properties for: "Properties for sale in 27573"

The alert was correctly created

Get email alerts and be the first to see new listings
Required field
On subscribing I accept the terms of the privacy policy
Perfect! You'll soon start receiving new listings via email
Alert
Receive an email when we have new ads for Properties for sale in 27573
Save this search
Filters

Bedrooms

Size (sq.ft)

sq.ft
sq.ft

Price

USD
USD

Property type

Bathrooms

Clear all filters
Receive notifications when new entries are published.