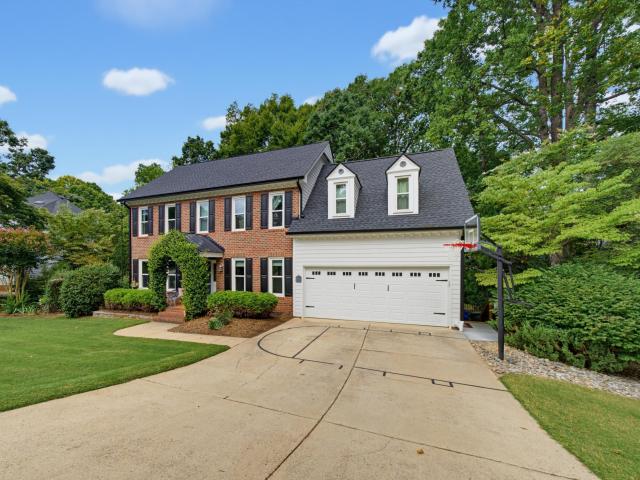
602 properties for sale in 27607

2119 Brewer Street
View photo
Townhouse · for sale
USD 910,000
USD 389/sq.ft
2119 Brewer Street
27607
· 2,336 sq.ft · 3 Bedrooms · 3 Baths · Townhouse
· Equipped kitchen · Parking · Lift
27607 · 2,336 sq.ft · 3 Bedrooms · 3 Baths · Townhouse · Equipped kitchen · Parking · Lift
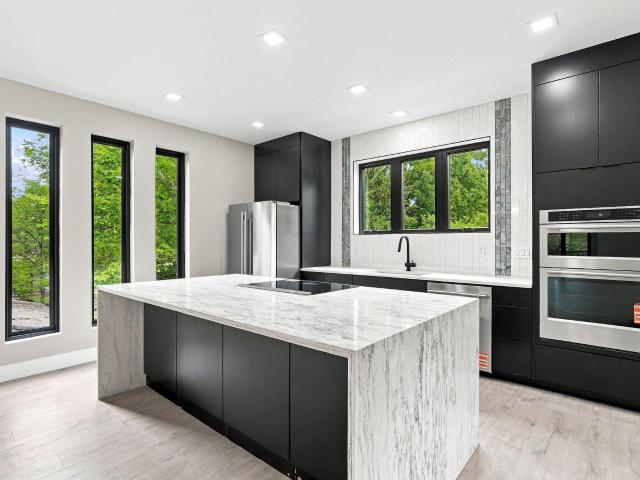
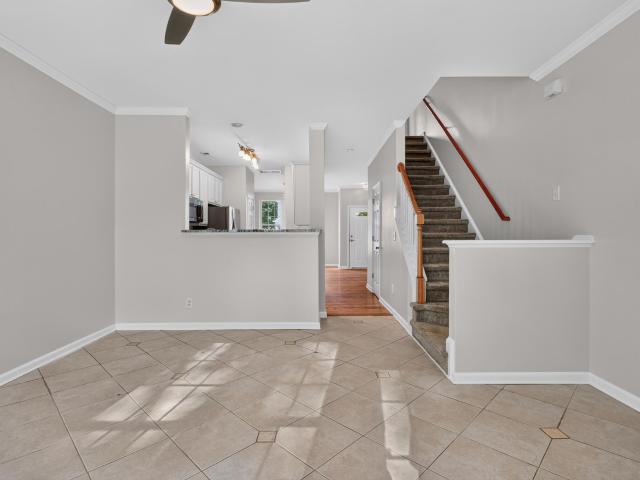
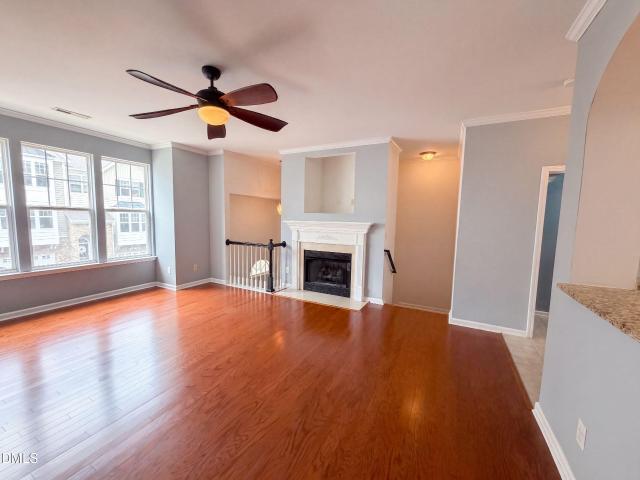
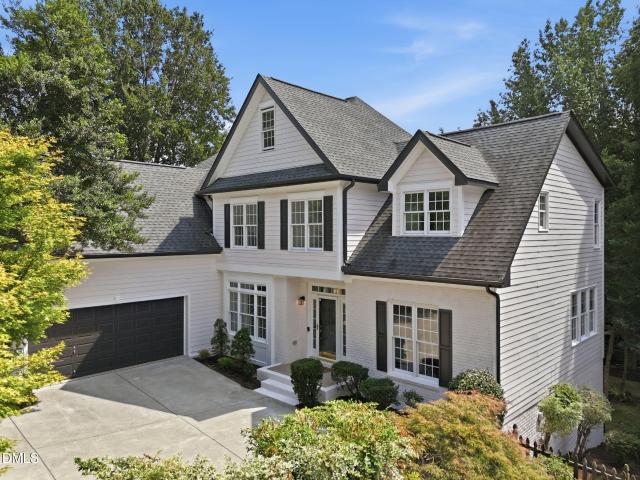
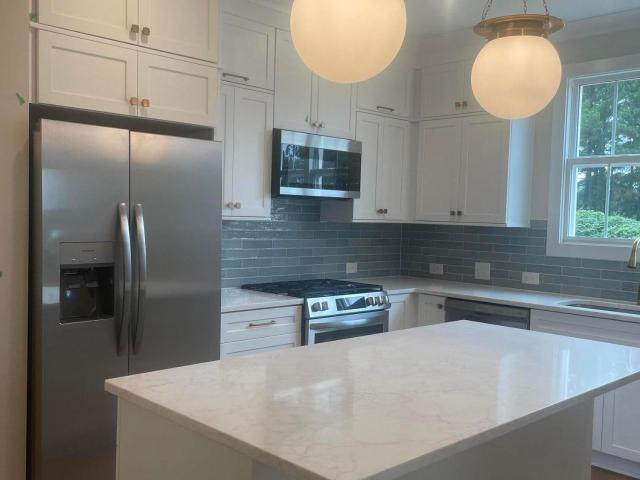
Exceptional luxury townhome, built in 2024 and ideally located between Raleigh's sought-after Five Points and High Mount neighborhoods. Tucked away on a quiet street with only three residences in the community, this home offers a rare combination of privacy, convenience, and low-maintenance living. The HOA covers landscaping and exterior maintenance! Energy Star certified and thoughtfully designed across three levels, this residence showcases premium finishes and craftsmanship throughout. White oak flooring, soaring ceilings, solid-core doors, designer lighting and hardware, a private elevator to all three levels, and an attached garage with EV charging capability create a sophisticated living experience. The light-filled main living level is designed for effortless entertaining, featuring an open-concept floor plan that seamlessly connects the living, dining, and kitchen spaces. The gourmet kitchen offers abundant storage, generous seating, and stylish finishes, while the adjacent pri
USD 910,000
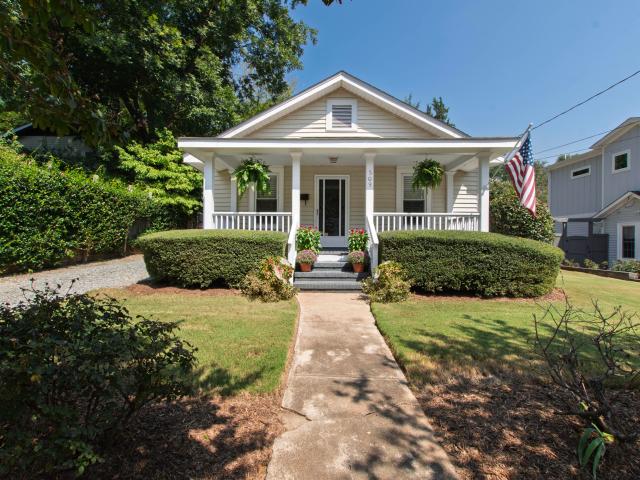
509 Frank Street
View photo
House · for sale
USD 585,000
USD 503/sq.ft
509 Frank Street
27607
· 1,163 sq.ft · 2 Bedrooms · 2 Baths · House
· Patio · Garden · Deck · Equipped kitchen
27607 · 1,163 sq.ft · 2 Bedrooms · 2 Baths · House · Patio · Garden · Deck · Equipped kitchen
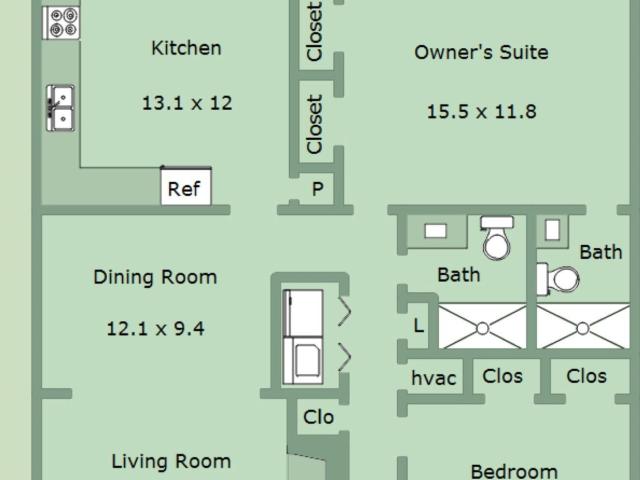
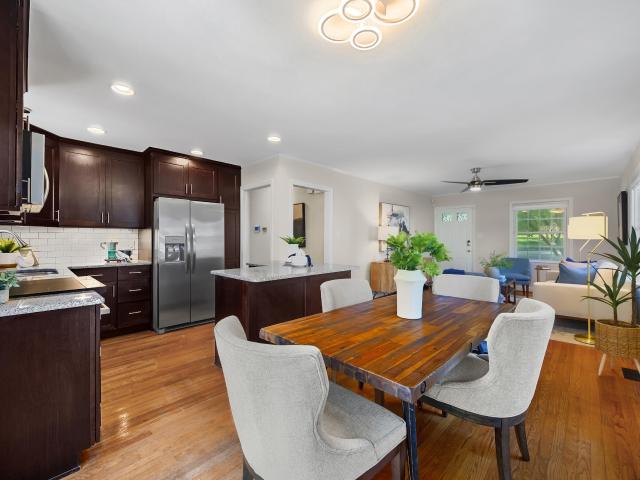
Welcome to 509 Frank Street, a charming 2-bedroom, 2-bath bungalow tucked into one of Raleigh's most beloved historic neighborhoods. Hardwood floors and an inviting, one-level layout flow through the spacious family room, dining area, and kitchen. The oversized primary bedroom with en-suite bathroom offers a surprising amount of space and privacy, while the well-proportioned second bedroom adds flexibility for a variety of uses. Measuring approximately 1,172 square feet, this home is smartly configured to also include a dedicated laundry area and generous rear storage. Outside, a picturesque front porch sets the welcoming tone, while the large rear deck and patio extend the living space into a fully fenced backyard with plenty of room to entertain, garden, play, or let pets roam. A detached storage building with electricity adds even more flexibility for bikes, tools, hobbies, or outdoor gear. Set in Historic Mordecai, 509 Frank Street is just minutes from Mordecai Historic Park, the r
USD 585,000
1437 Curfman Street
View photo
House · for sale
USD 1,095,000
USD 503/sq.ft
1437 Curfman Street
27607
· 2,174 sq.ft · 3 Bedrooms · 3 Baths · House
27607 · 2,174 sq.ft · 3 Bedrooms · 3 Baths · House
Modern Custom Home | Where Raleigh's Next Chapter Begins. Thoughtfully designed custom modern home offering a rare opportunity to be among the first new-construction homeowners in an established Raleigh neighborhood beginning its next chapter. As new investment and modern homes move into the area, this property offers buyers the opportunity to get in early and potentially benefit from the neighborhood's continued transformation and long-term appreciation. Ideally located near Dorothea Dix Park, Raleigh's growing greenway network, and Downtown Raleigh, the home combines neighborhood living with convenient access to recreation, dining, entertainment, and major employment centers. Inside, premium upgrades and future-ready technology set this home apart. The home is solar-ready and professionally pre-wired by NeuWave for customizable security, high-speed networking, audio/video, and smart-home technology, making future upgrades simple and seamless. A distinctive combination of modern archi
USD 1,095,000
8700 Cliff Top Court
View photo
House · for sale
USD 649,900
USD 191/sq.ft
8700 Cliff Top Court
27607
· 3,401 sq.ft · 4 Bedrooms · 2 Baths · House
· Deck · Parking · Cellar
27607 · 3,401 sq.ft · 4 Bedrooms · 2 Baths · House · Deck · Parking · Cellar
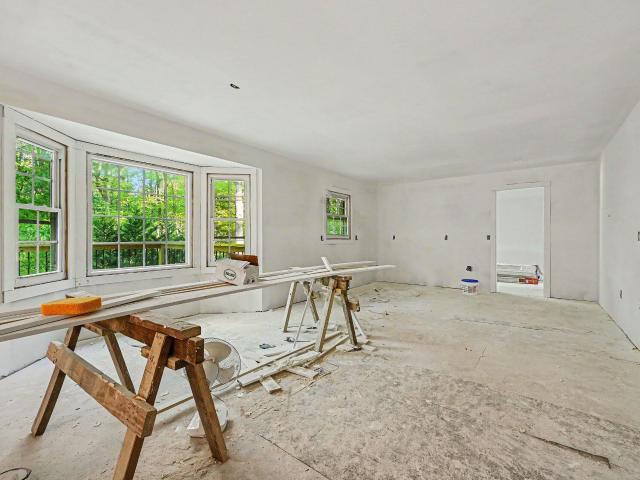
Price improved to $649,900. Incredible opportunity in a sought-after Raleigh location. This home has been taken down to the studs and is ready for the next owner to bring their vision to life. With over 3,400 square feet of living space, a walk-out basement, multiple outdoor deck areas, an attached 2-car garage, and a detached 2-car garage, the property offers strong potential for customization and long-term value. Seller is open to offers contributing toward buyer closing costs, repairs, or rate buy-down with an acceptable offer. Conveniently located near major roadways, shopping, and dining. A unique chance to create a custom home in an established area
USD 649,900
Could you also be interested in
705 Tan Tara Square
View photo
Townhouse · for sale
USD 280,000
USD 243/sq.ft
705 Tan Tara Square
27607
· 1,152 sq.ft · 2 Bedrooms · 2 Baths · Townhouse
· Patio · Fireplace · Equipped kitchen · Parking
27607 · 1,152 sq.ft · 2 Bedrooms · 2 Baths · Townhouse · Patio · Fireplace · Equipped kitchen · Parking
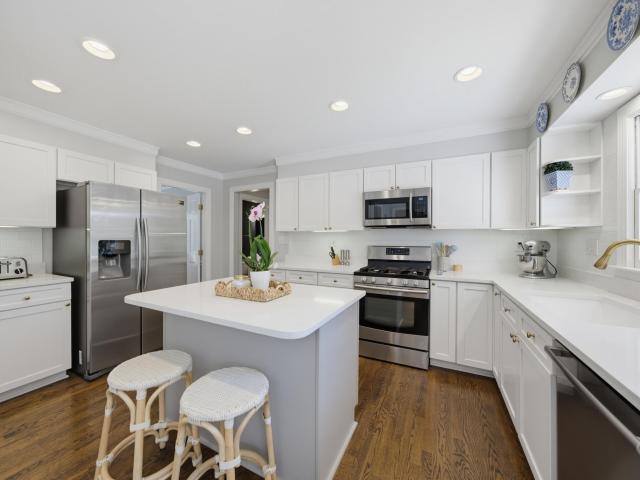
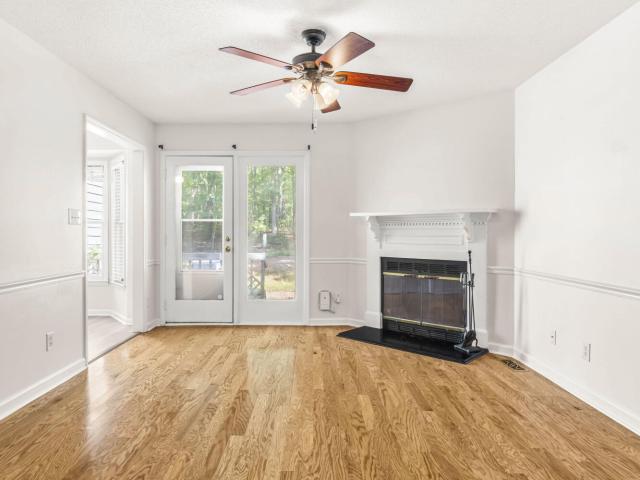
Single-story living in the heart of North Raleigh! Enjoy a walkable lifestyle with dining and shopping just steps away, plus easy access to I-540, the airport, and a short drive to downtown Raleigh. This adorable home welcomes you with a spacious family room featuring a beautiful stone masonry fireplace, creating a warm and inviting gathering space. The family room flows seamlessly into the adjacent dining area, making entertaining a breeze. The eat-in kitchen offers stainless steel appliances, including a new dishwasher, and French doors that lead to a private patio and outdoor storage unit. Both bedrooms are generously sized and feature updated en-suite baths. Plantation shutters throughout add charm and style to the home. Enjoy low-maintenance living with exterior upkeep and landscaping covered by the HOA. Tucked away in a quiet, private setting with plenty of parking, this home offers comfort, convenience, and charm in an unbeatable location. Easy to show!
USD 280,000
8000 Morgans Way
View photo
House · for sale
USD 850,000
USD 284/sq.ft
8000 Morgans Way
27607
· 2,992 sq.ft · 4 Bedrooms · 4 Baths · House
· Garden · Office room · Equipped kitchen · Parking
27607 · 2,992 sq.ft · 4 Bedrooms · 4 Baths · House · Garden · Office room · Equipped kitchen · Parking
Stately Stonehenge charmer in a prime North Raleigh location, beautifully positioned on a large lot with a fenced backyard and side-load two-car garage. A welcoming screened porch extends the living space outdoors, while site-finished hardwoods span the main level. The remodeled kitchen features an open layout, oversized island, expanded cabinetry, quartz countertops, stainless appliances, and classic subway tile backsplash. Upstairs, newly installed carpet ('26) complements three spacious bedrooms, including a generous primary suite with two separate walk-in closets and an expanded, remodeled bath featuring granite counters, dual vanities, a walk-in tiled shower, and vaulted ceiling. Both guest bedrooms offer excellent storage, while the bright bonus room provides flexible living space and custom built-ins. The finished third floor adds a fourth bedroom, full bath, and fantastic office/homework space with built-in desk and storage. Recent updates include second-floor carpet ('26), sec
USD 850,000
5130 Flint Ridge Place
View photo
Condo · for sale
USD 159,000
USD 158/sq.ft
5130 Flint Ridge Place
27607
· 1,001 sq.ft · 2 Bedrooms · 2 Baths · Condo
· Balcony · Equipped kitchen
27607 · 1,001 sq.ft · 2 Bedrooms · 2 Baths · Condo · Balcony · Equipped kitchen
Hardwood floors throughout this well-maintained 2 bed, 2 bath condo, with a kitchen upgraded just 2 years ago. Enjoy morning coffee or evening relaxation on the covered balcony, overlooking gorgeous tree views and a nearby trail. Previously a successful investment property with a proven rental history. Now vacant and ready for its next chapter as an easy, low-maintenance home for a first-time buyer or small family, or a fresh start for an investor. HOA includes a community pool. Convenient to North Hills, Crabtree Valley Mall, hospitals, and downtown Raleigh. Don't miss this one!
USD 159,000
3709 William J Cowan Wynd
View photo
House · for sale
USD 1,600,000
USD 345/sq.ft
3709 William J Cowan Wynd
27607
· 4,628 sq.ft · 5 Bedrooms · 4 Baths · House
· Patio · Garden · Deck · Fireplace · Equipped kitchen · Swimming pool
27607 · 4,628 sq.ft · 5 Bedrooms · 4 Baths · House · Patio · Garden · Deck · Fireplace · Equipped kitchen · Swimming pool
Tremendous Opportunity in Olde Raleigh with this Classic Detailed Brick 2 Story Home in Gated Community! Phenomenal Back Yard Oasis featuring In-Ground Pool, Poured Deck, Gazebo, Deck, Brick Patio & Play Area. Tastefully Surrounded by Lush Landscaping Providing a Relaxing Private Environment! Arrive on a Circle Driveway & Enter the Elegant Foyer, Hardwd Floors Abound! Arched Cased Openings Open to Dining/Living Rooms! Heavy Crown & Transoms! Dining Rm with Wainscot & Butlers Pantry! Family Rm with Masonry Fireplace, Gas Logs, Bkshelves/Cases! Island Kitchen with Custom Painted Cabinets, Granite Tops, Gas Cktop, Double Ovens, MW & Refrig! 1st Floor Guest Bedrm! Primary Bedrm with Sitting Rm! Primary Bath with Sep. Shower & Whirlpool Tub! Huge Bonus Rm! Back Stair to 2nd Floor! Walk-Up Attic! Fenced Back Yard!
USD 1,600,000
1019 Bianco Drive
View photo
House · for sale
USD 719,900
USD 236/sq.ft
1019 Bianco Drive
27607
· 3,046 sq.ft · 4 Bedrooms · 3 Baths · House
· Equipped kitchen
27607 · 3,046 sq.ft · 4 Bedrooms · 3 Baths · House · Equipped kitchen
There are neighborhoods that feel established because of their age, and then there are neighborhoods like Brandywine where the mature trees, rolling streets, larger lots, and sense of privacy make it feel as though the homes were carefully placed into the landscape rather than the landscape cleared away for the homes. Tucked at the end of a quiet cul-de-sac, 1019 Bianco Drive is one of those homes that immediately feels good. Set on approximately. 30 acres with no rear neighbor, it offers something increasingly difficult to find in this part of the Triangle: space, privacy, beautiful surroundings, and an incredibly convenient Raleigh/Cary location. Built by Drees Homes, this 3,036-square-foot home was designed to live even larger than its footprint. Step through the front door and a dramatic two-story foyer, freshly refinished natural hardwood floors, and abundant natural light set the tone. The back of the home is lined with windows, allowing sunlight to pour into the kitchen and fami
USD 719,900
3004 Rue Sans Famille
View photo
House · for sale
USD 442,000
USD 256/sq.ft
3004 Rue Sans Famille
27607
· 1,722 sq.ft · 2 Bedrooms · 2 Baths · House
· Deck · Fireplace
27607 · 1,722 sq.ft · 2 Bedrooms · 2 Baths · House · Deck · Fireplace
Distinctive character, easy one-level living, and an exceptional Raleigh location come together at 3004 Rue Sans Famille. Set in the established Sans Famille neighborhood, this 2-bedroom, 2-bath home reflects the community's unique architectural style with a vaulted main living room, fireplace framed by built-in shelving, and a versatile separate den. Fresh interior paint and new carpet in the living room and bedrooms make it move-in ready, while a private deck extends the living space outdoors and a detached storage shed provides convenient additional storage. Sans Famille's unmistakable vintage character and tree-lined setting offer something refreshingly different, all in a prime location just minutes from UNC Rex Hospital, the NC Museum of Art, Crabtree Valley Mall, the Beltline, shopping, dining, and everyday conveniences. A rare opportunity to enjoy a home and neighborhood with personality in the heart of Raleigh. See it today!
USD 442,000
5710 Corbon Crest Lane
View photo
Townhouse · for sale
USD 279,900
USD 216/sq.ft
5710 Corbon Crest Lane
27607
· 1,292 sq.ft · 2 Bedrooms · 2 Baths · Townhouse
· Fireplace · Equipped kitchen
27607 · 1,292 sq.ft · 2 Bedrooms · 2 Baths · Townhouse · Fireplace · Equipped kitchen
This charming 2-bedroom, 2.5-bathroom townhome offers an inviting layout with a cozy fireplace, large windows for plenty of natural light, and a well-appointed kitchen featuring stainless steel appliances and granite countertops. Upstairs, generously sized bedrooms provide comfortable living space, and the community setting offers low-maintenance convenience. A great option for easy, move-in-ready living
USD 279,900
5108 Lady Of The Lake Drive
View photo
Townhouse · for sale
USD 415,000
USD 185/sq.ft
5108 Lady Of The Lake Drive
27607
· 2,239 sq.ft · 3 Bedrooms · 3 Baths · Townhouse
· Equipped kitchen
27607 · 2,239 sq.ft · 3 Bedrooms · 3 Baths · Townhouse · Equipped kitchen
5108 Lady Of The Lake Dr, Raleigh NC 27612 is a residence with a functional layout and comfortable living spaces throughout. The kitchen features granite countertops and stainless steel appliances, creating a well-equipped space for cooking and entertaining. The primary bathroom includes double sinks for everyday convenience. This residence combines practical design with comfortable living spaces, delivering functional amenities throughout every room
USD 415,000
408 Oak Run Drive
View photo
Townhouse · for sale
USD 235,000
USD 186/sq.ft
408 Oak Run Drive
27607
· 1,259 sq.ft · 2 Bedrooms · 2 Baths · Townhouse
· Deck · Fireplace · Equipped kitchen
27607 · 1,259 sq.ft · 2 Bedrooms · 2 Baths · Townhouse · Deck · Fireplace · Equipped kitchen
Welcome to 408 Oak Run Drive! This townhome offers Two bedrooms, Two full baths and a cozy fireplace in the Family room. Centrally located close to NC State, Cary (minutes from Crossroads and Shopping), Lake Johnson, and Downtown Raleigh. The bright kitchen features white cabinetry, generous storage and stainless appliances. The comfortable floor plan offers flexibility for everyday living, working from home or creating a guest space. Second floor has oversized storage space AND Attic Storage. Out back you will find a deck for relaxing, additional storage, and a wooded backdrop that adds privacy and gives the home a quieter feel than you might expect this close to the city. With easy access to shopping, dining and major commuter routes, this home offers a great combination of character, convenience and low-maintenance. HOA is currently in the process of replacing the roofs on the units in the neighborhood
USD 235,000
2612 Barmettler Street
View photo
House · for sale
USD 785,000
USD 426/sq.ft
2612 Barmettler Street
27607
· 1,841 sq.ft · 3 Bedrooms · 2 Baths · House
· Office room · Deck · Air conditioning · Cellar
27607 · 1,841 sq.ft · 3 Bedrooms · 2 Baths · House · Office room · Deck · Air conditioning · Cellar
WOW, Here is the opportunity you have been waiting for to invest in your future. You've always wanted to be ITB, but finding a move-in ready property you'd be happy with until you are ready to expand is nearly impossible. Just outside The Village District and minutes to NC State, Downtown Raleigh, and everything Inside the Beltline — this 3BR/2BA home puts you at the center of it all. A finished basement adds flexible living space: home office, media room, guest suite, or rental potential, whatever fits your life next. Homes in this neighborhood are increasingly commanding $1M+, making this a smart investment inside the Beltline, close to campus and downtown. Move-in ready. Screened Porch 2024, Roof 2021, AC 2024, Deck 2024
USD 785,000
4630 Manassa Pope Lane
View photo
Townhouse · for sale
USD 629,900
USD 255/sq.ft
4630 Manassa Pope Lane
27607
· 2,465 sq.ft · 3 Bedrooms · 2 Baths · Townhouse
· Patio · Office room · Parking · Fireplace · Equipped kitchen
27607 · 2,465 sq.ft · 3 Bedrooms · 2 Baths · Townhouse · Patio · Office room · Parking · Fireplace · Equipped kitchen
Immaculate and move in ready end unit ALL BRICK townhome loaded with recent improvements! This home is tucked away in arguably the most desirable location of this extremely popular Copper Ridge community. Hardwood floors throughout 1st & 2nd floors. New HVAC 2023/2024. New roof and gutter guards 2023. Spacious family room features soaring cathedral ceiling & gas log fireplace. Formal dining room includes trey ceiling & wainscoting. Bright & open eat-in kitchen offers quartz countertops & designer tile backsplash. 1st floor primary suite has trey ceiling, dual vanities, whirlpool tub with separate shower & generous walk in closet. Upstairs you'll find 2 large bedrooms, a full bath, loft space/bonus room & extra flex space/office. 2 car garage. Nestled at the end of the street and offering great wooded views from your oversized back patio. Prime Raleigh location. Minutes to Downtown Raleigh, I-40, I-440, Crabtree Valley Mall and great dining and shopping options + steps away from York El
USD 629,900
705 Kildaire Farm Road
View photo
House · for sale
USD 675,000
USD 464/sq.ft
705 Kildaire Farm Road
27607
· 1,453 sq.ft · 2 Baths · House
· Equipped kitchen
27607 · 1,453 sq.ft · 2 Baths · House · Equipped kitchen
Welcome home to your downtown cary one-level lifestyle! This carefully updated classic ranch answers your search for an ideal opportunity to call downtown cary home. Open kitchen & dining areas (plus. The ability to open up the family room to the space), three bedrooms (one with private bath) and an amazing 17x24 detached metal workshop installed in 2002 offers potential for an at-home office/studio/game room! The location is superb. Close enough to walk and far enough to not be inconvenienced with all the activity downtown cary has to offer. Contact listing agent directly with all inquiries. The property is rented through 12/31/2026. Offers are subject to inheriting the lease. Wonderful tenants that keep a great home! Showings by appt only to serious buyers only. 1031 exchange friendly! Floor plan, disclosures, survey & workshop plans in mls docs
USD 675,000
1061 Wirewood Drive 301
View photo
Condo · for sale
USD 360,000
USD 331/sq.ft
1061 Wirewood Drive 301
27607
· 1,087 sq.ft · 2 Bedrooms · 2 Baths · Condo
· Fireplace · Equipped kitchen
27607 · 1,087 sq.ft · 2 Bedrooms · 2 Baths · Condo · Fireplace · Equipped kitchen
Welcome to effortless living in this beautifully situated 1,120-square-foot, top-floor condominium, offering two bedrooms and two bathrooms in the heart of Raleigh. Ideally located near The Village District, Fletcher Park, Five Points, and Glenwood South, this home puts some of Raleigh's most popular shopping, dining, entertainment, and green spaces just minutes from your front door. The top-floor setting creates a peaceful and private retreat, while higher-than-average ceilings and abundant natural light give the home an airy, open feel. The spacious and thoughtfully updated kitchen features a modern layout and flows seamlessly into the dining and living areas, making everyday living and entertaining feel easy and inviting. The living room is anchored by a cozy fireplace, adding warmth and character to the open living space. Step outside onto the covered porch, the perfect spot for morning coffee, an evening unwind, or simply enjoying the fresh air. This condominium community also off
USD 360,000
8520 Silhouette Place
View photo
Townhouse · for sale
USD 309,900
USD 224/sq.ft
8520 Silhouette Place
27607
· 1,378 sq.ft · 3 Bedrooms · 2 Baths · Townhouse
· Fireplace · Equipped kitchen · Swimming pool
27607 · 1,378 sq.ft · 3 Bedrooms · 2 Baths · Townhouse · Fireplace · Equipped kitchen · Swimming pool
Welcome to this 3-bedroom, 2.5-bathroom townhouse in the Townes at Long Lake, conveniently located off Glenwood Ave in Raleigh. This end-unit townhome features a bright living room with a cozy fireplace and an eat-in kitchen perfect for both everyday living and entertaining. Upstairs, you'll find all 3 bedrooms including a spacious primary suite with a large walk-in closet and double vanity bathroom. Residents can enjoy community amenities such as a pool, clubhouse, barbecue picnic area, and playground, all just minutes away from shopping, dining, and major commuter routes. Don't miss the opportunity to make this beautiful townhome your own
USD 309,900
5505 Killarney Hope Drive
View photo
House · for sale
USD 1,050,000
USD 186/sq.ft
5505 Killarney Hope Drive
27607
· 5,630 sq.ft · 6 Bedrooms · 4 Baths · House
· Fireplace · Equipped kitchen
27607 · 5,630 sq.ft · 6 Bedrooms · 4 Baths · House · Fireplace · Equipped kitchen
Discover unparalleled space, incredible versatility, and endless possibilities in this stunning 6-bedroom, 4-bathroom Raleigh home! The bright, open-concept main level centers around a spacious, chef-ready eat-in kitchen with stainless steel appliances that flows effortlessly into an inviting living area with a cozy gas fireplace. The main level also features a bedroom with an attached full bathroom, offering a convenient option for guests or single-level living. Upstairs, unwind in the massive primary suite highlighted by a dramatic vaulted ceiling, alongside plenty of flexible bedroom space. The heating and cooling system features three separate levels of controls, providing added comfort and flexibility throughout the home. The absolute showstopper is the fully finished, walk-out lower level that doubles as a premium in-law suite, complete with its own full second kitchen and sprawling living area. Looking to build instant equity? Unleash your imagination on two incredible blank can
USD 1,050,000
3413 Ebenezer Church Road
View photo
House · for sale
USD 875,000
USD 236/sq.ft
3413 Ebenezer Church Road
27607
· 3,703 sq.ft · 4 Bedrooms · 3 Baths · House
· Balcony · Parking · Lift
27607 · 3,703 sq.ft · 4 Bedrooms · 3 Baths · House · Balcony · Parking · Lift
Elegant. Distinctive. Unexpected. 3413 Ebenezer Church Road redefines what townhome living can be, located in Raleigh's desirable 27612 corridor! Some homes can be understood through photographs. This one needs to be walked, experienced and seen for yourself. Sophisticated without being predictable and refined without feeling ordinary, this is not what you expect when you hear'townhome. Approximately 3,700 sq ft plus extensive walk-in attic storage, four bedrooms and three-and-a-half baths unfold across a residence featuring European-inspired architecture, a residential elevator, expansive main-level owner's suite, second-floor tiled balcony, Viking appliances, extensive custom millwork and the scale and presence of a custom home rarely found in today's new construction. Sharing only a portion of the garage wall, the home offers an uncommon sense of privacy and lives far more like a single-family home than traditional attached living. Double mahogany front doors open to 10-foot ceiling
USD 875,000
5542 Wade Park Boulevard
View photo
House · for sale
USD 830,000
USD 443/sq.ft
5542 Wade Park Boulevard
27607
· 1,873 sq.ft · 3 Bedrooms · 3 Baths · House
· Equipped kitchen
27607 · 1,873 sq.ft · 3 Bedrooms · 3 Baths · House · Equipped kitchen
Location, Location, Location! This stunning, move-in-ready home offers the perfect combination of stylish updates, flexible living spaces, and an unbeatable location! Step inside to a beautifully updated kitchen featuring a waterfall-edge countertop, stylish Café appliances, and a spacious eat-in area that opens seamlessly to the living room. It's the perfect space for morning coffee, casual dinners, or entertaining family and friends. The first-floor primary suite provides a private retreat, complete with a cozy reading nook and a completely renovated primary bathroom featuring a beautiful soaking tub and new shower. A large first-floor laundry room adds everyday convenience and plenty of space for storage and organization. Two additional spacious bedrooms are located upstairs and share a convenient Jack-and-Jill bathroom. The extensive list of updates includes a new HVAC, fresh interior paint, new LVP flooring, updated bathroom vanities with gorgeous countertops, all-new toilets, and
USD 830,000
1529 Crafton Way
View photo
Townhouse · for sale
USD 470,000
USD 318/sq.ft
1529 Crafton Way
27607
· 1,475 sq.ft · 3 Bedrooms · 2 Baths · Townhouse
· Office room · Equipped kitchen
27607 · 1,475 sq.ft · 3 Bedrooms · 2 Baths · Townhouse · Office room · Equipped kitchen
Welcome to Inside Wade. A beautifully refreshed end-unit townhome offering the perfect combination of location, lifestyle, and move-in-ready convenience. Just steps from the Lenovo Center, home of the Carolina Hurricanes and NC State sporting event, you'll also enjoy easy access to restaurants, entertainment and neighborhood amenities right outside your door. Inside, this light-filled end unit features brand-new carpet and fresh paint throughout, creating a clean, inviting feel from the moment you walk in. The spacious main level offers an open-concept layout designed for both everyday living and entertaining. The kitchen flows effortlessly into the dining area and living room, making it easy to stay connected whether you're enjoying a quiet evening at home or hosting friends and family. Upstairs, a dual primary suite layout offers a comfortable retreats, each with its own ensuite bath. An additional bedroom downstairs provide plenty of flexibility for family, guests, a home office, or
USD 470,000
7917 Laurel Mountain Road
View photo
House · for sale
USD 850,000
USD 310/sq.ft
7917 Laurel Mountain Road
27607
· 2,734 sq.ft · 4 Bedrooms · 3 Baths · House
· Garden · Equipped kitchen · Parking
27607 · 2,734 sq.ft · 4 Bedrooms · 3 Baths · House · Garden · Equipped kitchen · Parking
Welcome to 7917 Laurel Mountain Road in Raleigh's established Stonehenge community, a classic brick-front home offering four bedrooms, three full bathrooms, 2,737 square feet, and an attached two-car garage. Updated in 2023, the home showcases luxury finishes and thoughtful details that create the polished look and feel of a new home. The beautifully renovated kitchen is the showpiece of the home, featuring extensive white shaker-style cabinetry, quartz countertops, a subway tile backsplash, under-cabinet lighting, and rich hardwood floors. An oversized quartz center island provides plenty of workspace and seating, along with a white Kohler farm-sink, Frigidaire dishwasher, and a Sharp stainless steel built-in microwave. Other stainless steel appliances include a JennAir 5-burner glass cooktop with a custom vent hood, dual convection ovens, and a Whirlpool refrigerator. The adjoining breakfast area offers built-in window seating and peaceful backyard views, while the open layout flows
USD 850,000
613 S West Street
View photo
Townhouse · for sale
USD 1,198,000
USD 522/sq.ft
613 S West Street
27607
· 2,293 sq.ft · 3 Bedrooms · 3 Baths · Townhouse
· Deck · Fireplace · Equipped kitchen · Parking · Lift
27607 · 2,293 sq.ft · 3 Bedrooms · 3 Baths · Townhouse · Deck · Fireplace · Equipped kitchen · Parking · Lift
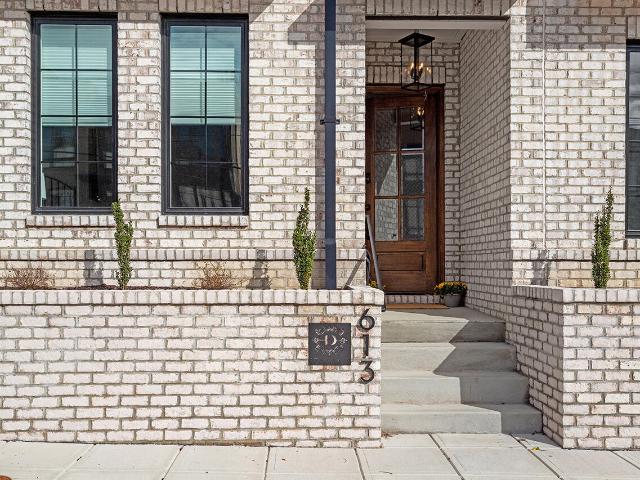
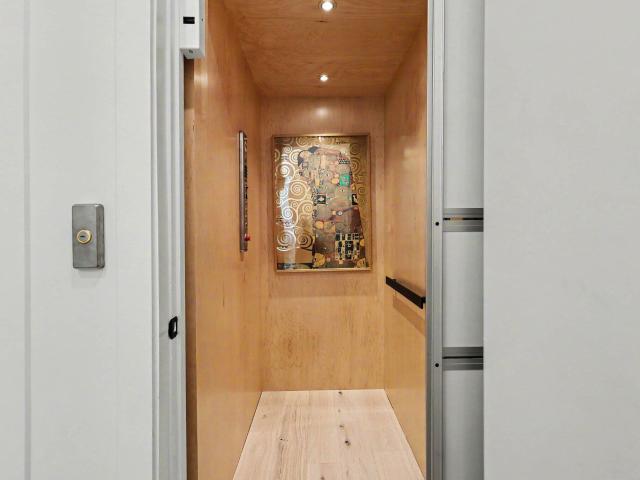
Rare end-unit brownstone in the heart of downtown raleigh! Located in a sold-out development, 613 S West Street offers luxury urban living, incredible skyline views and a location that's hard to beat. This stunning 3-bedroom home features three private en-suite baths, hardwood floors throughout, walk-in closets, custom blinds and designer finishes. The open-concept living level is made for entertaining with a chef's kitchen, gas range, oversized island, light-filled dining area and living room with fireplace and built-ins. The showstopper? Take your PRIVATE ELEVATOR to the spectacular 700 SQ FT ROOFTOP DECK with panoramic views of the Raleigh skyline! Additional highlights include a private garage with epoxy flooring and one-of-a-kind wall art in the garage and elevator by local artist MCK Creative. Walk to Red Hat Amphitheater, Fayetteville Street, Glenwood South, restaurants, nightlife and everything Downtown Raleigh has to offer. Just 18 minutes to RDU and 19 minutes to RTP. A true
USD 1,198,000
1339 Courtland Drive
View photo
Condo · for sale
USD 781,300
USD 434/sq.ft
1339 Courtland Drive
27607
· 1,798 sq.ft · 4 Bedrooms · 3 Baths · Condo
· Parking · Equipped kitchen
27607 · 1,798 sq.ft · 4 Bedrooms · 3 Baths · Condo · Parking · Equipped kitchen
Location! Location! Location! Welcome to the Charming Mordecai Cottages. Brand-new single-family homes with condo homeownership in the heart of historic Mordecai. Conveniently located to downtown Raleigh, great restaurants, parks and shopping. Open floor plan with lovely designer finishes including 9-foot ceilings on main, cove moldings, tall kitchen cabinetry, quartz counter tops, large island, window at kitchen sink, pantry, gas range, dishwasher, refrigerator & full-sized stackable washer and dryer included. Three bedrooms and two full baths located on second floor and large bonus room with full bath and generous walk in storage located on third floor. Single car garage attached with electric car charger outlet and storage closet. Back porch overlooks landscaped common area. The HOA provides all of the landscaping maintenance including annual Termite inspection, and insurance for the structure. Enjoy evening walks on the neighborhood sidewalks and beautiful tree lines streets to you
USD 781,300

Get email alerts

Don't miss out: be the first to know about new properties

The alert was correctly created

On subscribing you accept the conditions of use and the privacy policy
Alert
Receive new ads in your inbox
Save this search
Receive alerts for new listings

We'll send you an email when we have new properties for: "Properties for sale in 27607"

The alert was correctly created

Get email alerts and be the first to see new listings
Required field
On subscribing I accept the terms of the privacy policy
Perfect! You'll soon start receiving new listings via email
Alert
Receive an email when we have new ads for Properties for sale in 27607
Save this search
Filters

Bedrooms

Size (sq.ft)

sq.ft
sq.ft

Price

USD
USD

Property type

Bathrooms

Clear all filters
Receive notifications when new entries are published.