36 houses for sale in 28124

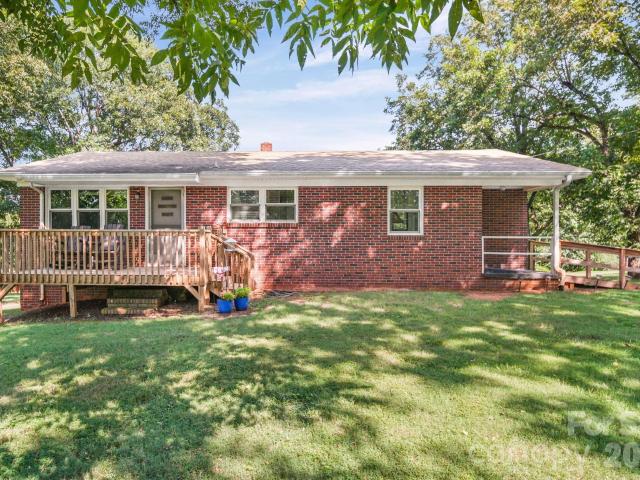
Cold Springs Rd
View photo
House · for sale
Request Details
Updated
Cold Springs Rd
28124
· 1,442 sq.ft · 2 Bedrooms · 1 Bath · House
28124 · 1,442 sq.ft · 2 Bedrooms · 1 Bath · House
This home is in preforeclosure, which means the homeowner is in default (missed payments). Therefore, there could be an opportunity to strike a great deal with the owner and the bank
Request Details
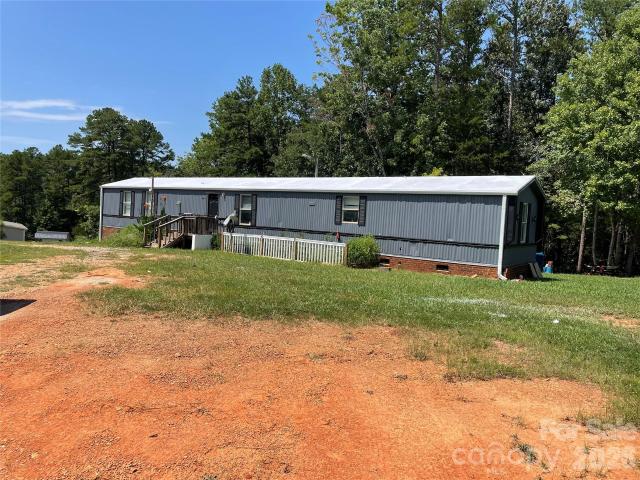
Gold Hill Rd
View photo
House · for sale
Request Details
Updated
Gold Hill Rd
28124
· 2,325 sq.ft · 4 Bedrooms · 2 Baths · House
28124 · 2,325 sq.ft · 4 Bedrooms · 2 Baths · House
This home is in preforeclosure, which means the homeowner is in default (missed payments). Therefore, there could be an opportunity to strike a great deal with the owner and the bank
Request Details
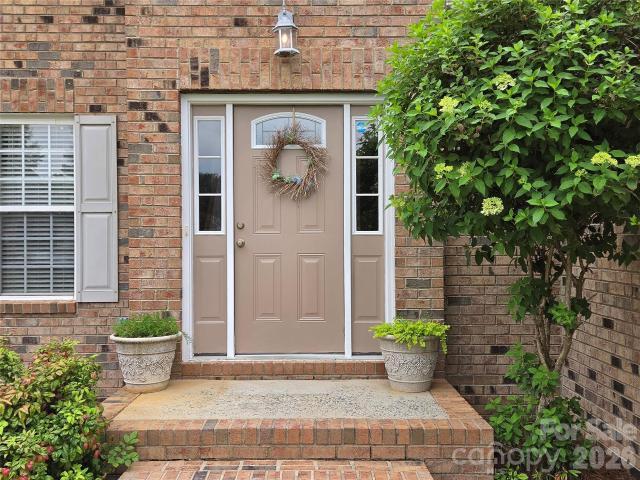
Nc 73 Hwy
View photo
House · for sale
Request Details
Updated
Nc 73 Hwy
28124
· House
28124 · House
This is a Real Estate-Owned (REO)/post-foreclosure home owned or managed by a bank. All offers are considered; however, the highest and best will most likely be accepted
Request Details
Wheatfield Pl
View photo
House · for sale
Request Details
Updated
Wheatfield Pl
28124
· 1,604 sq.ft · 2 Bedrooms · 2 Baths · House
28124 · 1,604 sq.ft · 2 Bedrooms · 2 Baths · House
This home is in preforeclosure, which means the homeowner is in default (missed payments). Therefore, there could be an opportunity to strike a great deal with the owner and the bank
Request Details
Barrier Store Rd
View photo
House · for sale
Request Details
Updated
Barrier Store Rd
28124
· 2,013 sq.ft · 3 Bedrooms · 2 Baths · House
28124 · 2,013 sq.ft · 3 Bedrooms · 2 Baths · House
This is a Real Estate-Owned (REO)/post-foreclosure home owned or managed by a bank. All offers are considered; however, the highest and best will most likely be accepted
Request Details
Irish Potato Rd
View photo
House · for sale
Request Details
Updated
Irish Potato Rd
28124
· 1,023 sq.ft · 2 Bedrooms · 1 Bath · House
28124 · 1,023 sq.ft · 2 Bedrooms · 1 Bath · House
This home is in preforeclosure, which means the homeowner is in default (missed payments). Therefore, there could be an opportunity to strike a great deal with the owner and the bank
Request Details
9159 Gold Hill Road
View photo
House · for sale
USD 199,900
USD 165/sq.ft
9159 Gold Hill Road
28124
· 1,206 sq.ft · 4 Bedrooms · 2 Baths · House
28124 · 1,206 sq.ft · 4 Bedrooms · 2 Baths · House
Discover this charming home situated at 9159 Gold Hill Rd in Mount Pleasant, NC. This residence accords a spacious living area and providing ample room for comfortable living. The home features four bedrooms and two full bathrooms, ensuring convenience and privacy. Nestled on a half-acre lot, this property accords a blend of indoor and outdoor space, appropriate for a variety of lifestyles. The home's design maximizes the use of space, creating a welcoming atmosphere throughout. Whether you're relaxing in the living area or enjoying the outdoor surroundings, this home presents a wonderful opportunity to embrace comfortable living in a serene setting. Home will be sold as-is with the seller doing no repairs. Some photos have been virtually rendered
USD 199,900
1495 S Main Street
View photo
House · for sale
USD 550,000
USD 143/sq.ft
1495 S Main Street
28124
· 3,843 sq.ft · 5 Bedrooms · 2 Baths · House
· Equipped kitchen
28124 · 3,843 sq.ft · 5 Bedrooms · 2 Baths · House · Equipped kitchen
Welcome to downtown Mount Pleasant! Situated on a spacious 1.1-acre lot, this 5-bedroom, 2.5-bathroom home combines a convenient in-town location with plenty of space and flexibility. Enjoy easy walkability to everything downtown has to offer while coming home to a generous property with room to enjoy and make your own. The main level features four bedrooms and 1.5 bathrooms, along with a large, open, fully updated kitchen designed with entertaining and everyday living in mind. The kitchen has been refreshed with new cabinetry, countertops, and appliances, offering plenty of space to prepare meals for family and guests. Numerous updates throughout the home include all-new flooring, new ductwork, new insulation beneath the main level, insulated replacement windows, and fresh interior paint. These improvements provide a fresh, comfortable feel while adding to the home's overall appeal. The upper level offers its own exterior entrance and includes a full kitchen, bathroom, bedroom, and li
USD 550,000
874 N Skyland Drive
View photo
House · for sale
USD 219,900
USD 214/sq.ft
874 N Skyland Drive
28124
· 1,023 sq.ft · 2 Bedrooms · 1 Bath · House
· Parking
28124 · 1,023 sq.ft · 2 Bedrooms · 1 Bath · House · Parking
This charming 2-bedroom, 1-bath home offers approximately 1,030 square feet of comfortable living space and plenty of potential to make it your own. The functional floor plan provides a cozy and inviting setting, while the detached 1-car garage offers the added bonus of workshop space—perfect for hobbies, projects, additional storage, or workspace. Conveniently located in the Mt. Pleasant area with access to shopping, dining, and everyday conveniences. Whether you’re looking for your next home or an investment opportunity, this property is ready for your personal touches
USD 219,900
1314 B Street
View photo
House · for sale
USD 135,000
USD 74/sq.ft
1314 B Street
28124
· 1,808 sq.ft · 2 Bedrooms · 1 Bath · House
28124 · 1,808 sq.ft · 2 Bedrooms · 1 Bath · House
Sale subject to court approval with ten day upset bid process! Great size property in Mount Pleasant; home needs work and priced accordingly
USD 135,000
670 Mount Pleasant Road W
View photo
House · for sale
USD 320,000
USD 206/sq.ft
670 Mount Pleasant Road W
28124
· 1,550 sq.ft · 2 Bedrooms · 2 Baths · House
· Deck · Fireplace · Equipped kitchen · Cellar
28124 · 1,550 sq.ft · 2 Bedrooms · 2 Baths · House · Deck · Fireplace · Equipped kitchen · Cellar
670 Mount Pleasant Rd W is a Mount Pleasant home built in 1987 with 1,555 square feet of above-grade living area, two bedrooms, and two bathrooms. The kitchen includes white cabinetry, a window above the sink, and open shelving. It connects to a broad living area with a fireplace, while a separate dining room provides additional dining space. One bedroom has a sliding barn-style door to its bathroom, and bathroom features include dual sinks and tub-shower combinations. A covered front porch and rear deck overlook the one-acre lot. The 1,385-square-foot unfinished basement provides additional space separate from the home’s living area. Included 100-Day Home Warranty with buyer activation
USD 320,000
9015 Reid Street
View photo
House · for sale
USD 314,900
USD 268/sq.ft
9015 Reid Street
28124
· 1,173 sq.ft · 3 Bedrooms · 2 Baths · House
· Equipped kitchen
28124 · 1,173 sq.ft · 3 Bedrooms · 2 Baths · House · Equipped kitchen
Welcome home to this move-in ready three-bedroom, two-bathroom property located in the desirable Mt Pleasant East neighbourhood! Inside, you will find an open floorplan designed for modern living and smooth flow throughout the main living areas. The updated kitchen comes equipped with sleek granite countertops and stainless steel appliances, making it a stylish space for meal preparation and entertaining. In the primary suite, you can unwind in comfort and enjoy the convenience of a large walk-in closet. Situated in one of Cabarrus County’s most sought-after small-town communities, this home offers convenient access to Concord, Harrisburg, and surrounding areas with its proximity to Hwy 49. Schedule your private showing today! One or more photos in this listing have been virtually staged
USD 314,900
7711 Hwy 73 Highway E
View photo
House · for sale
Request Details
7711 Hwy 73 Highway E
28124
· 1,808 sq.ft · 3 Bedrooms · 1 Bath · House
· Garden · Equipped kitchen
28124 · 1,808 sq.ft · 3 Bedrooms · 1 Bath · House · Garden · Equipped kitchen
7711 NC Hwy 73 E is a two-story home in Mount Pleasant, built in 1930, with 1,816 square feet of living area on an approximately 1.12-acre lot. The property is being sold as-is, with documented structural and foundation issues and substantial repairs needed. The kitchen includes cabinetry, a range, refrigerator, and dishwasher. Separate living and dining areas, main-level bedrooms, an upstairs room, and a laundry area make up the interior layout. A covered front porch faces the yard, with additional outdoor space behind the home. No renovations are planned before sale; the photos reflect its current condition. Included 100-Day Home Warranty with buyer activation
Request Details
28032 Pole Running Road
View photo
House · for sale
USD 389,900
USD 244/sq.ft
28032 Pole Running Road
28124
· 1,593 sq.ft · 3 Bedrooms · 2 Baths · House
· Deck · Fireplace · Equipped kitchen
28124 · 1,593 sq.ft · 3 Bedrooms · 2 Baths · House · Deck · Fireplace · Equipped kitchen
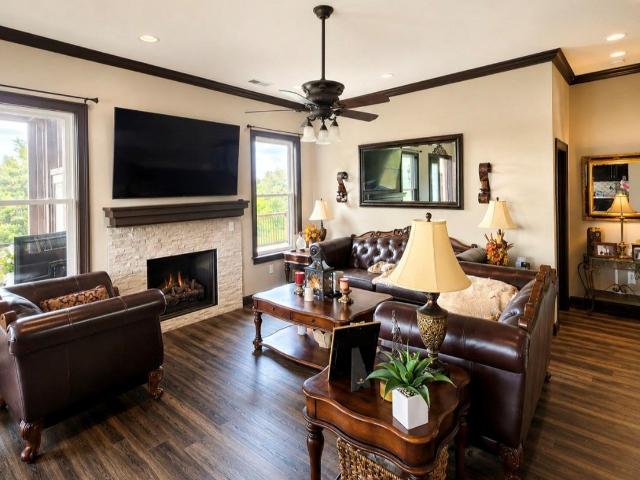
Come home to the comforts of today in this charming and picturesque 100-year-old beautifully renovated farmhouse nestled in the peaceful countryside. Full of character & timeless appeal, this home blends classic farmhouse charm with thoughtful modern updates. The home has features meticulously done with quality workmanship. The open floorplan for living room and kitchen presents engineered hardwoods and corner fireplace with costume walnut mantel. The kitchen offers gorgeous granite countertops, tile backsplash and stainless steel appliances. Bathrooms are both serene and stylish. The primary bedroom has access to the back deck to enjoy an early quiet coffee or stargazing in the evenings. The ensuite is spacious and inviting with the custom antique vanity and ample closet space. On nearly an acre of lush expansive grounds, it is perfect for savoring quiet private moments or gathering with family and friends. This is the rare opportunity to acquire your Happy Place and to truly feel the
USD 389,900
5550 Cauble Road
View photo
House · for sale
USD 2,300,000
USD 540/sq.ft
5550 Cauble Road
28124
· 4,252 sq.ft · 3 Bedrooms · 3 Baths · House
· Garden · Parking
28124 · 4,252 sq.ft · 3 Bedrooms · 3 Baths · House · Garden · Parking
A property like this rarely comes to market. Set across approximately 21 acres in Mount Pleasant, Saratoga Springs offers a remarkable combination of privacy, space, water, multiple structures and possibilities for what comes next. At the heart of the property is a spacious 4-bedroom, 3.5-bath primary residence surrounded by mature trees, expansive grounds, a private lake and bass pond. The offering spans three parcels and includes an additional 2-bedroom, 2-bath dwelling, detached garage/workshop, event hall, multiple outbuildings and extensive outdoor gathering spaces. Two long private driveways wind through the property, while acres of open land create opportunities for recreation, animals, gardens and simply enjoying the privacy that 21 acres provides. For approximately two decades, the property has been known as Saratoga Springs, an established wedding and event destination. That history has created infrastructure rarely found on a residential estate, including extensive entertain
USD 2,300,000
5550 Cauble Road
View photo
House · for sale
USD 2,300,000
USD 542/sq.ft
5550 Cauble Road
28124
· 4,241 sq.ft · 5 Baths · House
28124 · 4,241 sq.ft · 5 Baths · House
Rare 20+ Acre Special-Use / Hospitality Opportunity in Mt. Pleasant, NC 5550 Cauble Road offers a unique opportunity to acquire an established event property with substantial existing infrastructure, a 4,093 SF primary residence, multiple additional structures, water features, and over 20 acres of private land. The property has operated as Saratoga Springs, an established wedding and event venue, providing a potential buyer with the opportunity to continue its current use or explore an entirely new vision for the property. Existing improvements include a 4-bedroom, 3.5-bath primary residence, large event tent and entertainment area, dance floor, separate home on 3 acre parcel, multiple outbuildings, lake, stocked bass pond with boats, walking areas, mature landscaping, and expansive acreage. The property's layout and existing infrastructure create numerous potential use concepts, subject to applicable zoning, permitting, and governmental approvals, including: Wedding & Event Venue | Co
USD 2,300,000
6840 Grinnell Trail
View photo
House · for sale
USD 1,150,000
USD 343/sq.ft
6840 Grinnell Trail
28124
· 3,348 sq.ft · 4 Bedrooms · 3 Baths · House
· Garden · Office room · Equipped kitchen · Parking
28124 · 3,348 sq.ft · 4 Bedrooms · 3 Baths · House · Garden · Office room · Equipped kitchen · Parking
Imagine waking each morning to peaceful views, open skies and 11 private acres—where there is room to garden, raise animals, entertain outdoors and create the country lifestyle you have always imagined. Completed in 2025, this gorgeous modern farmhouse blends refined luxury with relaxed everyday living, offering 4 bedrooms and 3.5 baths. The gracious main-level primary suite provides a peaceful retreat with a beautifully designed custom closet that adjoins the laundry room. Upstairs, the secondary bedrooms are joined by a glass-enclosed home office and an expansive bonus room above the insulated garage—perfect for work, play, fitness or movie nights. At the heart of the home, the chef’s kitchen is a stunning gathering place featuring marble countertops, a custom pantry, Hoodsly Tradewind hood and impressive 48-inch BlueStar induction range. Thoughtful upgrades include whole-home water filtration and softening, a hybrid hot-water recirculation system, CAT6 wiring and camera runs. Outsid
USD 1,150,000
7175 John Furr Road
View photo
House · for sale
USD 874,900
USD 376/sq.ft
7175 John Furr Road
28124
· 2,325 sq.ft · 3 Bedrooms · 3 Baths · House
· Garden
28124 · 2,325 sq.ft · 3 Bedrooms · 3 Baths · House · Garden
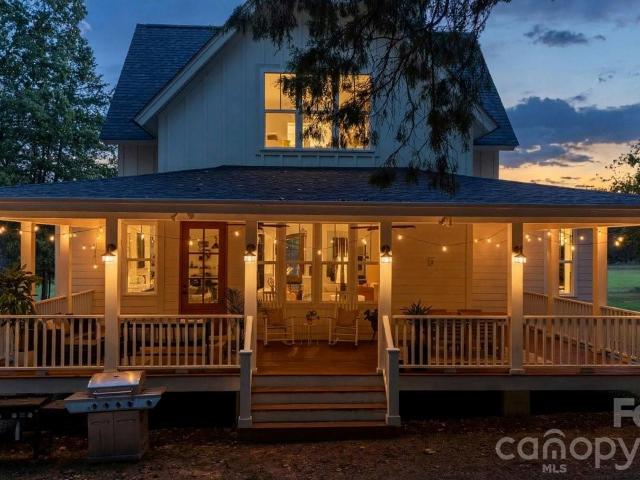
Discover a rare blend of classic Southern architecture, acreage, and modern efficiency at 7175 John Furr Rd in Concord, NC. Inspired by Southern Living’s Four Gables house plan, this custom home sits on 10.79 private acres with a large grass field, wooded acreage, an enclosed raised-bed garden, and abundant wildlife. More than 900 sq ft of covered porches create exceptional indoor/outdoor living—ideal for morning coffee, entertaining, quiet evenings, and enjoying the privacy of the land. Inside, solid oak hardwood floors, 10-foot ceilings on the main level and 9-foot ceilings upstairs create warmth and scale. A stone-surrounded, built-in high-efficiency EPA-certified wood stove is capable of heating the home, adding both character and function. The primary suite features an oversized wet room with three shower sprayers and a clawfoot tub for a true spa-like retreat. Thoughtful efficiency and infrastructure upgrades include a fully encapsulated crawl space with French drain, sump pump,
USD 874,900
2281 Munsen Road
View photo
House · for sale
USD 270,000
USD 218/sq.ft
2281 Munsen Road
28124
· 1,238 sq.ft · 3 Bedrooms · 1 Bath · House
· Garden · Equipped kitchen · Parking
28124 · 1,238 sq.ft · 3 Bedrooms · 1 Bath · House · Garden · Equipped kitchen · Parking
Well maintained dwelling tucked away in a quiet, Mount Pleasant Township. Concord address, Mount Pleasant schools, No city taxes paid, No HOA, Three Bed, Two Bath, One full/One half in Primary. HVAC 2026, Floors 2026, Range 2026, Kitchen faucet 2026, Toilets 2026, Additional structural columns/piers 2026, Vapor Barrier 2025, Septic emptied 2022, Well water quality tested 2021. Home effectively built 1994. 3 Min. Cabarrus Arena, 5 Min. Buffalo Creek Preserve, 7 Min. Downtown Mt. Pleasant, 15 Min. Downtown Concord, 45 Min. Uptown Charlotte. Fenced in back yard, firepit, and multiple out buildings for storage or workshop. Attached carport, and a detached carport. 2021 Survey available for buyer convenience and time efficiency. This remote opportunity has a high sale score of 707 and an AVM of 268k from a 2025 assessment. Our Buyer will be appreciative of the many key components that have been updated this year. With the serenity of tall mature trees buffering the back of this parcel, you
USD 270,000
348 Walker Road
View photo
House · for sale
USD 425,000
USD 296/sq.ft
348 Walker Road
28124
· 1,432 sq.ft · 3 Bedrooms · 2 Baths · House
· Garden · Equipped kitchen · Parking
28124 · 1,432 sq.ft · 3 Bedrooms · 2 Baths · House · Garden · Equipped kitchen · Parking
Welcome to this well-maintained 3-bedroom, 2-bath home situated on approximately 1 acre in desirable Mount Pleasant. Offering approximately 1,400 square feet of comfortable living space, this home features an inviting open floor plan that creates an easy flow between the living, dining, and kitchen areas. The kitchen is equipped with granite countertops and stainless steel appliances, making it both functional and stylish. Step outside to enjoy the spacious backyard, complete with a fire pit—perfect for relaxing evenings, entertaining, or enjoying the peaceful outdoor setting. An attached garage and ample driveway provide convenient parking and additional storage. With its combination of comfortable living space, desirable features, and approximately an acre of land, this property offers a wonderful opportunity to enjoy the best of Mount Pleasant living
USD 425,000
3233 Hahn Scott Road
View photo
House · for sale
USD 1,550,000
USD 317/sq.ft
3233 Hahn Scott Road
28124
· 4,887 sq.ft · 5 Bedrooms · 5 Baths · House
· Parking · Equipped kitchen
28124 · 4,887 sq.ft · 5 Bedrooms · 5 Baths · House · Parking · Equipped kitchen
11.54 Country Luxury Farmhouse Estate featuring 3 stall Barn with Concrete Floor and plumbed for water and full bathroom! Luxury and Privacy all come together in this Gorgeous Custom ALL Brick Farmhouse with full size 3 car garage! This Custom All-Brick Estate is situated on over 11 acres of beautiful Tree line acreage in the lovely, desired town of Mount Pleasant. Built in 2021 and offering almost 5000 sq ft under roof! This exceptional property combines upscale residential living with space and versatility of a private farm opportunity. From the Moment you arrive to the Homes Custom Solid Iron Front Door it sets the tone for what waits you inside. This Estate Farmhouse features 5 bedrooms and 6 bathrooms. Luxury vinyl flooring throughout the entire home, generous living spaces and impressive custom upgrades throughout. One of the homes remarkable features are its 2 custom gourmet kitchens-a beautiful primary kitchen on the main level PLUS a second full Gourmet Kitchen in the finished
USD 1,550,000
120 Kirkwood Drive
View photo
House · for sale
USD 299,900
USD 268/sq.ft
120 Kirkwood Drive
28124
· 1,119 sq.ft · 3 Bedrooms · 2 Baths · House
· Deck · Equipped kitchen · Cellar
28124 · 1,119 sq.ft · 3 Bedrooms · 2 Baths · House · Deck · Equipped kitchen · Cellar
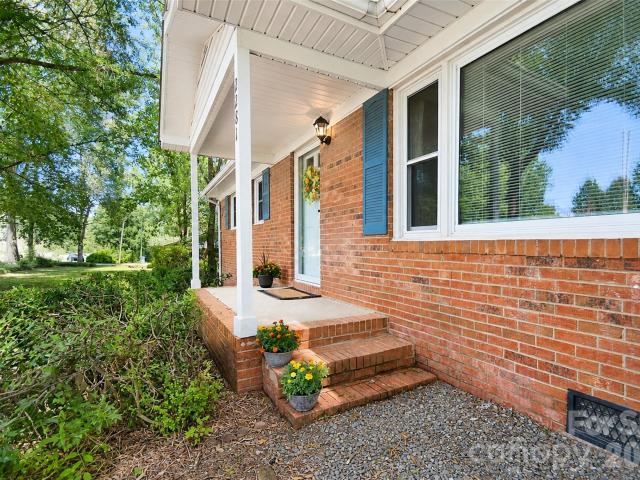
Are you looking for a lovely space close to the Town of Concord? This charming brick ranch with a basement sits on 3 beautiful acres and might be just perfect for you! It offers so much wonderful potential to add your own personal touch to the interior. Plus, there could be a great opportunity to build another home on the lot and use this one for extended family or as a rental. Inside, you'll find a cozy kitchen with a breakfast bar and original cabinetry, along with some beautiful original hardwood floors in the living room. You'll absolutely love relaxing on the front deck, surrounded by mature trees that provide wonderful shade. The property also features a handy barn and storage building. Reach out today for a private viewing!
USD 299,900
9355 Phelps Road
View photo
House · for sale
USD 174,990
USD 165/sq.ft
9355 Phelps Road
28124
· 1,055 sq.ft · 3 Bedrooms · 2 Baths · House
28124 · 1,055 sq.ft · 3 Bedrooms · 2 Baths · House
Escape to the country without leaving Cabarrus County! This 3-bedroom, 2 full bath singlewide manufactured home sits on a private 1-acre lot in Mount Pleasant. Offering peace, space, and no HOA
USD 174,990
5100 Basswood Drive
View photo
House · for sale
USD 530,000
USD 289/sq.ft
5100 Basswood Drive
28124
· 1,830 sq.ft · 3 Bedrooms · 2 Baths · House
· Garden · Swimming pool
28124 · 1,830 sq.ft · 3 Bedrooms · 2 Baths · House · Garden · Swimming pool
Welcome to 5100 Basswood Drive in Lake Shore Estates. A charming full-brick home nestled in the desirable Lakeshore Estates community of Concord. This beautifully maintained 3-bed, 2-bath ranch reflects exceptional craftsmanship, thoughtful design, and a welcoming presence from the moment you arrive. Situated on a spacious. 84-acre lot, the property provides comfort, privacy, and generous space for outdoor living. Step outside to a backyard oasis featuring an in-ground pool, a wonderful setting for enjoying North Carolina summers, hosting gatherings, or simply unwinding in a peaceful environment. The rear screened porch creates another inviting area to relax and take in the tranquil surroundings. Located in a quiet, established neighborhood, this home provides convenient access to local amenities while maintaining a serene, retreat-like feel. With its quality construction, pride of ownership, and room for personal touches, this property is ready to welcome its next owner
USD 530,000
2301 Bilverlor Court
View photo
House · for sale
USD 289,900
USD 169/sq.ft
2301 Bilverlor Court
28124
· 1,711 sq.ft · 3 Bedrooms · 2 Baths · House
· Garden · Office room · Deck
28124 · 1,711 sq.ft · 3 Bedrooms · 2 Baths · House · Garden · Office room · Deck
This well maintained, one-owner home is nestled in the highly desirable rural community of Oldenburg Estates. Designed for comfortable living and entertaining, this home offers multiple living areas that can easily adapt to your needs—whether you envision a home office, playroom, media room, or hobby space. On the main level, a bonus room is spacious enough to accommodate a pool table and more while another bonus room on the upper level provides even more flexibility and only needs the addition of a closet to be classified as a bedroom. The upper level features its own private deck, creating the perfect retreat to enjoy a peaceful morning sunrise or an evening sunset. Situated on a generous corner lot, there is ample room for recreation, gardening, or simply enjoying the outdoors. The backyard is buffered by mature trees, offering added privacy for pool days and quiet evenings. If you prefer a more open setting, a simple cleanup of the underbrush could further expand the usable yard sp
USD 289,900
210 Silver Creek Drive
View photo
House · for sale
USD 499,900
USD 241/sq.ft
210 Silver Creek Drive
28124
· 2,067 sq.ft · 3 Bedrooms · 2 Baths · House
· Fireplace · Equipped kitchen
28124 · 2,067 sq.ft · 3 Bedrooms · 2 Baths · House · Fireplace · Equipped kitchen
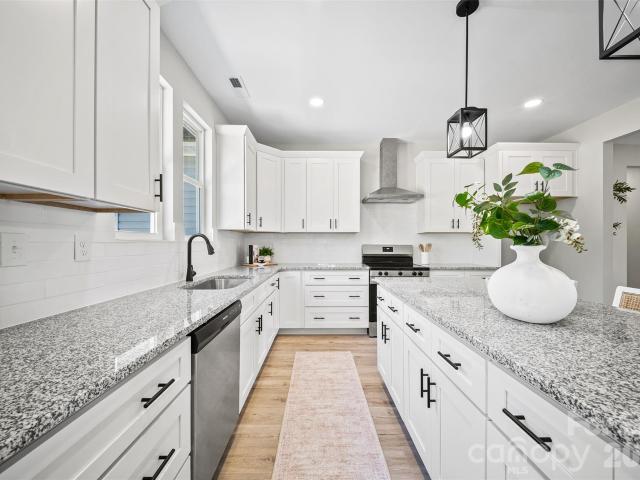
Hard to find ranch living meets modern new construction on nearly two acres w/ no HOA in a prime Concord location off of Hwy 73—just minutes from Mt Pleasant and Hwy 49. This one is the perfect combination of elevated, yet comfortable finishes, single-level living, and space! This thoughtfully designed home offers an open-concept layout filled with tons of natural light and a natural flow ideal for both everyday living and entertaining. The kitchen is a true centerpiece, showcasing granite countertops, a stylish subway tile backsplash, sleek, white cabinetry, and a spacious island with plenty of room for seating. Located just off the kitchen, the separate dining area offers a seamless extension for family meals or hosting loved ones. You will love the durable luxury vinyl plank flooring throughout the home, offering both style and functionality. The electric fireplace with shiplap surround anchors the inviting living room for cozy nights in or gathering with guests. A dedicated office/
USD 499,900
3930 Sunset Valley Drive
View photo
House · for sale
USD 699,000
USD 255/sq.ft
3930 Sunset Valley Drive
28124
· 2,734 sq.ft · 4 Bedrooms · 3 Baths · House
· Office room · Fireplace · Equipped kitchen · Parking
28124 · 2,734 sq.ft · 4 Bedrooms · 3 Baths · House · Office room · Fireplace · Equipped kitchen · Parking
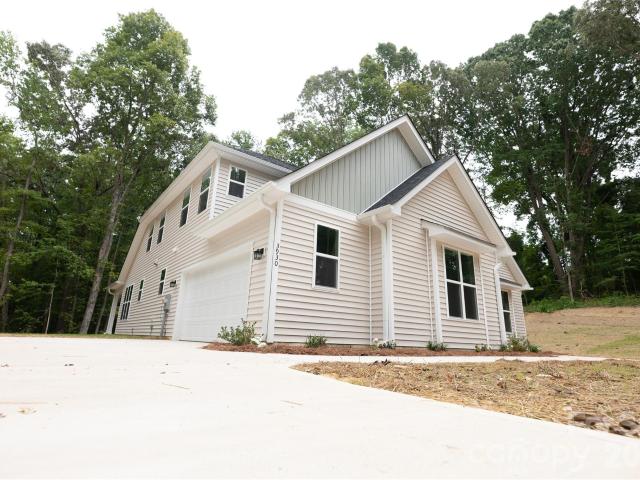
Tucked off the main road and shielded from view, this 2,596 sq ft home is one of only five residences in the exclusive Sunset Valley enclave — where generously spaced homesites and mature landscaping create a rare sense of privacy, just minutes from downtown Concord's shops and restaurants. Set on 6 wooded acres, the property offers the peaceful, tucked-away feel of the country with none of the commute. A long private drive leads to the home, with neighbors spread comfortably apart for maximum seclusion. Inside, the main level features a spacious primary suite, a den perfect for a home office, and an open family room with vaulted, cathedral ceilings and a cozy fireplace — ideal for gathering. The well-appointed kitchen flows into a formal dining room and opens to a covered front stoop, perfect for morning coffee overlooking the grounds. A main-level laundry room and attached 2-car garage add everyday convenience. Upstairs, three additional bedrooms and full baths provide comfortable sp
USD 699,000
2700 Mount Pleasant Road S
View photo
House · for sale
USD 325,000
USD 140/sq.ft
2700 Mount Pleasant Road S
28124
· 2,314 sq.ft · 3 Bedrooms · 1 Bath · House
· Equipped kitchen · Cellar
28124 · 2,314 sq.ft · 3 Bedrooms · 1 Bath · House · Equipped kitchen · Cellar
Charming 3-bedroom, 1.5-bath brick home nestled on a spacious 2.5-acre lot in desirable Mt. Pleasant. This property offers a comfortable and functional layout featuring a large kitchen, a cozy den, and a separate living room—perfect for both everyday living and entertaining. The home also includes a convenient Jack and Jill bathroom connecting two of the bedrooms. Enjoy peaceful views from the sunroom located at the back of the home, an ideal spot for relaxing year-round. With plenty of outdoor space and classic appeal, this property offers a wonderful blend of comfort and country living. Basement is partially finished. There is one vent connected to duct work that conditions the partially finished space, but no additional vents in the rooms
USD 325,000
101 N Main Street
View photo
House · for sale
USD 350,000
USD 207/sq.ft
101 N Main Street
28124
· 1,690 sq.ft · 3 Bedrooms · 2 Baths · House
· Equipped kitchen · Parking
28124 · 1,690 sq.ft · 3 Bedrooms · 2 Baths · House · Equipped kitchen · Parking
Seller offering $5,000 towards closing costs and 1 year home warranty with acceptable offer*. Location, location, location! Nestled in desirable Mount Pleasant and just minutes from Concord, this beautifully updated brick ranch offers the perfect combination of convenience and small-town charm. Enjoy the benefits of no HOA and highly sought-after Mount Pleasant schools! Inside, you'll find 3 spacious bedrooms, 2 full bathrooms, and a large flex room that can easily serve as a home office, playroom, media room, or additional living space. Recent improvements include fresh interior paint throughout, new carpet in all bedrooms, and new flooring in the kitchen and bathrooms, making this home truly move-in ready. Situated on a generous 0.64-acre lot, there's plenty of room to relax, entertain, or enjoy the outdoors. An attached two-car garage provides added convenience and storage. Don't miss this opportunity to own a charming, updated home in a fantastic location!
USD 350,000
1434 Steeplechase Drive
View photo
House · for sale
USD 1,060,000
USD 252/sq.ft
1434 Steeplechase Drive
28124
· 4,198 sq.ft · 5 Bedrooms · 3 Baths · House
· Office room · Fireplace
28124 · 4,198 sq.ft · 5 Bedrooms · 3 Baths · House · Office room · Fireplace
Welcome to 1434 Steeplechase Dr. Located within the GATED community of Saratoga. This home is the perfect blend of modern living and breathtaking views on a peaceful 10-acre sanctuary. Everything you could want AND a 25K price adjustment! When coming up the driveway, take in the surrounding beauty while experiencing your first look at this stately home. The secluded panoramic setting will immediately transcend you from day-to-day busyness to a luxurious hidden escape. As you enter the home, a soaring 2-story ceiling accents your Foyer along with the elegant polished tile flooring! It's a majestic area for greeting family and friends! Turning to the right, the Flex Room with French Doors is perfect as a Home Office or a Guest Lounge with relaxing chairs for unwinding! Prepare to be WOW'd by the 2-Story Great Room where the stone fireplace will capture your focus with its dramatic contrast and cozy, inviting ambiance! Look up, the upstairs railing is stunning and serves as an architectur
USD 1,060,000

Get email alerts

Don't miss out: be the first to know about new properties

The alert was correctly created

On subscribing you accept the conditions of use and the privacy policy
Alert
Receive new ads in your inbox
Save this search
Receive alerts for new listings

We'll send you an email when we have new properties for: "Houses for sale in 28124"

The alert was correctly created

Get email alerts and be the first to see new listings
Required field
On subscribing I accept the terms of the privacy policy
Perfect! You'll soon start receiving new listings via email
Alert
Receive an email when we have new ads for Houses for sale in 28124
Save this search
Filters

Bedrooms

Size (sq.ft)

sq.ft
sq.ft

Price

USD
USD

Property type

Bathrooms

Clear all filters
Receive notifications when new entries are published.