122 houses for sale in 28308

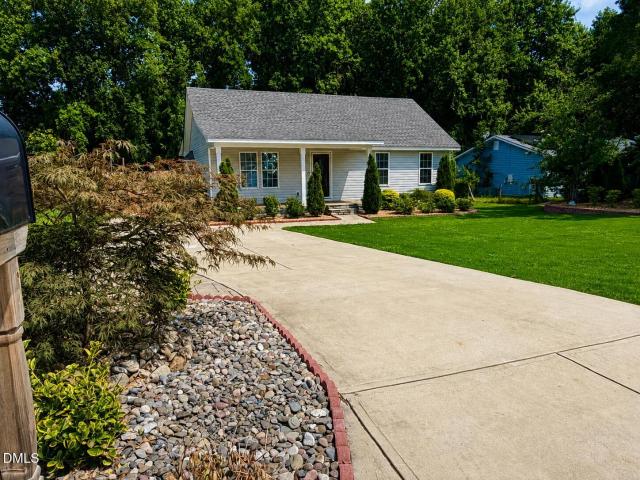
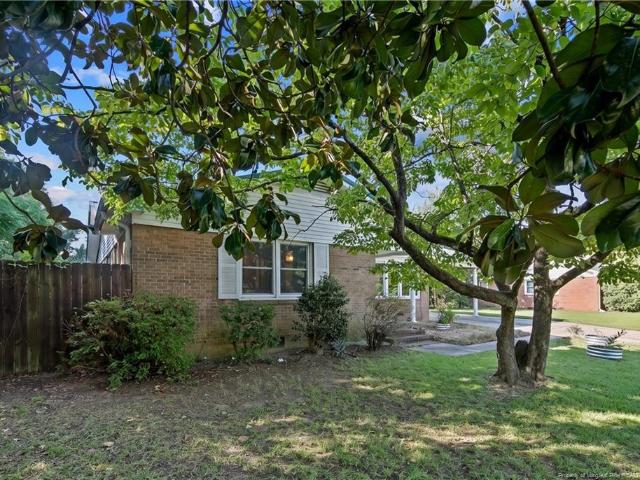
7509 Bridgeman Drive
View photo
House · for sale
USD 199,900
USD 149/sq.ft
7509 Bridgeman Drive
28308
· 1,335 sq.ft · 3 Bedrooms · 1 Bath · House
· Garden · Equipped kitchen · Parking
28308 · 1,335 sq.ft · 3 Bedrooms · 1 Bath · House · Garden · Equipped kitchen · Parking
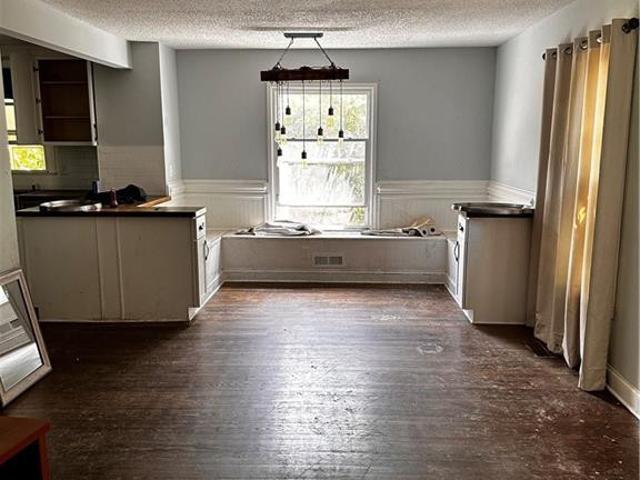
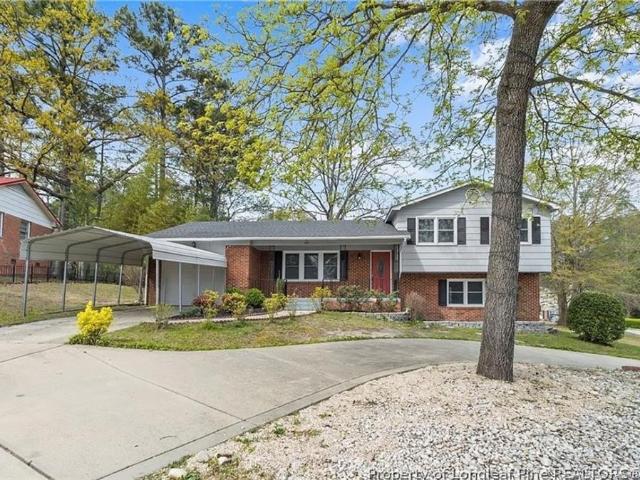
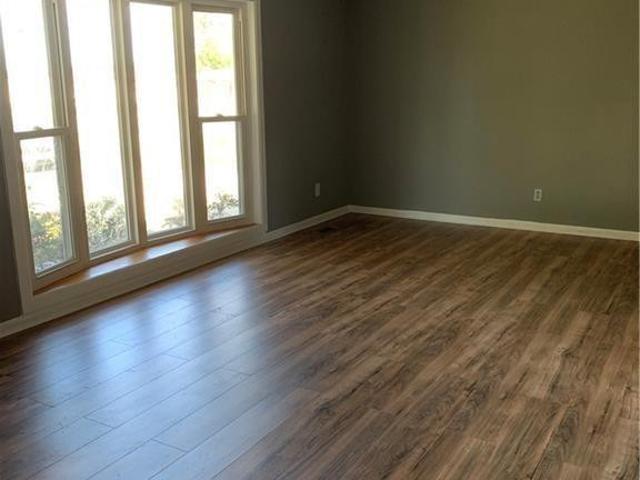
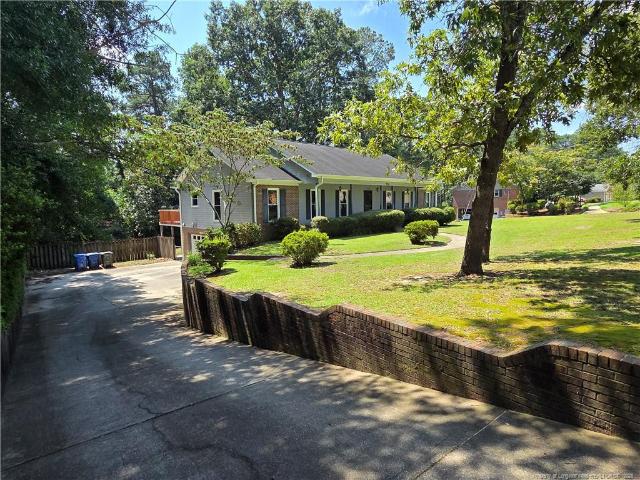
Charming brick ranch offering 3 bedrooms, 1.5 bathrooms, and over 1,300 square feet of living space on a spacious 0.34-acre lot in Fayetteville. Inside, you’ll find a traditional and functional floor plan with original hardwood flooring, generously sized living spaces, and plenty of natural light throughout. The kitchen features abundant wood cabinetry, ample counter space, and a breakfast bar for casual dining. The home retains much of its original character, making it a great opportunity for a buyer looking to move in and personalize over time or bring their own renovation ideas to life. Outside, mature trees provide shade and character, while the spacious yard offers plenty of room for gardening, entertaining, pets, or simply enjoying the outdoors. Additional features include a covered carport, fenced backyard areas, and a detached storage building with additional covered space, providing plenty of options for storage, hobbies, or outdoor projects. With over 1,300 square feet, a cla
USD 199,900
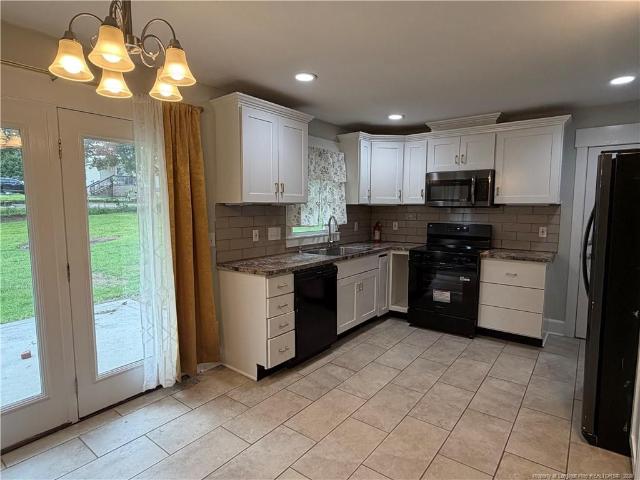
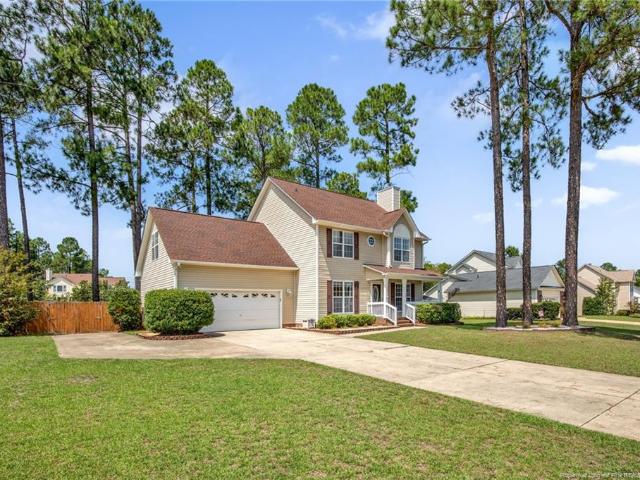
1112 Riverside Circle
View photo
House · for sale
USD 180,000
USD 157/sq.ft
1112 Riverside Circle
28308
· 1,141 sq.ft · 3 Bedrooms · 2 Baths · House
· Garden · Equipped kitchen · Parking
28308 · 1,141 sq.ft · 3 Bedrooms · 2 Baths · House · Garden · Equipped kitchen · Parking
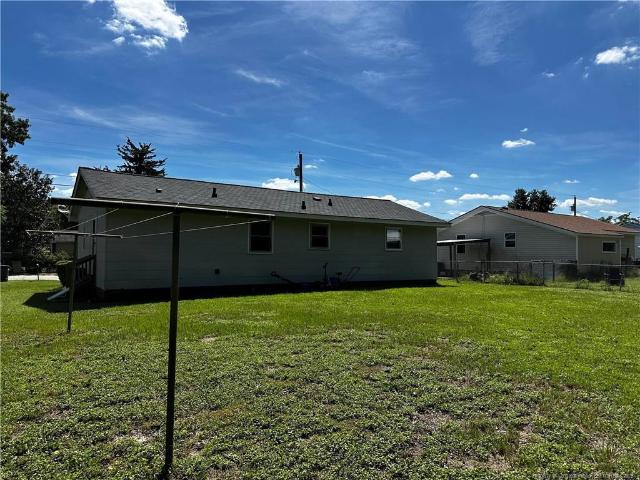
Move-in ready, thoughtfully updated, and easy to maintain—this inviting three-bedroom, two-bath home offers approximately 1,144 square feet of comfortable one-level living. Hardwood floors add warmth and character throughout the living room and bedrooms, while the updated kitchen features crisp white cabinetry, storage, tile flooring, a tiled backsplash, and a brand-new oven. The primary bedroom includes a private bath. Both bathrooms feature attractive tiled shower or tub surrounds. French doors open from the dining area to a spacious backyard with plenty of room to relax, garden, play, or entertain. Additional highlights include a covered carport, separate laundry room, an HVAC system replaced approximately in 2024, and a septic tank pumped in 2026. No hoa! Conveniently located near Fort Bragg and Spring Lake, with an easy drive to Fayetteville and Vass. Whether you are purchasing your first home or looking for a simpler, more manageable space, this home offers the updates, location,
USD 180,000
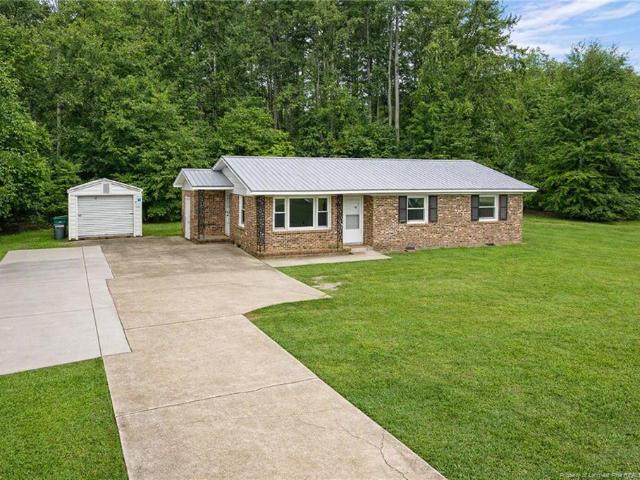
5508 Glenrock Drive
View photo
House · for sale
USD 325,000
USD 159/sq.ft
5508 Glenrock Drive
28308
· 2,034 sq.ft · 4 Bedrooms · 2 Baths · House
· Gym · Fireplace · Equipped kitchen
28308 · 2,034 sq.ft · 4 Bedrooms · 2 Baths · House · Gym · Fireplace · Equipped kitchen
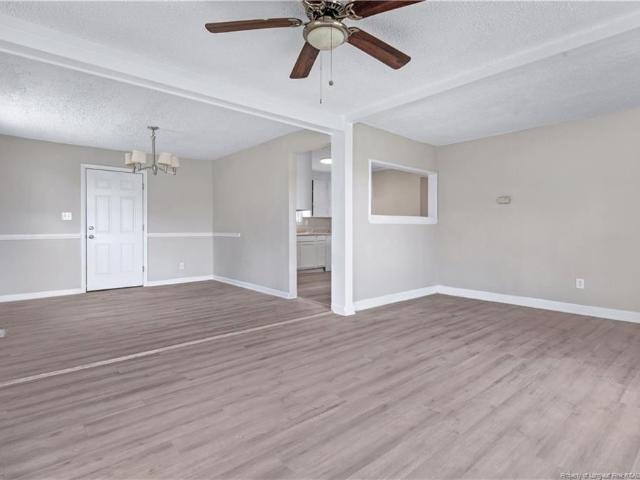
Welcome to this stunning modern farmhouse, perfectly situated on nearly half an acre just five minutes from Ft. Bragg and incredibly convenient to everyday amenities. Step inside the main level to discover a warm, inviting living room anchored by rich hardwood floors and a cozy fireplace. The heart of the home is the meticulously designed eat-in kitchen, which showcases a gorgeous, dual-tone aesthetic. Earthy green cabinetry pairs effortlessly with warm butcher block counters and open shelving, while crisp white cabinets, elegant quartz countertops, and a classic tile backsplash complete the elevated, custom look. Upstairs, the private quarters offer a serene retreat, featuring three spacious bedrooms and two full bathrooms. The expansive lower level extends your living and entertaining space even further with a second comfortable living room and a dedicated quiet study. This floor also includes a highly versatile bonus space—currently utilized by the sellers as a home gym—alongside a
USD 325,000
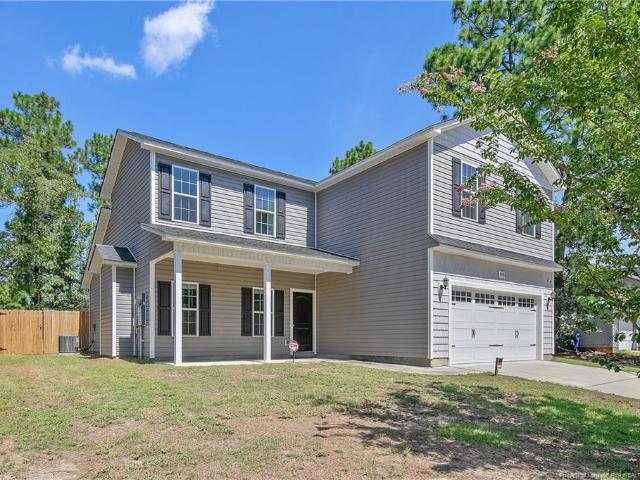
733 Goodyear Drive
View photo
House · for sale
USD 170,000
USD 111/sq.ft
733 Goodyear Drive
28308
· 1,518 sq.ft · 4 Bedrooms · 2 Baths · House
· Garden · Parking · Equipped kitchen
28308 · 1,518 sq.ft · 4 Bedrooms · 2 Baths · House · Garden · Parking · Equipped kitchen
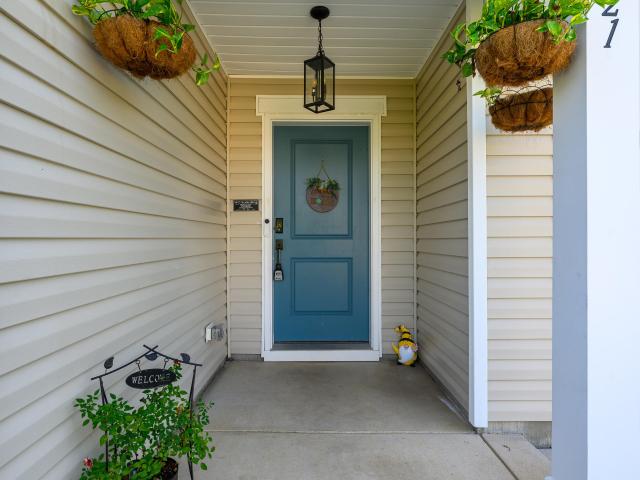
Seize the ultimate opportunity with this 4-bedroom, 2-bath brick ranch, perfectly primed to live-in, build immediate equity, or plan on keeping as a long-term rental hold. Located just minutes to Fort Bragg and shopping, the property features a double garage, durable LVP flooring, and a kitchen with a huge pantry. Outside, you can map out your entertaining possibilites from the covered back porch that overlooks a mature, shaded, and fully fenced backyard. Come see this home's massive potential. Welcome Home! AGENTS-not a member of MLS? Call Showing Time for access/disclosures
USD 170,000
861 Danish Drive
View photo
House · for sale
USD 235,000
USD 174/sq.ft
861 Danish Drive
28308
· 1,345 sq.ft · 3 Bedrooms · 2 Baths · House
· Garden · Deck · Fireplace · Equipped kitchen
28308 · 1,345 sq.ft · 3 Bedrooms · 2 Baths · House · Garden · Deck · Fireplace · Equipped kitchen
Welcome home to this beautiful vinyl-sided ranch-style home, ideally located just minutes from Fort Bragg! From the moment you step inside, you’ll appreciate the spacious foyer and the inviting layout designed for both everyday living and entertaining. The beautiful kitchen is a standout, featuring granite countertops, a stylish backsplash, tons of cabinet and counter space, abundant natural light, stainless steel appliances, and a convenient breakfast bar. Just off the kitchen, the formal dining room offers plenty of space for gatherings and features an elegant chandelier. From the dining area, you can overlook the spacious sunken living room, creating an open and connected feel throughout the main living spaces. The impressive living room features soaring cathedral ceilings, a ceiling fan, and a cozy fireplace that serves as the perfect focal point. Sliding glass doors lead directly to a large deck overlooking the huge fenced backyard, a wonderful space for outdoor entertaining, rela
USD 235,000
716 Shortridge Road
View photo
House · for sale
USD 250,000
USD 159/sq.ft
716 Shortridge Road
28308
· 1,572 sq.ft · 3 Bedrooms · 2 Baths · House
· Patio · Garden · Equipped kitchen · Parking
28308 · 1,572 sq.ft · 3 Bedrooms · 2 Baths · House · Patio · Garden · Equipped kitchen · Parking
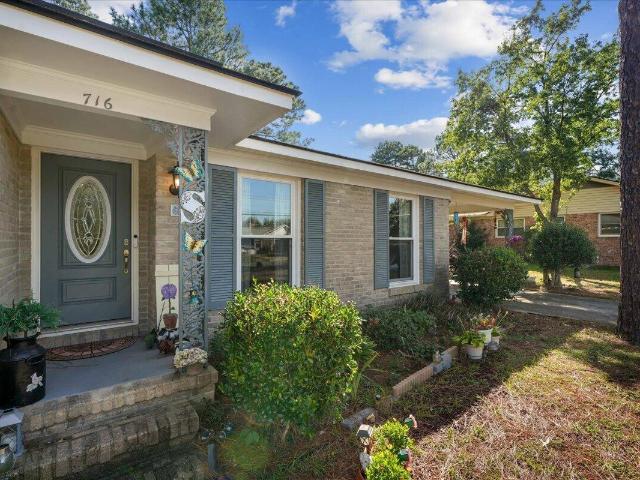
Welcome home to 716 Shortridge Road! This 3 bedroom, 2 full bathroom brick ranch sits in an established Fayetteville neighborhood and has been well taken care of, with recently updated windows and beautifully refinished original hardwoods throughout. The kitchen features granite counters and stainless steel appliances which flows right into the dining area. Right off the kitchen, you'll find a carport with a utility closet and laundry room, plus a shed out back for extra storage. Enjoy the patio off the kitchen overlooking a flat, fully fenced backyard. Conveniently located just minutes from Ft Bragg, I-295, shopping, and more! HVAC recently updated (2024)
USD 250,000
406 Dunmore Road
View photo
House · for sale
USD 270,000
USD 90/sq.ft
406 Dunmore Road
28308
· 2,992 sq.ft · 4 Bedrooms · 4 Baths · House
· Deck · Parking · Swimming pool
28308 · 2,992 sq.ft · 4 Bedrooms · 4 Baths · House · Deck · Parking · Swimming pool
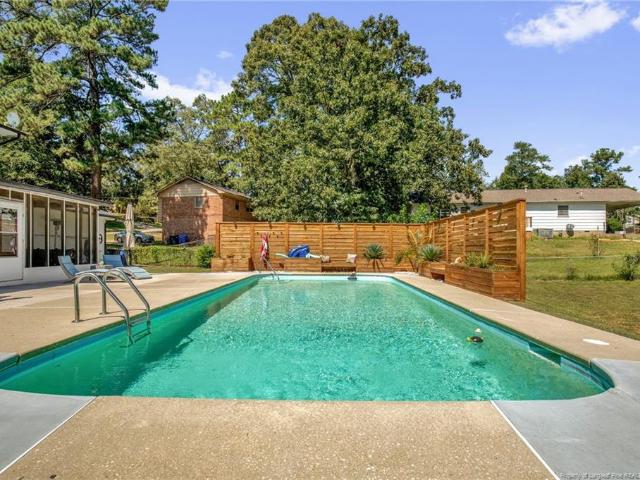
A diamond in the rough with nearly 3,000 square feet and tons of potential! This spacious home offers two primary suites, original hardwood flooring, multiple living and dining areas, built-ins, a screened porch, wood deck, in-ground pool, and a wired workshop with shelving inside the garage. Please note: This home is a short sale and needs extensive work. The HVAC is not operational, and utilities may not be turned on for inspections. The home is being sold as-is, and the seller will make no repairs; however, some items may be removed from the property prior to closing. This home has not been remodeled and may not qualify for all loan types. Cash or renovation financing may be needed. With the right vision and improvements, this property has the space and potential to become something truly special
USD 270,000
6409 Winthrop Drive
View photo
House · for sale
USD 199,000
USD 172/sq.ft
6409 Winthrop Drive
28308
· 1,152 sq.ft · 4 Bedrooms · 2 Baths · House
· Garden · Equipped kitchen
28308 · 1,152 sq.ft · 4 Bedrooms · 2 Baths · House · Garden · Equipped kitchen
4-Bed, 2-Bath Home Near Fort Bragg*Minutes from Fort Bragg and close to shopping, dining, and amenities. Features a fully fenced yard, roof replaced in 2025, updated kitchen cabinets and flooring, plus plenty of storage. Move-in ready—schedule a showing today!
USD 199,000
1716 Cumberland Drive
View photo
House · for sale
USD 119,000
USD 149/sq.ft
1716 Cumberland Drive
28308
· 797 sq.ft · 3 Bedrooms · 1 Bath · House
· Garden · Equipped kitchen
28308 · 797 sq.ft · 3 Bedrooms · 1 Bath · House · Garden · Equipped kitchen
Priced at $120,000, this 3-bedroom home offers an appealing opportunity for buyers looking to get into homeownership or investors looking to add an affordable property to their portfolio. The interior has a fresh, clean feel with wood-look flooring, neutral paint, crisp white trim, and plenty of natural light throughout. The living and dining areas flow together nicely, creating a comfortable layout that makes good use of the space, while a pass-through opening keeps the kitchen connected to the main living area. The kitchen features white cabinetry, ample storage and counter space, and room for everyday dining. All three bedrooms are located on one level, and the full bathroom has been refreshed with a modern vanity and tub/shower surround. Outside, the home sits on approximately 0.42 acres, giving you a spacious yard with plenty of room for outdoor entertaining, pets, gardening, or future improvements. Conveniently located with access to I-295, Fort Liberty, shopping, dining, and eve
USD 119,000
321 New Castle Lane
View photo
House · for sale
USD 345,000
USD 135/sq.ft
321 New Castle Lane
28308
· 2,551 sq.ft · 5 Bedrooms · 3 Baths · House
· Patio · Equipped kitchen · Parking
28308 · 2,551 sq.ft · 5 Bedrooms · 3 Baths · House · Patio · Equipped kitchen · Parking
5 br, 3.5 BA home w/ bonus loft & 2-car garage — this one has it all! Open concept kitchen flows into huge gathering room, perfect for entertaining. Beautiful upgraded flooring throughout. Kitchen boasts abundant cabinet & counter space, eat-at island w/double basin sink & dishwasher, plus casual dining area w/access to large back patio. Main level offers full guest BR & bath, powder room & foyer. Upstairs you'll find the luxurious owner's suite w/large walk-in shower, double vanity & huge WIC, 3 additional BRs (1 w/ensuite), full bath w/traditional tub & vanity, bonus loft — ideal for game/movie nights — & convenient 2nd floor laundry. Don't miss this one — come see!
USD 345,000
102 Scarborough Street
View photo
House · for sale
USD 165,000
USD 153/sq.ft
102 Scarborough Street
28308
· 1,076 sq.ft · 2 Bedrooms · 1 Bath · House
· Garden
28308 · 1,076 sq.ft · 2 Bedrooms · 1 Bath · House · Garden
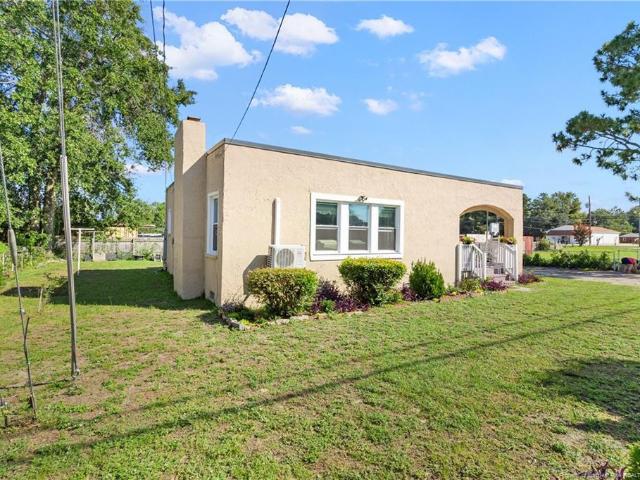
Looking to downsize or a small property you can call home near Fort Bragg NC? Check out this charming Spanish style home located in Spring Lake. This property has 2 bedrooms, 1 bathroom, fenced in yard, covered front porch as well as 2 carports. The property has close proximity to stores and restaurant for your daily conveniences as well as an easy commute to Fort Bragg. Most of the furniture will be left behind as a gift to the new owner to include leather sofa, recliner, washer and dryer. The house has its own charm so come and schedule your showing now to meet your new home!
USD 165,000
30 Ormsby Court
View photo
House · for sale
USD 430,000
USD 121/sq.ft
30 Ormsby Court
28308
· 3,531 sq.ft · 4 Bedrooms · 3 Baths · House
· Garden · Swimming pool
28308 · 3,531 sq.ft · 4 Bedrooms · 3 Baths · House · Garden · Swimming pool
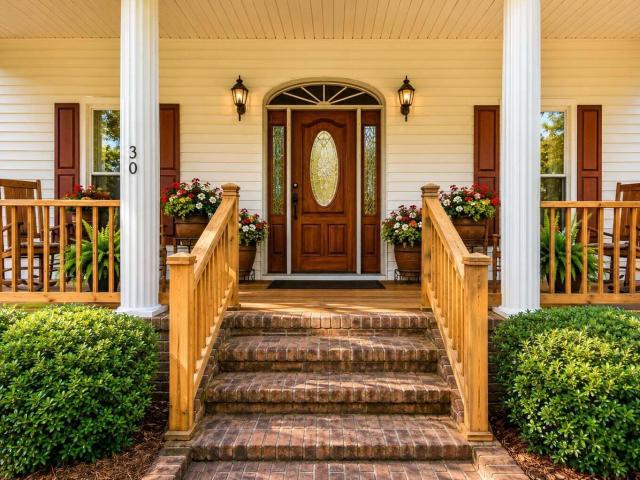
Welcome to 30 Ormsby Court, where space, privacy, and outdoor living come together on an impressive 1.6-acre homesite in Harnett County! Offering approximately 3,537 square feet, this spacious 4-bedroom, 3.5-bath home provides plenty of room to live, entertain, and make your own. Step outside to your own backyard retreat featuring an in-ground swimming pool—perfect for summer entertaining, relaxing weekends, and enjoying the privacy of a generously sized lot. Inside, the expansive floor plan offers multiple living spaces, generously sized bedrooms, and the flexibility today's buyers are looking for. With more than an acre and a half of land, there's room to spread out while still enjoying convenient access to Spring Lake, Fort Bragg, Fayetteville, and surrounding Harnett County communities. If you've been searching for a home that combines substantial square footage, acreage, privacy, and a pool, 30 Ormsby Court is a must-see!
USD 430,000
1070 Roundabout Road
View photo
House · for sale
USD 259,999
USD 168/sq.ft
1070 Roundabout Road
28308
· 1,539 sq.ft · 3 Bedrooms · 2 Baths · House
· Garden · Deck · Fireplace · Parking
28308 · 1,539 sq.ft · 3 Bedrooms · 2 Baths · House · Garden · Deck · Fireplace · Parking
Come see this ranch with a bonus room and. *no HOA*, just minutes from Fort Bragg and Sanford! The living room features hardwood floors has a gas fireplace. There is a beautiful formal dining room with original hardwood floors. Out back you've got a fully fenced yard and a large deck. The 2-car garage gives you room for vehicles, tools, and extra storage. Three bedrooms and two full baths on the main level, plus an upstairs bonus room for an office, playroom, or guests. No hoa! Book your showing soon, this one won't last long
USD 259,999
507 N Platte Road
View photo
House · for sale
USD 285,000
USD 153/sq.ft
507 N Platte Road
28308
· 1,862 sq.ft · 4 Bedrooms · 3 Baths · House
· Garden · Equipped kitchen
28308 · 1,862 sq.ft · 4 Bedrooms · 3 Baths · House · Garden · Equipped kitchen
Welcome to this beautifully updated home, perfectly located near Ft. Braggy, offering both convenience and style. This lovely property features elegant hardwood flooring in the living and dining areas, creating a warm and inviting atmosphere. You'll find one spacious living room on the first floor and a second large living room in the lower level—perfect for family time or entertaining guests. The modern kitchen is a chef's dream, with granite countertops, stainless steel appliances, and a gas range, all complemented by charming all-wood cabinets that add character. The master bathroom boasts a custom-tiled shower, showcasing the attention to detail throughout the home. A spacious laundry room with a large double sink adds to the home's practicality. Outside, you'll enjoy a circle driveway for easy access and a generous backyard with a screened porch, ideal for relaxing or hosting friends. This home beautifully combines comfort with contemporary updates, all in a sought-after location
USD 285,000
910 Highgrove Drive
View photo
House · for sale
USD 399,000
USD 125/sq.ft
910 Highgrove Drive
28308
· 3,186 sq.ft · 4 Bedrooms · 2 Baths · House
· Equipped kitchen
28308 · 3,186 sq.ft · 4 Bedrooms · 2 Baths · House · Equipped kitchen
Welcome to Highgrove at Anderson Creek, where this well-maintained four-bedroom, 2.5-bath home offers more than 3,100 square feet with a spacious floor plan designed for both everyday living and entertaining. A soaring two-story foyer and graceful arched openings create an inviting first impression while adding openness and architectural character to the main living spaces. The main level features a formal dining room accented by a coffered ceiling and an open living space that flows seamlessly into the kitchen. Granite countertops, stainless steel appliances, ample cabinetry, a center island with seating, and a tile backsplash create a kitchen designed for everyday use and entertaining. Upstairs, all four bedrooms are thoughtfully situated, including an oversized primary suite with a tray ceiling, a generous walk-in closet with a custom organization system, and a beautifully updated ensuite bath featuring a walk-in shower with a black-framed glass enclosure, soaking tub, dual vanity,
USD 399,000
630 Bedford Road
View photo
House · for sale
USD 235,000
USD 114/sq.ft
630 Bedford Road
28308
· 2,056 sq.ft · 4 Bedrooms · 2 Baths · House
· Garden
28308 · 2,056 sq.ft · 4 Bedrooms · 2 Baths · House · Garden
More space, more flexibility, more possibilities! This home offers over 2,000 square feet of flexible living space in this move-in ready 4-bedroom, 2-bath brick ranch. Designed with room to spread out, the home features a spacious living room, separate family room, dining room, and an additional flex space that could serve as a home office, playroom, hobby room, or whatever best fits your needs. Fresh new carpet, a newer HVAC system, and a new water heater add to the home's appeal. Outside, enjoy a large fenced backyard with plenty of space for play, pets, entertaining, or relaxing. Two storage buildings provide additional room for tools, hobbies, and outdoor equipment. Conveniently located minutes from Fort Bragg, shopping, dining, schools, and everyday amenities, this home offers the space, flexibility, and convenience you've been looking for. Schedule your private showing today!
USD 235,000
846 Abilene Road
View photo
House · for sale
USD 235,000
USD 33/sq.ft
846 Abilene Road
28308
· 7,072 sq.ft · 3 Bedrooms · 2 Baths · House
· Garden · Parking · Equipped kitchen
28308 · 7,072 sq.ft · 3 Bedrooms · 2 Baths · House · Garden · Parking · Equipped kitchen
Ponderosa $235,000. Tri-level. This is a One Owner home, on a corner lot, that has been Cared for Extremely well. Brick and siding home with 1 Car Garage. Whole house generac generator. Upon entry into Foyer, you get a great view of the Formal Living room with a huge panoramic window, and up 3 steps to Formal Dining room. Tiled Kitchen with Gunstock cabinets with pulls, appliances (Side x side Refrigerator, Dishwasher, Microwave, and Range). Den with ceiling Fan, 1/2 Bath & Flat Screen mount. Upstairs has 2 more full Bathrooms, 3 Bedrooms. Main BR has two separate closets, bathroom with tiled floors, and glass shower. Garage has a ton of storage, backyard is fenced, with Storage Building to remain as gift. Leaf Filter Gutter Protection has Limited Lifetime Warranty. GENERAC has Warranty Coverage until 2028
USD 235,000
2406 W Brinkley Drive
View photo
House · for sale
USD 250,000
USD 158/sq.ft
2406 W Brinkley Drive
28308
· 1,582 sq.ft · 4 Bedrooms · 3 Baths · House
· Garden · Equipped kitchen
28308 · 1,582 sq.ft · 4 Bedrooms · 3 Baths · House · Garden · Equipped kitchen
What a beautiful house to call HOME! Zoned to Pine Forest High School, conveniently located near Fort Bragg, and 295 for commutes. This 4-bedroom, 3-bath property is waiting for YOU! Step inside and experience this FULL RESTORATION. The kitchen features stainless steel appliances and a large farmhouse style sink. Choose between 2 primary suites with ensuites. The downstairs primary suite also has a walk out to the backyard. Simply adorable! Head upstairs in this tri-level home to the other 3 generously sized bedrooms, where you will also find the other primary suite. All the bedrooms have ceiling fans Enjoy entertaining in YOUR large backyard. The seller has had the home completely renovated just for YOU. Come be the FIRST to use and own everything. So don't disappoint and schedule your showing TODAY!
USD 250,000
607 Odell Road
View photo
House · for sale
USD 170,000
USD 181/sq.ft
607 Odell Road
28308
· 936 sq.ft · 3 Bedrooms · 1 Bath · House
28308 · 936 sq.ft · 3 Bedrooms · 1 Bath · House
This home is located near Fort Bragg, shopping and more. Don't miss the opportunity to live in this 3 bedroom, 1 bath home. You can relax in the beautiful screen in porch and read your morning paper. Property being sold as is. Agent is owner. Roof has been updated
USD 170,000
724 Galloway Drive
View photo
House · for sale
USD 310,000
USD 123/sq.ft
724 Galloway Drive
28308
· 2,519 sq.ft · 4 Bedrooms · 2 Baths · House
· Office room · Deck · Fireplace · Equipped kitchen
28308 · 2,519 sq.ft · 4 Bedrooms · 2 Baths · House · Office room · Deck · Fireplace · Equipped kitchen
Moving to the Fayetteville/Fort Bragg area? 724 Galloway Drive puts you close to the places you'll use every day while giving you plenty of room to settle in and feel at home. This 4-bedroom, 2.5-bath home offers more than 2,500 square feet with multiple living areas, two masonry fireplaces, and a kitchen featuring granite countertops, an island cooktop, and built-in oven. On the main level you'll find all four bedrooms, giving you the flexibility for guest space, a home office, or whatever fits your needs. There's also a covered porch and rear deck for enjoying some time outside. Looking for and additional flex space or recreational area? The downstairs area can provide that and much more. One of the best features of the home is Fort Bragg is just minutes away, with shopping, restaurants, groceries, and everyday conveniences nearby. If you're PCS'ing to Fayetteville or simply looking for more space in a convenient location, come take a look and see if it feels right for you to call it
USD 310,000
1020 Riverside Circle
View photo
House · for sale
USD 260,000
USD 163/sq.ft
1020 Riverside Circle
28308
· 1,593 sq.ft · 4 Bedrooms · 3 Baths · House
· Parking
28308 · 1,593 sq.ft · 4 Bedrooms · 3 Baths · House · Parking
Schedule your showing today! This property will not last! There was significant interest in the property during the rehab stage (prior to listing). Submit your offer today! This four-bedroom, three-bath single-family residence in Bragg Estates offers substantial living space on a generous 16,988-square-foot lot. The home provides room for comfortable daily living and future possibilities, with one-car garage parking and ample outdoor grounds. Located in Spring Lake, this property presents a solid foundation for ownership and long-term value appreciation
USD 260,000
419 Dunmore Road
View photo
House · for sale
USD 225,000
USD 120/sq.ft
419 Dunmore Road
28308
· 1,862 sq.ft · 3 Bedrooms · 2 Baths · House
· Equipped kitchen
28308 · 1,862 sq.ft · 3 Bedrooms · 2 Baths · House · Equipped kitchen
Welcome to this charming 3-bedroom, 2-bathroom brick ranch home, ideally situated in a convenient neighborhood close to shopping, restaurants, and just outside the Fort Bragg military gate. Step inside through the large tiled entry foyer, which creates a welcoming first impression and provides plenty of space as you enter the home. The spacious layout features beautiful hardwood and tile flooring throughout, with durable vinyl flooring in the den and hall bathroom. The entire home has been freshly painted, creating a clean, bright, and inviting atmosphere. The home offers both a formal dining room and a spacious eat-in kitchen, providing plenty of options for family meals, entertaining, and everyday living. The large kitchen features an abundance of cabinet and counter space, making it both functional and inviting. Generously sized bedrooms provide plenty of comfort and space, while the den offers an additional area for relaxing, entertaining, or creating a home office or flex space. O
USD 225,000
117 Elfreth Lane
View photo
House · for sale
USD 249,900
USD 198/sq.ft
117 Elfreth Lane
28308
· 1,259 sq.ft · 3 Bedrooms · 2 Baths · House
· Garden · Office room · Deck
28308 · 1,259 sq.ft · 3 Bedrooms · 2 Baths · House · Garden · Office room · Deck
Welcome to 117 Elfreth Lane, a beautifully refreshed 3-bedroom, 2-bath ranch-style home that's ready for its next owner! Step inside and enjoy fresh interior paint, new flooring, and a comfortable single-level layout designed for easy everyday living. The spacious living areas offer plenty of room to relax or entertain, while the well-sized bedrooms provide comfort and flexibility for family, guests, or a home office. Outside, the generous yard offers endless possibilities for gatherings, pets, gardening, or simply enjoying your own outdoor space. Conveniently located near shopping, dining, schools, and major roadways, this home combines comfort, convenience, and value. Don't miss the opportunity to make this move-in-ready home yours—schedule your showing today! Covered deck was added without permits. Covered deck was added without permits
USD 249,900
167 Arlington Drive
View photo
House · for sale
USD 320,000
USD 157/sq.ft
167 Arlington Drive
28308
· 2,034 sq.ft · 4 Bedrooms · 2 Baths · House
· Garden · Deck · Equipped kitchen · Parking
28308 · 2,034 sq.ft · 4 Bedrooms · 2 Baths · House · Garden · Deck · Equipped kitchen · Parking
Welcome home to this spacious 4-bedroom, 2.5-bath, two-story home located in the desirable Richmond Park subdivision in Cameron! Offering plenty of room inside and out, this home features a spacious kitchen with granite countertops and stainless steel appliances, generously sized bedrooms, and a bonus room providing additional flexible living space. Major updates include both HVAC systems replaced in March 2023, all carpet replaced in 2022, and the roof replaced in 2019, offering added peace of mind for the next owner. A 2-car garage provides plenty of parking and storage. Step outside to enjoy the beautiful covered back deck overlooking the large backyard—perfect for relaxing or entertaining. The backyard also features a privacy fence, zip line, and storage shed, providing plenty of space for outdoor enjoyment. With great curb appeal, spacious living areas, valuable updates, and an inviting outdoor space, this home has so much to offer!
USD 320,000
581 N Reilly Road
View photo
House · for sale
USD 295,000
USD 266/sq.ft
581 N Reilly Road
28308
· 1,109 sq.ft · 3 Bedrooms · 1 Bath · House
· Patio · Office room · Parking
28308 · 1,109 sq.ft · 3 Bedrooms · 1 Bath · House · Patio · Office room · Parking
COMMERCIAL PROPERTY – Currently zoned LC (Limited Commercial). Commercial property with frontage and visibility along N Reilly Road (SR 1403), a well-traveled commercial corridor. Great opportunity for a small business owner looking to own instead of lease! Conveniently located near Fort Bragg, this property offers flexibility and plenty of possibilities for a new owner to make the space their own. Currently zoned LC – Limited Commercial, the property features an approximately 1,127-square-foot structure situated on approximately 0.53 acres. The flexible interior layout includes multiple rooms that could accommodate a variety of potential office or business configurations. Improvements include crawl-space encapsulation, HVAC, metal roof, flooring, some updated light fixtures, windows, sliding glass door, rear concrete patio, and an expanded concrete driveway/parking area providing additional parking space. Buyer and buyer's agent to independently verify zoning, permitted uses, measurem
USD 295,000
3345 Red Fox Road
View photo
House · for sale
USD 285,000
USD 138/sq.ft
3345 Red Fox Road
28308
· 2,056 sq.ft · 4 Bedrooms · 2 Baths · House
· Garden · Fireplace
28308 · 2,056 sq.ft · 4 Bedrooms · 2 Baths · House · Garden · Fireplace
Welcome Home! This beautiful 4-bedroom, 2.5-bath home offers plenty of space, comfort, and convenience! The inviting open floor plan is perfect for both everyday living and entertaining. The master suite is located on the main floor, offering added privacy and comfort, while the spacious additional bedrooms are thoughtfully situated upstairs to provide a separate and peaceful living space. Enjoy cozy evenings gathered around the electric fireplace or take advantage of the home’s great outdoor space with the nice fenced-in backyard that is ideal for pets, gardening, or simply relaxing outdoors. The property also includes a shed stocked with lawn equipment making yard maintenance easy and convenient! This home is also centrally located to local shops/restaurants and only 15 minutes to Ft. Bragg. With its well designed layout, great outdoor space, and pride of ownership throughout, this very well-maintained home is ready for its next owner!
USD 285,000
11 Overlook Road
View photo
House · for sale
USD 265,000
USD 178/sq.ft
11 Overlook Road
28308
· 1,485 sq.ft · 3 Bedrooms · 2 Baths · House
· Garden · Deck
28308 · 1,485 sq.ft · 3 Bedrooms · 2 Baths · House · Garden · Deck
Beautiful 3 bedroom home in Cameron with new windows (2024), new flooring throughout (2025) and a home warranty until Jan 2028! This home gives you a functional floor plan with peace of mind. Situated on a large corner lot with a fenced yard, this home has so much to offer. From the large deck to the spacious living room, this home flows perfectly for indoor and outdoor entertaining. Spacious bedrooms and plenty of storage give you room to grow. Plus, no carpet! Located in a neighborhood conveniently close to the highway for easy commute to Bragg, Cameron, Sanford, and the triangle
USD 265,000
150 Old Glory Lane
View photo
House · for sale
USD 339,000
USD 163/sq.ft
150 Old Glory Lane
28308
· 2,077 sq.ft · 4 Bedrooms · 2 Baths · House
· Patio · Garden · Equipped kitchen
28308 · 2,077 sq.ft · 4 Bedrooms · 2 Baths · House · Patio · Garden · Equipped kitchen
Welcome to. *150 Old Glory Lane*, a beautifully maintained 4-bedroom (plus bonus room/loft) home*The Colony at Lexington Plantation*. That offers a long list of thoughtful upgrades and exceptional value compared with nearby new construction. Inside, the home features an open and inviting floor plan with a spacious kitchen, granite countertops, stainless steel appliances, a center island, and a French-door refrigerator. The primary suite is conveniently located on the main level and has been extensively upgraded. The original garden tub was removed to create a large tiled walk-in shower, along with a dedicated vanity area and a customized walk-in closet with extensive built-in storage and a rotating shoe carousel. Upstairs, you’ll find three additional bedrooms, a loft, full bath, and a huge, easily accessible unfinished attic/storage area offering an impressive amount of extra space. The outdoor living space has also been significantly improved. The covered rear patio has been screened
USD 339,000
7539 Overbrook Drive
View photo
House · for sale
USD 186,000
USD 155/sq.ft
7539 Overbrook Drive
28308
· 1,195 sq.ft · 3 Bedrooms · 1 Bath · House
· Equipped kitchen
28308 · 1,195 sq.ft · 3 Bedrooms · 1 Bath · House · Equipped kitchen
Welcome to 7539 Overbrook Dr, a spacious Fayetteville home offering a comfortable layout and plenty of potential. The home features inviting living areas, a functional kitchen, and generously sized bedrooms. Enjoy the convenience of a private outdoor space perfect for relaxing, entertaining, or enjoying time with family. Conveniently located near shopping, dining, schools, parks, major roadways, and Fort Bragg, this home offers easy access to everyday amenities and area attractions. A great opportunity for a homeowner or investor looking for a well located property in Fayetteville
USD 186,000
367 Appaloosa Drive
View photo
House · for sale
USD 299,800
USD 149/sq.ft
367 Appaloosa Drive
28308
· 2,002 sq.ft · 4 Bedrooms · 2 Baths · House
· Equipped kitchen · Parking
28308 · 2,002 sq.ft · 4 Bedrooms · 2 Baths · House · Equipped kitchen · Parking
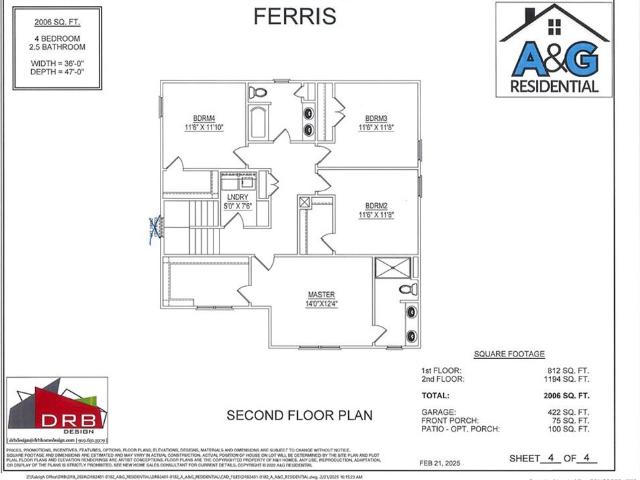
10,000 Lender Incentive! New construction home in Spring Lake. This two-story floor plan, the Ferris, built by A&G Residential is a spacious home offering 2,006 sqft and a 2-car garage! The main level features an open-concept layout with a seamless flow between the living, dining, and kitchen areas. The kitchen has granite countertops, stainless steel appliances, and a kitchen island for added prep and seating space. A convenient half bath is located just off the foyer. Upstairs, you'll find a dedicated laundry room and a generously sized primary suite complete with a large walk-in closet, double vanity, and walk-in shower. Three additional bedrooms provide plenty of space, including one with its own walk-in closet, along with a full hall bath. Quartz countertops are in all bathrooms. This home offers both functionality and comfort in a thoughtfully designed layout! Schedule your showing today before it's too late
USD 299,800

Get email alerts

Don't miss out: be the first to know about new properties

The alert was correctly created

On subscribing you accept the conditions of use and the privacy policy
Alert
Receive new ads in your inbox
Save this search
Receive alerts for new listings

We'll send you an email when we have new properties for: "Houses for sale in 28308"

The alert was correctly created

Get email alerts and be the first to see new listings
Required field
On subscribing I accept the terms of the privacy policy
Perfect! You'll soon start receiving new listings via email
Alert
Receive an email when we have new ads for Houses for sale in 28308
Save this search
Receive notifications when new entries are published.