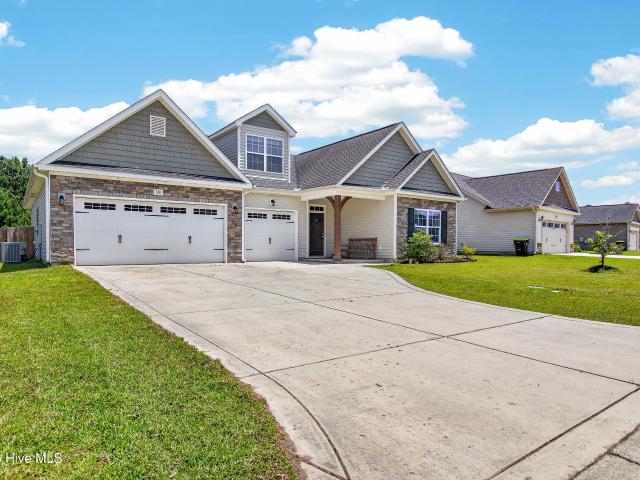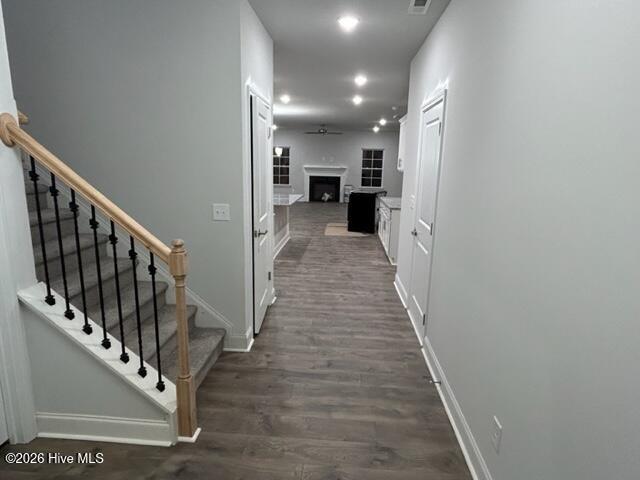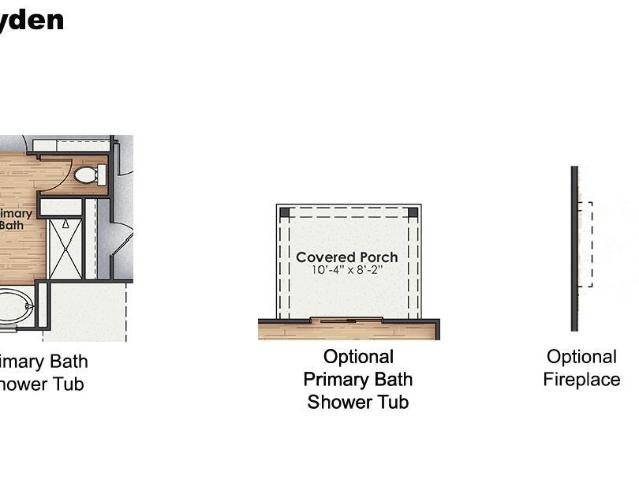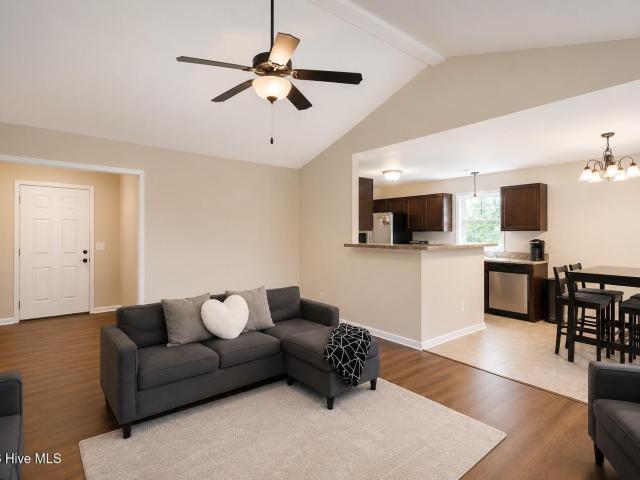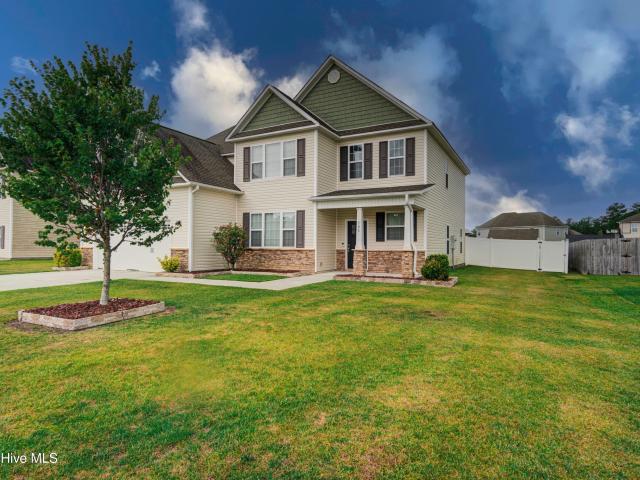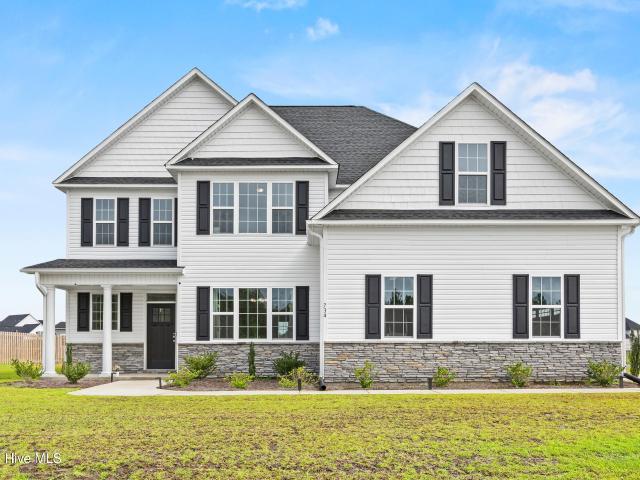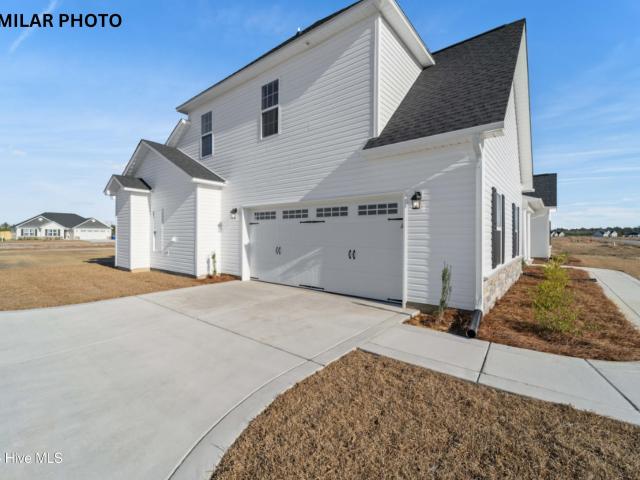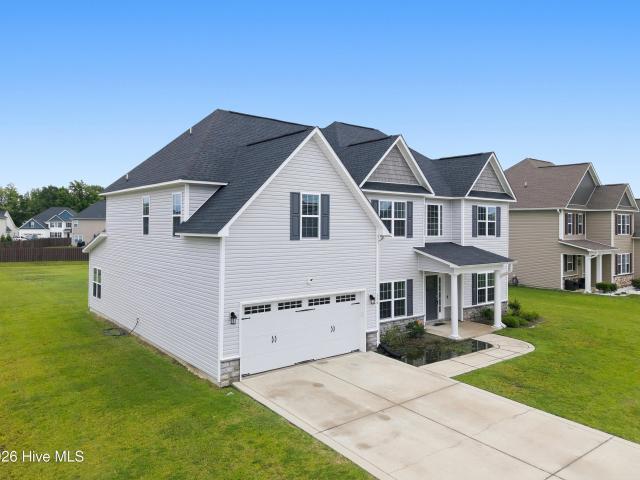
224 properties for sale in 28544

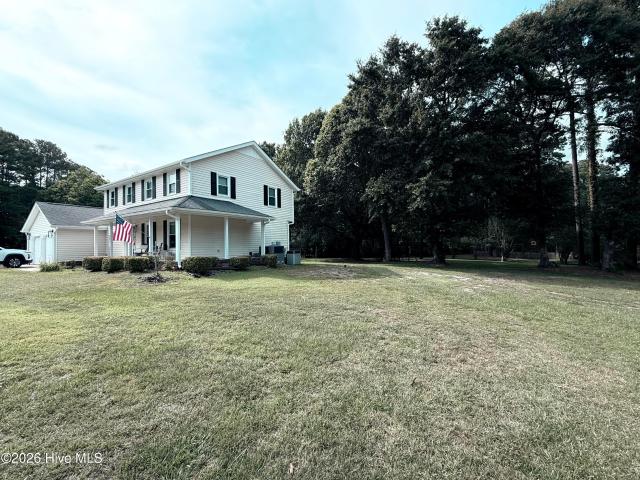
316 Naval Store Drive
View photo
House · for sale
USD 457,000
USD 139/sq.ft
316 Naval Store Drive
28544
· 3,272 sq.ft · 4 Bedrooms · 2 Baths · House
· Fireplace · Equipped kitchen
28544 · 3,272 sq.ft · 4 Bedrooms · 2 Baths · House · Fireplace · Equipped kitchen
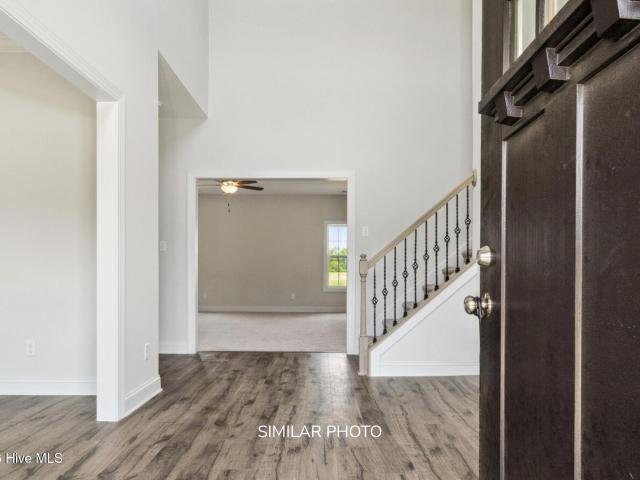
!10,000 use as you choose! Welcome home to the highly desirable Onslow Bay community, just 3 miles from MCB Camp Lejeune's Piney Green Gate, 14 miles to New River Air Station, and minutes from area schools, shopping, and dining. This beautiful neighborhood offers impressive amenities, including a clubhouse and community pool. Welcome to the Haley floorplan. This spacious 4 bedroom, 2.5 bath home welcomes you with a grand two story foyer filled with natural light. Ideal formal spaces include a dedicated dining room and formal living room, perfect for entertaining. The heart of the home features a wide-open layout connecting the kitchen, breakfast area, keeping room, and family room. The kitchen is sure to impress with staggered flat-panel cabinetry, an oversized island for extra seating, and ample workspace. The cozy den, complete with a fireplace, creates a warm and inviting atmosphere. Upstairs, the primary suite offers a charming sitting area and a spacious en-suite bath with a doubl
USD 457,000
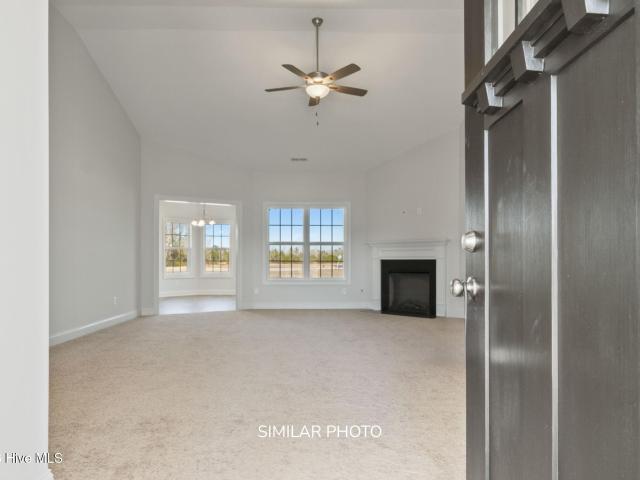
710 Regiment Road
View photo
House · for sale
USD 344,000
USD 179/sq.ft
710 Regiment Road
28544
· 1,916 sq.ft · 3 Bedrooms · 2 Baths · House
· Fireplace · Equipped kitchen
28544 · 1,916 sq.ft · 3 Bedrooms · 2 Baths · House · Fireplace · Equipped kitchen
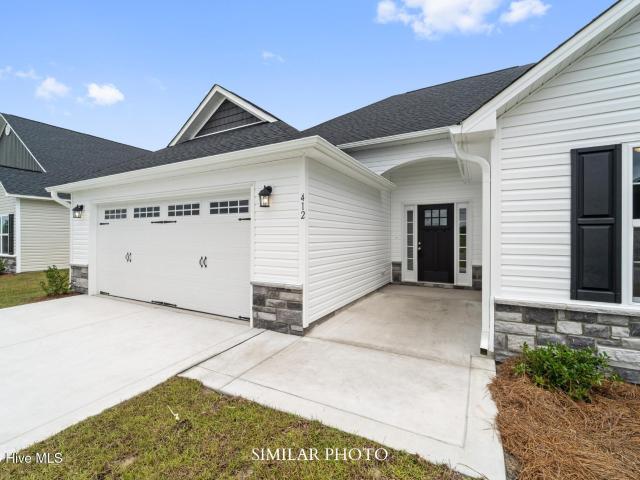
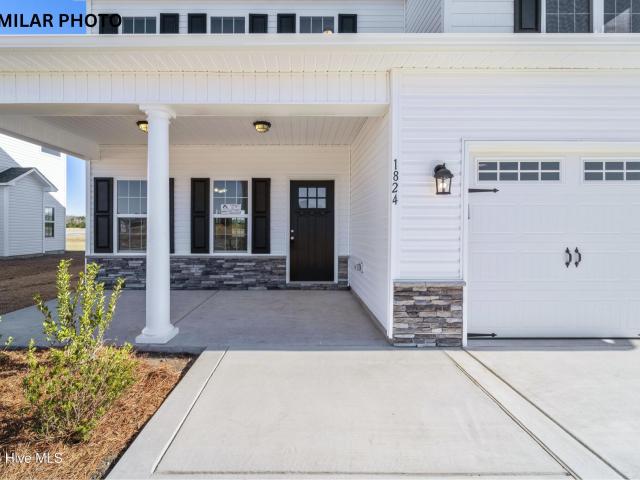
Welcome to the highly desired & popular community of Onslow Bay. Brand new construction built by Onslow County's most trusted & preferred builder. Onslow Bay is a hot spot, 3 miles to MCB Camp Lejeune's Piney Green gate, 14 miles to New River Air Station & minutes to area schools, shopping & dining. This beautiful neighborhood is sure to impress, complete with a clubhouse area & community pool. The Raegan is a Sydes exclusive floor plan, 1916 heated square feet, split floor plan with 3 bedrooms and 2 bathrooms. A quaint front porch welcomes you home into a magnificent 18x23 living room with a cozy corner fireplace. The master suite will feel like a private retreat, 17x13 with dual closets and a luxurious master bathroom. The master bath is a spacious 11x13 with double vanity, separate shower, and soaking tub. The kitchen is sure to impress with beautiful flat panel, staggered cabinets, and stainless-steel appliances to include smooth top range, dishwasher, and microwave. Eat-in kitchen
USD 344,000
109 Bell Fork Road
View photo
House · for sale
USD 135,000
USD 137/sq.ft
109 Bell Fork Road
28544
· 980 sq.ft · 2 Bedrooms · 1 Bath · House
· Equipped kitchen · Parking
28544 · 980 sq.ft · 2 Bedrooms · 1 Bath · House · Equipped kitchen · Parking
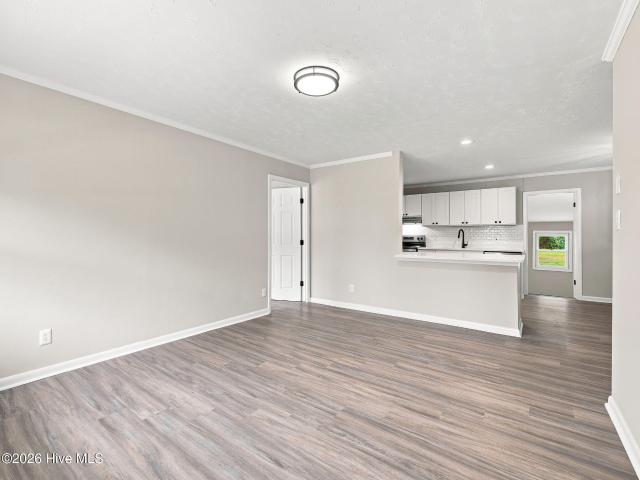
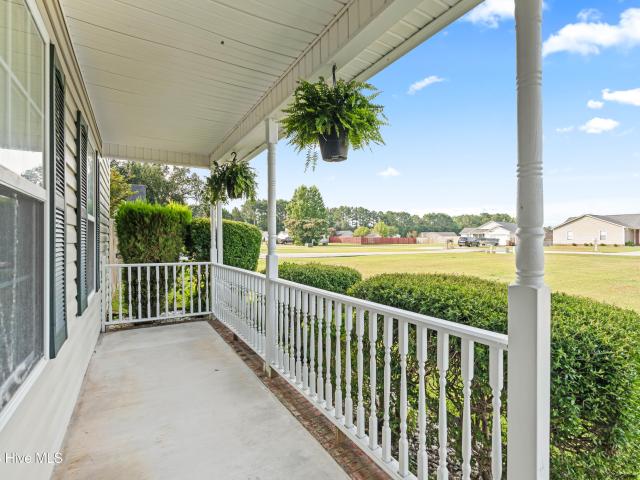
Location truly is everything-and this opportunity delivers! Calling all investors and visionaries: this brick home is ideally situated in the heart of Jacksonville, offering convenience to shopping, dining, and local amenities. The home features a covered front porch, carport, 2 bedrooms, a spacious living room, dining area, kitchen, and a walk-in attic with additional potential. With solid bones and classic charm, this property is ready for your personal touch to restore it to its full potential. Whether you're looking for your next investment project or a renovation opportunity, this home is full of possibilities. Schedule your showing today and bring your vision to life! This property is being Sold As Is and the Seller will make no repairs
USD 135,000
104 Princeton Drive
View photo
House · for sale
USD 249,900
USD 141/sq.ft
104 Princeton Drive
28544
· 1,765 sq.ft · 3 Bedrooms · 1 Bath · House
· Parking
28544 · 1,765 sq.ft · 3 Bedrooms · 1 Bath · House · Parking
Charming brick home outside the city limits in the Montclair subdivision! This spacious starter home offers over 1,700 heated square feet with 3 bedrooms, 1.5 bathrooms, three living areas, and a bonus room for added flexibility. Located just off Piney Green Road, this home also features a detached 1-car garage and plenty of potential. Enjoy no city taxes while still being close to military bases, shopping, restaurants, and local conveniences
USD 249,900
Could you also be interested in
401 Anchorline Way # Lot 51
View photo
House · for sale
USD 384,540
USD 153/sq.ft
401 Anchorline Way # Lot 51
28544
· 2,508 sq.ft · 5 Bedrooms · 3 Baths · House
· Office room · Equipped kitchen
28544 · 2,508 sq.ft · 5 Bedrooms · 3 Baths · House · Office room · Equipped kitchen
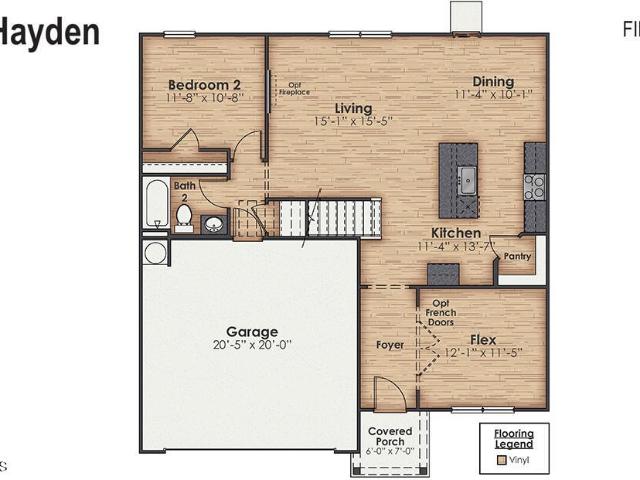
New Construction in Jacksonville, NC! Welcome to Merchant Point! This vibrant neighborhood offers spacious single-family homes with modern finishes, open concept layouts, and smart home features. All in a peaceful setting just minutes from local shops, schools, and USMC Base Camp Lejeune. The Hayden floorplan is a spacious two-story home designed for flexibility and everyday comfort. The main level features an expansive open living area that seamlessly connects the kitchen, dining, and family room, making it ideal for entertaining or relaxed family life. The kitchen serves as the focal point of the home with a large center island, abundant cabinet space, walk-in pantry, and modern finishes that keep you connected to the living space while cooking or hosting. A first-floor bedroom and full bathroom provide the perfect setup for guests, a home office, or multi-generational living. Upstairs, the oversized primary suite offers a private retreat with a generous walk-in closet and an en-suit
USD 384,540
835 Hidden Bridge Drive
View photo
House · for sale
USD 330,000
USD 192/sq.ft
835 Hidden Bridge Drive
28544
· 1,711 sq.ft · 4 Bedrooms · 2 Baths · House
· Garden · Equipped kitchen
28544 · 1,711 sq.ft · 4 Bedrooms · 2 Baths · House · Garden · Equipped kitchen
Now offering buyers up to $15,000.00 USE AS YOU CHOOSE with preferred lender! New to Patriots Pointe! The HERRING plan featuring a first floor master plus two additional bedrooms on the main level. Upstairs you'll find a large bonus room/bedroom area. This house has a wide front porch, great yard size, large kitchen with peninsula, large living room, separate laundry. The list goes on and on! Come check out this beautiful new construction home today!
USD 330,000
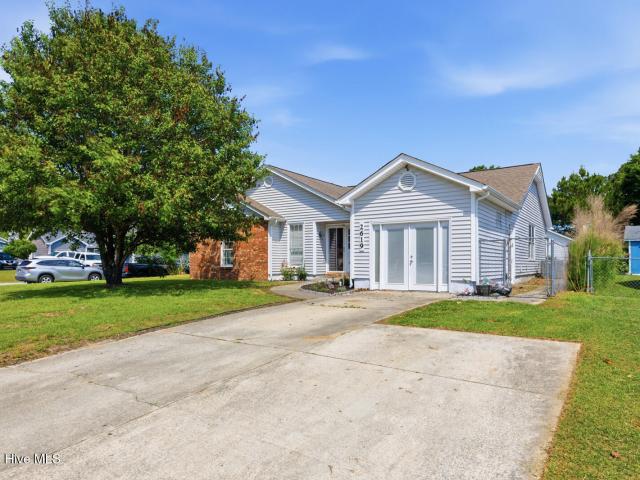
2619 Idlebrook Circle
View photo
House · for sale
USD 270,000
USD 145/sq.ft
2619 Idlebrook Circle
28544
· 1,862 sq.ft · 3 Bedrooms · 2 Baths · House
· Garden · Office room · Fireplace · Equipped kitchen
28544 · 1,862 sq.ft · 3 Bedrooms · 2 Baths · House · Garden · Office room · Fireplace · Equipped kitchen
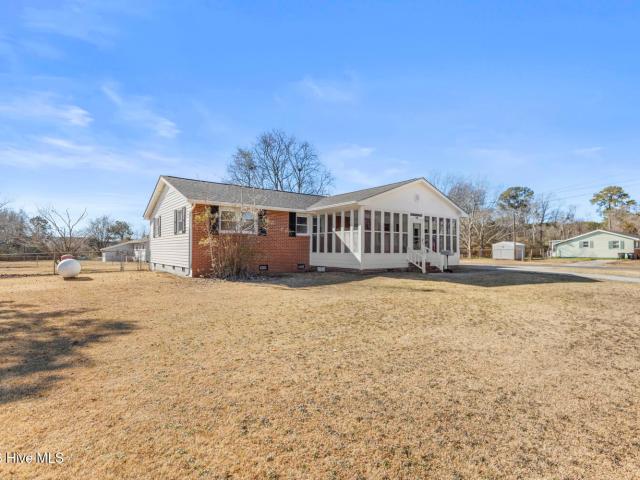
Welcome to 2619 Idlebrook Circle, a well-maintained corner lot home offering flexible living space, functional outdoor features, and convenient access to Camp Lejeune, shopping, schools, and local dining. Enjoy the benefits of being connected to sewer while still being outside city limits with no city taxes. This 3-bedroom, 2-bath home features a split floor plan designed with privacy in mind. Enjoy the spacious living area complete with a wood-burning fireplace that adds warmth and character. The kitchen offers plenty of cabinet space along with a breakfast bar for additional seating and functionality. A bonus flex space provides options for a home office, sitting area, hobby space, or entertainment setup. Enjoy a carpet-free home with recently installed LVP in the bedrooms, making everyday upkeep simple and low maintenance. The fully fenced backyard includes a screened-in porch that's ready for relaxing evenings or weekend grilling, along with a storage shed for tools and equipment.
USD 270,000
500 Huggins Way
View photo
House · for sale
USD 518,000
USD 133/sq.ft
500 Huggins Way
28544
· 3,875 sq.ft · 4 Bedrooms · 3 Baths · House
· Fireplace · Equipped kitchen
28544 · 3,875 sq.ft · 4 Bedrooms · 3 Baths · House · Fireplace · Equipped kitchen
Welcome to the highly desired & popular community of Onslow Bay. Brand new construction built by Onslow County's most trusted & preferred builder. Onslow Bay is a hot spot, 3 miles to MCB Camp Lejeune's Piney Green gate, 14 miles to New River Air Station & minutes to area schools, shopping & dining. This beautiful neighborhood is sure to impress, complete with a clubhouse area & community pool. Welcome to the Summerlyn floorplan. This big beauty features 5 bedrooms, 3.5 bathrooms and approximately 3878 heated square feet. The large front porch is lined with modest shrubbery for great curb appeal and welcomes you and your guests into the home. The two-story foyer extends natural light into the formal living and formal dining rooms. There is a walk in laundry room and half bath on the main level. The kitchen and living room are open to each other for a spacious entertainment area. The family room features a ceiling fan and a beautiful fireplace showcased by built in cabinets on either si
USD 518,000
1214 Huff Drive
View photo
House · for sale
USD 300,000
USD 153/sq.ft
1214 Huff Drive
28544
· 1,959 sq.ft · 4 Bedrooms · 2 Baths · House
28544 · 1,959 sq.ft · 4 Bedrooms · 2 Baths · House
Step inside a lovely maintained home that blends practical design with playful personality. Built in 2004, this bright 4-bedroom, 2.5 bathroom residence offers roughly 1,964 sq ft of open, easy-flow living where relaxed mornings and effortless entertaining come naturally. Love what you see? Schedule a tour today. NOTE: Pictures were taken prior to current tenant moving in
USD 300,000
511 New Hanover Trail
View photo
House · for sale
USD 275,000
USD 224/sq.ft
511 New Hanover Trail
28544
· 1,227 sq.ft · 3 Bedrooms · 2 Baths · House
· Patio · Garden · Equipped kitchen
28544 · 1,227 sq.ft · 3 Bedrooms · 2 Baths · House · Patio · Garden · Equipped kitchen
Say hello to this ranch-style charmer that gets everything right. This inviting 3-bedroom, 2-bathroom home blends easygoing style with smart design, offering comfort, function, and a welcoming neighborhood to call home. The open-concept layout draws you in immediately, anchored by a living room that soars with vaulted ceilings and centers around a cozy fireplace-the perfect spot for slow mornings or unwinding after a busy day. The kitchen keeps pace with generous cabinet space, giving home cooks and organizers plenty of room to spread out and create. When it's time to recharge, the sizable master bedroom delivers a genuine escape, complete with a spa-like bathroom designed for relaxation. Two additional bedrooms offer flexible options for family, overnight guests, hobbies, or a work-from-home setup that suits your rhythm. Just outside is a fenced-in backyard where privacy meets possibility. The covered patio invites weekend cookouts, quiet evenings, and everything in between, while the
USD 275,000
520 New Hanover Trail
View photo
House · for sale
USD 330,000
USD 151/sq.ft
520 New Hanover Trail
28544
· 2,185 sq.ft · 3 Bedrooms · 2 Baths · House
· Patio · Garden · Office room · Fireplace · Equipped kitchen · Parking
28544 · 2,185 sq.ft · 3 Bedrooms · 2 Baths · House · Patio · Garden · Office room · Fireplace · Equipped kitchen · Parking
Welcome to 520 New Hanover Trail in Wantland's Ferry at Towne Pointe. This Hanover II floor plan gives you the space and layout that just makes sense. When you walk in, you are welcomed by a foyer with a coat closet that opens into a spacious great room with a fireplace and plenty of room to gather, relax, or just enjoy being home. The kitchen and dining area are open and easy to use, with a pantry for extra storage and access to the back porch or patio area. The primary suite is tucked away and offers a tray ceiling, walk-in closet, garden tub, separate shower, dual sinks, linen closet, and private water closet. There are two additional bedrooms on the main level with access to the full hall bathroom, along with a laundry/mud room that leads out to the 3-car garage. And upstairs, the bonus room gives you that extra space everyone seems to need, whether it is for an office, playroom, guest space, hobby room, or just a little bit of everything. Located in Towne Pointe, this home also gi
USD 330,000
818 Hidden Bridge Drive
View photo
House · for sale
USD 417,600
USD 138/sq.ft
818 Hidden Bridge Drive
28544
· 3,025 sq.ft · 5 Bedrooms · 3 Baths · House
· Office room · Equipped kitchen
28544 · 3,025 sq.ft · 5 Bedrooms · 3 Baths · House · Office room · Equipped kitchen
Welcome to this beautifully designed two-story home designed for the way you live, gather, and grow. With over 3,000 square feet, 5 generously sized bedrooms, and 3.5 bathrooms, this exceptional home offers all the space you need to live comfortably, entertain with ease, and create lasting memories. The bright, open-concept layout offers the perfect space for entertaining, with a spacious living room flowing effortlessly into the beautifully appointed kitchen and breakfast area. Enjoy the convenience of a private first-floor owner's suite featuring a spa-like bathroom and oversized walk-in closet. Upstairs, a versatile loft offers endless possibilities for movie nights, a home office, or a playroom, while four additional bedrooms provide plenty of space for family and guests. With generous storage, thoughtful design, and the quality craftsmanship Adams Homes is known for, this exceptional home offers the perfect combination of comfort, style, and flexibility. Your dream home starts her
USD 417,600
324 Merchant Point Boulevard # Lot 13
View photo
House · for sale
USD 370,740
USD 147/sq.ft
324 Merchant Point Boulevard # Lot 13
28544
· 2,508 sq.ft · 5 Bedrooms · 3 Baths · House
· Office room · Equipped kitchen
28544 · 2,508 sq.ft · 5 Bedrooms · 3 Baths · House · Office room · Equipped kitchen
New Construction in Jacksonville, NC! Welcome to Merchant Point! This vibrant neighborhood offers spacious single-family homes with modern finishes, open concept layouts, and smart home features. All in a peaceful setting just minutes from local shops, schools, and USMC Base Camp Lejeune. The Hayden floorplan is a spacious two-story home designed for flexibility and everyday comfort. The main level features an expansive open living area that seamlessly connects the kitchen, dining, and family room, making it ideal for entertaining or relaxed family life. The kitchen serves as the focal point of the home with a large center island, abundant cabinet space, walk-in pantry, and modern finishes that keep you connected to the living space while cooking or hosting. A first-floor bedroom and full bathroom provide the perfect setup for guests, a home office, or multi-generational living. Upstairs, the oversized primary suite offers a private retreat with a generous walk-in closet and an en-suit
USD 370,740
407 Hidden Oaks Drive
View photo
House · for sale
USD 285,000
USD 230/sq.ft
407 Hidden Oaks Drive
28544
· 1,238 sq.ft · 3 Bedrooms · 2 Baths · House
· Garden · Equipped kitchen
28544 · 1,238 sq.ft · 3 Bedrooms · 2 Baths · House · Garden · Equipped kitchen
Your Private Backyard Retreat Awaits in Hunters Creek! Welcome home to the one that checks every box! Nestled on a beautifully landscaped. 53-acre lot in the sought-after Hunters Creek subdivision, this meticulously maintained 3-bedroom, 2-bath home offers the perfect balance of comfort, style, and tranquility. This move-in-ready home welcomes you with an inviting open-concept floor plan where natural light pours into the spacious living areas, creating a warm and welcoming atmosphere. Whether you're hosting family gatherings or enjoying a quiet evening at home, the seamless flow between the living room, dining area, and kitchen makes everyday living effortless. The thoughtfully designed kitchen features stainless steel appliances, ample cabinetry, generous counter space, and overlooks the main living area so you're always part of the conversation. The spacious primary suite offers a peaceful retreat, while two additional bedrooms provide flexibility for family, guests, or a home offic
USD 285,000
905 Welsh Lane
View photo
House · for sale
USD 399,900
USD 180/sq.ft
905 Welsh Lane
28544
· 2,217 sq.ft · 4 Bedrooms · 2 Baths · House
· Fireplace · Equipped kitchen
28544 · 2,217 sq.ft · 4 Bedrooms · 2 Baths · House · Fireplace · Equipped kitchen
Welcome to 905 Welsh Lane, a beautifully updated home in the highly sought-after Country Club Subdivision. Situated on a spacious 0.83-acre corner lot, this 4-bedroom, 2.5-bath residence offers over 2,200 square feet of comfortable living space with numerous recent improvements throughout. Enjoy a cup of coffee on your covered wrap around front porch. Enter through your front door into the main level that features new LVP flooring throughout the living areas. The cozy living room flows right into your formal dining that is adjoined to a fully renovated kitchen. This beautiful and tastefully updated kitchen has a double island, granite counter tops, updated stainless steel appliances, new cabinets, backsplash and mini fridge in the additional island. Step down into your updated den, with wood burning fireplace bookended by freshly painted built-ins. All of this creates an inviting space for everyday living and entertaining. Enjoy multiple gathering areas all throughout the first floor.
USD 399,900
313 Merchant Point Boulevard # Lot 68
View photo
House · for sale
USD 384,990
USD 153/sq.ft
313 Merchant Point Boulevard # Lot 68
28544
· 2,508 sq.ft · 5 Bedrooms · 3 Baths · House
· Office room · Equipped kitchen
28544 · 2,508 sq.ft · 5 Bedrooms · 3 Baths · House · Office room · Equipped kitchen
New Construction in Jacksonville, NC! Welcome to Merchant Point! This vibrant neighborhood offers spacious single-family homes with modern finishes, open concept layouts, and smart home features. All in a peaceful setting just minutes from local shops, schools, and USMC Base Camp Lejeune. The Hayden floorplan is a spacious two-story home designed for flexibility and everyday comfort. The main level features an expansive open living area that seamlessly connects the kitchen, dining, and family room, making it ideal for entertaining or relaxed family life. The kitchen serves as the focal point of the home with a large center island, abundant cabinet space, walk-in pantry, and modern finishes that keep you connected to the living space while cooking or hosting. A first-floor bedroom and full bathroom provide the perfect setup for guests, a home office, or multi-generational living. Upstairs, the oversized primary suite offers a private retreat with a generous walk-in closet and an en-suit
USD 384,990
751 Regiment Road
View photo
House · for sale
USD 333,000
USD 186/sq.ft
751 Regiment Road
28544
· 1,787 sq.ft · 3 Bedrooms · 2 Baths · House
· Fireplace · Equipped kitchen
28544 · 1,787 sq.ft · 3 Bedrooms · 2 Baths · House · Fireplace · Equipped kitchen
Welcome to the highly desired & popular community of Onslow Bay. Brand new construction built by Onslow County's most trusted & preferred builder. Onslow Bay is a hot spot, 3 miles to MCB Camp Lejeune's Piney Green gate, 14 miles to New River Air Station & minutes to area schools, shopping & dining. This beautiful neighborhood is sure to impress, complete with a clubhouse area & community pool. Welcome to the Vienna 1788 featuring 3 bedrooms, 2 bath with approx. 1788 heated square feet. The spacious foyer welcomes you into the huge living room that is approx. 18x21. Living room features a ceiling fan, a fireplace with a custom mantel and is open to the kitchen. Kitchen features flat panel staggered cabinets and stainless-steel appliances to include a smooth top range, dishwasher and built-in microwave. The master suite features a walk-in closet that is approx. 9x13 and a ceiling fan. Master bath includes dual vanity, a separate shower and a soaker tub. Bedrooms 2 & 3 are located on the
USD 333,000
1 Berkshire Drive
View photo
House · for sale
USD 244,000
USD 173/sq.ft
1 Berkshire Drive
28544
· 1,410 sq.ft · 3 Bedrooms · 1 Bath · House
· Equipped kitchen
28544 · 1,410 sq.ft · 3 Bedrooms · 1 Bath · House · Equipped kitchen
Welcome home to this beautifully updated 3-bedroom, home offering 1,416 square feet of comfortable living space in Jacksonville, NC. Conveniently located just a short commute to Camp Lejeune and MCAS New River, this move-in ready home has been thoughtfully renovated throughout. Step inside to find all-new luxury vinyl plank (LVP) flooring, fresh paint throughout, and new interior doors that give the home a clean, modern feel. The updated kitchen features brand-new cabinets, countertops, and a complete suite of new appliances, including an electric range/oven, dishwasher, and refrigerator. Enjoy added peace of mind with a new exterior HVAC unit installed in July 2026. Whether you're a first-time homebuyer, military buyer, or investor, this home offers the perfect combination of location, updates, and value. Don't miss your opportunity to own this beautifully refreshed Jacksonville home-schedule your showing today!
USD 244,000
116 Cobblestone Trail
View photo
House · for sale
USD 265,000
USD 172/sq.ft
116 Cobblestone Trail
28544
· 1,539 sq.ft · 3 Bedrooms · 2 Baths · House
· Garden · Deck · Fireplace · Equipped kitchen · Parking
28544 · 1,539 sq.ft · 3 Bedrooms · 2 Baths · House · Garden · Deck · Fireplace · Equipped kitchen · Parking
Welcome to 116 Cobblestone Trail! Enjoy the freedom of NO HOA and NO city taxes while owning this move in ready home that has been beautifully updated and meticulously maintained. Inside, you'll find fresh paint, updated kitchen countertops, new flooring, new carpet, and a cozy fireplace that creates a warm and inviting living space. Step outside to enjoy the spacious backyard featuring a large deck, privacy fence, and a generously sized lot, ideal for relaxing, entertaining, or enjoying the outdoors. The long driveway and additional parking pad provide plenty of space for multiple vehicles, guests, or recreational equipment. Conveniently located just minutes from Camp Lejeune, area beaches, shopping, dining, and schools, this home offers the perfect combination of comfort, convenience, and value. Whether you're looking for your first home, your next home, or an investment opportunity, 116 Cobblestone Trail is one you won't want to miss!
USD 265,000
61 Dixie Trail
View photo
House · for sale
USD 269,900
USD 180/sq.ft
61 Dixie Trail
28544
· 1,496 sq.ft · 3 Bedrooms · 2 Baths · House
· Equipped kitchen
28544 · 1,496 sq.ft · 3 Bedrooms · 2 Baths · House · Equipped kitchen
Welcome to this beautifully updated bungalow nestled in the heart of Jacksonville, NC! This charming 3-bedroom, 2 full bathroom home has been thoughtfully refreshed from top to bottom, offering the perfect blend of character and modern comfort. Step inside to find brand-new flooring, fresh paint throughout, and stylish updated lighting that creates a bright and inviting atmosphere. The kitchen has been completely upgraded with new cabinetry and finishes, making it both functional and eye-catching. Major systems have been taken care of as well, including a new HVAC system, Roof & water heater-giving you peace of mind for years to come. Whether you're a first-time buyer, downsizing, or looking for a move-in ready investment, this home checks all the boxes. Conveniently located near shopping, dining, and base access-this one is a must-see!
USD 269,900
703 Atlantic Coast Lane
View photo
House · for sale
USD 450,000
USD 134/sq.ft
703 Atlantic Coast Lane
28544
· 3,348 sq.ft · 4 Bedrooms · 2 Baths · House
· Fireplace · Equipped kitchen
28544 · 3,348 sq.ft · 4 Bedrooms · 2 Baths · House · Fireplace · Equipped kitchen
Welcome to the highly desired & popular community of Onslow Bay. Brand new construction built by Onslow County's most trusted & preferred builder. Onslow Bay is a hot spot, 3 miles to MCB Camp Lejeune's Piney Green gate, 14 miles to New River Air Station & minutes to area schools, shopping & dining. This beautiful neighborhood is sure to impress, complete with a clubhouse area & community pool. Welcome to the Haley. 4 bedroom/2.5 bath, approx. 3350 heated square feet. This big, beautiful floor plan boasts a charming & stately front porch. Enter a grand 2-story foyer illuminated by natural light. Ideal formal areas, dining room & formal living room. Wide open space from the gorgeous kitchen, keeping room, breakfast area & family room. The kitchen is sure to impress with staggered flat panel cabinets & an island for extra seating. Stainless steel appliances include a smooth top range, microwave & dishwasher. The cozy keeping room sets the mood featuring a fireplace with a custom mantel.
USD 450,000
1842 Olde Towne Pointe Boulevard
View photo
House · for sale
USD 373,000
USD 167/sq.ft
1842 Olde Towne Pointe Boulevard
28544
· 2,228 sq.ft · 4 Bedrooms · 2 Baths · House
· Fireplace · Equipped kitchen
28544 · 2,228 sq.ft · 4 Bedrooms · 2 Baths · House · Fireplace · Equipped kitchen
Welcome to the highly desired & popular community of Onslow Bay. Brand new construction built by Onslow County's most trusted & preferred builder. Onslow Bay is a hot spot, 3 miles to MCB Camp Lejeune's Piney Green gate, 14 miles to New River Air Station & minutes to area schools, shopping & dining. This beautiful neighborhood is sure to impress, complete with a clubhouse area & community pool. Welcome to the Marvin! 4 Bedroom/2.5-bathroom, approx. 2229 heated square feet. This home has great curb appeal with a nice sized front porch and a clean, classic landscape. Very open floor plan and great for entertaining. The kitchen is a dream! 11 x 16 open to a 9 x 12 breakfast nook. Kitchen boasts lots of cabinets complete with an island for extra counter space. Stainless appliances include a smooth top range, dishwasher, and microwave. Kitchen is complete with a walk-in pantry! The kitchen is open to the 18 x 16 Living room. Living room accented by a beautiful fireplace and ceiling fan. All
USD 373,000
508 Turpentine Trail
View photo
House · for sale
USD 438,000
USD 143/sq.ft
508 Turpentine Trail
28544
· 3,057 sq.ft · 5 Bedrooms · 4 Baths · House
· Fireplace · Equipped kitchen
28544 · 3,057 sq.ft · 5 Bedrooms · 4 Baths · House · Fireplace · Equipped kitchen
Welcome to this stunning 5-bedroom, 4-bathroom home in the desirable Stones Landing at Onslow Bay community. Offering over 3,000 heated square feet, this spacious home combines elegant design with functional living, making it perfect for entertaining, everyday comfort, and multi-generational living. Step inside to a grand two-story foyer that creates an impressive first impression. Just off the entry, the formal dining room showcases a beautiful coffered ceiling, providing the perfect setting for holiday gatherings and special occasions. The heart of the home is the spacious kitchen, featuring abundant cabinetry, generous counter space, and a cozy breakfast nook that's perfect for morning coffee or casual meals. The kitchen opens seamlessly to the expansive living room, where built-in bookshelves and cabinetry frame the elegant marble-surround electric fireplace with mantel, creating a warm, inviting focal point with both character and functionality. A spacious first-floor bedroom with
USD 438,000
734 Atlantic Coast Lane
View photo
House · for sale
USD 460,000
USD 136/sq.ft
734 Atlantic Coast Lane
28544
· 3,358 sq.ft · 5 Bedrooms · 4 Baths · House
· Fireplace · Equipped kitchen
28544 · 3,358 sq.ft · 5 Bedrooms · 4 Baths · House · Fireplace · Equipped kitchen
Space, style, and a thoughtfully designed layout welcome you to 734 Atlantic Coast Lane! Located in the sought-after Onslow Bay community, this spacious 5-bedroom, 4.5-bath home. This home offers over 3,300 heated square feet with room to entertain, relax, and accommodate a variety of needs. A grand two-story foyer sets the tone for the home's inviting floor plan, featuring a formal dining room, a spacious living room with a fireplace, and a beautifully designed kitchen complete with a large island, stainless steel appliances, ample cabinetry, and a breakfast area. The main level also includes a primary suite with a walk-in closet and private bath, offering additional flexibility. The second level features an expansive primary suite with a sitting area, walk-in closet, and en-suite bath with dual vanities, a soaking tub, and a separate shower. Three additional bedrooms, including a Jack-and-Jill bathroom, along with an upstairs laundry room, provide functional living space. Covered fro
USD 460,000
208 Big August Way
View photo
House · for sale
USD 502,000
USD 130/sq.ft
208 Big August Way
28544
· 3,843 sq.ft · 5 Bedrooms · 3 Baths · House
· Fireplace · Equipped kitchen
28544 · 3,843 sq.ft · 5 Bedrooms · 3 Baths · House · Fireplace · Equipped kitchen
Welcome to the highly desired & popular community of Onslow Bay. Brand new construction built by Onslow County's most trusted & preferred builder. Onslow Bay is a hot spot, 3 miles to MCB Camp Lejeune's Piney Green gate, 14 miles to New River Air Station & minutes to area schools, shopping & dining. This beautiful neighborhood is sure to impress, complete with a clubhouse area & community pool. Welcome to the Avalon. This magnificent floor plan is a beauty! 5 bedrooms/3.5 bathrooms with approx. 3849 heated square feet. If you're needing some extra space and a perfect plan. This layout is a favorite! Grand curb appeal, lots of windows, and a covered front porch. The 2-story foyer allows for great interior natural lighting. Formal dining room, 15 x 14. Huge 16 x 18 living room! The chef will appreciate the space in this kitchen. Big, open kitchen with an island opens to the keeping room. The keeping room which is accented by a fireplace makes for a beautiful space to entertain or fellows
USD 502,000

Get email alerts

Don't miss out: be the first to know about new properties

The alert was correctly created

On subscribing you accept the conditions of use and the privacy policy
Alert
Receive new ads in your inbox
Save this search
Receive alerts for new listings

We'll send you an email when we have new properties for: "Properties for sale in 28544"

The alert was correctly created

Get email alerts and be the first to see new listings
Required field
On subscribing I accept the terms of the privacy policy
Perfect! You'll soon start receiving new listings via email
Alert
Receive an email when we have new ads for Properties for sale in 28544
Save this search
Filters

Bedrooms

Size (sq.ft)

sq.ft
sq.ft

Price

USD
USD

Property type

Bathrooms

Clear all filters
Receive notifications when new entries are published.