223 houses for sale in 28544

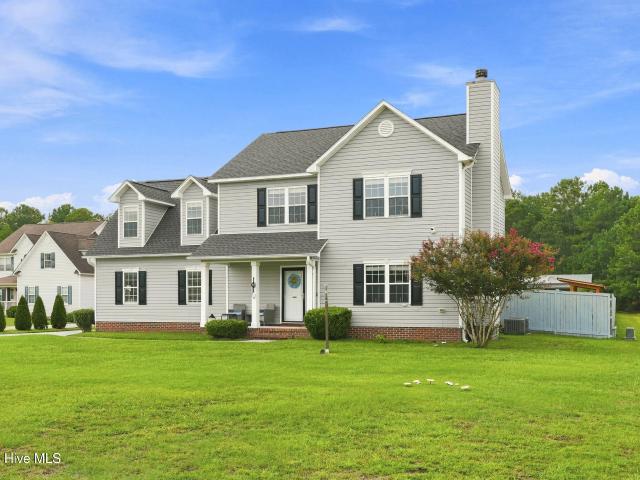
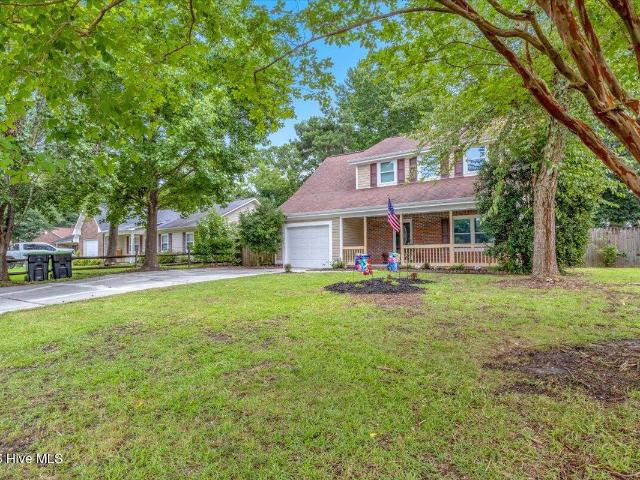
815 Tuscarora Trail
View photo
House · for sale
USD 364,900
USD 161/sq.ft
815 Tuscarora Trail
28544
· 2,260 sq.ft · 4 Bedrooms · 2 Baths · House
· Garden · Equipped kitchen · Parking
28544 · 2,260 sq.ft · 4 Bedrooms · 2 Baths · House · Garden · Equipped kitchen · Parking
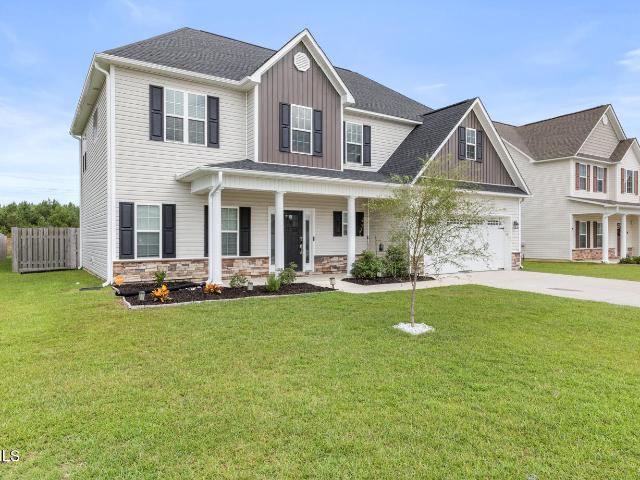
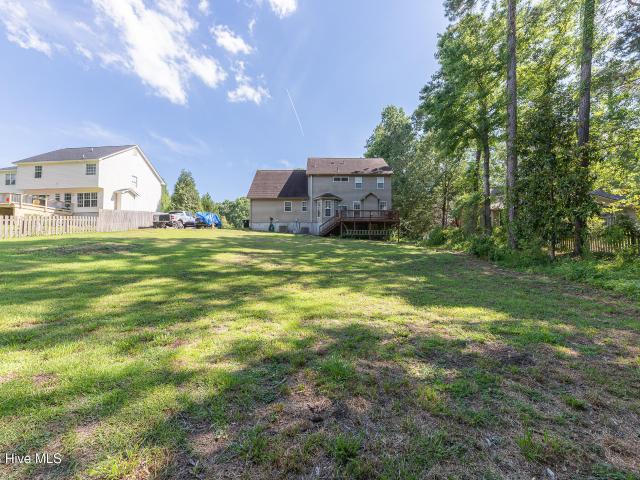
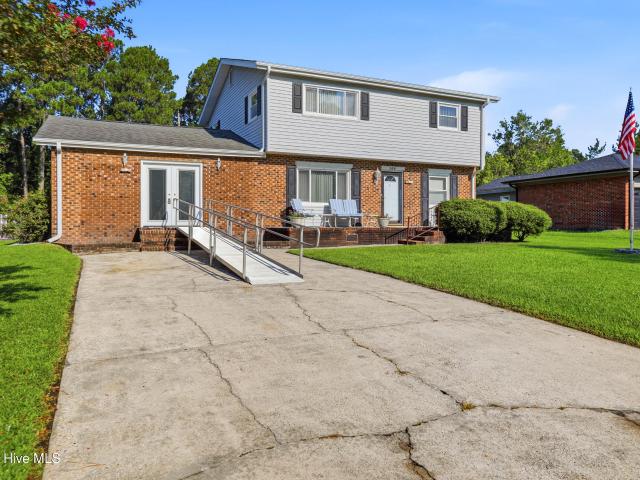
Your Lawn Called. It Wants a Promotion. This 4-bedroom, 2-bathroom beauty has mastered the art of showing off. With an open floorplan, a spacious living room, and a kitchen featuring a gorgeous tile backsplash, it's basically saying, Go ahead, invite everyone over. Out back, the home backs up to trees instead of neighbors, giving you a little extra privacy and a much better view. The swing set conveys, because someone already did the hard part of putting it together. Need to cool off? The community pool is waiting. And the best part is you don't have to clean it. Add in a two-car garage, a fantastic layout, a MASSIVE bonus space upstairs with a closet that would be a dream movie room, and a backyard that's ready for everything from morning coffee to evening unwinding, and you've got a home that's equal parts practical and fun
USD 364,900
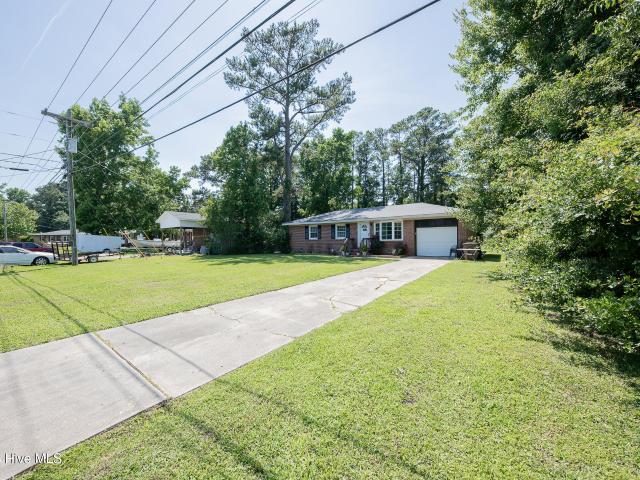
509 Oakwood Avenue
View photo
House · for sale
USD 369,900
USD 162/sq.ft
509 Oakwood Avenue
28544
· 2,271 sq.ft · 4 Bedrooms · 2 Baths · House
· Garden
28544 · 2,271 sq.ft · 4 Bedrooms · 2 Baths · House · Garden
Welcome to 509 Oakwood Avenue-a beautifully maintained, one-owner home offering 2,277 heated square feet, 4 bedrooms, 2.5 bathrooms, and a spacious ½-acre lot in an established Jacksonville neighborhood. Inside, you'll find beautiful original solid wood flooring throughout most of the home, adding timeless character and warmth. The enclosed sunroom overlooks the backyard and provides the perfect space to relax year-round. Step outside to your private backyard retreat featuring a large in-ground pool-a rare amenity, as very few homes in Jacksonville offer one. Whether you're entertaining guests, cooling off during the summer, or enjoying quiet evenings outdoors, this backyard is designed for making memories. A 30' x 13' detached shed provides excellent storage or workshop space, while the expansive backyard offers plenty of room for recreation, gardening, and pets. Conveniently located just minutes from Camp Lejeune, shopping, restaurants, schools, and everyday conveniences, this home o
USD 369,900
314 Trappers Road
View photo
House · for sale
USD 409,900
USD 217/sq.ft
314 Trappers Road
28544
· 1,884 sq.ft · 3 Bedrooms · 2 Baths · House
· Equipped kitchen · Parking
28544 · 1,884 sq.ft · 3 Bedrooms · 2 Baths · House · Equipped kitchen · Parking
Over an acre. New Fortified roof. 30x50' fully wired workshop. Expansive and private lot. No hoa. This is the opportunity you've been waiting for. Tucked away at the end of a quiet cul-de-sac, this beautifully updated home sits on 1.03 acres and offers the perfect combination of space, privacy, and modern upgrades. A brand-new fortified roof provides exceptional durability and added peace of mind, with potential insurance benefits, while the newly built 30x50' fully wired detached workshop/garage, offering over 1,500 square feet of space, opens the door to endless possibilities. Whether you're a hobbyist, entrepreneur, car enthusiast, need additional storage, or have always dreamed of creating the ultimate workshop space, this property delivers the flexibility to make it your own. Inside the home, you'll find a warm and inviting floor plan featuring new wide-plank luxury vinyl flooring throughout the main living areas, an updated kitchen designed for both everyday living and entertaini
USD 409,900
312 Glenellen Loop Road
View photo
Townhouse · for sale
USD 21,000,000
USD 19,905/sq.ft
312 Glenellen Loop Road
28544
· 1,055 sq.ft · 2 Bedrooms · 2 Baths · Townhouse
· Garden · Office room · Equipped kitchen
28544 · 1,055 sq.ft · 2 Bedrooms · 2 Baths · Townhouse · Garden · Office room · Equipped kitchen
Welcome to this beautifully maintained end-unit townhome offering modern living in a convenient location! Built in 2022, this 2-bedroom, 2.5-bath home also features a versatile bonus room that's perfect for a home office, playroom, or flex space. The main level boasts durable LVP flooring, an open-concept layout, a convenient half bath, and a well-equipped kitchen complete with a refrigerator and built-in microwave. Upstairs, you'll find two spacious bedrooms, two full bathrooms, a dedicated laundry room, and freshly steam-cleaned carpet for added peace of mind. Step outside to enjoy the vinyl-fenced backyard, providing privacy and the perfect space for pets, entertaining, or relaxing after a long day. Ideally located just minutes from Camp Lejeune, approximately 15 minutes to Historic Downtown Swansboro, and about 30 minutes to the Crystal Coast beaches, this home offers easy access to shopping, dining, recreation, and coastal living. Whether you're looking for a primary residence or
USD 21,000,000
217 Michel Court
View photo
House · for sale
USD 279,900
USD 228/sq.ft
217 Michel Court
28544
· 1,227 sq.ft · 3 Bedrooms · 2 Baths · House
· Patio · Deck
28544 · 1,227 sq.ft · 3 Bedrooms · 2 Baths · House · Patio · Deck
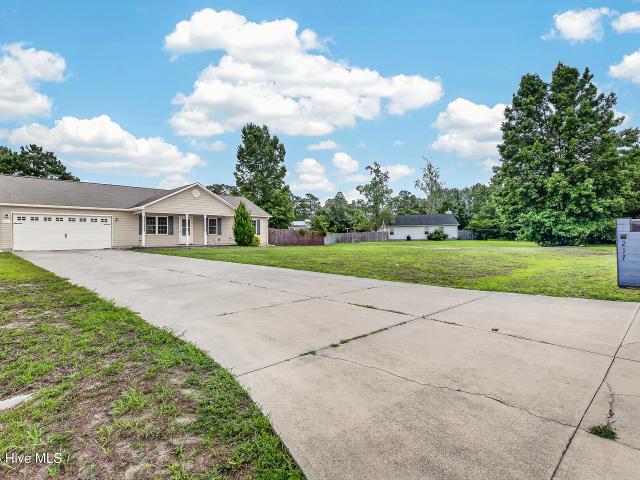
A beautiful 3 bedroom, 2 bath home tucked away in a quiet cul-de-sac just minutes from Camp Lejeune! This home features fresh paint throughout, updated countertops, newer LVP flooring, and newer carpet in the master bedroom. The master bedroom also includes a custom built-in shelving unit in the walk-in closet and an upgraded bathroom with double sinks. Each bedroom is enhanced with new ceiling fans and stylish accent walls, giving the home a warm and modern feel. Outside, you'll love the concrete patios, a deck with aluminum gazebo, and a gravel fire pit area, perfect for outdoor entertaining! This home is move-in ready and full of thoughtful touches. Don't miss your chance to make this gorgeous home yours! A jewel located minutes from Camp Lejeune
USD 279,900
104 Goldstone Court
View photo
House · for sale
USD 300,000
USD 178/sq.ft
104 Goldstone Court
28544
· 1,679 sq.ft · 4 Bedrooms · 2 Baths · House
· Equipped kitchen · Parking
28544 · 1,679 sq.ft · 4 Bedrooms · 2 Baths · House · Equipped kitchen · Parking
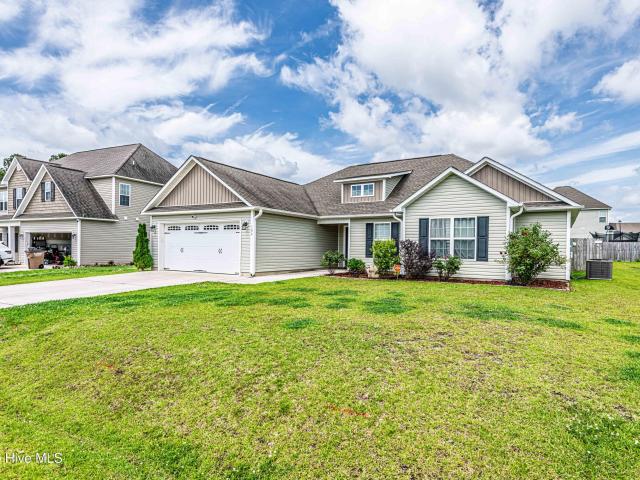
Welcome home to 104 Goldstone Ct! This beautifully maintained 4-bedroom, 2-bath home nestled in a quiet cul-de-sac in the sought-after Sterling Farms community of Jacksonville, just minutes from Marine Corps Base Camp Lejeune! This inviting home features an open and functional floor plan with a spacious kitchen complete with stainless steel appliances, a breakfast bar, and plenty of cabinet and counter space for everyday living and entertaining. The washer and dryer convey with the home, making your move even easier. Enjoy low-maintenance flooring throughout the main living areas, with carpet found only in the bedrooms for added comfort. The primary suite offers a private retreat, while three additional bedrooms provide ample closet space and are conviently located by the secondary full bathroom. Step outside to a fully fenced backyard-perfect for pets, play, or relaxing evenings at home. The attached two-car garage offers ample storage and parking. As part of the desirable Sterling Fa
USD 300,000
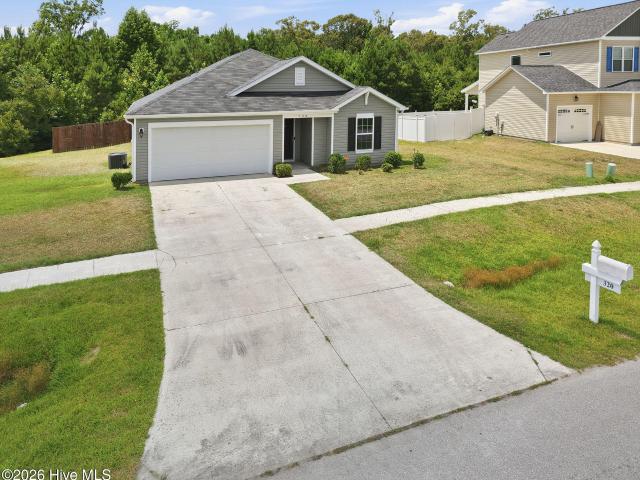
320 Adobe Lane
View photo
House · for sale
USD 316,000
USD 172/sq.ft
320 Adobe Lane
28544
· 1,830 sq.ft · 3 Bedrooms · 2 Baths · House
· Equipped kitchen · Parking
28544 · 1,830 sq.ft · 3 Bedrooms · 2 Baths · House · Equipped kitchen · Parking
Looking for a spacious one-story home with plenty of heated living space? Look no further! The popular Venture floor plan offers over 1,800 heated square feet of thoughtfully designed living space, featuring 3 generously sized bedrooms, 2 full bathrooms, and a 2-car garage. The open-concept kitchen is a chef's dream, offering abundant cabinet storage, ample countertop space, and a functional layout that's perfect for cooking and entertaining. The spacious living areas provide comfort and flexibility for everyday living. Conveniently located just minutes from shopping, restaurants, and Camp Lejeune, this home combines comfort, convenience, and modern living. Don't miss your opportunity to make this beautiful home yours-schedule your showing today!
USD 316,000
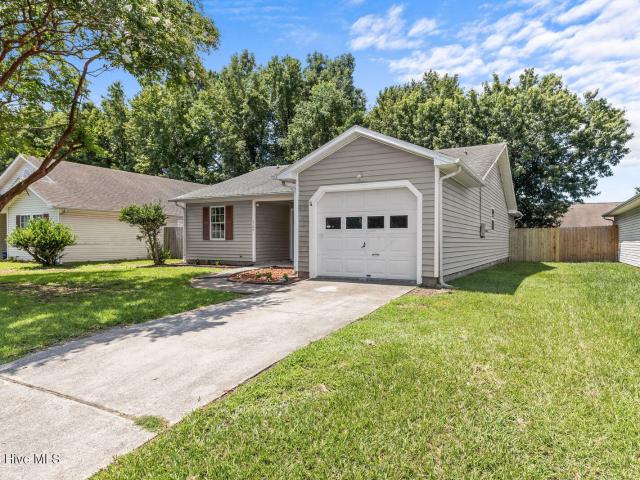
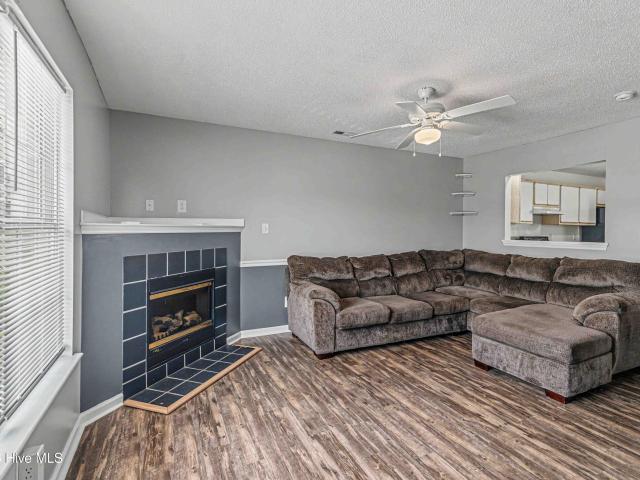
3104 Belmont Court
View photo
House · for sale
USD 219,900
USD 182/sq.ft
3104 Belmont Court
28544
· 1,206 sq.ft · 3 Bedrooms · 2 Baths · House
· Garden · Fireplace · Equipped kitchen
28544 · 1,206 sq.ft · 3 Bedrooms · 2 Baths · House · Garden · Fireplace · Equipped kitchen
Fresh paint, updated flooring, and a clean, move-in-ready interior set the tone for this 3-bedroom, 2-bath home in an established Jacksonville neighborhood. The vaulted living room centers around a wood-burning fireplace, creating an open gathering space, while the split-bedroom floor plan offers privacy and functionality for everyday living. The kitchen provides ample cabinet and counter space with an adjoining dining area, and recent updates-including luxury vinyl plank flooring, fresh interior paint, refreshed landscaping, and a fenced backyard-allow the next owner to move in and make the space their own. Outside, the fully fenced backyard offers room to relax, garden, or enjoy outdoor activities. Convenient access to Camp Lejeune, shopping, restaurants, and major roadways keeps everyday destinations within a short distance. Thoughtfully prepared and ready for its next owner, this home offers a comfortable blend of practical updates and functional living space
USD 219,900
15 Oxford Drive
View photo
House · for sale
USD 241,500
USD 175/sq.ft
15 Oxford Drive
28544
· 1,378 sq.ft · 3 Bedrooms · 1 Bath · House
· Garden · Equipped kitchen
28544 · 1,378 sq.ft · 3 Bedrooms · 1 Bath · House · Garden · Equipped kitchen
It's all about the hardwood floors! This 3-bedroom, 1 1/2-bath home has so much to offer. The living room, hallway, and bedrooms all feature natural hardwood flooring. The kitchen is updated with new appliances, flooring, cabinets, a sink, a faucet, and light fixtures. Additionally, the bathrooms feature new cabinets, toilets, vanities, and fixtures, and the entire home has been freshly painted throughout. Other key features include a large laundry closet in the dining room and a versatile bonus room that could serve as a family room, extra bedroom, or game room. The property also includes a new HVAC system with new ducting, a new roof, and a large backyard. Located in a great area, this home offers an easy commute to Camp Lejeune's Piney Green gate
USD 241,500
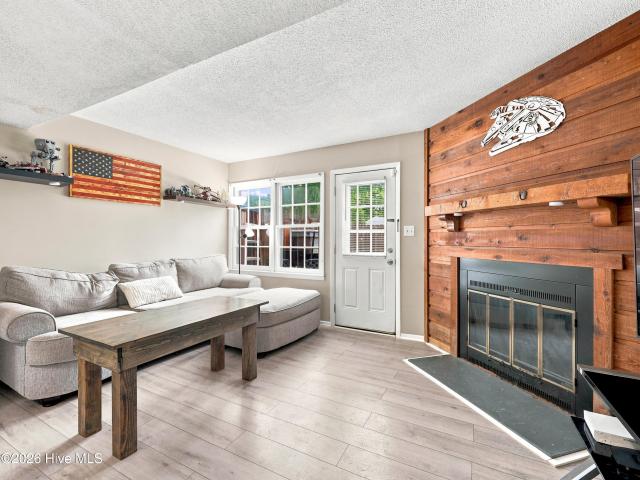
110 Palace Circle
View photo
Townhouse · for sale
USD 155,000
USD 169/sq.ft
110 Palace Circle
28544
· 915 sq.ft · 2 Bedrooms · 1 Bath · Townhouse
· Patio · Garden · Fireplace · Swimming pool
28544 · 915 sq.ft · 2 Bedrooms · 1 Bath · Townhouse · Patio · Garden · Fireplace · Swimming pool
Welcome to easy living in the desirable Brynnwood Townhome community! This charming 2-bedroom, 1.5-bath townhome offers the perfect blend of comfort, convenience, and low-maintenance living. Inside, you'll find a spacious living room with a cozy corner fireplace and a formal dining area, creating functional spaces for both everyday living and entertaining. Step outside to your private, fenced backyard-a blank canvas ready to become your own outdoor oasis. Whether you envision a patio, container garden, fire pit, or relaxing retreat, this space offers endless possibilities. Residents enjoy access to community amenities including a swimming pool and tennis courts, adding to the easy, low-maintenance lifestyle. Conveniently located in the heart of Jacksonville, this home is just minutes from Marine Corps Base Camp Lejeune, shopping, restaurants, parks, schools, and healthcare, with Jacksonville's Riverwalk along the New River only a short drive away. Whether you're a first-time homebuyer,
USD 155,000
431 Sullivan Loop Road
View photo
Townhouse · for sale
USD 178,000
USD 172/sq.ft
431 Sullivan Loop Road
28544
· 1,033 sq.ft · 2 Bedrooms · 1 Bath · Townhouse
· Patio · Garden · Equipped kitchen
28544 · 1,033 sq.ft · 2 Bedrooms · 1 Bath · Townhouse · Patio · Garden · Equipped kitchen
Welcome to 431 Sullivan Loop, a well-maintained townhome with a short commute to Camp Lejeune, Downtown Swansboro, and Emerald Isle Beaches! Offering just over 1,000 square feet, this 2 bedroom, 1.5 bath home has been lovingly cared for by its original owner and is truly move-in ready. Even sweeter, kitchen refrigerator, washer and dryer convey. Step inside to an open concept living and kitchen area that feels bright, functional, and perfect for everyday living or entertaining. A convenient half bath is located downstairs. Upstairs, you'll find two comfortable bedrooms that share a full bathroom, creating a practical and easy layout. The laundry is conveniently located on second floor. Out back, enjoy your fenced yard complete with patio pavers, ideal for relaxing evenings, grilling, or a low-maintenance outdoor space. Whether you're a first time buyer, investor, or looking for something simple and low maintenance, this townhome checks all the boxes. Conveniently located to everything
USD 178,000
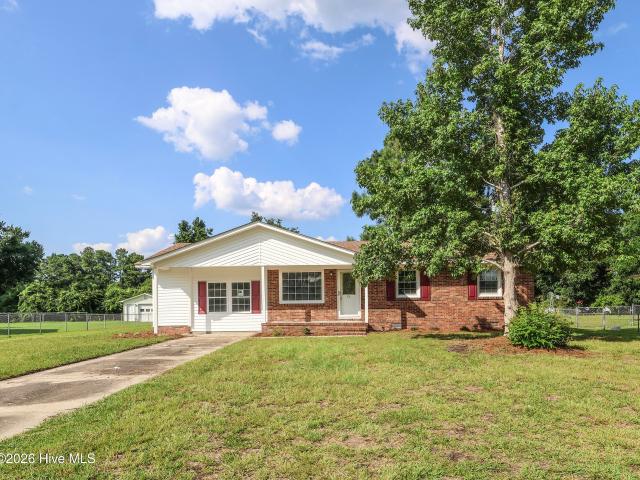
900 Welsh Lane
View photo
House · for sale
USD 309,000
USD 168/sq.ft
900 Welsh Lane
28544
· 1,830 sq.ft · 4 Bedrooms · 2 Baths · House
· Garden · Deck · Equipped kitchen · Parking
28544 · 1,830 sq.ft · 4 Bedrooms · 2 Baths · House · Garden · Deck · Equipped kitchen · Parking
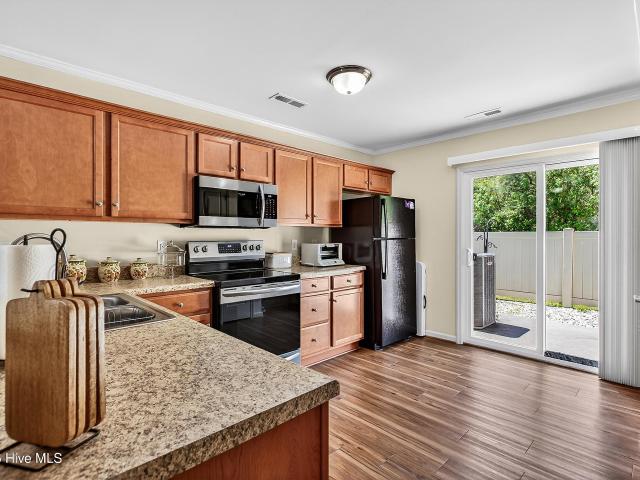
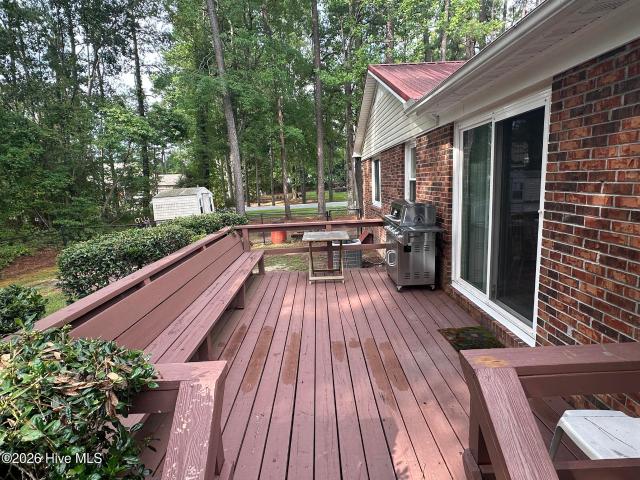
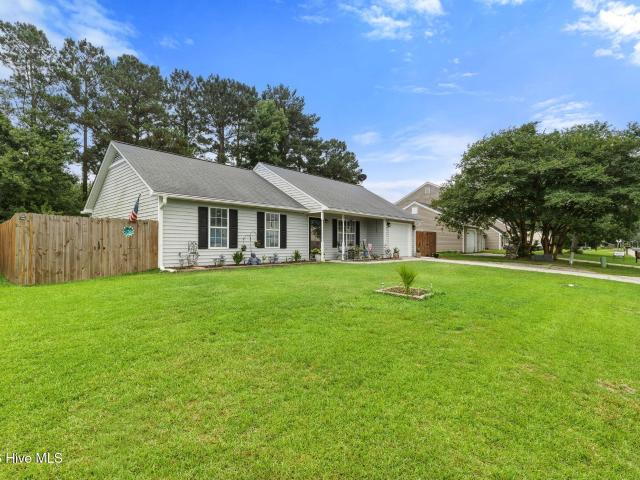
Cute Brick Ranch on large corner lot with private rear deck and fenced in rear yard. All one level with centralized kitchen (2) cozy living areas. Plenty of room with (4) bedrooms and (2) full bathrooms. Attached enclosed garage and metal roof complete this move in ready home. Located in the desirable neighborhood of Country Club Hills. Schedule your showing today!
USD 309,000
204 Palamino Trail
View photo
House · for sale
USD 275,000
USD 257/sq.ft
204 Palamino Trail
28544
· 1,066 sq.ft · 3 Bedrooms · 2 Baths · House
· Garden · Equipped kitchen · Parking
28544 · 1,066 sq.ft · 3 Bedrooms · 2 Baths · House · Garden · Equipped kitchen · Parking
Want the pleasure of living in a neighborhood with no HOA! You've come to the right place. Move-in ready into this quaint and cozy 3 bedroom, 2 bath home is waiting for you! Enjoy the serenity, the beautiful landscape yard while you enjoy your coffee on the front porch. Once you enter, you'll notice the vaulted ceiling and LPV flooring in the living area. Get ready to prepare your meals in your eat-in kitchen, which features tiled floors, tile backsplash, S/S appliances. After your meal, step outside to the spacious fenced backyard, wonderful for entertaining with family & friends, watching children play or great for your pets. Off the kitchen/living area is the entrance to the 1-car garage and laundry room. Stroll down the hallway to the 3 bedrooms, which feature laminate flooring. Did I happen to mention that Leaf Guard gutters were installed in 2025; so no need to worry about cleaning them. This ranch style home is located in Horse Creek Farms neighborhood and is just minutes away f
USD 275,000
451 Worsley Way
View photo
House · for sale
USD 380,000
USD 153/sq.ft
451 Worsley Way
28544
· 2,476 sq.ft · 4 Bedrooms · 2 Baths · House
· Garden · Office room · Equipped kitchen
28544 · 2,476 sq.ft · 4 Bedrooms · 2 Baths · House · Garden · Office room · Equipped kitchen
Built in 2020, this beautifully maintained 4-bedroom, 2.5-bath home offers 2,486 heated square feet of thoughtfully designed living space on a. 27-acre lot in one of Jacksonville's most desirable communities, Onslow Bay! Step inside to a welcoming foyer that opens to formal living and dining rooms, providing flexible space for entertaining, holiday gatherings, or a home office. The open-concept family room and kitchen create the heart of the home, featuring granite countertops, stainless steel appliances, a large center island, and a bright breakfast nook perfect for everyday living. Upstairs, the spacious primary suite offers a private retreat with a walk-in closet and an ensuite bath complete with dual vanities, a soaking tub, and a separate walk-in shower. Three additional bedrooms and a full bath provide plenty of room for family, guests, or additional workspace. Enjoy outdoor living year-round from the covered & screened-in back porch overlooking the fully fenced backyard. An exte
USD 380,000
35 Victoria Road
View photo
House · for sale
USD 228,501
USD 23/sq.ft
35 Victoria Road
28544
· 9,601 sq.ft · 3 Bedrooms · 2 Baths · House
· Garden · Parking
28544 · 9,601 sq.ft · 3 Bedrooms · 2 Baths · House · Garden · Parking
Discover the epitome of charm and comfort in this adorable 3-bedroom, 2-bathroom home boasting a spacious backyard, stainless steel appliances, and a cozy atmosphere. Located close to Camp Lejeune, beaches, and community events, this charming property features original hardwood floors in the living area, a single car garage for convenience, and a ready-to-move-in status. Whether you seek a peaceful retreat or a place to create lasting memories, this home offers the perfect blend of comfort and convenience, inviting you to envision the possibilities that await in this desirable location. Schedule your showing today and make this cozy haven your own
USD 228,501
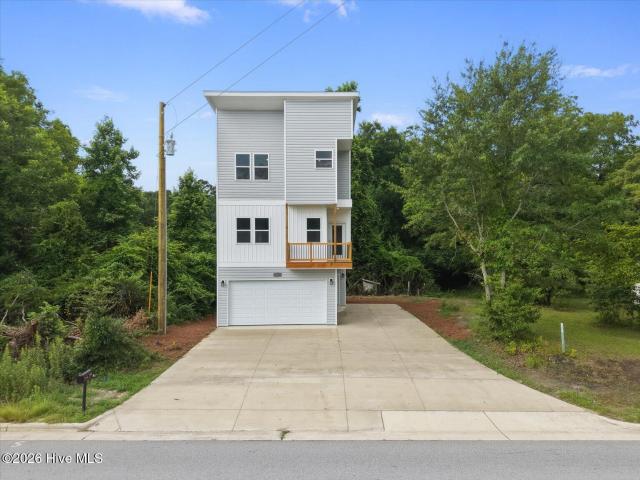
2326 Piney Green Road
View photo
House · for sale
USD 309,400
USD 155/sq.ft
2326 Piney Green Road
28544
· 1,991 sq.ft · 3 Bedrooms · 4 Baths · House
· Balcony · Equipped kitchen · Parking
28544 · 1,991 sq.ft · 3 Bedrooms · 4 Baths · House · Balcony · Equipped kitchen · Parking
Seller offering $15,000 use as you choose*. Welcome to this stunning new construction home on Piney Green Road, where modern design meets spacious functionality in one unforgettable three-story floor plan. Featuring 3 bedrooms, 4 full bathrooms, and a 2-car garage, this beautifully designed home offers the perfect combination of comfort, style, and versatility. Step inside to discover thoughtfully crafted living spaces designed for today's lifestyle. The open-concept main living area is ideal for entertaining, complete with a stylish kitchen featuring all stainless steel appliances included, sleek finishes, ample cabinetry, and generous prep space. One of this home's standout features is the incredible second-floor balcony located just off the living room-perfect for morning coffee, evening relaxation, or enjoying the outdoors right from your main living space. With three spacious levels, this home provides flexibility for a variety of needs, whether you're looking for private bedroom
USD 309,400
434 Wolf Run Lane
View photo
House · for sale
USD 289,900
USD 162/sq.ft
434 Wolf Run Lane
28544
· 1,787 sq.ft · 4 Bedrooms · 2 Baths · House
· Garden · Deck · Parking
28544 · 1,787 sq.ft · 4 Bedrooms · 2 Baths · House · Garden · Deck · Parking
Seller offering $6,000 of closing costs assistance! *. Welcome to 434 Wolf Run Lane, a beautifully updated home in a desirable Jacksonville neighborhood that has everything you can dream of. While not having to pay any city taxes, you still are located close to the center of town, local amenities, schools, parks, and military bases. This property boasts beautiful flooring and fresh paint throughout, which provide you with comfort, modern finishes, and peace of mind. This charming home features 4 spacious bedrooms, 2 full bathrooms, a half bathroom downstairs, and a 1-car garage, perfect for comfortable everyday living. Enjoy added versatility with a separate dining room and flex room, which can be used as an office, study, den, family room or whatever you choose. Additionally, this home is gorgeous inside and out with its large yard, beautiful landscaping, deck, fully powered and cooled shed, and full privacy fence. Please call today for your private tour of this home
USD 289,900
103 Fairwood Court
View photo
Townhouse · for sale
USD 161,900
USD 163/sq.ft
103 Fairwood Court
28544
· 990 sq.ft · 2 Bedrooms · 2 Baths · Townhouse
· Patio
28544 · 990 sq.ft · 2 Bedrooms · 2 Baths · Townhouse · Patio
Welcome to 103 Fairwood Court, located in the desirable Marsh Oaks at Brynn Marr! This cozy townhome offers the perfect combination of comfort, convenience, and low-maintenance living. Inside, you'll find a functional floor plan with comfortable living spaces designed for everyday living and easy entertaining. Step outside to your private back patio, an inviting space for morning coffee, outdoor dining, or simply relaxing after a busy day. Marsh Oaks offers a low-maintenance lifestyle with HOA services that help maintain the lawn and common areas, allowing homeowners more time to enjoy everything the area has to offer. Conveniently located near shopping, dining, healthcare, and everyday amenities, this home also provides quick access to Camp Lejeune, Camp Johnson, and MCAS New River. Enjoy weekends exploring the beautiful beaches of Emerald Isle, the waterfront charm of Swansboro, or take a day trip to Wilmington, approximately 50 miles away. The seller is including the washer, dryer,
USD 161,900
127 Kitt Drive
View photo
House · for sale
USD 199,000
USD 196/sq.ft
127 Kitt Drive
28544
· 1,012 sq.ft · 3 Bedrooms · 1 Bath · House
· Garden · Equipped kitchen
28544 · 1,012 sq.ft · 3 Bedrooms · 1 Bath · House · Garden · Equipped kitchen
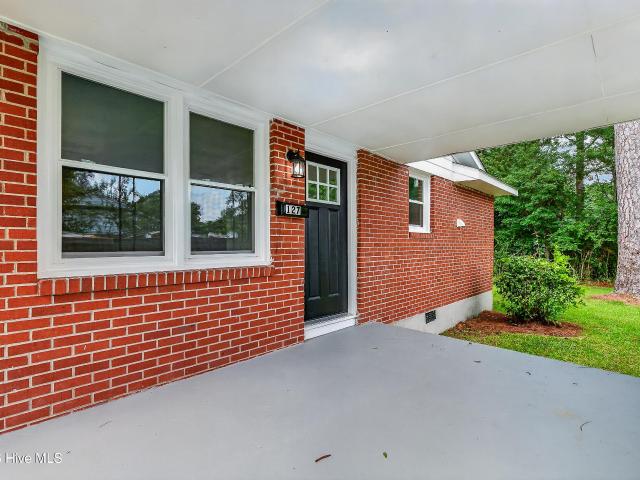
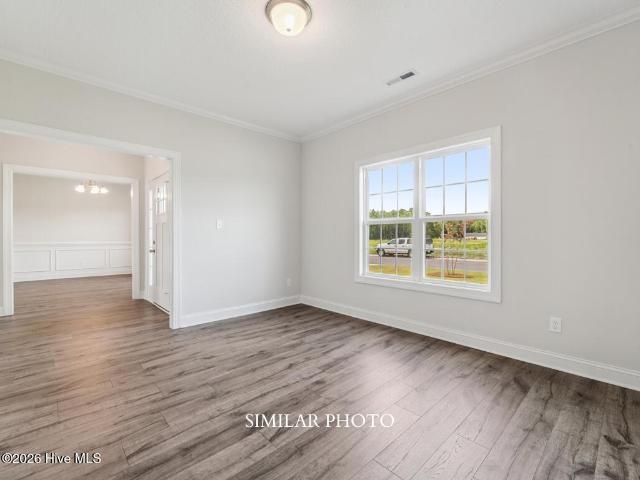
Newly Renovated Brick Home with Open Floor Plan Welcome home to this beautifully renovated one-story brick home, offering a fresh, modern feel with comfortable living all on one level. The spacious open floor plan creates an inviting flow between the living room, dining area, and kitchen, making it perfect for everyday living and entertaining. The home features 3 bedrooms and 1 full bathroom, with updated finishes throughout. Outside, enjoy a partially fenced-in backyard that provides space for outdoor activities, pets, gardening, or relaxing. Centrally located with convenient access to shopping, dining, schools, and everyday amenities, this move-in-ready home offers both comfort and convenience
USD 199,000
401 Hashmark Court
View photo
House · for sale
USD 467,000
USD 131/sq.ft
401 Hashmark Court
28544
· 3,541 sq.ft · 4 Bedrooms · 3 Baths · House
· Fireplace · Equipped kitchen
28544 · 3,541 sq.ft · 4 Bedrooms · 3 Baths · House · Fireplace · Equipped kitchen
Welcome to the highly desired & popular community of Onslow Bay. Brand new construction built by Onslow County's most trusted & preferred builder. Onslow Bay is a hot spot, 3 miles to MCB Camp Lejeune's Piney Green gate, 14 miles to New River Air Station & minutes to area schools, shopping & dining. This beautiful neighborhood is sure to impress, complete with a clubhouse area & community pool. Welcome to the Bailey floorplan. 4 bedrooms, 3.5 bathrooms, approx. 3547 heated square feet. Very traditional classic curb appeal with an awesome front porch, stone exterior front accents, modest landscape, textbook picture perfect. Formal living room and formal dining room off the foyer. Main level is open and spacious/ Beautiful kitchen space includes flat panel, staggered cabinets, an island and a cozy 14x11 breakfast room. Open family room is 21x18 featuring a ceiling fan and a fireplace with custom mantel. Main level laundry room. Bedrooms 2, 3 & 4 all have actual walk-in closets! Bedrooms
USD 467,000
120 Silver Leaf Drive
View photo
House · for sale
USD 315,000
USD 152/sq.ft
120 Silver Leaf Drive
28544
· 2,067 sq.ft · 5 Bedrooms · 2 Baths · House
· Patio · Garden · Fireplace · Equipped kitchen
28544 · 2,067 sq.ft · 5 Bedrooms · 2 Baths · House · Patio · Garden · Fireplace · Equipped kitchen
Welcome to 120 Silver Leaf Drive! This spacious 5-bedroom, 2-bathroom home offers exceptional value with plenty of room to spread out. Situated on a desirable corner lot, you'll enjoy a side-entry driveway, privacy-fenced backyard, and a screened-in back patio perfect for relaxing or entertaining. Inside, you'll find laminate flooring throughout with no carpet, a cozy wood-burning fireplace, granite countertops, a classic white subway tile backsplash, and updated stainless steel appliances in the kitchen. The metal roof adds long-term durability and peace of mind. Conveniently located just minutes from Camp Lejeune, area shopping, restaurants, malls, and the beautiful Crystal Coast beaches, this home combines space, comfort, and convenience. Priced affordably for its size and features, this is an incredible opportunity you won't want to miss!
USD 315,000
168 Dockside Drive
View photo
House · for sale
USD 371,000
USD 168/sq.ft
168 Dockside Drive
28544
· 2,207 sq.ft · 4 Bedrooms · 2 Baths · House
· Garden · Office room · Equipped kitchen · Parking
28544 · 2,207 sq.ft · 4 Bedrooms · 2 Baths · House · Garden · Office room · Equipped kitchen · Parking
Step into luxury and comfort at 168 Dockside Drive. This beautiful 4-bedroom, 2.5-bathroom home offers ample space and versatile living areas. Downstairs, a room awaits to be transformed into an office, playroom, or extra family room, complete with built-in bookshelves for added charm. The kitchen is a chef's dream with a brand new gas stove, island, and a breakfast nook that provides a stunning view of the backyard. The large bedrooms, along with a room over the garage, offers flexibility to be used as a bedroom or bonus space. Enjoy gatherings in the formal dining area. Primary has a beautiful walk in shower. Located close to amenities, this home also features a boat ramp and community pool in the neighborhood, adding to the appeal of this stunning property. Don't miss the opportunity to call this beauty your own. Call today to schedule a viewing and experience the luxury and convenience this home has to offer
USD 371,000
315 Merchant Point Boulevard # Lot 67
View photo
House · for sale
USD 384,190
USD 153/sq.ft
315 Merchant Point Boulevard # Lot 67
28544
· 2,508 sq.ft · 5 Bedrooms · 3 Baths · House
· Office room · Equipped kitchen
28544 · 2,508 sq.ft · 5 Bedrooms · 3 Baths · House · Office room · Equipped kitchen
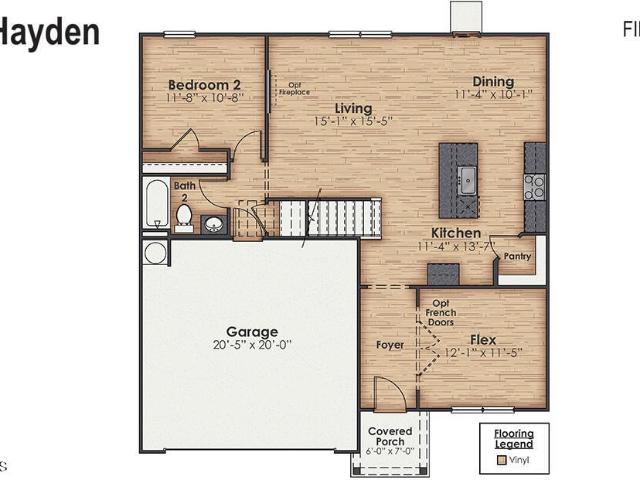
New Construction in Jacksonville, NC! Welcome to Merchant Point! This vibrant neighborhood offers spacious single-family homes with modern finishes, open concept layouts, and smart home features. All in a peaceful setting just minutes from local shops, schools, and USMC Base Camp Lejeune. The Hayden floorplan is a spacious two-story home designed for flexibility and everyday comfort. The main level features an expansive open living area that seamlessly connects the kitchen, dining, and family room, making it ideal for entertaining or relaxed family life. The kitchen serves as the focal point of the home with a large center island, abundant cabinet space, walk-in pantry, and modern finishes that keep you connected to the living space while cooking or hosting. A first-floor bedroom and full bathroom provide the perfect setup for guests, a home office, or multi-generational living. Upstairs, the oversized primary suite offers a private retreat with a generous walk-in closet and an en-suit
USD 384,190
102 Yorkshire Drive
View photo
House · for sale
USD 253,000
USD 178/sq.ft
102 Yorkshire Drive
28544
· 1,421 sq.ft · 3 Bedrooms · 2 Baths · House
· Garden · Office room · Parking
28544 · 1,421 sq.ft · 3 Bedrooms · 2 Baths · House · Garden · Office room · Parking
Welcome to. *102 Yorkshire Drive. A move-in-ready Jacksonville gem that delivers exceptional value under the $300,000 mark. Whether you're a first-time buyer, military family stationed at Camp Lejeune, growing household, or savvy investor, this 3-bedroom, 2-bathroom home checks every box on your wish list. *Why Buyers Love 102 YorkshireDrive: *. This thoughtfully maintained home offers a perfect blend of comfort, functionality, and outdoor living. Without the price tag of a new build. From the covered carport to the fully fenced backyard, every feature has been designed for everyday convenience and long-term enjoyment. Inside the Home: *3 spacious bedrooms. Perfect for families, guests, a home office, or a nursery. *2 full bathrooms. No more morning traffic jams. Bright, comfortable living spaces ready for your personal touch. Move-in ready with all the essentials in place. *Outdoor Features Buyers Are Searching For: *.*Fully fenced backyard. Ideal for kids, pets, weekend BBQs, and add
USD 253,000
268 Browns Ferry Road
View photo
House · for sale
USD 349,000
USD 165/sq.ft
268 Browns Ferry Road
28544
· 2,110 sq.ft · 4 Bedrooms · 2 Baths · House
· Fireplace · Equipped kitchen · Parking · Swimming pool
28544 · 2,110 sq.ft · 4 Bedrooms · 2 Baths · House · Fireplace · Equipped kitchen · Parking · Swimming pool
Now offering buyers up to $15,000.00 USE AS YOU CHOOSE with preferred lender! Welcome to Towne Pointe! This beautiful home offers 4 spacious Bedrooms, 2.5 Baths, and an attached two-car garage. Not enough? Well how about a large open Kitchen with lots of cabinet and counter space. The Family Room features a cozy fireplace for those cool NC evenings. The Master Bedroom has a trey ceiling, large walk-in closet, and features a dual vanity in the Master Bath. Towne Pointe has walking trails, ponds, benches to watch the ducks, a community clubhouse and POOL. This home truly has it all! Just come see for yourself. *. Please note that this home will NOT have stone on the front that is shown on the plan in the associated docs*.*The builder reserves the right to modify, substitute, or discontinue any materials, products, finishes, or other selections at any time without prior notice to the buyer. Such changes may be necessary due to availability issues, supply chain disruptions, product discont
USD 349,000

Get email alerts

Don't miss out: be the first to know about new properties

The alert was correctly created

On subscribing you accept the conditions of use and the privacy policy
Alert
Receive new ads in your inbox
Save this search
Receive alerts for new listings

We'll send you an email when we have new properties for: "Houses for sale in 28544"

The alert was correctly created

Get email alerts and be the first to see new listings
Required field
On subscribing I accept the terms of the privacy policy
Perfect! You'll soon start receiving new listings via email
Alert
Receive an email when we have new ads for Houses for sale in 28544
Save this search
Filters

Bedrooms

Size (sq.ft)

sq.ft
sq.ft

Price

USD
USD

Property type

Bathrooms

Clear all filters
Receive notifications when new entries are published.