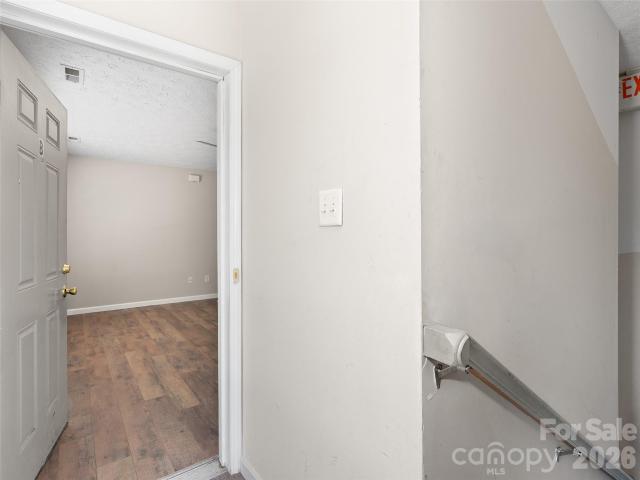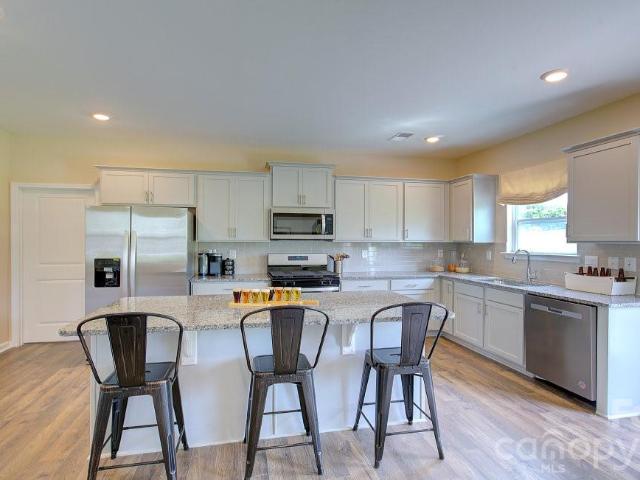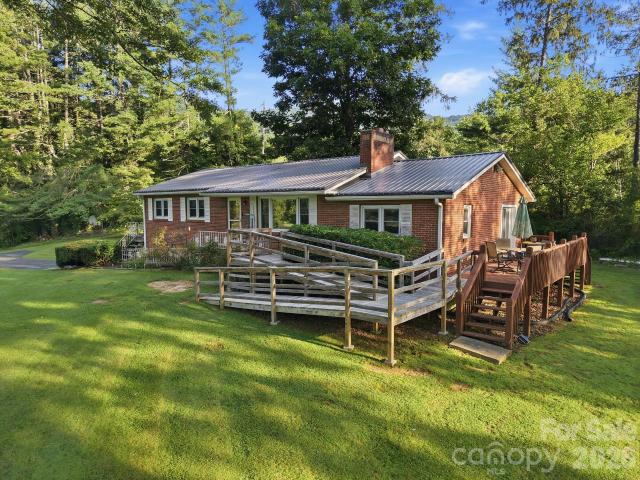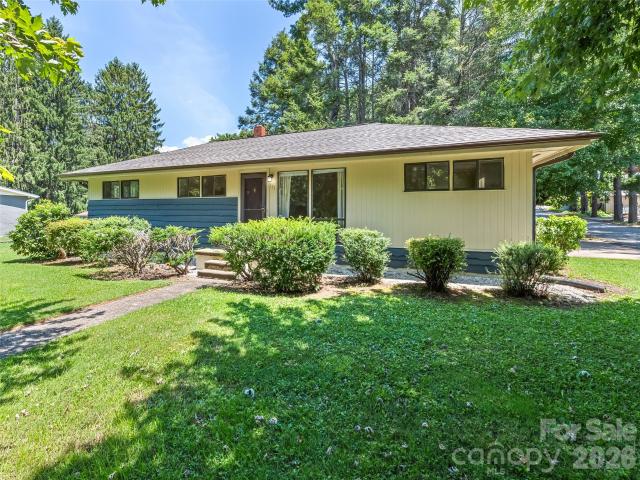
173 properties for sale in 28786

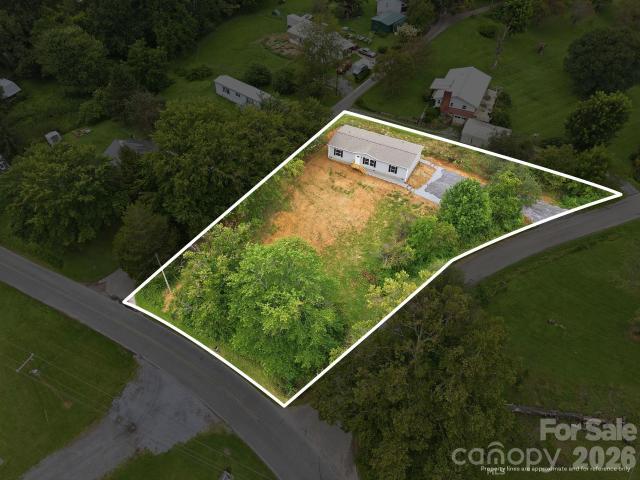
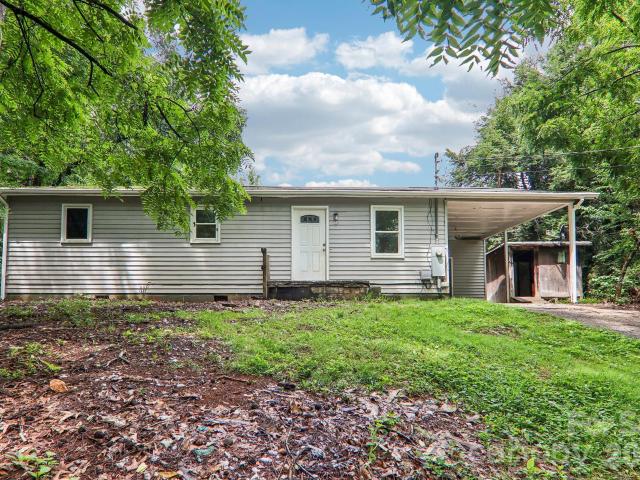
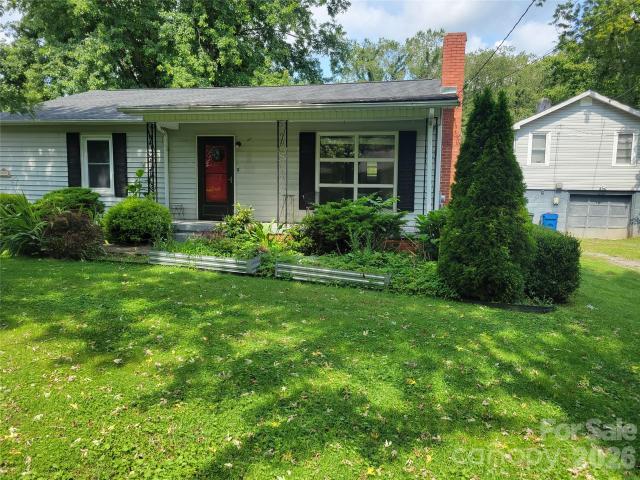
678 Brown Avenue
View photo
House · for sale
USD 325,000
USD 197/sq.ft
678 Brown Avenue
28786
· 1,647 sq.ft · 3 Bedrooms · 1 Bath · House
· Patio · Garden · Fireplace · Equipped kitchen
28786 · 1,647 sq.ft · 3 Bedrooms · 1 Bath · House · Patio · Garden · Fireplace · Equipped kitchen
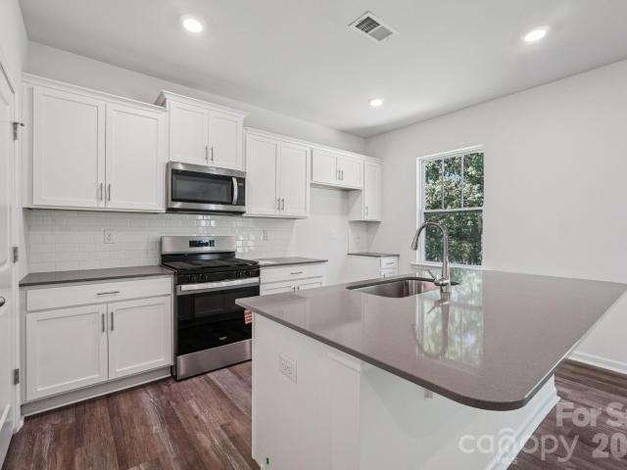
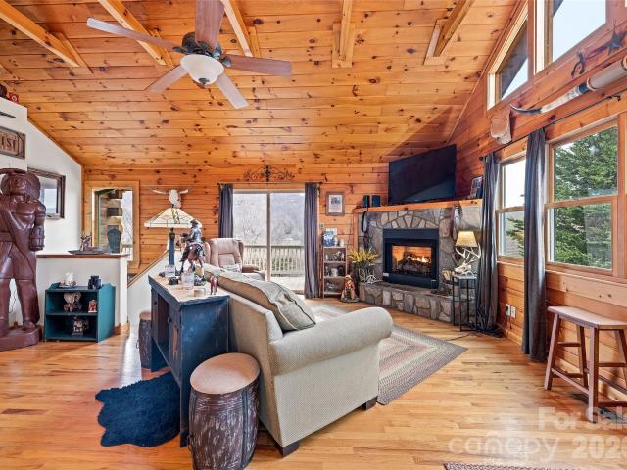
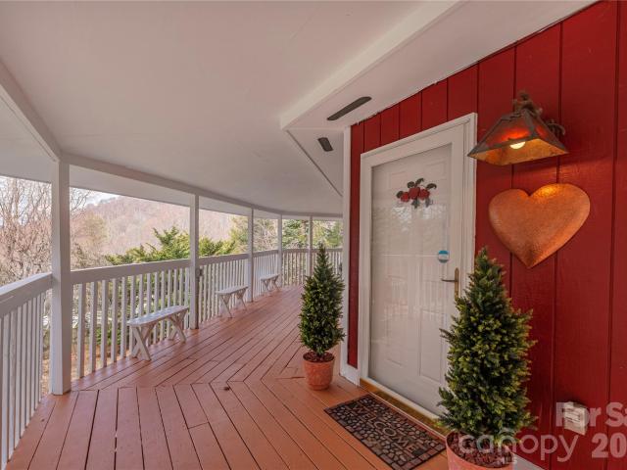
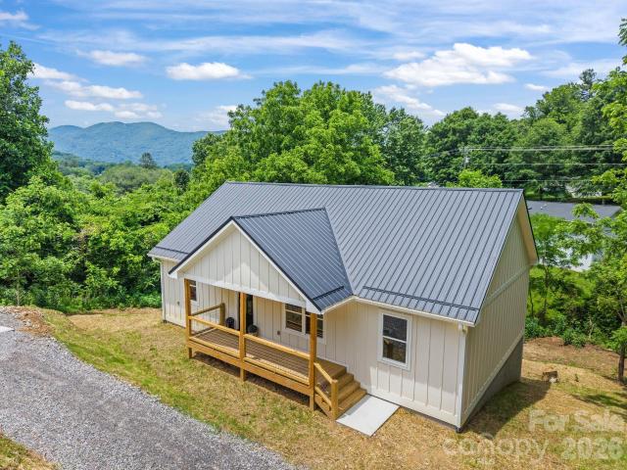
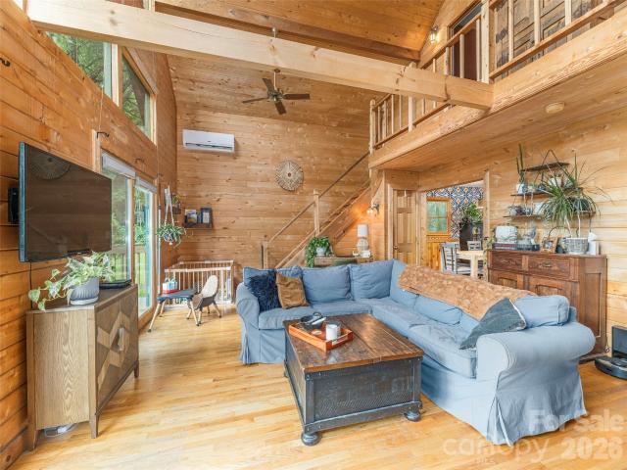
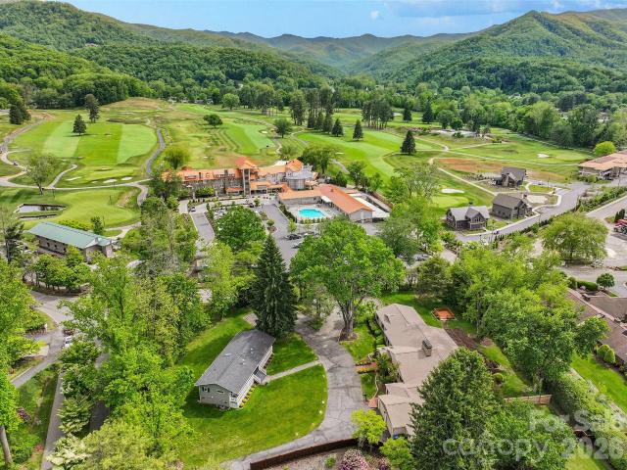
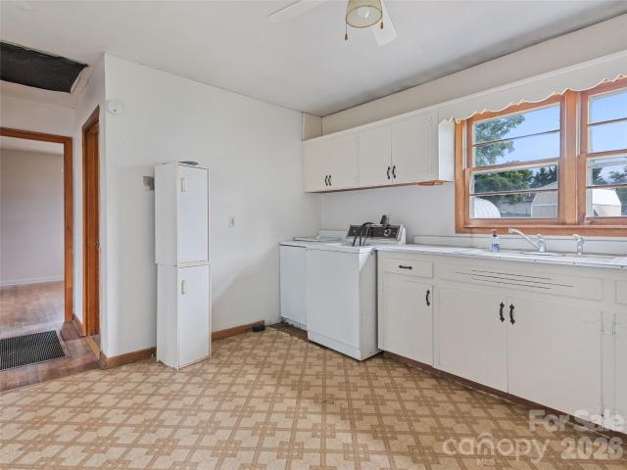
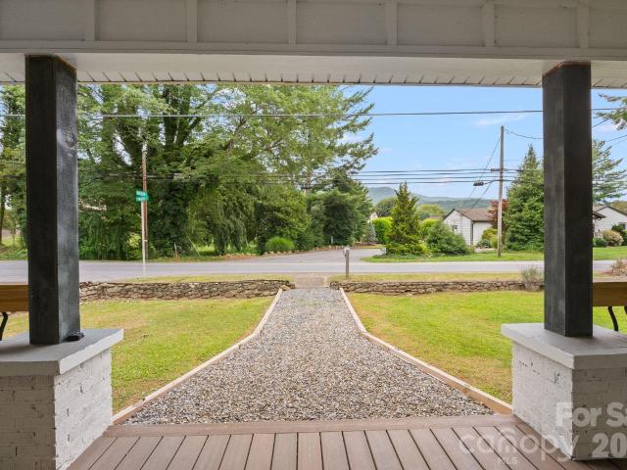
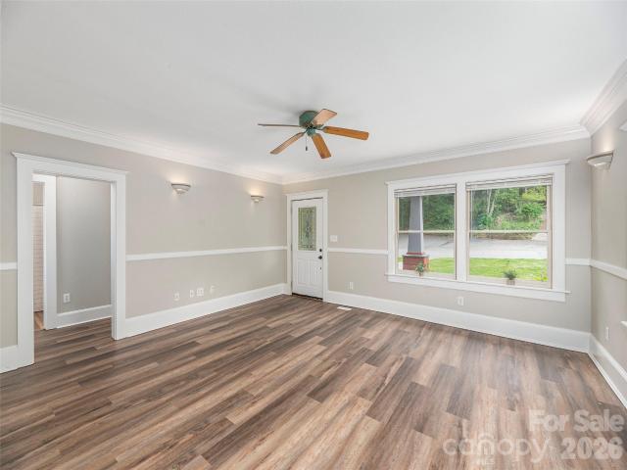
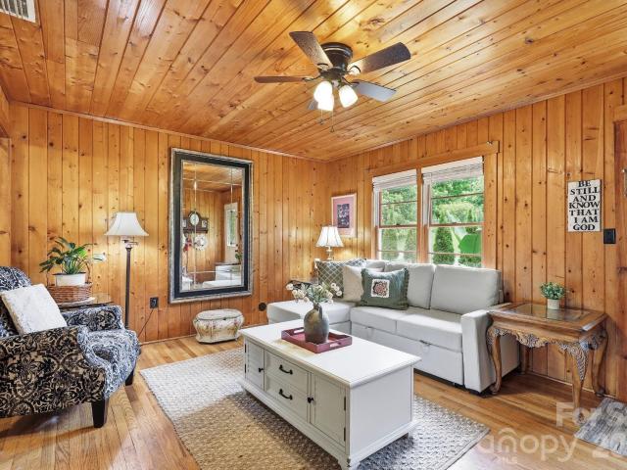
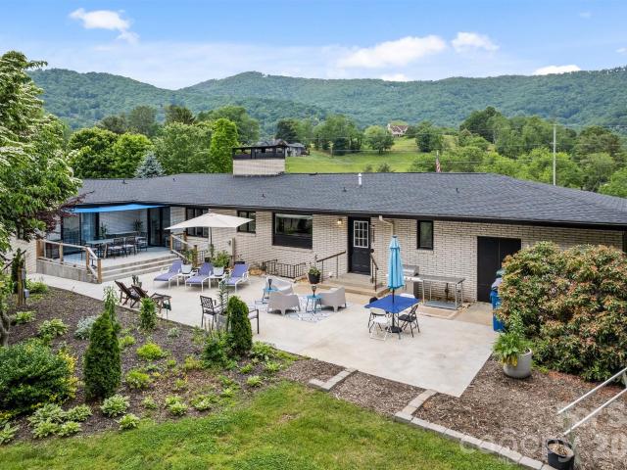
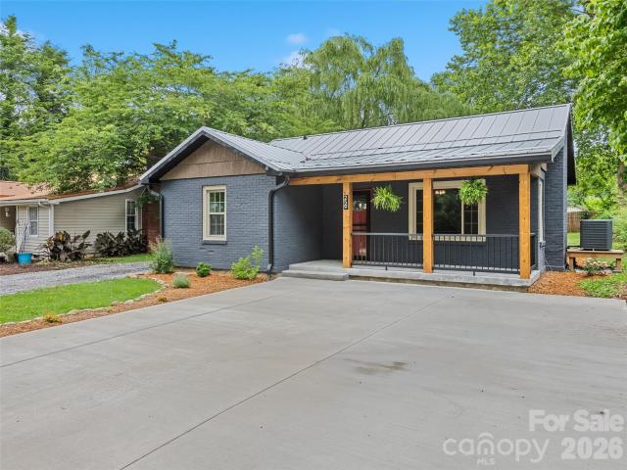
Welcome to this inviting three-bedroom, one-bath home in the heart of Waynesville. With paved-road access, city utilities, and a convenient location close to schools, shopping, and everyday amenities, this property offers comfort, practicality, and excellent potential. Spacious 13’ x 21’ living room featuring oak flooring and a fireplace with a brick hearth and mantle—creating a warm and welcoming space for relaxing or entertaining. The 10’4” x 14’4” kitchen offers everyday functionality with an oven/range, refrigerator, microwave, garbage disposal, breakfast bar, eat-in kitchen area, and convenient access to the laundry room/mudroom. The main home includes a 10’ x 12’ primary bedroom and two additional 10’ x 11’ bedrooms, all with oak flooring. A 5’ x 7’ full bath features a tub/shower, linen closet and vinyl flooring, while the 5’9” x 11’6” laundry/mudroom includes washer and dryer and leads to a 6’ x 8’ covered cement patio with backyard access. Rinnai space and a natural gas furnac
USD 325,000
152 Hollon Cove
View photo
House · for sale
USD 240,000
USD 176/sq.ft
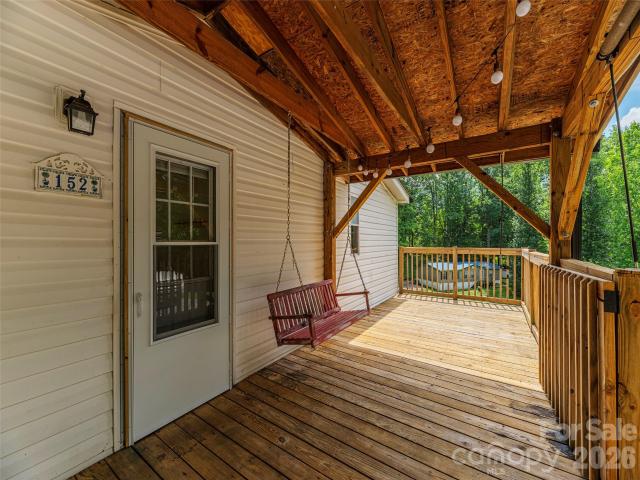
152 Hollon Cove
28786
· 1,356 sq.ft · 3 Bedrooms · 2 Baths · House
28786 · 1,356 sq.ft · 3 Bedrooms · 2 Baths · House
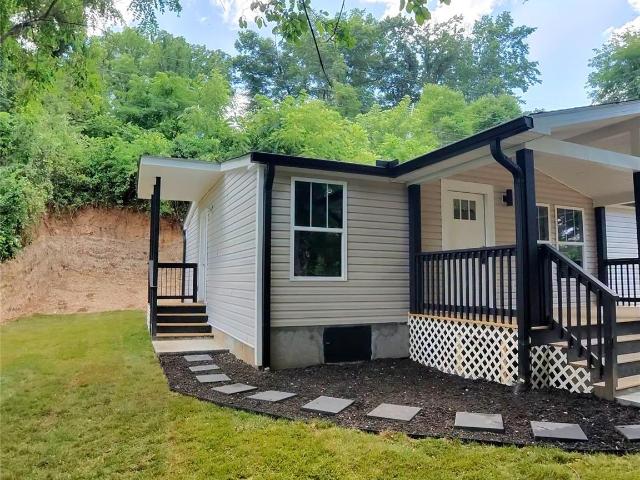
The expensive work is done! Take peace of mind in this 0.774-acre waynesville mountain retreat boasting a brand-new arcitechtural shingle roof, hvac system, new well filtration system, new well cover, and new retaining wall. Inside features new toilets and new washer/dryer hookups & lines. Step outside to unwind on your cozy front porch swing and soak in the tranquil surroundings. With major mechanical and structural updates handled, this gem is nearly turnkey—a quick coat of interior paint is all it takes to make it completely custom. Ideally located with fast, easy access to the highway for smooth daily commutes, close to downtown Waynesville, and zoned for Hazelwood Elementary, Waynesville Middle, and Tuscola High. A rare, high-value opportunity you won't want to miss!
USD 240,000
126 Ridgehaven Drive
View photo
House · for sale
USD 409,990
USD 188/sq.ft
126 Ridgehaven Drive
28786
· 2,174 sq.ft · 3 Bedrooms · 2 Baths · House
· Office room · Fireplace · Equipped kitchen
28786 · 2,174 sq.ft · 3 Bedrooms · 2 Baths · House · Office room · Fireplace · Equipped kitchen
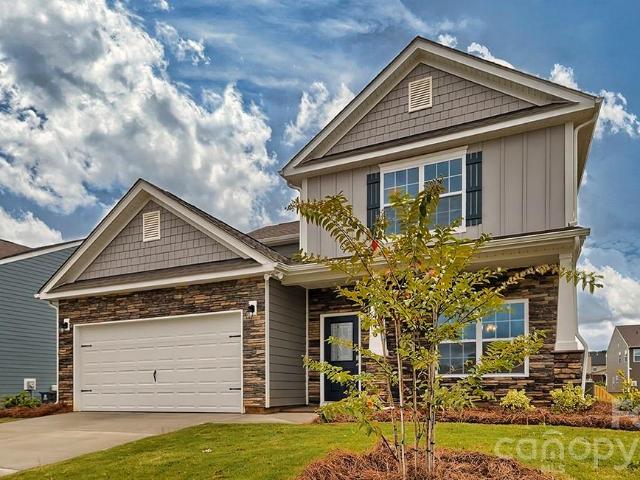
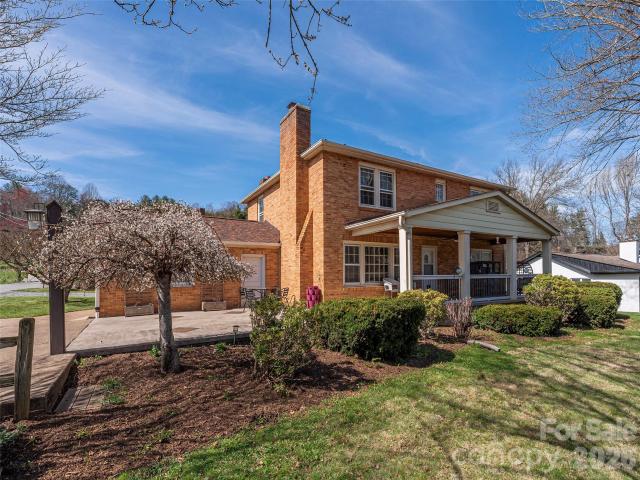
Complete and move in ready! Find the perfect balance of comfort, flexibility, and mountain living in the Penwell, a spacious two-story home located in the scenic Valleywood Farms community in Waynesville. Thoughtfully designed for today's lifestyle, this popular floorplan offers versatile living spaces and room to grow, all surrounded by the natural beauty of Western North Carolina. The first floor features a bright and open layout centered around a spacious great room with a cozy gas fireplace, creating the perfect gathering space for family and friends. The great room flows seamlessly into the kitchen, complete with a large center island, abundant cabinet space, and a convenient pantry. A versatile flex room or study on the main level provides endless possibilities for a home office, playroom, formal dining space, or hobby room. Upstairs, the private primary suite offers a relaxing retreat with an attached bathroom and generous walk-in closet. Two additional bedrooms and a second ful
USD 409,990
394 Hickory Drive
View photo
House · for sale
USD 599,000
USD 252/sq.ft
394 Hickory Drive
28786
· 2,368 sq.ft · 2 Bedrooms · 3 Baths · House
· Parking · Deck · Fireplace · Equipped kitchen
28786 · 2,368 sq.ft · 2 Bedrooms · 3 Baths · House · Parking · Deck · Fireplace · Equipped kitchen
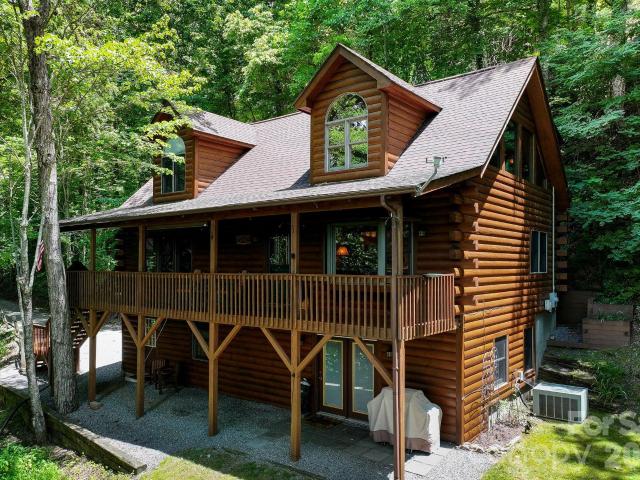
Experience mountain life at its finest at this beautiful log cabin in Smoky Mountain Retreat at Ridgewood Estates! Enjoy peaceful views and sounds of nature from your covered deck. From the wide front porch, you will appreciate the open floor plan. The living room features a large bay window and gas fireplace. Continue into the well-equipped kitchen with breakfast bar and dining area. Down the hall is a convenient laundry room. The primary suite has dual closets and includes a comfortable bathroom with double sinks, soaking tub and shower. The spacious loft provides space for sleeping, playing games, reading or just relaxing. There is also a second bedroom with a full bath on the upper level. The spacious room downstairs has a third full bath and a flex room, game room, crafting room, or whatever you imagine! The double garage has space for a small workshop area. Easy access to downtown Waynesville with restaurants and adorable shops as well as fantastic hiking trails and other outdoor
USD 599,000
Could you also be interested in
279 Longview Drive
View photo
House · for sale
USD 575,000
USD 254/sq.ft
279 Longview Drive
28786
· 2,260 sq.ft · 3 Bedrooms · 3 Baths · House
· Patio · Office room · Parking
28786 · 2,260 sq.ft · 3 Bedrooms · 3 Baths · House · Patio · Office room · Parking
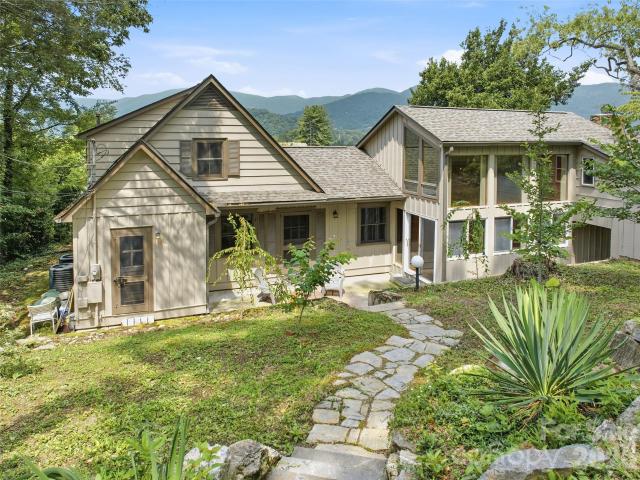
Experience refined mountain living in the prestigious Waynesville Inn and Golf Club area. Perfectly positioned to capture breathtaking long-range mountain views, this exceptional home blends timeless character with inviting elegance. Rich wormy chestnut walls create warmth and sophistication, while expansive windows bathe the home in natural light. A thoughtfully designed addition features soaring vaulted ceilings, a stunning great room with its own private entrance, and a versatile loft ideal as a home office, library, guest retreat, or potential fourth bedroom. A dedicated workshop with access to an exterior storage shed offers space for hobbies and projects. Recent updates include fresh interior paint, landscaping, and maintenance, allowing you to move right in. Enjoy peaceful mornings overlooking the 17th green from the front of the home, then unwind on the private back patio after a day on the golf course. Additional parking with easy access from Surrey Road adds everyday convenie
USD 575,000
1282 Old Country Road # 36
View photo
House · for sale
USD 425,000
USD 248/sq.ft
1282 Old Country Road # 36
28786
· 1,711 sq.ft · 3 Bedrooms · 2 Baths · House
· Cellar
28786 · 1,711 sq.ft · 3 Bedrooms · 2 Baths · House · Cellar
Enjoy the best of mountain living in this beautiful new construction home, featuring stunning long-range mountain views and a thoughtfully designed open floor plan. Located just 15 minutes from the charm, dining, and shopping of downtown Waynesville, and less than an hour to the entrance of the Great Smoky Mountains National Park, this home offers both convenience and natural beauty. Access is easy with a paved road all the way up the mountain, maintained by the HOA, making it ideal and easily accessible year-round. The home also features a spacious partially finished basement, offering ample storage or future expansion potential. Whether you’re searching for a peaceful full-time residence or the perfect second home getaway, this property offers the ideal blend of comfort, accessibility, and scenic surroundings
USD 425,000
16 Hiawatha Drive
View photo
House · for sale
USD 399,900
USD 246/sq.ft
16 Hiawatha Drive
28786
· 1,625 sq.ft · 2 Bedrooms · 2 Baths · House
· Garden · Swimming pool · Fireplace
28786 · 1,625 sq.ft · 2 Bedrooms · 2 Baths · House · Garden · Swimming pool · Fireplace
This 2-bedroom, 2-bath log cabin beautifully blends rustic mountain charm with modern comfort, offering stunning year-round views and easy access in every season. With a freshly refinished (2025) log exterior and a durable metal roof, the home combines timeless appeal with lasting durability. Located less than 15 minutes from downtown Waynesville, it provides a serene mountain retreat within easy reach of dining, shopping, and recreation. Inside, a cozy gas log fireplace creates a warm, inviting atmosphere, and high-speed cable internet makes remote work or streaming effortless. The semi-ensuite bathrooms are thoughtfully designed, allowing access from either bedroom or the hallway, offering both convenience and privacy for residents and guests. The home is ready for outdoor enjoyment, with a hot tub sub-panel and plumbing in place, and a retaining wall expands the usable yard—perfect for a firepit or gatherings with friends and family. Whether you’re seeking a full-time mountain escap
USD 399,900
500 Apple Tree Court
View photo
House · for sale
USD 299,999
USD 344/sq.ft
500 Apple Tree Court
28786
· 872 sq.ft · 2 Bedrooms · 2 Baths · House
· Equipped kitchen
28786 · 872 sq.ft · 2 Bedrooms · 2 Baths · House · Equipped kitchen
A Tiny Home with maximum space. City Sewer. Not located in Flood Zone. Approx. 877 sq.ft. with no wasted hallways. 2 generously sized bedrooms (Approx. 12x12 and approx. 10x12). Recently upgraded kitchen with granite countertops and electric appliances. Recently added master bath. Freshly painted inside and out with sturdy season flex paint. Brand new roof in 2026 built to Florida specs. All carpets freshly cleaned. Recently added washer/dryer set able to take full loads. Clever storage/closet space. Un-attached Wood shop/workshop. Two RV hookups with sewer access. Ability to generate additional passive income. Located very close to amenities, such as grocery store (approx. 2 miles). Blue ridge Parkway (approximately 6 miles)
USD 299,999
311 Farley Street
View photo
House · for sale
USD 384,900
USD 293/sq.ft
311 Farley Street
28786
· 1,313 sq.ft · 3 Bedrooms · 2 Baths · House
· Office room · Deck · Equipped kitchen · Cellar
28786 · 1,313 sq.ft · 3 Bedrooms · 2 Baths · House · Office room · Deck · Equipped kitchen · Cellar
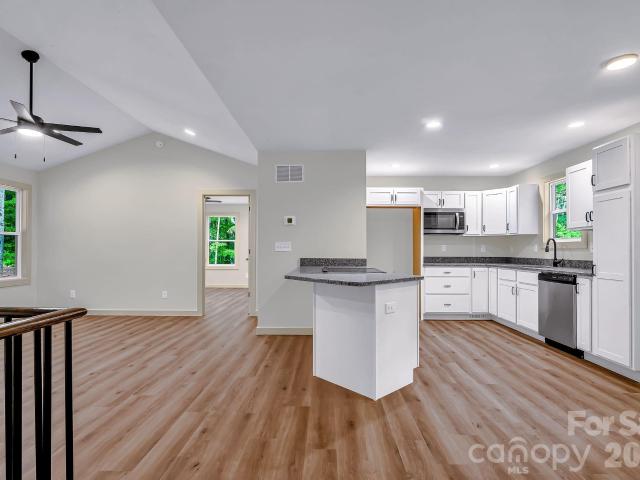
Move-in ready new construction offering stunning long-range mountain views and a thoughtfully designed split-bedroom floor plan. Vaulted ceilings and an open-concept layout create a bright, spacious living area ideal for both everyday living and entertaining. The well-appointed kitchen features a large center island, granite countertops, stainless steel appliances, and under-cabinet lighting, blending style and functionality. Granite countertops continue into the bathrooms, while luxury vinyl plank flooring and a beautifully tiled primary shower add quality finishes throughout. Enjoy the peaceful mountain setting from the covered front porch or spacious rear deck, perfect for relaxing, dining, or taking in the views. The unfinished basement provides excellent potential for future expansion, offering space for additional bedrooms, a recreation room, home office, guest suite, or media room. Conveniently located just minutes from downtown Waynesville, this home offers easy access to shopp
USD 384,900
215 Hall Top Road
View photo
House · for sale
USD 479,995
USD 231/sq.ft
215 Hall Top Road
28786
· 2,077 sq.ft · 3 Bedrooms · 2 Baths · House
· Deck
28786 · 2,077 sq.ft · 3 Bedrooms · 2 Baths · House · Deck
Mountain Chalet on 1.26 acres, year-round mountain views, extremely private, yet only a few mintues to shopping and downtown Waynesville, 30 minutes to Asheville. This home is perfect for a mountain getaway or full-time residence. Stunning mountain views from the floor-to-ceiling windows in the 2-story great room and spacious wrap-around deck. This 3 bed/2.5 bath home has been updated with two zone, 5 head mini-splits for efficient temperature control, fresh wallpaper, updated paint, new flooring in the lower level, and updated countertops. Brand new shed with dual lofts for storage or a workshop. The downstairs level could be made into a seperate apartment for guests or rental income. Solidly built home with wormy chestnut banisters, hardwood floors on the main level, beautiful wood-beamed ceilings with light fixtures from a local church, this beautiful mountain home has it all
USD 479,995
237 Camelot Drive # B
View photo
Condo · for sale
USD 234,500
USD 286/sq.ft
237 Camelot Drive # B
28786
· 818 sq.ft · 2 Bedrooms · 1 Bath · Condo
· Equipped kitchen
28786 · 818 sq.ft · 2 Bedrooms · 1 Bath · Condo · Equipped kitchen
In the heart of Hazelwood in the Town of Waynesville, this updated upper-level residence offers practical, comfortable living with modern finishes and everyday convenience. This affordable updated upper level features two bedrooms and one bath, along with a functional kitchen area that includes a convenient laundry closet for efficient daily living. Luxury vinyl plank flooring runs throughout, delivering a clean, durable, and low-maintenance look. Attic storage provides welcome extra space, while the architectural shingle roof was updated in 2023 for added peace of mind. Public utilities are in place, and the home’s location offers open distance, convenience to the amenities, and everyday needs of downtown Hazelwood and Waynesville. Ideal for those seeking an affordable, move-in-ready option in a central mountain-town setting, Mountain Views, and this property combines thoughtful updates with a practical layout ready for its next owner
USD 234,500
73 Ridgehaven Drive
View photo
House · for sale
USD 434,940
USD 169/sq.ft
73 Ridgehaven Drive
28786
· 2,562 sq.ft · 4 Bedrooms · 3 Baths · House
· Office room · Fireplace · Equipped kitchen
28786 · 2,562 sq.ft · 4 Bedrooms · 3 Baths · House · Office room · Fireplace · Equipped kitchen
Move-in Ready at Valleywood Farms! The Winston offers an exceptional blend of space, comfort, and versatility with a thoughtfully designed two-story layout perfect for modern living. The main level features a private owner's suite complete with an attached bath and walk-in closet, providing convenience and privacy. You'll also find a formal dining room, dual coat closets, a half bath, laundry closet, and an open-concept kitchen and family room anchored by a cozy gas fireplace, creating the perfect space for everyday living and entertaining. Upstairs, a rare second owner's suite offers incredible flexibility for multi-generational living, guests, or a private retreat. Two additional bedrooms, each with their own walk-in closet, share another full bathroom, while a spacious loft provides the perfect spot for a media room, playroom, home office, or additional living area. Nestled in the desirable Valleywood Farms community, residents enjoy a peaceful mountain setting while remaining close
USD 434,940
28 R and K Drive
View photo
House · for sale
USD 400,000
USD 226/sq.ft
28 R and K Drive
28786
· 1,765 sq.ft · 3 Bedrooms · 1 Bath · House
· Garden · Fireplace
28786 · 1,765 sq.ft · 3 Bedrooms · 1 Bath · House · Garden · Fireplace
Discover the possibilities at 28 R&K Drive, where nearly 2 acres of gently rolling to almost level land creates a rare opportunity for space, flexibility, and an easy-to-enjoy lifestyle in Waynesville. The property offers room to spread out, garden, play, entertain, or simply enjoy the outdoors without giving up the convenience of being close to town. The brick ranch home offers a solid foundation for making it your own, with many of the updates primarily focused on bringing the interior into the present day. Several rooms retain their original character and have never been extensively updated, offering an opportunity to renovate at your own pace and create a home that reflects your style. Beautiful hardwood floors add warmth and character throughout the living room and bedrooms, while the brick fireplace provides a classic focal point in the living space. Outside, the expansive, mostly level acreage is the standout feature. With plenty of usable lawn and mature trees, the property off
USD 400,000
713 Brown Avenue
View photo
House · for sale
USD 345,000
USD 308/sq.ft
713 Brown Avenue
28786
· 1,119 sq.ft · 3 Bedrooms · 1 Bath · House
· Garden · Equipped kitchen · Air conditioning · Cellar
28786 · 1,119 sq.ft · 3 Bedrooms · 1 Bath · House · Garden · Equipped kitchen · Air conditioning · Cellar
Whether you're searching for your first home, the perfect place to simplify, or a smart investment opportunity, this charming ranch home offers comfort and convenience. Situated on a level corner lot in Hazelwood, you'll enjoy the character of an established neighborhood just minutes from Waynesville's vibrant downtown, filled with local shops, restaurants, breweries, and year-round events. Inside, an open, light-filled layout creates an inviting atmosphere with warm wood floors, an updated kitchen, and a functional one-level floor plan featuring three bedrooms. Large windows fill the home with natural light, making every space feel bright and welcoming. The expansive unfinished basement offers exceptional flexibility for storage, a workshop or fitness area. Recent improvements include central A/C, a new water heater, backyard fencing, exterior paint, and refreshed landscaping, adding peace of mind so you can settle in and start enjoying your new home
USD 345,000
25 Caldwell Road
View photo
House · for sale
USD 299,000
USD 191/sq.ft
25 Caldwell Road
28786
· 1,561 sq.ft · 2 Bedrooms · 2 Baths · House
· Fireplace · Equipped kitchen
28786 · 1,561 sq.ft · 2 Bedrooms · 2 Baths · House · Fireplace · Equipped kitchen
Brand-new, beautifully finished, and ready for its very first owner! Set on approximately. 65 acres just outside the Waynesville city limits, this 1,475-square-foot home pairs the fresh feel of new construction with a spacious, thoughtfully designed floor plan. From the moment you step inside, the wide-open living area makes an impression, offering plenty of room to gather, relax, and truly make the space your own. A paneled feature wall with a sleek electric fireplace adds warmth and character, while the kitchen steals the show with crisp white cabinetry, stainless steel appliances, a statement backsplash, generous counter space, and a large center island with seating. Just beyond the kitchen, a dedicated coffee or wet bar creates the perfect spot for morning coffee, evening drinks, or extra storage and serving space. Sliding glass doors brighten the dining area and add the ease and convenience of a second entrance. The oversized primary suite feels like a private retreat, complete wi
USD 299,000
24 Bryson Street
View photo
House · for sale
USD 179,000
USD 189/sq.ft
24 Bryson Street
28786
· 947 sq.ft · 3 Bedrooms · 1 Bath · House
· Office room · Equipped kitchen · Parking
28786 · 947 sq.ft · 3 Bedrooms · 1 Bath · House · Office room · Equipped kitchen · Parking
Affordable opportunity just minutes from downtown Waynesville! Welcome to 24 Bryson Street, a charming 3-bedroom, 1-bath home offering approximately 950 square feet of comfortable living space for just $199,000. Whether you're searching for your first home, a rental investment, or a low-maintenance property close to town, this home delivers outstanding value. Inside, you'll find an open living area with durable vinyl plank flooring that creates a clean, modern feel while offering easy everyday maintenance. The functional kitchen provides ample cabinet space and flows seamlessly into the main living area, making the home feel bright and inviting. Three bedrooms offer flexibility for family, guests, or a home office. The exterior features low-maintenance vinyl siding, helping reduce upkeep while maintaining curb appeal. An attached carport provides covered parking and additional convenience, while washer and dryer hookups add everyday practicality. Located just minutes from downtown Wayn
USD 179,000
142 Country Club Drive
View photo
House · for sale
USD 1,395,000
USD 249/sq.ft
142 Country Club Drive
28786
· 5,586 sq.ft · 6 Bedrooms · 6 Baths · House
· Garden · Fireplace · Equipped kitchen · Parking
28786 · 5,586 sq.ft · 6 Bedrooms · 6 Baths · House · Garden · Fireplace · Equipped kitchen · Parking
A rare find in the heart of Waynesville, this updated historic home offers space, comfort and strong investment potential. Located near the Waynesville Inn and Golf Club, the property is ideal for a large family, multigenerational living or short-term rental use. Set on 1.047 acres, the home features a flat yard, mature landscaping, privacy fencing for pets, beautiful Balsam Mountain views and a peaceful creek. There is also space for an RV, with electric and water hookups already in place. Inside, the main home offers a formal foyer, updated eat-in kitchen, butler’s pantry, formal dining room and a large wormy chestnut living room with a fireplace. The main level includes five spacious bedroom suites. The lower level has private guest quarters with a separate entrance, along with a large family room or recreation area with a gas fireplace. Additional features include a golf cart garage, a large two-car garage and plenty of parking. The property also offers room to add another garage,
USD 1,395,000
57 Spruce Street
View photo
House · for sale
USD 175,000
USD 219/sq.ft
57 Spruce Street
28786
· 797 sq.ft · 2 Bedrooms · 1 Bath · House
· Equipped kitchen · Parking
28786 · 797 sq.ft · 2 Bedrooms · 1 Bath · House · Equipped kitchen · Parking
Brimming with potential, this classic 1963 ranch home offers an incredible opportunity for investors, flippers, or savvy buyers ready to build instant equity. Featuring 2 bedrooms, 1 bathroom, and a classic eat-in kitchen awaiting your modern touch, the foundation is set for transformation. Original hardwood floors run through the living room and bedrooms, just waiting to be refinished to their full glory. Situated on a level lot with city amenities in the Town of Waynesville, this property combines prime location with low-maintenance appeal. Practical additions include a single carport with a dedicated storage room for tools and equipment. Bring your vision, tools, and contractor—homes with this much upside and city convenience don't stay on the market long! Selling as-is
USD 175,000
1434 S Main Street
View photo
House · for sale
USD 385,000
1434 S Main Street
28786
· 2 Baths · House
· Garden · Deck · Cellar · Parking
28786 · 2 Baths · House · Garden · Deck · Cellar · Parking
Opportunity awaits with this expansive 3,600+ sq ft mixed-use property in a prime Main Street location! Offering incredible flexibility for residential, commercial, or live/work use, the property features 5 bedrooms plus additional flex spaces that may offer even more usable living space. A permanent heat source would need to be installed in the home for certain spaces to qualify as finished/heated living area and be counted accordingly. Positioned on a highly visible section of Main Street, the property also offers a large parking lot and generously sized yard, providing plenty of room for customers, guests, outdoor living, or future improvements. Many of the major exterior improvements have already been completed, allowing the next owner to focus on transforming the interior to fit their vision. Updates include new windows, siding, Trex decking, a metal roof, gutters, basement sump pump installation, and foundation improvements completed approximately one year ago. Whether you're env
USD 385,000
65 Valleywood Drive
View photo
House · for sale
USD 379,000
USD 190/sq.ft
65 Valleywood Drive
28786
· 1,991 sq.ft · 4 Bedrooms · 2 Baths · House
· Office room · Parking · Equipped kitchen
28786 · 1,991 sq.ft · 4 Bedrooms · 2 Baths · House · Office room · Parking · Equipped kitchen
Tucked within one of Waynesville’s newer communities, this 4 bedroom, 2.5 bath home offers the advantage of “like new” construction with the added peace of mind that comes from a home that’s already been lived in & dialed in. The main level features an open floor plan creating an easy flow. The kitchen is designed with timeless finishes including white shaker cabinetry, quartz countertops, white tile backsplash and pantry. A bonus flex space near the entry works well as a home office, playroom, or second sitting area. Upstairs, all four bedrooms are thoughtfully positioned together, including a spacious primary ensuite. Enjoy the convenience of natural gas, high speed internet, city water, and city sewer. A single car attached garage adds practicality, while the designated green space across from the home creates a more open, inviting setting. Situated for convenience to just about everywhere, you are approx. 5 minutes to downtown Waynesville and about 30 minutes to Asheville, making i
USD 379,000
169 East Street
View photo
House · for sale
USD 435,000
USD 381/sq.ft
169 East Street
28786
· 1,141 sq.ft · 3 Bedrooms · 2 Baths · House
· Garden · Equipped kitchen
28786 · 1,141 sq.ft · 3 Bedrooms · 2 Baths · House · Garden · Equipped kitchen
New price: $435,000! Exceptional value in downtown Waynesville. 169 East Street is now offered at an even more compelling price, giving buyers an opportunity to own a fully remodeled 3-bedroom cottage just steps from historic Main Street. Sellers are motivated and ready to move forward. Built in 1924, this move-in-ready home blends original character with extensive modern updates. Improvements include a brand-new 2026 HVAC system, all-new electrical, all-new plumbing, all-new insulation, a durable metal roof, and LP Smart siding. The custom kitchen features high-end cabinetry, modern hardware, new appliances, and quartz countertops. The primary ensuite includes a custom tile shower and upgraded bidet, while the main bathroom showcases a one-of-a-kind 1922 antique clawfoot tub that beautifully complements the home's historic character. Outside, the 0.23-acre lot offers a cleared yard, mature trees, and creek frontage, creating a peaceful setting right in town. City water, sewer, and tra
USD 435,000
345 Hyatt Street
View photo
House · for sale
USD 200,000
USD 208/sq.ft
345 Hyatt Street
28786
· 958 sq.ft · 3 Bedrooms · 2 Baths · House
· Garden · Equipped kitchen
28786 · 958 sq.ft · 3 Bedrooms · 2 Baths · House · Garden · Equipped kitchen
Welcome to this well-loved 3-bedroom, 2-bath home, where quality craftsmanship, mountain views, and a welcoming community come together. Located on a sought. After Hyatt Street, this neighborhood is known for its close-knit atmosphere, with neighbors coming together each Halloween and Christmas to create beautiful holiday light displays that make the street truly magical. Situated in a fisherman's paradise, the trout-stocked creek flows directly behind the property, offering incredible backyard fishing opportunities and a peaceful natural setting. Inside, you'll find beautiful knotty pine doors finished with water-based polyurethane, granite kitchen countertops, a 60/40 drop-in kitchen sink, and a marble-look porcelain flooring throughout the kitchen and living room. The spacious primary suite features marble double his-and-hers drop-in sinks with a touch-activated mirror, while the guest bathroom includes a granite-top drop-in sink and a tiled tub surround with waterproof backer board
USD 200,000
136 Assembly Street
View photo
House · for sale
USD 575,000
USD 240/sq.ft
136 Assembly Street
28786
· 2,390 sq.ft · 4 Bedrooms · 3 Baths · House
· Garden · Deck · Balcony · Fireplace · Parking
28786 · 2,390 sq.ft · 4 Bedrooms · 3 Baths · House · Garden · Deck · Balcony · Fireplace · Parking
Back on Market after buyer got cold feet. Sellers have had work done to correct items on inspection report-copies of report available by request. Come see this improved spacious Craftsman's Style home, just steps to award winning Main Street in Historic downtown Waynesville. 4 bedrooms, 3 baths, this home is move-in ready complete with brand new roof, gutters, updated interior paint, and vinyl plank floors. Enjoy downtown living with a private feel. Enclosed side deck with pergola, large backyard with clubhouse, and entertainment area, two driveways and a garage make this a perfect place for entertaining. Huge primary bedroom with it's own balcony to enjoy stunning mountain views, walkin closet and spacious ensuite bathroom with double sink vanity. Living room with gas log fireplace, large windows with mountain views, separate family room, and dining room, this home has space for everyone you love. Downstairs bedroom/bathroom area has a separate entrance and has been rented out in the
USD 575,000
313 Walker Road
View photo
House · for sale
USD 465,000
USD 214/sq.ft
313 Walker Road
28786
· 2,164 sq.ft · 6 Bedrooms · 4 Baths · House
· Equipped kitchen
28786 · 2,164 sq.ft · 6 Bedrooms · 4 Baths · House · Equipped kitchen
Spacious, versatile, and thoughtfully expanded, this six-bedroom, three-bath home offers comfortable primary living with flexible options for additional accommodations. The main level features five bedrooms, including a generous primary suite with a newly added private bath showcasing a walk-in shower, upgraded finishes, and beautiful marble tilework. A second full bath serves the remaining four bedrooms. Accessible exclusively by a private exterior entrance, the lower-level apartment includes a sixth bedroom, living room, full kitchen with a sink, electric range/oven, and full-size refrigerator, as well as a full bath and dedicated washer and dryer. Its private porch overlooking the creek provides a peaceful place to relax and enjoy the natural surroundings. The current owners have successfully used the additional living space to accommodate traveling nurses, commercial contractors, and other extended-stay professionals while maintaining the home as their primary residence. Well suite
USD 465,000
225 Valley View Terrace
View photo
House · for sale
USD 1,100,000
USD 234/sq.ft
225 Valley View Terrace
28786
· 4,693 sq.ft · 5 Bedrooms · 3 Baths · House
· Terrace · Equipped kitchen
28786 · 4,693 sq.ft · 5 Bedrooms · 3 Baths · House · Terrace · Equipped kitchen
A rare opportunity to enjoy the quality and peace of mind of a comprehensive renovation on a level 1.02-acre property with year-round mountain views—just minutes from downtown Waynesville. Completely reimagined from 2022 through 2024, this exceptional home combines modern finishes, flexible living spaces and the convenience of an in-town location. Soaring cathedral ceilings create a bright, open atmosphere throughout the main living, great room and kitchen areas, while thoughtful updates provide the appeal of essentially new construction. The flexible floor plan offers 5 bedrooms, 3.5 baths, a dedicated theater room, game room, additional flex space and two beautifully appointed kitchens—creating exceptional possibilities for entertaining, multigenerational living, guests or a variety of lifestyle needs. Quartz countertops, custom-tiled bathrooms and durable luxury vinyl flooring add a clean, contemporary finish throughout. Outside, enjoy the rare combination of level usable land and m
USD 1,100,000
33 Ridgehaven Drive
View photo
House · for sale
USD 448,240
USD 174/sq.ft
33 Ridgehaven Drive
28786
· 2,562 sq.ft · 4 Bedrooms · 3 Baths · House
· Equipped kitchen
28786 · 2,562 sq.ft · 4 Bedrooms · 3 Baths · House · Equipped kitchen
Valleywood Farms is conveniently located less than two miles from downtown Waynesville. Open concept home with incredible value and all the benefits of a new construction, including a 10-yr home warranty! This plan includes kitchen with shaker cabinets, beautiful countertops, laminate flooring on the first floor. With a first-floor owner’s suite, additional owner's suite on the second level, 2 additional bedrooms and loft, there is room to fit all your needs! Included Home is Connected package provides programmable thermostat, Z-wave door lock and wireless switch, touchscreen control, automation platform, and video doorbell. Home features are subject to change without notice. Internet service not included. Sq footages are approximate
USD 448,240
B8 Auld Rock Road
View photo
House · for sale
USD 1,361,000
USD 522/sq.ft
B8 Auld Rock Road
28786
· 2,605 sq.ft · 3 Bedrooms · 2 Baths · House
· Fireplace
28786 · 2,605 sq.ft · 3 Bedrooms · 2 Baths · House · Fireplace
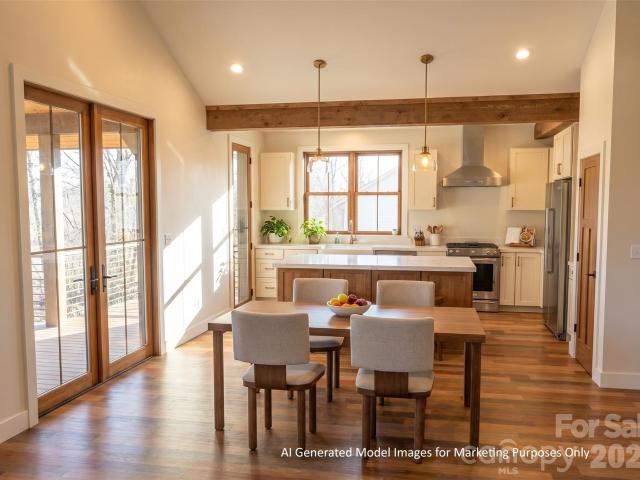
Preconstruction opportunity in a woodsy forested setting and within walking distance to the Ascot Club Restaurant and Clubhouse. The Highlander series cottage at Lot B8 combines modern construction practices with timeless architecture in a peaceful, quiet, and natural environment. New construction with LP Smartside, upgraded roof shingles, hardwood floors, upgraded countertops, stainless steel Bosch appliances, and a gas fireplace in the family room. 1 Gigabit AT&T Fiber installed to the home. Utilities impact and connection fee. This listing has been virtually represented with AI images for demonstration purposes only
USD 1,361,000
259 & 253 Richland Street
View photo
House · for sale
USD 399,900
USD 259/sq.ft
259 & 253 Richland Street
28786
· 1,539 sq.ft · 3 Bedrooms · 2 Baths · House
· Garden · Equipped kitchen
28786 · 1,539 sq.ft · 3 Bedrooms · 2 Baths · House · Garden · Equipped kitchen
Opportunity awaits in the heart of downtown Waynesville. This thoughtfully renovated property blends timeless charm with modern versatility, featuring a beautifully updated 2BR/1.5BA bungalow plus a detached 1BR/1BA apartment full of potential. Inside the main home, fresh finishes and stylish updates create an inviting, move-in-ready retreat. Luxury vinyl plank flooring flows throughout, while the redesigned kitchen shines with quartz countertops, soft-close cabinetry, and stainless appliances. Updated baths feature designer tile and a clean, modern aesthetic that complements the home’s original character. The detached apartment offers incredible flexibility—ideal for guests, multigenerational living, long. Or short-term rental income, or a private work-from-home studio. Outside, enjoy a rare level backyard perfect for gardening, pets, entertaining, or simply relaxing after a stroll through town. Leave the car behind and embrace the downtown lifestyle with Main Street’s local shops, br
USD 399,900
64 P J Drive
View photo
House · for sale
USD 360,000
USD 269/sq.ft
64 P J Drive
28786
· 1,335 sq.ft · 4 Bedrooms · 3 Baths · House
28786 · 1,335 sq.ft · 4 Bedrooms · 3 Baths · House
Home in the heart of waynesville! Located within walking distance of vibrant downtown Waynesville, this fully renovated, move-in-ready home offers convenience, mountain charm, and investment potential. Enjoy nearby shopping, dining, entertainment, community events, and driving distance to local hiking, waterfalls, the Blue Ridge Parkway and Great Smoky Mountains National Park. Connected to city water and sewer, the property is ideal as a primary residence, short. Or long-term rental, or investment
USD 360,000
20 Zemery Lane
View photo
House · for sale
USD 554,999
USD 207/sq.ft
20 Zemery Lane
28786
· 2,680 sq.ft · 6 Bedrooms · 3 Baths · House
· Equipped kitchen
28786 · 2,680 sq.ft · 6 Bedrooms · 3 Baths · House · Equipped kitchen
20 Zemery Ln is a classic colonial brick home built in 1948 that features a fantastic main home with an ideal guest home, only a short walk from downtown Waynesville. The two homes combined boast over 2,600 square feet of living area with 6 beds and 3 baths. 20 Zemery has a great open feel throughout the home, highlighted by 8-foot ceilings and large rooms with ample natural light. The main floor opens into a warm family room that invites you into the large living room, updated kitchen, and dedicated dining room. There is also a dedicated full guest bathroom on the main floor with a fully finished porch just off the kitchen. The classic wooden staircase leads up to the second floor, which offers four generous bedrooms and another full bathroom. 30 Zemery has been used as a long-term rental since August 2024 and is available for short-term or long-term rental. With two beds, one full bath, a kitchen, and a large living room featuring mountain views, this guest home could be the perfect
USD 554,999

Get email alerts

Don't miss out: be the first to know about new properties

The alert was correctly created

On subscribing you accept the conditions of use and the privacy policy
Alert
Receive new ads in your inbox
Save this search
Receive alerts for new listings

We'll send you an email when we have new properties for: "Properties for sale in 28786"

The alert was correctly created

Get email alerts and be the first to see new listings
Required field
On subscribing I accept the terms of the privacy policy
Perfect! You'll soon start receiving new listings via email
Alert
Receive an email when we have new ads for Properties for sale in 28786
Save this search
Filters

Bedrooms

Size (sq.ft)

sq.ft
sq.ft

Price

USD
USD

Property type

Bathrooms

Clear all filters
Receive notifications when new entries are published.