247 houses for sale in 29346

157 & 161 Home Street
View photo
House · for sale
USD 220,000
157 & 161 Home Street
29346
· 3 Bedrooms · 1 Bath · House
· Garden · Equipped kitchen
29346 · 3 Bedrooms · 1 Bath · House · Garden · Equipped kitchen
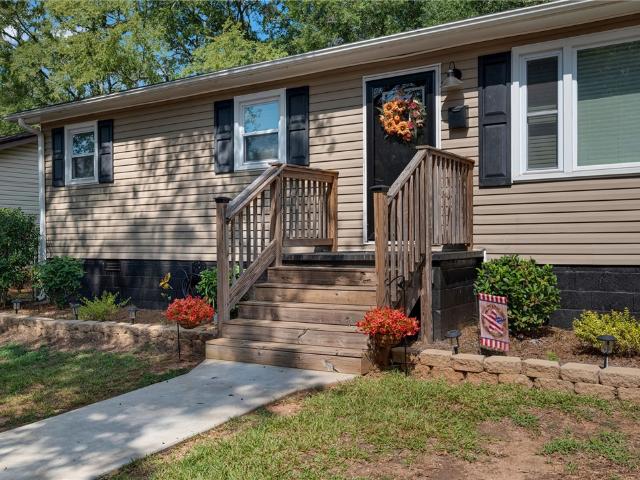
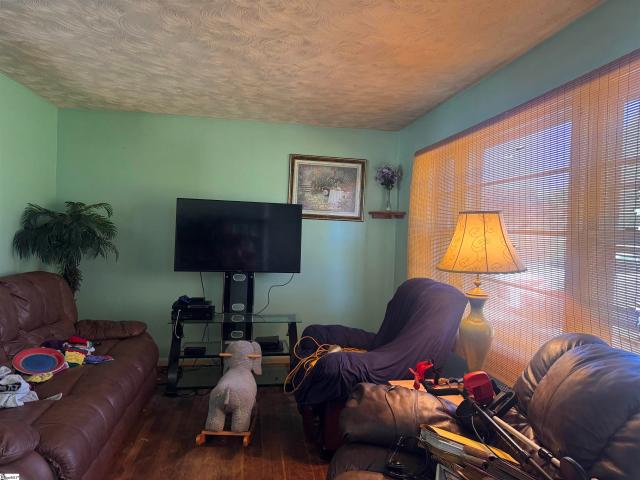
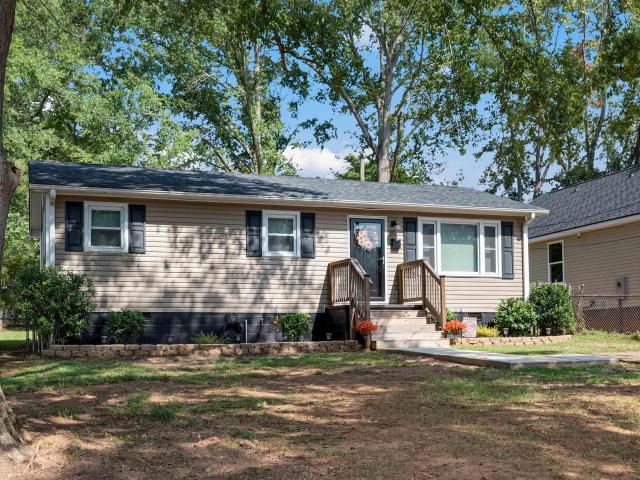
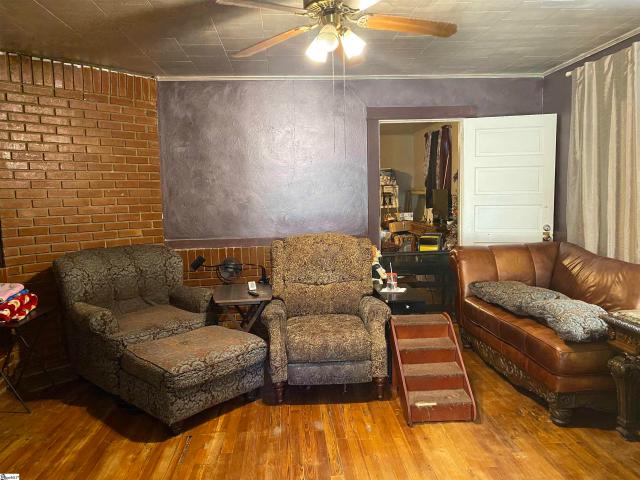
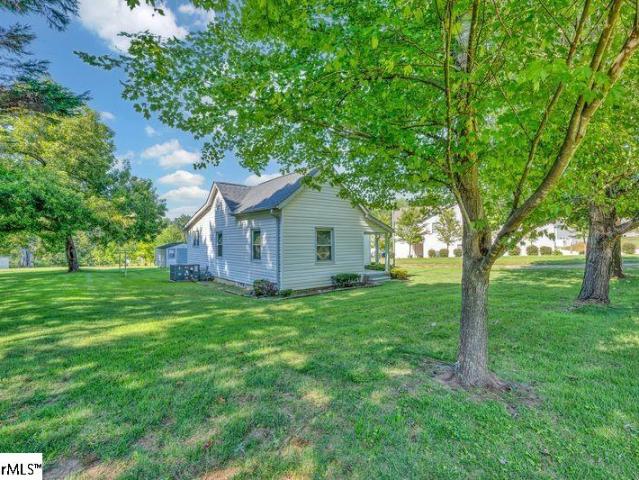
Charming 3-bedroom, 1-bath bungalow conveniently located near downtown Spartanburg! This inviting home features a spacious living area, abundant natural light, hardwood and laminate flooring, and a large eat-in kitchen. With comfortable living spaces and a convenient location close to shopping, parks, and local amenities, this home is a great opportunity for a first-time buyer, downsizer, or investor. Don’t miss your chance to make 161 Home St your new home! Includes extra lot at 157 Home St for extra yard space!
USD 220,000
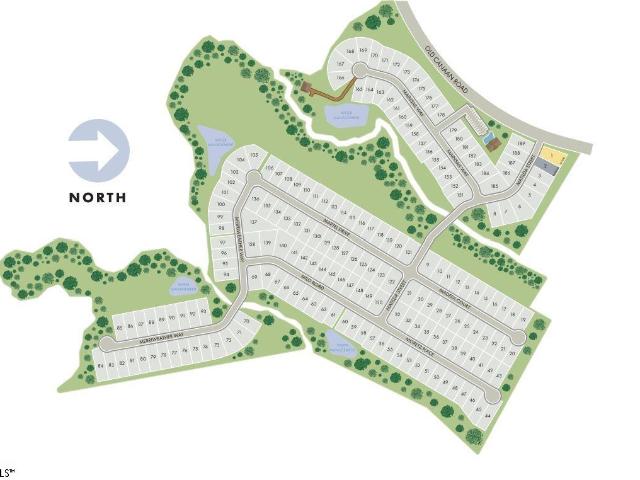
215 Moretz Place
View photo
House · for sale
USD 245,900
USD 149/sq.ft
215 Moretz Place
29346
· 1,647 sq.ft · 3 Bedrooms · 2 Baths · House
· Patio · Equipped kitchen · Swimming pool
29346 · 1,647 sq.ft · 3 Bedrooms · 2 Baths · House · Patio · Equipped kitchen · Swimming pool
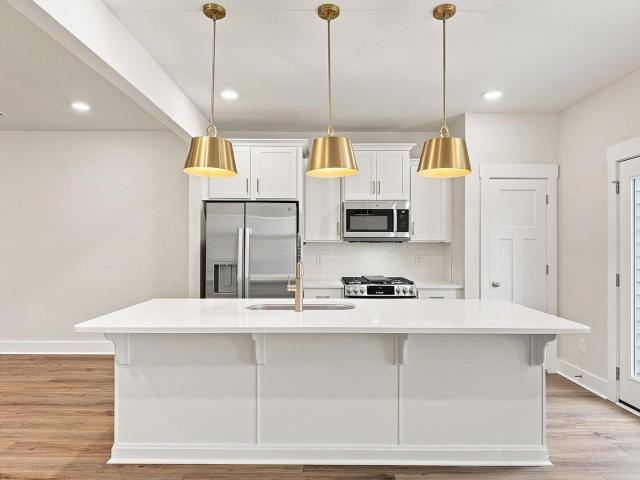
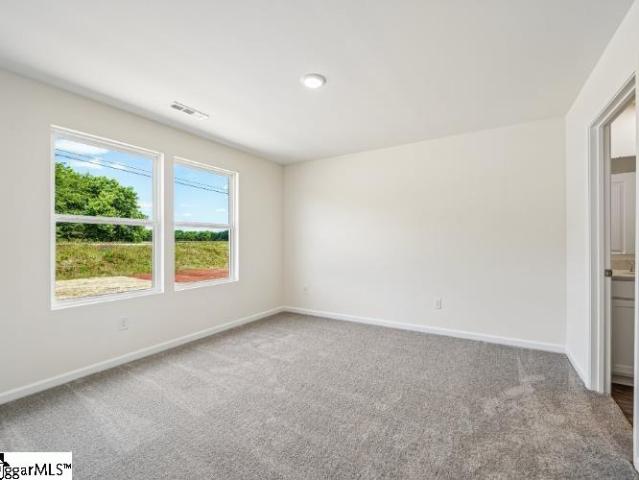
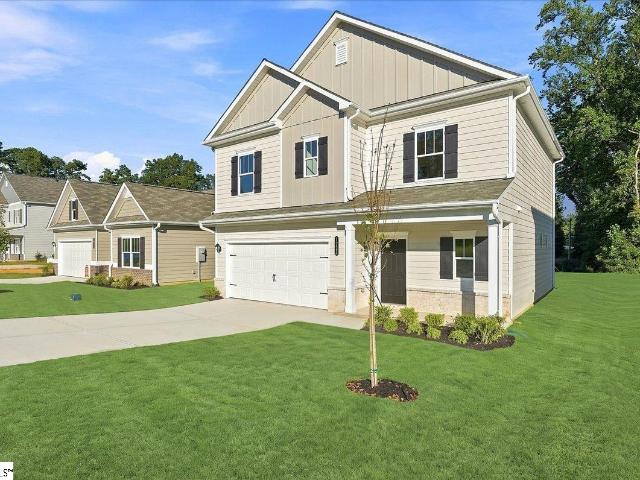
Brand new, energy-efficient home available by Sep 2026! Enjoy happy hour on the Chandler's covered back patio. Inside, the sprawling kitchen island overlooks the great room. In the primary suite, dual sinks and a walk-in closet simplify busy mornings. Small-town charm meets big-city amenities in this Spartanburg community. Situated just four miles from downtown Spartanburg and in the highly desirable Spartanburg High School District, Holland Park offers functional floorplans with included features like outdoor patios and designer-curated interior packages. Residents in Holland Park can look forward to enjoying community amenities like the pool and cabana, playground, fire pit, and more. Each of our homes is built with innovative, energy-efficient features designed to help you enjoy more savings, better health, real comfort and peace of mind
USD 245,900
130 Everett Street
View photo
House · for sale
USD 189,900
USD 195/sq.ft
130 Everett Street
29346
· 969 sq.ft · 3 Bedrooms · 1 Bath · House
· Garden
29346 · 969 sq.ft · 3 Bedrooms · 1 Bath · House · Garden
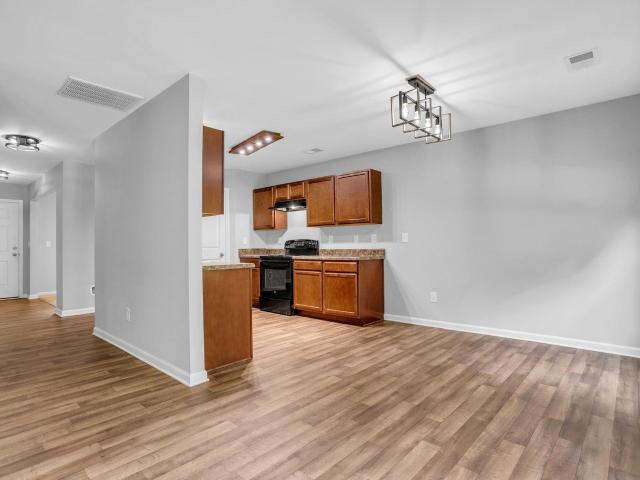
Welcome to 130 Everett St! This adorable 3-bedroom, 1.5-bath home has been completely renovated from top to bottom and is ready for its new owner! Step inside and enjoy the fresh, updated feel throughout, with renovations that give this charming home a clean, modern look while still maintaining its cozy character. The home provides a comfortable and functional floor plan with three bedrooms, one full bath, and a convenient half bath. Outside, you'll love the fully fenced. 17-acre yard—perfect for pets, kids, entertaining, gardening, or simply relaxing and enjoying your own private outdoor space. With all the hard work already done, you can simply move in and make it your own. Whether you're a first-time homebuyer, looking to downsize, or searching for an investment property, 130 Everett St. Is a must-see!
USD 189,900
643 Blossom Run
View photo
Townhouse · for sale
USD 175,000
USD 142/sq.ft
643 Blossom Run
29346
· 1,227 sq.ft · 3 Bedrooms · 2 Baths · Townhouse
· Patio · Garden · Equipped kitchen
29346 · 1,227 sq.ft · 3 Bedrooms · 2 Baths · Townhouse · Patio · Garden · Equipped kitchen
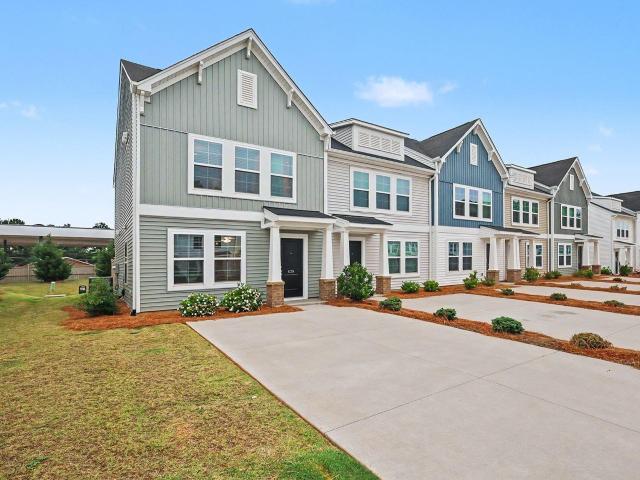
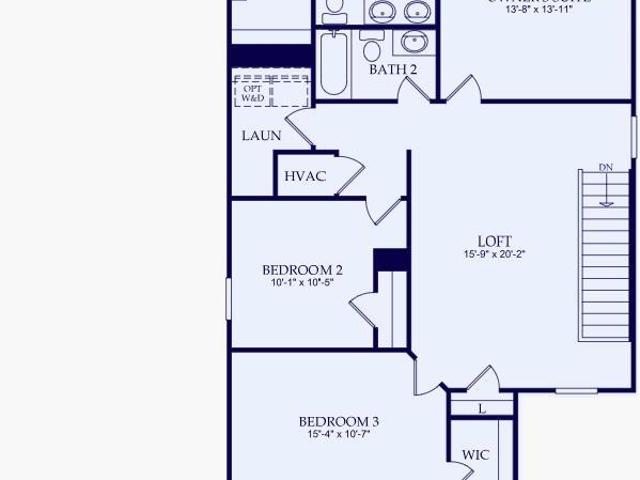
Welcome to 643 Blossom Run Drive! This stunning 3-bedroom, 2.5-bath home offers modern comfort and style in a convenient Spartanburg location. Step inside to an open-concept living area filled with natural light, perfect for entertaining or relaxing with family. The kitchen features sleek countertops, stainless steel appliances, and ample cabinet space. Upstairs, you’ll find a spacious primary suite with a walk-in closet and a private ensuite bath, along with two additional bedrooms and a versatile loft area. Enjoy evenings on the back patio overlooking a level, fenced yard—ideal for pets, play, or gatherings. Located in a desirable neighborhood just minutes from shopping, dining, and major highways, this home combines comfort, convenience, and contemporary design. Don’t miss the opportunity to make this beautiful home yours!
USD 175,000
Could you also be interested in
502 W Norvell Court
View photo
Townhouse · for sale
USD 212,990
USD 133/sq.ft
502 W Norvell Court
29346
· 1,593 sq.ft · 3 Bedrooms · 2 Baths · Townhouse
· Patio · Equipped kitchen
29346 · 1,593 sq.ft · 3 Bedrooms · 2 Baths · Townhouse · Patio · Equipped kitchen
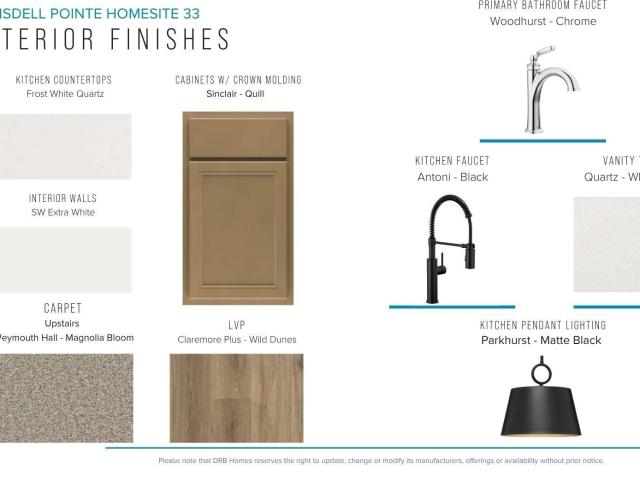
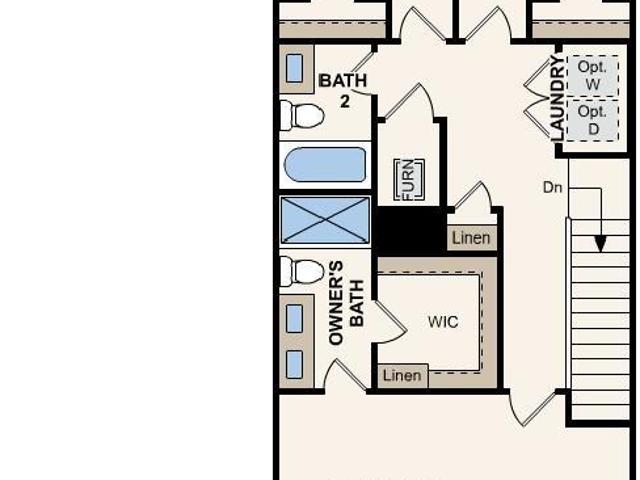
Home is Move in Ready! Welcome to Ransdell Pointe! The closest townhome community to Spartanburg High School with easy access to the Daniel Morgan Trail System. Our thoughtfully crafted townhomes are designed to suit your lifestyle. The open concept main floor features a spacious living room that flows seamlessly into the kitchen and breakfast area. Highlights of the chefs kitchen include beautiful white cabinetry, Quartz countertops, tiled backsplash, 9 ft center island for additional seating and full stainless steel appliance package including a gas range and refrigerator. The patio off the kitchen allows for outdoor living and also offers extra storage in the outdoor closet. The Oak staircase leads to the upper level where you will find 3 generous bedrooms and 2 baths, including a luxurious Primary suite with walk-in closet and spa-like bath with double sinks and large step in shower with glass door. Practical touches include upstairs laundry with washer/dryer included, linen storag
USD 212,990
306 Beechwood Drive
View photo
House · for sale
USD 539,000
306 Beechwood Drive
29346
· 4 Bedrooms · 3 Baths · House
· Fireplace · Equipped kitchen
29346 · 4 Bedrooms · 3 Baths · House · Fireplace · Equipped kitchen
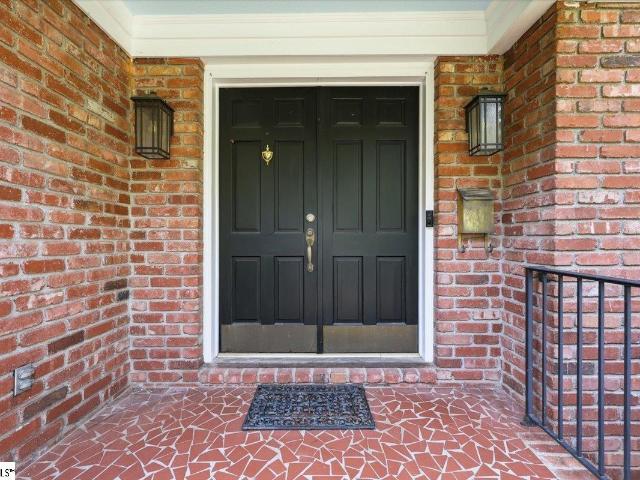
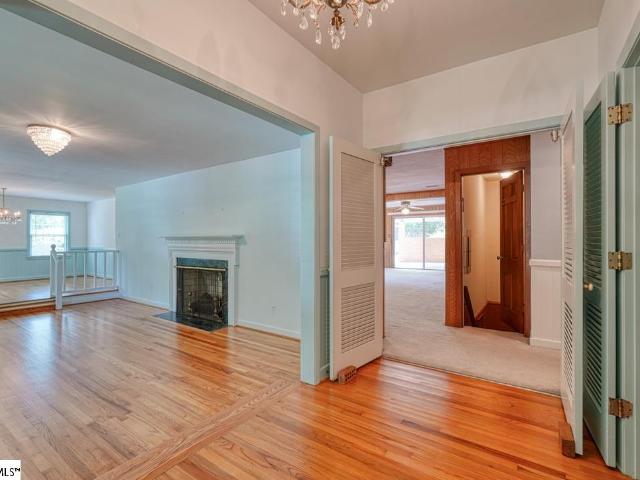
Welcome to 306 Beechwood Drive, where timeless brick architecture, generous living spaces and thoughtful amenities come together in one of Spartanburg's desirable Eastside settings. Nestled in the established Fernwood neighborhood, this beautifully appointed 4-bedroom, 3.5-bath ranch offers approximately 2,800 heated square feet in the main home and a floor plan designed for comfortable everyday living and effortless entertaining. Hardwood floors add warmth and character throughout the living spaces, while the inviting fireplace, spacious gathering areas and well-equipped kitchen create a home that feels both sophisticated and welcoming. The primary suite is a retreat of its own, featuring a spa-inspired bath with heated tile floors, a walk-in shower with steam functionality, separate soaking tub, double vanity and walk-in closet. It is the kind of space designed to make everyday routines feel a little more luxurious. All four bedrooms are conveniently located on the main level, offeri
USD 539,000
141 Inwood Court
View photo
Townhouse · for sale
USD 199,900
141 Inwood Court
29346
· 2 Bedrooms · 2 Baths · Townhouse
· Equipped kitchen · Parking
29346 · 2 Bedrooms · 2 Baths · Townhouse · Equipped kitchen · Parking
Wait, listed for under $200,000! ?! Sure is, and this amazing townhouse isn't just well priced, it has nearly 1500 square feet, sits on a 0.4 acre corner lot (that is mowed by the HOA), has the primary bedroom en-suite on the main floor, has its own driveway so you don't have to worry about parking, and has had so many updates including a brand new HVAC unit installed this May! Seriously, this one is a must see. As you pull up to this townhouse you'll notice it's in the back of the community away from the main road, has a large corner lot with a creek running along one border (but isn't in a flood zone). You can park in the private driveway and not battle neighbors for parking space. As you walk up you'll notice the covered front porch perfect for nasty weather. As you open the front door you're greeted by an open floor plan. Living/dining/kitchen. The living room's vaulted ceiling and skylight makes the space feel open, a half bath is privately tucked across from the staircase, and th
USD 199,900
353 St Andrews Street
View photo
House · for sale
USD 192,900
USD 157/sq.ft
353 St Andrews Street
29346
· 1,227 sq.ft · 3 Bedrooms · 2 Baths · House
· Equipped kitchen
29346 · 1,227 sq.ft · 3 Bedrooms · 2 Baths · House · Equipped kitchen
Welcome to a brand-new construction home offering modern style and comfort. This charming 3-bedroom, 2-bathroom home boasts 1,237 square feet of thoughtfully designed living space on a 0.50-acre lot. The heart of the home is the stunning kitchen, featuring sleek quartz countertops and soft-close cabinets, perfect for cooking and entertaining. The open floor plan creates a spacious, welcoming atmosphere, ideal for family gatherings or quiet evenings. With brand-new finishes throughout, this home combines contemporary design with functional living. Enjoy the peaceful neighborhood while being just minutes away from shopping, dining, and local amenities. Don’t miss your chance to own this beautiful new home!
USD 192,900
211 California Avenue
View photo
House · for sale
USD 189,000
USD 126/sq.ft
211 California Avenue
29346
· 1,496 sq.ft · 4 Bedrooms · 2 Baths · House
29346 · 1,496 sq.ft · 4 Bedrooms · 2 Baths · House
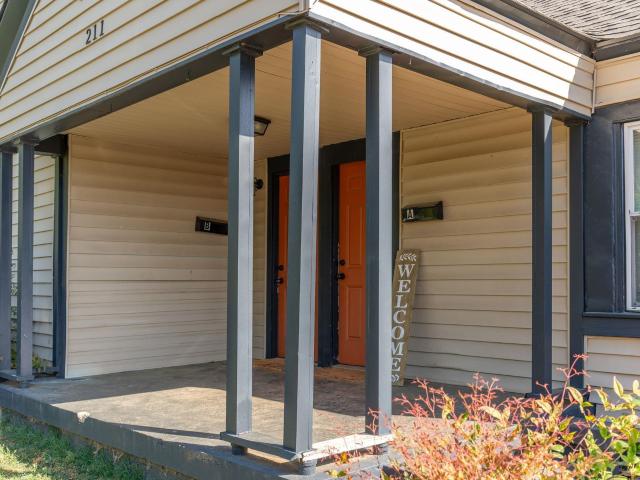
Great investment opportunity in Spartanburg! This property is conveniently located near Downtown Spartanburg, local hospitals, the new baseball stadium, colleges, shopping, dining, and major roadways, while still offering easy access to Greenville. Currently generating $1,800 per month in rental income, this property also offers strong potential for increased rents. It is a great opportunity for an investor or an owner-occupant looking to live in one unit and rent out the other, potentially helping offset or even cover the monthly mortgage payment
USD 189,000
107 Milo Road
View photo
House · for sale
USD 301,900
USD 121/sq.ft
107 Milo Road
29346
· 2,476 sq.ft · 4 Bedrooms · 2 Baths · House
· Patio · Office room · Equipped kitchen · Swimming pool
29346 · 2,476 sq.ft · 4 Bedrooms · 2 Baths · House · Patio · Office room · Equipped kitchen · Swimming pool
Brand new, energy-efficient home available by Sep 2026! The Dakota floorplan offers 4 bedrooms and 2.5 bathrooms. Outfit the main-level flex space as a home office. In the kitchen, the island overlooks the open living space. Upstairs, the loft separates the secondary bedrooms from the primary suite. Small-town charm meets big-city amenities in this Spartanburg community. Situated just four miles from downtown Spartanburg and in the highly desirable Spartanburg High School District, Holland Park offers functional floorplans with included features like outdoor patios and designer-curated interior packages. Residents in Holland Park can look forward to enjoying community amenities like the pool and cabana, playground, fire pit, and more. Each of our homes is built with innovative, energy-efficient features designed to help you enjoy more savings, better health, real comfort and peace of mind
USD 301,900
625 E Norvell Court
View photo
Townhouse · for sale
USD 206,990
USD 130/sq.ft
625 E Norvell Court
29346
· 1,582 sq.ft · 3 Bedrooms · 2 Baths · Townhouse
· Patio · Equipped kitchen
29346 · 1,582 sq.ft · 3 Bedrooms · 2 Baths · Townhouse · Patio · Equipped kitchen
Welcome to Ransdell Pointe! The closest townhome community to Spartanburg High School with easy access to the Daniel Morgan Trail System. With almost 1,600 sq ft across two levels, this stylish modern home offers a welcoming foyer leading into a light-filled open floorplan. The kitchen centers on a large island and connects seamlessly to the living and dining areas—perfect for entertaining. Features of the kitchen include beautiful light brown cabinetry, Quartz countertops, and a full stainless steel appliance package including a gas range/oven and refrigerator. The patio off the kitchen allows for outdoor living and also offers extra storage in the outdoor closet. Upstairs you will find 3 generous bedrooms and 2 baths, including a luxurious Primary suite with walk-in closet and spa-like bath with double sinks and large step in shower. Practical touches include upstairs laundry with washer/dryer included, linen storage, and thoughtful split bedroom design. Blinds are also included thro
USD 206,990
103 Edison Circle
View photo
House · for sale
USD 150,000
103 Edison Circle
29346
· 3 Bedrooms · 1 Bath · House
29346 · 3 Bedrooms · 1 Bath · House
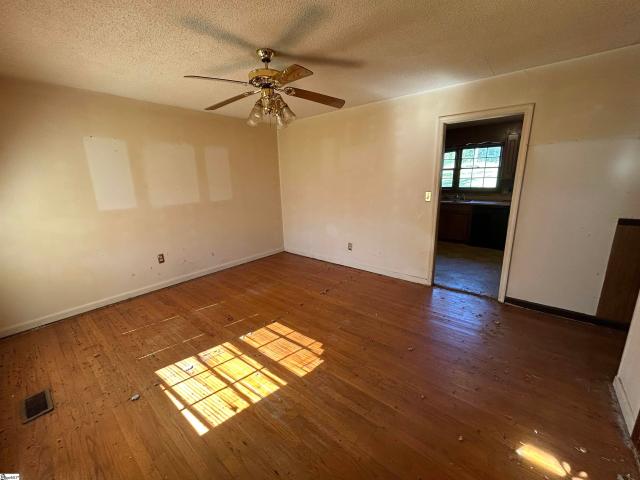
Opportunity takes shape at 103 Edison Cir, where a three-bedroom, one-and-a-half-bath ranch awaits a buyer ready to restore its character and create a home tailored to a personal vision. Offering 1,485 square feet on one floor, this Spartanburg property presents a practical footprint for renovation, redesign, and value-building improvements. The interior offers enough room to rethink finishes, refresh gathering spaces, and give each bedroom a distinct purpose. One could remain a traditional sleeping space, while another might become an office, studio, or hobby room. A full bathroom plus a half bathroom supports everyday function while leaving scope for cosmetic updates and creative choices. The brick exterior provides a classic starting point, and two notable mechanical details may help shape renovation planning: the roof is only six years old, and the heat pump was installed in June. Central cooling is also included. Rather than paying for someone else’s design decisions, the next own
USD 150,000
103 Pinetree Circle
View photo
House · for sale
USD 399,900
USD 116/sq.ft
103 Pinetree Circle
29346
· 3,444 sq.ft · 4 Bedrooms · 2 Baths · House
· Fireplace · Equipped kitchen · Cellar
29346 · 3,444 sq.ft · 4 Bedrooms · 2 Baths · House · Fireplace · Equipped kitchen · Cellar
Welcome to this well-maintained, one-owner brick ranch nestled in one of Spartanburg’s most desirable Eastside locations. Offering just over 3,400 square feet, this spacious 4-bedroom, 2.5-bathroom home provides an abundance of living space on both the main level and in the full basement, along with tremendous potential to make it your own. The main level features four generously sized bedrooms, each offering ample closet space and built-in storage, along with two full bathrooms and a convenient half bath. Beautiful hardwood floors run throughout most of the main level, including beneath the carpets in the bedrooms and the recently removed carpet in the living and dining rooms. The expansive living and dining areas provide plenty of room for entertaining, while the great room offers a comfortable gathering space complete with a gas-log fireplace and timeless built-in bookshelves. A second fireplace in the living room adds even more character and warmth. The kitchen features solid wood
USD 399,900
502 Sundown Drive
View photo
House · for sale
USD 249,990
USD 177/sq.ft
502 Sundown Drive
29346
· 1,410 sq.ft · 3 Bedrooms · 2 Baths · House
· Patio · Equipped kitchen
29346 · 1,410 sq.ft · 3 Bedrooms · 2 Baths · House · Patio · Equipped kitchen
Welcome to your dream home in Riverdale Hills. The Beaumont Plan features a spacious open-concept design that seamlessly connects the Living, Dining, and Kitchen areas—perfect for relaxation and entertaining. Natural light fills the home through Low-E insulated dual-pane vinyl windows, highlighting elegant Shaker cabinets, quartz countertops, and stainless steel appliances, including an electric smooth-top range, dishwasher, and an over-the-range microwave in the kitchen. Retreat to the expansive primary suite with a private bath, dual vanity sinks, and a generous walk-in closet. This home also offers two well-appointed bedrooms, a thoughtfully designed secondary bathroom, and a serene patio—ideal for enjoying morning coffee or sunsets. Experience modern living at its finest in this beautiful Beaumont Plan home, where comfort meets style!
USD 249,990
130 Everett Street
View photo
House · for sale
USD 189,900
130 Everett Street
29346
· 3 Bedrooms · 1 Bath · House
· Garden
29346 · 3 Bedrooms · 1 Bath · House · Garden
Welcome to 130 Everett St! This adorable 3-bedroom, 1.5-bath home has been completely renovated from top to bottom and is ready for its new owner! Step inside and enjoy the fresh, updated feel throughout, with renovations that give this charming home a clean, modern look while still maintaining its cozy character. The home provides a comfortable and functional floor plan with three bedrooms, one full bath, and a convenient half bath. Outside, you'll love the fully fenced. 17-acre yard—perfect for pets, kids, entertaining, gardening, or simply relaxing and enjoying your own private outdoor space. With all the hard work already done, you can simply move in and make it your own. Whether you're a first-time homebuyer, looking to downsize, or searching for an investment property, 130 Everett St. Is a must-see!
USD 189,900
1548 Bud Arthur Bridge Road
View photo
House · for sale
USD 215,000
1548 Bud Arthur Bridge Road
29346
· 3 Bedrooms · 1 Bath · House
· Garden · Deck
29346 · 3 Bedrooms · 1 Bath · House · Garden · Deck
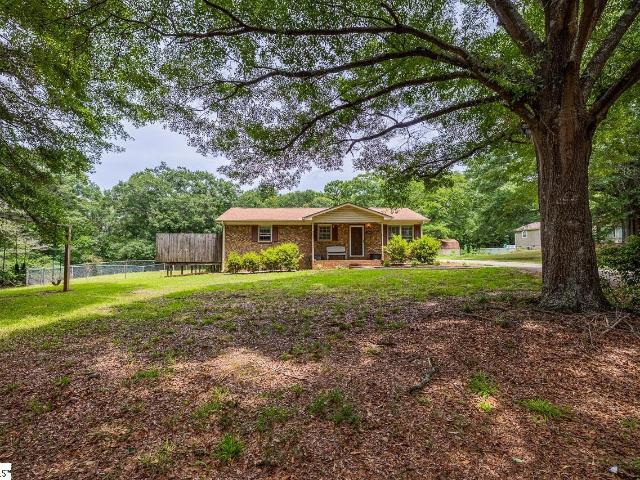
Tucked beneath a canopy of mature trees along the banks of the Pacolet River, this solid brick ranch sits on approximately two and a half acres of beautiful land — a rare find with direct river access right on your own property. The one-level layout keeps everything easily accessible, with three bedrooms and one and a half baths thoughtfully arranged for comfortable living. Step outside and the property truly comes into its own. A welcoming front porch invites you to slow down and take in the peaceful surroundings, while a rear deck extends your living space outdoors — perfect for morning coffee with river sounds in the background. Pet owners will appreciate the dedicated fenced yard area, and two outbuildings provide generous space for storage, a workshop, lawn equipment, or hobby use. Whether you're a fishing enthusiast, a nature lover, or simply someone craving space and serenity away from the noise of town, this property delivers an uncommon lifestyle along one of the Upstate's mos
USD 215,000
256 Cotton Creek Way
View photo
House · for sale
USD 260,000
USD 142/sq.ft
256 Cotton Creek Way
29346
· 1,819 sq.ft · 4 Bedrooms · 2 Baths · House
· Patio · Garden · Office room · Equipped kitchen · Parking
29346 · 1,819 sq.ft · 4 Bedrooms · 2 Baths · House · Patio · Garden · Office room · Equipped kitchen · Parking
Welcome to 256 Cotton Creek Dr, a beautifully maintained home in Spartanburg’s desirable District 7 area with. *NO HOA*, offering flexibility for homeowners and investors alike. Built in 2018 with approx. 1,800-square-feet, this home features an inviting open-concept floor plan and a level backyard with some views of the 7th hole at The Creek Golf Club. The main level offers a spacious living room, dining area, kitchen, and versatile flex room that can easily serve as a home office/study, playroom, or additional living room. Upstairs, the spacious primary suite features a private bath with dual sinks and walk-in closet, along with three additional bedrooms, a full bath, and conveniently located second-floor laundry. Outside, enjoy mature trees, a covered front porch, back patio, additional parking area, and exterior storage building. Recent improvements include upgraded light fixtures, ceiling fans in all bedrooms and the living room, a renovated downstairs half bath, added shelving ab
USD 260,000
6066 Tavener Drive
View photo
Townhouse · for sale
USD 217,990
USD 155/sq.ft
Updated
6066 Tavener Drive
29346
· 1,399 sq.ft · 3 Bedrooms · 2 Baths · Townhouse
· Parking · Equipped kitchen
29346 · 1,399 sq.ft · 3 Bedrooms · 2 Baths · Townhouse · Parking · Equipped kitchen
Welcome to your dream home in the Ellison Townhomes. The Avalon Plan is a new 2-story townhome with an open layout that seamlessly connects the Living, Dining, and Kitchen areas, perfect for modern living. The chef’s kitchen features cabinetry, quartz countertops and stainless steel appliances, including a smooth-top range, microwave hood, and dishwasher. The second floor houses the serene primary suite with a ensuite bath, dual vanity sinks, and an expansive walk-in closet. Two additional bedrooms share a stylish full bathroom. A Laundry room and energy-efficient Low E insulated dual pane windows add practicality. This home also features a 1 car garage. A 1-year limited home warranty provides peace of mind
USD 217,990
639 Blossom Run Drive
View photo
Townhouse · for sale
USD 172,500
USD 140/sq.ft
639 Blossom Run Drive
29346
· 1,227 sq.ft · 3 Bedrooms · 2 Baths · Townhouse
· Patio · Office room · Equipped kitchen
29346 · 1,227 sq.ft · 3 Bedrooms · 2 Baths · Townhouse · Patio · Office room · Equipped kitchen
Welcome to 639 Blossom Run Drive — where low-maintenance living meets modern comfort in one of Spartanburg’s most convenient locations! This stylish townhome offers an open-concept layout designed for today’s buyers, featuring a spacious family room, bright eat-in kitchen, and contemporary finishes throughout. The kitchen shines with granite countertops, stainless steel appliances, shaker-style cabinetry, and abundant storage, creating the perfect space for entertaining or everyday living. Upstairs, the spacious primary suite features a walk-in closet and private ensuite bath with dual vanities and walk-in shower, while two additional bedrooms provide flexibility for guests, home office space, or growing households. Enjoy outdoor living on the private patio with additional storage and the ease of maintenance-free living including lawn care and exterior upkeep. Conveniently located near shopping, dining, schools, and major highways, this move-in ready home offers affordability, style, a
USD 172,500
651 Olivia Springs Drive
View photo
House · for sale
USD 304,000
USD 174/sq.ft
651 Olivia Springs Drive
29346
· 1,744 sq.ft · 3 Bedrooms · 2 Baths · House
· Patio · Garden · Gym · Deck · Equipped kitchen · Parking · Cellar
29346 · 1,744 sq.ft · 3 Bedrooms · 2 Baths · House · Patio · Garden · Gym · Deck · Equipped kitchen · Parking · Cellar
Welcome to this beautifully maintained 3-bedroom, 2-bath home in Spartanburg, built within the last five years and thoughtfully designed for modern living. The open-concept floor plan features a stylish kitchen with granite countertops, a walk-in pantry, and ample cabinet space, making it ideal for both everyday living and entertaining. Additional upgrades include a tankless hot water heater, a security system, and an attached two-car garage for added convenience and peace of mind. Step outside to enjoy both a deck and patio overlooking a spacious backyard—perfect for relaxing, entertaining, or creating your own outdoor oasis. The full unfinished basement offers endless possibilities for future expansion, storage, a workshop, or a home gym. Conveniently located near shopping, dining, and everyday amenities, this move-in-ready home combines comfort, functionality, and room to grow. Don't miss your opportunity to make it yours!
USD 304,000
1135 Granite Street
View photo
House · for sale
USD 85,000
1135 Granite Street
29346
· 3 Bedrooms · 2 Baths · House
· Deck · Equipped kitchen
29346 · 3 Bedrooms · 2 Baths · House · Deck · Equipped kitchen
This 3-bedroom, 2-bathroom located at 1135 Granite Street in Pacolet, SC 29372 offers 1,424 square feet of functional living space on a nearly half-acre level lot. Best of all, there is NO HOA, giving you total freedom and flexibility over your property! Perfectly positioned as an affordable home, this home features a dining room, kitchen, primary with a walk-in closet bath, back deck, and a detached outbuilding. Located right in the heart of Pacolet with public water and public sewer, and zoned for Spartanburg District 3 schools (Pacolet Elementary, Clifdale Middle, and Gettys D. Broome High). This house is being sold As-is and cash only
USD 85,000
311 Mulligan Street
View photo
House · for sale
USD 339,900
USD 168/sq.ft
311 Mulligan Street
29346
· 2,013 sq.ft · 5 Bedrooms · 3 Baths · House
· Office room
29346 · 2,013 sq.ft · 5 Bedrooms · 3 Baths · House · Office room
Welcome to this beautifully renovated, all-brick home, featuring five bedrooms, three full baths, and situated on approximately 0.40 acres. Over 2,000 Square feet, Thoughtful updates include an updated HVAC system from 2023, along with a newer roof, updated windows, and additional improvements. All electrical and Plumbing has been updated as well. The all-brick exterior offers timeless curb appeal, while the spacious layout provides flexibility for guests, a home office, or multi-generational living. With plenty of indoor room and outdoor potential, this property is ready for you to make it your own. Come see the space and possibilities for yourself. ”
USD 339,900
634 Starbeam Court
View photo
House · for sale
USD 284,990
USD 190/sq.ft
634 Starbeam Court
29346
· 1,496 sq.ft · 4 Bedrooms · 2 Baths · House
· Equipped kitchen · Parking
29346 · 1,496 sq.ft · 4 Bedrooms · 2 Baths · House · Equipped kitchen · Parking
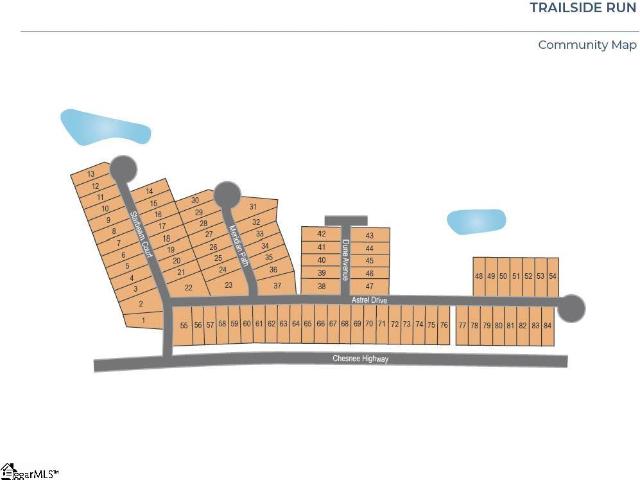
Check out 634 Starbeam Court, a beautiful new home in our Trailside Run community. This one-story home features four bedrooms, two bathrooms, and a one-car garage. Upon entering, you’ll be greeted by a foyer inviting you to the center of the home. At its heart, you’ll find a spacious living room and kitchen. The chef’s kitchen has modern appliances, ample cabinet space, a pantry, perfect for cooking and casual dining. The home features a primary suite with a walk-in closet and walk-in shower. The additional three bedrooms are spacious and have access to a secondary bathroom. With its spacious layout, thoughtful design, and modern features, this home Features both comfort and practicality, making it the perfect place to call home. Pictures are representative
USD 284,990
215 Arbours Commons Court
View photo
House · for sale
USD 345,000
USD 133/sq.ft
215 Arbours Commons Court
29346
· 2,583 sq.ft · 3 Bedrooms · 2 Baths · House
· Garden · Deck · Fireplace
29346 · 2,583 sq.ft · 3 Bedrooms · 2 Baths · House · Garden · Deck · Fireplace
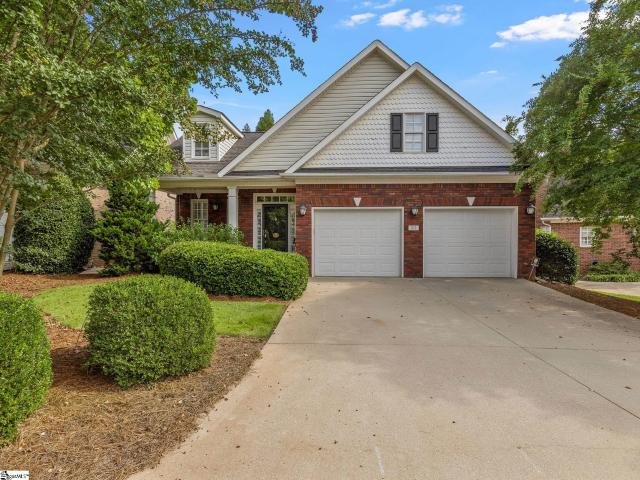
Charming One-Story Living in Sought-After Arbours Commons! Homes in this coveted East Spartanburg neighborhood rarely come available so don't miss your chance to own this beautifully maintained one-story, 3 bedroom, 2 bath home! From the moment you step inside, you'll love the warmth of hardwood floors flowing through an open floor plan, anchored by a vaulted living room with a cozy gas log fireplace, it's the perfect spot to gather. The heart of this home is the completely renovated primary bathroom, a true retreat featuring a gorgeous walk-in shower, dual vanities, a dedicated make-up/vanity space, and heated floors for that extra touch of luxury on cool mornings. Step outside to your private, fenced backyard with a deck, ideal for relaxing and entertaining. Best of all, the HOA handles yard maintenance, so you can spend your weekends enjoying life instead of mowing the lawn! Location is everything, and this home delivers, situated on the east side of Spartanburg with easy access to
USD 345,000
435 Summerland Drive
View photo
House · for sale
USD 150,000
435 Summerland Drive
29346
· 3 Bedrooms · 1 Bath · House
· Garden · Parking
29346 · 3 Bedrooms · 1 Bath · House · Garden · Parking
Welcome to 435 Summerland Dr. This brick ranch offers 3 bedrooms, 1.5 baths, a carport, outbuilding, and a fenced lot with plenty of room to make the property your own. The home needs TLC and is being sold as-is, making it a potential project for an investor, renovator, or buyer looking to create a home tailored to their vision. The fenced yard, carport, and additional outbuilding add flexibility and valuable outdoor space. Bring your ideas and renovation plans and unlock the potential this property has to offer!
USD 150,000
162 Crest Circle
View photo
House · for sale
USD 169,000
USD 130/sq.ft
Updated
162 Crest Circle
29346
· 1,292 sq.ft · 3 Bedrooms · 2 Baths · House
· Garden · Equipped kitchen
29346 · 1,292 sq.ft · 3 Bedrooms · 2 Baths · House · Garden · Equipped kitchen
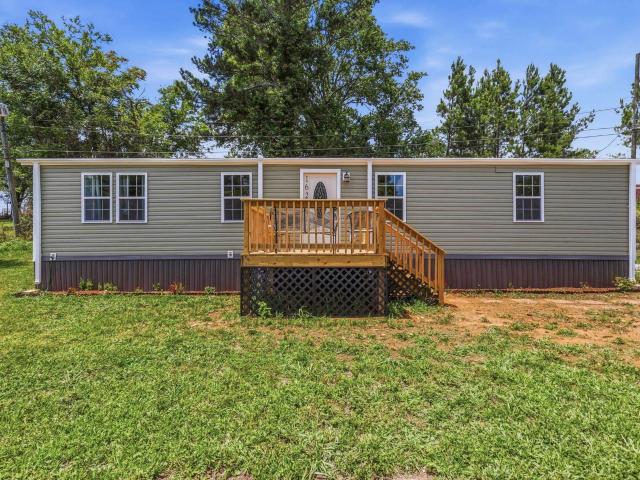
Brand-new and move-in ready! This newly built double-wide gives you the opportunity to own a home where everything is new from day one including a brand-new roof, brand-new HVAC system, new flooring, new fixtures, new appliances, and more. Inside, you'll find a bright and spacious open-concept layout that brings the living room, dining area, and kitchen together, creating plenty of room for everyday living and entertaining. The kitchen offers abundant cabinet and counter space along with new appliances, while the bedrooms provide comfortable private spaces away from the main living area. Enjoy the peace of mind that comes with a brand-new home without the immediate repairs and updates often needed with older properties. Outside, the property offers room to enjoy your own yard and make the space your own. Conveniently located in Spartanburg with access to shopping, dining, schools, and major roadways. If you've been searching for a new home at an affordable price, 162 Crest Circle deser
USD 169,000
1223 Canterfield Place
View photo
House · for sale
USD 274,990
USD 152/sq.ft
1223 Canterfield Place
29346
· 1,808 sq.ft · 3 Bedrooms · 2 Baths · House
· Patio · Office room · Equipped kitchen
29346 · 1,808 sq.ft · 3 Bedrooms · 2 Baths · House · Patio · Office room · Equipped kitchen
Welcome to The Benson II at 1223 Canterfield Place, a thoughtfully designed two-story home offering 3 bedrooms, 2.5 bathrooms, and modern living in Dillon Village, Spartanburg’s newest single-family home community. This spacious floor plan features an open-concept main level that seamlessly connects the kitchen, dining area, and family room, creating the perfect setting for both everyday living and entertaining. Upstairs, a versatile loft provides additional living space ideal for a media room, playroom, home office, or lounge area. The private owner’s suite showcases an elegant tray ceiling and a spacious bath, while two additional bedrooms offer flexibility for family and guests. Enjoy outdoor living year-round with both a covered front porch and covered rear patio, perfect for relaxing or gathering with friends. Located in highly regarded Spartanburg School District 7, Dillon Village offers convenient access to downtown Spartanburg, I-85, Highway 29, and GSP International Airport, w
USD 274,990
1704 Carolina Country Club Road
View photo
House · for sale
USD 149,900
USD 133/sq.ft
1704 Carolina Country Club Road
29346
· 1,119 sq.ft · 3 Bedrooms · 1 Bath · House
· Equipped kitchen
29346 · 1,119 sq.ft · 3 Bedrooms · 1 Bath · House · Equipped kitchen
Charming bungalow on over one acre, located just 10 minutes from downtown Spartanburg! The inviting home is surrounded by lush, well-maintained grass, creating a spacious and peaceful backdrop for everyday living. The welcoming front porch adds timeless appeal and provides a pleasant place to enjoy the outdoors. Inside, the home offers three bedrooms and one full bath. The practical layout includes a kitchen with abundant cabinet and counter space, open to the dining area and a separate mudroom. The full bath was completely updated in 2025 with a walk-in tile shower, all new fixtures, new flooring and a gas wall heater for added comfort. Two outbuildings provide tons of storage or workshop space, one near the home and the other at the very rear of the property. With its generous lot, convenient location, and comfortable floor plan, the property presents an appealing opportunity for a first-time homeowner, rental property, or investment. Come see the potential and enjoy the convenience
USD 149,900
9007 Margot Place # Lot 86
View photo
House · for sale
USD 275,760
USD 143/sq.ft
9007 Margot Place # Lot 86
29346
· 1,916 sq.ft · 3 Bedrooms · 2 Baths · House
· Garden · Equipped kitchen
29346 · 1,916 sq.ft · 3 Bedrooms · 2 Baths · House · Garden · Equipped kitchen
Quick move in coming soon! Brand-new 3 bed / 2.5 bath home in the fast-growing Crestview community! The Oriole floor plan has been thoughtfully designed with modern living in mind. The open-concept main floor features 9-foot ceilings, a spacious living area that flows into a well-equipped kitchen with stainless steel appliances (which includes a gas range and refrigerator), quartz countertops, an island, and ample cabinetry. Upstairs you'll find a generous loft with ample space for work/study space, every day living or whatever suites your needs. The primary suite offers a walk-in closet and private bath with dual vanity and walk-in shower. Two generous secondary bedrooms share a full bathroom with tub/shower combo. The home includes energy-efficient windows, durable luxury vinyl plank flooring throughout main areas, and a 10-year structural warranty for peace of mind. Outside, enjoy a level, fully sodded yard—perfect for family gatherings or future outdoor living. Located just minutes
USD 275,760
7406 S Pine Street
View photo
House · for sale
USD 251,500
USD 179/sq.ft
7406 S Pine Street
29346
· 1,399 sq.ft · 3 Bedrooms · 2 Baths · House
· Fireplace · Equipped kitchen
29346 · 1,399 sq.ft · 3 Bedrooms · 2 Baths · House · Fireplace · Equipped kitchen
Brand New One-Level Home on a Beautiful. 50-Acre Lot! Welcome home to this brand-new, one-level home featuring an open floor plan, quality finishes, and thoughtful custom details throughout. The inviting entry foyer opens to a spacious greatroom featuring a gas-log fireplace, cathedral ceiling, and luxury plank vinyl flooring that flows throughout the home. The open kitchen is designed for both everyday living and entertaining, offering granite countertops, custom cabinetry, stainless and black appliances, and a breakfast bar for additional seating. A convenient laundry room includes a full pantry, providing excellent storage and functionality. The private owners suite features a spacious walk-in closet with custom shelving, a walk-in shower, and a vanity with solid-surface countertop. The split-bedroom floor plan provides privacy for the owners suite while the guest bedrooms share a hall bath. All closets feature custom shelving, maximizing organization and storage. Enjoy the benefits
USD 251,500

Get email alerts

Don't miss out: be the first to know about new properties

The alert was correctly created

On subscribing you accept the conditions of use and the privacy policy
Alert
Receive new ads in your inbox
Save this search
Receive alerts for new listings

We'll send you an email when we have new properties for: "Houses for sale in 29346"

The alert was correctly created

Get email alerts and be the first to see new listings
Required field
On subscribing I accept the terms of the privacy policy
Perfect! You'll soon start receiving new listings via email
Alert
Receive an email when we have new ads for Houses for sale in 29346
Save this search
Filters

Bedrooms

Size (sq.ft)

sq.ft
sq.ft

Price

USD
USD

Property type

Bathrooms

Clear all filters
Receive notifications when new entries are published.