We use first and third party cookies, among others, Analytical and Advertising cookies, to analyze traffic, display ads tailored to your likely interest and improve user experience. If you continue browsing you accept our Cookie Policy. Our partners
This home is in preforeclosure, which means the homeowner is in default (missed payments). Therefore, there could be an opportunity to strike a great deal with the owner and the bank
This home is in preforeclosure, which means the homeowner is in default (missed payments). Therefore, there could be an opportunity to strike a great deal with the owner and the bank
Request Details
View photo
House · for sale
USD 793,000
Updated
Nuttall Street
29821
· 5 Bedrooms · 5 Baths · House
29821 · 5 Bedrooms · 5 Baths · House
This is a Real Estate-Owned (REO)/post-foreclosure home owned or managed by a bank. All offers are considered; however, the highest and best will most likely be accepted
This is a Real Estate-Owned (REO)/post-foreclosure home owned or managed by a bank. All offers are considered; however, the highest and best will most likely be accepted
USD 793,000
View photo
House · for sale
USD 816,000
Updated
Nuttall Street
29821
· 5 Bedrooms · 5 Baths · House
29821 · 5 Bedrooms · 5 Baths · House
This is a Real Estate-Owned (REO)/post-foreclosure home owned or managed by a bank. All offers are considered; however, the highest and best will most likely be accepted
This is a Real Estate-Owned (REO)/post-foreclosure home owned or managed by a bank. All offers are considered; however, the highest and best will most likely be accepted
USD 816,000
View photo
House · for sale
Request Details
Updated
Flat Rock Rd
29821
· 1,668 sq.ft · 1 Bedroom · House
29821 · 1,668 sq.ft · 1 Bedroom · House
This home is in preforeclosure, which means the homeowner is in default (missed payments). Therefore, there could be an opportunity to strike a great deal with the owner and the bank
This home is in preforeclosure, which means the homeowner is in default (missed payments). Therefore, there could be an opportunity to strike a great deal with the owner and the bank
This is a gardener's dream yard. Fabulous irrigated Flower Gardens! Beautiful outdoor living! Can be Sold Furnished! This expansive home boasts 6 bedrooms, 3 full baths and one half bath, with the sixth bedroom flexing into a media/craft/home gym or office. Open concept living that is perfect for entertaining. Butler's pantry, Mud hall, large laundry, and gorgeous dining room! Custom built kitchen cabinets, new quartz, Large kitchen island, wall oven, and TWO Pantries! Hardwoods throughout main level which includes the spacious owner's suite with custom built double vanities, custom shower and elec fireplace over tree standing tub. 5 bedrooms and 2 full baths situated upstairs. Gas fireplace in great room, tankless water heater, covered rear porch. 2 car garage. Many updates and improvements. Great location and awesome schools
This is a gardener's dream yard. Fabulous irrigated Flower Gardens! Beautiful outdoor living! Can be Sold Furnished! This expansive home boasts 6 bedrooms, 3 full baths and one half bath, with the sixth bedroom flexing into a media/craft/home gym or office. Open concept living that is perfect for entertaining. Butler's pantry, Mud hall, large laundry, and gorgeous dining room! Custom built kitchen cabinets, new quartz, Large kitchen island, wall oven, and TWO Pantries! Hardwoods throughout main level which includes the spacious owner's suite with custom built double vanities, custom shower and elec fireplace over tree standing tub. 5 bedrooms and 2 full baths situated upstairs. Gas fireplace in great room, tankless water heater, covered rear porch. 2 car garage. Many updates and improvements. Great location and awesome schools
USD 585,000
View photo
House · for sale
USD 925,000
USD 266/sq.ft
836 Jasmine Trail
29821
· 3,466 sq.ft · 4 Bedrooms · 3 Baths · House
· Garden · Office room · Swimming pool
29821 · 3,466 sq.ft · 4 Bedrooms · 3 Baths · House · Garden · Office room · Swimming pool
Welcome to your own private retreat on 3 serene acres in Evans! This awesome 4-bedroom, 3.5-bath home offers comfortable one-level living with plenty of space to relax, entertain, and enjoy the beauty of the surrounding property. The flexible fourth bedroom can easily serve as a home office, study, or guest space to suit your lifestyle. Step outside and discover your own backyard oasis, complete with a sparkling pool that sets the stage for relaxing summer days, weekend gatherings, and unforgettable evenings. With 3 acres to explore and unwind, the setting offers a wonderful sense of privacy and tranquility while still being conveniently located in Evans. Inside, the thoughtfully designed layout provides easy everyday living with spacious bedrooms, inviting living areas, and the flexibility today's buyers are looking for. Whether you're enjoying a quiet morning at home, hosting friends by the pool, or simply taking in the peaceful surroundings, this property offers an exceptional blend
Welcome to your own private retreat on 3 serene acres in Evans! This awesome 4-bedroom, 3.5-bath home offers comfortable one-level living with plenty of space to relax, entertain, and enjoy the beauty of the surrounding property. The flexible fourth bedroom can easily serve as a home office, study, or guest space to suit your lifestyle. Step outside and discover your own backyard oasis, complete with a sparkling pool that sets the stage for relaxing summer days, weekend gatherings, and unforgettable evenings. With 3 acres to explore and unwind, the setting offers a wonderful sense of privacy and tranquility while still being conveniently located in Evans. Inside, the thoughtfully designed layout provides easy everyday living with spacious bedrooms, inviting living areas, and the flexibility today's buyers are looking for. Whether you're enjoying a quiet morning at home, hosting friends by the pool, or simply taking in the peaceful surroundings, this property offers an exceptional blend
Beautiful 4 bed/2.5 Bath home at the end of the cul-de-sac. Additional 12 x 12 flex room that could be a 5th bedroom. Open floorplan on main level. Very private large backyard, backing up to greenspace
Beautiful 4 bed/2.5 Bath home at the end of the cul-de-sac. Additional 12 x 12 flex room that could be a 5th bedroom. Open floorplan on main level. Very private large backyard, backing up to greenspace
Welcome to 653 Surrey Lane, located in the desirable Carriage Hills community! This spacious 4-bedroom, 2.5-bath home with a LOFT offers approximately 2,550 square feet with plenty of room to live, work and entertain. The home features a welcoming two-story foyer, formal dining room, spacious kitchen with ample cabinetry and counter space, and comfortable living areas. The primary suite is conveniently located on the main level, while additional bedrooms provide plenty of space upstairs. Enjoy a privacy-fenced backyard and two-car garage. Major updates include a new roof in 2025, HVAC replaced in 2024, and newer stainless-steel appliances. Conveniently located near shopping, dining, recreation and everyday amenities. Schedule your private showing and see all this Carriage Hills home has to offer!
Welcome to 653 Surrey Lane, located in the desirable Carriage Hills community! This spacious 4-bedroom, 2.5-bath home with a LOFT offers approximately 2,550 square feet with plenty of room to live, work and entertain. The home features a welcoming two-story foyer, formal dining room, spacious kitchen with ample cabinetry and counter space, and comfortable living areas. The primary suite is conveniently located on the main level, while additional bedrooms provide plenty of space upstairs. Enjoy a privacy-fenced backyard and two-car garage. Major updates include a new roof in 2025, HVAC replaced in 2024, and newer stainless-steel appliances. Conveniently located near shopping, dining, recreation and everyday amenities. Schedule your private showing and see all this Carriage Hills home has to offer!
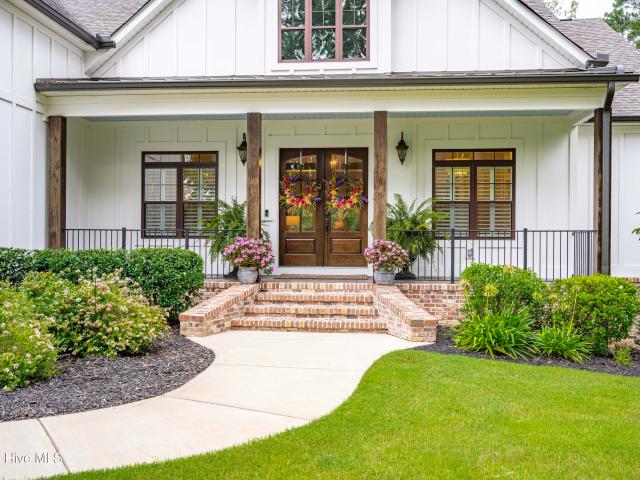
MultiGenerational Experience a truly exceptional multigenerational estate designed to bring families together while still offering privacy and independence. This thoughtfully designed and expertly built home features three separate living spaces, each complete with its own kitchen, living area, and HVAC system is perfect for accommodating multiple households in comfort and style. Situated on a beautifully landscaped lot, this home makes a lasting first impression with its expansive 38x10 rocking chair front porch, accented by stained wood columns and three sets of French doors that invite in natural light and fresh air. Inside, a welcoming 12x12 foyer showcases engineered wood flooring, 10 foot ceilings, and 8 foot doors that continue throughout the main living areas. Two private offices with custom wood pocket doors and detailed molding provide ideal work from home spaces. The main living area is designed for both everyday living and entertaining, featuring a spacious family room with
MultiGenerational Experience a truly exceptional multigenerational estate designed to bring families together while still offering privacy and independence. This thoughtfully designed and expertly built home features three separate living spaces, each complete with its own kitchen, living area, and HVAC system is perfect for accommodating multiple households in comfort and style. Situated on a beautifully landscaped lot, this home makes a lasting first impression with its expansive 38x10 rocking chair front porch, accented by stained wood columns and three sets of French doors that invite in natural light and fresh air. Inside, a welcoming 12x12 foyer showcases engineered wood flooring, 10 foot ceilings, and 8 foot doors that continue throughout the main living areas. Two private offices with custom wood pocket doors and detailed molding provide ideal work from home spaces. The main living area is designed for both everyday living and entertaining, featuring a spacious family room with
Jones Ferry subdivision. Located in sought after school districts. Minutes from shopping, restaurants, and entertainment. Main floor offers LVP flooring in foyer, dining room, and kitchen. A massive owner's suite is on the second level with an attached bathroom providing tiled shower, soaker tub, and dual vanities. 3 additional bedrooms and laundry room are also located on the second floor. Enjoy a covered front porch and covered back patio with views of the green space
Jones Ferry subdivision. Located in sought after school districts. Minutes from shopping, restaurants, and entertainment. Main floor offers LVP flooring in foyer, dining room, and kitchen. A massive owner's suite is on the second level with an attached bathroom providing tiled shower, soaker tub, and dual vanities. 3 additional bedrooms and laundry room are also located on the second floor. Enjoy a covered front porch and covered back patio with views of the green space
Welcome home to 223 Bent Oak Drive! Situated just off the Savannah River in the beautiful, peaceful neighborhood of Furey Plantation! With it's large corner lot, this home offers views of the Lagoon, an open main living area floor plan as well as fresh paint and new carpet! Hardwood floors throughout the main living areas! As you enter the foyer of the home you are greeted by tall ceilings; French doors surround the main living room which give access to the porches as well as covered areas. If you are throwing a party, your guests will never want to leave! There's a spacious covered front porch as you enter the home on the second level into an inviting Foyer! Vaulted Ceilings give this home a bright welcoming feeling! Eat in Kitchen with additional counter space where bar stools could be added for more seating. And a great amount of cabinet space is offered as well; 2 fabulous pantries with roll out drawers; Glass cooktop; coffee bar area; access to rear screened porch! A Chef would be
Welcome home to 223 Bent Oak Drive! Situated just off the Savannah River in the beautiful, peaceful neighborhood of Furey Plantation! With it's large corner lot, this home offers views of the Lagoon, an open main living area floor plan as well as fresh paint and new carpet! Hardwood floors throughout the main living areas! As you enter the foyer of the home you are greeted by tall ceilings; French doors surround the main living room which give access to the porches as well as covered areas. If you are throwing a party, your guests will never want to leave! There's a spacious covered front porch as you enter the home on the second level into an inviting Foyer! Vaulted Ceilings give this home a bright welcoming feeling! Eat in Kitchen with additional counter space where bar stools could be added for more seating. And a great amount of cabinet space is offered as well; 2 fabulous pantries with roll out drawers; Glass cooktop; coffee bar area; access to rear screened porch! A Chef would be
USD 745,000
View photo
House · for sale
USD 369,000
USD 174/sq.ft
874 Deercrest Circle
29821
· 2,110 sq.ft · 4 Bedrooms · 2 Baths · House
· Garden · Swimming pool
29821 · 2,110 sq.ft · 4 Bedrooms · 2 Baths · House · Garden · Swimming pool
Welcome to 874 Deer Crest Circle in Evans, GA! This 4-bedroom, 2.5-bath home offers plenty of space for comfortable everyday living, entertaining, and making it your own. Enjoy your own backyard retreat with a swimming pool, featuring a pool liner that was replaced approximately two years ago. Another major update includes a roof replaced approximately one year ago, offering added peace of mind for the next owner. Inside, you'll find spacious living areas, generous bedrooms, and a functional layout with plenty of opportunity to create a home that fits your lifestyle. Whether you're relaxing by the pool, hosting friends and family, or enjoying a quiet evening at home, this property offers wonderful possibilities. Conveniently located near shopping, dining, schools, and everything Evans has to offer, 874 Deer Crest Circle is ready to welcome its next owner. Schedule your private showing today and come see all this Evans home has to offer!
Welcome to 874 Deer Crest Circle in Evans, GA! This 4-bedroom, 2.5-bath home offers plenty of space for comfortable everyday living, entertaining, and making it your own. Enjoy your own backyard retreat with a swimming pool, featuring a pool liner that was replaced approximately two years ago. Another major update includes a roof replaced approximately one year ago, offering added peace of mind for the next owner. Inside, you'll find spacious living areas, generous bedrooms, and a functional layout with plenty of opportunity to create a home that fits your lifestyle. Whether you're relaxing by the pool, hosting friends and family, or enjoying a quiet evening at home, this property offers wonderful possibilities. Conveniently located near shopping, dining, schools, and everything Evans has to offer, 874 Deer Crest Circle is ready to welcome its next owner. Schedule your private showing today and come see all this Evans home has to offer!
Set within the coveted River Island community, this exceptional custom residence offers an extraordinary blend of timeless architecture, refined craftsmanship, and effortless indoor-outdoor living. Thoughtfully designed with five bedrooms and five-and-a-half baths, the home balances grand scale with an inviting sense of warmth and sophistication. Rich hardwood flooring flows throughout the main living spaces, creating a seamless foundation for the home's elegant interiors. At the heart of the residence, the gourmet kitchen is beautifully appointed for both everyday living and sophisticated entertaining, offering a refined culinary experience with generous workspace and an effortless connection to the surrounding living areas. A tiered front porch establishes a gracious first impression and provides an inviting setting to enjoy the neighborhood's serene surroundings. Outdoors, the living experience continues on a beautifully designed patio, anchored by a fireplace that creates the perfe
Set within the coveted River Island community, this exceptional custom residence offers an extraordinary blend of timeless architecture, refined craftsmanship, and effortless indoor-outdoor living. Thoughtfully designed with five bedrooms and five-and-a-half baths, the home balances grand scale with an inviting sense of warmth and sophistication. Rich hardwood flooring flows throughout the main living spaces, creating a seamless foundation for the home's elegant interiors. At the heart of the residence, the gourmet kitchen is beautifully appointed for both everyday living and sophisticated entertaining, offering a refined culinary experience with generous workspace and an effortless connection to the surrounding living areas. A tiered front porch establishes a gracious first impression and provides an inviting setting to enjoy the neighborhood's serene surroundings. Outdoors, the living experience continues on a beautifully designed patio, anchored by a fireplace that creates the perfe
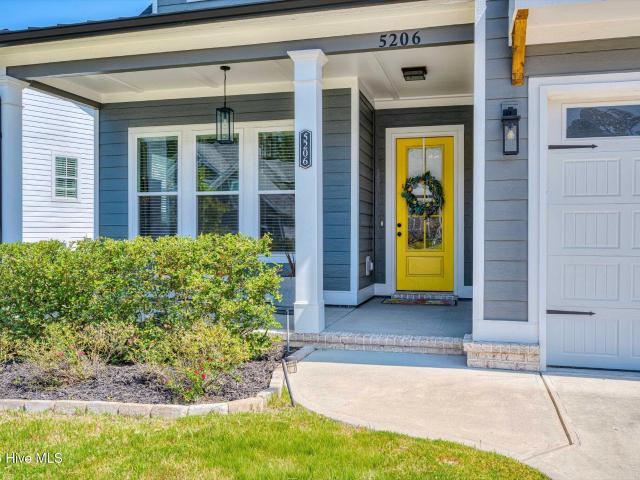
Welcome to 5206 Teal Ln, a beautifully appointed Craftsman-style home tucked into the sought-after Cottage section of River Island. Thoughtfully designed with 4 bedrooms, 3 full bathrooms, and 1 half bathroom across 2,951 square feet, this home offers exceptional space, functionality, and an effortless flow for both everyday living and entertaining. The main living area makes a stunning first impression with gorgeous wainscoting, built-in surround sound, and an open-concept layout connecting the living room, kitchen, and dining area. A dedicated office on the main level provides the perfect space for working from home or creating a quiet study. The spacious kitchen is truly the heart of the home, featuring granite countertops, a tile backsplash, stainless steel appliances, a gas range, double ovens, a full vent hood, and a large island with plenty of workspace and seating. The spacious owner's suite is conveniently located on the main level and offers a relaxing retreat at the end of t
Welcome to 5206 Teal Ln, a beautifully appointed Craftsman-style home tucked into the sought-after Cottage section of River Island. Thoughtfully designed with 4 bedrooms, 3 full bathrooms, and 1 half bathroom across 2,951 square feet, this home offers exceptional space, functionality, and an effortless flow for both everyday living and entertaining. The main living area makes a stunning first impression with gorgeous wainscoting, built-in surround sound, and an open-concept layout connecting the living room, kitchen, and dining area. A dedicated office on the main level provides the perfect space for working from home or creating a quiet study. The spacious kitchen is truly the heart of the home, featuring granite countertops, a tile backsplash, stainless steel appliances, a gas range, double ovens, a full vent hood, and a large island with plenty of workspace and seating. The spacious owner's suite is conveniently located on the main level and offers a relaxing retreat at the end of t
Built in 2021 and offering approximately 5,505 square feet, this exceptional Evans home was designed for elevated everyday living and effortless entertaining. An open floor plan, hardwood floors throughout the main level, thoughtful smart-home features, and beautifully finished indoor and outdoor spaces come together to create a home that feels both impressive and inviting. The kitchen serves as the heart of the home with striking Taj Mahal granite, Café appliances, and smart under-cabinet lighting that can sync with your daily routine. The open living area features a gas-log fireplace and flows easily into the entertaining spaces. The finished basement adds even more room to gather, including a bar with wine refrigerator and a dramatic hologram fireplace. Smart light switches throughout the home integrate with Alexa for added convenience. The main level offers three bedrooms, including the spacious owner's suite with direct access to the deck and an en-suite you'll be dreaming of. An
Built in 2021 and offering approximately 5,505 square feet, this exceptional Evans home was designed for elevated everyday living and effortless entertaining. An open floor plan, hardwood floors throughout the main level, thoughtful smart-home features, and beautifully finished indoor and outdoor spaces come together to create a home that feels both impressive and inviting. The kitchen serves as the heart of the home with striking Taj Mahal granite, Café appliances, and smart under-cabinet lighting that can sync with your daily routine. The open living area features a gas-log fireplace and flows easily into the entertaining spaces. The finished basement adds even more room to gather, including a bar with wine refrigerator and a dramatic hologram fireplace. Smart light switches throughout the home integrate with Alexa for added convenience. The main level offers three bedrooms, including the spacious owner's suite with direct access to the deck and an en-suite you'll be dreaming of. An
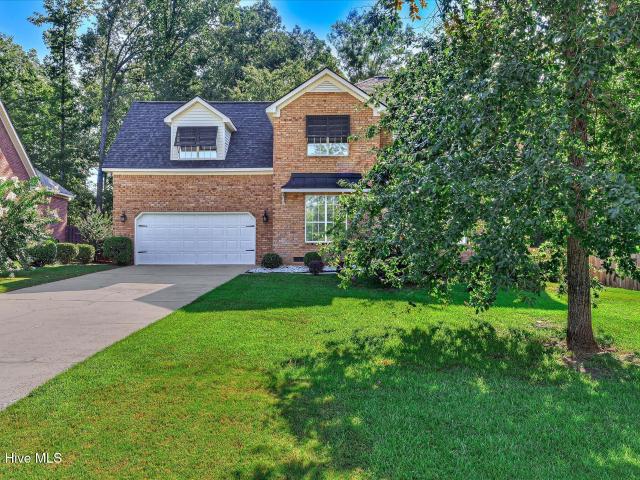
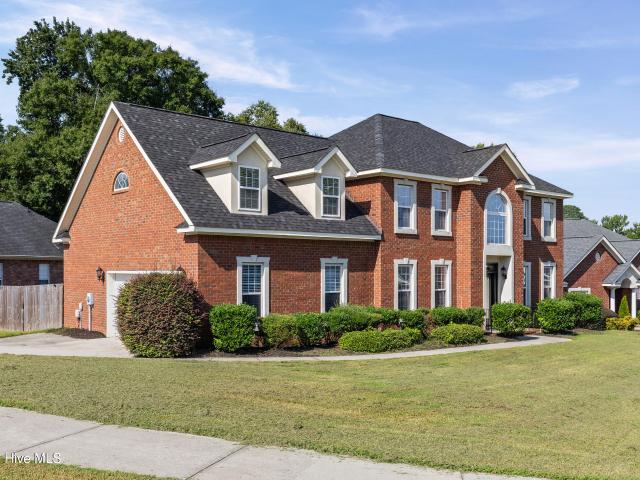
Stunning 4 BR Brick Home in Top-Rated Columbia County School Zone! Welcome to this timeless, brick 4-bedroom, 2.5-bathroom home, 2-car garage offering high-end finishes, and fantastic curb appeal complete with stylish bohemian awnings. Step inside to find beautiful hardwood flooring running throughout the entire main level. The flexible layout features both formal living and dining rooms-perfect for hosting-alongside a spacious great room anchored by a cozy fireplace. The fully equipped kitchen showcases rich granite countertops and modern appliances, with matching granite surfaces extending through every bathroom. Upstairs, all four bedrooms offer comfortable space and privacy. Exceptional big-ticket upgrades bring total peace of mind, including a 1-year-old roof and a hot water heater that is only 2 years old. Outside, enjoy a beautifully landscaped backyard retreat ideal for outdoor relaxation or entertaining. Situated in one of Columbia County's premier neighborhoods zoned for top-
Stunning 4 BR Brick Home in Top-Rated Columbia County School Zone! Welcome to this timeless, brick 4-bedroom, 2.5-bathroom home, 2-car garage offering high-end finishes, and fantastic curb appeal complete with stylish bohemian awnings. Step inside to find beautiful hardwood flooring running throughout the entire main level. The flexible layout features both formal living and dining rooms-perfect for hosting-alongside a spacious great room anchored by a cozy fireplace. The fully equipped kitchen showcases rich granite countertops and modern appliances, with matching granite surfaces extending through every bathroom. Upstairs, all four bedrooms offer comfortable space and privacy. Exceptional big-ticket upgrades bring total peace of mind, including a 1-year-old roof and a hot water heater that is only 2 years old. Outside, enjoy a beautifully landscaped backyard retreat ideal for outdoor relaxation or entertaining. Situated in one of Columbia County's premier neighborhoods zoned for top-
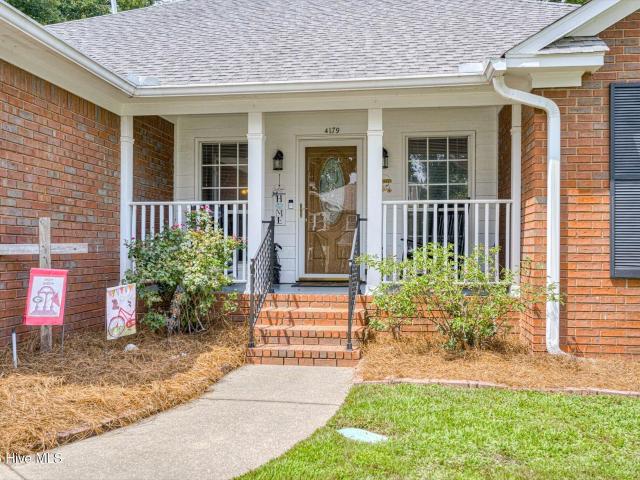
Beautiful 3BR, 2BA Brick Ranch (with front porch split Bedroom plan) in Bridlewood Subdivision, Large Great Room with fireplace and marble hearth and doors to sunroom/playroom, Large eat-in Kitchen, Spacious Dining Room, Huge Owners Bedroom with extra large walk-in closet, Owners Bath has separate vanities, garden tub, walk-in shower, separate water closet, Other 2 Bedrooms are large and share full bath, covered rear patio, great fenced rear yard. Show and you will sell. Appointment a must!,medium size dogs will be in kennels in front of fireplace. If necessary, we can take them out back while showing. No problem at all
Beautiful 3BR, 2BA Brick Ranch (with front porch split Bedroom plan) in Bridlewood Subdivision, Large Great Room with fireplace and marble hearth and doors to sunroom/playroom, Large eat-in Kitchen, Spacious Dining Room, Huge Owners Bedroom with extra large walk-in closet, Owners Bath has separate vanities, garden tub, walk-in shower, separate water closet, Other 2 Bedrooms are large and share full bath, covered rear patio, great fenced rear yard. Show and you will sell. Appointment a must!,medium size dogs will be in kennels in front of fireplace. If necessary, we can take them out back while showing. No problem at all
Four-sided brick ranch on over. 5 acre in Greenbriar High School District-Great Fixer-Upper Opportunity! Bring your vision to this spacious four-bedroom, two-bath, one owner brick ranch situated on over. 5 acre. With approximately 2124 square feet, this home offers plenty of space and a solid foundation for renovation and customization, including an additional sitting room off the kitchen area that provides flexible space for a den, office, reading room, or relaxing area and a formal dining room for those special family or friend dinners. The brick exterior provides timeless appeal and durability, while the generous lot offers room for outdoor living, gardening, recreation, or future improvements. This property presents for an investor, renovator, or buyer looking to create a home tailored to their own style. With the right updates, this one-owner home has the potential to shine again! Don't miss an opportunity to transform this home into something special. Property is being sold AS-IS
Four-sided brick ranch on over. 5 acre in Greenbriar High School District-Great Fixer-Upper Opportunity! Bring your vision to this spacious four-bedroom, two-bath, one owner brick ranch situated on over. 5 acre. With approximately 2124 square feet, this home offers plenty of space and a solid foundation for renovation and customization, including an additional sitting room off the kitchen area that provides flexible space for a den, office, reading room, or relaxing area and a formal dining room for those special family or friend dinners. The brick exterior provides timeless appeal and durability, while the generous lot offers room for outdoor living, gardening, recreation, or future improvements. This property presents for an investor, renovator, or buyer looking to create a home tailored to their own style. With the right updates, this one-owner home has the potential to shine again! Don't miss an opportunity to transform this home into something special. Property is being sold AS-IS
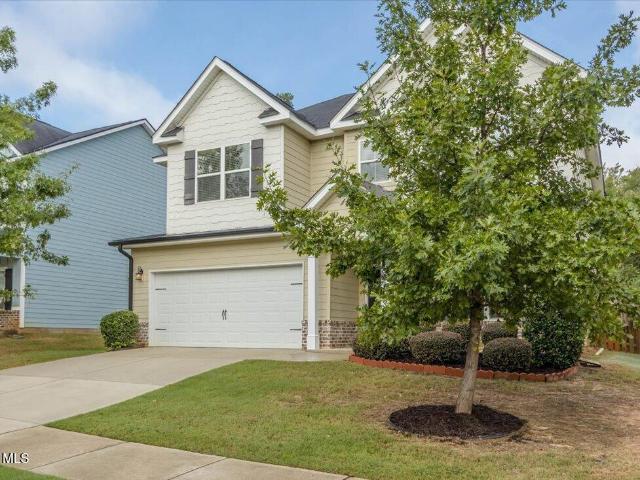
Welcome to this beautiful, recently painted 4-bedroom, 3.5-bath home in desirable Evans, GA! Thoughtfully designed with all bedrooms located upstairs, this home offers comfortable living spaces and plenty of room to relax and entertain. Enjoy the convenience of being just minutes from shopping, dining, and Evans Town Center Park, making everyday errands and recreation easily accessible. Professionally landscaped grounds add to the home's curb appeal and create a welcoming first impression. With its spacious layout, convenient location, recent paint, and beautifully maintained exterior, this home is ready to welcome you!
Welcome to this beautiful, recently painted 4-bedroom, 3.5-bath home in desirable Evans, GA! Thoughtfully designed with all bedrooms located upstairs, this home offers comfortable living spaces and plenty of room to relax and entertain. Enjoy the convenience of being just minutes from shopping, dining, and Evans Town Center Park, making everyday errands and recreation easily accessible. Professionally landscaped grounds add to the home's curb appeal and create a welcoming first impression. With its spacious layout, convenient location, recent paint, and beautifully maintained exterior, this home is ready to welcome you!
Welcome home to this spacious and beautifully designed 5-bedroom, 4.5-bath residence built in 2013 by South Georgia Homes. Located in desirable Martinez, Georgia, this exceptional home offers a versatile floor plan and plenty of room for everyone-plus no carpet anywhere in the home! The main level features a private secondary owner's suite, ideal for guests, multigenerational living, or a home office. Upstairs, you'll find the primary owner's suite along with three additional bedrooms and a spacious bonus room, providing flexibility for a media room, playroom, or additional living space. Enjoy outdoor living from the covered rear porch overlooking the large backyard-perfect for entertaining, relaxing, or creating your own outdoor oasis. Conveniently located near great schools, shopping, dining, and everyday conveniences, this home offers the space, comfort, and location today's buyers are looking for!
Welcome home to this spacious and beautifully designed 5-bedroom, 4.5-bath residence built in 2013 by South Georgia Homes. Located in desirable Martinez, Georgia, this exceptional home offers a versatile floor plan and plenty of room for everyone-plus no carpet anywhere in the home! The main level features a private secondary owner's suite, ideal for guests, multigenerational living, or a home office. Upstairs, you'll find the primary owner's suite along with three additional bedrooms and a spacious bonus room, providing flexibility for a media room, playroom, or additional living space. Enjoy outdoor living from the covered rear porch overlooking the large backyard-perfect for entertaining, relaxing, or creating your own outdoor oasis. Conveniently located near great schools, shopping, dining, and everyday conveniences, this home offers the space, comfort, and location today's buyers are looking for!
Welcome home to this beautifully maintained 3-bedroom, 2.5-bath residence offering 1,848 square feet of comfortable living space in the desirable Bridlewood subdivision of Evans. Filled with natural light from an abundance of windows, this home features a spacious, open floor plan that is perfect for both everyday living and entertaining. The inviting living room showcases a cozy fireplace, while the kitchen is beautifully appointed with granite countertops, a ceramic tile backsplash, and ample cabinet space. The spacious owner's suite offers a beautifully updated walk-in shower, and each additional bedroom provides generous space and comfort. Step outside to enjoy a screened-in covered porch and also the patio-ideal for relaxing, entertaining, or enjoying your private backyard. Additional features include a two-car garage, attractive curb appeal, and a location within the highly sought-after Columbia County school district, zoned for River Ridge Elementary, Riverside Middle School, an
Welcome home to this beautifully maintained 3-bedroom, 2.5-bath residence offering 1,848 square feet of comfortable living space in the desirable Bridlewood subdivision of Evans. Filled with natural light from an abundance of windows, this home features a spacious, open floor plan that is perfect for both everyday living and entertaining. The inviting living room showcases a cozy fireplace, while the kitchen is beautifully appointed with granite countertops, a ceramic tile backsplash, and ample cabinet space. The spacious owner's suite offers a beautifully updated walk-in shower, and each additional bedroom provides generous space and comfort. Step outside to enjoy a screened-in covered porch and also the patio-ideal for relaxing, entertaining, or enjoying your private backyard. Additional features include a two-car garage, attractive curb appeal, and a location within the highly sought-after Columbia County school district, zoned for River Ridge Elementary, Riverside Middle School, an
FRESHLY UPDATED & READY FOR ITS NEXT OWNER in Stratford, an established swim and tennis community in Evans! The sellers have done the work to get this home ready for you with fresh interior paint throughout, newly painted kitchen cabinetry, professionally cleaned carpets, refreshed landscaping, exterior pressure washing, and a newly added 12x20 gazebo for covered outdoor living. Step inside to an impressive two-story foyer that sets the tone for this flexible 5-bedroom, 2.5-bath home. Hardwood floors flow through the kitchen, formal dining room, and versatile front sitting room, while the kitchen and breakfast area open directly to the living room for a connected layout ideal for everyday living and entertaining. The formal dining room is ready for gatherings, while the additional sitting room could easily serve as a home office, playroom, reading room, or second living area. Upstairs, the oversized primary suite offers plenty of room to create your own private retreat, along with a ge
FRESHLY UPDATED & READY FOR ITS NEXT OWNER in Stratford, an established swim and tennis community in Evans! The sellers have done the work to get this home ready for you with fresh interior paint throughout, newly painted kitchen cabinetry, professionally cleaned carpets, refreshed landscaping, exterior pressure washing, and a newly added 12x20 gazebo for covered outdoor living. Step inside to an impressive two-story foyer that sets the tone for this flexible 5-bedroom, 2.5-bath home. Hardwood floors flow through the kitchen, formal dining room, and versatile front sitting room, while the kitchen and breakfast area open directly to the living room for a connected layout ideal for everyday living and entertaining. The formal dining room is ready for gatherings, while the additional sitting room could easily serve as a home office, playroom, reading room, or second living area. Upstairs, the oversized primary suite offers plenty of room to create your own private retreat, along with a ge
Welcome to Willow Lake, a beautiful private subdivision in the Jones Creek neighborhood in Evans, Georgia, where comfort, privacy, and low-maintenance living come together in an ideal location. Blue Heron Lane presents 2,350 square feet, four bedrooms, two full bathrooms, and a thoughtfully designed floor plan, this home offers the space you need without the upkeep you don't. With three bedrooms on the main level and the convenience of living primarily on one floor, this property is an excellent opportunity for active adults, busy families, or anyone looking for the privacy of a single-family home without the burden of extensive yard maintenance. From the moment you enter, you'll appreciate the abundance of natural light throughout the home. The open formal living and dining area creates an inviting space for entertaining, complete with a gas fireplace that adds warmth and ambiance. The floor plan also offers cozy, private spaces for everyday living, including a charming breakfast room
Welcome to Willow Lake, a beautiful private subdivision in the Jones Creek neighborhood in Evans, Georgia, where comfort, privacy, and low-maintenance living come together in an ideal location. Blue Heron Lane presents 2,350 square feet, four bedrooms, two full bathrooms, and a thoughtfully designed floor plan, this home offers the space you need without the upkeep you don't. With three bedrooms on the main level and the convenience of living primarily on one floor, this property is an excellent opportunity for active adults, busy families, or anyone looking for the privacy of a single-family home without the burden of extensive yard maintenance. From the moment you enter, you'll appreciate the abundance of natural light throughout the home. The open formal living and dining area creates an inviting space for entertaining, complete with a gas fireplace that adds warmth and ambiance. The floor plan also offers cozy, private spaces for everyday living, including a charming breakfast room
USD 422,500
View photo
House · for sale
USD 410,000
USD 155/sq.ft
405 Richmond Street
29821
· 2,637 sq.ft · 4 Bedrooms · 3 Baths · House
· Swimming pool · Equipped kitchen · Parking
29821 · 2,637 sq.ft · 4 Bedrooms · 3 Baths · House · Swimming pool · Equipped kitchen · Parking
Welcome to 405 Richmond St, an inviting 4-bedroom home featuring an open, airy floor plan with cathedral ceilings and brand-new vinyl plank flooring on the main level. The spacious layout includes a dining room, a HUGE eat-in kitchen with breakfast bar, desk area, and a walk-in pantry-perfect for everyday living and entertaining. The main-level owner's suite offers a relaxing retreat with a large walk-in closet, jacuzzi tub, walk-in shower, and double vanity. Two additional main-level bedrooms share a full bath. Upstairs, you'll find a private bedroom with its own bath plus two oversized walk-in attic spaces for exceptional storage. Enjoy outdoor living on the covered front and side porches, and take advantage of the two-car garage with workshop area. The all-brick exterior adds timeless curb appeal. This home comes with a one year Old Republic Home Warranty for ease of mind. Highgrove at Williamsburg offers a neighborhood pool with clubhouse, a community pond, and a fantastic Evans lo
Welcome to 405 Richmond St, an inviting 4-bedroom home featuring an open, airy floor plan with cathedral ceilings and brand-new vinyl plank flooring on the main level. The spacious layout includes a dining room, a HUGE eat-in kitchen with breakfast bar, desk area, and a walk-in pantry-perfect for everyday living and entertaining. The main-level owner's suite offers a relaxing retreat with a large walk-in closet, jacuzzi tub, walk-in shower, and double vanity. Two additional main-level bedrooms share a full bath. Upstairs, you'll find a private bedroom with its own bath plus two oversized walk-in attic spaces for exceptional storage. Enjoy outdoor living on the covered front and side porches, and take advantage of the two-car garage with workshop area. The all-brick exterior adds timeless curb appeal. This home comes with a one year Old Republic Home Warranty for ease of mind. Highgrove at Williamsburg offers a neighborhood pool with clubhouse, a community pond, and a fantastic Evans lo
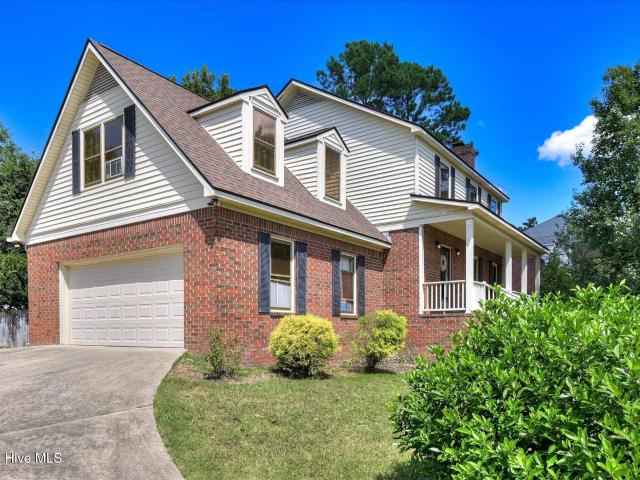
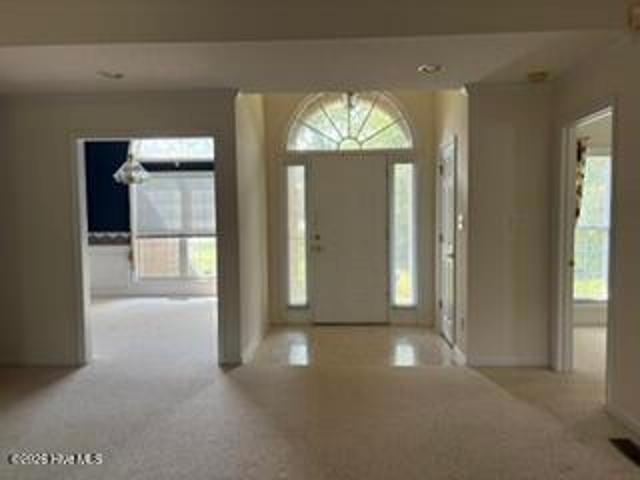
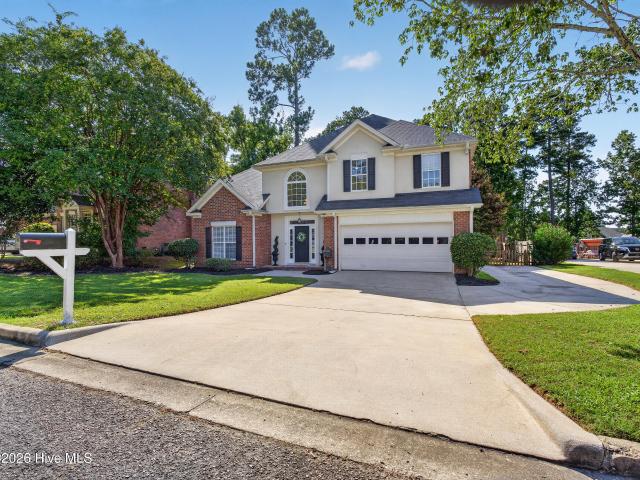
There's something special about an established neighborhood. Mature trees, spacious yards, and a community that has had time to grow into itself are part of what makes Stratford such a desirable place to call home. Add in a great Evans location, highly sought-after schools, and convenient access to shopping, dining, and recreation, and this home has a lot to offer before you even step inside. Situated on approximately a quarter-acre lot, this updated two-story brick home has classic curb appeal with a side-entry garage, extended driveway, and fenced backyard. Inside, the updates give the home a fresh, current feel while keeping the warmth and character of a traditional floor plan. Just off the foyer is a formal dining room, ready for holidays, family dinners, and entertaining. Across the hall, the room with its navy accent wall gives you the flexibility to make the space your own. It could easily serve as a home office, sitting room, keeping room, or additional living space. The great
There's something special about an established neighborhood. Mature trees, spacious yards, and a community that has had time to grow into itself are part of what makes Stratford such a desirable place to call home. Add in a great Evans location, highly sought-after schools, and convenient access to shopping, dining, and recreation, and this home has a lot to offer before you even step inside. Situated on approximately a quarter-acre lot, this updated two-story brick home has classic curb appeal with a side-entry garage, extended driveway, and fenced backyard. Inside, the updates give the home a fresh, current feel while keeping the warmth and character of a traditional floor plan. Just off the foyer is a formal dining room, ready for holidays, family dinners, and entertaining. Across the hall, the room with its navy accent wall gives you the flexibility to make the space your own. It could easily serve as a home office, sitting room, keeping room, or additional living space. The great
Quiet country retreat. Welcome to birch pointe! Situated on wooded. *1.43 acre lot*. Featuring farmhouse front porch, beautiful wood flooring, greatroom with fireplace, formal dining room, eat-in kitchen with granite and stainless appliances. Owner's suite and additional bedroom on main level! Super laundry room! Bonus room and spacious'walk in' attic!
Quiet country retreat. Welcome to birch pointe! Situated on wooded. *1.43 acre lot*. Featuring farmhouse front porch, beautiful wood flooring, greatroom with fireplace, formal dining room, eat-in kitchen with granite and stainless appliances. Owner's suite and additional bedroom on main level! Super laundry room! Bonus room and spacious'walk in' attic!
Walk through 24/7 with the 3D Tour! Custom built, all brick, 4 bedroom, 3.5 bath home on. 77 acres. 3854 square feet of living space and a basement that's approximately 2541 square feet. Basement includes all plumbing, water, gas lines, sewage and framed walls for a full kitchen space with 1.5 baths and multiple bedrooms. Separate entry door and covered porch for basement space makes for great'mother-law suite' or lucrative Masters Tournament rental which owners have done. Basement patio is piped for natural gas and wired for ceiling fans. 12 foot ceilings! Wood floors downstairs except downstairs Jack/Jill bedrooms, wet areas and upstairs bedrooms. Private office with glass French doors on first level. See-thru gas fireplace connects the family room and the large sunroom complete with ceiling fans. 2 large French doors and Transom windows allow for ample natural light. Owner's suite is located on the main level and offers extra seating space as well as dual walk-in closets and coffere
Walk through 24/7 with the 3D Tour! Custom built, all brick, 4 bedroom, 3.5 bath home on. 77 acres. 3854 square feet of living space and a basement that's approximately 2541 square feet. Basement includes all plumbing, water, gas lines, sewage and framed walls for a full kitchen space with 1.5 baths and multiple bedrooms. Separate entry door and covered porch for basement space makes for great'mother-law suite' or lucrative Masters Tournament rental which owners have done. Basement patio is piped for natural gas and wired for ceiling fans. 12 foot ceilings! Wood floors downstairs except downstairs Jack/Jill bedrooms, wet areas and upstairs bedrooms. Private office with glass French doors on first level. See-thru gas fireplace connects the family room and the large sunroom complete with ceiling fans. 2 large French doors and Transom windows allow for ample natural light. Owner's suite is located on the main level and offers extra seating space as well as dual walk-in closets and coffere
2.375% VA Assumable loan! Double Charleston porches set the tone for this custom-built home in the Cottages at River Island. Inside, the main level features a great room with fireplace, flexible dining space, spacious kitchen with breakfast nook, and a freshly painted main level. The owner's suite and a secondary bedroom with full guest bath are both on the main level, along with a walk-in pantry and laundry. Upstairs, two guest suites each offer a private bath, giving family and visitors comfortable spaces of their own. The screened back porch is a standout, with its own fireplace overlooking the wooded backdrop. The fenced, easy-care yard offers just enough outdoor space to enjoy without the upkeep of a larger lot, while a double gate at the driveway adds convenience. A breezeway connects to the detached two-car garage. Plantation shutters enhance the main level, and the porch swing stays. Distinctive Lowcountry-inspired architecture, exceptional outdoor living, a flexible four-bedro
2.375% VA Assumable loan! Double Charleston porches set the tone for this custom-built home in the Cottages at River Island. Inside, the main level features a great room with fireplace, flexible dining space, spacious kitchen with breakfast nook, and a freshly painted main level. The owner's suite and a secondary bedroom with full guest bath are both on the main level, along with a walk-in pantry and laundry. Upstairs, two guest suites each offer a private bath, giving family and visitors comfortable spaces of their own. The screened back porch is a standout, with its own fireplace overlooking the wooded backdrop. The fenced, easy-care yard offers just enough outdoor space to enjoy without the upkeep of a larger lot, while a double gate at the driveway adds convenience. A breezeway connects to the detached two-car garage. Plantation shutters enhance the main level, and the porch swing stays. Distinctive Lowcountry-inspired architecture, exceptional outdoor living, a flexible four-bedro
Welcome to 1111 Hunters Cove, a beautifully refreshed 5-bedroom, 3-bath home offering approximately 2,473 square feet in a convenient Evans location. With a flexible floor plan, generous living spaces, and extensive recent updates, this home is truly move-in ready. Inside, you'll find brand-new carpet and fresh paint throughout, creating a clean and inviting feel from the moment you enter. The main living spaces have also been updated with new hardware, while brand-new granite countertops add a polished finishing touch to the kitchen. With multiple gathering areas and five bedrooms, the layout provides plenty of flexibility for a home office, guest room, playroom, or additional living space. The spacious primary suite includes a private sitting area-perfect for a reading nook, home office, or quiet place to unwind. Two additional full bathrooms help accommodate family members and guests, while the attached two-car garage provides convenient parking and extra storage. A brand-new roof a
Welcome to 1111 Hunters Cove, a beautifully refreshed 5-bedroom, 3-bath home offering approximately 2,473 square feet in a convenient Evans location. With a flexible floor plan, generous living spaces, and extensive recent updates, this home is truly move-in ready. Inside, you'll find brand-new carpet and fresh paint throughout, creating a clean and inviting feel from the moment you enter. The main living spaces have also been updated with new hardware, while brand-new granite countertops add a polished finishing touch to the kitchen. With multiple gathering areas and five bedrooms, the layout provides plenty of flexibility for a home office, guest room, playroom, or additional living space. The spacious primary suite includes a private sitting area-perfect for a reading nook, home office, or quiet place to unwind. Two additional full bathrooms help accommodate family members and guests, while the attached two-car garage provides convenient parking and extra storage. A brand-new roof a
BEC Custom Home in River Island. Privacy, Relaxation & Exceptional Craftsmanship Welcome to this beautiful BEC Custom Home in River Island, where privacy, relaxation and quality craftsmanship come together to create an exceptional place to call home. The additional second lot is included, providing an incredible sense of privacy and creating a peaceful setting rarely found in River Island. The main level features warm pine floors throughout and offers a wonderful flow for both everyday living and entertainment. The spacious family room opens to the dining room and beautifully appointed kitchen, while a convenient wet bar adds the perfect touch for entertaining. The spacious primary suite provides a relaxing private retreat, and the well-designed laundry room adds both convenience and functionality. The rear of the home is truly designed for enjoying life. A wonderful, screened porch, already set up for television and entertaining, provides the perfect place to relax with family and fri
BEC Custom Home in River Island. Privacy, Relaxation & Exceptional Craftsmanship Welcome to this beautiful BEC Custom Home in River Island, where privacy, relaxation and quality craftsmanship come together to create an exceptional place to call home. The additional second lot is included, providing an incredible sense of privacy and creating a peaceful setting rarely found in River Island. The main level features warm pine floors throughout and offers a wonderful flow for both everyday living and entertainment. The spacious family room opens to the dining room and beautifully appointed kitchen, while a convenient wet bar adds the perfect touch for entertaining. The spacious primary suite provides a relaxing private retreat, and the well-designed laundry room adds both convenience and functionality. The rear of the home is truly designed for enjoying life. A wonderful, screened porch, already set up for television and entertaining, provides the perfect place to relax with family and fri