59 houses for sale in 29821

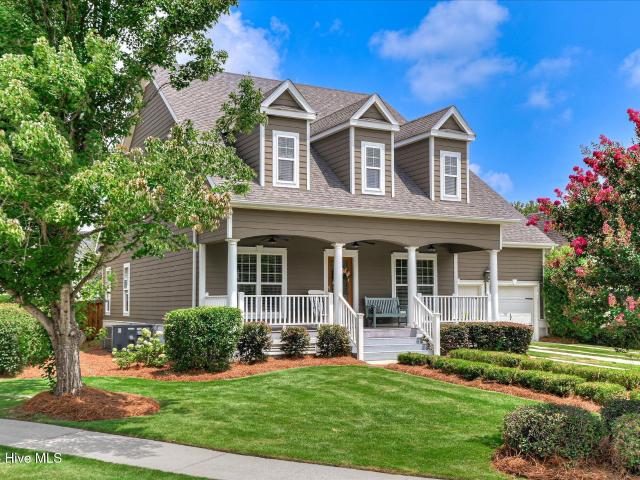
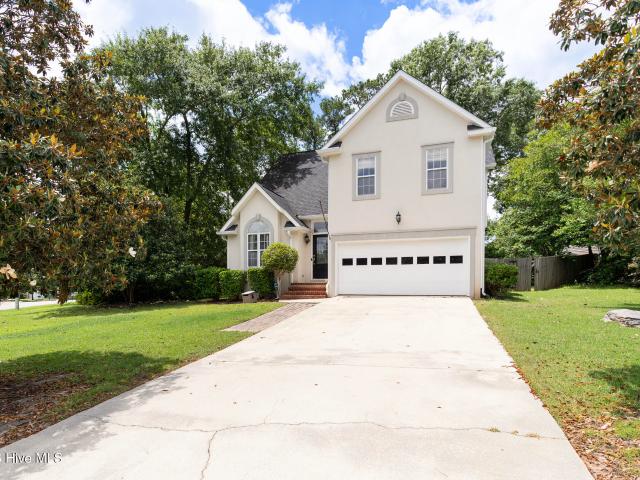
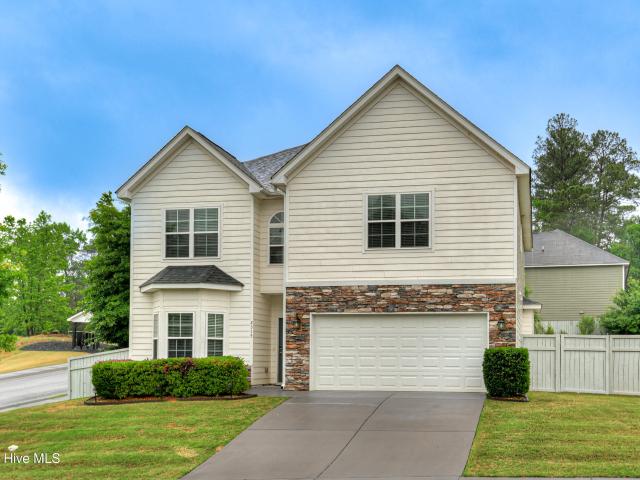
1217 Oakton Trail
View photo
House · for sale
USD 485,000
USD 172/sq.ft
1217 Oakton Trail
29821
· 2,809 sq.ft · 5 Bedrooms · 3 Baths · House
· Deck · Fireplace · Equipped kitchen · Parking · Cellar
29821 · 2,809 sq.ft · 5 Bedrooms · 3 Baths · House · Deck · Fireplace · Equipped kitchen · Parking · Cellar
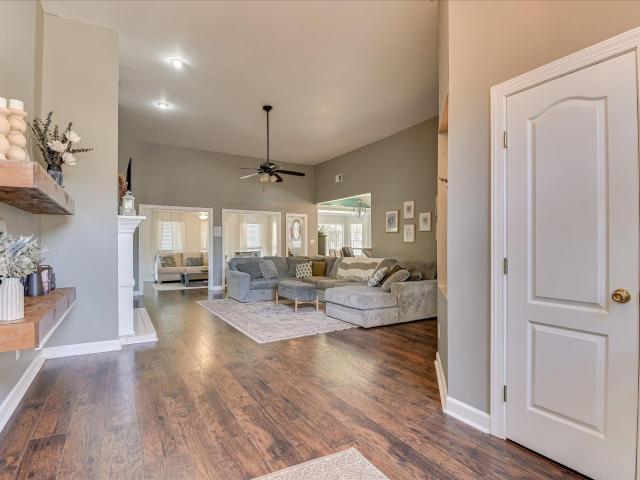
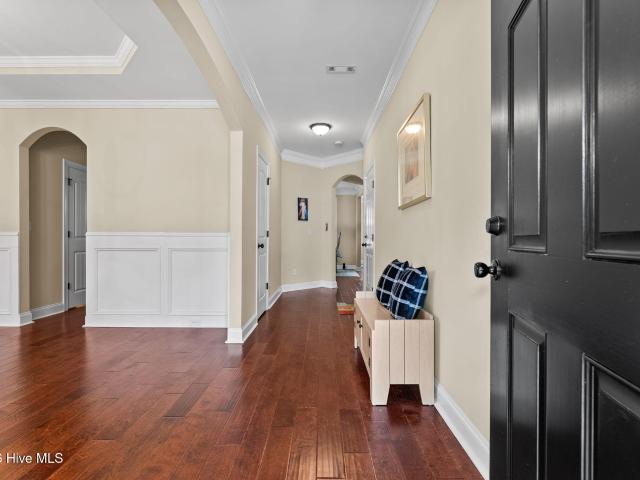
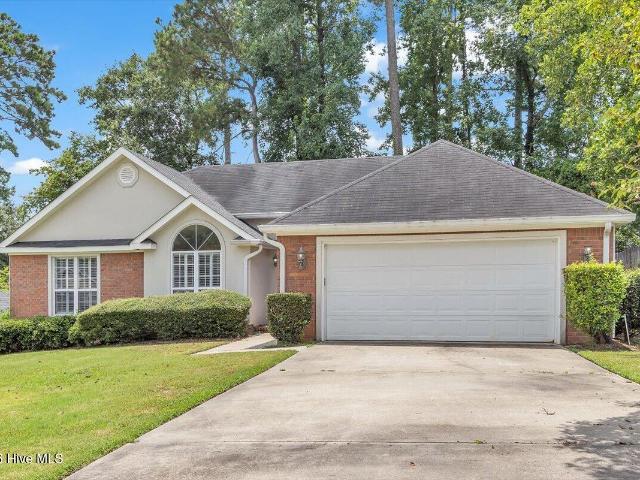
Back on market and repairs have been completed! Looking for a basement? Look no further than 1217 Oakton Trail in Evans. Nestled in Rivershyre, this home has been meticulously maintained and upgraded by the original owner since it was built by Bill Beazley in 1998. When you pull into the driveway, you find a manicured lawn and plenty of solar lights with a two-car garage. The main entrance opens to a foyer and open concept living; you will immediately see the original hardwood floors throughout the living space and look up to the 12-foot ceilings. A formal dining room with chandelier is to the left and in front you'll see the warm living room with glass panes giving you an expansive view of the sunroom and large deck. The gas fireplace is flanked by a built-in bookcase; the mounted flat screen and built-in BOSE surround sound system will stay with the home. Feel free to test it out on your visit. Make your way to the kitchen with white and cream granite countertops, soft close cabinets
USD 485,000
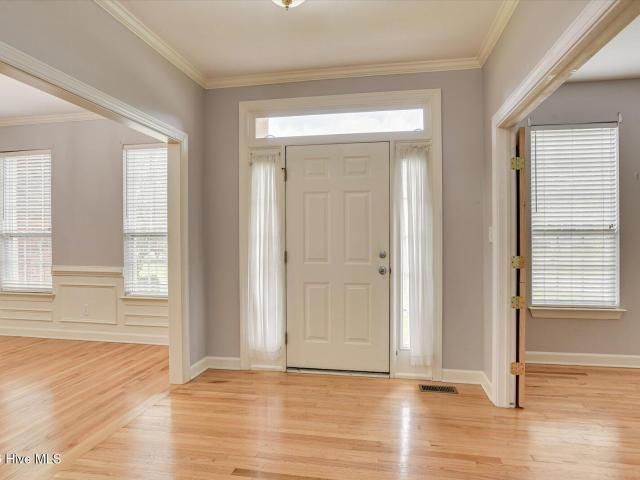
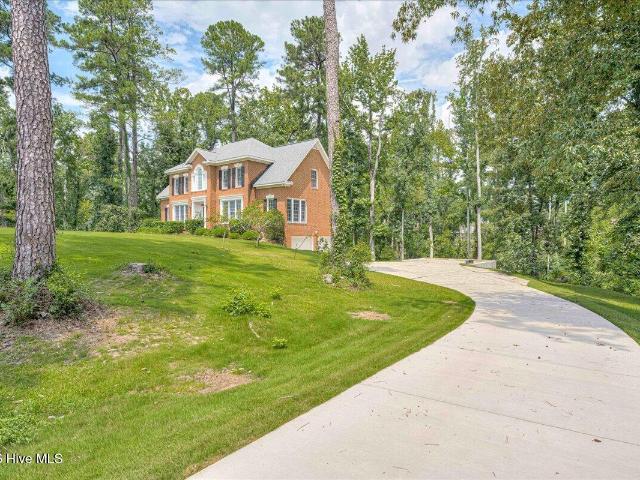
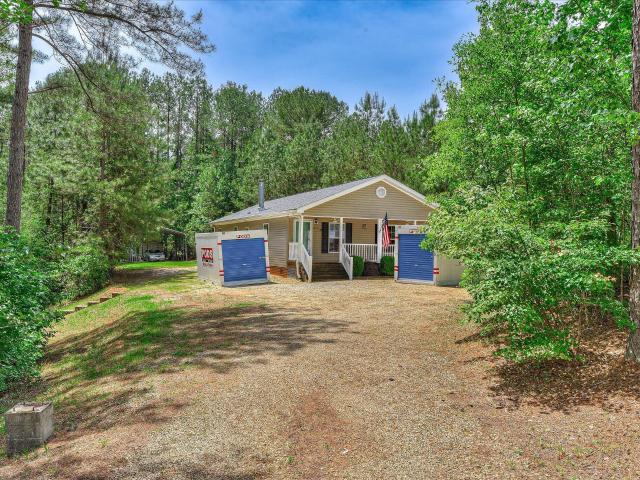
4363 Wisteria Court
View photo
House · for sale
USD 425,000
USD 149/sq.ft
4363 Wisteria Court
29821
· 2,842 sq.ft · 4 Bedrooms · 3 Baths · House
· Swimming pool · Deck · Fireplace · Equipped kitchen
29821 · 2,842 sq.ft · 4 Bedrooms · 3 Baths · House · Swimming pool · Deck · Fireplace · Equipped kitchen
4 bedroom 3.5 bath home located in the heart of Evans on a quiet cul-de-sac. Beautifully updated w/ high-end finishes throughout! The 2-story great room offers a gorgeous gas fireplace flanked by built-ins, a wall of windows that flood the home w/ natural light & French doors that open to the remodeled deck. The gourmet kitchen offers floor to ceiling custom cabinetry w/ pull out drawers, granite counters & snack bar & lighted tile backsplash. The spacious owner's suite has a triple trey ceiling, walk-in closet & NEW spa-like bath w/ Jacuzzi tub, separate shower, dual granite vanities & bookcase
USD 425,000
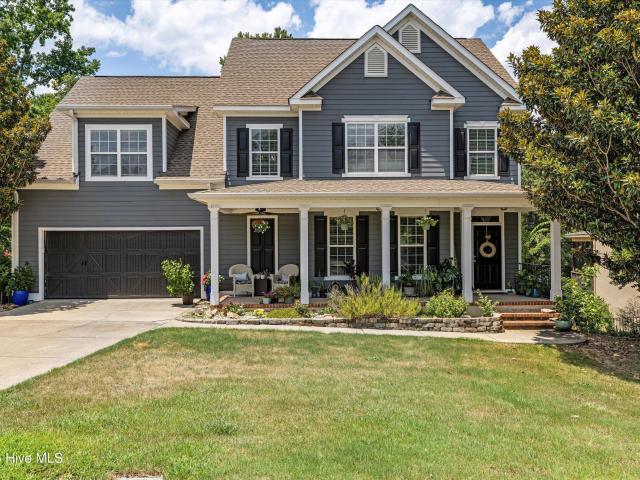
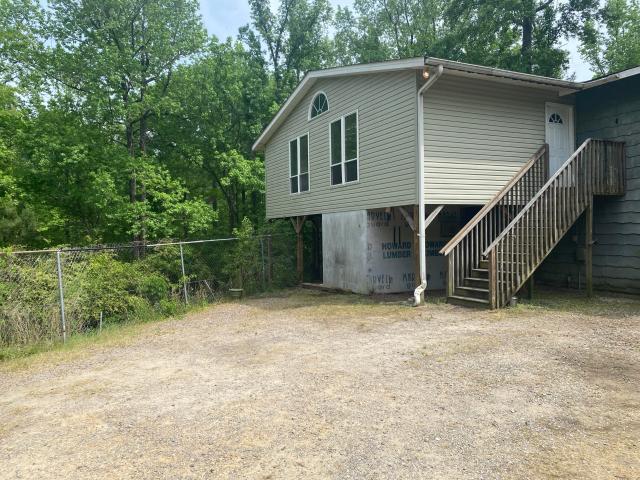
906 Nerium Trail
View photo
House · for sale
USD 449,900
USD 155/sq.ft
906 Nerium Trail
29821
· 2,895 sq.ft · 4 Bedrooms · 2 Baths · House
· Parking · Deck · Equipped kitchen
29821 · 2,895 sq.ft · 4 Bedrooms · 2 Baths · House · Parking · Deck · Equipped kitchen
Enjoy your rocking chair front porch with sunset views in this meticulously maintained 4 BR, 2.5 bath home is located on a cul-de-sac in the very desirable Jones Crossing and zoned for top rated public schools in Columbia County. Home features master suite on main level, hardwoods throughout the main level, granite countertops and glass tile backsplash in the kitchen, stainless Electrolux appliances including double ovens, wine fridge, gas range, microwave, and dishwasher. Home boasts an abundance of storage space with walk-in closets and a walk-in attic. The exterior features an attached double garage, oversized covered porches in the front and back with ceiling fans, an extended deck in the back, sprinkler system, brick walkways, and a detached workshop built to match the style of the home. This home is a must see!
USD 449,900
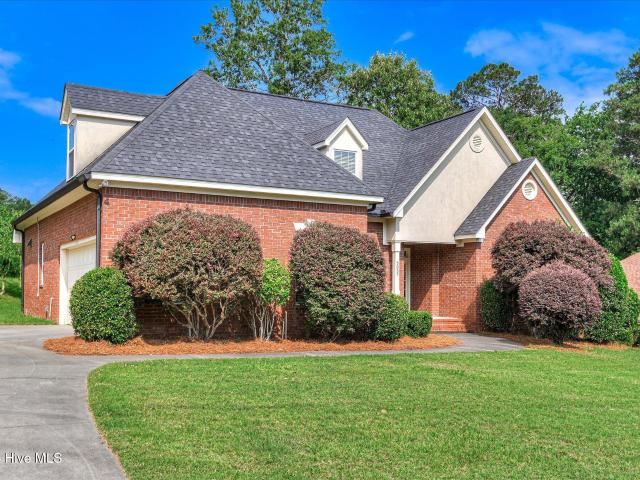
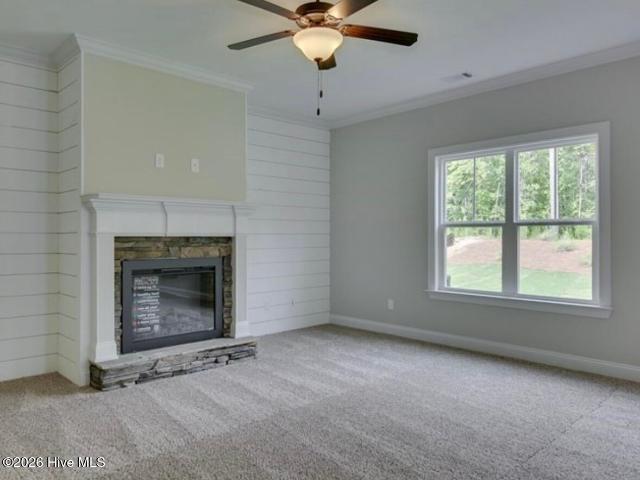
4279 Deerwood Lane E
View photo
House · for sale
USD 729,000
USD 182/sq.ft
4279 Deerwood Lane E
29821
· 3,993 sq.ft · 5 Bedrooms · 3 Baths · House
· Garden · Office room · Fireplace
29821 · 3,993 sq.ft · 5 Bedrooms · 3 Baths · House · Garden · Office room · Fireplace
A rare opportunity to own a one-owner home that has never before been offered for sale, just minutes from Evans Town Center! Built in 1992, this custom home has been thoughtfully updated over the years while preserving the exceptional quality and craftsmanship. Situated on a two-acre corner lot, this property offers generous living spaces, timeless design, and the perfect balance of privacy and convenience. From the moment you step inside, you'll appreciate the home's welcoming layout. A spacious formal dining room sits to the left of the foyer, while a formal living room to the right provides an elegant space for entertaining or quiet conversation. A dedicated home office with glass bi-fold doors offers privacy without sacrificing natural light. The inviting family room is the heart of the home, featuring custom built-in shelving and a wood burning fireplace with a quartzite surround. Double glass doors frame peaceful views of the private backyard while providing direct access to the
USD 729,000
1085 Conn Drive
View photo
House · for sale
USD 499,999
USD 102/sq.ft
1085 Conn Drive
29821
· 4,855 sq.ft · 6 Bedrooms · 5 Baths · House
· Fireplace · Equipped kitchen · Cellar
29821 · 4,855 sq.ft · 6 Bedrooms · 5 Baths · House · Fireplace · Equipped kitchen · Cellar
10k Reduced price! Brand new roof with full price offer! Come check out this Amazing well-kept home in Beautiful Sumter Landing! Priced well below appraised value! Great for Masters Rental that should rent at least 15k for the week! As you step into this beautiful two-story with fully finished Basement, 6-bedroom 5 Full bathroom home, from the rocking chair covered front porch, the entrance foyer will lead you into a spacious living room with fireplace and real Hardwood floors, perfect for entertaining and gathering with family and friends. Just to the left of the Foyer is a formal dining room area. Kitchen is well equipped with stainless steel Refrigerator, Dishwasher, and Microwave. Also, an Induction Cooktop built into the Beautiful Quartz counter tops, great for gourmet Cooking! With plenty of cabinet space and pantry. Upstairs has 4 bedrooms and 3 full bathrooms including the primary. Head downstairs to enjoy a large game room, a second living area to entertain more guests, the 6t
USD 499,999
5055 Sussex Drive
View photo
House · for sale
USD 379,000
USD 150/sq.ft
5055 Sussex Drive
29821
· 2,519 sq.ft · 4 Bedrooms · 2 Baths · House
29821 · 2,519 sq.ft · 4 Bedrooms · 2 Baths · House
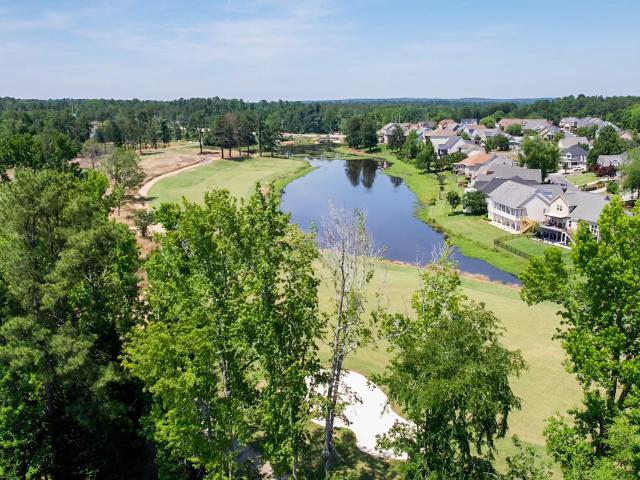
New price! 2.75% va assumable loan! Sought after greenbrier high! Water views! Come view this 4 bedroom 2.5 bath all brick home nestled on over. 50 acre overlooking community pond located in the heart of Evans! Zoned for Riverside/Greenbrier Schools and if that wasn't enough this property also comes with a VA ASSUMABLE 2.75% interest rate! Don't walk. RUN!
USD 379,000
3951 Hammonds Ferry
View photo
House · for sale
USD 995,000
USD 184/sq.ft
3951 Hammonds Ferry
29821
· 5,382 sq.ft · 4 Bedrooms · 6 Baths · House
· Patio · Garden · Equipped kitchen · Swimming pool
29821 · 5,382 sq.ft · 4 Bedrooms · 6 Baths · House · Patio · Garden · Equipped kitchen · Swimming pool
Exceptional Golf Course Estate in Jones Creek | Evans, Georgia 30809*. Experience the perfect blend of luxury, recreation, and community living in this extraordinary golf course estate nestled within the prestigious Jones Creek Golf Club Community. Boasting over 5,000 square feet of thoughtfully designed living space, this remarkable residence offers 4 spacious bedrooms, 6.5 bathrooms, and exceptional indoor and outdoor entertaining areas that embody the very best of Columbia County living. Positioned along the newly revitalized Jones Creek Golf Course, this home captures breathtaking fairway views and stunning sunsets from the expansive sunroom, outdoor patios, and resort-style backyard oasis. Enjoy the convenience of a dedicated pool bath accessible directly from the courtyard and pool area, creating the ideal setting for gatherings with family and friends. Inside, elegance meets modern sophistication with beautifully renovated bathrooms, an updated gourmet kitchen, grand living spac
USD 995,000
205 Dixon Court
View photo
House · for sale
USD 799,000
USD 239/sq.ft
205 Dixon Court
29821
· 3,337 sq.ft · 5 Bedrooms · 4 Baths · House
· Fireplace · Equipped kitchen · Cellar
29821 · 3,337 sq.ft · 5 Bedrooms · 4 Baths · House · Fireplace · Equipped kitchen · Cellar
Incredible price improvement! Looking for room to grow? With over 3,300 finished heated square feet and incredible space in the basement, this home could turn into over 5,000 square feet. What an amaizing opportunity! Welcome to this stunning custom-built home in the highly sought-after River Island community, offering three levels of thoughtfully designed living space. The beautiful brick exterior and inviting front porch create outstanding curb appeal and a warm welcome. The main level is designed for both everyday living and entertaining, featuring a formal dining room and a spacious great room with a gas fireplace and custom built-ins that seamlessly opens to the kitchen and breakfast area. The chef's kitchen is a true showpiece, complete with quartz countertops, an oversized island, gas cooktop, wall oven and microwave, wine refrigerator, and a large walk-in pantry. Just off the breakfast room, the screened porch provides the perfect space to relax and enjoy the outdoors. The luxu
USD 799,000
801 Deercrest Lane
View photo
House · for sale
USD 405,000
USD 169/sq.ft
801 Deercrest Lane
29821
· 2,390 sq.ft · 4 Bedrooms · 2 Baths · House
· Fireplace · Equipped kitchen
29821 · 2,390 sq.ft · 4 Bedrooms · 2 Baths · House · Fireplace · Equipped kitchen
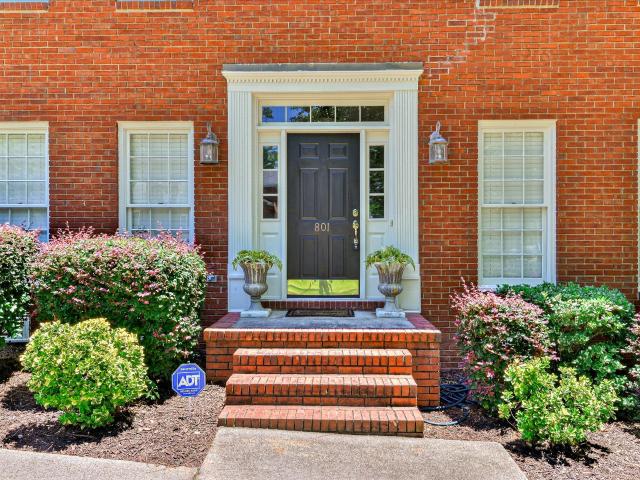
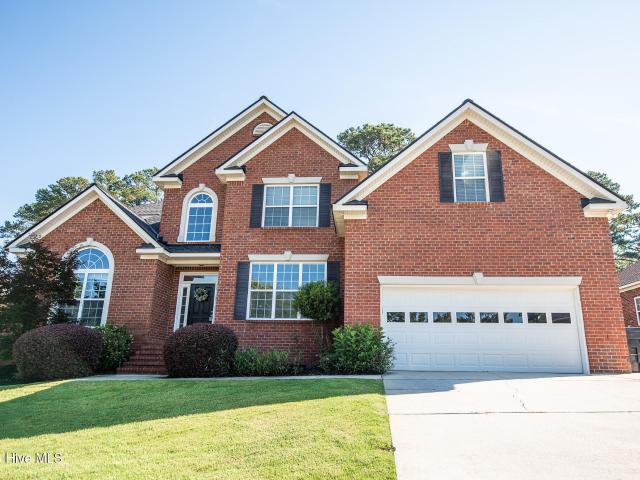
Welcome Home to 801 Deercrest Lane! Located in the heart of Evans, Georgia, this Brick 2-Story, beautifully maintained 4-bedroom, 2.5-bathroom home on a corner lot offers 2,400 square feet of pristine living space designed for comfort and modern style. Step inside the inviting foyer to find gorgeous, gleaming hardwood floors flowing throughout the main level. The heart of the home features a fully updated chef's kitchen, complete with freshly modernized cabinets, sleek new countertops, and a premium suite of appliances-perfect for everyday meals or hosting gatherings. The expansive downstairs layout seamlessly connects the light-filled family room, centered around a cozy fireplace, with a formal dining room and a bright breakfast nook. Upstairs, you'll find four generously sized bedrooms, including a private Master bedroom featuring a spacious bath and ample closet space. Beyond its aesthetic appeal, this home provides ultimate peace of mind with major mechanical and structural updates
USD 405,000
3128 Carillon Way
View photo
House · for sale
USD 1,099,000
USD 303/sq.ft
3128 Carillon Way
29821
· 3,617 sq.ft · 4 Bedrooms · 4 Baths · House
· Fireplace
29821 · 3,617 sq.ft · 4 Bedrooms · 4 Baths · House · Fireplace
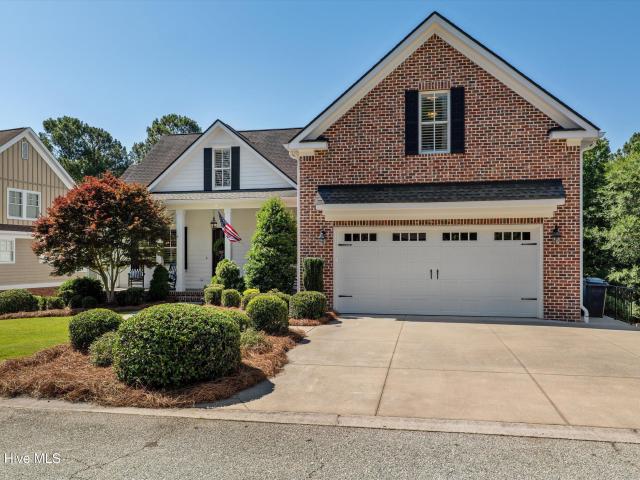
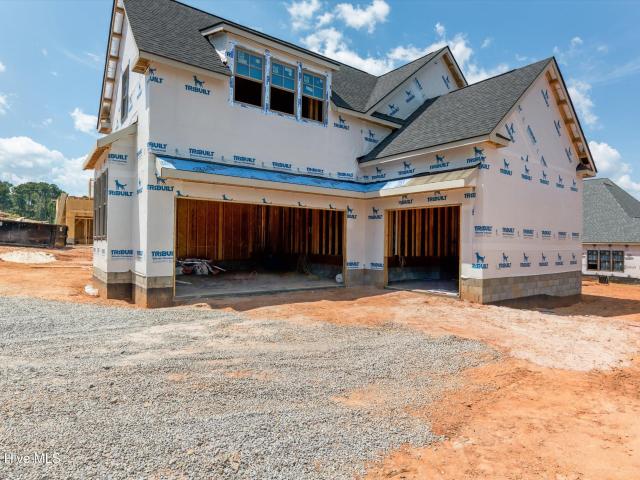
New construction by PDH! This thoughtfully designed 4-bedroom home features a spacious bonus room, a main-level owner's suite, and an open, functional layout. Enjoy relaxing on the covered back porch or gathering around the cozy fireplace. Still under construction-more details and finishes to come!
USD 1,099,000
4120 Eagle Nest Drive
View photo
House · for sale
USD 284,900
USD 155/sq.ft
4120 Eagle Nest Drive
29821
· 1,830 sq.ft · 3 Bedrooms · 2 Baths · House
· Garden · Office room · Equipped kitchen
29821 · 1,830 sq.ft · 3 Bedrooms · 2 Baths · House · Garden · Office room · Equipped kitchen
Welcome home to Eagle Trace! This beautifully maintained 3-bedroom, 2.5-bath residence offers the perfect blend of comfort, character, and thoughtful upgrades. The heart of the home is the well-appointed kitchen featuring a premium Viking gas range, ideal for everyday living and entertaining alike. Plantation shutters throughout add timeless style, while the tankless water heater provides endless hot water and energy efficiency. The spacious owner's suite serves as a private retreat with a luxurious en-suite bath complete with a fully tiled walk-in shower, relaxing soaking tub, and generous walk-in closet. Secondary bedrooms offer flexibility for family, guests, or a home office. Step outside and enjoy your own backyard oasis featuring a charming pergola and private outdoor living space, perfect for morning coffee, evening gatherings, or simply unwinding after a long day. Located in the highly sought-after Eagle Trace community, this home is zoned for award-winning Columbia County scho
USD 284,900
1162 Oakton Trail
View photo
House · for sale
USD 349,900
USD 135/sq.ft
1162 Oakton Trail
29821
· 2,573 sq.ft · 4 Bedrooms · 2 Baths · House
· Garden · Fireplace · Equipped kitchen
29821 · 2,573 sq.ft · 4 Bedrooms · 2 Baths · House · Garden · Fireplace · Equipped kitchen
Back on Market, no fault to sellers! *. Welcome to the beautifully maintained 4-bedroom, 2-bath ranch, 1162 Oakton Trail. Located in the highly sought-after Rivershyre community of Evans, this home offers over 2,500 square feet of thoughtfully designed living space. Recent upgrades include: LVP in the bedrooms, updated countertops and a tile backsplash in the kitchen, and a freshly renovated backyard boasting fresh sod and new fencing! With all the property has to offer, this home blends comfort, functionality, and charm in an ideal Columbia County location. Step inside to discover an open-concept layout filled with natural light, perfect for everyday living and entertaining. The spacious living room features soaring ceilings, a cozy gas fireplace, and custom shelving, creating a warm and inviting centerpiece for the home. The kitchen is equally impressive, complete with stainless steel appliances, abundant cabinetry, an eat-in dining area, and a built-in bench. The oversized owner's s
USD 349,900
756 Nuttall Street
View photo
House · for sale
USD 585,000
USD 183/sq.ft
756 Nuttall Street
29821
· 3,186 sq.ft · 5 Bedrooms · 4 Baths · House
· Office room · Gym · Equipped kitchen
29821 · 3,186 sq.ft · 5 Bedrooms · 4 Baths · House · Office room · Gym · Equipped kitchen
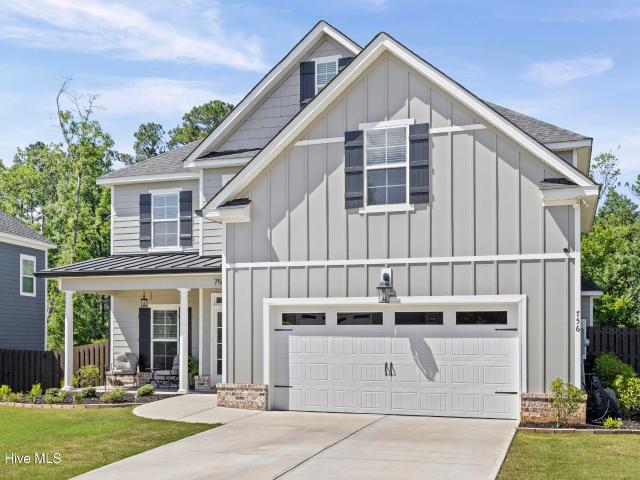
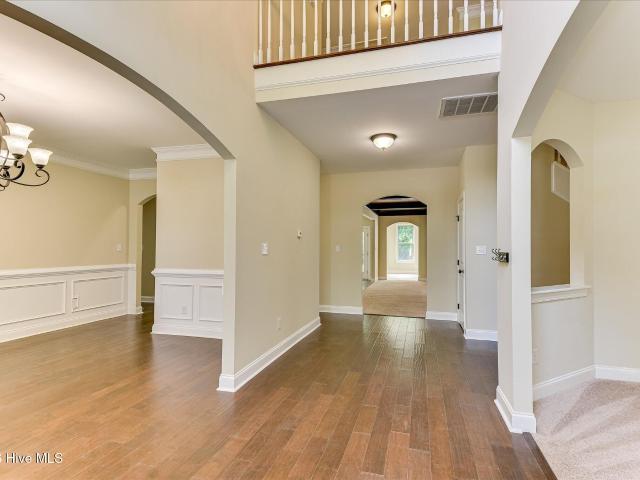
Seller offering $4200 contribution to buy down buyers interest rate to 5.25%. Welcome to 756 Nuttall Street in the highly desirable River Oaks community of Evans, Georgia! This beautifully maintained home offers the perfect blend of style, functionality, and thoughtful upgrades throughout. The heart of the home is the stunning kitchen, featuring an impressive 12-foot island topped with gorgeous leathered granite-ideal for entertaining, meal preparation, and gathering with family and friends. The open-concept layout flows seamlessly into the living and dining spaces, creating a warm and inviting atmosphere. Designed with flexibility in mind, the home features one bedroom on the main level, perfect for guests, a home office, or multi-generational living. The remaining bedrooms are located upstairs, including one currently being utilized as a versatile flex space that can easily serve as a media room, playroom, home gym, office, or additional bedroom to suit your needs. The owner's suite
USD 585,000
4215 Windslow Drive
View photo
House · for sale
USD 569,900
USD 127/sq.ft
4215 Windslow Drive
29821
· 4,478 sq.ft · 6 Bedrooms · 3 Baths · House
· Equipped kitchen
29821 · 4,478 sq.ft · 6 Bedrooms · 3 Baths · House · Equipped kitchen
Welcome to 4215 Windslow Drive, where comfort, value, and location come together in one of Evans' most convenient settings. With fresh interior paint and a brand-new roof, this well-maintained home offers the peace of mind buyers are looking for while providing a move-in-ready foundation to make their own. Inside, you'll find a functional floor plan designed for everyday living, with comfortable living spaces that flow naturally from room to room. The kitchen offers plenty of workspace and storage, making meal preparation and entertaining easy, while the adjoining dining and living areas create a welcoming place to gather with family and friends. The bedrooms provide comfortable retreats, and the home's thoughtful layout offers flexibility for a variety of lifestyles. Whether you're purchasing your first home, downsizing, or looking for a solid investment, this property offers exceptional potential. Step outside and enjoy the outdoor space that's perfect for relaxing, grilling, or simp
USD 569,900
2315 Malone Way
View photo
House · for sale
USD 400,000
USD 161/sq.ft
2315 Malone Way
29821
· 2,476 sq.ft · 4 Bedrooms · 2 Baths · House
· Garden · Equipped kitchen
29821 · 2,476 sq.ft · 4 Bedrooms · 2 Baths · House · Garden · Equipped kitchen
Welcome to this beautifully maintained home in the heart of Evans! Nestled in a desirable neighborhood, 2315 Malone Way offers the perfect blend of comfort, style, and convenience. This inviting property features spacious living areas, abundant natural light, and a functional floor plan ideal for both everyday living and entertaining. The kitchen offers ample cabinet and counter space, while the generously sized bedrooms provide comfort and privacy. Step outside to enjoy the peaceful backyard, perfect for relaxing or hosting gatherings. Conveniently located near top-rated schools, shopping, dining, and parks, this home is a must-see!
USD 400,000
1405 Garrett Road
View photo
House · for sale
USD 310,000
USD 205/sq.ft
1405 Garrett Road
29821
· 1,507 sq.ft · 2 Bedrooms · 2 Baths · House
· Fireplace · Equipped kitchen
29821 · 1,507 sq.ft · 2 Bedrooms · 2 Baths · House · Fireplace · Equipped kitchen
Nestled on a spacious 7.16 acre homesite in the heart of Clarks Hill, this 2 bed 2 bath home offers the perfect blend of peaceful country living and everyday convenience. As soon as you enter the private driveway, you will find yourself surrounded by mature trees and open space. This home provides a private retreat with plenty of room to relax, entertain, and enjoy the outdoors. Inside, you'll find a warm and inviting layout filled with natural light, comfortable living spaces, and timeless character. The large living area is open to the eat-in kitchen, and features a floor to ceiling stone gas log fireplace. The kitchen includes an island with a custom butcher block countertop and all stainless steel appliances were purchased new this year. The huge primary suite feature a large updated en-suite bathroom with brand new toilet, floor to ceiling tile in the walk in shower and gorgeous custom vanity. Additional full bathroom has also been updated and features a low maintenance one piece
USD 310,000
416 Turkey Trail
View photo
House · for sale
USD 150,000
USD 54/sq.ft
416 Turkey Trail
29821
· 2,745 sq.ft · 4 Bedrooms · 2 Baths · House
· Equipped kitchen
29821 · 2,745 sq.ft · 4 Bedrooms · 2 Baths · House · Equipped kitchen
Huge price reduction! Over 5 acres it boasts of over 2700 sq feet and has multiple storage/outbuildings with one set up as a recreation room with a pool table ready to go. On the main level are 3 bedrooms, full bathroom and kitchen. Being sold as-is, where is. No disclosures
USD 150,000
2312 Malone Way
View photo
House · for sale
USD 389,000
USD 162/sq.ft
2312 Malone Way
29821
· 2,390 sq.ft · 4 Bedrooms · 2 Baths · House
· Garden · Deck · Fireplace · Equipped kitchen
29821 · 2,390 sq.ft · 4 Bedrooms · 2 Baths · House · Garden · Deck · Fireplace · Equipped kitchen
2312 Malone Way | Evans, GA 30809 Welcome to The Oconee Plan by Winchester Homebuilders in the desirable Jones Ferry community. This beautifully crafted home offers 4 bedrooms, 2.5 baths, and designer finishes throughout. Enjoy hardwood flooring in the main living areas, a spacious great room with a stone fireplace and shiplap accent wall, and a gourmet kitchen featuring granite countertops, a tile backsplash, vented hood, stainless steel appliances, and white cabinetry. The luxurious owner's suite includes dual walk-in closets and a spa-inspired bath with upgraded granite, tile flooring, and a tiled walk-in shower. Additional highlights include quartz countertops in the secondary bath, upgraded lighting and oil-rubbed bronze fixtures, covered front and rear porches, a professionally landscaped yard with irrigation, radiant barrier roof decking
USD 389,000
3130 Carillon Way
View photo
House · for sale
USD 1,199,000
USD 309/sq.ft
3130 Carillon Way
29821
· 3,875 sq.ft · 5 Bedrooms · 5 Baths · House
· Fireplace · Parking
29821 · 3,875 sq.ft · 5 Bedrooms · 5 Baths · House · Fireplace · Parking
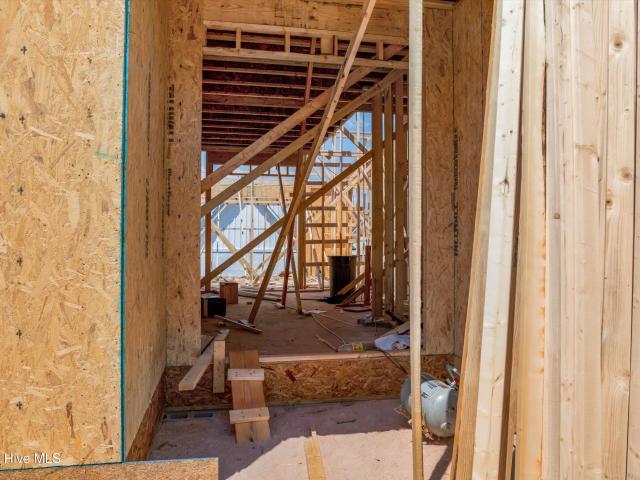
New construction by PDH! This thoughtfully designed 5-bedroom and 5.5 bath residence features the owner's suite and a guest room on the main level, 3-car garage, and an open, functional layout. Enjoy relaxing on the covered back porch or gathering around the cozy fireplace. Still under construction-more details and finishes to come!
USD 1,199,000
1356 Montrose Place
View photo
House · for sale
USD 358,900
USD 139/sq.ft
1356 Montrose Place
29821
· 2,573 sq.ft · 4 Bedrooms · 2 Baths · House
· Equipped kitchen
29821 · 2,573 sq.ft · 4 Bedrooms · 2 Baths · House · Equipped kitchen
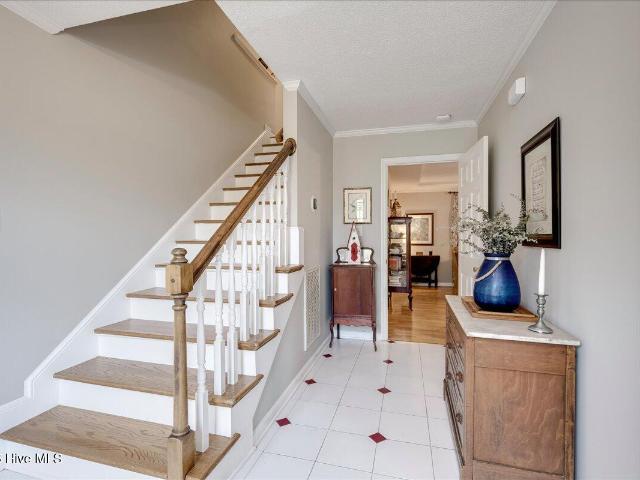
Welcome home to one of Stratford's most beautifully maintained homes, where timeless traditional appeal, tasteful updates, and everyday comfort come together in one of Evans' most established communities. Framed by blooming hydrangeas and tucked away on a quiet cul-de-sac, this exceptional 4-bedroom, 2.5-bath home offers 2,573 square feet of thoughtfully designed living space. A private tiled foyer creates a warm welcome before transitioning to beautiful wood flooring, crown molding, soaring ceilings, warm neutral tones, updated lighting, and a timeless floor plan with all bedrooms upstairs. The renovated kitchen features granite countertops, custom cabinetry with under-cabinet lighting, sought-after gas cooking, stainless steel appliances, wine refrigerator, generous bar-top seating, abundant prep space, and a walk-in pantry. Granite continues throughout the bathrooms, while abundant storage is thoughtfully woven throughout the home. The inviting great room centers around the fireplac
USD 358,900
2334 Malone Way
View photo
House · for sale
USD 447,000
USD 151/sq.ft
2334 Malone Way
29821
· 2,960 sq.ft · 4 Bedrooms · 3 Baths · House
29821 · 2,960 sq.ft · 4 Bedrooms · 3 Baths · House
Seller is offering $20,000 toward closing costs and/or rate buy down with an acceptable offer if buyer obtains financing with Movement Mortgage. James Gay. Welcome to this beautifully maintained 4-bedroom, 3.5-bath home in the desirable Jones Ferry community, conveniently located just off Furys Ferry Road in Evans, GA. Built in 2017, this spacious home offers a thoughtful floor plan with all four bedrooms situated upstairs, creating a comfortable separation between living and private spaces. The main level features inviting living and entertaining areas, while the upstairs provides generously sized bedrooms, including a spacious primary suite with an en-suite bath. Outside, you'll enjoy a fully fenced backyard-perfect for pets, play, or outdoor gatherings-and a covered rear porch that's ideal for relaxing with your morning coffee or unwinding in the evening. With its modern construction, functional layout, and prime Evans location close to shopping, dining, parks, and top-rated Columbi
USD 447,000
1612 Jamestown Avenue
View photo
House · for sale
USD 477,500
USD 130/sq.ft
1612 Jamestown Avenue
29821
· 3,649 sq.ft · 5 Bedrooms · 3 Baths · House
· Office room · Equipped kitchen
29821 · 3,649 sq.ft · 5 Bedrooms · 3 Baths · House · Office room · Equipped kitchen
Spacious 5-Bedroom Brick Home in an Established Neighborhood! Welcome home to this beautifully designed 5-bedroom, 3.5-bathroom all-brick residence offering the perfect blend of space, comfort, and functionality. Featuring an open floor plan, this home is ideal for both everyday living and entertaining. The heart of the home is the large eat-in kitchen, complete with granite countertops, abundant cabinetry, and plenty of room for family gatherings. Just off the kitchen, the open living areas create a seamless flow throughout the main living space. This home includes a formal dining room for special occasions and a dedicated office perfect for working from home, studying, or pursuing hobbies. The spacious primary suite and additional bedrooms provide plenty of room for family and guests, while the 3.5 bathrooms offer convenience for everyone. Storage is no issue with the large walk-in attic, providing excellent space for seasonal items and more. Outside, enjoy the benefits of a communit
USD 477,500
4142 Eagle Nest Drive
View photo
House · for sale
USD 295,000
USD 191/sq.ft
4142 Eagle Nest Drive
29821
· 1,539 sq.ft · 3 Bedrooms · 2 Baths · House
· Office room · Equipped kitchen · Parking
29821 · 1,539 sq.ft · 3 Bedrooms · 2 Baths · House · Office room · Equipped kitchen · Parking
Welcome to 4142 Eagle Nest Drive in the heart of Evans! This charming 3-bedroom, 2-bath home offers a functional layout that's perfect for families, first-time homebuyers, or anyone looking for comfortable, low-maintenance living. The spacious living area provides plenty of room to relax or entertain, while the kitchen offers ample cabinet and counter space for everyday convenience. The primary suite features a private bath, and two additional bedrooms provide flexibility for family, guests, or a home office. Step outside to enjoy the fully fenced backyard-ideal for children, pets, weekend barbecues, or simply unwinding in your own private outdoor space. The attached two-car garage provides plenty of room for parking and additional storage. Conveniently located near top-rated Columbia County schools, shopping, dining, parks, and all that Evans has to offer, this home combines comfort, convenience, and value. Don't miss your opportunity to make 4142 Eagle Nest Drive your next home-sched
USD 295,000
4021 Acorn Lane
View photo
House · for sale
USD 719,900
USD 197/sq.ft
4021 Acorn Lane
29821
· 3,638 sq.ft · 5 Bedrooms · 4 Baths · House
· Fireplace · Equipped kitchen
29821 · 3,638 sq.ft · 5 Bedrooms · 4 Baths · House · Fireplace · Equipped kitchen
Stunning, custom new construction home by IR Homes! Built by a highly regarded local builder, this stunning residence blends sophisticated design, thoughtful functionality, and elevated finishes throughout. Step inside through the grand two-story foyer into an expansive open-concept floor plan designed for effortless entertaining and everyday living. The impressive great room serves as the heart of the home, anchored by a striking gas brick fireplace and seamless flow into the designer kitchen and living spaces. The elegant dining room makes a statement with a stained wood ceiling accented by dramatic coffered beams. A private study, guest suite, and convenient powder room on the main level provide exceptional flexibility for guests, work-from-home living, or multigenerational needs. Designed to impress, the chef's kitchen is a true showpiece featuring a dramatic oversized island with bar seating, a 48-inch gas range, custom ceiling-height cabinetry, designer vent hood, quartz countert
USD 719,900
202 Campanile Court
View photo
House · for sale
USD 964,900
USD 229/sq.ft
202 Campanile Court
29821
· 4,198 sq.ft · 5 Bedrooms · 4 Baths · House
· Equipped kitchen · Parking
29821 · 4,198 sq.ft · 5 Bedrooms · 4 Baths · House · Equipped kitchen · Parking
Beautiful Modern Farmhouse in Bell Tower on a. 42 acre large corner lot. Situated in a PRIME Evans GA location, where the community adjoins Riverside Park, Riverside Elementary School and Betty's Branch boat ramp with direct access to the Savannah River! This GORGEOUS home Includes a 3 Bay side entry garage, covered rear porch, covered front porch, and walk in attic storage. Customized interior design has extensive trim moldings throughout, premium light fixtures, 10 ft ceilings and 8 ft interior doors and features top of the line white oak hardwood flooring throughout most of the home. The well placed laundry room connects directly to the master bedroom closet and includes expansive storage, counter tops and a utility sink. Customized cabinetry is found throughout this home including quartz counter tops, a Cafe 36' dual fuel commercial style range w/ 6 burners, butlers pantry with sink, extra drawers throughout the kitchen cabinets. The home has gorgeous built in features, open and sp
USD 964,900
3104 Carillon Way
View photo
House · for sale
USD 1,099,900
USD 297/sq.ft
Updated
3104 Carillon Way
29821
· 3,692 sq.ft · 5 Bedrooms · 5 Baths · House
29821 · 3,692 sq.ft · 5 Bedrooms · 5 Baths · House
New construction by PDH Builders in the desirable Bell Tower community of Evans, GA. This thoughtfully designed home offers 5 bedrooms, 5.5 bathrooms, and quality craftsmanship throughout. An exceptional opportunity to own a brand-new home in one of Evans' premier neighborhoods, conveniently located near top-rated schools, shopping, dining, and everyday amenities
USD 1,099,900
330 Hogan Way
View photo
Townhouse · for sale
USD 290,000
USD 153/sq.ft
330 Hogan Way
29821
· 1,894 sq.ft · 3 Bedrooms · 2 Baths · Townhouse
· Office room · Equipped kitchen · Parking
29821 · 1,894 sq.ft · 3 Bedrooms · 2 Baths · Townhouse · Office room · Equipped kitchen · Parking
Welcome home to this spacious 3-bedroom, 2.5-bath end-unit townhome with a garage, ideally located in the heart of Evans and convenient to shopping, dining, parks, and top-rated Columbia County schools. Offering a low-maintenance lifestyle and a well-designed open floor plan, this home features a desirable main-level owner's suite complete with a private bath and expansive walk in closet, while upstairs you'll find two additional bedrooms, a full bathroom, and a versatile loft area perfect for a home office, media room, playroom, or reading nook. The bright and inviting living spaces are designed for comfortable everyday living and entertaining. Durable laminate plank flooring flows throughout the main level, and the spacious kitchen offers ample cabinet storage, generous counter space, and a newer dishwasher. The spacious owner's suite provides privacy and convenience, while the additional bedrooms offer flexibility for family, guests, or hobbies with abundant deep closets for added s
USD 290,000
1715 Gannet Drive
View photo
House · for sale
USD 710,000
USD 239/sq.ft
1715 Gannet Drive
29821
· 2,960 sq.ft · 5 Bedrooms · 4 Baths · House
· Office room · Fireplace · Parking
29821 · 2,960 sq.ft · 5 Bedrooms · 4 Baths · House · Office room · Fireplace · Parking
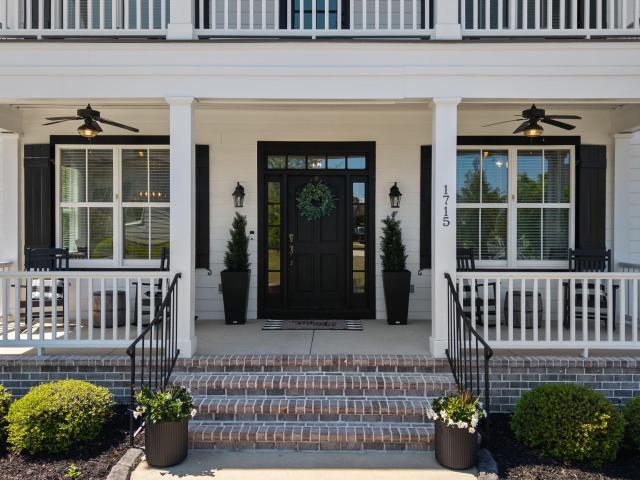
This exceptional two-story home in the sought-after River Island community offers the perfect blend of Southern charm, thoughtful design, and luxury living. Double rocking chair front porches create timeless curb appeal and provide the perfect place to relax and enjoy the neighborhood. Inside, the spacious floor plan features a luxurious owner's suite on the main level, along with a private guest bedroom and full bath-ideal for visitors or multigenerational living. Upstairs, you'll find three additional bedrooms, two full en-suite baths, and a versatile bonus room perfect for a second bedroom, media room, playroom, or home office. Designed for both everyday living and entertaining, the home includes a screened rear porch with a cozy fireplace, extending your living space outdoors year-round. A gated parking courtyard leads to the oversized three-car garage, offering privacy, convenience, and ample storage. With its inviting porches, flexible floor plan, and premium outdoor living space
USD 710,000
717 Bishops Circle
View photo
House · for sale
USD 1,049,000
USD 280/sq.ft
717 Bishops Circle
29821
· 3,746 sq.ft · 5 Bedrooms · 4 Baths · House
· Fireplace · Equipped kitchen
29821 · 3,746 sq.ft · 5 Bedrooms · 4 Baths · House · Fireplace · Equipped kitchen
Welcome to this custom built home located in prestigious Champions Retreat with gated access. Offering 5 bedrooms, 4.5 bathrooms, and 3,953 square feet, this home sits on a private 0.57 acre lot and has been meticulously maintained since it was built in 2011. The main level features a dramatic two-story great room with a gas fireplace, a formal dining room with coffered ceilings and raised panel wainscoting, and a kitchen designed for both everyday living and entertaining. The kitchen includes granite countertops, a raised breakfast bar, custom cabinetry, double wall ovens, a gas cooktop with pot filler, and an adjoining keeping room that provides additional space for casual gatherings. Heart of Pine hardwood floors and extensive millwork throughout the home add warmth and character. The owner's suite is conveniently located on the main level and offers a spacious en suite bath and walk-in closet. Upstairs, you'll find a private guest suite with its own full bath, along with two additi
USD 1,049,000

Get email alerts

Don't miss out: be the first to know about new properties

The alert was correctly created

On subscribing you accept the conditions of use and the privacy policy
Alert
Receive new ads in your inbox
Save this search
Receive alerts for new listings

We'll send you an email when we have new properties for: "Houses for sale in 29821"

The alert was correctly created

Get email alerts and be the first to see new listings
Required field
On subscribing I accept the terms of the privacy policy
Perfect! You'll soon start receiving new listings via email
Alert
Receive an email when we have new ads for Houses for sale in 29821
Save this search
Receive notifications when new entries are published.