445 properties for sale in 30070

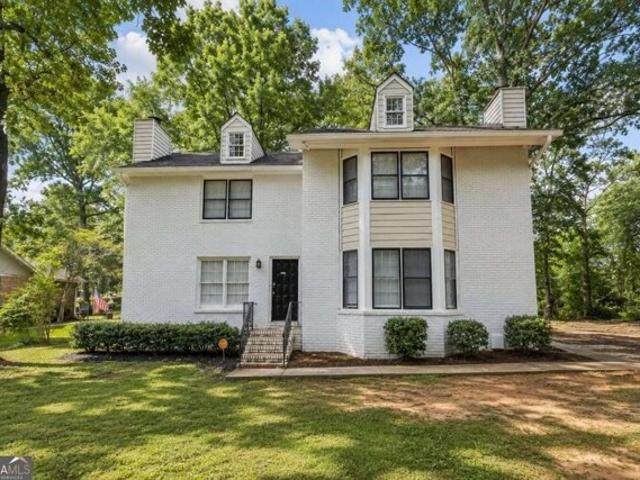
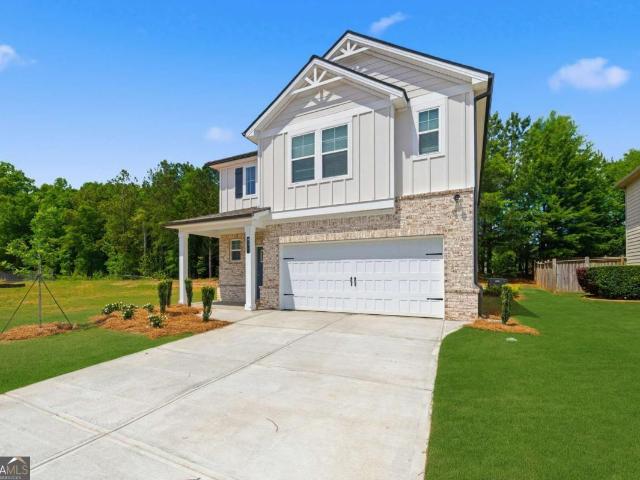
Foxgrove Cv, Covington, Home For Sale
View photo
House · for sale
USD 400,000
USD 142/sq.ft
Foxgrove Cv, Covington, Home For Sale
30070
· 2,809 sq.ft · 4 Bedrooms · 3 Baths · House
· Fireplace · Equipped kitchen
30070 · 2,809 sq.ft · 4 Bedrooms · 3 Baths · House · Fireplace · Equipped kitchen
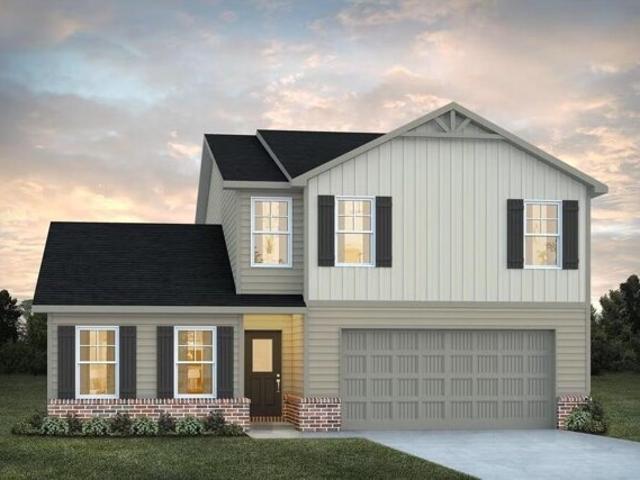
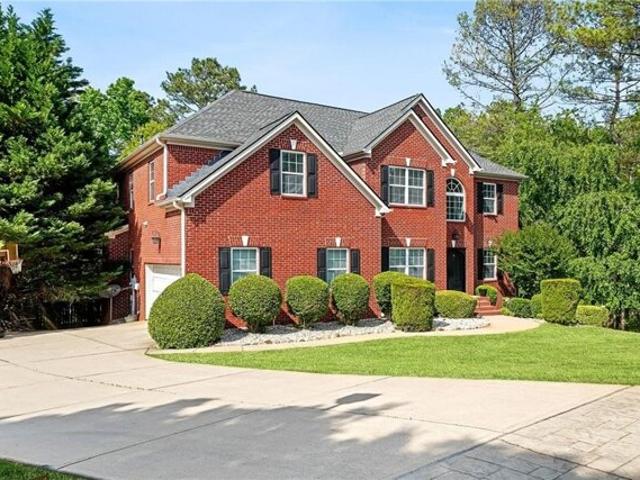
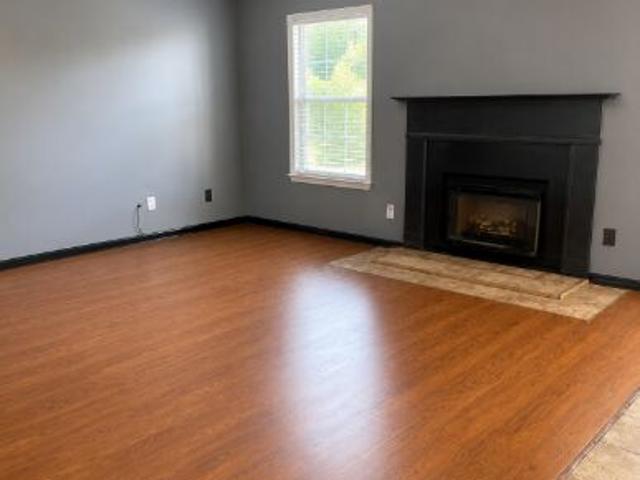
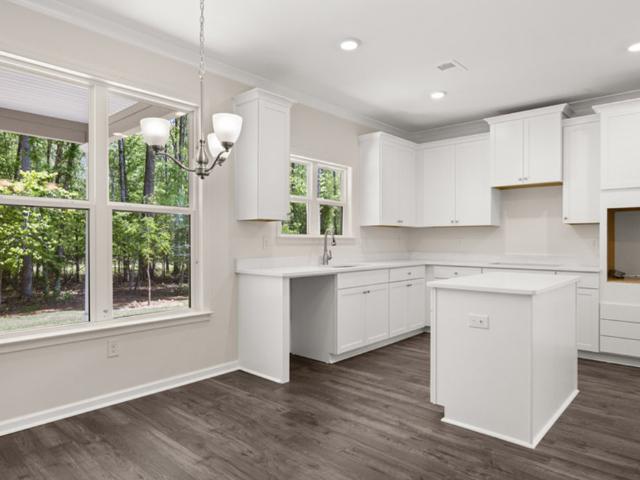
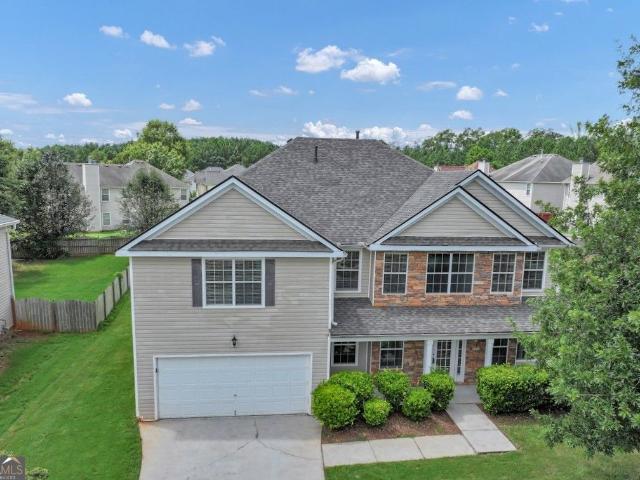
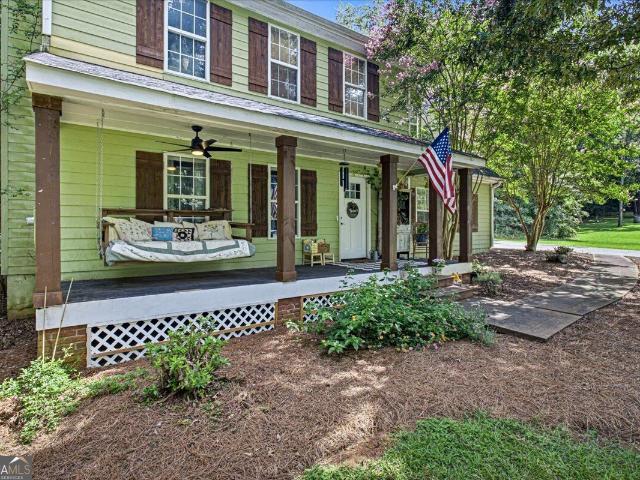
Show this one first, your buyers will not be disappointed! This beautifully maintained, move-in-ready 4-bedroom, 3-bathroom two-story home is located in a highly desirable swim, tennis, and basketball community within the sought-after Eastside High School district. Brand-New Roof Installed (November 2025) A major capital improvement that provides added value, peace of mind, and years of dependable protection for the new homeowner. Enjoy the convenience of being just minutes from Historic Downtown Covington, shopping, dining, and only 2.5 miles from I-20. The main level features a guest bedroom and full bath, separate living and dining rooms, a spacious family room with a gas-log fireplace, and an open-concept kitchen complete with granite countertops, stainless steel appliances, a center island, and a breakfast area. Upstairs, the oversized owner's suite offers trey ceilings, a relaxing sitting room, a large walk-in closet, double vanities, and a separate shower. The spacious loft, acc
USD 400,000
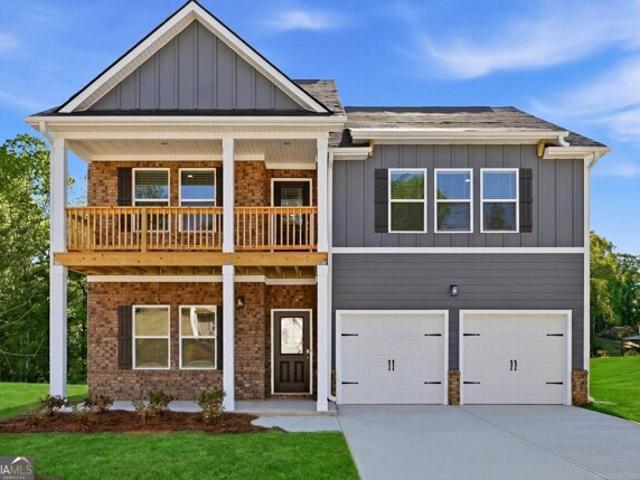
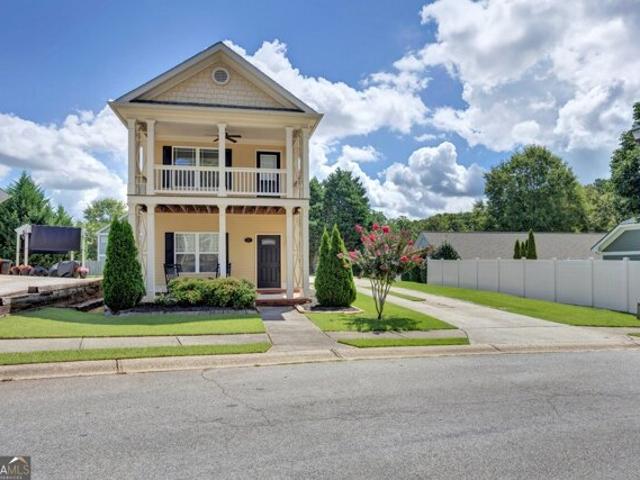
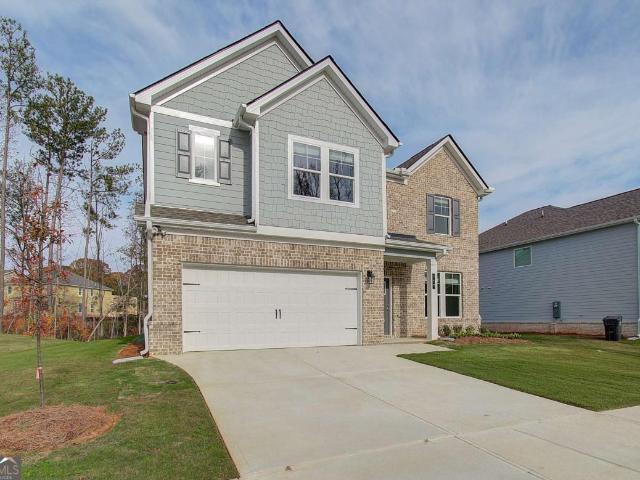
River Walk Farm Pkwy, Covington, Home For Sale
View photo
House · for sale
USD 388,990
USD 169/sq.ft
River Walk Farm Pkwy, Covington, Home For Sale
30070
· 2,293 sq.ft · 5 Bedrooms · 3 Baths · House
· Equipped kitchen · Swimming pool
30070 · 2,293 sq.ft · 5 Bedrooms · 3 Baths · House · Equipped kitchen · Swimming pool
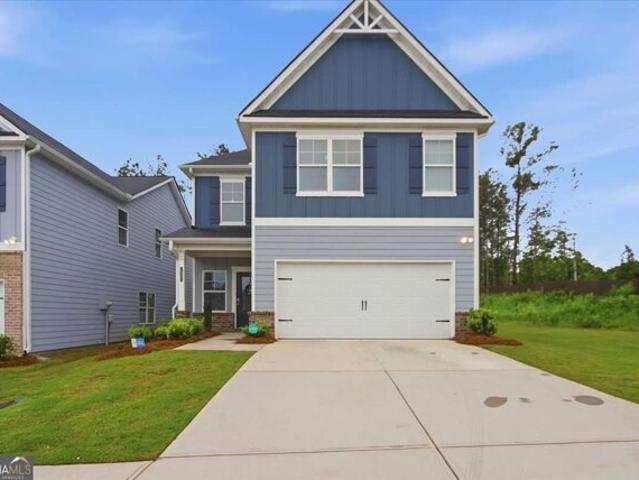
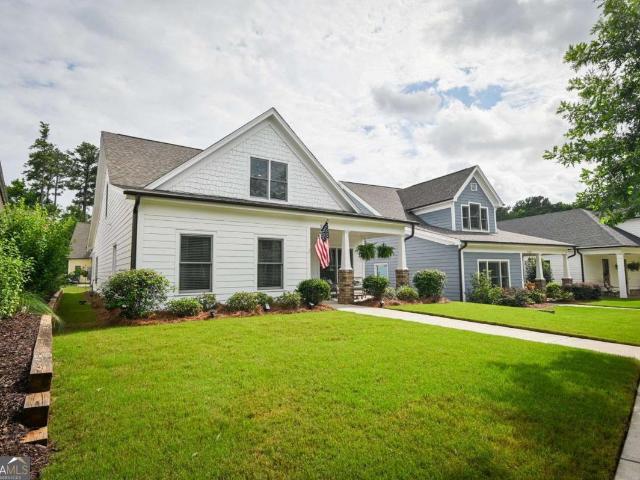
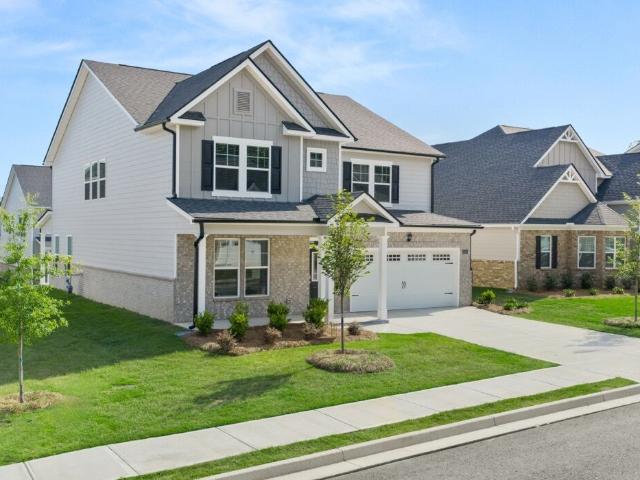
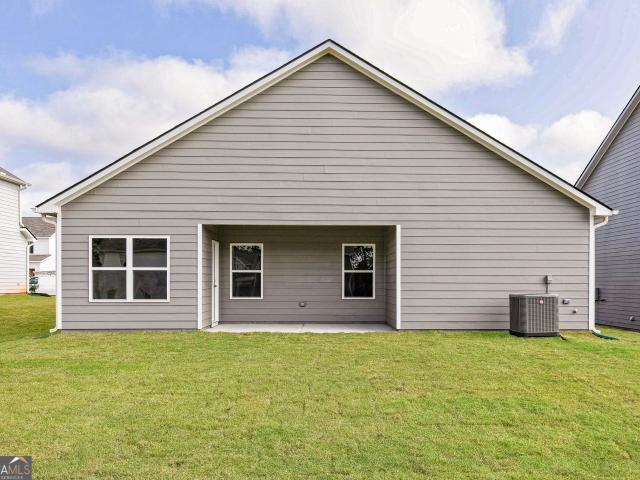
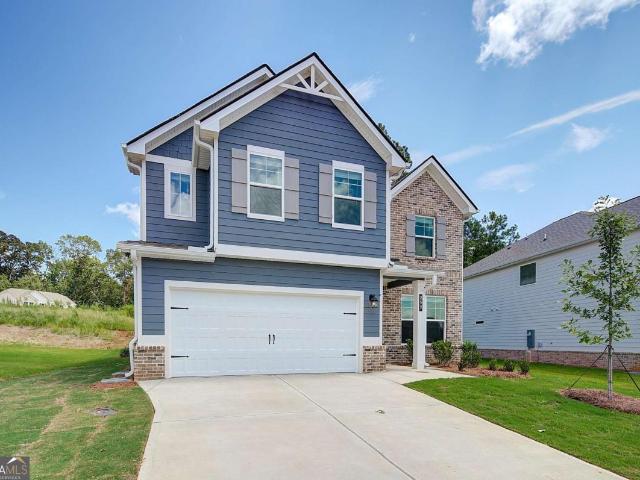
MOVE IN READY! Stunning Jodeco Plan! Discover this stunning 4 to 5 bedroom, 3 bath home in Covington's most sought-after community. Riverwalk Farms FINAL PHASE of brand new homes. Step inside to an open-concept layout filled with natural light. The spacious living area flows seamlessly into a gourmet kitchen featuring stainless steel appliances, granite countertops, and a large island-perfect for entertaining! Relax in the luxurious primary suite, complete with a walk in closet, spa-like ensuite featuring dual vessel sinks, a soaker tub, and spacious shower. 3 additional bedrooms offer plenty of space for family and an Amazing Loft. Riverwalk Farms offers incredible amenities, including a clubhouse, pool, tennis courts, basketball courts, soccer fields, fishing ponds, and more outdoor features. Conveniently located near top rated schools, parks and shopping. Please visit the model center for access to this home and for details on current buyer incentives at 16 River Walk Farm Pkwy, Cov
USD 388,990
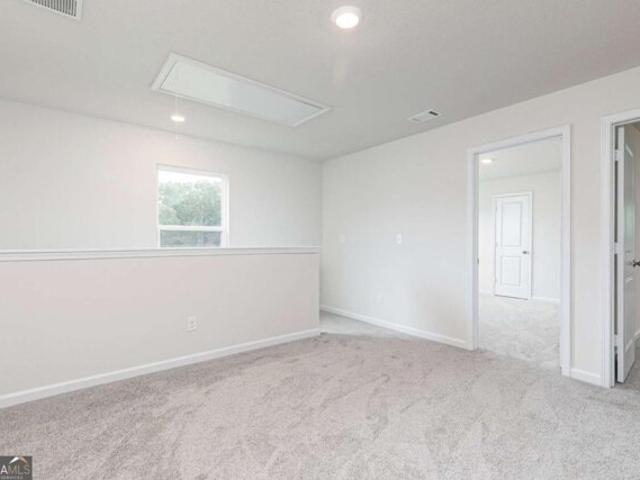
River Walk Farm Pkwy, Covington, Home For Sale
View photo
House · for sale
USD 399,991
USD 171/sq.ft
River Walk Farm Pkwy, Covington, Home For Sale
30070
· 2,336 sq.ft · 4 Bedrooms · 3 Baths · House
· Equipped kitchen · Swimming pool
30070 · 2,336 sq.ft · 4 Bedrooms · 3 Baths · House · Equipped kitchen · Swimming pool
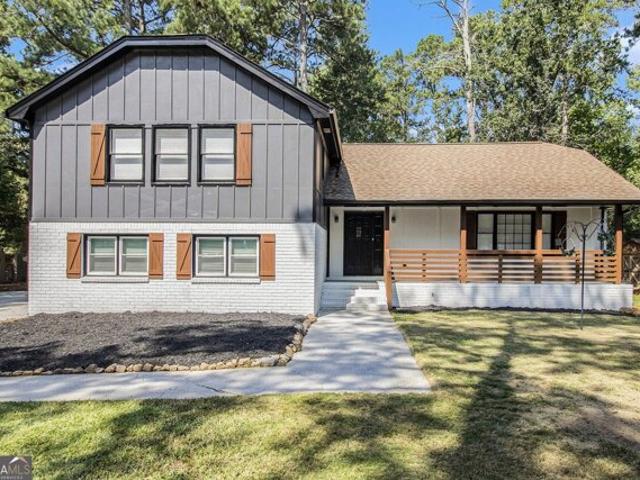
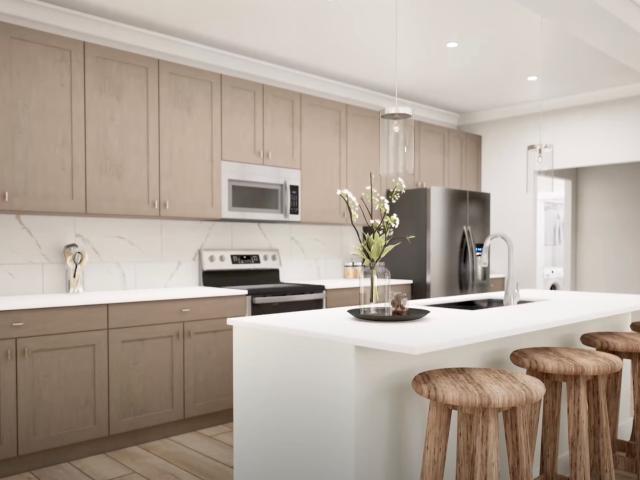
Stunning MAPLE FLOOR Plan in River Walk Farms. READY NOVEMBER 2026 Discover this stunning 4-bedroom, 3 bath home in Covington's most sought-after community. River Walk Farms FINAL PHASE of brand new homes. Step inside to an open-concept layout filled with natural light. The spacious living area flows seamlessly into a gourmet kitchen featuring stainless steel appliances, quartz countertops, and a large island-perfect for entertaining! Relax in the luxurious primary suites on the main level and on the 2nd level. Walk-in closets. LED Mirror Lights, 3 additional bedrooms offer plenty of space for family. River Walk Farms offers incredible amenities, including a clubhouse, pool, tennis courts, basketball courts, soccer fields, fishing ponds, and more outdoor features. Conveniently located near top-rated schools, parks and shopping. Please visit the model home!
USD 399,991
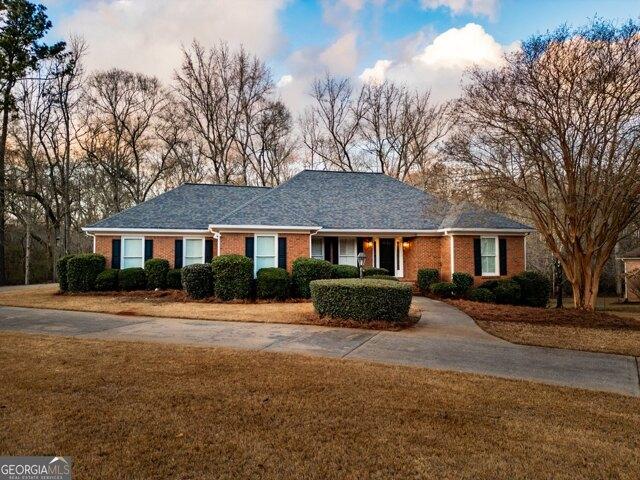
Northfield Dr, Conyers, Home For Sale
View photo
House · for sale
USD 357,000
USD 145/sq.ft
Northfield Dr, Conyers, Home For Sale
30070
· 2,454 sq.ft · 4 Bedrooms · 3 Baths · House
· Office room · Fireplace · Equipped kitchen · Parking · Swimming pool
30070 · 2,454 sq.ft · 4 Bedrooms · 3 Baths · House · Office room · Fireplace · Equipped kitchen · Parking · Swimming pool
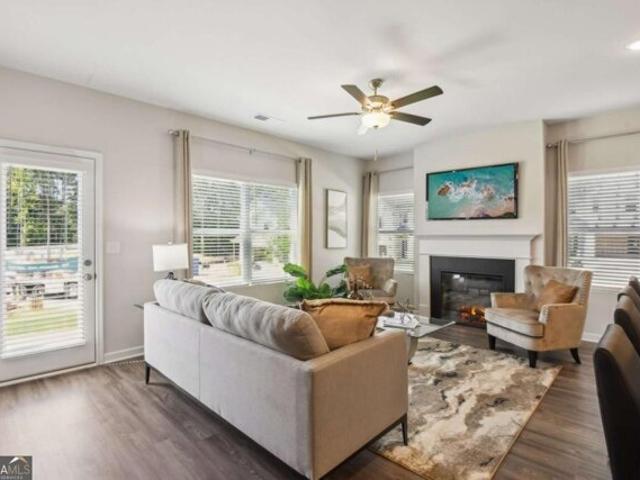
This 4-bedroom, 2.5-bath home in Fairview Lake offers an open-concept layout with a 2-car garage and a foyer entrance that sets the tone for the thoughtful flow throughout. A flex room near the entry works well as a home office or additional guest space. The family room centers around a linear electric fireplace that anchors the living space without overwhelming it. The kitchen features an expansive island with an undermount stainless steel sink, granite countertops, stainless steel appliances, a pantry, and plenty of cabinet storage, all open to the main living and dining areas. Upstairs, oversized secondary bedrooms with walk-in closets are positioned near a full bathroom, and the laundry room is conveniently located on the same level. The owner's suite offers a luxurious bath with a glass-door shower and soaking tub. Community amenities include a pool and cabana, private lake, and pavilion. This is a short sale and is subject to lender approval
USD 357,000
Could you also be interested in
E Chester Cir Se, Conyers, Home For Sale
View photo
House · for sale
USD 335,000
USD 158/sq.ft
E Chester Cir Se, Conyers, Home For Sale
30070
· 2,110 sq.ft · 3 Bedrooms · 3 Baths · House
· Patio · Garden · Fireplace · Equipped kitchen
30070 · 2,110 sq.ft · 3 Bedrooms · 3 Baths · House · Patio · Garden · Fireplace · Equipped kitchen
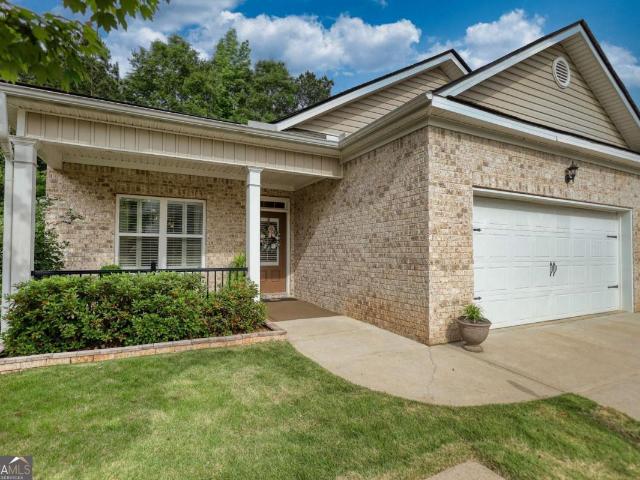
Nestled at 2180 E Chester Circle SE, Conyers, GA, this attractive residence in Rockdale County presents an exceptional opportunity for refined living. The property is in great condition. The heart of this home is undoubtedly the kitchen, where culinary dreams come to life amidst shaker cabinets and stone countertops, all illuminated by a stylish island range hood as well as the master bathroom. The large kitchen island provides ample space for both preparation and casual dining, while the stovetop stands ready to inspire your inner chef. Imagine creating gourmet meals in this thoughtfully designed space, complete with a beautiful backsplash that adds a touch of elegance. The living room offers a warm and inviting atmosphere, perfect for relaxing evenings, featuring a fireplace that serves as a focal point. Outside, the property is enhanced by a porch, patio, and sunroom, offering a variety of spaces to enjoy the outdoors. A fenced backyard provides privacy and security, while the woods
USD 335,000
Old Bridge Ln, Conyers, Home For Sale
View photo
House · for sale
USD 289,900
Old Bridge Ln, Conyers, Home For Sale
30070
· 3 Bedrooms · 3 Baths · House
· Fireplace · Equipped kitchen · Swimming pool
30070 · 3 Bedrooms · 3 Baths · House · Fireplace · Equipped kitchen · Swimming pool
The Lenox plan at Fairview Lake is the townhome of our dreams! Gorgeous LVP throughout the main level flow effortlessly to a bright family room with cozy fireplace. The open floor plan gives you easy access to an amazing kitchen stocked with crisp white cabinets, granite countertops, island and upscale recessed lighting! Upstairs you will find a stunning owner's suite with large bath which boasts dual vanity, standing shower and spacious walk-in closet! Two additional bedrooms and hall bath with granite counters round out the upper level. Awesome amenities include a pool and clubhouse/ Pavilion!
USD 289,900
Golfview Ter Se, Conyers, Home For Sale
View photo
House · for sale
USD 390,000
Golfview Ter Se, Conyers, Home For Sale
30070
· House
· Garden · Fireplace · Equipped kitchen
30070 · House · Garden · Fireplace · Equipped kitchen
Welcome to this well-maintained, freshly updated four-sided brick duplex, where each 1,680 sq ft unit features 3 spacious bedrooms and 1.5 bathrooms designed for comfort and convenience. Over $30,000 in renovations and upgrades were completed in 2021, with additional recent updates including fresh interior paint, new bathroom vanities, and new carpet throughout the bedrooms. Inside, each unit offers a cozy family room with a fireplace, a functional kitchen with stainless steel appliances and generous cabinetry, and a dedicated laundry room. The bedrooms are filled with abundant natural light and feature new carpeting for added comfort. Outside, the fenced backyard provides a private space to relax or entertain, along with a covered porch. The area is also experiencing rapid growth, with 5,600 new jobs coming to major employers such as Rivian, Archer Aviation, and Meta, all within a 10-minute drive. Average rents for 3-bedroom rentals in the area are currently around $1,500/month, prese
USD 390,000
Orchard Ln, Covington, Home For Sale
View photo
House · for sale
USD 349,900
USD 182/sq.ft
Orchard Ln, Covington, Home For Sale
30070
· 1,916 sq.ft · 3 Bedrooms · 3 Baths · House
· Patio · Garden · Office room · Deck · Fireplace · Equipped kitchen
30070 · 1,916 sq.ft · 3 Bedrooms · 3 Baths · House · Patio · Garden · Office room · Deck · Fireplace · Equipped kitchen
Stunning two-story home nestled on a beautifully landscaped lot. Gleaming hardwood floors in the dining room and lvp floors in the living room. Bright family room has built-ins on both sides of the gas fireplace. Open concept dining room, great for gatherings. Lovely kitchen offers stainless steel appliances, granite countertops and a cozy breakfast nook. Expansive primary suite features a trey ceiling, crown molding, and two large closets, a private deck and a spa-like bathroom. Sizable secondary bedrooms. Vaulted office could be used as a 4th bedroom. Enjoy outdoor living and dining on the front porch or on the lovely patio and fenced in back yard. Must SEE! Close to schools, shopping and dining etc
USD 349,900
Sand Dune Way, Conyers, Home For Sale
View photo
House · for sale
USD 386,900
USD 162/sq.ft
Sand Dune Way, Conyers, Home For Sale
30070
· 2,379 sq.ft · 4 Bedrooms · 3 Baths · House
· Office room · Equipped kitchen
30070 · 2,379 sq.ft · 4 Bedrooms · 3 Baths · House · Office room · Equipped kitchen
The Lincoln floor plan offers the perfect blend of space, functionality, and modern design in the sought-after Avondale North community. This thoughtfully designed home features an open-concept layout ideal for entertaining, with a spacious family room flowing seamlessly into the chef-inspired kitchen complete with granite countertops, stainless steel appliances, and abundant cabinet space. Upstairs, the private owner's suite provides a relaxing retreat with a large walk-in closet and en-suite bath, while generously sized secondary bedrooms offer flexibility for family, guests, or a home office. Energy-efficient features throughout help homeowners enjoy comfort and savings year-round. Located in Avondale North, residents enjoy convenient access to I-20, shopping, dining, and recreation while still enjoying the charm of a well-established community. This move-in-ready home includes professionally designed landscaping and LGI Homes' CompleteHomeTM package, offering exceptional value and
USD 386,900
Brandy Shoals Dr Se, Conyers, Home For Sale
View photo
House · for sale
USD 592,500
USD 133/sq.ft
Brandy Shoals Dr Se, Conyers, Home For Sale
30070
· 4,435 sq.ft · 5 Bedrooms · 5 Baths · House
· Equipped kitchen · Cellar
30070 · 4,435 sq.ft · 5 Bedrooms · 5 Baths · House · Equipped kitchen · Cellar
Welcome to this beautiful fully renovated estate offering 4,434+ square feet of living space on a private 1.05-acre lot. This impressive home features 4 bedrooms and 3.5 bathrooms on the main and upper levels, plus an additional 1 bedroom and 1 full bathroom in the finished basement, providing exceptional space and flexibility. The fully finished basement includes a bedroom, full bathroom, kitchen, living area, and a dedicated washer and dryer room, creating an ideal in-law suite or private guest space. This level offers excellent flexibility for extended family living or additional private living quarters. The interior offers multiple expansive living areas, abundant natural light from skylights, and high-end finishes throughout. The fully updated kitchen features modern cabinetry, contemporary finishes, and a breakfast room overlooking the property, perfect for everyday dining. The bedrooms are generously sized, and the bathrooms have been updated with modern fixtures and finishes. O
USD 592,500
Pratt Dr, Covington, Home For Sale
View photo
House · for sale
USD 322,000
USD 186/sq.ft
Pratt Dr, Covington, Home For Sale
30070
· 1,722 sq.ft · 3 Bedrooms · 2 Baths · House
· Fireplace · Equipped kitchen · Parking · Swimming pool
30070 · 1,722 sq.ft · 3 Bedrooms · 2 Baths · House · Fireplace · Equipped kitchen · Parking · Swimming pool
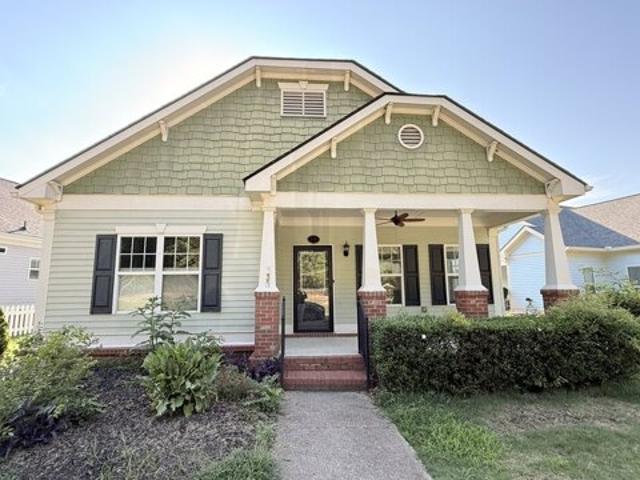
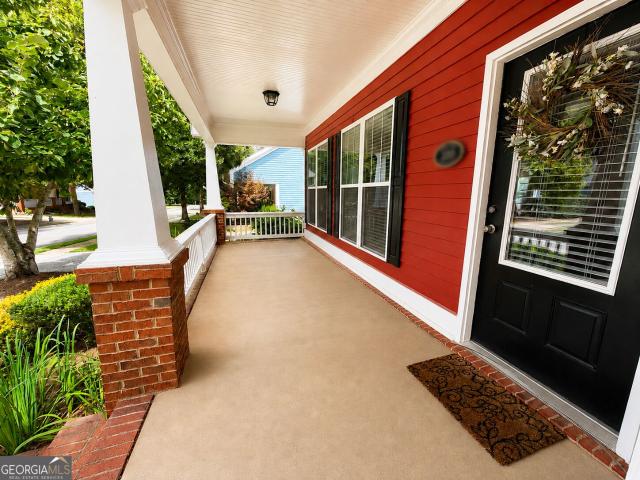
If you've been looking for a home with character, charm, and community amenities, this Craftsman beauty checks all the boxes. From the inviting front porch to the bright interior filled with natural light, you'll immediately feel at home. Inside, you'll find beautiful trim details, tray ceilings, a cozy fireplace, and an open layout perfect for everyday living. The kitchen features warm cherry cabinets, stainless steel appliances, a stylish backsplash, and a breakfast bar that keeps everyone connected. The spacious owner's suite offers a relaxing retreat with a soaking tub, separate shower, and double vanity. Add in the rear-entry garage, neighborhood pool, tennis courts, and convenient Covington location, and you've got a home that's easy to love. This home is FHA insured and also eligible for FHA 203K financing. SOLD AS-IS Case #106-423235
USD 322,000
Bailey Pl Ne, Conyers, Home For Sale
View photo
House · for sale
USD 529,500
USD 104/sq.ft
Bailey Pl Ne, Conyers, Home For Sale
30070
· 5,048 sq.ft · 6 Bedrooms · 4 Baths · House
· Equipped kitchen
30070 · 5,048 sq.ft · 6 Bedrooms · 4 Baths · House · Equipped kitchen
Welcome to this stunning 6 bedroom, 4 bath home, Situated on a quiet cul-de-sac, this impressive three-sides brick home offers timeless elegance, thoughtful upgrades, and exceptional space for both everyday living and entertaining Step through the Baldwin custom iron double entry doors into a grand two-story foyer, beautifully accented by a dramatic palladian window that fills the space with natural light. The main level features a spacious guest suite with swing chair hanging from ceiling and access to a full bath, perfect for visitors. At the heart of the home, the soaring two-story family room seamlessly flows into a open kitchen complete with an island, pendant lighting, custom tile backsplash, granite countertops, and stainless steel appliances. Formal living and dining rooms showcase refined details such as trey ceilings, crown molding, and elegant archways, while custom designer lighting adds a unique touch throughout the home. Retreat to the oversized owner's suite, featuring a
USD 529,500
5117 West Robinson Street
View photo
House · for sale
USD 390,000
USD 186/sq.ft
New
5117 West Robinson Street
30070
· 2,088 sq.ft · 3 Bedrooms · 2 Baths · House
· Fireplace · Equipped kitchen
30070 · 2,088 sq.ft · 3 Bedrooms · 2 Baths · House · Fireplace · Equipped kitchen
Welcome home to this gorgeous ranch-style home in the highly sought-after Clarks Grove community! Featuring the popular Riley Plan, this beautifully maintained home offers the perfect blend of comfort, style, and convenience. From the inviting rocking chair front porch to the thoughtfully designed open-concept floor plan, you'll immediately feel at home. The spacious family room showcases beautiful flooring, a stunning fireplace with custom shiplap detail, and flows seamlessly into the dining area, creating the perfect space for gathering and entertaining. The kitchen is truly the heart of the home, featuring granite countertops, custom shaker cabinetry, a farmhouse sink, tile backsplash, oversized island, pantry, stainless steel appliances, and a gas stove that will delight any home chef. The owner's suite is conveniently located on the main level and offers a spa-like bath along with a large walk-in closet. Two additional bedrooms, a full bath, and a versatile loft space upstairs pro
USD 390,000
35 Willow Oak Way
View photo
House · for sale
USD 317,000
USD 115/sq.ft
New
35 Willow Oak Way
30070
· 2,745 sq.ft · 4 Bedrooms · 2 Baths · House
· Office room
30070 · 2,745 sq.ft · 4 Bedrooms · 2 Baths · House · Office room
Welcome to 35 Willow Oak Way in Covington! Offering approximately 2,747 square feet of living space, this spacious home provides plenty of room to spread out, entertain, work from home, and make the space your own. Step inside to find a generous floor plan featuring rich wood-look flooring, neutral finishes, and an abundance of natural light. Multiple living areas provide flexibility for everyday living, entertaining, a home office, or additional gathering space. The home's layout offers plenty of opportunity to create spaces that fit your lifestyle. The primary suite provides a spacious retreat, while the additional rooms offer flexibility for bedrooms, guests, an office, playroom, or hobby space. With 2 full bathrooms and a convenient half bath, there's room to accommodate both everyday living and guests. Outside, the home sits on approximately a 0.32-acre lot, providing outdoor space without an overwhelming amount of upkeep. At nearly 2,750 square feet, 35 Willow Oak Way offers the
USD 317,000
13440 SE Whitman Lane
View photo
House · for sale
USD 407,530
USD 153/sq.ft
New
13440 SE Whitman Lane
30070
· 2,648 sq.ft · 4 Bedrooms · 2 Baths · House
· Equipped kitchen · Swimming pool
30070 · 2,648 sq.ft · 4 Bedrooms · 2 Baths · House · Equipped kitchen · Swimming pool
This new construction home is available now in Wildwood, offering a perfect opportunity to enjoy new home living without the wait. Featuring the Packard floor plan with 4 bedrooms and 2.5 bathrooms, this home offers thoughtfully designed living spaces and modern comfort. Located on Homer Lane, this home is conveniently close to shopping, dining, schools, and major highways, making it ideal for both convenience and lifestyle. Community amenities include basketball court, club house, pool, tennis courts, and walking trails creating an exceptional place to call home. Designed with an open-concept layout, this floor plan offers an effortless flow between the kitchen, dining, and living areas, making it ideal for entertaining and everyday living. The kitchen features spacious cabinetry, stainless steel appliances, and a large center island, creating a functional and inviting space for cooking and gathering. The primary suite provides a spacious bedroom, walk-in closet, and well-appointed ba
USD 407,530
13418 Whitman Lane SE
View photo
House · for sale
USD 455,495
USD 136/sq.ft
New
13418 Whitman Lane SE
30070
· 3,348 sq.ft · 4 Bedrooms · 3 Baths · House
· Equipped kitchen · Swimming pool
30070 · 3,348 sq.ft · 4 Bedrooms · 3 Baths · House · Equipped kitchen · Swimming pool
This new construction home is available now in Wildwood, offering a perfect opportunity to enjoy new home living without the wait. Featuring the Hampshire floor plan with 4 bedrooms and 3 bathrooms, this home offers thoughtfully designed living spaces and modern comfort. Located on Whitman Lane SE, this home is conveniently close to shopping, dining, schools, and major highways, making it ideal for both convenience and lifestyle. Community amenities include basketball court, club house, pool, tennis courts, and walking trails creating an exceptional place to call home. Designed with an open-concept layout, this floor plan offers an effortless flow between the kitchen, dining, and living areas, making it ideal for entertaining and everyday living. The kitchen features spacious cabinetry, stainless steel appliances, and a large center island, creating a functional and inviting space for cooking and gathering. The primary suite provides a spacious bedroom, walk-in closet, and well-appoint
USD 455,495
185 Arbor Lake Drive
View photo
House · for sale
USD 389,900
USD 102/sq.ft
185 Arbor Lake Drive
30070
· 3,800 sq.ft · 4 Bedrooms · 4 Baths · House
· Equipped kitchen
30070 · 3,800 sq.ft · 4 Bedrooms · 4 Baths · House · Equipped kitchen
Welcome to this well-maintained and upgraded home in the highly desirable Oakwood Manor community! New roof just installed! Situated on a huge lot with lush green landscaping, this property offers outstanding curb appeal with elegant stone veneer exterior accents and a welcoming covered front porch. Inside, you'll find an open-concept floor plan with soaring vaulted ceilings, fresh interior paint, durable yet luxurious LVP flooring, plush carpet in select areas, and ceiling fans throughout. The spacious kitchen features stainless steel appliances and upgraded maple cabinets, and flows seamlessly into the living and dining areas, making it ideal for everyday living and entertaining. Retreat to the generous primary suite with a spa-inspired bathroom complete with a large soaking tub and dual vanity. This exceptional home combines comfort, style, and space in a prime location-don't miss your chance to make it yours!
USD 389,900
9120 Leverett Circle
View photo
House · for sale
USD 349,500
USD 208/sq.ft
Updated
9120 Leverett Circle
30070
· 1,679 sq.ft · 3 Bedrooms · 2 Baths · House
· Patio · Garden · Fireplace · Equipped kitchen
30070 · 1,679 sq.ft · 3 Bedrooms · 2 Baths · House · Patio · Garden · Fireplace · Equipped kitchen
Welcome home to this beautifully upgraded 3-bedroom, 2-bath ranch in one of Historic Covington's desirable 55+ active adult communities. Built in 2019 and situated on a private, wooded homesite, this home offers the perfect blend of comfort, convenience, and low-maintenance living. The thoughtfully designed floor plan features luxury vinyl plank flooring throughout, elegant plantation shutters, and a custom fireplace mantel that creates a warm and inviting living space. The spacious kitchen and open-concept living area flow seamlessly into the enclosed patio, an ideal year-round retreat complete with a fireplace, ceramic tile flooring, and scratch-resistant screening-perfect for enjoying peaceful mornings, relaxing evenings, and the abundant wildlife just beyond your backyard. The elegant dining room with its coffered ceiling adds warmth and character to the space. Additional upgrades include custom pull-down attic stairs with an easy-access pole, professionally designed landscaping, a
USD 349,500
399 Sand Dune Way
View photo
House · for sale
USD 365,900
USD 128/sq.ft
New
399 Sand Dune Way
30070
· 2,852 sq.ft · 3 Bedrooms · 2 Baths · House
· Equipped kitchen
30070 · 2,852 sq.ft · 3 Bedrooms · 2 Baths · House · Equipped kitchen
Welcome home to the Avery by LGI Homes, a thoughtfully designed home where style, comfort and functionality come together beautifully. From the moment you step inside, you'll find an inviting layout created to make everyday living feel effortless. The heart of the Avery is its open-concept living area, where the kitchen, dining space and family room flow seamlessly together-perfect for everything from quiet evenings at home to hosting friends and family. The kitchen offers plenty of room to gather, with modern finishes, generous storage and designer-selected upgrades that give the space a polished, move-in-ready feel. Spacious bedrooms provide comfortable retreats for everyone in the household, while the private owner's suite offers a relaxing place to unwind at the end of the day. Thoughtful storage, well-planned living spaces and contemporary finishes throughout make the Avery as practical as it is beautiful. Best of all, LGI Homes includes an impressive collection of upgrades at no
USD 365,900
110 Alcovy Way
View photo
House · for sale
USD 334,900
USD 200/sq.ft
New
110 Alcovy Way
30070
· 1,668 sq.ft · 4 Bedrooms · 2 Baths · House
· Garden · Fireplace · Equipped kitchen · Parking
30070 · 1,668 sq.ft · 4 Bedrooms · 2 Baths · House · Garden · Fireplace · Equipped kitchen · Parking
Welcome to 110 Alcovy Way in Covington! Nestled on a beautiful 1-acre lot in the established Alcovy Crossing community, this inviting 4-bedroom, 2.5-bath home offers the perfect blend of comfort, charm, and outdoor living. Step inside to find hardwood floors, a spacious family room with a cozy masonry fireplace and built-in bookcases, and a separate dining room ideal for gatherings. The updated kitchen features granite countertops, stainless steel appliances, and plenty of cabinet space for everyday living. Upstairs, you'll find generously sized bedrooms, including a relaxing primary suite. Outside, enjoy the privacy of the large, level backyard surrounded by mature trees, offering endless possibilities for entertaining, gardening, or simply unwinding. A welcoming front porch, attached garage, and additional storage complete this wonderful property. Roof replaced in 2024. Conveniently located just minutes from schools, shopping, dining, and I-20, this home offers peaceful living with e
USD 334,900
2118 Breamore Drive
View photo
House · for sale
USD 489,850
USD 122/sq.ft
Updated
2118 Breamore Drive
30070
· 3,993 sq.ft · 5 Bedrooms · 4 Baths · House
· Office room · Equipped kitchen · Parking
30070 · 3,993 sq.ft · 5 Bedrooms · 4 Baths · House · Office room · Equipped kitchen · Parking
Experience luxury in the Sarabell, a sprawling five-bedroom home designed for modern living. The main level features a gourmet kitchen and breakfast area that flows into a grand family room, plus a private office and formal dining space. Upstairs, the primary suite offers a dedicated sitting area, spa-like shower, and soaking bath. Complete with a spacious loft, covered porches, and a three-car garage, this home perfectly balances elegance and function for any lifestyle. Visuals feature a similar home for inspiration. Pricing is the base starting point; final price varies based on selected features
USD 489,850
225 St Annes Place
View photo
House · for sale
USD 381,139
USD 152/sq.ft
225 St Annes Place
30070
· 2,497 sq.ft · 4 Bedrooms · 2 Baths · House
· Garden · Equipped kitchen · Parking
30070 · 2,497 sq.ft · 4 Bedrooms · 2 Baths · House · Garden · Equipped kitchen · Parking
The Conner Floor Plan. Where Timeless Design Meets Refined Living Welcome home to The Conner, an exquisitely crafted 4-bedroom, 2.5-bathroom residence with a 2-car garage, thoughtfully designed to offer both luxury and functionality for today's modern lifestyle. Step into the elegant owner's suite, a true retreat featuring dramatic tray ceilings, an expansive walk-in closet, and a spa-quality en-suite bath complete with dual vanities, a deep garden soaking tub, and a beautifully tiled walk-in shower-the perfect blend of indulgence and serenity. Entertain in style in the spacious family room, adorned with coffered ceilings that add architectural richness and timeless charm. This open space flows effortlessly into the heart of the home-the gourmet kitchen, a chef's dream equipped with an oversized center island, designer tile backsplash, abundant custom cabinetry, and a large walk-in pantry to accommodate all your culinary needs. Every detail in The Conner floor plan is crafted for comfo
USD 381,139
149 Geranium Lane
View photo
House · for sale
USD 379,329
USD 158/sq.ft
149 Geranium Lane
30070
· 2,390 sq.ft · 4 Bedrooms · 3 Baths · House
· Office room · Equipped kitchen
30070 · 2,390 sq.ft · 4 Bedrooms · 3 Baths · House · Office room · Equipped kitchen
Experience Refined Living with the Millhaven Floor Plan at Westminster Discover timeless elegance and modern comfort in the 4-bed, 3.5-bath Millhaven floor plan, where thoughtful design meets upscale living. This exceptional home boasts a private primary suite conveniently located on the main level, complete with a full spa-inspired bath and generous walk-in closet-ideal for restful retreats. Upstairs, a sophisticated owner's suite offers a luxurious escape, featuring a lavish en-suite bathroom and ample space for relaxation. Two expansive secondary bedrooms and a versatile loft provide room for family, guests, or a stylish home office. The heart of the home is an open-concept gourmet kitchen, designed for both everyday living and grand entertaining. It showcases an oversized island with premium finishes, sleek cabinetry, and a view into the spacious breakfast nook and inviting family room. Large windows bathe the living areas in natural light, creating a warm and welcoming ambiance th
USD 379,329
35 Barge Lane
View photo
House · for sale
USD 414,559
USD 152/sq.ft
35 Barge Lane
30070
· 2,723 sq.ft · 4 Bedrooms · 3 Baths · House
· Equipped kitchen · Parking · Swimming pool
30070 · 2,723 sq.ft · 4 Bedrooms · 3 Baths · House · Equipped kitchen · Parking · Swimming pool
The Radcliffe floor plan on Homesite 263 offers 4 spacious bedrooms, 3.5 bathrooms, and a 2-car garage. This modern home features a spacious open-concept kitchen with an island overlooking the breakfast area and family room, making it perfect for entertaining and family gatherings. You'll also find a beautiful dining room with coffered ceilings, ideal for holidays and family celebrations. The generous primary suite serves as a peaceful retreat, complete with two walk-in closets and a private en-suite featuring a dual vanity, soaking tub, and walk-in shower. Additional conveniences include a mud room off the garage, a laundry room on the main floor, and plenty of extra closet space. Enjoy resort-style amenities like a pool, cabana, and playground in the welcoming Westminster community, located in Covington-just 30 minutes from downtown Atlanta. With convenient access to Interstate 20, shopping, dining, and entertainment are all a short drive away for you and your family to enjoy. You do
USD 414,559
220 Ryan Lane
View photo
House · for sale
USD 320,000
USD 200/sq.ft
220 Ryan Lane
30070
· 1,593 sq.ft · 3 Bedrooms · 2 Baths · House
· Patio · Garden · Equipped kitchen · Parking
30070 · 1,593 sq.ft · 3 Bedrooms · 2 Baths · House · Patio · Garden · Equipped kitchen · Parking
This is the one! 3 bedroom 2 bath Craftsman style in sought after Orchard Park. Split bedroom plan, arched doorways, tile kitchen with under cabinet lighting, granite countertops and stainless steel appliances. Refrigerator stays! Separate dining room. Primary suite with double closets, trey ceilings, tile shower and garden tub. Screened porch, gated fenced yard with spacious patio. 26.5x19.75 oversized garage. This home has so much to offer. Come call it yours before it's gone
USD 320,000

Get email alerts

Don't miss out: be the first to know about new properties

The alert was correctly created

On subscribing you accept the conditions of use and the privacy policy
Alert
Receive new ads in your inbox
Save this search
Receive alerts for new listings

We'll send you an email when we have new properties for: "Properties for sale in 30070"

The alert was correctly created

Get email alerts and be the first to see new listings
Required field
On subscribing I accept the terms of the privacy policy
Perfect! You'll soon start receiving new listings via email
Alert
Receive an email when we have new ads for Properties for sale in 30070
Save this search
Filters

Bedrooms

Size (sq.ft)

sq.ft
sq.ft

Price

USD
USD

Property type

Bathrooms

Clear all filters
Receive notifications when new entries are published.