348 houses for sale in 30223

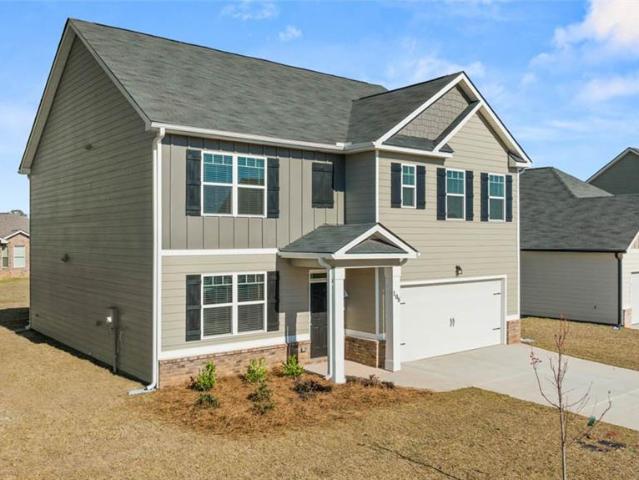
519 E Chappell St, Griffin, GA 30223 | MLS #10763
View photo
House · for sale
USD 260,000
USD 123/sq.ft
519 E Chappell St, Griffin, GA 30223 | MLS #10763
30223
· 2,099 sq.ft · 3 Bedrooms · 3 Baths · House
· Garden · Parking · Equipped kitchen
30223 · 2,099 sq.ft · 3 Bedrooms · 3 Baths · House · Garden · Parking · Equipped kitchen
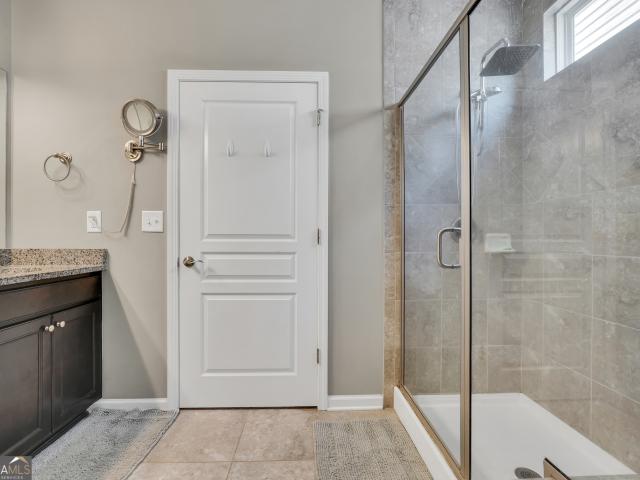
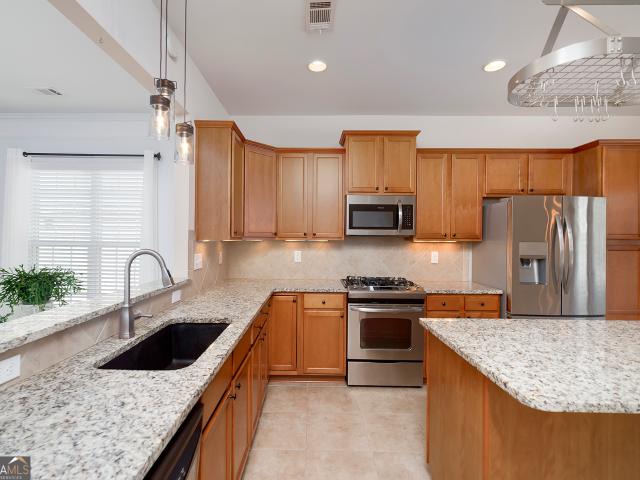
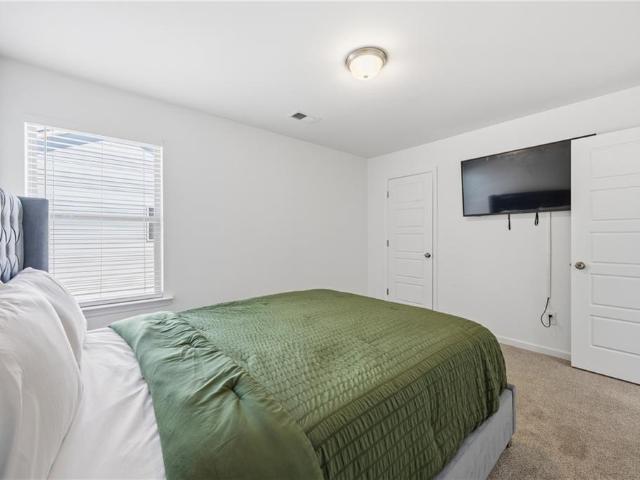
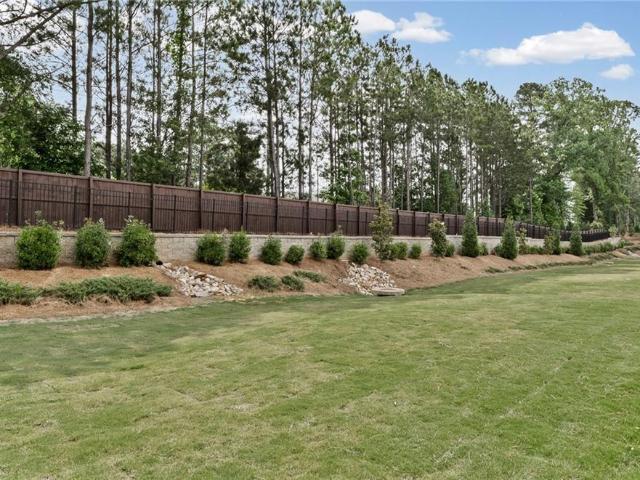
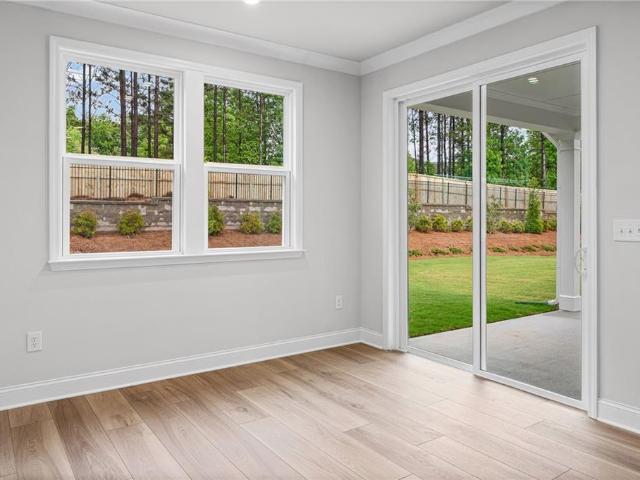
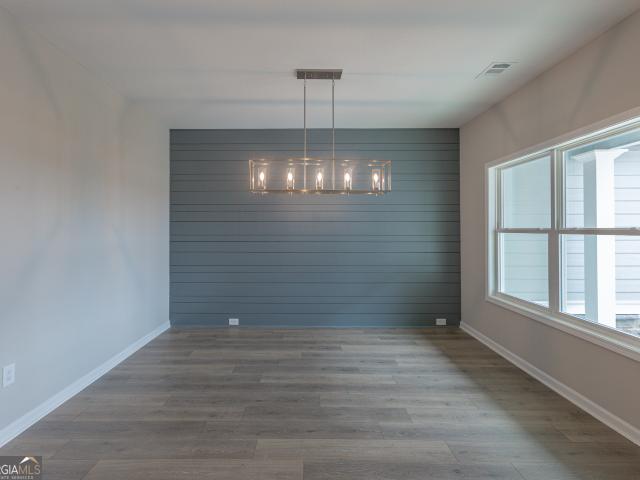
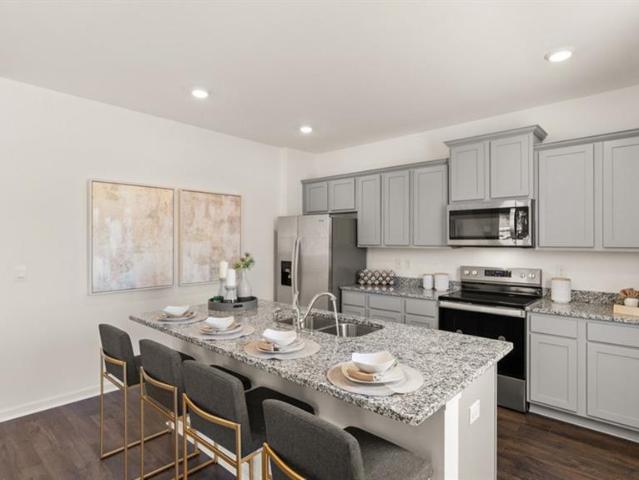
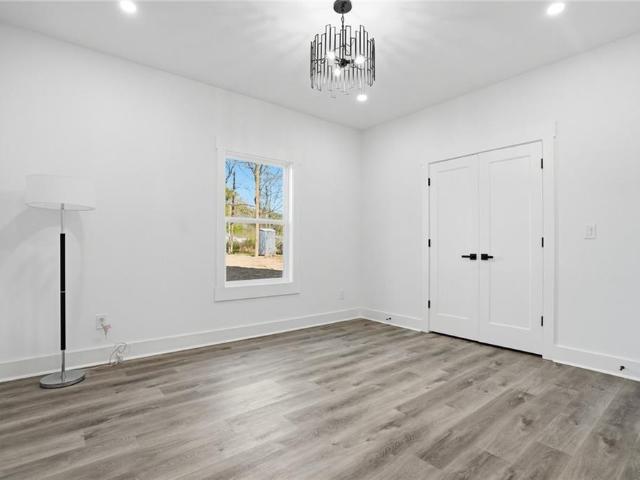
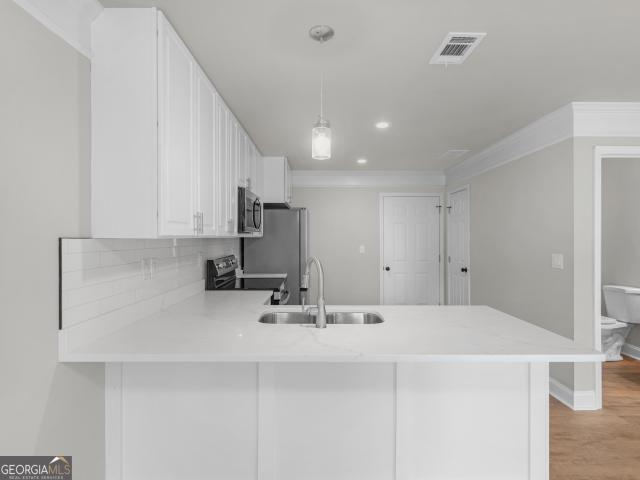
With over 2,100 square feet of heated living space, this property is designed for comfort and style. Inside, you'll find 3 spacious bedrooms and 2.5 modern bathrooms. The gorgeous kitchen stands out with brand-new stainless steel appliances and sleek quartz countertops, perfect for both everyday meals and entertaining. The open-concept downstairs area includes a convenient half bath for guests, while the upstairs is dedicated to the bedrooms and full bathrooms, including a luxurious master suite. In this home, you shall also find a spacious 2 car garage. The expansive open yard is a true highlight, offering a great space for children to play and pets to roam. This home combines modern elegance with practical features, making it a fantastic choice for your next move. Don't miss out on the opportunity to call this beautiful property yours-schedule your showing today! Ask how you can have your appraisal fee waived when using our preferred lender
USD 260,000
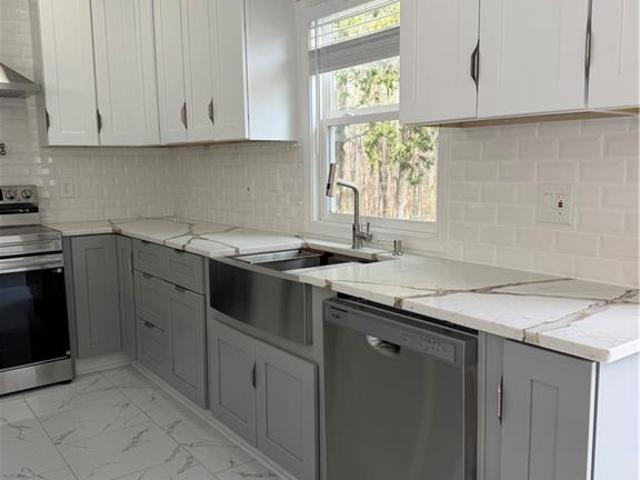
116 Woodcrest Dr, Griffin, GA 30223 | MLS #7737
View photo
House · for sale
USD 289,900
USD 132/sq.ft
116 Woodcrest Dr, Griffin, GA 30223 | MLS #7737
30223
· 2,196 sq.ft · 4 Bedrooms · 3 Baths · House
· Equipped kitchen
30223 · 2,196 sq.ft · 4 Bedrooms · 3 Baths · House · Equipped kitchen
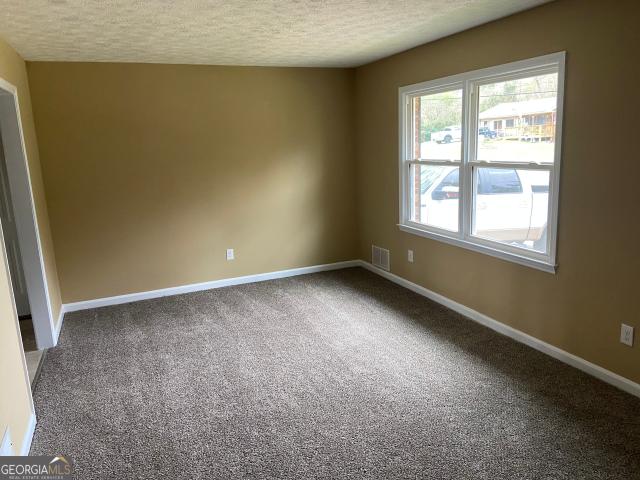
Fully renovated home offering the feel of new construction with 9.5-foot ceilings and modern finishes throughout. Updates include a new roof, new structural components, new plumbing, new electrical system, and a modern HVAC system. Interior features ceramic tile in the kitchen and bathrooms and high-quality laminate flooring in living areas and bedrooms. The home is fully insulated with spray foam for improved energy efficiency. All work was completed with permits and city approvals. Move-in ready and conveniently located near Downtown Griffin and Wyomia Tyus Olympic Park
USD 289,900
560 Beautyberry Dr, Griffin, GA 30223 | MLS #10731
View photo
House · for sale
USD 289,900
USD 247/sq.ft
560 Beautyberry Dr, Griffin, GA 30223 | MLS #10731
30223
· 1,173 sq.ft · 2 Bedrooms · 2 Baths · House
· Equipped kitchen · Parking · Swimming pool
30223 · 1,173 sq.ft · 2 Bedrooms · 2 Baths · House · Equipped kitchen · Parking · Swimming pool
Welcome home to Sun City Peachtree, a premier active adult golf course community offering resort-style living at its finest. Residents enjoy access to exceptional amenities including indoor and outdoor pools, a state-of-the-art fitness center, tennis courts, and a wide variety of clubs and activities to suit every interest. This beautifully maintained Hillcrest plan features 2 bedrooms and 2 bathrooms, thoughtfully designed for comfort and convenience. The home includes a single-car garage with an additional dedicated golf cart space. Inside, you'll find hardwood flooring throughout the main living areas, cozy carpet in the bedrooms, and tile in the bathrooms. The interior has been recently updated with fresh paint, giving the home a bright, clean, and modern feel. The spacious kitchen is perfect for entertaining, complete with a large island and stainless steel appliances, including an ovenu002Frange combo, dishwasher, and microwave. Relax and unwind on the covered back porch, ideal f
USD 289,900
1473 Wesley Drive
View photo
House · for sale
USD 285,000
USD 165/sq.ft
1473 Wesley Drive
30223
· 1,722 sq.ft · 3 Bedrooms · 2 Baths · House
· Garden · Parking
30223 · 1,722 sq.ft · 3 Bedrooms · 2 Baths · House · Garden · Parking
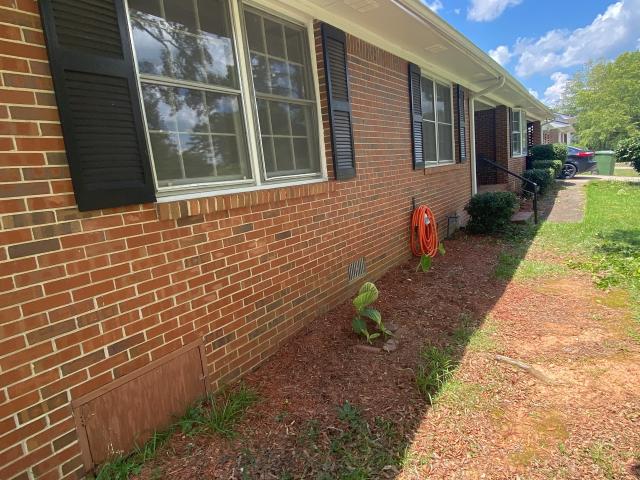
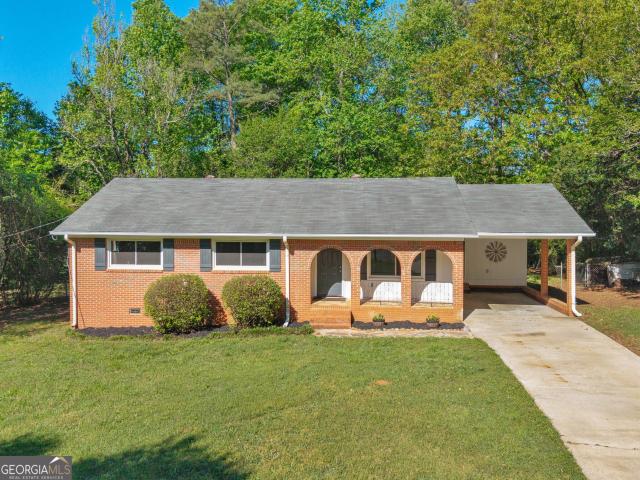
Short sale opportunity! Cash or conventional financing only. Don't miss this opportunity to own this well-maintained 4-bedroom, 2-bath, four-sided brick ranch situated on a spacious, level lot with a fenced backyard. Offering over 1,700 square feet of living space, this home features a functional floor plan, generous living areas, a separate dining area, and a 2-car carport. Conveniently located near shopping, dining, schools, and everyday amenities, this property is ideal for buyers looking to build equity or investors seeking their next opportunity. Property is being sold AS IS. Sale is subject to lender approval of the short sale. Cash or conventional financing only. No blind offers. Proof of funds or lender pre-approval letter is required with all offers. Buyer should expect additional time for lender approval and should verify all information deemed important. Schedule your private showing today and take advantage of this exceptional opportunity before it's gone!
USD 285,000
Could you also be interested in
214 Patriots Way
View photo
House · for sale
USD 285,000
214 Patriots Way
30223
· 4 Bedrooms · 2 Baths · House
· Equipped kitchen
30223 · 4 Bedrooms · 2 Baths · House · Equipped kitchen
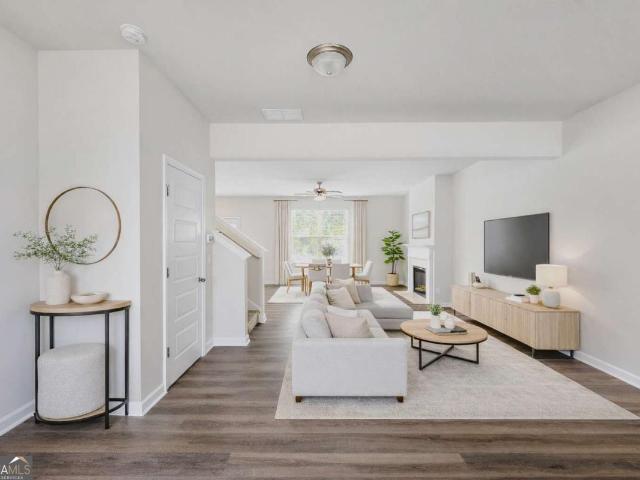
Stunning single-family home! This fabulous 4-bedroom, 2.5-bath residence is nestled in a quiet neighborhood and designed with comfort and functionality in mind. This newer construction features a spacious open floor plan ideal for modern living. Step inside the welcoming foyer, which leads to a formal dining room-perfect for entertaining. The open-concept living area flows seamlessly into the kitchen, complete with granite countertops, a large island, and a cozy eat-in dining space ideal for family gatherings. Durable vinyl flooring runs throughout the entire main level. The oversized Owner's Suite includes a private sitting area and an enormous walk-in closet. The luxurious owner's bath offers a spacious shower, separate soaking tub, and abundant natural light. Fresh NEW paint and NEW carpet throughout complete this move-in-ready home
USD 285,000
700 Buttercup Dr, Griffin, GA 30223 | MLS #10728
View photo
House · for sale
USD 385,000
USD 177/sq.ft
700 Buttercup Dr, Griffin, GA 30223 | MLS #10728
30223
· 2,164 sq.ft · 2 Bedrooms · 2 Baths · House
· Patio · Garden · Parking · Swimming pool
30223 · 2,164 sq.ft · 2 Bedrooms · 2 Baths · House · Patio · Garden · Parking · Swimming pool
Welcome to the popular Willow Bend plan in the sought after Sun City Peachtree 55+ Active Adult Del Webb Golf Course community. It includes a Clubhouse, Indoor & Outdoor Pool, an unbelievable equipped Fitness Center & more. There are Tennis & Pickleball Courts, a Softball field and a Doggy Park. This lovely open, airy plan has been totally repainted, new luxury vinyl flooring and luxury carpeting. A new architectural roof was installed in 2024. The home is situated on a beautiful Lot with a private backyard and is naturally landscaped, including an awesome stone patio with a Weber gas grill and a sitting area designed to entertain Family and Friends. A very quiet and peaceful atmosphere. The Garage has an electric car charger and also has a work bench wu002Flights. Additional Bonus features include a Wi-Fi thermostat, garage door opener and key pad, a security camera and an additional energy efficient rafter insulation (a thermal attic barrier) installed in 2018 and a 4 zone sprinkler
USD 385,000
1314 Cheatham Road
View photo
House · for sale
USD 325,000
USD 218/sq.ft
1314 Cheatham Road
30223
· 1,485 sq.ft · 3 Bedrooms · 2 Baths · House
· Parking
30223 · 1,485 sq.ft · 3 Bedrooms · 2 Baths · House · Parking
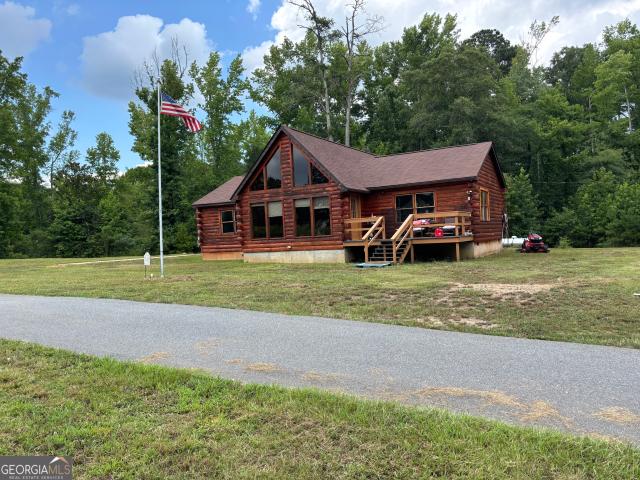
Price reduction*. Tucked away on 4.35 acres, this one-of-a-kind log cabin offers the perfect blend of rustic charm and modern efficiency. The property is adjacent to the Heads Creek Reservoir where you can enjoy fishing and outdoor activities year round. The cabin features 3 bedrooms, 2 bathrooms, vaulted ceilings, and spray foam insulation. Outside, enjoy wide-open space with endless possibilities-whether you're looking for privacy, recreation, or room to expand. Bring your RV or camper as this home has a dedicated paved parking pad and RV hookup! A detached garage provides ample storage for vehicles, tools, or hobbies. With no HOA, you'll have the freedom to truly make this property your own. If you've been searching for a peaceful retreat with character and convenience, this unique log cabin is a must-see. Note: 1314 Cheatham Road (2.64 acres. Parcel ID 261 01-A) is being sold with 1310 Cheatham Road (1.7 acres. Parcel ID 261 01-B) to make a combined total lot of 4.35 acres. Zoned R
USD 325,000
104 Little Gem Ct, Griffin, GA 30223 | MLS #10710
View photo
House · for sale
USD 460,000
USD 189/sq.ft
104 Little Gem Ct, Griffin, GA 30223 | MLS #10710
30223
· 2,422 sq.ft · 3 Bedrooms · 3 Baths · House
· Office room · Equipped kitchen · Parking
30223 · 2,422 sq.ft · 3 Bedrooms · 3 Baths · House · Office room · Equipped kitchen · Parking
This beautiful 3-bedroom, 3-bath home is thoughtfully designed for comfort, functionality, and modern living. The open-concept layout creates a spacious and inviting atmosphere, perfect for both everyday living and entertaining guests. The gourmet kitchen features elegant white cabinetry, convenient pull-out shelving, soft-close drawers, and stainless-steel appliances-offering both style and convenience. The owner's suite provides a relaxing retreat with a large walk-in shower, tile flooring, and a spacious walk-in closet with custom-built shelving for exceptional organization. Additional highlights include a flexible office or library space and a convenient mudroom connecting the garage to the laundry area. Enjoy outdoor living in the large screened lanai, designed with factory aluminum channeling for unobstructed views while maintaining a comfortable, protected space. The garage has been extended by 4 feet, features a durable epoxy-coated floor and extra storage. Residents enjoy outs
USD 460,000
128 Little Gem Ct, Griffin, GA 30223 | MLS #10691
View photo
House · for sale
USD 550,000
USD 201/sq.ft
128 Little Gem Ct, Griffin, GA 30223 | MLS #10691
30223
· 2,734 sq.ft · 2 Bedrooms · 3 Baths · House
· Garden
30223 · 2,734 sq.ft · 2 Bedrooms · 3 Baths · House · Garden
Please read Lease Purchase or Private Financing Available for well qualified Buyer. Your search is over. Welcome to your Dream home. Truly impeccable' This is a home you will fall in love with. The custom details, thoughtful upgrades, and impeccable care make it genuinely one-of-a-kind. A must-see to fully appreciate. Thoughtfully curated from the moment of construction and enhanced with custom upgrades only a true designer would envision, this residence stands in a class of its own. The brick exterior and expansive Southern front porch offer just a hint of the beauty inside. Step into a spacious foyer with sightlines that draw you straight to the heart of the home and out to the private backyard. To your left, a formal dining room showcases extensive trim and a stunning chandelier; to your right, a private study with French doors provides the ideal work from home retreat, which could be converted into a third bedroom without a closet. The flow continues into the great room, where upgr
USD 550,000
150 Cottage Club Drive
View photo
House · for sale
USD 299,900
USD 142/sq.ft
150 Cottage Club Drive
30223
· 2,099 sq.ft · 3 Bedrooms · 3 Baths · House
30223 · 2,099 sq.ft · 3 Bedrooms · 3 Baths · House
Beautiful 3 bedroom, 3 bathroom home located in the highly sought-after Heron Bay Golf & Country Club golf, swim, and tennis community. This well-maintained home features newer HVAC, hardwood and vinyl flooring, and a bright sunroom perfect for relaxing or entertaining. Enjoy peaceful views of the golf course right from your home. This home offers the perfect blend of comfort, lifestyle, and community living in one of Henry County's most desirable neighborhoods
USD 299,900
1110 Burgundy Dr, Griffin, GA 30223 | MLS #7758
View photo
House · for sale
USD 304,900
USD 159/sq.ft
1110 Burgundy Dr, Griffin, GA 30223 | MLS #7758
30223
· 1,916 sq.ft · 4 Bedrooms · 3 Baths · House
30223 · 1,916 sq.ft · 4 Bedrooms · 3 Baths · House
Welcome home to this beautifully maintained 4 bedroom, 2.5 bathroom home that still feels practically brand new! ?The current owner has lived in the home for less than 2 years, so you’re getting a newer construction feel without the wait. This home features a spacious layout, modern finishes, open-concept living, and plenty of space for entertaining or relaxing with family. Whether you’re a first-time buyer or looking to upgrade, this one checks all the boxes? Located in a growing area with easy access to shopping, dining, and major highways, this is the perfect opportunity to own a move-in ready home in Griffin
USD 304,900
1113 Leconte Ct, Griffin, GA 30223 | MLS #7800
View photo
House · for sale
USD 354,325
USD 223/sq.ft
1113 Leconte Ct, Griffin, GA 30223 | MLS #7800
30223
· 1,582 sq.ft · 3 Bedrooms · 2 Baths · House
30223 · 1,582 sq.ft · 3 Bedrooms · 2 Baths · House
Move right into this brand-new Cressview home—available now and perfectly positioned for spring living! Located within a vibrant active adult community, this thoughtfully designed home features an open-concept layout ideal for comfortable, everyday living. The homesite showcases serene views from both the gathering and dining areas, enhancing the home’s calm and inviting atmosphere. Enjoy a luxurious owner’s suite with a spacious bath and oversized walk-in closet designed to fit your lifestyle. Conveniently situated near community amenities tailored for active adult living, this exceptional home combines comfort, convenience, and tranquility
USD 354,325
1115 Leconte Ct, Griffin, GA 30223 | MLS #7800
View photo
House · for sale
USD 359,445
USD 227/sq.ft
1115 Leconte Ct, Griffin, GA 30223 | MLS #7800
30223
· 1,582 sq.ft · 3 Bedrooms · 2 Baths · House
30223 · 1,582 sq.ft · 3 Bedrooms · 2 Baths · House
Enjoy easy, low-maintenance living in this brand-new, move-in-ready Cressview home—perfectly timed to enjoy the spring season! Located in a vibrant active adult (55+) community, this thoughtfully designed home offers an open-concept layout ideal for entertaining, relaxing, and everyday comfort. The homesite provides a quiet, peaceful setting, creating a comfortable retreat to unwind and recharge. The owner’s suite is a true sanctuary, featuring a spa-inspired bath and an oversized walk-in closet designed to support your lifestyle. Conveniently located near community amenities created specifically for active adult living, this home offers the ideal blend of comfort, connection, and carefree enjoyment
USD 359,445
1060 Patterson Rd, Griffin, GA 30223 | MLS #10700
View photo
House · for sale
USD 460,914
USD 198/sq.ft
1060 Patterson Rd, Griffin, GA 30223 | MLS #10700
30223
· 2,325 sq.ft · 4 Bedrooms · 2 Baths · House
· Fireplace · Equipped kitchen
30223 · 2,325 sq.ft · 4 Bedrooms · 2 Baths · House · Fireplace · Equipped kitchen
Reduced $15,000! Beautiful home on 5+ Acres The Davenport by Trademark Quality Homes Ranch with open floor plan 4 bedrooms and 2 full baths Stone fireplace floor to ceiling Spacious Kitchen with granite counter tops Stainless Steel Appliances Decorators Dream Backsplash Master Bedroom has sitting area Master Bath with double vanities, quartz countertops, separate shower, soaking tub and giant walk in closet Ask listing agent about builder and lender incentives
USD 460,914
2518 W McIntosh Rd, Griffin, GA 30223 | MLS #7737
View photo
House · for sale
USD 389,900
USD 4/sq.ft
2518 W McIntosh Rd, Griffin, GA 30223 | MLS #7737
30223
· 84,497 sq.ft · 3 Bedrooms · 3 Baths · House
· Garden · Equipped kitchen · Swimming pool
30223 · 84,497 sq.ft · 3 Bedrooms · 3 Baths · House · Garden · Equipped kitchen · Swimming pool
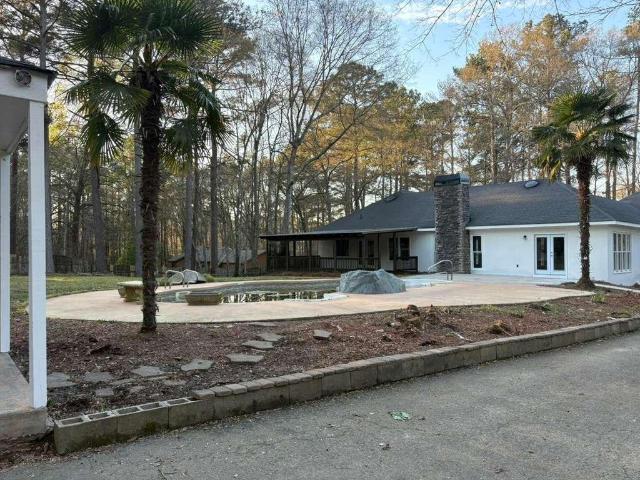
Wow! Gorgeous fully renovated very spacious ranch home No expense spared in making this the absolute model home New interior and exterior paint New white kitchen with tiled back-splash, quartz countertops & high end stainless steel appliances New upgraded light fixtures Pool Pool house Shed Very private park like backyard A must see!
USD 389,900
515 Alder Lane, Griffin, GA 30223 | MLS #7764
View photo
House · for sale
USD 338,500
USD 168/sq.ft
515 Alder Lane, Griffin, GA 30223 | MLS #7764
30223
· 2,013 sq.ft · 4 Bedrooms · 2 Baths · House
· Garden · Office room · Equipped kitchen · Parking
30223 · 2,013 sq.ft · 4 Bedrooms · 2 Baths · House · Garden · Office room · Equipped kitchen · Parking
Welcome to 515 Alder Lane Court in the brand-new Teamon Pointe community by DR Horton. This spacious 2,018 sq ft CALI floor plan offers single-level living with a desirable open-concept layout ideal for modern lifestyles. The kitchen opens to the living and dining areas, creating a seamless flow for everyday living and entertaining. The private primary suite features a walk-in closet and en-suite bath, while additional bedrooms provide flexibility for guests, home office, or family needs. Enjoy a private backyard and attached garage for added convenience. Located in a newly developed community with easy access to shopping, dining, and major routes
USD 338,500
1002 Dirr Dr, Griffin, GA 30223 | MLS #7729
View photo
House · for sale
USD 394,900
USD 247/sq.ft
1002 Dirr Dr, Griffin, GA 30223 | MLS #7729
30223
· 1,593 sq.ft · 2 Bedrooms · 2 Baths · House
· Office room · Equipped kitchen
30223 · 1,593 sq.ft · 2 Bedrooms · 2 Baths · House · Office room · Equipped kitchen
Immaculate like-new PROSPERITY floor plan in Sun City Peachtree! This 1,600 sq ft home offers effortless main-level living with over $70,000 dollars in carefully selected design and structural upgrades. This home was purchased NEW in FEBRUARY 2025 and has been exceptionally maintained. You can skip the stress of new construction and enjoy immediate occupancy and the post-closing improvements already completed. Step inside to an open concept layout featuring a spacious gathering room and dining area that flow seamlessly into the gourmet kitchen, ideal for everyday living and entertaining. The chef? S kitchen boasts white cabinetry with soft-close doors and pull-out shelves, upgraded tile accents, and generous counter space designed for both function and style. Just off the main living area, a dedicated office with glass French doors provides a quiet, light-filled space for work, hobbies, or an additional sitting room. The private owner? S suite offers a peaceful retreat with an en-suite
USD 394,900
406 Teamon Pointe Dr, Griffin, GA 30223 | MLS #7764
View photo
House · for sale
USD 349,800
USD 149/sq.ft
406 Teamon Pointe Dr, Griffin, GA 30223 | MLS #7764
30223
· 2,336 sq.ft · 4 Bedrooms · 3 Baths · House
· Garden · Office room · Equipped kitchen
30223 · 2,336 sq.ft · 4 Bedrooms · 3 Baths · House · Garden · Office room · Equipped kitchen
Welcome home to the Galen floor plan by D. R. Horton, located in the desirable Teamon Pointe community. This thoughtfully designed 4-bedroom, 2.5-bath two-story home offers approximately 2,338 square feet of functional living space with an open-concept layout ideal for today's lifestyle. Upon entry, you're greeted by a versatile flex room-perfect for a home office, formal dining area, or second living space. The island kitchen seamlessly flows into the breakfast area and spacious family room, making it ideal for entertaining and everyday living. An oversized pantry provides ample storage and organization. Upstairs, retreat to the private owner's suite, complete with space for a king-size bed and a well-appointed en suite bath featuring dual vanities, a garden tub, separate shower, and generous storage. Three additional bedrooms with roomy closets, a convenient upstairs laundry room, and abundant natural light complete the upper level. Residents of Teamon Pointe enjoy a prime location j
USD 349,800
408 Teamon Pointe Dr, Griffin, GA 30223 | MLS #7724
View photo
House · for sale
USD 362,500
USD 144/sq.ft
408 Teamon Pointe Dr, Griffin, GA 30223 | MLS #7724
30223
· 2,508 sq.ft · 5 Bedrooms · 3 Baths · House
· Office room · Equipped kitchen
30223 · 2,508 sq.ft · 5 Bedrooms · 3 Baths · House · Office room · Equipped kitchen
Welcome to the Hayden plan by D. R. Horton in sought-after Teamon Pointe. Offering 2,511 square feet of well-designed living space with 5 bedrooms and 3 full baths. This two-story home features a desirable main-level bedroom and full bath, ideal for guests, in-laws, or a private home office. The open-concept floor plan connects the spacious family room, dining area, and kitchen, creating a functional layout perfect for everyday living and entertaining. The kitchen is appointed with quartz countertops and a stylish tile backsplash, delivering modern finishes with durability and appeal. Ample cabinetry and counter space provide both storage and functionality. Upstairs, you will find four additional bedrooms, including a generous primary suite with a private bath and large walk-in closet. Secondary bedrooms offer flexibility for family, guests, or flex space. This home also includes a Smart Home package featuring Safe Haven security technology, offering enhanced convenience and peace of m
USD 362,500
12 C 6th St, Griffin, GA 30223 | MLS #7766
View photo
House · for sale
USD 299,900
USD 150/sq.ft
Updated
12 C 6th St, Griffin, GA 30223 | MLS #7766
30223
· 1,991 sq.ft · 4 Bedrooms · 2 Baths · House
· Office room
30223 · 1,991 sq.ft · 4 Bedrooms · 2 Baths · House · Office room
Welcome to this brand new constrution in Griffin, GA. This beautiful new built 2026 home features 3 bedrooms, 2 bathrooms, and a layout designed for you. Need a home office space? A creative space? A quite retreat? The 4th bedroom offers the flexibility to become exacty what you need-. Without sacrificing comfort or style. Enjoy the peace of a growing area like Griffin while still being within reach of everything Atlanta has to offer. This home combines modern finishes, functional design, and long term value-whether you're buying your first home or making a smart move. Key points: new construction, 4 beu002F2baths, flexilbe office option, growing area that brings future value
USD 299,900
3021 Teamon Road
View photo
House · for sale
USD 940,000
USD 307/sq.ft
3021 Teamon Road
30223
· 3,057 sq.ft · 5 Bedrooms · 2 Baths · House
· Fireplace
30223 · 3,057 sq.ft · 5 Bedrooms · 2 Baths · House · Fireplace
Step into a timeless charm with this historic 1918 Colonial Revival estate, set on a private 7 acres lot in Griffin. This rare property showcases classic southern architecture, including a welcoming covered front porch and eight fireplaces, reflecting its original craftsmanship and character. Inside, you'll find a traditional floor plan with generous room sizes, 11 foot ceilings, and historic details throughout. It offers a true sense of elegance and history that is hard to replicate in modern construction. The home sits in a peaceful setting with plenty of outdoor space, making it ideal for buyers seeking privacy, character, and potential to restore or personalize a true historic gem. Whether you're drawn to its architectural significance or envision bringing new life to a storied residence, this property offers a unique opportunity you won't find often on the market
USD 940,000
1710 Hallmark Drive
View photo
House · for sale
USD 200,000
USD 114/sq.ft
1710 Hallmark Drive
30223
· 1,744 sq.ft · 4 Bedrooms · 3 Baths · House
· Garden · Office room · Equipped kitchen
30223 · 1,744 sq.ft · 4 Bedrooms · 3 Baths · House · Garden · Office room · Equipped kitchen
Charming 4BR/3BA brick split level in North Griffin! Spacious with recent upgrades including new windows and fresh paint. Functional layout with living room, kitchen and dining area on the main level. The upper level offers 3 bedrooms and 2 full baths. The lower level includes a private bedroom, full bath, large den, and utility room. Perfect for guests, in laws, or a home office. Fenced backyard. Convenient location close to shopping, dining, and schools. Move-in ready!
USD 200,000
104 Julie Circle
View photo
House · for sale
USD 199,900
USD 139/sq.ft
Updated
104 Julie Circle
30223
· 1,432 sq.ft · 3 Bedrooms · 2 Baths · House
· Garden · Equipped kitchen
30223 · 1,432 sq.ft · 3 Bedrooms · 2 Baths · House · Garden · Equipped kitchen
UNDER $200,000 and Newly Remodeled! This Beautiful home is the PERFECT RANCH home for any Family! At almost Half an Acre of land, this FULL 4-SIDED BRICK home features Three Bedrooms, Two Full Baths, and a GORGEOUS kitchen with brand new Quartz Countertops, Brand NEW Stainless Steel APPLIANCES, and Super Durable and easy to clean Real TILE floors! Real Hardwood floors throughout the home, Newly Painted interior, and Real Tile in BOTH Bathrooms! Bring your pets and Kid's Playsets for this Large and Fenced Backyard. They truly don't build homes like this anymore. SUPER Quick and Easy Commute access to I-75, GA-16, and GA-155 for Shopping, Dining, Schools, and Traveling. Schedule your showing today and WELCOME HOME. To 104 julie circle!
USD 199,900
215 Pineywood Road
View photo
House · for sale
USD 374,900
USD 125/sq.ft
215 Pineywood Road
30223
· 2,982 sq.ft · 4 Bedrooms · 2 Baths · House
· Equipped kitchen · Parking
30223 · 2,982 sq.ft · 4 Bedrooms · 2 Baths · House · Equipped kitchen · Parking
Located just minutes from Downtown Griffin, shopping, and dining, 215 Pineywood Rd offers space, privacy, and flexibility with the added benefit of no HOA restrictions. Situated in an established setting with mature trees and generous front parking, this property provides everyday convenience in a peaceful residential environment. The main level features real hardwood flooring throughout and detailed trim work that adds warmth and character. The floor plan offers multiple living areas, including a formal living room and a separate dining room currently being used as a guest bedroom, demonstrating the versatility of the layout. The spacious family room is arranged as a theater-style retreat with upgraded padding and carpet for enhanced comfort. The eat-in kitchen includes pinewood flooring, built-in shelving in the breakfast area, and a dedicated coffee bar designed for functionality and daily ease. A half bath is conveniently located on the main level and offers potential for conversio
USD 374,900
1814 Carrington Dr, Griffin, GA 30224 | MLS #10792
View photo
Townhouse · for sale
USD 205,900
USD 166/sq.ft
1814 Carrington Dr, Griffin, GA 30224 | MLS #10792
30223
· 1,238 sq.ft · 3 Bedrooms · 3 Baths · Townhouse
· Equipped kitchen
30223 · 1,238 sq.ft · 3 Bedrooms · 3 Baths · Townhouse · Equipped kitchen
Great Investment opportunity or First time purchase! Discover this beautifully designed, spacious townhome featuring an open and inviting floor plan. This newly built home offers 3 bedrooms and 2.5 baths, highlighted by an open-concept main level with a generous kitchen and dining area, a large living room, and a convenient half bath. Upstairs, you'll find a laundry room, owner's suite with a private en-suite bath, plus two additional bedrooms and a full bathroom. All photos are a. I. Enhance!
USD 205,900

Get email alerts

Don't miss out: be the first to know about new properties

The alert was correctly created

On subscribing you accept the conditions of use and the privacy policy
Alert
Receive new ads in your inbox
Save this search
Receive alerts for new listings

We'll send you an email when we have new properties for: "Houses for sale in 30223"

The alert was correctly created

Get email alerts and be the first to see new listings
Required field
On subscribing I accept the terms of the privacy policy
Perfect! You'll soon start receiving new listings via email
Alert
Receive an email when we have new ads for Houses for sale in 30223
Save this search
Filters

Bedrooms

Size (sq.ft)

sq.ft
sq.ft

Price

USD
USD

Property type

Bathrooms

Clear all filters
Receive notifications when new entries are published.