642 apartments for sale in 30303

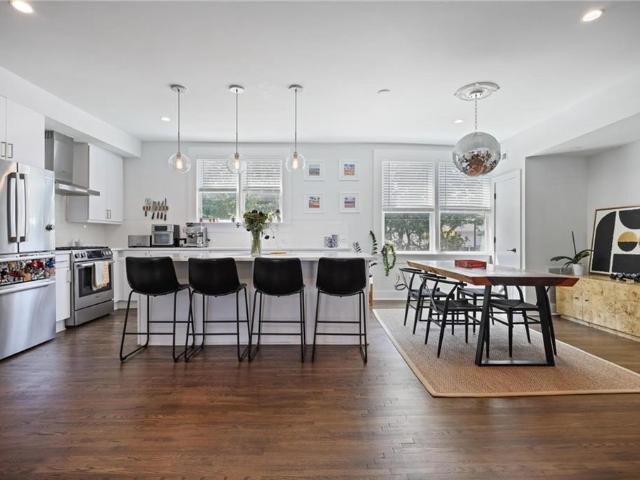
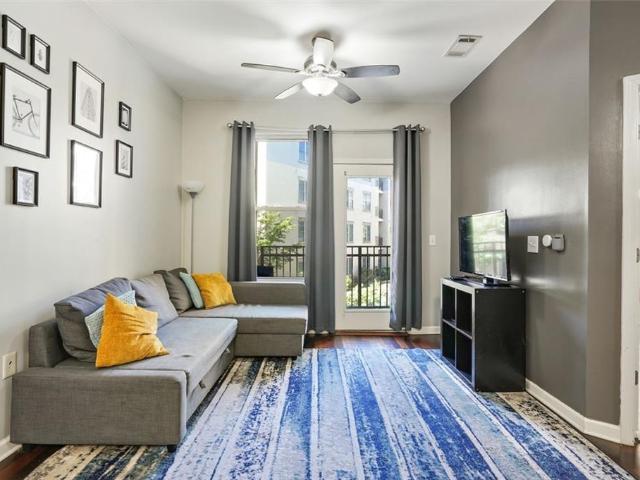
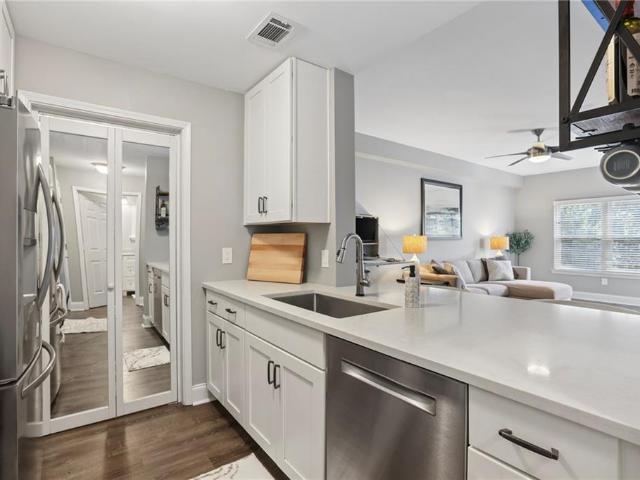
870 Mayson Turner Road NW 1001
View photo
Condo · for sale
USD 139,900
USD 162/sq.ft
New
870 Mayson Turner Road NW 1001
30303
· 861 sq.ft · 2 Bedrooms · 1 Bath · Condo
· Patio · Equipped kitchen · Parking
30303 · 861 sq.ft · 2 Bedrooms · 1 Bath · Condo · Patio · Equipped kitchen · Parking
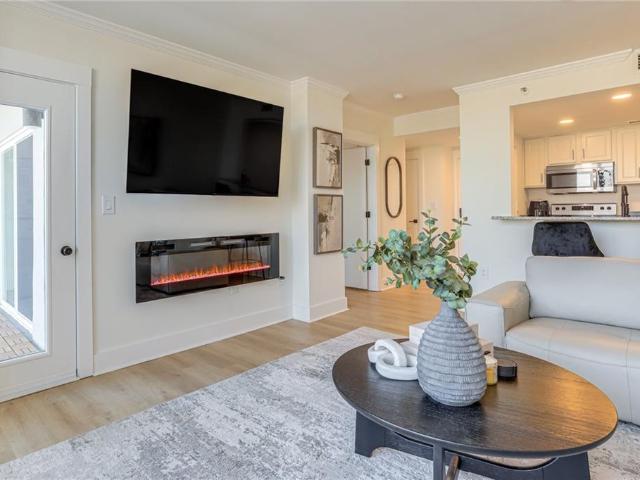
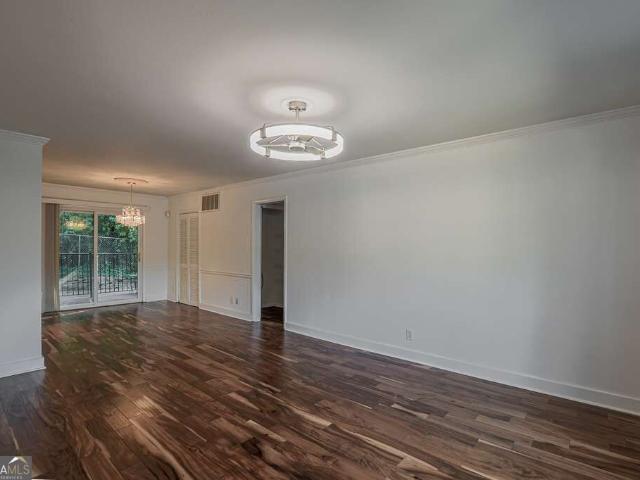
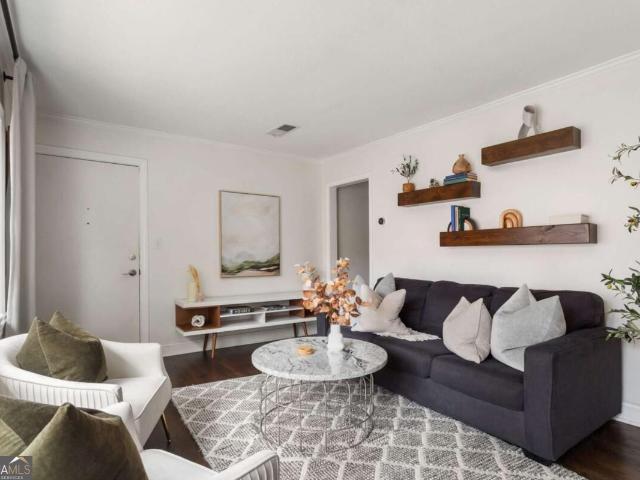
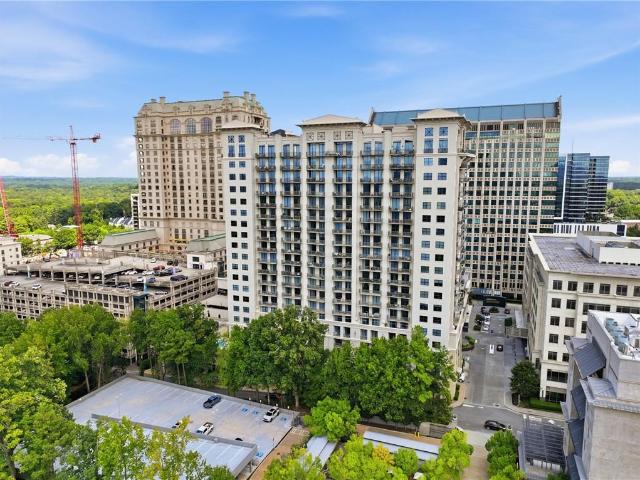
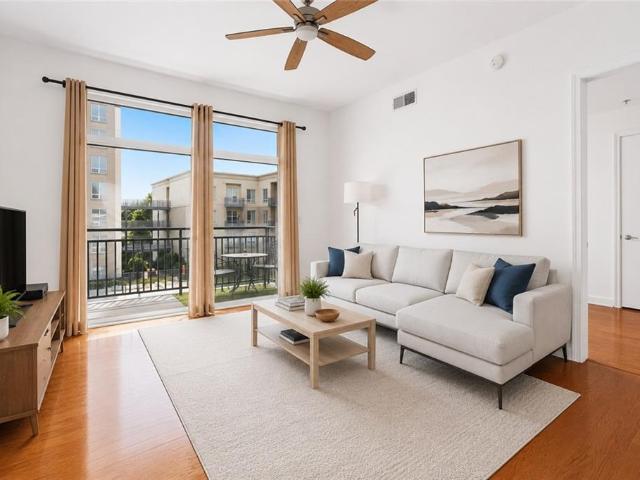
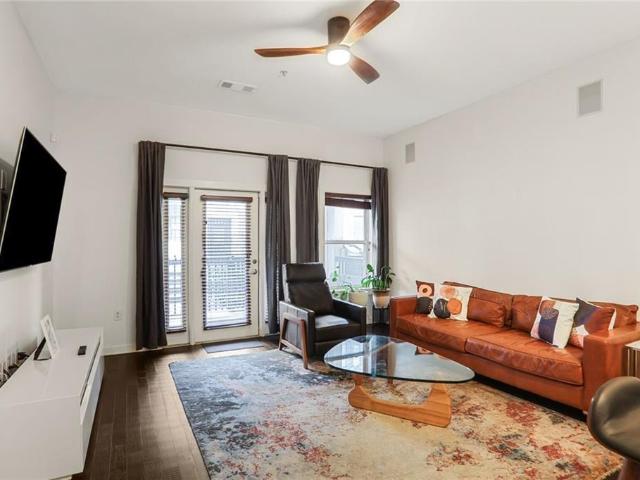
Welcome to Historic Westside Village, where a beautifully situated 2-bedroom, 1-bath home is located in the gated community of The Washington. Offering a convenient location just minutes from Downtown Atlanta, this home puts you close to the city's top attractions, dining, shopping, entertainment, and universities. The location is hard to beat walking distance to MARTA, approximately one mile from Mercedes-Benz Stadium, and conveniently near popular dining and shopping corridors. Whether you're commuting downtown, enjoying a sporting event, exploring Atlanta's Westside, or heading to nearby universities, you'll have easy access to it all. Inside, the kitchen features granite countertops, stained cabinetry, and a breakfast bar that's perfect for quick meals, casual dining, or enjoying your morning coffee. The inviting living/dining space opens to a private patio overlooking the community pool, creating a relaxing spot to unwind or entertain. Assigned parking spot comes with this condo.
USD 139,900
870 Inman Village Parkway NE 222
View photo
Condo · for sale
USD 4,350,000
USD 3,961/sq.ft
New
870 Inman Village Parkway NE 222
30303
· 1,098 sq.ft · 1 Bedroom · 1 Bath · Condo
· Equipped kitchen · Parking
30303 · 1,098 sq.ft · 1 Bedroom · 1 Bath · Condo · Equipped kitchen · Parking
Welcome to the ultimate in-town Live, Work, Play experience! Step outside your condo, cross the street, and find yourself on the BeltLine in seconds. With top dining destinations like Painted Park, Barcelona, Bartaco, and Del Bar just down the street-and Krog Street Market and Ponce City Market only minutes away-this location is truly unbeatable. Inside, enjoy real hardwood floors throughout the living room, bedroom, and walk-in closet, along with a fully renovated bathroom featuring a separate tub and shower, floor-to-ceiling tile, a towel warmer, and an upgraded vanity. The kitchen has been beautifully updated with brand-new quartz countertops, an extended island, and a stylish backsplash. Additional upgrades include a Heos Link sound system for whole-home audio, upgraded light fixtures and ceiling fans, and LED recessed lighting with dimmers in the kitchen, dining area, and bathroom. This unit also comes with a deeded parking space and a storage unit on the third floor for added con
USD 4,350,000
855 Peachtree Street NE 2803
View photo
Condo · for sale
USD 490,000
USD 429/sq.ft
New
855 Peachtree Street NE 2803
30303
· 1,141 sq.ft · 2 Bedrooms · 2 Baths · Condo
· Balcony · Equipped kitchen
30303 · 1,141 sq.ft · 2 Bedrooms · 2 Baths · Condo · Balcony · Equipped kitchen
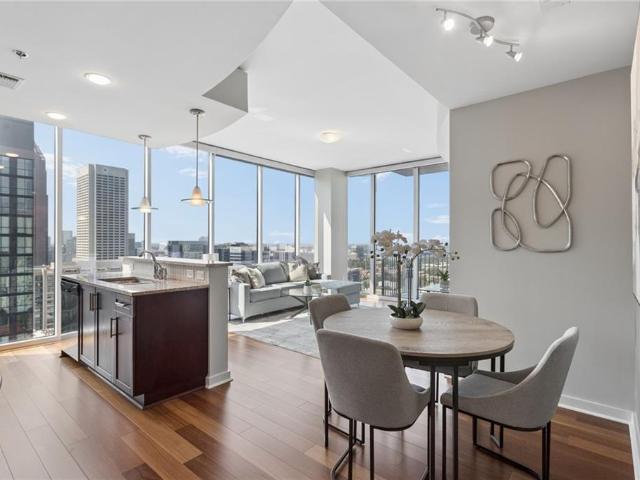
Welcome to Viewpoint, a luxurious high-rise community located in the heart of Midtown Atlanta. This fabulous, 28th-floor, corner-unit residence offers two bedrooms, two bathrooms, and a true split-bedroom floor plan designed for privacy. The primary suite features a walk-in closet, built-ins, and an en-suite bathroom with a double vanity, soaking tub, and separate shower. The secondary bedroom has a spacious walk-in closet and access to the second full bath. Open-concept floor plan with floor-to-ceiling windows offering tons of natural light and breathtaking south downtown views and west sunset views. Private balcony to enjoy a breath of fresh air, spectacular views, and your morning coffee. Gorgeous hardwood flooring spanning across the living, dining, and kitchen spaces. Beautiful kitchen with stainless steel appliances, granite countertops, center island, breakfast bar, and a separate pantry. Hall laundry with stacked washer/dryer and extra storage space. Motorized window shades in
USD 490,000
680 Greenwood Avenue NE 404
View photo
Condo · for sale
USD 5,290,000
USD 3,838/sq.ft
New
680 Greenwood Avenue NE 404
30303
· 1,378 sq.ft · 2 Bedrooms · 2 Baths · Condo
· Deck · Equipped kitchen
30303 · 1,378 sq.ft · 2 Bedrooms · 2 Baths · Condo · Deck · Equipped kitchen
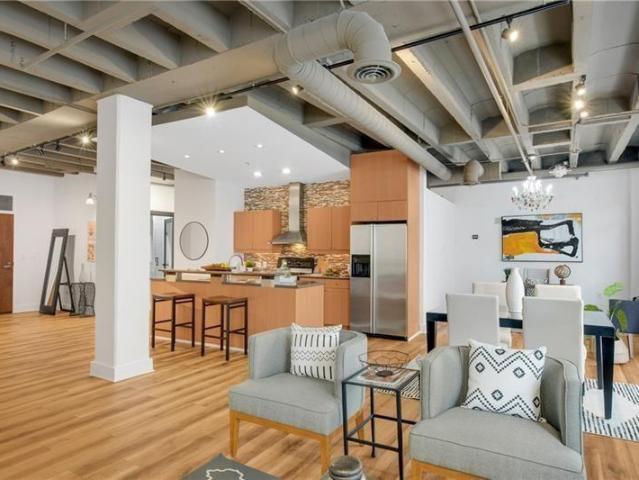
Leave the car at home when you live at Greenwood Lofts. This spacious top-floor loft puts you directly on the BeltLine, perfectly positioned between Piedmont Park and Ponce City Market. With restaurants, coffee shops, shopping, parks, and some of Atlanta’s favorite destinations just outside your door, everyday living here feels effortlessly connected. Step inside and you'll immediately appreciate the abundance of natural light and dramatic 20-foot soaring ceilings. Real hardwood floors run throughout the main living areas, while both bedrooms offer generously sized closets outfitted with custom Elfa shelving. The main level features the secondary bedroom, a full bathroom with laundry area and additional storage, and an open kitchen that flows into the living room. Step outside to a sizeable covered deck offering a private outdoor retreat overlooking the BeltLine, with seasonal winter views of Ponce City Market. Upstairs, the spacious primary suite offers plenty of room to relax along w
USD 5,290,000
Could you also be interested in
1080 Peachtree Street NE 2201
View photo
Condo · for sale
USD 395,000
USD 458/sq.ft
New
1080 Peachtree Street NE 2201
30303
· 861 sq.ft · 1 Bedroom · 1 Bath · Condo
· Balcony · Equipped kitchen · Parking · Security · Swimming pool
30303 · 861 sq.ft · 1 Bedroom · 1 Bath · Condo · Balcony · Equipped kitchen · Parking · Security · Swimming pool
Welcome to Residence 2201 at 1010 Midtown, a light filled one bedroom, one bath home on the 22nd floor with an easy, open concept layout. High ceilings and hardwood floors run throughout the main living space, giving the home an airy, spacious feel that belies its footprint. The kitchen is designed for real life: stone countertops, a breakfast bar, and a pantry, all open to the family room, so you're never far from the conversation while you cook. The primary suite offers a comfortable retreat with a walk in closet and en suite bath, and the private covered balcony is where the home really shines, framing sweeping city views from your own living room. 1010 Midtown delivers true full service living: 24 hour concierge and door person, an in ground pool, and secure, deeded garage parking, all wrapped into an HOA that also covers insurance, structure maintenance, and trash. It's low maintenance ownership without giving up any of the lifestyle. And the location is hard to beat. Tucked betwe
USD 395,000
1026 Saint Charles Avenue NE 11
View photo
Condo · for sale
USD 295,000
USD 421/sq.ft
New
1026 Saint Charles Avenue NE 11
30303
· 700 sq.ft · 1 Bedroom · 1 Bath · Condo
· Patio · Terrace · Equipped kitchen · Parking
30303 · 700 sq.ft · 1 Bedroom · 1 Bath · Condo · Patio · Terrace · Equipped kitchen · Parking
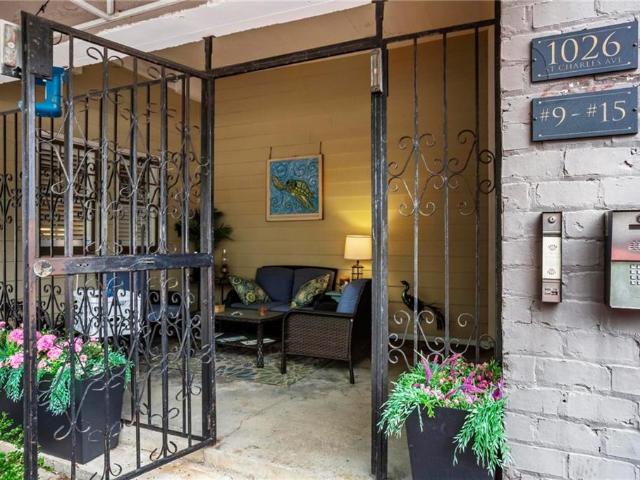
Most historic condos have charm not found in new construction… but do they also have 11 foot ceilings? Unit 11 at 1026 Saint Charles sure does! And many other impressive perks not found in other condos around the neighborhood. First, let’s start with the access point. This terrace level unit is a rare find, tucked behind a courtyard gate quietly accessed from the parking lot behind the building. Yep, your TWO assigned parking spots (also rare! )are mere steps from the covered entrance. A condo with a front porch? You read that right, yes you did. This cutie has her own front patio perfect for greeting guests, seasonal decor, and collecting Amazon packages. Once inside, you’ll be mesmerized by these soaring ceilings (11 foot high in Unit 11, you’re catching on! )and timeless hardwood floors. The kitchen? Already handled for you and boasting upgraded cabinets, quartz countertops, and stainless steel appliances. The light fixtures in this place are chic as can be. Cute dining nook could e
USD 295,000
1280 W Peachtree Street NW 805
View photo
Condo · for sale
USD 240,000
USD 377/sq.ft
New
1280 W Peachtree Street NW 805
30303
· 635 sq.ft · 1 Bedroom · 1 Bath · Condo
· Sauna · Balcony · Equipped kitchen · Swimming pool
30303 · 635 sq.ft · 1 Bedroom · 1 Bath · Condo · Sauna · Balcony · Equipped kitchen · Swimming pool
Welcome to the heart of Midtown! This renovated 1-bedroom, 1-bath condo offers a truly rare feature—one of the building’s few private balconies, an impressive outdoor space nearly as large as the unit itself with sweeping city views. Perfect for relaxing, dining, and entertaining, this unique space creates exceptional indoor-outdoor living. Move-in ready with new flooring, fresh paint, all-new kitchen appliances, convenient keyless entry, and an oversized breakfast bar with additional seating. The building’s extensive amenities feel more like a private athletic club, featuring a full fitness center, steam rooms, Olympic-size pool, basketball and tennis courts, racquetball court, running track, club room with full kitchen, and conference center. Enjoy an unbeatable Midtown location with Arts Center MARTA directly across the street and easy access to the airport, Mercedes-Benz Stadium, State Farm Arena, and destinations throughout Atlanta. Walk to the High Museum, Woodruff Arts Center, W
USD 240,000
1130 Piedmont Avenue NE 505
View photo
Condo · for sale
USD 339,000
USD 431/sq.ft
New
1130 Piedmont Avenue NE 505
30303
· 786 sq.ft · 1 Bedroom · 1 Bath · Condo
· Patio · Terrace · Security · Swimming pool · Parking
30303 · 786 sq.ft · 1 Bedroom · 1 Bath · Condo · Patio · Terrace · Security · Swimming pool · Parking
Live directly on Piedmont Park in Ansley Above the Park. This is not your typical high-rise condo building. Ansley Above the Park offers convenient parking for residents and guests (no shared retail parking), a covered motor lobby, spectacular rooftop terrace, and is just steps from local coffee shops and Midtown staples like The Nook. Surrounded by trees, parks, historic buildings, and local favorites, you’ll forget you’re in the middle of the city! Unit 505 faces south, providing abundant natural light and charming seasonal views from the covered patio. The unit features real hardwood floors throughout, custom cabinetry with thoughtful storage, four closets including a double-door laundry closet, and a double vanity in the bathroom. A five minute walk gets you to The Botanical Gardens, Colony Square, The High Musuem, Marta Arts center station, and more! 10 minute walk through the park to Trader Joes and The Beltline. HOA includes internet, water/sewer, 24-hour concierge, pool, fitnes
USD 339,000
1111 Briarcliff Place NE 6
View photo
Condo · for sale
USD 259,000
USD 394/sq.ft
New
1111 Briarcliff Place NE 6
30303
· 657 sq.ft · 1 Bedroom · 1 Bath · Condo
· Equipped kitchen · Cellar · Parking
30303 · 657 sq.ft · 1 Bedroom · 1 Bath · Condo · Equipped kitchen · Cellar · Parking
Top Floor living in the heart of Virginia Highland! Tucked inside a charming, boutique brick community in one of Atlanta's most loved neighborhoods, this light-filled condo delivers character and convenience! This corner unit features original hardwood floors, great natural light, separate living and dining areas, updated kitchen and bath, plus an in-unit washer/dryer. Storage space is unusually generous for a one-bedroom condo, including a walk-in, hall closet, bedroom closet, and basement storage. Outside, enjoy the inviting courtyard plus assigned off-street parking! Of course, in this location, you may find yourself leaving the car parked more often than not! Virginia Highland's neighborhood restaurants, coffee shops, boutiques and nightlife are just steps away, with Ponce City Market, the Atlanta BeltLine, Piedmont Park, Midtown, Emory and more all within easy reach. With no current rental restrictions, this is an equally compelling opportunity for an owner-occupant or investor. H
USD 259,000
572 Goldsboro Road NE
View photo
Condo · for sale
USD 235,000
USD 279/sq.ft
New
572 Goldsboro Road NE
30303
· 840 sq.ft · 2 Bedrooms · 1 Bath · Condo
· Office room · Equipped kitchen
30303 · 840 sq.ft · 2 Bedrooms · 1 Bath · Condo · Office room · Equipped kitchen
This sun-soaked condo combines the best of historic charm and modern living. Location is unbeatable, with direct access to The Freedom Park walking/biking/running Trail that connects to Inman Park, the Beltline Eastside Trail, and Ponce City Market while also being a short walk to the shops and restaurants of Candler Park and Little Five Points, Mary Lin Elementary School, and multiple parks and playgrounds. The oversized primary bedroom provides ample room for a king-sized bed and multiple dressers or seating, while the secondary bedroom is an ideal space for an office, guest room/roommate, children's bedroom or nursery, or additional living space. Updated bathroom features stylish subway tile, new vanity/bathtub/toilet, mirror with recessed storage cabinet, and new lighting. Solid oak hardwood floors and fresh paint and lights/fans throughout. Efficient kitchen has stainless appliances and abundant cabinet space. Laundry in condo (washer and dryer conveys! ). All windows replaced, ne
USD 235,000
711 Cosmopolitan Drive NE 326
View photo
Condo · for sale
Request Details
New
711 Cosmopolitan Drive NE 326
30303
· 1,055 sq.ft · 2 Bedrooms · 2 Baths · Condo
· Garden · Office room · Gym · Balcony · Equipped kitchen · Security · Swimming pool · Parking
30303 · 1,055 sq.ft · 2 Bedrooms · 2 Baths · Condo · Garden · Office room · Gym · Balcony · Equipped kitchen · Security · Swimming pool · Parking
Experience Buckhead living at its finest in this stunning two-bedroom residence at The Cosmopolitan. This unit features soaring 10-foot ceilings and an open roommate floor plan designed for both comfort and style. The home includes a gourmet kitchen with stainless steel Whirlpool appliances, a dedicated dining area, and a private walkout balcony overlooking the pool and lush gardens. The spacious primary suite offers hardwood floors and a bathroom equipped with a double vanity, glass shower, soaking tub, and walk-in closets. The flexible second bedroom is also ideal for a home office. Notably, this listing includes rare side-by-side parking for two vehicles. As a resident of The Cosmopolitan, you will enjoy premium amenities including 24-hour concierge service, Resort-style pool, gym, Clubroom, theater, piano lounge, and Billiards room The building is ideally located directly on Path400, just feet away from MARTA, shopping, dog parks, and nature trails
Request Details
50 Biscayne Drive NW 4106
View photo
Condo · for sale
USD 410,000
USD 304/sq.ft
New
50 Biscayne Drive NW 4106
30303
· 1,345 sq.ft · 2 Bedrooms · 2 Baths · Condo
· Balcony · Equipped kitchen · Swimming pool
30303 · 1,345 sq.ft · 2 Bedrooms · 2 Baths · Condo · Balcony · Equipped kitchen · Swimming pool
Wonderful Location! This updated spacious and bright condo features an open floorplan with wonderful neighborhoodviews. The beautifully renovated kitchen is complete with breakfast room, and granite counters, all overlooking the spacious family room. Two large Bedrooms including an Owners suite with a renovated bath. Don't miss the custom window treatments throughout. You'll get so much use from the covered and private oversized balcony! The view from the balcony are truly unbeatable. Property has a wonderful pool and a well equipped fitness center. Gas and Water and Internet are included in the HOA! You'll love the quick access to the Beltline as well as shopping and dining nearby. Last but not least, a large storage unit comes with this property
USD 410,000
384 Ralph Mcgill Boulevard NE 308
View photo
Condo · for sale
USD 510,000
USD 290/sq.ft
New
384 Ralph Mcgill Boulevard NE 308
30303
· 1,755 sq.ft · 3 Bedrooms · 2 Baths · Condo
· Lift · Parking
30303 · 1,755 sq.ft · 3 Bedrooms · 2 Baths · Condo · Lift · Parking
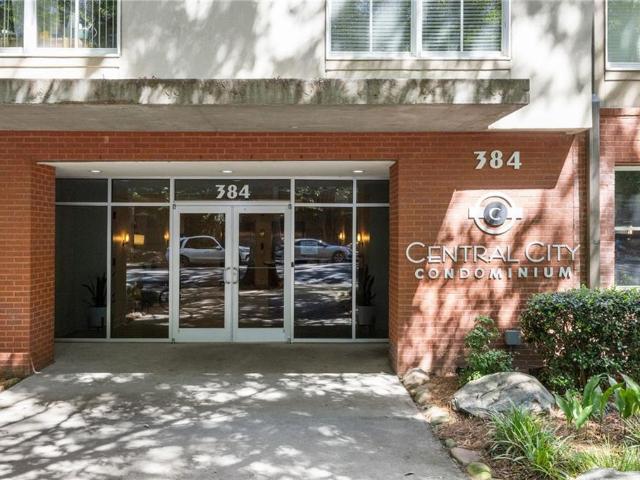
A truly exceptional intown residence offering privacy, sophistication, and an extraordinary sense of place. This one-of-one 3-bedroom, 2.5-bath residence at 384 Ralph McGill Blvd NE was originally designed by the builder for himself, resulting in a home with a level of individuality and thoughtful design rarely found in Atlanta condominium living. One of the property's most compelling features is its exceptional privacy. With no residence above and no shared walls, the home offers the quiet and independence of a private residence while maintaining the convenience of intown living. Two deeded parking spaces are complemented by a private elevator entrance directly from the parking area, providing seamless and secure access to your home. Inside, recently refinished floors enhance the sophisticated interiors, while beautiful city views provide a striking backdrop to everyday living. The spacious three-bedroom, 2.5-bath floor plan offers flexibility for comfortable living, guests, a home of
USD 510,000
620 Peachtree Street NE 904
View photo
Condo · for sale
USD 365,000
USD 273/sq.ft
New
620 Peachtree Street NE 904
30303
· 1,335 sq.ft · 3 Bedrooms · 2 Baths · Condo
· Office room · Equipped kitchen · Parking
30303 · 1,335 sq.ft · 3 Bedrooms · 2 Baths · Condo · Office room · Equipped kitchen · Parking
Looking for the ultimate off-campus pad or high-efficiency urban residence near Georgia Tech? This updated 3-bedroom, 2-bathroom corner condo on the 9th floor of The Windsor Over Peachtree delivers turn-key Atlanta living just steps from campus, Midtown tech hubs, and directly adjacent to the North Ave MARTA Station. Designed for roommates, young professionals, or students, this freshly painted residence features low-maintenance luxury vinyl plank (LVP) flooring, an open-concept living room lined with a wall of windows, and a dedicated bonus office/flex space with built-in bookshelves ideal for remote work or study sessions. The kitchen boasts updated cabinetry, a breakfast bar, dry bar, and extensive storage, while the primary suite offers iconic views overlooking the historic Fox Theatre alongside a private bath. Two secondary bedrooms include floor-to-ceiling mirrored closet doors and share a fully updated central bathroom. Rare 3 bedroom condo with two designated parking spaces! Be
USD 365,000
88 Peachtree Memorial Drive NW 2
View photo
Condo · for sale
USD 409,000
USD 301/sq.ft
New
88 Peachtree Memorial Drive NW 2
30303
· 1,356 sq.ft · 2 Bedrooms · 2 Baths · Condo
· Office room · Equipped kitchen · Parking
30303 · 1,356 sq.ft · 2 Bedrooms · 2 Baths · Condo · Office room · Equipped kitchen · Parking
The original owner's unit at Enclave at Peachtree Memorial! Tucked away on a quiet, dead-end road, Peachtree Memorial offers an unbeatable location in South Buckhead with quick access to Midtown. This light-filled 2 bedroom end unit features a sleek modern kitchen with pantry, spacious open concept floor plan, cozy screened porch, in-unit laundry, two parking spaces, and ample community green space. The primary suite includes two walk-in closets, a large shower, and an oversized vanity with storage. The additional bedroom provides flexibility for guests, home office, or hybrid use. Residents enjoy community amenities such as green space with fire pit, grilling area, fenced dog park, and fitness center. Two reserved parking spaces belong to the unit and plenty of additional guest parking is available. Don't miss this rare opportunity to enjoy low-maintenance living in a fully renovated home with a coveted Buckhead location!
USD 409,000
870 mayson turner road nw 1127
View photo
Condo · for sale
USD 138,000
USD 139/sq.ft
New
870 mayson turner road nw 1127
30303
· 990 sq.ft · 2 Bedrooms · 2 Baths · Condo
30303 · 990 sq.ft · 2 Bedrooms · 2 Baths · Condo
Discover sophisticated urban living at The Washington Condos. Constructed in 2007, this 991-square-foot residential property, featuring two bedrooms and two bathrooms, presents an attractive and well-maintained condition ideal for the discerning buyer. This property represents an exceptional opportunity to be less than a mile from Mercedes Benz Stadium and accessible to Morehouse, Spelman, and Clark Atlanta. 25% Rental Cap Is being enforced
USD 138,000
923 Peachtree Street NE 1428
View photo
Condo · for sale
USD 474,900
New
923 Peachtree Street NE 1428
30303
· 2 Bedrooms · 2 Baths · Condo
· Balcony
30303 · 2 Bedrooms · 2 Baths · Condo · Balcony
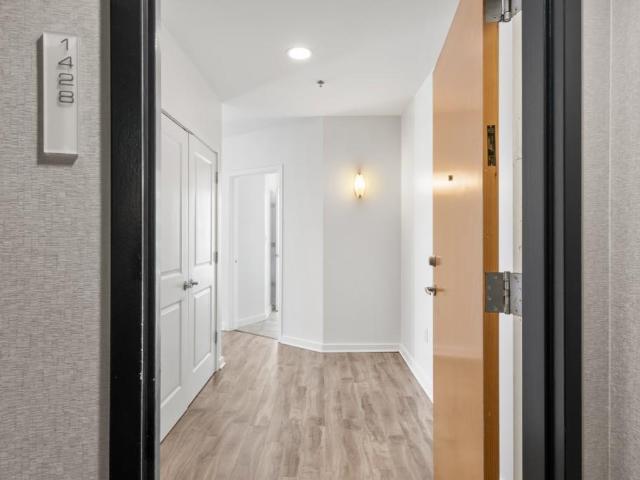
Introducing Residence #1428 At The Iconic Metropolis-Midtown's Flagship Modern Glass Highrise*This Corner'G8' Floorplan Is Undoubtedly The Most Popular 2/2 Plan In The Building*The Natural Light Filled Meticulous Open Layout With Soaring 10ft Ceilings Begins With A Dramatic Gallery Style Entry Foyer That Leas That Leads To The Large Open Concept Flex Living Space W/Rare Defined Dining Area With Banquette Nook*With Over 100 Square Feet, The Covered Balcony Is One Of The Largest In Midtown, Extending Your Home To Provide For A True Year Round Outdoor Living Room*The Zenful Gracious Master Retreat Feels Like A Floating Treehouse And Easily Accommodates A King-Sized Bed Plus Furniture, And Is Complete With A Sitting Area & Large Walk-In Closet*The Location Of Residence #1428 On The NW Corner Of The South Tower Combined W/Four Full Walls Of Floor To Ceiling Windows Allows For 180 Degree Trifecta Views Of City, The Resort Style Amenities & Iconic Piedmont Park-Making Every Day Feel Like A Va
USD 474,900
805 Peachtree Street NE 306
View photo
Condo · for sale
USD 278,900
USD 237/sq.ft
New
805 Peachtree Street NE 306
30303
· 1,173 sq.ft · 1 Bedroom · 1 Bath · Condo
· Office room · Gym · Balcony · Equipped kitchen · Parking
30303 · 1,173 sq.ft · 1 Bedroom · 1 Bath · Condo · Office room · Gym · Balcony · Equipped kitchen · Parking
Looking for that amazing skyline view in Midtown? Well, this isn't that condo! But if you want luxurious space for gatherings with friends and ample storage for hobbies or holiday d cor, you'll appreciate what this home has to offer. Welcome home to a massive 1,175 sq ft 1-bedroom condo, comparable in size to many 2-bedroom condos in Midtown. The giant main room offers space for a large living room, a generous office area, a second office/gym or hosting space, and a dining area with a Juliet balcony. The kitchen features a gas range, island, and built-in wine refrigerator. The primary suite is tucked away from street noise and offers room for a queen bed plus a generous walk-in closet. The oversized bathroom includes a separate tiled shower and jetted tub. Additional highlights include two enclosed parking spaces conveniently located near the garage entrance, a private storage locker, a new HVAC system, fresh paint, new wide-plank luxury vinyl flooring, and smart LED lighting. Enjoy pe
USD 278,900
1075 Peachtree Walk NE A305
View photo
Condo · for sale
USD 230,000
USD 319/sq.ft
New
1075 Peachtree Walk NE A305
30303
· 721 sq.ft · 1 Bedroom · 1 Bath · Condo
· Patio · Equipped kitchen · Swimming pool · Parking
30303 · 721 sq.ft · 1 Bedroom · 1 Bath · Condo · Patio · Equipped kitchen · Swimming pool · Parking
Completely renovated Peachtree Walk condo offering premier walkability in the heart of Midtown! Unit A305 is a third-level unit with thoughtful updates throughout, including a renovated kitchen with quartz countertops, Wellborn cabinetry, stainless steel appliances, LVP flooring, newer paint, upgraded lighting and ceiling fans, and smooth ceilings. The spacious layout also features a walk-in closet, renovated bathroom with large vanity, smart thermostat, and a large pantry with a full-size stacked washer and dryer. Additional updates include a new HVAC, new water heater, upgraded windows and sliding door, and a spacious patio with a desirable south-facing view. Peachtree Walk offers some of the most convenient parking in Midtown, along with onsite management, low HOA fees, fitness center, swimming pool, club room, large shaded dog park, EV charging stations, and secure access to the buildings and parking areas. Step outside and enjoy true Midtown convenience with easy walks to Piedmont
USD 230,000
510 Coventry Road 11B
View photo
Condo · for sale
USD 200,000
USD 218/sq.ft
New
510 Coventry Road 11B
30303
· 915 sq.ft · 2 Bedrooms · 1 Bath · Condo
· Office room
30303 · 915 sq.ft · 2 Bedrooms · 1 Bath · Condo · Office room
Discover comfortable and convenient condo living in Decatur with this well-positioned 2-bedroom, 1-bathroom home. Offering a practical layout and easy-to-maintain living, this condo is an excellent option for those looking for simplicity and everyday convenience. The HOA provides the benefits of community living while helping make ownership more manageable. Inside, the two-bedroom layout offers flexibility for a variety of needs, whether you are looking for comfortable bedrooms, a home office, or additional living space. The single-bathroom design adds to the home's functional layout and ease of maintenance. Located in Decatur, this property offers an opportunity to enjoy a convenient lifestyle while having the advantages of condo ownership. Whether you're a first-time buyer, downsizing, or simply looking for a low-maintenance home, this property is worth a closer look. Schedule your showing today and explore all that this Decatur condo has to offer!
USD 200,000
70 Chaumont Square NW
View photo
Condo · for sale
USD 305,000
USD 182/sq.ft
New
70 Chaumont Square NW
30303
· 1,668 sq.ft · 3 Bedrooms · 2 Baths · Condo
· Office room · Fireplace · Equipped kitchen
30303 · 1,668 sq.ft · 3 Bedrooms · 2 Baths · Condo · Office room · Fireplace · Equipped kitchen
Fabulous, spacious top-floor three-bedroom condominium in the highly sought-after Cross Creek community. Freshly painted with new flooring throughout, this light-filled home offers a comfortable and inviting layout designed for everyday living and effortless entertaining. An inviting entry foyer with a coat closet welcomes you into the expansive living room, featuring a neutral tiled fireplace and an open-concept design that flows seamlessly into the dining room and sunroom. The kitchen is conveniently located adjacent to the dining area and boasts beautiful wood cabinetry, granite countertops, a tiled backsplash, black and stainless-steel appliances and space for a small breakfast table. The spacious sunroom is a standout feature of the home, offering abundant built-in bookcases that make it ideal as a library, home office, or additional storage space. Floor-to-ceiling, gently arched picture windows create a dramatic architectural focal point, filling the room with natural light and s
USD 305,000
1501 Lavista Road 1190
View photo
Condo · for sale
USD 599,900
USD 331/sq.ft
New
1501 Lavista Road 1190
30303
· 1,808 sq.ft · 4 Bedrooms · 4 Baths · Condo
· Equipped kitchen
30303 · 1,808 sq.ft · 4 Bedrooms · 4 Baths · Condo · Equipped kitchen
Introducing Frederick Walk, a brand new collection of just 18 spacious, well-built townhomes tucked into the tree-lined LaVista Park neighborhood. Thoughtfully designed for the way people live today, these three. And four-bedroom residences combine contemporary design, flexible floor plans, and quality, energy efficient construction in an incredibly convenient intown Atlanta location. Every home at Frederick Walk is EarthCraft Certified. Built to rigorous standards for energy efficiency and overall home performance. These higher performing homes create greater everyday comfort with the potential for meaningful savings on utility costs. Inside, soaring ceilings, hardwood floors and abundant natural light create bright, open living spaces. Contemporary kitchens feature quartz waterfall countertops (select floorplans), generous storage and open layouts that connect seamlessly to dining and living areas. Flexible private entry lower levels offer an exceptional range of possibilities, from
USD 599,900
841 Frederica Street NE 25
View photo
Condo · for sale
USD 249,900
USD 438/sq.ft
New
841 Frederica Street NE 25
30303
· 570 sq.ft · 1 Bedroom · 1 Bath · Condo
· Patio · Parking · Equipped kitchen · Cellar
30303 · 570 sq.ft · 1 Bedroom · 1 Bath · Condo · Patio · Parking · Equipped kitchen · Cellar
Welcome Home ATL to this fabulously renovated, sun drenched condo nestled in the heart of beloved Virginia Highland! This sunny south facing home ushers you into a spacious open floor plan with real hardwood floors, a renovated kitchen boasting stainless steel appliances, and an open concept breakfast bar overlooking the living room! The sizable bedroom, complete with laundry closet, and the stylishly updated bath round out a layout that simply works! Location is where this one truly shines, a private coded gate leads residents straight to North Highland, meaning Osteria, Atkins Park, Murphys, and everything you love are moments from your door! Tucked on a quiet private street, this well maintained 30 unit community offers a gazebo, pet green space, a grilling patio, private basement storage, and two off street parking spots with a nice private entrance. Just steps to the Beltline, and Ponce City Market. And a short drive to Emory, and the CDC, this is intown living at its finest. Oppo
USD 249,900
3040 Peachtree Road NW 708
View photo
Condo · for sale
USD 289,000
USD 362/sq.ft
New
3040 Peachtree Road NW 708
30303
· 797 sq.ft · 1 Bedroom · 1 Bath · Condo
· Balcony · Equipped kitchen · Security · Swimming pool · Parking
30303 · 797 sq.ft · 1 Bedroom · 1 Bath · Condo · Balcony · Equipped kitchen · Security · Swimming pool · Parking
Welcome to Ovation, Buckhead’s premier 19-story luxury high-rise. This bright one bedroom, one bath residence on the 7th floor offers an open floor plan with floor-to-ceiling windows framing city views, hardwood floors, crown molding, and a gourmet kitchen with stainless steel appliances and granite countertops. A sliding glass door off the living area opens directly onto your private balcony, perfect for morning coffee or taking in the skyline at golden hour. Enjoy resort-style amenities including a 24-hour concierge, saltwater pool and sundeck, state-of-the-art fitness center, movie screening room, club room with bar, and gated parking. Ideally located directly across from Buckhead Village District and Buckhead Atlanta, and just minutes from Lenox Square and Phipps Plaza, with some of the city’s best dining and shopping at your doorstep. And for even more value, a generous 64 sq ft storage unit with nearly 12-foot ceiling is also available for purchase, a rare find in this building o
USD 289,000
711 Cosmopolitan Drive NE 300
View photo
Condo · for sale
USD 289,900
USD 274/sq.ft
New
711 Cosmopolitan Drive NE 300
30303
· 1,055 sq.ft · 2 Bedrooms · 2 Baths · Condo
· Balcony · Equipped kitchen · Swimming pool
30303 · 1,055 sq.ft · 2 Bedrooms · 2 Baths · Condo · Balcony · Equipped kitchen · Swimming pool
THIS HOME QUALIFIES FOR A $4,500 lender credit-ask for details! Welcome home to this gorgeous 2-bedroom, 2-bath END UNIT condo featuring soaring 10’ ceilings, beautiful hardwood floors throughout, and an exceptional open-concept layout designed for both everyday living and entertaining. The spacious kitchen is a true showstopper, complete with granite countertops, stainless steel appliances, abundant cabinetry, a pantry, and an oversized island perfect for gathering with friends and family. The dedicated dining area offers flexibility for a large dining table or a stylish bar cart setup. Flooded with natural light, the living room features massive glass sliding doors that open to a private, covered balcony overlooking the pool — the perfect spot for a breakfast table and chairs. The primary suite is a relaxing retreat with large windows, a generous walk-in closet, and a spa-like ensuite bath featuring a double vanity, separate tiled shower and soaking tub, plus a bidet for added luxury
USD 289,900

Get email alerts

Don't miss out: be the first to know about new properties

The alert was correctly created

On subscribing you accept the conditions of use and the privacy policy
Alert
Receive new ads in your inbox
Save this search
Receive alerts for new listings

We'll send you an email when we have new properties for: "Apartments for sale in 30303"

The alert was correctly created

Get email alerts and be the first to see new listings
Required field
On subscribing I accept the terms of the privacy policy
Perfect! You'll soon start receiving new listings via email
Alert
Receive an email when we have new ads for Apartments for sale in 30303
Save this search
Filters

Bedrooms

Size (sq.ft)

sq.ft
sq.ft

Price

USD
USD

Property type

Bathrooms

Clear all filters
Receive notifications when new entries are published.