33 properties for sale in 30427

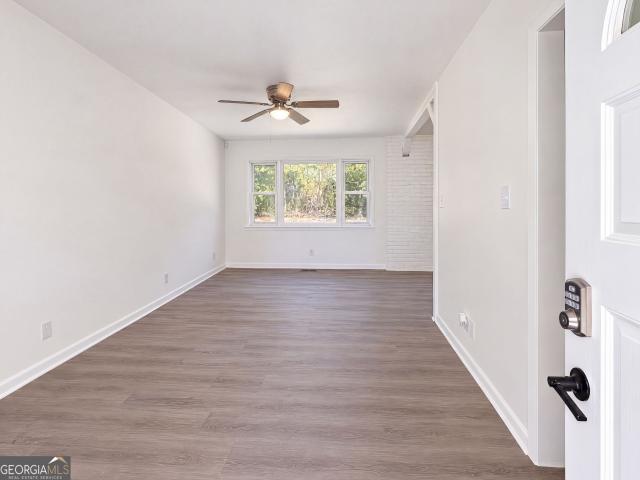
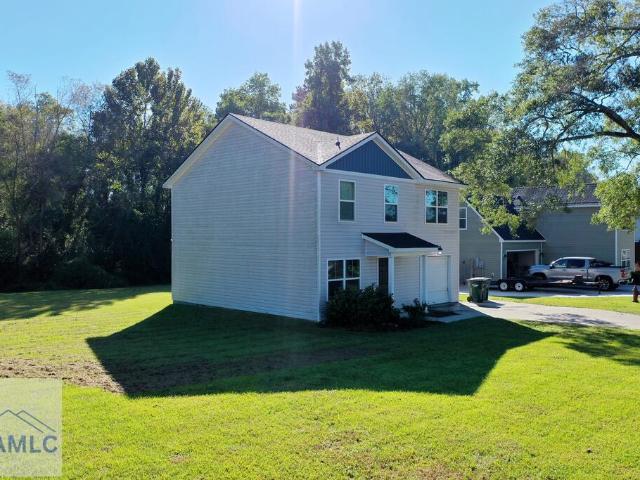
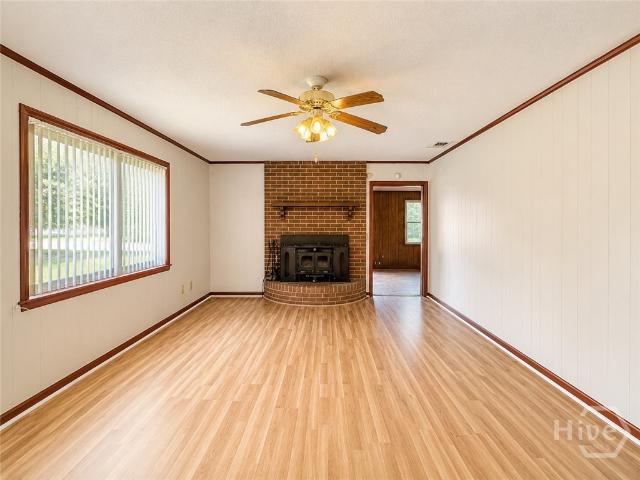
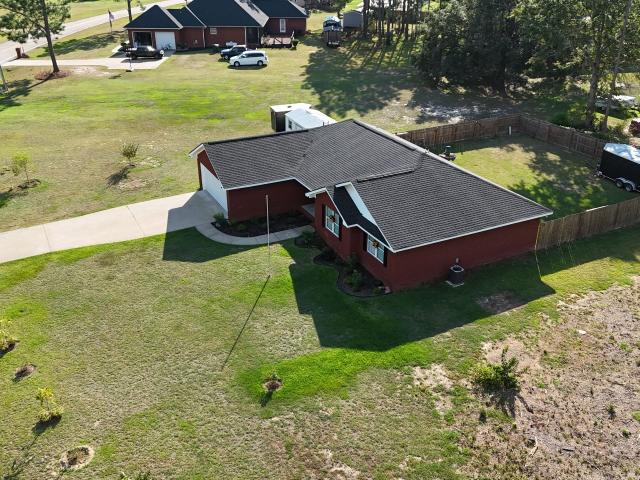
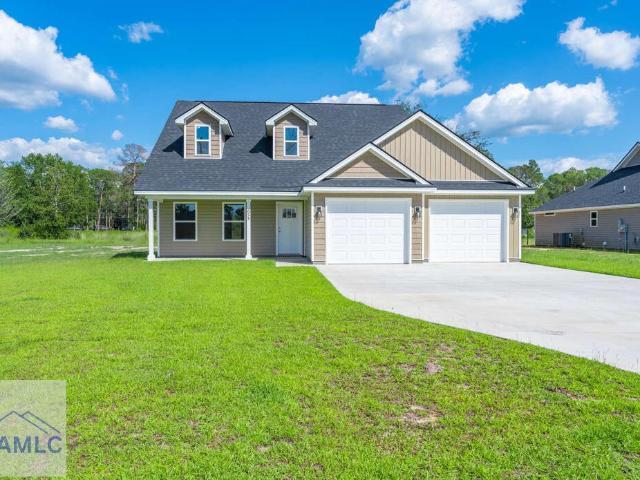
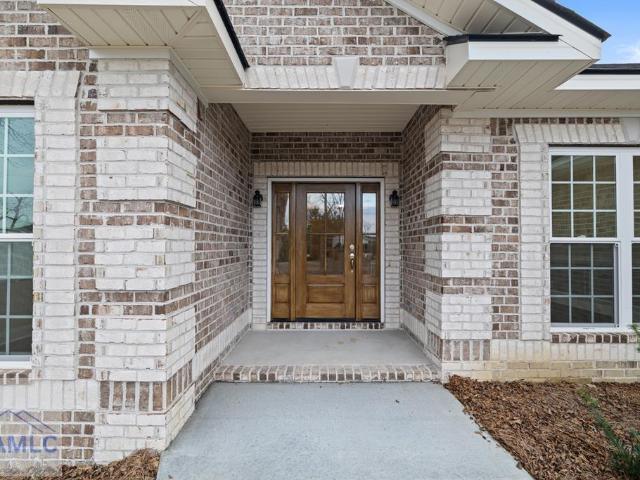
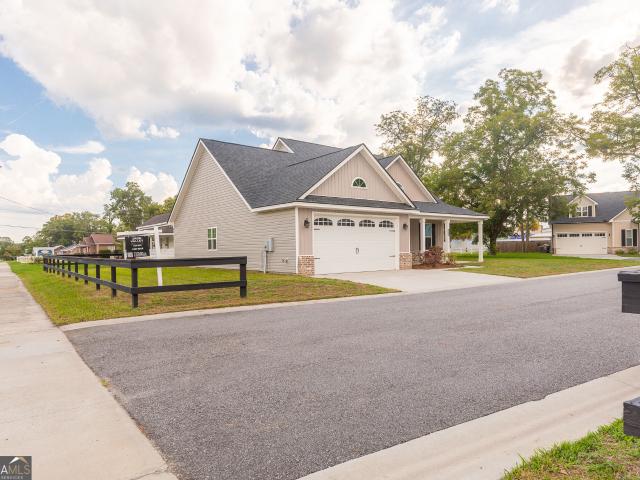
427 Auburn Road
View photo
House · for sale
USD 299,900
USD 130/sq.ft
New
427 Auburn Road
30427
· 2,303 sq.ft · 4 Bedrooms · 2 Baths · House
· Garden · Deck · Fireplace · Equipped kitchen
30427 · 2,303 sq.ft · 4 Bedrooms · 2 Baths · House · Garden · Deck · Fireplace · Equipped kitchen
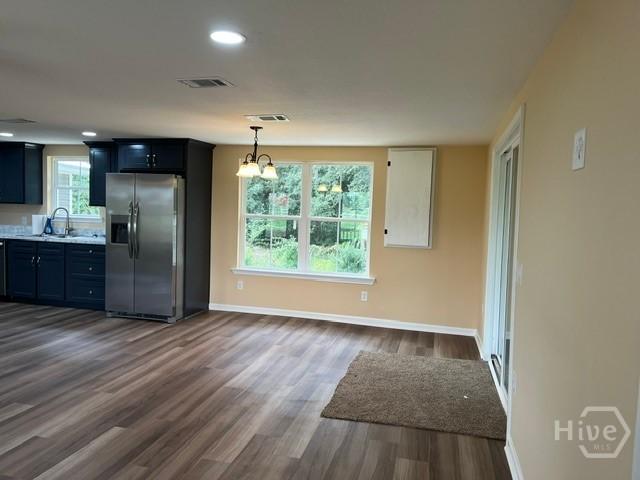
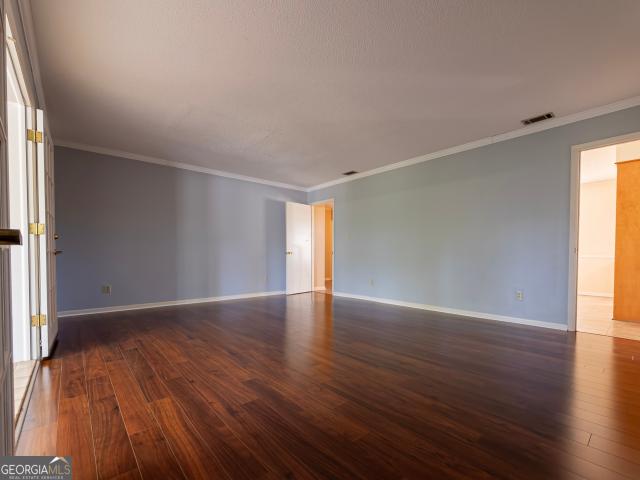
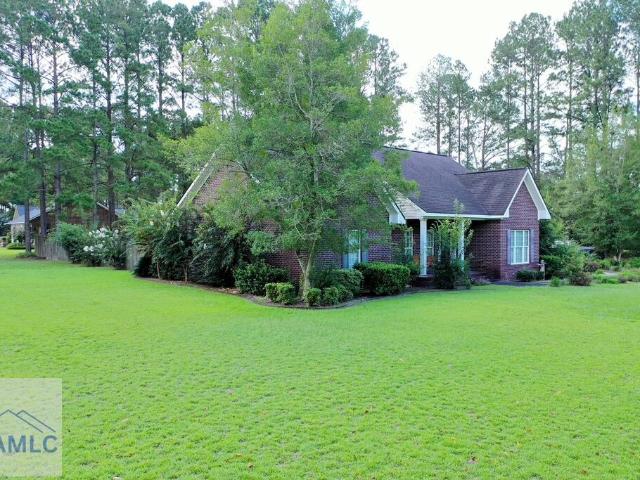
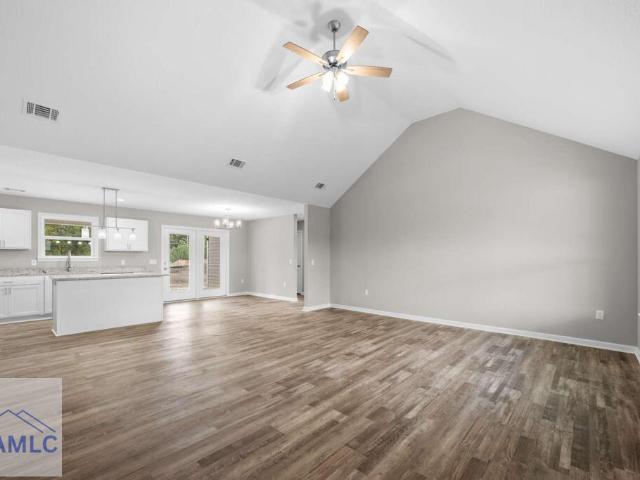
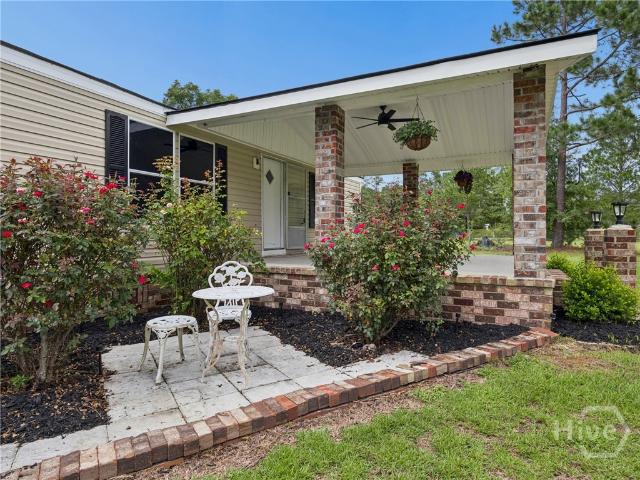
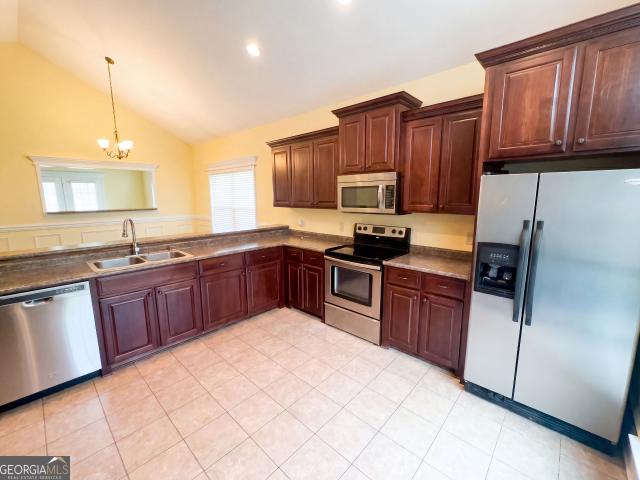
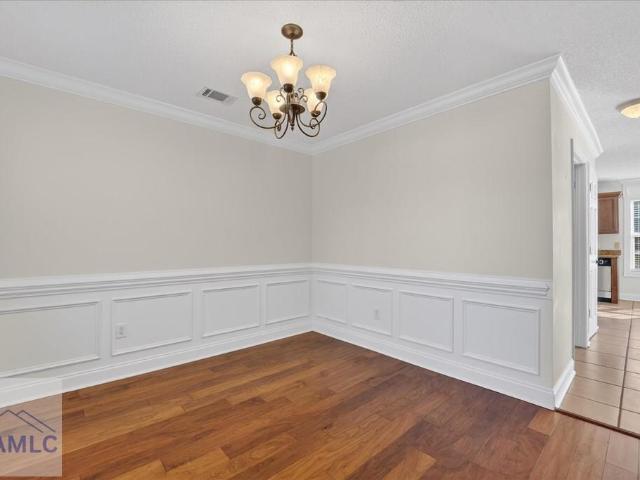
New price! Do not miss out on this! Classic charm meets everyday comfort in a peaceful, country setting. Perfectly positioned on a spacious, landscaped lot with a private wooded backdrop. Just an appx 25 minute drive to Ft Stewart The space and location are what buyers are looking for! Step inside to an inviting foyer with a coat closet and rich hand-scraped wood flooring that continues through the main living areas. Living room is centered around a gas fireplace, ceramic tile surround, ceiling fan, and blinds. The formal dining room impresses with wainscoting, crown molding perfect for gatherings. The kitchen is generously sized and filled with natural light with windows across the back of the home overlooking the back deck and yard. Beautiful granite counter tops, ceramic tile flooring, stainless steel appliances, updated lighting, ceiling fan and walk in pantry. Lots of quality cabinetry. The main level also includes a convenient half bath, separate laundry room with tile flooring p
USD 299,900
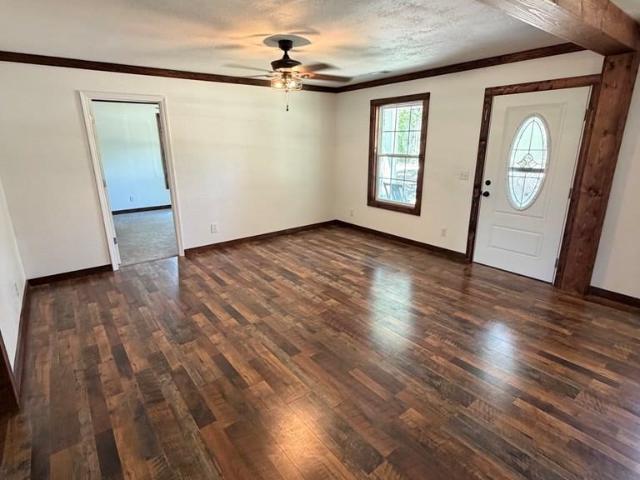
305 S Baker Street
View photo
House · for sale
USD 150,000
USD 148/sq.ft
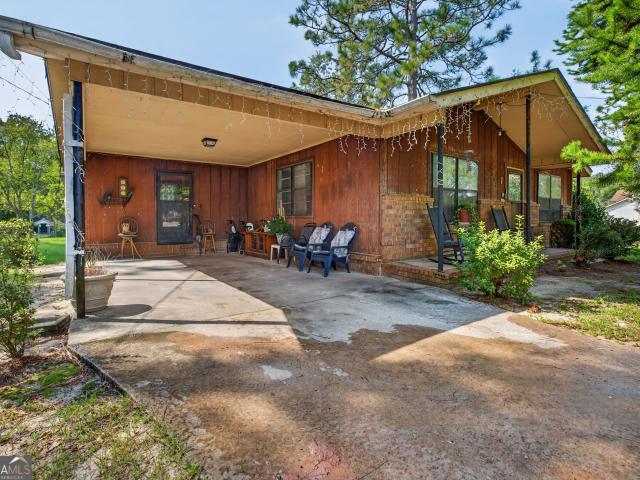
305 S Baker Street
30427
· 1,012 sq.ft · 3 Bedrooms · 2 Baths · House
30427 · 1,012 sq.ft · 3 Bedrooms · 2 Baths · House
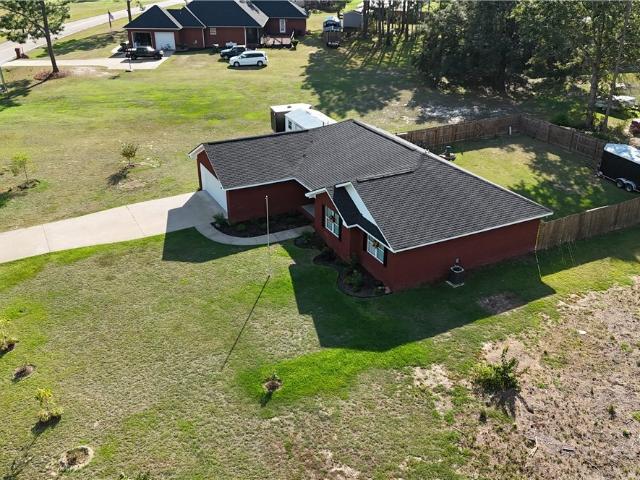
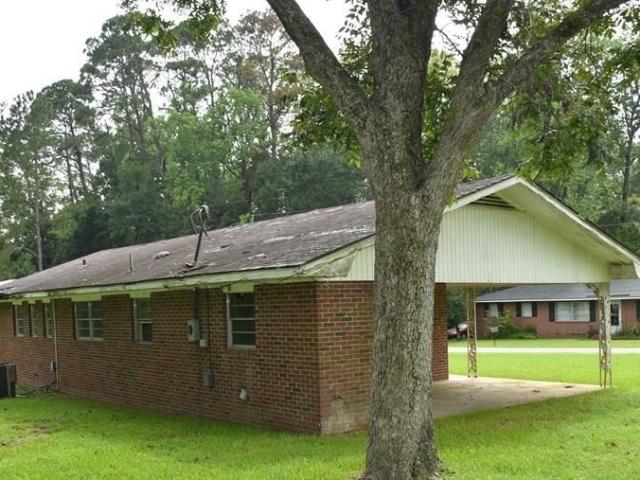
Looking for an investment? This brick home located in the heart of Glennville has additional lots you can build your portfolio up or have an extra large city lot. Home needs some TLC, being sold as is. Dead end road, paved streets and ready for a new owner
USD 150,000
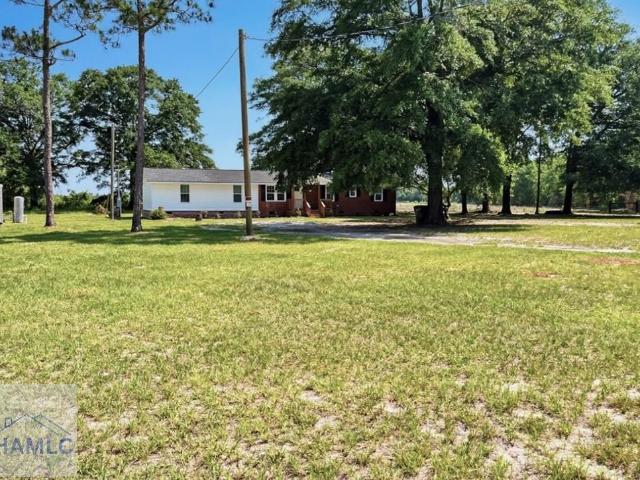
111 Hilltop Road
View photo
House · for sale
USD 215,000
USD 100/sq.ft
New
111 Hilltop Road
30427
· 2,131 sq.ft · 3 Bedrooms · 2 Baths · House
· Patio · Fireplace · Equipped kitchen
30427 · 2,131 sq.ft · 3 Bedrooms · 2 Baths · House · Patio · Fireplace · Equipped kitchen
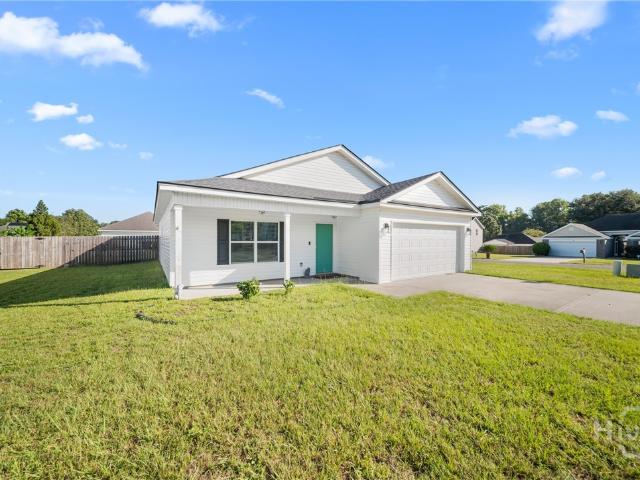
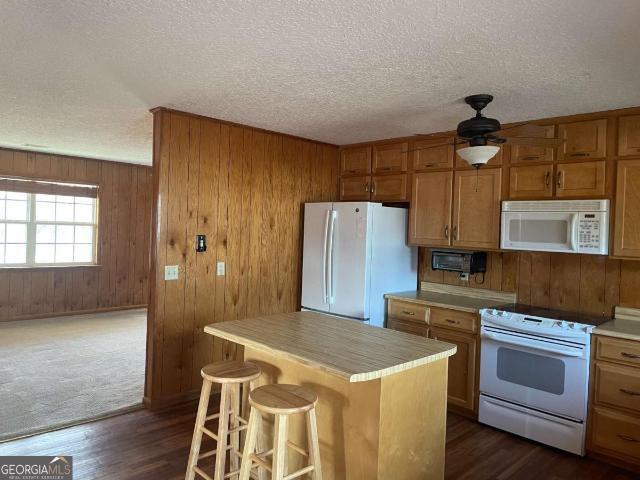
Incredible buyer incentives: $3,000 mortgage concession. Opendoor Home Loans will contribute up to $3,000 towards a permanent interest rate buy-down if you finance with Opendoor Home Loans LLC. 111 Hilltop Rd is a one-story Glennville home with separate living spaces and a generous lawn framed by mature trees. The kitchen combines stainless steel appliances with a long run of cabinetry and an adjacent area for dining. A front living room provides space for seating, while a second living area centers on a painted brick fireplace. The primary bedroom connects directly to a bathroom with a walk-in shower, and another bathroom includes a tub-shower combination. A rear patio creates a place for outdoor seating beside the lawn. Detached storage adds utility to this ranch-style layout with room indoors and out. Included 100-Day Home Warranty with buyer activation
USD 215,000
409 Auburn Road
View photo
House · for sale
USD 230,000
USD 146/sq.ft
409 Auburn Road
30427
· 1,572 sq.ft · 3 Bedrooms · 2 Baths · House
30427 · 1,572 sq.ft · 3 Bedrooms · 2 Baths · House
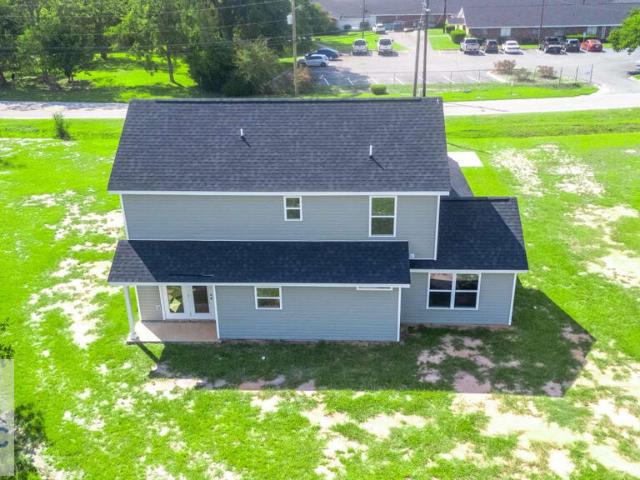
Investors come check out this home. It is tenant occupied. Lease in place until September 2027. Check out this 3 bedroom 2.5 bathroom open floor plan. Call me to schedule your showing
USD 230,000
Could you also be interested in
4599 Ga Highway 144
View photo
House · for sale
USD 199,900
USD 128/sq.ft
4599 Ga Highway 144
30427
· 1,550 sq.ft · 3 Bedrooms · 2 Baths · House
· Equipped kitchen
30427 · 1,550 sq.ft · 3 Bedrooms · 2 Baths · House · Equipped kitchen
Welcome home to this charming 3 bedroom, 2.5 bath brick ranch located in Glennville. Offering timeless appeal and comfortable one-level living, this home features beautiful hardwood and tile flooring throughout for both style and durability. The galley kitchen provides a functional layout with ample cabinet space and easy flow into the main living areas. An enclosed screened porch offers the perfect place to relax, entertain, or enjoy peaceful mornings year-round. With its classic ranch-style design, inviting layout, and convenient location near local amenities, this home is full of warmth, character, and everyday comfort
USD 199,900
4599 Highway 144
View photo
House · for sale
USD 199,900
USD 128/sq.ft
4599 Highway 144
30427
· 1,550 sq.ft · 3 Bedrooms · 2 Baths · House
· Equipped kitchen
30427 · 1,550 sq.ft · 3 Bedrooms · 2 Baths · House · Equipped kitchen
Welcome home to this charming 3 bedroom, 2.5 bath brick ranch located in Glennville. Offering timeless appeal and comfortable one-level living, this home features beautiful hardwood and tile flooring throughout for both style and durability. The galley kitchen provides a functional layout with ample cabinet space and easy flow into the main living areas. An enclosed screened porch offers the perfect place to relax, entertain, or enjoy peaceful mornings year-round
USD 199,900
2187 Ebenezer Church Road
View photo
House · for sale
USD 229,900
USD 168/sq.ft
2187 Ebenezer Church Road
30427
· 1,367 sq.ft · 3 Bedrooms · 2 Baths · House
· Garden · Air conditioning
30427 · 1,367 sq.ft · 3 Bedrooms · 2 Baths · House · Garden · Air conditioning
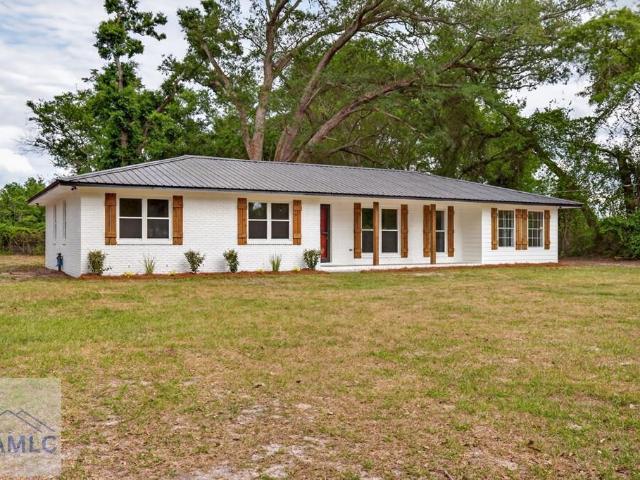
Enjoy quiet country living in this newly remodeled and updated farm house flanked by beautiful shady oak trees. All new flooring, paint, cabinets, appliances, roof, windows and a/c. The screen porch offers outdoor enjoyment all year long. Also has separate storage and a chicken coop. There is a large orange tree that produces abundantly, and a large garden area. Schedule your showing today. Agent is principal owner
USD 229,900
115 Auburn Circle
View photo
House · for sale
USD 240,000
115 Auburn Circle
30427
· 3 Bedrooms · 2 Baths · House
· Garden · Equipped kitchen · Parking
30427 · 3 Bedrooms · 2 Baths · House · Garden · Equipped kitchen · Parking
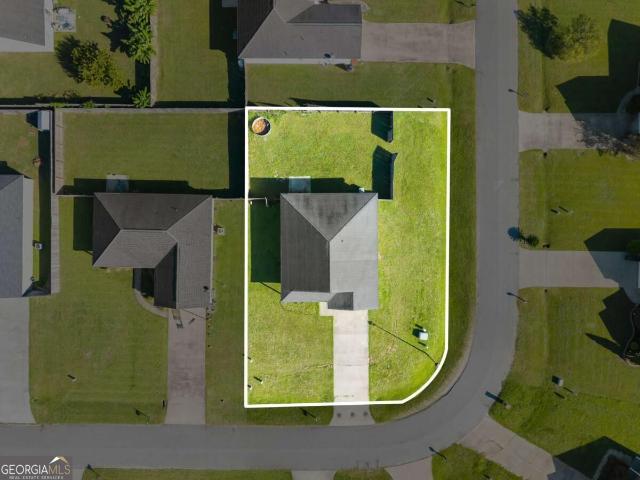
Welcome to 115 Auburn Circle, a beautifully maintained 3-bedroom, 2-bath home in the established Auburn Estates community of Glennville. Conveniently located near the heart of Glennville and close to Fort Stewart, this home is exceptionally well cared for and truly move-in ready. The entire interior has been freshly painted, creating a bright, clean, and welcoming feel throughout. The spacious family room opens to the kitchen and breakfast area, featuring beautiful cabinets, abundant countertop space, a raised breakfast bar, stainless steel appliances, and a brand-new refrigerator. The spacious primary suite offers a large closet and private bath, with two additional bedrooms and a second full bath. Luxury vinyl plank flooring adds a clean and a durable finish throughout the living areas. Outside, enjoy a large corner lot with a fenced backyard and convenient two-car garage. Freshly painted, impeccably clean, exceptionally well maintained, and move-in ready, this Auburn Estates home is
USD 240,000
204 Hart Road
View photo
House · for sale
USD 195,000
USD 124/sq.ft
204 Hart Road
30427
· 1,561 sq.ft · 4 Bedrooms · 2 Baths · House
· Garden · Office room · Equipped kitchen
30427 · 1,561 sq.ft · 4 Bedrooms · 2 Baths · House · Garden · Office room · Equipped kitchen
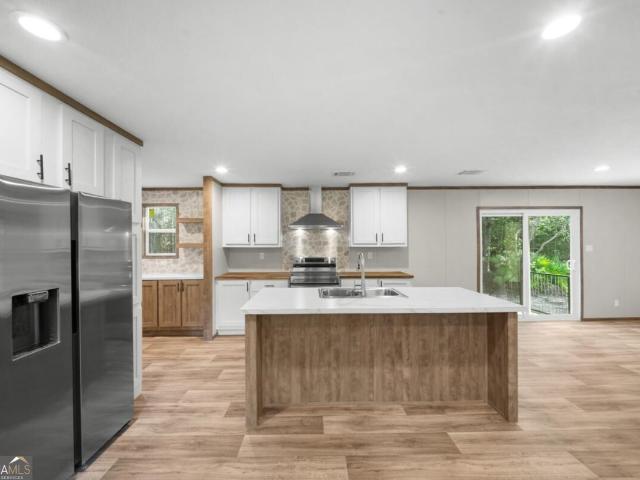
Welcome to 204 Hart Road! This brand-new, never-lived-in 2026 Clayton Boone manufactured home offers 4 bedrooms, 2 bathrooms, and 1,568 square feet of thoughtfully designed living space on a full acre in a peaceful Glennville setting. Inside, the open-concept floor plan creates a bright and inviting space for everyday living and entertaining. The kitchen features upgraded stainless steel appliances, generous cabinetry, and an open view of the main living area. The spacious primary suite includes a private bathroom with double vanities, while three additional bedrooms provide plenty of room for family, guests, or a home office. Outside, the one-acre homesite provides room to enjoy the outdoors, add a workshop, create a garden, or make the property your own. A private well and septic system are already in place. With no HOA and no restrictions, you can enjoy added freedom and peaceful country living while remaining convenient to Glennville. Schedule your private showing today!
USD 195,000
206 Willow Drive
View photo
House · for sale
USD 256,000
USD 131/sq.ft
206 Willow Drive
30427
· 1,948 sq.ft · 3 Bedrooms · 2 Baths · House
· Garden · Parking
30427 · 1,948 sq.ft · 3 Bedrooms · 2 Baths · House · Garden · Parking
Beautifully priced brick home in Glennville, GA, with no HOA restrictions! This well-maintained 3-bedroom, 2-bathroom home features nice updates, a new roof, and a fenced-in yard. The home offers an open-concept layout, spacious rooms, and an attached enclosed garage. There is plenty of space and functionality throughout, offering more than you typically find in homes at this price point. Located in a quiet, nice area close to town, this home provides convenient access for an easy commute while still offering a peaceful setting. With a great location, desirable features, and no HOA restrictions, this home has a lot to offer. Schedule your appointment today-this one will not disappoint!
USD 256,000
206 Willow Drive
View photo
House · for sale
USD 256,000
USD 131/sq.ft
206 Willow Drive
30427
· 1,948 sq.ft · 3 Bedrooms · 2 Baths · House
· Garden · Parking
30427 · 1,948 sq.ft · 3 Bedrooms · 2 Baths · House · Garden · Parking
Beautifully priced brick home in Glennville, GA, with no HOA restrictions! This well-maintained 3-bedroom, 2-bathroom home features nice updates, a new roof, and a fenced-in yard. The home offers an open-concept layout, spacious rooms, and an attached enclosed garage. There is plenty of space and functionality throughout, offering more than you typically find in homes at this price point. Located in a quiet, nice area close to town, this home provides convenient access for an easy commute while still offering a peaceful setting. With a great location, desirable features, and no HOA restrictions, this home has a lot to offer. Schedule your appointment today-this one will not disappoint!
USD 256,000
302 Lakeview Drive
View photo
House · for sale
USD 105,000
USD 75/sq.ft
Updated
302 Lakeview Drive
30427
· 1,399 sq.ft · 3 Bedrooms · 2 Baths · House
30427 · 1,399 sq.ft · 3 Bedrooms · 2 Baths · House
This 3-bedroom, 2-bathroom property offers a great opportunity for investors, renovators, or buyers looking for a home with land. Situated on approximately 1 acre, the property provides plenty of space and potential. Bring your vision and explore the possibilities this property has to offer. Conveniently located with room to add value, this could be an excellent addition to an investment portfolio or a project for someone looking to create their ideal property
USD 105,000
115 Auburn Circle
View photo
House · for sale
USD 240,000
USD 171/sq.ft
115 Auburn Circle
30427
· 1,399 sq.ft · 3 Bedrooms · 2 Baths · House
· Garden · Equipped kitchen · Parking
30427 · 1,399 sq.ft · 3 Bedrooms · 2 Baths · House · Garden · Equipped kitchen · Parking
Welcome to 115 Auburn Circle, a beautifully maintained 3-bedroom, 2-bath home in the established Auburn Estates community of Glennville. Conveniently located near the heart of Glennville and close to Fort Stewart, this home is exceptionally well cared for and truly move-in ready. The entire interior has been freshly painted, creating a bright, clean, and welcoming feel throughout. The spacious family room opens to the kitchen and breakfast area, featuring beautiful cabinets, abundant countertop space, a raised breakfast bar, stainless steel appliances, and a brand-new refrigerator. The spacious primary suite offers a large closet and private bath, with two additional bedrooms and a second full bath. Luxury vinyl plank flooring adds a clean and a durable finish throughout the living areas. Outside, enjoy a large corner lot with a fenced backyard and convenient two-car garage. Freshly painted, impeccably clean, exceptionally well maintained, and move-in ready, this Auburn Estates home is
USD 240,000
651 N Caswell
View photo
House · for sale
USD 274,900
USD 161/sq.ft
651 N Caswell
30427
· 1,701 sq.ft · 4 Bedrooms · 2 Baths · House
· Equipped kitchen · Parking
30427 · 1,701 sq.ft · 4 Bedrooms · 2 Baths · House · Equipped kitchen · Parking
New construction at Magnolia Place in Glennville. 651 N. Caswell Street offers 4 bedrooms, 2.5 baths and approximately 1,705 heated square feet in the two-story Starling plan. The primary suite is conveniently located on the main level and includes a walk-in closet and private bath with dual sinks and separate shower. Three additional bedrooms and a full bath are located upstairs. The main level features an open living and dining layout with a spacious kitchen and stainless appliances, along with a half bath for added convenience. An attached two-car garage, covered porch, public water and sewer, and no HOA complete the property. Set on approximately. 359 acre and offered at $274,900, this move-in-ready home is one of three completed homes currently available in Magnolia Place, a planned nine-home community. Homes built by Maybank Partners. Four additional buildable lots are also available for future construction opportunities, subject to seller approval of plans, pricing and construct
USD 274,900
655 N Caswell
View photo
House · for sale
USD 279,900
USD 164/sq.ft
655 N Caswell
30427
· 1,701 sq.ft · 4 Bedrooms · 2 Baths · House
· Equipped kitchen · Parking
30427 · 1,701 sq.ft · 4 Bedrooms · 2 Baths · House · Equipped kitchen · Parking
Welcome to 655 N. Caswell Street in Magnolia Place, a newly built 4-bedroom, 2.5-bath home featuring the Starling plan and the largest lot of the three completed homes currently available. The primary suite is located on the main level, with three additional bedrooms upstairs, while open living areas, a well-designed kitchen, covered porch, and 2-car garage create an easy, functional flow throughout the home. Set on Lot 3 and approximately. 444 acre, this property offers more outdoor room while maintaining the convenience of a move-in-ready new home. Offered at $279,900, 655 N. Caswell is one of three completed homes currently available in Magnolia Place, a planned nine-home community with four additional buildable lots available for future construction opportunities. Built by Maybank Partners, this home combines flexible interior space with additional room outside
USD 279,900
103 Abbie Lane
View photo
House · for sale
USD 380,000
USD 132/sq.ft
103 Abbie Lane
30427
· 2,874 sq.ft · 4 Bedrooms · 3 Baths · House
· Patio · Office room · Fireplace
30427 · 2,874 sq.ft · 4 Bedrooms · 3 Baths · House · Patio · Office room · Fireplace
New construction 4 bedroom, 3 bathroom brick home, features a foyer entry, formal dining room with octagon ceiling, living rm with a gas fireplace, tray ceiling, large eat-in-kitchen with breakfast bar, office, covered front porch and a large covered back porch with a patio. This home comes with spray form installation in the attic
USD 380,000
105 Edgewood Road
View photo
House · for sale
USD 249,900
105 Edgewood Road
30427
· 3 Bedrooms · 2 Baths · House
· Equipped kitchen
30427 · 3 Bedrooms · 2 Baths · House · Equipped kitchen
Welcome home! This beautiful 3 bedroom, 2.5 bathroom brick home sits on a desirable corner lot and offers the perfect blend of comfort and style. Enjoy a bright sunroom with elegant French doors, a cozy den area, and a spacious kitchen featuring stainless steel appliances and plenty of cabinet space. This home has everything you need and more-schedule your showing today!
USD 249,900
403 Auburn Road
View photo
House · for sale
USD 116,500
403 Auburn Road
30427
· 2 Bedrooms · 1 Bath · House
30427 · 2 Bedrooms · 1 Bath · House
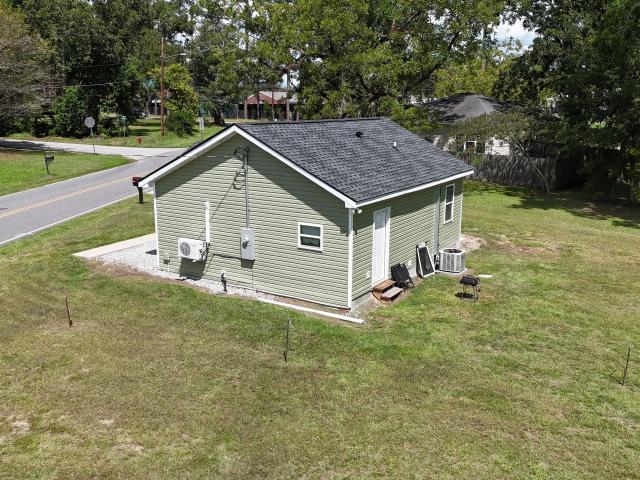
Come check out this beautifully renovated, low-maintenance home! Perfect for a first-time homebuyer or investor! This 2-bedroom, 1-bath home has been completely updated with a new roof, new HVAC system, new flooring, new framing, and much more. With the major improvements already taken care of, you can enjoy years of easy, low-maintenance living. The property is currently tenant-occupied and rented for $1,200 per month, making it a great opportunity for investors as well. Leased through July 2027. Please contact the listing agent to schedule all showings. 24-hour notice is required
USD 116,500
708 Merganser Circle
View photo
House · for sale
USD 375,000
USD 220/sq.ft
708 Merganser Circle
30427
· 1,701 sq.ft · 3 Bedrooms · 2 Baths · House
· Garden · Parking · Fireplace · Equipped kitchen
30427 · 1,701 sq.ft · 3 Bedrooms · 2 Baths · House · Garden · Parking · Fireplace · Equipped kitchen
Welcome home to this traditional 3 bedroom, 2 bath charming home nestled in a quiet well established neighborhood in Cro-Duk Estates. Step inside to a spacious, functional layout with plantation shutters that allow natural light and privacy. Cozy family area for family to gather together featuring a wood burning fireplace. This beautiful kitchen offers plenty of cabinetry, breakfast area and an island. A formal dining room features ample space for a family get together or hosting a special occasion. Large master bedroom has huge walk in closet with private master bathroom. Additional highlights are large laundry room, two car garage and detached multipurpose brick outbuilding. The backyard features a privacy fence and a covered porch perfect for entertaining. Great home to check out
USD 375,000
701 Waters Street
View photo
House · for sale
USD 269,900
USD 161/sq.ft
701 Waters Street
30427
· 1,668 sq.ft · 3 Bedrooms · 2 Baths · House
· Garden · Equipped kitchen · Parking
30427 · 1,668 sq.ft · 3 Bedrooms · 2 Baths · House · Garden · Equipped kitchen · Parking
NEW. one story. No hoa. And ready right now. If your wish list starts with one story, a real yard and NO HOA, you may want to stop scrolling. 701 Waters Street is brand-new, finished and move-in ready in Magnolia Place — a small nine-homesite Glennville neighborhood that feels refreshingly different from the oversized subdivisions buyers see everywhere else. Set on approximately. 45 acre, this 3-bedroom, 2-bath home offers approximately 1,675 heated square feet, an attached two-car garage, covered front and rear porches, public water and sewer — and no subdivision restrictions. Inside, the vaulted living room and natural lighting give the home warmth the minute you walk in. The kitchen is bright and substantial, with white cabinetry, granite countertops, stainless appliances and a generous island with room for people to actually gather around it. The primary suite is privately positioned with a huge walk-in closet and dual vanities. Outside, there is room to breathe. Sit on the cover p
USD 269,900
230 Revis Blocker Road NE
View photo
House · for sale
USD 185,000
USD 143/sq.ft
230 Revis Blocker Road NE
30427
· 1,292 sq.ft · 3 Bedrooms · 2 Baths · House
· Deck · Parking
30427 · 1,292 sq.ft · 3 Bedrooms · 2 Baths · House · Deck · Parking
Welcome to peaceful country living on this beautiful 1-acre property! This permanent double-wide home offers 3 bedrooms and 2 bathrooms, providing comfortable living with plenty of space to enjoy the outdoors. A spacious covered deck is the perfect place to relax, entertain, or unwind while taking in the quiet surroundings. The property also features a detached 2-car garage with an additional half bath, offering excellent flexibility for a workshop, hobbies, storage, or outdoor projects. With plenty of room to spread out, privacy, and a tranquil rural setting, this property is a wonderful opportunity to enjoy the best of country living while still having the space and amenities you need. Located in the highly desirable Long County school district
USD 185,000
109 Corene Avenue
View photo
House · for sale
USD 250,000
USD 151/sq.ft
109 Corene Avenue
30427
· 1,647 sq.ft · 3 Bedrooms · 2 Baths · House
· Fireplace · Equipped kitchen · Parking
30427 · 1,647 sq.ft · 3 Bedrooms · 2 Baths · House · Fireplace · Equipped kitchen · Parking
Incredible buyer incentives: $4,000 mortgage concession. Opendoor Home Loans will contribute up to $4,000 towards a permanent interest rate buy-down if you finance with Opendoor Home Loans LLC. 109 Corene Ave is a 1-story Glennville single-family home with an open-concept kitchen and living area featuring vaulted ceilings throughout. The kitchen includes dark cherry cabinetry, granite countertops, tile flooring, and stainless steel appliances including a refrigerator, range, microwave, and dishwasher. The main living area has hardwood floors and a brick fireplace. The primary bedroom includes a tray ceiling, and the en-suite bathroom features a double vanity with dark cabinetry and a separate tub and shower. Additional bedrooms have carpet flooring and closet space, with additional bathrooms offering tub/shower combinations. A laundry area with upper cabinetry and a 2-car garage round out this well-maintained Glennville home. Included 100-Day Home Warranty with buyer activation
USD 250,000
410 A N Caswell Street
View photo
House · for sale
USD 289,900
USD 143/sq.ft
410 A N Caswell Street
30427
· 2,024 sq.ft · 4 Bedrooms · 2 Baths · House
· Office room · Equipped kitchen
30427 · 2,024 sq.ft · 4 Bedrooms · 2 Baths · House · Office room · Equipped kitchen
Welcome to 410A North Caswell St, where modern comfort meets small-town convenience! This spacious 4-bedroom, 2.5-bath home features 2,031 square feet of thoughtfully designed living space. The inviting open-concept floor plan creates a wonderful flow between the living, dining, and kitchen areas, making everyday living and entertaining a breeze. The main-level private primary suite features a large walk-in shower, while three additional bedrooms upstairs with a second full bathroom provide plenty of space for family, guests, a home office, or flex space. A separate laundry room with a sink adds functionality and convenience. Nestled in a quiet cul-de-sac with a cluster of just four homes, this property provides a welcoming neighborhood setting within walking distance of downtown Glennville. Enjoy the charm of Glennville with local shops, dining, parks, and community activities nearby. Conveniently located approximately 30 minutes from Fort Stewart's main gate, 60 minutes from Savannah
USD 289,900
102 Oak Circle
View photo
House · for sale
USD 329,900
USD 148/sq.ft
102 Oak Circle
30427
· 2,217 sq.ft · 3 Bedrooms · 2 Baths · House
· Equipped kitchen
30427 · 2,217 sq.ft · 3 Bedrooms · 2 Baths · House · Equipped kitchen
Welcome to 102 Oak Circle in the charming town of Glennville, GA. This beautiful single-family home was built in 2004 and is situated on a spacious lot spanning 0.8 acres. With a total finished area of 2,228 square feet, this property offers plenty of room for comfortable living. As you step inside, you are greeted by a warm and inviting atmosphere. The home features 2 bathrooms, perfect for accommodating a family or guests. The layout is thoughtfully designed, with an emphasis on functionality and comfort. The open floor plan seamlessly connects the living room, dining area, and kitchen, creating a perfect space for entertaining or relaxing with loved ones. The kitchen is a chef's dream, boasting modern appliances, ample counter space, and plenty of storage for all your cooking essentials. The bedrooms are spacious and well-appointed, providing a peaceful retreat at the end of a long day. The bathrooms are tastefully designed, with sleek fixtures and finishes that exude luxury. Outsid
USD 329,900
482 NW O'Berry Lane
View photo
House · for sale
USD 375,000
USD 219/sq.ft
482 NW O'Berry Lane
30427
· 1,711 sq.ft · 3 Bedrooms · 2 Baths · House
· Equipped kitchen
30427 · 1,711 sq.ft · 3 Bedrooms · 2 Baths · House · Equipped kitchen
Check out this private country setting complete with 5.17 acres, 3 BR, 2 BA immaculate home with outbuildings. Home is only three miles from the river. Hunting club land also close by. Enjoy the spacious living room for gatherings. The open floor plan for kitchen/dining area is perfect for entertaining family and friends. This home has lot of natural light. New flooring thru out. This cozy retreat is waiting for you to check it out
USD 375,000
4103 Highway 196
View photo
House · for sale
USD 325,000
USD 162/sq.ft
4103 Highway 196
30427
· 2,002 sq.ft · 5 Bedrooms · 3 Baths · House
· Equipped kitchen
30427 · 2,002 sq.ft · 5 Bedrooms · 3 Baths · House · Equipped kitchen
Welcome Home! This beautifully renovated 5-bedroom, 3-bathroom brick home offers the perfect blend of modern updates and peaceful country living. Situated on 3 private acres just outside of Long County, this property features no HOA and no restrictions, giving you the freedom to enjoy your land your way. Nearly everything has been updated, including a new roof, new windows, new HVAC system, new hot water heater, new appliances, new sheetrock, new light fixtures, and a new thermostat. The stunning kitchen showcases granite countertops and brand-new cabinetry, creating a stylish and functional space for cooking and entertaining. With five spacious bedrooms, three full bathrooms, and plenty of room both inside and out, this move-in-ready home is ideal for growing families, multi-generational living, or anyone looking for space and privacy. Enjoy the tranquility of country living while remaining conveniently located near local amenities. Don't miss this rare opportunity to own a fully reno
USD 325,000
109 Lincoln Drive
View photo
House · for sale
USD 195,000
USD 172/sq.ft
109 Lincoln Drive
30427
· 1,130 sq.ft · 2 Bedrooms · 2 Baths · House
· Parking · Equipped kitchen
30427 · 1,130 sq.ft · 2 Bedrooms · 2 Baths · House · Parking · Equipped kitchen
Charming Brick Home on a Corner Lot! Situated on a spacious. 39 acre lot. This cute brick home offers 2 bedrooms and 2 bathrooms with an open living room and kitchen. You'll love the 1 car garage, large utility room with plenty of storage space, and additional outside storage for all your extras. Seller is a licensed real estate agent in Georgia
USD 195,000
110 Queen Drive
View photo
House · for sale
USD 172,000
USD 142/sq.ft
110 Queen Drive
30427
· 1,206 sq.ft · 3 Bedrooms · 1 Bath · House
· Equipped kitchen · Parking
30427 · 1,206 sq.ft · 3 Bedrooms · 1 Bath · House · Equipped kitchen · Parking
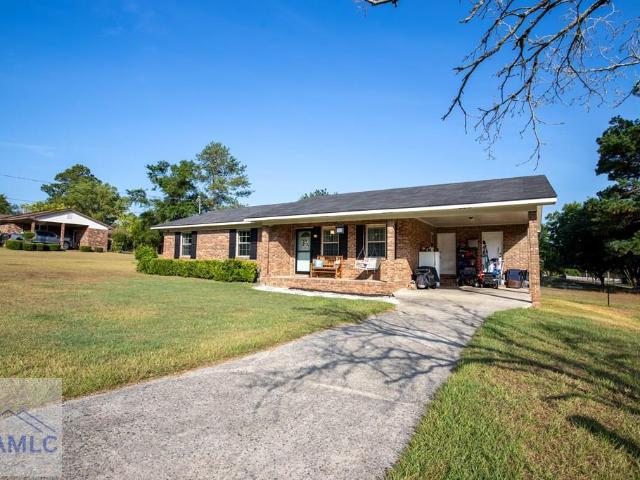
Welcome home to 110 Queen Drive in Glennville, Ga. This well-maintained single-story ranch home offers the perfect blend of small-town living with the convenience of being just minutes from Fort Stewart. Situated on a large lot with no HOA, this all-brick home provides plenty of outdoor space and the freedom to truly make the property your own. Relax on the inviting covered front porch complete with a porch swing, the perfect spot to enjoy your morning coffee or unwind in the evening. An attached covered carport provides convenient parking and protection from the elements. Inside, you'll find a functional floor plan featuring a bright kitchen with abundant cabinetry, generous counter space, stainless steel appliances, and a laundry room with built-in storage. The adjoining dining room flows seamlessly into the comfortable living room, creating an inviting space for everyday living and entertaining. A versatile flex room located just off the laundry area is ideal for a home office, play
USD 172,000
9441 Hwy 169
View photo
House · for sale
USD 269,000
USD 114/sq.ft
9441 Hwy 169
30427
· 2,347 sq.ft · 3 Bedrooms · 2 Baths · House
· Deck · Fireplace · Equipped kitchen
30427 · 2,347 sq.ft · 3 Bedrooms · 2 Baths · House · Deck · Fireplace · Equipped kitchen
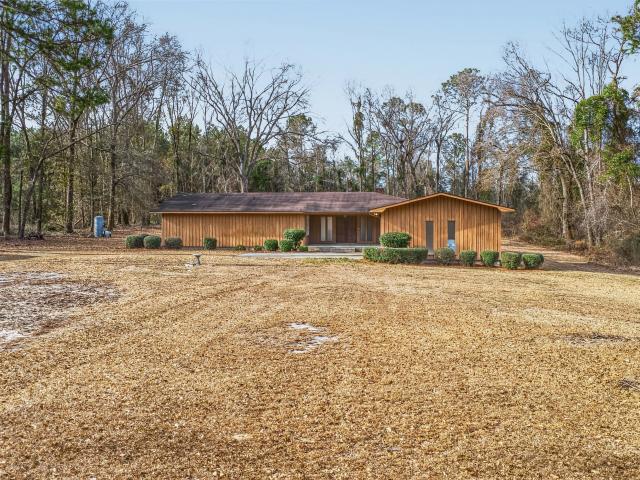
A wall of stacked stone runs floor to ceiling, with a wood stove built into the base. The living room steps down toward it, and the rest of the house spreads out on one level. That is 9441 GA Highway 169, a ranch on nearly five acres outside Glennville. The home has 3 bedrooms, 2 full baths, and a half bath, with about 2,354 square feet. It sits on roughly 4.65 acres in Tattnall County, Georgia, ZIP 30427. Built in 1976, it has no HOA and a detached workshop out back. GA Highway 169 is also known locally as Mendes Highway. A slate-tiled foyer opens into warm wood-paneled rooms. The sunken living room holds the stone fireplace, flanked by built-in bookshelves. Sliding glass doors open from there onto the rear deck. There is also a separate family room and a separate dining room, so people can spread out. The kitchen has an island, deep cabinet space, and a window over the sink. It comes with a dishwasher, an oven and range, a refrigerator, a trash compactor, and an electric water heater
USD 269,000
569 Revis Blocker Road
View photo
House · for sale
USD 289,000
USD 144/sq.ft
569 Revis Blocker Road
30427
· 2,002 sq.ft · 4 Bedrooms · 2 Baths · House
30427 · 2,002 sq.ft · 4 Bedrooms · 2 Baths · House
Seller willing to pay closing cost. Completely remodeled brick home situated on 1.07 acres in Long County! Located at 569 Revis Blocker Rd, Glennville, GA, this 4-bedroom, 2-bath home offers 2,011 heated square feet of updated living space with a functional layout designed for both comfort and convenience. The timeless brick exterior adds charm and durability, while the interior has been thoughtfully updated to provide a move-in-ready experience. Spacious living areas, well-sized bedrooms, and modern finishes make this home ideal for everyday living and entertaining. Enjoy the privacy and space of over an acre while still being conveniently located to nearby amenities. If you've been looking for a beautifully updated home with land and no wasted space, this one is a must-see!
USD 289,000

Get email alerts

Don't miss out: be the first to know about new properties

The alert was correctly created

On subscribing you accept the conditions of use and the privacy policy
Alert
Receive new ads in your inbox
Save this search
Receive alerts for new listings

We'll send you an email when we have new properties for: "Properties for sale in 30427"

The alert was correctly created

Get email alerts and be the first to see new listings
Required field
On subscribing I accept the terms of the privacy policy
Perfect! You'll soon start receiving new listings via email
Alert
Receive an email when we have new ads for Properties for sale in 30427
Save this search
Filters

Bedrooms

Size (sq.ft)

sq.ft
sq.ft

Price

USD
USD

Property type

Bathrooms

Clear all filters
Receive notifications when new entries are published.