117 houses for sale in 30582

9045 Betty Jo Circle 17
View photo
House · for sale
USD 325,000
USD 308/sq.ft
9045 Betty Jo Circle 17
30582
· 1,055 sq.ft · 2 Bedrooms · 2 Baths · House
· Fireplace · Equipped kitchen · Parking
30582 · 1,055 sq.ft · 2 Bedrooms · 2 Baths · House · Fireplace · Equipped kitchen · Parking
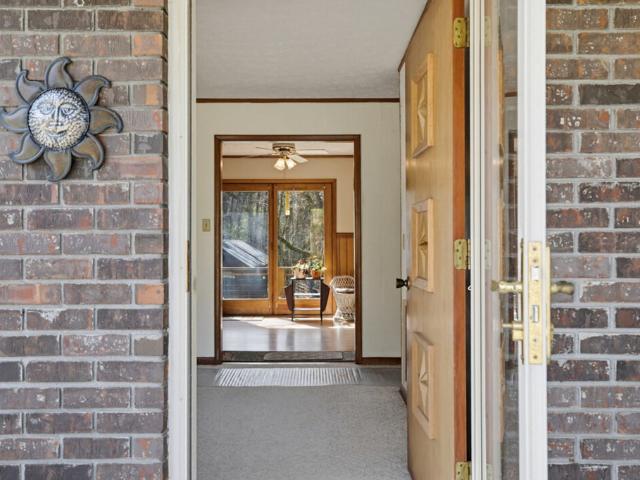
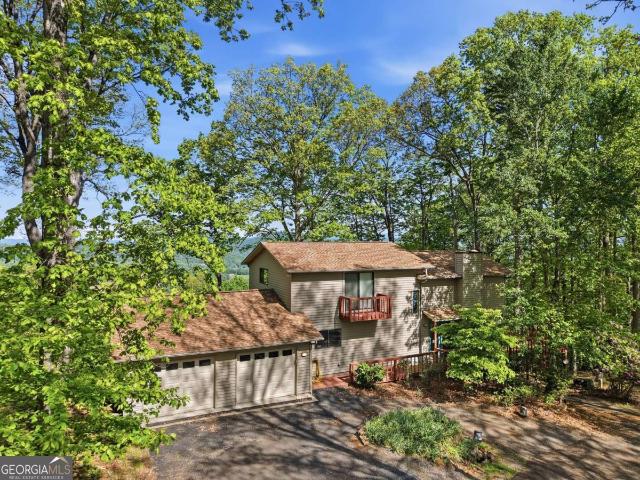
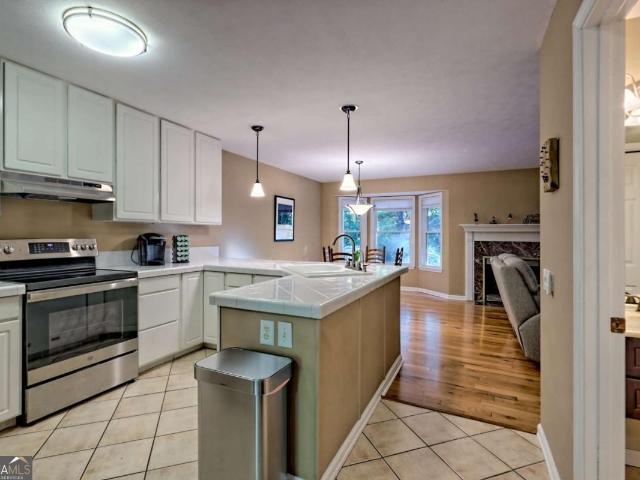
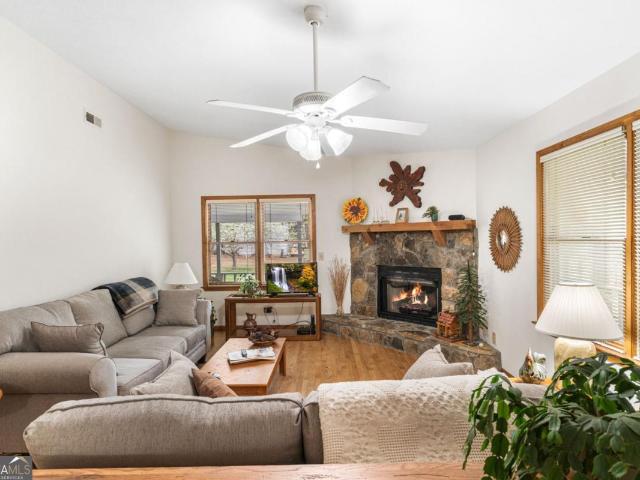
North Georgia Mountain Living at Its Best! Welcome to this charming 2-bedroom, 2-bathroom mountain retreat nestled in the beautiful North Georgia mountains. Designed for comfort and easy living, this home features an inviting open floor plan that seamlessly connects the main living spaces-perfect for both relaxing and entertaining. The spacious great room is the heart of the home, highlighted by a stunning stone gas log fireplace that creates a warm and cozy atmosphere year-round. The kitchen offers great functionality and flow, making it easy to prepare meals while staying connected with family and guests. Step outside to the large screened-in porch-an ideal spot to enjoy peaceful mornings, cool mountain breezes, and the natural beauty that surrounds you. Additional features include a two-car garage, providing ample space for vehicles, storage, or even a workshop area. Whether you're looking for a full-time residence, a weekend getaway, or an investment opportunity, this North Georgia
USD 325,000
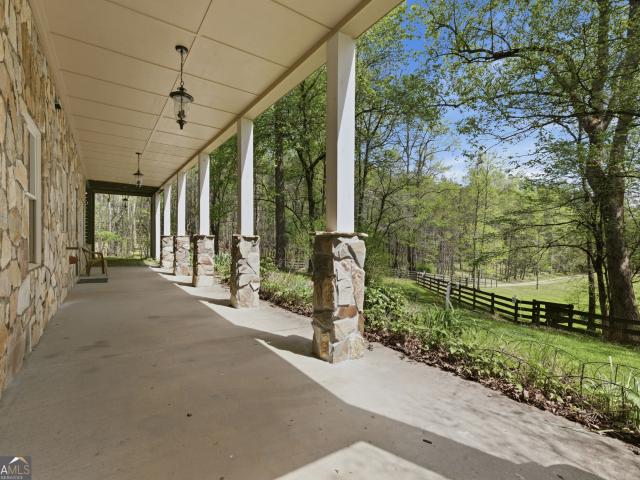
2685 Messer Road
View photo
House · for sale
USD 674,260
2685 Messer Road
30582
· 2 Bedrooms · 3 Baths · House
· Patio · Garden · Deck · Fireplace · Equipped kitchen · Parking
30582 · 2 Bedrooms · 3 Baths · House · Patio · Garden · Deck · Fireplace · Equipped kitchen · Parking
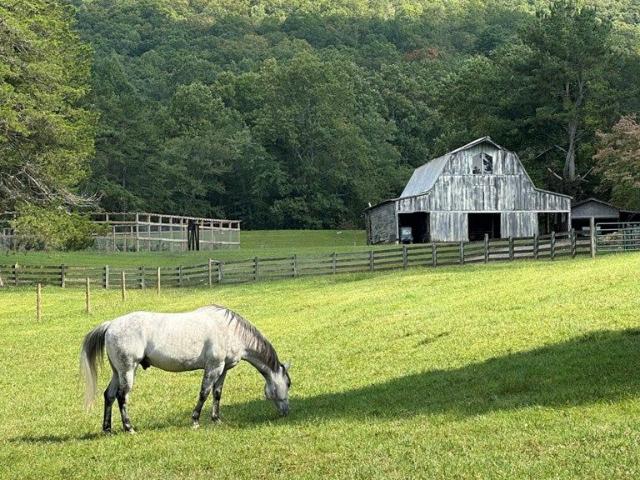
Private, unrestricted, fully fenced 8.17-acre mini-farm in Young Harris. Level to gently sloping pastures and paddocks suitable for horses. Pond, spring, garden area. Outbuildings: barn with tack room and attached greenhouse; tall pole barn (RV/boat/equipment storage); oversized detached 2-car garage with workshop and unfinished upper level. Renovated 3-level home. Main level: 2 bedrooms, 3 bathrooms; primary bath has heated tile floors. Loft area plus a downstairs room with closet usable as an additional bedroom. Great room with masonry fireplace; large porch overlooking pond and pasture. Flagstone patio; outdoor stone shower on main deck. Lower level: kitchenette sink, washer/dryer hookups, private entrance/exit. Suited for conversion to a separate suite. Updates: water line re-pipe (2026), Generac generator (main living area), deck (2023), metal roof (16 years old), water heater (2022). Additional: 30-amp service post and water hookup at flagstone patio for RV
USD 674,260
2636 Misty Creek Lane
View photo
House · for sale
USD 425,000
2636 Misty Creek Lane
30582
· 3 Bedrooms · 2 Baths · House
· Garden · Equipped kitchen · Cellar
30582 · 3 Bedrooms · 2 Baths · House · Garden · Equipped kitchen · Cellar
Beautiful Creek-Front Mountain Living! This inviting home offers the perfect blend of comfort, space, and natural beauty. The main level features 3 bedrooms and 2 bathrooms, along with an open and spacious living room and kitchen, ideal for entertaining family and friends. A cozy wood heater adds warmth and charm, making it the perfect retreat on chilly mountain evenings. The full, unfinished basement includes a plumbed bathroom and provides endless possibilities-create additional living space, guest rooms, a recreation area, or the ultimate workshop. Step outside to a level backyard that's perfect for kids to play, hosting cookouts, or simply relaxing while enjoying the mountain air and the soothing sounds of the rushing creek. This creek-front setting offers a peaceful lifestyle that's hard to find and easy to fall in love with
USD 425,000
1396 Deerfield Road
View photo
House · for sale
USD 475,000
USD 178/sq.ft
1396 Deerfield Road
30582
· 2,659 sq.ft · 2 Bedrooms · 3 Baths · House
· Patio · Terrace · Deck · Fireplace · Equipped kitchen · Parking
30582 · 2,659 sq.ft · 2 Bedrooms · 3 Baths · House · Patio · Terrace · Deck · Fireplace · Equipped kitchen · Parking
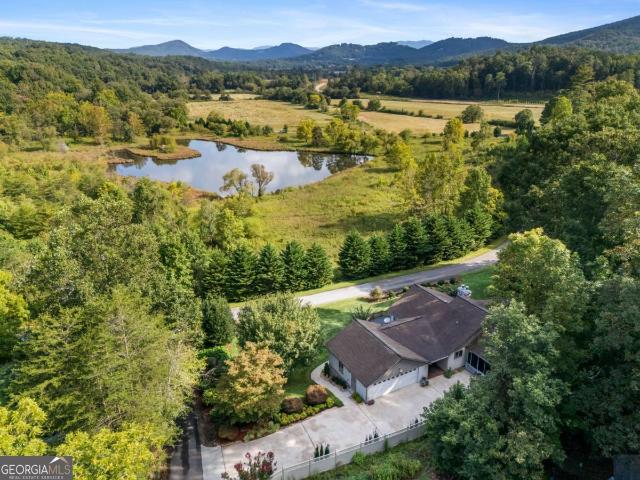
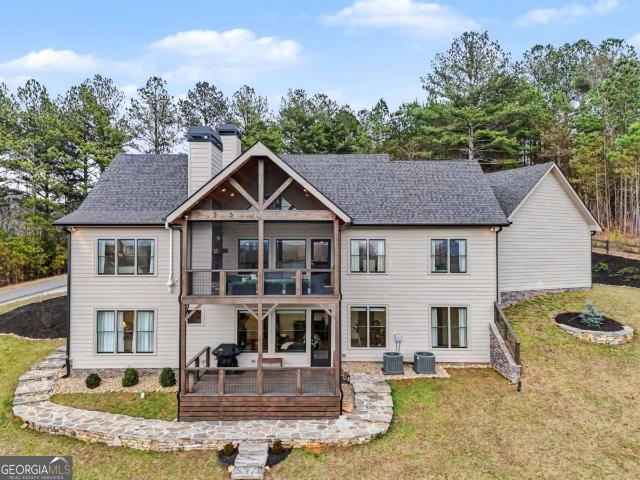
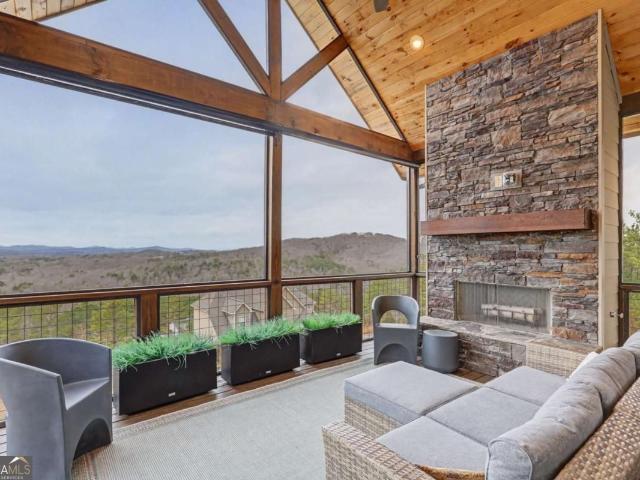
Enjoy breathtaking year-round, long-range mountain views along with a peaceful view of a beautiful pond from this stunning 2-bedroom, 3-bath home. Designed to capture the scenery, the inviting living room features walls of windows that fill the space with natural light, along with a cozy electric fireplace for added ambiance. The spacious kitchen offers granite countertops, stainless steel appliances, and plenty of room for cooking and gathering. The main level includes a comfortable primary suite with a large walk-in closet, as well as convenient main-level laundry. The terrace level provides excellent flexibility with a private ensuite-style setup and its own exterior entrance-perfect for guests or extended family. Outdoor living is a highlight with multiple decks and patio areas to relax and take in the incredible views. The beautifully landscaped grounds add to the home's charm and curb appeal. A two-car garage and abundant storage complete the package. This move-in ready home offe
USD 475,000
Could you also be interested in
2165 townsend mill road
View photo
House · for sale
USD 160,000
USD 212/sq.ft
Updated
2165 townsend mill road
30582
· 753 sq.ft · 2 Bedrooms · 1 Bath · House
· Patio · Garden · Fireplace
30582 · 753 sq.ft · 2 Bedrooms · 1 Bath · House · Patio · Garden · Fireplace
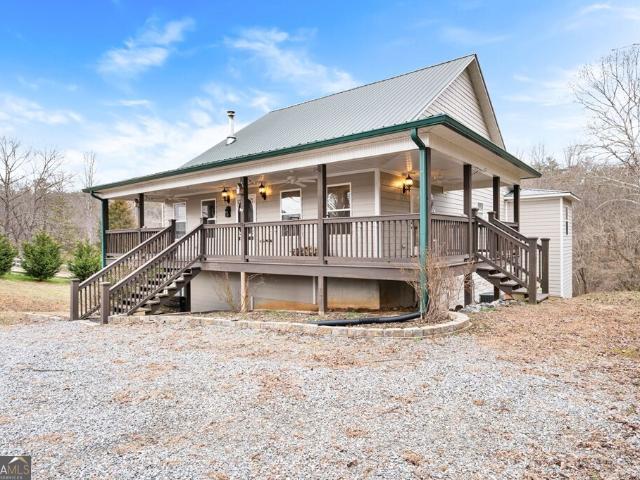
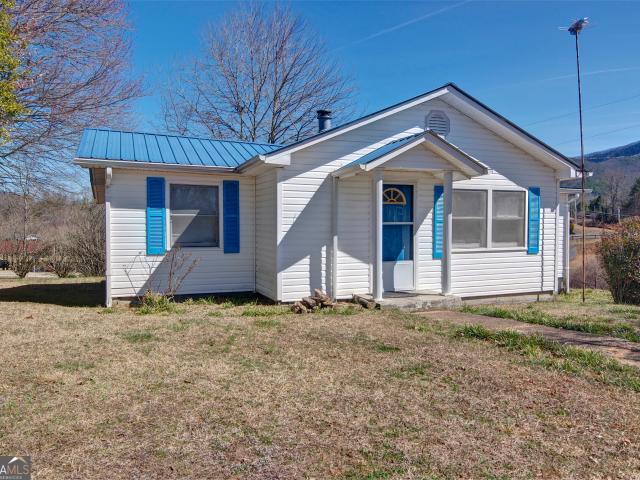
Opportunity abound! This is a beautiful home located minutes from Young Harris College and surrounded by the most beautiful mountains. This home has been well cared for and boasts brand new LVP flooring. The wood burning circulating fireplace will keep you toasty in the winter and the backyard patio gives you a pathway to enjoy the beautiful spring weather. Hard to go wrong with this one perfect as a starter home and possibly for renting with the college so close. No deed restrictions so short term rentals are possible as well
USD 160,000
1266 Ford Road
View photo
House · for sale
USD 325,000
USD 131/sq.ft
1266 Ford Road
30582
· 2,465 sq.ft · 4 Bedrooms · 2 Baths · House
· Fireplace · Equipped kitchen
30582 · 2,465 sq.ft · 4 Bedrooms · 2 Baths · House · Fireplace · Equipped kitchen
A quiet drive leads you to this traditional ranch-style home in Warne, where 5.31 acres of unrestricted land set the stage for a lifestyle defined by space, flexibility, and possibility. Open, usable ground blends with a peaceful wooded backdrop, creating an environment that feels both expansive and private-ideal for everything from gardening and recreation to future expansion. Inside, the home offers a comfortable, functional layout beginning with an entrance foyer that flows into the kitchen with a breakfast bar and pantry, along with a dining room, living room, and a spacious great room anchored by a brick fireplace with built-in bookcases. Wood and carpet flooring, paired with classic interior paneling, give the home a warm, traditional feel. The main level includes a laundry room and a primary bedroom with a full bath, providing the ease of one-level living. Additional rooms offer flexibility for guests, hobbies, or everyday needs, while a bonus room creates even more options for
USD 325,000
102 Cross Creek Ln, Warne, NC
View photo
House · for sale
USD 1,200,000
102 Cross Creek Ln, Warne, NC
30582
· 3 Bedrooms · 3 Baths · House
· Fireplace · Equipped kitchen
30582 · 3 Bedrooms · 3 Baths · House · Fireplace · Equipped kitchen
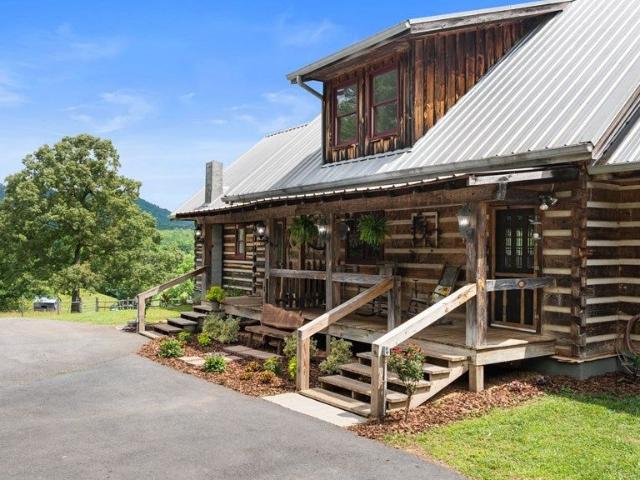
THIS REMARKABLE PROPERTY WILL TRANSPORT YOU to a simpler time, reminiscent of leisurely days spent sitting on the front porch in the mountain air, sweet tea in hand, dogs at your feet enjoying 25-mile views of many of the highest peaks of the Nantahala Mountain Range and Western NC. This custom chink log home, featuring over 3,300 square feet of rustic elegance, welcomes you with an abundance of natural light streaming through numerous windows, showcasing the expansive 30+ acres of level and gently rolling pasture, complete with permanent round pen for horses and sorting pens, chutes and corral for cattle. The spacious kitchen, designed for both meal preparation and casual dining, is complemented by a large granite countertop and saddle seating. The living room, with its stunning views and a striking stacked orchard-stone fireplace, creates a warm and inviting atmosphere within the open-concept layout. Main level incudes primary bedroom and bath, guest bedroom, bath, and craft/hobby ro
USD 1,200,000
315 Hidden Branch Drive
View photo
House · for sale
USD 299,900
315 Hidden Branch Drive
30582
· 2 Bedrooms · 1 Bath · House
· Office room · Fireplace · Equipped kitchen
30582 · 2 Bedrooms · 1 Bath · House · Office room · Fireplace · Equipped kitchen
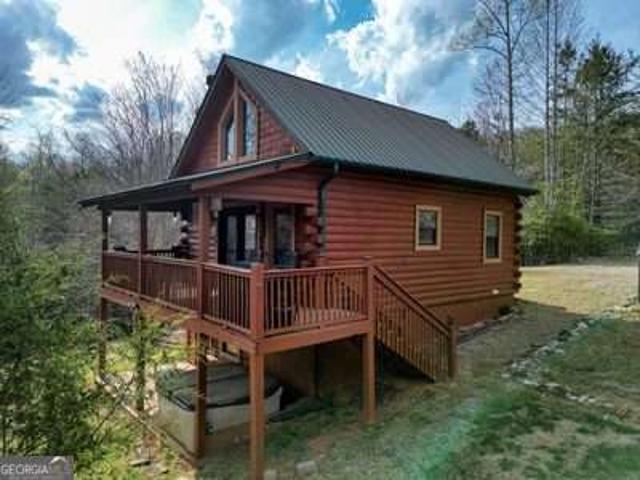
Tucked away on 1.31 private acres, this charming cabin offers the perfect blend of cozy comfort and peaceful seclusion. Featuring 2 bedrooms and 1.5 baths, the home welcomes you with an inviting open-concept living and kitchen area-ideal for relaxing or entertaining. A warm gas log fireplace adds to the cabin's rustic charm, while the loft area provides additional flexible space for guests, a home office, or a reading nook. Step outside to enjoy the spacious front porch, complete with a hot tub-perfect for unwinding and taking in the serene surroundings. The outdoor fire pit area creates a wonderful setting for evenings under the stars. This home is equipped with public utility water, fiber optic internet, and underground utilities, offering modern convenience in a peaceful setting. Conveniently located just a short drive to Lake Nottely, as well as nearby shopping, restaurants, and local hospitals, you'll enjoy both privacy and accessibility. Whether you're looking for a weekend getaw
USD 299,900
1180 Caler Rd, Hayesville, NC
View photo
House · for sale
USD 745,000
1180 Caler Rd, Hayesville, NC
30582
· 1 Bedroom · 1 Bath · House
· Fireplace · Equipped kitchen
30582 · 1 Bedroom · 1 Bath · House · Fireplace · Equipped kitchen
Welcome to Unplugged Creekstone Cabin. Rare opportunity to own 51 unrestricted acres completely surrounded by USFS land. This beautiful property offers a step back in time with a furnished primitive cabin, tastefully decorated to match its era. Enjoy peaceful moments on the rocking-chair front porch, overlooking a grassy meadow surrounded by tall hardwoods, with the soothing sound of the creek in the background. The cabin features a kitchen, a living area with a wood-burning stone fireplace, a bedroom, and a bath. The home is supplied by spring water and has a septic system, but there is no power to the cabin. Tusquittee Creek flows through the acreage, featuring numerous small waterfalls and natural springs. Experience an abundance of wildlife, hiking trails, and the ultimate lifestyle of being unplugged from modern living. Embrace this rare find and make it yours!
USD 745,000
1929 Lakeview Summit Drive
View photo
House · for sale
USD 799,900
USD 221/sq.ft
1929 Lakeview Summit Drive
30582
· 3,606 sq.ft · 4 Bedrooms · 4 Baths · House
· Terrace · Fireplace · Equipped kitchen · Cellar
30582 · 3,606 sq.ft · 4 Bedrooms · 4 Baths · House · Terrace · Fireplace · Equipped kitchen · Cellar
Million-dollar views for a fraction of the cost! This stunning 4-bedroom, 4.5-bath log-sided mountain retreat offers BREATHTAKING long-range mountain vistas along with AMAZING views of Lake Chatuge. Meticulously maintained and exceptionally well cared for, this lodge-style home truly shows pride of ownership! Rich wood finishes throughout create a warm, inviting atmosphere, complemented by a spacious, well-designed kitchen that flows seamlessly into the dining and living areas-perfect for entertaining or relaxing. The home features three luxurious king master en-suites, one on the main level and two upstairs, with a loft area in between providing comfort and privacy for family and guests alike. The upstairs suites and basement game room are furnished and the price includes a $10,000 allowance to assist in completing the furnishings of your choice. The main level living room showcases a beautiful stone gas log fireplace, while the fully finished walk-out terrace level offers an addition
USD 799,900
3147 Old Hwy 64 W, Warne, NC
View photo
House · for sale
USD 5,499,000
3147 Old Hwy 64 W, Warne, NC
30582
· 5 Bedrooms · 6 Baths · House
· Deck · Equipped kitchen · Parking
30582 · 5 Bedrooms · 6 Baths · House · Deck · Equipped kitchen · Parking
Introducing RAFARANCH, a serene sanctuary for farming, livestock, hunting, and outdoor recreation. A rare opportunity to acquire one of Clay County's largest land holdings, comprising 349 acres of unrestricted land (seller willing to subdivide. Up to 6 tracts available). The property features a perfect mix of pasture, woods, and creek frontage, spanning over the Davy Mountain range. RafaRanch includes a main residence with 3 bedrooms/3.5 baths, as well as a guest residence consisting of two studio apartments, each with 1 bedroom/1 bath and private entries. The Gathering Place, the ranch's newest improvement, was created for entertaining or additional living quarters featuring a 16 ft deck, large kitchen, pool table, dining area, bedroom, full bath with laundry and an office space. The Operations Area includes a barn, equipment barn, covered hay storage, two greenhouses, a large garage/workshop, along with 85 acres of pasture with waterers and fencing. The ranch also features a skeet sh
USD 5,499,000
860 Frog Pond Road 57
View photo
House · for sale
USD 649,000
USD 210/sq.ft
860 Frog Pond Road 57
30582
· 3,078 sq.ft · 3 Bedrooms · 3 Baths · House
30582 · 3,078 sq.ft · 3 Bedrooms · 3 Baths · House
Perched high above Lake Chatuge and overlooking the charming mountain town of Hiawassee, this 3-bedroom, 3.5-bath home offers a rare opportunity to own a true North Georgia retreat. With approximately 3,080 square feet of living space, this property is all about the views, long-range mountain scenery and sparkling lake vistas that truly have to be seen to be believed. Built in 1992, and meticulously maintained, the home retains its original character while offering a solid foundation for updates or customization to suit your personal style. Whether you're searching for a second home, an investment property, or a full-time residence, the possibilities here are endless. Situated on a private 0.75 acre lot, the home is surrounded by mature trees and natural beauty, creating a peaceful, secluded setting while still being just minutes from town. Enjoy the feeling of being tucked away in the mountains, all while overlooking one of the area's most desirable landmarks. If you've been waiting f
USD 649,000
103 Birdie Unit 5 B Lane B 5
View photo
Townhouse · for sale
USD 324,999
USD 202/sq.ft
103 Birdie Unit 5 B Lane B 5
30582
· 1,604 sq.ft · 3 Bedrooms · 2 Baths · Townhouse
· Deck
30582 · 1,604 sq.ft · 3 Bedrooms · 2 Baths · Townhouse · Deck
Location! Convenience! Low Maintenance! Did i mention location? This beautifully updated townhouse in Blairsville has it all-peaceful surroundings, a bubbling creek, and the golf course right outside your back door. Imagine walking over the creek in the evenings to take a stroll on the greens, all while enjoying the beauty of the NE Georgia mountains. Inside, you'll find thoughtful upgrades throughout: new wood floors, newer zoned HVAC units, and a new roof for peace of mind. The spacious dining room offers a large picture window where cardinals and hummingbirds gather daily-a little dose of nature right at your table. The living room flows to the back deck, where the sound of the creek creates the perfect backdrop for morning coffee or evening relaxation. This home combines low-maintenance living with unbeatable convenience. Just minutes from downtown Blairsville, medical facilities, shopping, and dining, you'll never have to sacrifice comfort for location. Check out the full list of
USD 324,999
104 Sunset View
View photo
House · for sale
USD 988,000
USD 303/sq.ft
104 Sunset View
30582
· 3,251 sq.ft · 4 Bedrooms · 3 Baths · House
· Fireplace · Equipped kitchen
30582 · 3,251 sq.ft · 4 Bedrooms · 3 Baths · House · Fireplace · Equipped kitchen
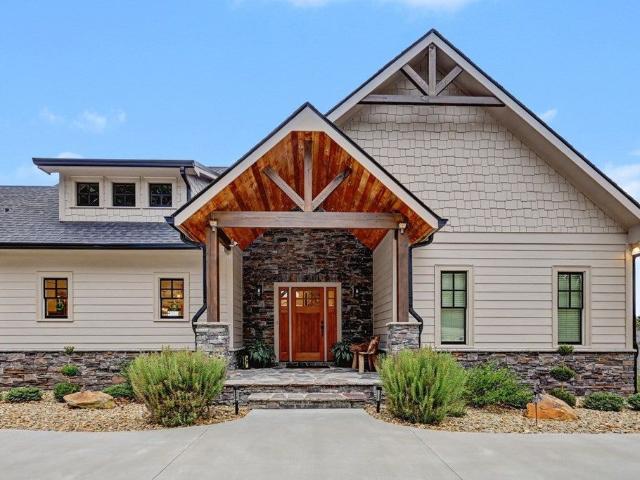
True to its name, Sunset View delivers sweeping westward mountain vistas and sunsets that glow with radiant color, capturing the essence of luxury mountain living. This exceptional Craftsman residence embodies refined mountain elegance, thoughtfully designed and executed with meticulous attention to detail. Elevated finishes, a well-considered layout, and timeless craftsmanship create a home that feels grand and inviting. From the moment you arrive, the expansive covered front porch finished in flagstone sets the tone for the sophistication found throughout. Professionally designed landscaping, with river rock accents, stone steps, and tasteful hardscapes, frames the home beautifully in its natural mountain setting. Inside, the main level is anchored by a chef's kitchen with a large center island, gas cooktop with custom vent hood, and built-in wall oven and microwave. The open floor plan flows effortlessly into the living spaces, perfect for entertaining or everyday comfort. Fireplace
USD 988,000
104 Sunset Vw, Blairsville, GA
View photo
House · for sale
USD 988,000
104 Sunset Vw, Blairsville, GA
30582
· 4 Bedrooms · 5 Baths · House
· Fireplace · Equipped kitchen
30582 · 4 Bedrooms · 5 Baths · House · Fireplace · Equipped kitchen
True to its name, Sunset View delivers sweeping westward mountain vistas and sunsets that glow with radiant color, capturing the essence of luxury mountain living. This exceptional Craftsman residence embodies refined mountain elegance, thoughtfully designed and executed with meticulous attention to detail. Elevated finishes, a well-considered layout, and timeless craftsmanship create a home that feels grand and inviting. From the moment you arrive, the expansive covered front porch finished in flagstone sets the tone for the sophistication found throughout. Professionally designed landscaping, with river rock accents, stone steps, and tasteful hardscapes, frames the home beautifully in its natural mountain setting. Inside, the main level is anchored by a chef's kitchen with a large center island, gas cooktop with custom vent hood, and built-in wall oven and microwave. The open floor plan flows effortlessly into the living spaces, perfect for entertaining or everyday comfort. Fireplace
USD 988,000
2007 Pine Log Church Rd, Brasstown, NC
View photo
House · for sale
USD 1,050,000
2007 Pine Log Church Rd, Brasstown, NC
30582
· 4 Bedrooms · 5 Baths · House
· Fireplace · Equipped kitchen · Parking
30582 · 4 Bedrooms · 5 Baths · House · Fireplace · Equipped kitchen · Parking
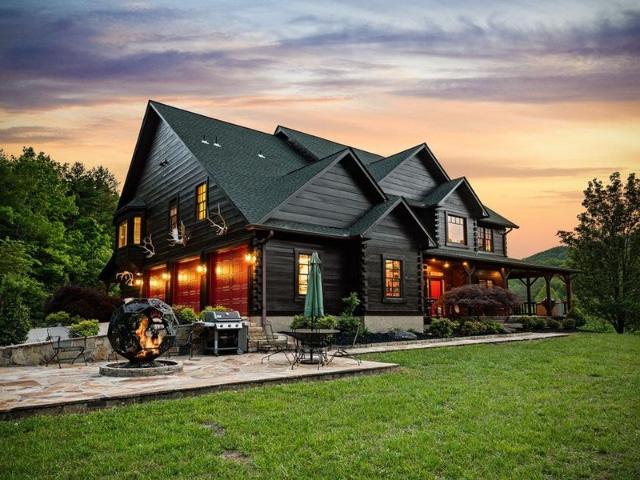
Do you have over million-dollar dream? Well, this stunning wooden log cabin is the perfect home for you! The paved driveway with private gate provides easy access, leading to a spacious three-car garage. As you step inside, you're welcomed by beautiful stone columns and elegant tile flooring. The first space you enter is the open living room, where the stone design continues with a gorgeous fireplace, perfect for cozy winter nights. Next, walk into the dining room, which seamlessly connects to the kitchen. The kitchen is remarkable, featuring a long counter for all your cooking needs, along with state-of-the-art appliances and a central island equipped with a sink for easy cleanup. You'll also find a spacious walk-in pantry. Formal Dining area, half bath and sitting room founds out the main floor. As you head upstairs, you will find 2 guest bedrooms and a full hall bath. The master suite offers ample space to get away and recharge even if you had a house full of guests. Double glass do
USD 1,050,000
104 Sunset Vw, Blairsville, GA
View photo
House · for sale
USD 988,000
104 Sunset Vw, Blairsville, GA
30582
· 4 Bedrooms · 5 Baths · House
· Fireplace · Equipped kitchen
30582 · 4 Bedrooms · 5 Baths · House · Fireplace · Equipped kitchen
True to its name, Sunset View delivers sweeping westward mountain vistas and sunsets that glow with radiant color, capturing the essence of luxury mountain living. This exceptional Craftsman residence embodies refined mountain elegance, thoughtfully designed and executed with meticulous attention to detail. Elevated finishes, a well-considered layout, and timeless craftsmanship create a home that feels grand and inviting. From the moment you arrive, the expansive covered front porch finished in flagstone sets the tone for the sophistication found throughout. Professionally designed landscaping, with river rock accents, stone steps, and tasteful hardscapes, frames the home beautifully in its natural mountain setting. Inside, the main level is anchored by a chef's kitchen with a large center island, gas cooktop with custom vent hood, and built-in wall oven and microwave. The open floor plan flows effortlessly into the living spaces, perfect for entertaining or everyday comfort. Fireplace
USD 988,000

Get email alerts

Don't miss out: be the first to know about new properties

The alert was correctly created

On subscribing you accept the conditions of use and the privacy policy
Alert
Receive new ads in your inbox
Save this search
Receive alerts for new listings

We'll send you an email when we have new properties for: "Houses for sale in 30582"

The alert was correctly created

Get email alerts and be the first to see new listings
Required field
On subscribing I accept the terms of the privacy policy
Perfect! You'll soon start receiving new listings via email
Alert
Receive an email when we have new ads for Houses for sale in 30582
Save this search
Filters

Bedrooms

Size (sq.ft)

sq.ft
sq.ft

Price

USD
USD

Property type

Bathrooms

Clear all filters
Receive notifications when new entries are published.