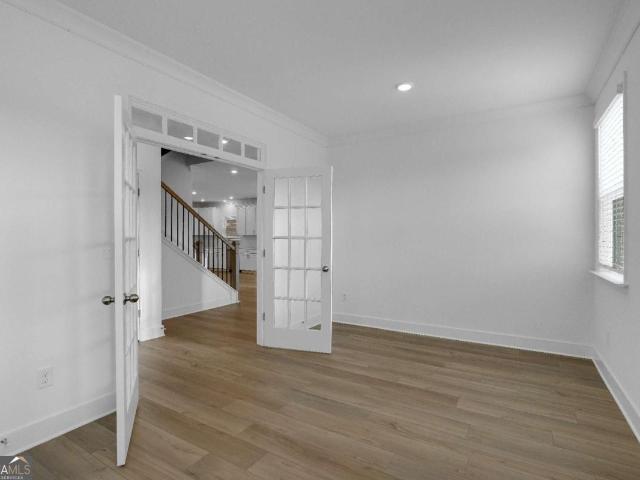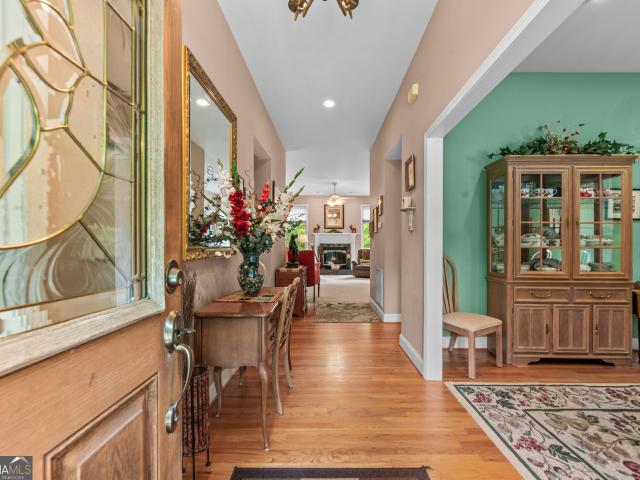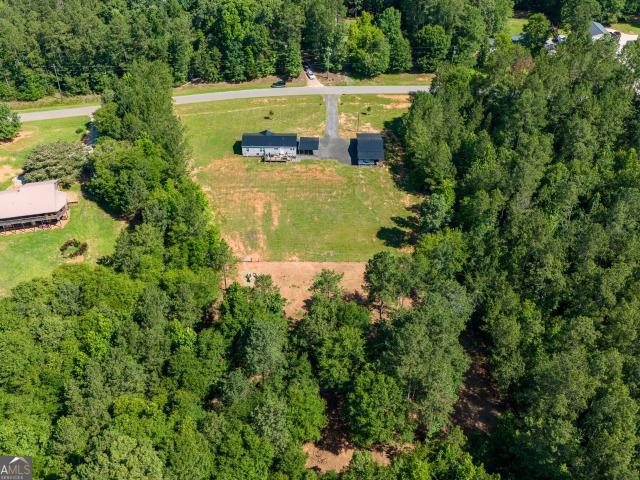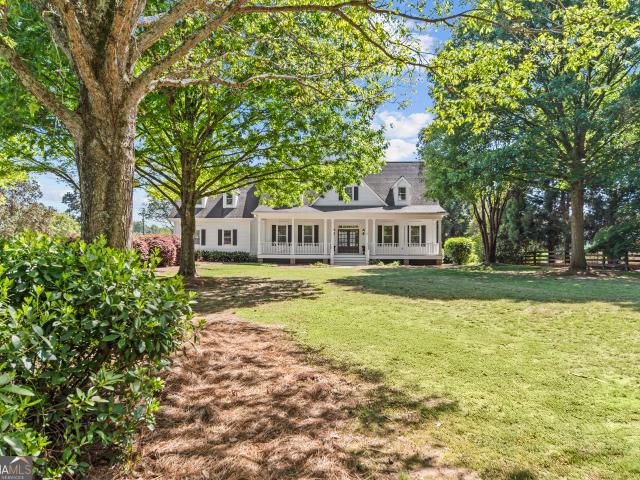
80 houses for sale in 30650

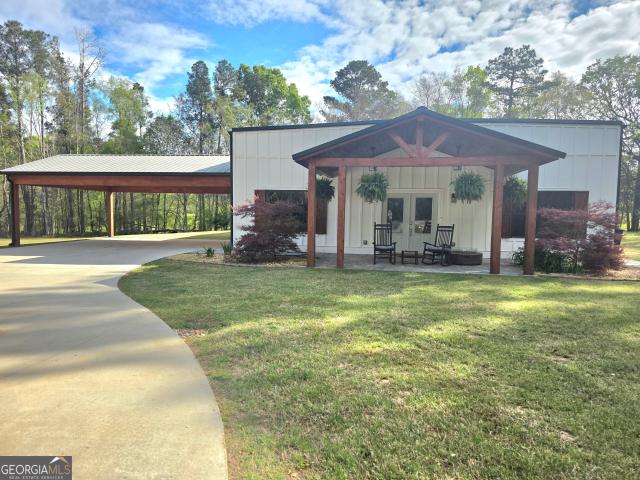
1240 Dixie Highway
View photo
House · for sale
USD 895,000
USD 248/sq.ft
Updated
1240 Dixie Highway
30650
· 3,595 sq.ft · 3 Bedrooms · 3 Baths · House
· Fireplace · Equipped kitchen
30650 · 3,595 sq.ft · 3 Bedrooms · 3 Baths · House · Fireplace · Equipped kitchen
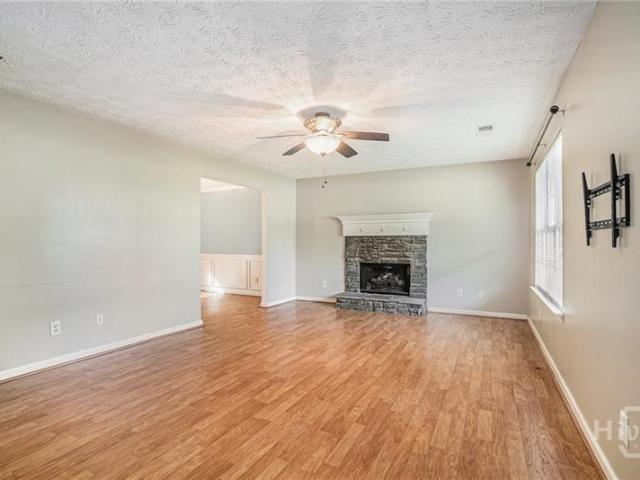
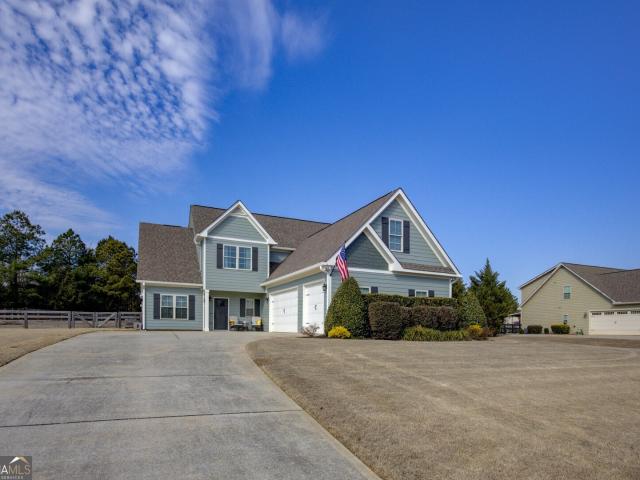
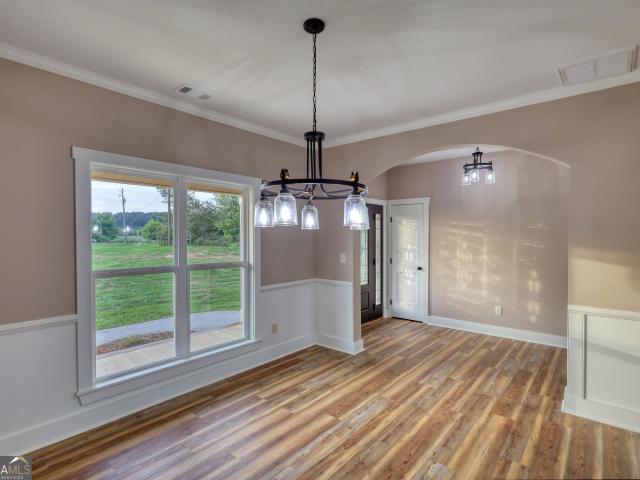
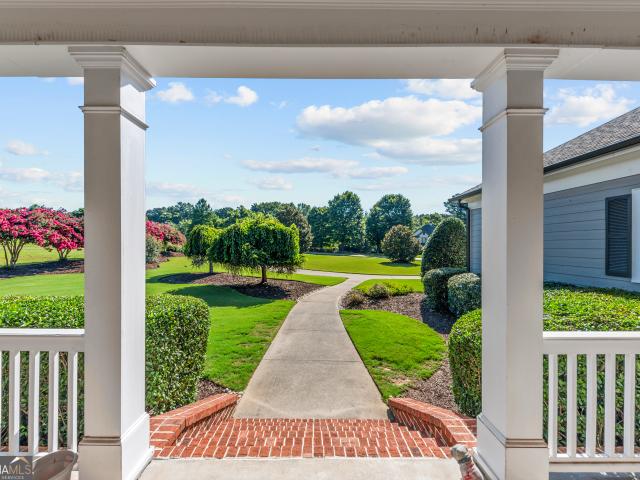
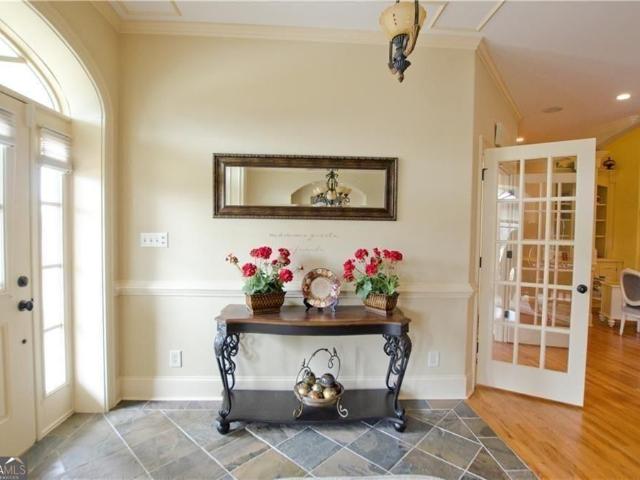
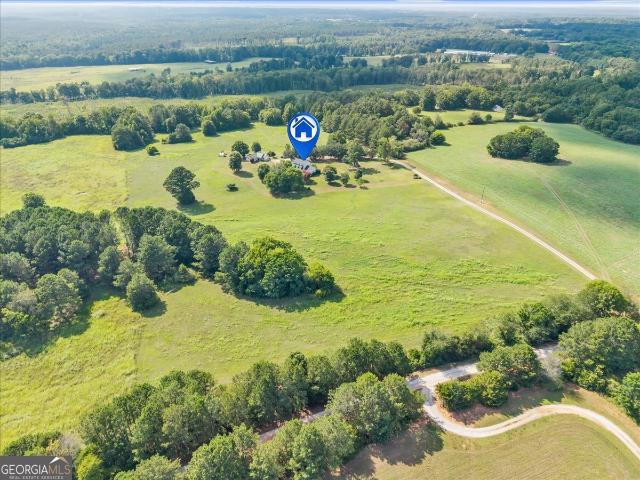
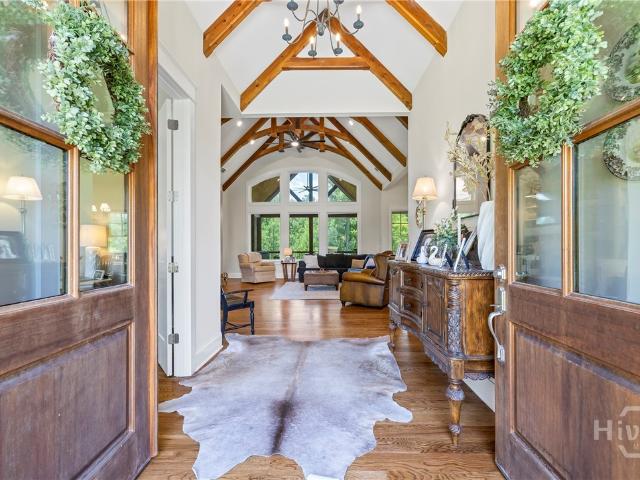
Timeless Design with a Rare Setting Traditional and perfectly suited to Madison, this William Poole-designed home captures the elegance of the historic homes downtown while offering a modern, highly livable floorplan-set on approximately 1.5 acres just outside the city limits. Opportunities like this are increasingly rare. Surrounded by mature landscaping and framed by peaceful rural views, the home offers the best of both worlds: the serenity of the countryside with the convenience of being just minutes from town-ideal for walking or even golf cart access. Inside, this custom-built residence features a formal dining room, beautiful hardwood floors, and a spacious great room with custom bookshelves, a vaulted ceiling and fireplace, creating a warm and inviting gathering space. The main-level owner's suite is generously sized and opens directly onto the wide back porch-perfect for enjoying quiet mornings and the changing seasons. The kitchen is both functional and welcoming, offering am
USD 895,000
1081 Apalachee Ridge
View photo
House · for sale
USD 1,499,000
USD 287/sq.ft
1081 Apalachee Ridge
30650
· 5,210 sq.ft · 5 Bedrooms · 4 Baths · House
· Office room · Gym · Fireplace · Equipped kitchen · Cellar
30650 · 5,210 sq.ft · 5 Bedrooms · 4 Baths · House · Office room · Gym · Fireplace · Equipped kitchen · Cellar
Welcome to your private retreat on 10 wooded acres, blending modern luxury with timeless charm. This 5-bed, 5-bath home offers peaceful country living with easy access to Historic Downtown Madison, Lake Oconee, and Athens. The open-concept layout features vaulted ceilings over the living, dining, and gourmet kitchen with quartz counters, gas stove, walk-in pantry, and rustic beams—flowing to a large screened porch perfect for entertaining. The main-level owner’s suite is a serene escape with a spa-like bath, soaking tub, and dual closets. Two additional bedrooms share a Jack-and-Jill bath. The finished walk-out basement includes two en-suite bedrooms, kitchenette, fireplace, gym, and a flex space—ideal for a theater, office, or guest suite. Additional features include a spacious laundry room, built-ins, a whole-home generator with 500-gallon propane tank, and a 3-stall horse barn matching the home’s style. Enjoy quiet mornings on the porch, explore your private acreage, or take advanta
USD 1,499,000
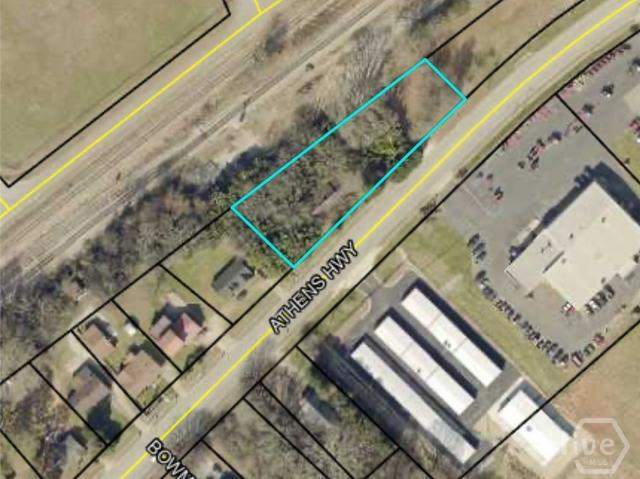
1550 Athens Highway
View photo
House · for sale
USD 149,000
USD 68/sq.ft
1550 Athens Highway
30650
· 2,164 sq.ft · 4 Bedrooms · 4 Baths · House
30650 · 2,164 sq.ft · 4 Bedrooms · 4 Baths · House
Excellent Project or Opportunity to buy in Madison located on Main St conveniently located near restaurants and shopping in downtown Madison Georgia, flat 1 acre lot, brick home on the property
USD 149,000
1271 Plainview Road
View photo
House · for sale
USD 3,995,000
USD 909/sq.ft
1271 Plainview Road
30650
· 4,392 sq.ft · 4 Bedrooms · 3 Baths · House
· Fireplace · Swimming pool
30650 · 4,392 sq.ft · 4 Bedrooms · 3 Baths · House · Fireplace · Swimming pool
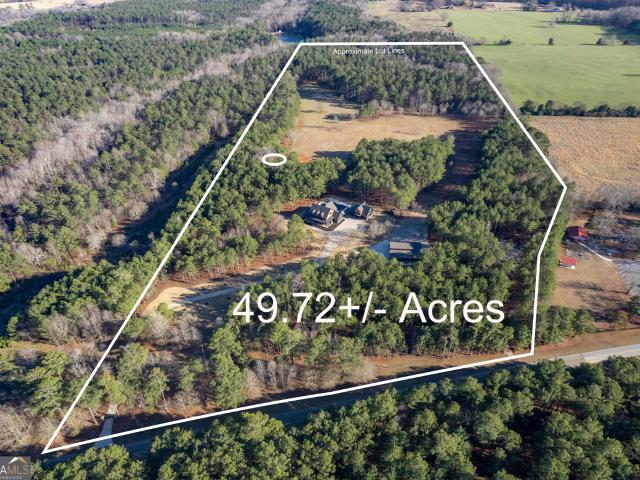
Welcome to an extraordinary private estate where luxury, recreation, and country living come together in perfect harmony. Nestled on 49 breathtaking acres just five minutes from historic Downtown Madison, this one-of-a-kind custom-built property offers an unmatched lifestyle surrounded by rolling pastures, mature landscaping, abundant wildlife, and endless amenities. The stunning custom-built residence was thoughtfully designed with exceptional craftsmanship and attention to detail. Expansive living spaces seamlessly blend indoor and outdoor living, with walls of glass and oversized openings that invite the beauty of the outdoors inside. Every finish, fixture, and feature was carefully selected to create a home that is both sophisticated and welcoming. Step outside to your own private resort. The spectacular PebbleTec swimming pool with tanning ledge is the centerpiece of an outdoor oasis designed for relaxation and entertaining. A stunning double-sided outdoor fireplace creates the pe
USD 3,995,000
Could you also be interested in
1111 Madison Hills Drive
View photo
House · for sale
USD 529,900
USD 212/sq.ft
1111 Madison Hills Drive
30650
· 2,497 sq.ft · 5 Bedrooms · 4 Baths · House
· Patio · Fireplace · Equipped kitchen · Parking
30650 · 2,497 sq.ft · 5 Bedrooms · 4 Baths · House · Patio · Fireplace · Equipped kitchen · Parking
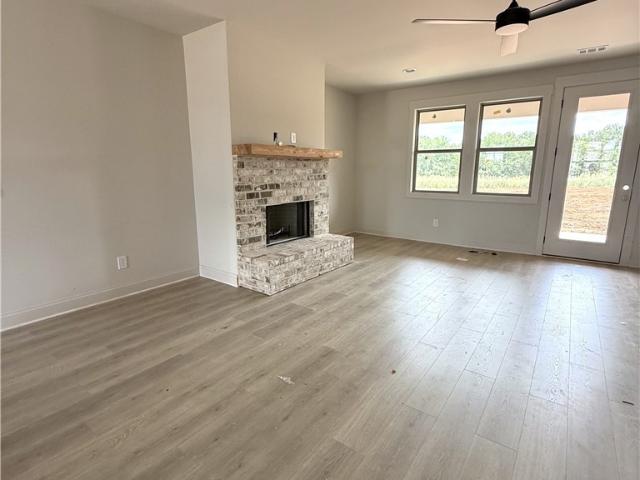
Welcome home to this beautifully crafted new construction two story home in Madison Hills neighborhood, located in the desirable Madison, Georgia! This 5 bedroom, 4 bath offers 3,803 covered structural square feet and 2,896 heated square feet, offering the perfect blend of modern comfort and timeless style with an open-concept floor plan designed for both everyday living and entertaining. The spacious kitchen flows seamlessly into the family room featuring a cozy wood-burning fireplace with a stunning cedar mantel as the focal point. Inside, you’ll find high ceilings, durable LVP flooring throughout the main living areas, tile in the bathrooms and laundry room, and plush carpeting in the bedrooms and upstairs spaces. The thoughtfully designed exterior showcases attractive cement board siding with beautiful accent details, a covered front porch, covered rear patio, and a side-entry 2-car garage, including a golf-cart garage! Situated on a large professionally landscaped lot complete wit
USD 529,900
1140 Madison Hills Drive
View photo
House · for sale
USD 529,900
USD 212/sq.ft
1140 Madison Hills Drive
30650
· 2,497 sq.ft · 4 Bedrooms · 3 Baths · House
· Patio · Fireplace · Equipped kitchen
30650 · 2,497 sq.ft · 4 Bedrooms · 3 Baths · House · Patio · Fireplace · Equipped kitchen
Welcome home to this beautifully crafted new construction home in Madison Hills Subdivision, located in Madison, Georgia! This 4-bedroom, 3-bathroom home is 3,666 Covered Sq Ft/2,500 Heated Sq Ft. This home offers the perfect blend of modern comfort and timeless style with open-concept floor plan designed for both everyday living and entertaining. The spacious kitchen flows seamlessly into the family room featuring a wood-burning fireplace with a cedar mantel as the focal point. The Primary Suite is conveniently located on the Main Level along with Two additional Bedrooms, Second Bathroom, and Separate Laundry Room with Folding Table. The Fourth Bedroom and Additional Bathroom are located on the Second level of the home with Walk-In Attic Access. Enjoy vaulted ceilings and durable LVP flooring, carpeting and tiled bath/laundry room. The exterior of the home showcases Hardy Board siding with beautiful accent details, a covered front porch, covered rear patio, and a side-entry 2-car gara
USD 529,900
1071 Wildflower Way
View photo
House · for sale
USD 32,500
USD 16/sq.ft
1071 Wildflower Way
30650
· 1,959 sq.ft · 4 Bedrooms · 2 Baths · House
· Garden · Office room · Deck · Swimming pool
30650 · 1,959 sq.ft · 4 Bedrooms · 2 Baths · House · Garden · Office room · Deck · Swimming pool
Well-maintained 4BR/2.5BA cul de sac lot in a quiet neighborhood within the highly sought-after Morgan County School District. Fresh interior paint throughout. Features include a spacious floor plan with a large 4th bedroom that can serve as a bonus room, home office, or guest suite. Ample closet and storage space throughout the home. Roof is 2 years old, and the hot water heater is just 1 year old. Enjoy the private backyard complete with an above-ground pool (brand new pump) and a large extended deck—perfect for outdoor living. Move-in ready!
USD 32,500
1021 Arbor Court
View photo
House · for sale
USD 589,000
USD 188/sq.ft
1021 Arbor Court
30650
· 3,122 sq.ft · 4 Bedrooms · 3 Baths · House
· Patio · Garden · Equipped kitchen · Parking
30650 · 3,122 sq.ft · 4 Bedrooms · 3 Baths · House · Patio · Garden · Equipped kitchen · Parking
Welcome home to 1021 Arbor Court, a spacious and beautifully updated 4-bedroom, 3.5-bath residence in the highly desirable Arbors community of Madison. This home features a 3-car garage and numerous recent upgrades, including fresh interior and exterior paint, updated appliances (all appliances remain, including the garage refrigerator), and a brand-new covered patio with a screened porch overlooking the fully fenced backyard-perfect for relaxing or entertaining. The open and inviting floor plan offers a main-level owner's suite and formal dining room. The eat-in kitchen boasts a large center island and overlooks the fireside great room, all with views to the backyard. Upstairs, you'll find three generously sized bedrooms, including a guest suite with a private bath. The oversized 3-car garage provides ample space for storage, hobbies, or a workshop. Enjoy the best of both worlds with a peaceful, rural-feel setting just minutes from downtown Madison's shopping, dining, and amenities. T
USD 589,000
1150 Madison Hills Drive
View photo
House · for sale
USD 549,900
USD 189/sq.ft
1150 Madison Hills Drive
30650
· 2,895 sq.ft · 4 Bedrooms · 3 Baths · House
· Office room · Fireplace · Equipped kitchen
30650 · 2,895 sq.ft · 4 Bedrooms · 3 Baths · House · Office room · Fireplace · Equipped kitchen
Welcome home to this beautifully crafted new construction home in Madison Hills, located in historic Madison! Offering 3,886 total covered square feet and 2,896 heated square feet, this 4 bedroom, 3.5 bath home perfectly blends modern comfort with timeless style. Designed with both everyday living and entertaining in mind, the open-concept floor plan features a spacious kitchen that flows seamlessly into the family room, highlighted by a cozy wood-burning fireplace with a stunning cedar mantel. The primary suite and an additional bedroom are conveniently located on the main level, while upstairs offers two more bedrooms plus a versatile open den area ideal for a playroom, office, or additional living space. Inside, you’ll find high ceilings, durable LVP flooring throughout the main living areas, tile in the bathrooms and laundry room, and plush carpeting in the bedrooms and upstairs spaces. The thoughtfully designed exterior showcases attractive cement board siding with beautiful accen
USD 549,900
1101 Madison Hills Drive
View photo
House · for sale
USD 509,900
USD 213/sq.ft
1101 Madison Hills Drive
30650
· 2,390 sq.ft · 4 Bedrooms · 3 Baths · House
· Patio · Fireplace · Equipped kitchen · Parking
30650 · 2,390 sq.ft · 4 Bedrooms · 3 Baths · House · Patio · Fireplace · Equipped kitchen · Parking
Welcome home to this beautifully crafted new construction home in Madison Hills Subdivision, located in Madison, Georgia! This 4-bedroom, 3-bathroom home is 3,434 Covered Sq Ft/2,399 Heated Sq Ft. This home offers the perfect blend of modern comfort and timeless style with open-concept floor plan designed for both everyday living and entertaining. The spacious kitchen flows seamlessly into the family room featuring a wood-burning fireplace with a cedar mantel as the focal point. The Primary Suite is conveniently located on one side of the home along with a Walk-In Laundry Room with Folding Table. Three additional Bedrooms and Two Bathrooms can be found on the other side of the home. Enjoy vaulted ceilings and durable LVP flooring, carpeting and tiled bath/laundry room. The exterior showcases Hardy Board siding with beautiful accent details, a covered front porch, covered rear patio, and a courtyard entry 2-car garage. Situated on a 0.82 acre professionally landscaped lot, complete with
USD 509,900
2941 Old Buckhead Road
View photo
House · for sale
USD 599,900
USD 331/sq.ft
2941 Old Buckhead Road
30650
· 1,808 sq.ft · 3 Bedrooms · 2 Baths · House
· Deck · Fireplace · Equipped kitchen
30650 · 1,808 sq.ft · 3 Bedrooms · 2 Baths · House · Deck · Fireplace · Equipped kitchen
Welcome to your dream country retreat! This newly constructed ranch sits on 8.21 gorgeous acres and borders a creek, offering peace, privacy and plenty of room to roam! Inviting front porch with tongue and groove pine wood planks adding the perfect character and curb appeal. Fabulous and functional would describe this lovely 3 bedroom 2 bath home. Elegant foyer entry with stylish arch designs. The heart of this home is the eat-in kitchen, that's loaded with white soft-close cabinets, quartz countertops, a nicely sized island, and all the extras to include a pot filler, sleek backsplash, under-cabinet lighting and stainless steel state of the art appliances including a double-door/double drawer fridge, microwave drawer, beverage cooler, and dishwasher. Plus there's a butler's pantry for even more storage space. The kitchen is open to the great room for the ease of entertaining and features a gas fireplace, this area opens up to a covered 10 x 16 deck that steps down to a second 12 x 20
USD 599,900
1101 E Magnolia Loop
View photo
House · for sale
USD 699,900
USD 129/sq.ft
1101 E Magnolia Loop
30650
· 5,403 sq.ft · 5 Bedrooms · 4 Baths · House
· Office room · Deck · Fireplace
30650 · 5,403 sq.ft · 5 Bedrooms · 4 Baths · House · Office room · Deck · Fireplace
Dreaming of space, timeless craftsmanship, and a gorgeous water view? This is the home you've been waiting for. Situated on more than an acre in the highly sought-after Madison Lakes community, this exceptional traditional home offers the perfect blend of elegance, comfort, and functionality. Enjoy resort-style amenities including swimming, tennis, pickleball, walking trails, and picturesque lakes-all while overlooking one of the community's most beautiful waterfront settings. A welcoming rocking chair front porch leads into a gracious foyer, flanked by a formal dining room and a private office or den. The light-filled great room is the heart of the home, featuring cathedral ceilings, rich hardwood floors, built-in bookcases, and a beautiful fireplace with an elegant mantel. Throughout the home, you'll appreciate the exceptional craftsmanship-from detailed trim work to quality cabinetry-a level of construction rarely found in newer homes. Step outside to the expansive rear deck, where
USD 699,900
1650 Pierce Dairy Road
View photo
House · for sale
USD 769,900
USD 310/sq.ft
1650 Pierce Dairy Road
30650
· 2,476 sq.ft · 5 Bedrooms · 4 Baths · House
· Garden · Equipped kitchen · Parking
30650 · 2,476 sq.ft · 5 Bedrooms · 4 Baths · House · Garden · Equipped kitchen · Parking
Are you looking for a family compound? Or how about a place to store all your toys and projects. Well this is it. This amazing property truly offers everything. Updated main house with hardwood flooring, a remodeled kitchen with granite, brand NEW HVAC, and stainless appliances. 3 bedrooms down and 2 baths. A loft/ flex room upstairs with additional bedroom and bath. An attached 1 bedroom one bath guest house with garage. Fenced back yard leading to a huge blueberry orchard. An oversized shop, large enough for all your toys and your projects. Attached 1 bedroom apartment. Plenty of parking and nicely wooded back yard. This is what you have been looking for
USD 769,900
1040 E Magnolia Loop
View photo
House · for sale
USD 500,000
USD 178/sq.ft
1040 E Magnolia Loop
30650
· 2,799 sq.ft · 4 Bedrooms · 3 Baths · House
· Garden · Fireplace · Equipped kitchen · Parking
30650 · 2,799 sq.ft · 4 Bedrooms · 3 Baths · House · Garden · Fireplace · Equipped kitchen · Parking
1040 E Magnolia Loop is a one-story Madison home with a brick exterior, a two-car garage, and mature landscaping. The kitchen is well-equipped with wood cabinetry, granite countertops, a tile backsplash, a double wall oven, and a center island with bar seating that opens toward the breakfast and living areas. The main living room centers on a fireplace, and a sunroom lined with windows overlooks the rear lawn. Bedrooms are carpeted and generously sized, including a primary suite with a bathroom that has a double-sink vanity, a corner soaking tub, and a separate glass-enclosed shower. A laundry room with cabinetry adds convenience. Clean, neutral finishes carry throughout, and the expansive backyard offers wide-open green space. Included 100-Day Home Warranty with buyer activation
USD 500,000
3060 Eatonton Road
View photo
House · for sale
USD 799,000
USD 267/sq.ft
3060 Eatonton Road
30650
· 2,992 sq.ft · 4 Bedrooms · 4 Baths · House
· Fireplace · Equipped kitchen · Parking
30650 · 2,992 sq.ft · 4 Bedrooms · 4 Baths · House · Fireplace · Equipped kitchen · Parking
Beautifully built barn dominium on 8.03 private wooded acres with separate guest house or apartment. Barn was taken down to the metal frame and rebuilt. Main home features very open floor plan, 3 bedrooms with office or bonus room, 3 full baths, custom kitchen cabinets oversized island and bar area, quartz counter tops, stainless appliances, separate large pantry room. Great room features high ceilings, built-in bookcases with wine rack, recessed lighting, custom trim, stone fireplace with pellet stove. Split bedrooms, Master bedroom has beautiful corner fireplace, massive master bath with huge walk-in tile shower and large walk-in closet with island in middle and large laundry room off closet. Recently built 2 car port. Sitting out by the fire pit in the fall feels awesome. Your guest will never leave once they visit you and stay in the beautiful guest home featuring 1 bedroom, 1 bath, full kitchen including dishwasher, and 4 car drive under carport. Tankless water heaters in home and
USD 799,000
1331 Barrows Grove Road
View photo
House · for sale
USD 1,749,000
USD 297/sq.ft
1331 Barrows Grove Road
30650
· 5,888 sq.ft · 5 Bedrooms · 4 Baths · House
· Office room · Parking · Sauna · Fireplace · Equipped kitchen · Cellar
30650 · 5,888 sq.ft · 5 Bedrooms · 4 Baths · House · Office room · Parking · Sauna · Fireplace · Equipped kitchen · Cellar
The Flager Farm-Beautiful farm in highly desirable Madison, GA on over 61+/. Acres of pasture and woods. This outstanding property features 3 levels of gracious living. The main floor features a slate entrance way, hardwood floors, dining room seats 12+, kitchen features stainless steel appliance, KitchenAid and LG appliances, granite counter tops, tile floor, 24ft ceiling in family room with fireplace, hardwood floors and double bookcases, office with double French doors leads to front porch and half bath. Main bedroom is oversized with sitting area opens to back porch, large walk-in closet with built-ins, main bath features double vanities, walk in shower and separate walk in sauna. Main level also features laundry room, additional bedroom with double vanities, heated jetted tub, and 3 car garage. Second level features 2 large bedrooms, beautiful bath and storage room or study. Basement area includes a family room, full kitchen, full bath, theatre room, game room, exercise room and d
USD 1,749,000
2011 Fieldcrest Lane
View photo
House · for sale
USD 899,000
USD 317/sq.ft
2011 Fieldcrest Lane
30650
· 2,831 sq.ft · 3 Bedrooms · 2 Baths · House
· Fireplace · Equipped kitchen · Cellar
30650 · 2,831 sq.ft · 3 Bedrooms · 2 Baths · House · Fireplace · Equipped kitchen · Cellar
Beautiful, established farm in the private Fieldcrest Farms community. This remodeled farmhouse-style split-level home with a partially finished basement sits on a 25.95 acre lot in Morgan County. This property offers not only privacy, but a lifestyle with multiple possibilities for livestock husbandry. The house features a rocking chair front porch and over 2,800 square feet of heated and cooled living space. The front door opens into a beautiful open-concept main living space with a combination living, kitchen, and dining. The vaulted ceiling and abundance of natural light are grounded by the focal point fireplace. The kitchen includes double wall ovens, solid surface countertops and generous kitchen island. Just off of the kitchen a sunroom provides the perfect space to enjoy morning coffee. The primary suite is a quiet retreat including two large, custom built walk-in closets, barn doors, and en-suite bath including a soaking tub and a spacious tiled shower. Hardwood floors run thr
USD 899,000
1141 Fieldcrest Lane
View photo
House · for sale
USD 1,150,000
USD 417/sq.ft
1141 Fieldcrest Lane
30650
· 2,756 sq.ft · 4 Bedrooms · 3 Baths · House
· Fireplace · Equipped kitchen
30650 · 2,756 sq.ft · 4 Bedrooms · 3 Baths · House · Fireplace · Equipped kitchen
Quiet country living can be yours with this beautiful multi-dwelling estate located in the private Fieldcrest Farms community of Madison. Just minutes from all that downtown Madison has to offer, you can enjoy the easy pace of open skies and peaceful surroundings with convenience to local shopping, dining, and more. 1141 and 1181 Fieldcrest Lane offer two residences and endless possibilities. The main house is over 2700 square feet, with four bedrooms, three full bathrooms, and one powder room. Inside you'll find a traditional layout, featuring a foyer entry, formal sitting room, formal dining room, living room with beautiful fireplace, powder room, kitchen with ample cabinetry, designated laundry room, and a spacious owner's suite. The second level offers three additional bedrooms (could be 4 with the addition of a wall) with two full bathrooms. Each bedroom has generous closet space, ensuring all of your items can be stored with ease. The guest house is 772 square feet and includes a
USD 1,150,000
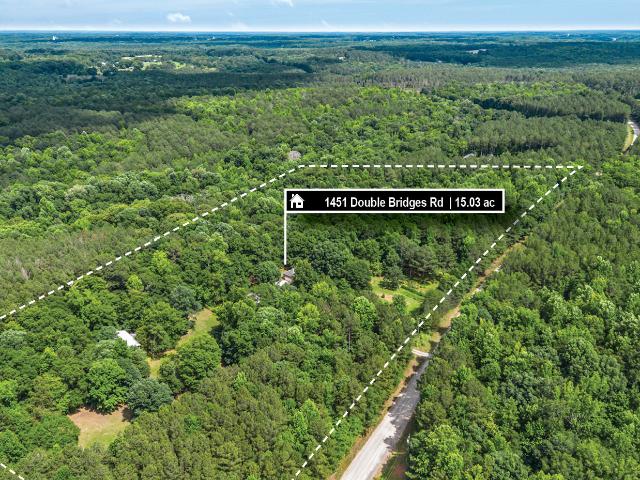
1451 Double Bridges Road
View photo
House · for sale
USD 649,000
USD 288/sq.ft
1451 Double Bridges Road
30650
· 2,250 sq.ft · 4 Bedrooms · 2 Baths · House
· Garden · Fireplace · Equipped kitchen
30650 · 2,250 sq.ft · 4 Bedrooms · 2 Baths · House · Garden · Fireplace · Equipped kitchen
One of those rare opportunities to own an all-brick home on 15 beautiful acres. This fully fenced property offers extensive road frontage, a picturesque blend of open pasture and mature hardwoods, springs, established flower and berry gardens, and breathtaking year-round sunrises and sunsets. Perched atop a hill, the home enjoys sweeping views of the surrounding countryside and stunning vistas in every season. Equestrian enthusiasts will appreciate that the property is fenced and ready for horses, featuring a metal two-stall barn with tack room, cooling fans, water, and electricity. A separate 1,200-square-foot stick-built building provides ample space for equipment storage, workshop needs, hobbies, or additional farm use. The well-maintained all-brick residence features a desirable split-bedroom ranch floor plan with three bedrooms and two baths. The light-filled great room showcases a beautiful gas fireplace and an abundance of natural light. The open kitchen offers a mix of quality
USD 649,000
1041 Reagan Drive
View photo
House · for sale
USD 474,230
USD 159/sq.ft
1041 Reagan Drive
30650
· 2,982 sq.ft · 5 Bedrooms · 3 Baths · House
· Office room · Fireplace · Equipped kitchen · Parking
30650 · 2,982 sq.ft · 5 Bedrooms · 3 Baths · House · Office room · Fireplace · Equipped kitchen · Parking
Fairmont Floor Plan! Fantastic 5-bedroom, 3.5-bath home located on a desirable cul-de-sac homesite. This beautiful home features an open-concept main level, perfect for modern living and entertaining. The stunning kitchen offers quartz countertops, Frigidaire Professional stainless steel appliances, double (convection) ovens, and a 5-burner gas cooktop. The main level also includes a dramatic two-story family room with a gas fireplace, a flex room/office, and a bedroom with a full bath-ideal for guests. Upstairs, you'll find four additional bedrooms, two full bathrooms, an oversized laundry room, and a spacious loft. Luxury vinyl plank flooring runs throughout the home, with plush carpet in the bedrooms and tile in the bathrooms and laundry room. The large covered back porch completes this exceptional homesite, offering a perfect space to relax and unwind. Everything included means; 3-Car Garage, Refrigerator, Washer/Dryer, Covered Porch, Blinds, Irrigation, and Keyless Entry/Ring Door
USD 474,230
1050 Sugar Creek Church Road
View photo
House · for sale
USD 639,000
USD 217/sq.ft
1050 Sugar Creek Church Road
30650
· 2,939 sq.ft · 4 Bedrooms · 3 Baths · House
· Office room · Deck
30650 · 2,939 sq.ft · 4 Bedrooms · 3 Baths · House · Office room · Deck
Sitting on 2.84 private acres in Morgan County, just 2 miles from Lake Oconee and 5 miles from Historic Downtown Madison, this beautifully updated home offers a rare opportunity to enjoy a peaceful setting while remaining close to shopping, dining, recreation, and top-rated Morgan County schools. Completely transformed, the home features extensive upgrades including a new roof, siding, gutters, HVAC system, flooring, paint, decks, circular driveway and more. Creating the feel of a nearly new home. Inside, you'll find 4 bedrooms, 3.5 bathrooms, a spacious main-level primary suite with an adjoining office or sitting room, a light-filled sunroom, and additional upstairs flex space. Designed with both functionality and flexibility in mind, this home provides plenty of room to work, entertain, and enjoy everything Lake Country has to offer!
USD 639,000
1700 Aqua Road
View photo
House · for sale
USD 475,000
USD 264/sq.ft
1700 Aqua Road
30650
· 1,798 sq.ft · 3 Bedrooms · 2 Baths · House
· Garden · Office room · Deck · Fireplace · Equipped kitchen
30650 · 1,798 sq.ft · 3 Bedrooms · 2 Baths · House · Garden · Office room · Deck · Fireplace · Equipped kitchen
Welcome to your peaceful country retreat in beautiful Madison, Georgia. Where comfort, charm, and wide open space come together on 7 gorgeous acres. This beautifully maintained ranch-style home offers the perfect balance of privacy and modern updates with breathtaking views from every angle. Step inside to warm hardwood floors, inviting gathering spaces, and a cozy fireplace perfect for relaxing evenings at home. The updated kitchen features granite countertops, stainless steel appliances, abundant cabinetry, and an island ideal for entertaining family and friends. Enjoy spacious bedrooms and beautifully renovated bathrooms with custom finishes designed for comfort and style. Whether you need extra bedrooms, guest space, or a private home office, this layout offers flexibility for every lifestyle. Relax on the spacious back deck overlooking peaceful acreage, mature trees, and endless opportunities for outdoor living. With 7 beautiful acres, this property offers room to roam, garden, en
USD 475,000
1121 Gage Lane
View photo
House · for sale
USD 449,900
USD 200/sq.ft
1121 Gage Lane
30650
· 2,239 sq.ft · 4 Bedrooms · 2 Baths · House
· Office room · Equipped kitchen
30650 · 2,239 sq.ft · 4 Bedrooms · 2 Baths · House · Office room · Equipped kitchen
Bristol Floor Plan, Situated on a beautiful corner homesite with beautiful views, this Floor Plan offers an inviting open-concept layout designed for modern living. The spacious kitchen features ample cabinet and counter space and flows seamlessly into the main living area. The first floor also includes a convenient powder room, a drop zone, and a versatile flex room that can be used as a home office, dining room, lounge, or to suit your lifestyle needs. Upstairs, you'll find all bedrooms and full bathrooms. The primary suite is filled with natural light and showcases a tray ceiling, crown molding, and a generous walk-in closet. The primary bathroom features a double vanity, tiled floors and shower, a spacious walk-in shower, and a linen closet. Luxury Vinyl Plank flooring extends throughout the main living areas, flex room, stairs, and upstairs hallway, while bedrooms feature plush carpeting. Tile flooring is found in all bathrooms and the laundry room. Everythin's included. Refrigera
USD 449,900
1370 Deerwood Drive
View photo
House · for sale
USD 799,000
USD 353/sq.ft
1370 Deerwood Drive
30650
· 2,260 sq.ft · 3 Bedrooms · 2 Baths · House
30650 · 2,260 sq.ft · 3 Bedrooms · 2 Baths · House
Welcome to 1370 Deerwood Drive, Madison, GA-25 private acres where opportunity, privacy, and the outdoors come together in the heart of Morgan County. Bordering property that adjoins Hard Labor Creek State Park, this remarkable setting offers exceptional seclusion, abundant wildlife, and a true sportsman's paradise. Morgan County is well known for its healthy population of whitetail deer, with the Hard Labor Creek area recognized by hunters for producing quality bucks thanks to its extensive hardwoods, natural habitat, and limited hunting pressure on adjacent protected lands. The well-built 3-bedroom, 2-bath brick home offers 2,267 square feet of solid construction and unlimited potential. Whether you choose to enjoy it as it is or renovate it into your dream country retreat, this home provides the rare opportunity to create your own style while building equity over time. With strong bones, a highly desirable location, and acreage that's increasingly difficult to find, your investment
USD 799,000
1040 Pintail Lane
View photo
House · for sale
USD 399,900
USD 275/sq.ft
1040 Pintail Lane
30650
· 1,453 sq.ft · 3 Bedrooms · 2 Baths · House
· Patio · Equipped kitchen
30650 · 1,453 sq.ft · 3 Bedrooms · 2 Baths · House · Patio · Equipped kitchen
Escape to your own private retreat with this beautiful 2024-built home nestled on 6.42 breathtaking acres in the heart of Madison. Set on a permanent brick foundation, this property offers the perfect blend of modern comfort, usable land, and peaceful country living. Inside, you'll find a bright, open-concept floor plan featuring a stunning white kitchen with an oversized island, abundant cabinetry, walk-in pantry, recessed lighting throughout, and seamless views into the spacious family room. The oversized primary suite offers a spa-like bath complete with a floor-to-ceiling tiled shower, grand soaking tub, and a large walk-in closet. Two additional bedrooms each feature walk-in closets, providing plenty of storage space. Step outside to the newly added back patio and take in the picturesque views of the fenced horse pasture, complete with a horse stable and gates. The rear portion of the property offers flat, walkable, and highly usable acreage. Ideal for horses, gardening, recreatio
USD 399,900

Get email alerts

Don't miss out: be the first to know about new properties

The alert was correctly created

On subscribing you accept the conditions of use and the privacy policy
Alert
Receive new ads in your inbox
Save this search
Receive alerts for new listings

We'll send you an email when we have new properties for: "Houses for sale in 30650"

The alert was correctly created

Get email alerts and be the first to see new listings
Required field
On subscribing I accept the terms of the privacy policy
Perfect! You'll soon start receiving new listings via email
Alert
Receive an email when we have new ads for Houses for sale in 30650
Save this search
Filters

Bedrooms

Size (sq.ft)

sq.ft
sq.ft

Price

USD
USD

Property type

Bathrooms

Clear all filters
Receive notifications when new entries are published.