515 properties for sale in 31313

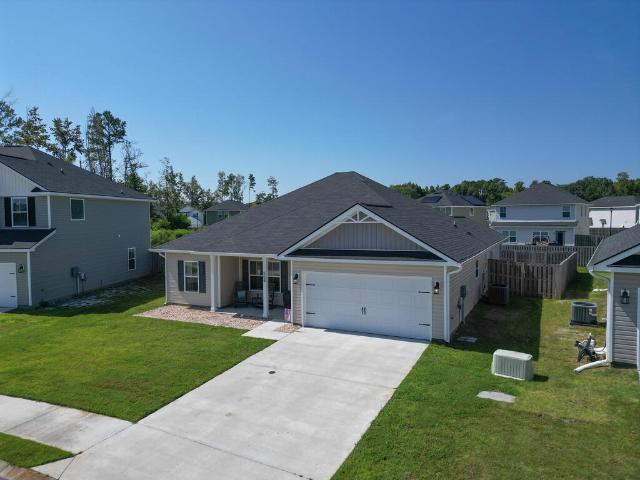
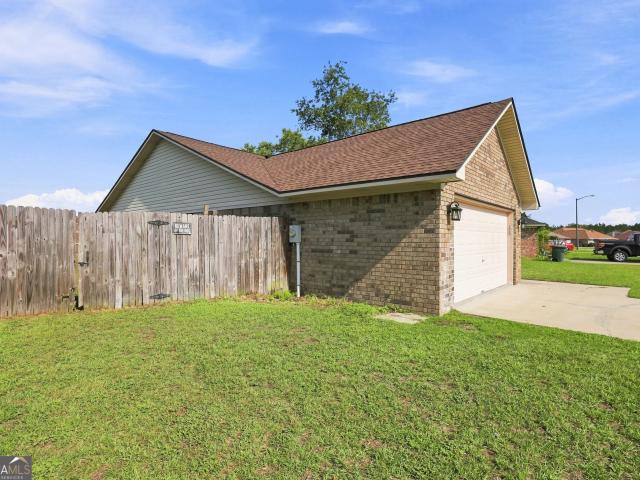
807 Hidden Hollow Circle
View photo
House · for sale
USD 225,000
USD 168/sq.ft
807 Hidden Hollow Circle
31313
· 1,335 sq.ft · 3 Bedrooms · 2 Baths · House
· Garden · Equipped kitchen
31313 · 1,335 sq.ft · 3 Bedrooms · 2 Baths · House · Garden · Equipped kitchen
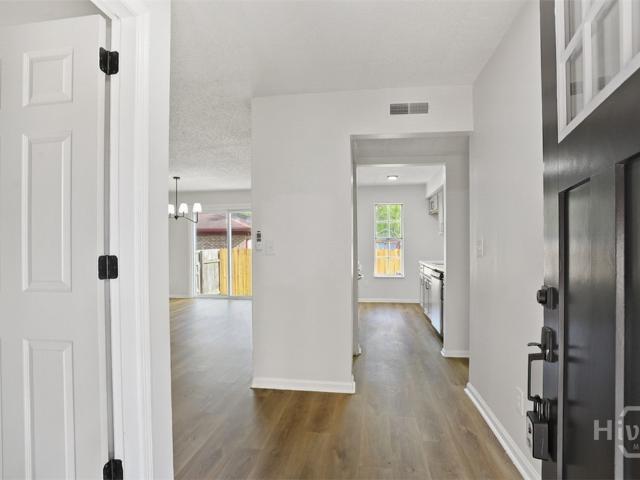
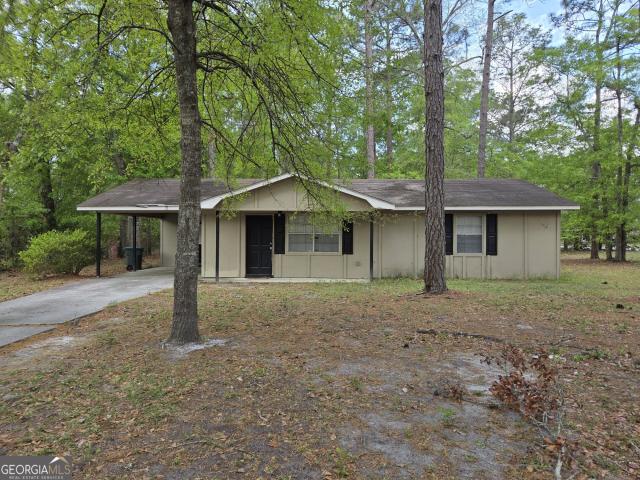
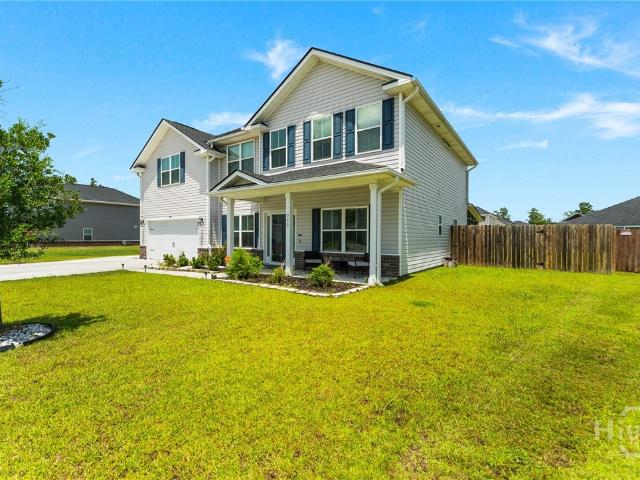
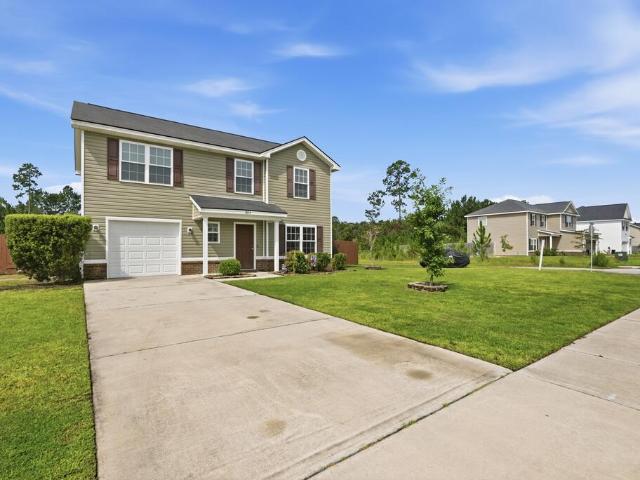
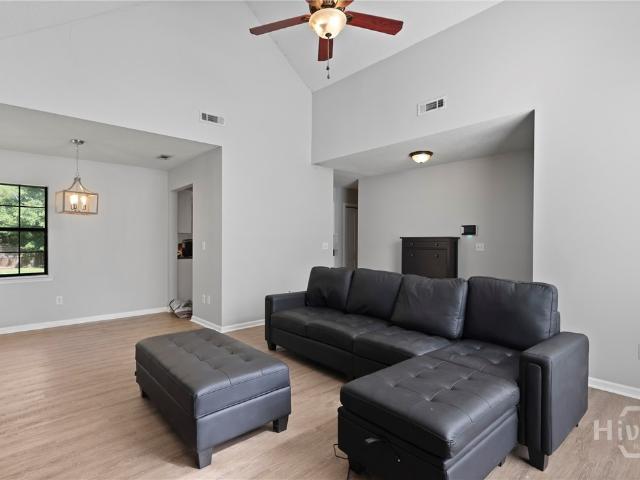
Nestled at the end of a tranquil cul-de-sac, this meticulously maintained 3-bedroom, 2-bathroom home offers a perfect blend of comfort and functionality. The spacious, fully fenced backyard provides ample space for outdoor activities and relaxation. Inside, the vaulted ceilings in the living room create an open and airy atmosphere, enhancing the home's appeal. The well-appointed kitchen boasts modern appliances and plenty of counter space, making meal preparation a breeze. The primary bedroom features an en suite bathroom, offering a private retreat. This home is ideally located in a peaceful neighborhood just minutes from Fort Stewart, providing a serene living environment while still being close to local amenities
USD 225,000
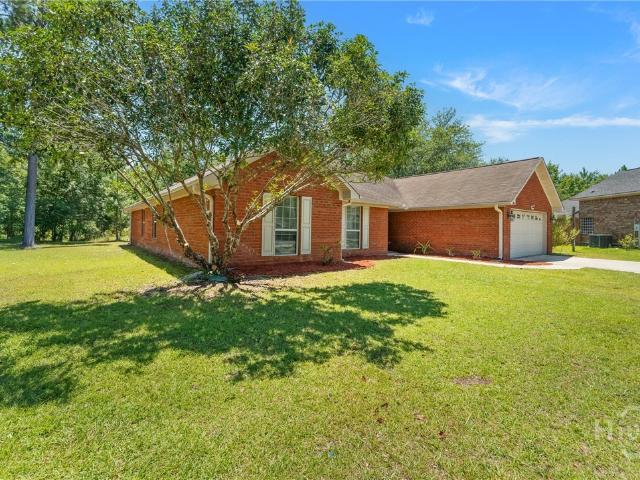
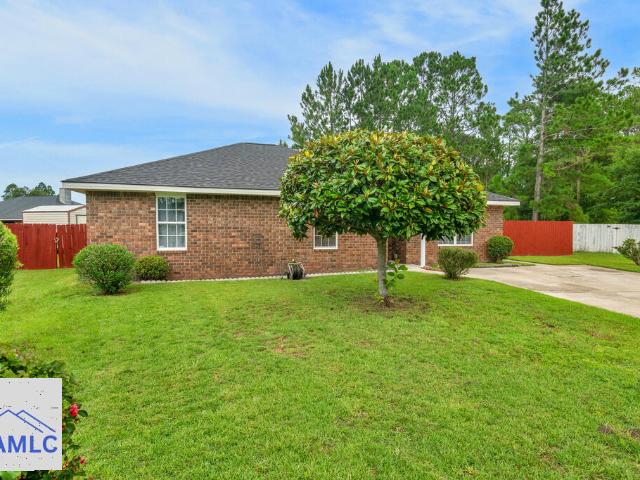
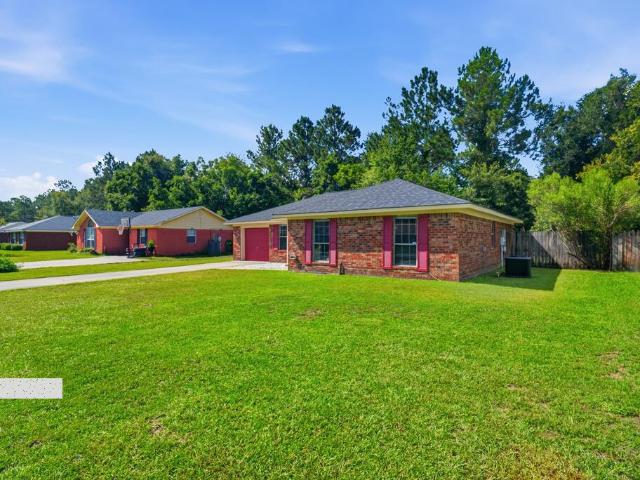
107 Shallowford Circle
View photo
House · for sale
USD 289,900
USD 139/sq.ft
107 Shallowford Circle
31313
· 2,077 sq.ft · 3 Bedrooms · 2 Baths · House
· Garden · Fireplace · Equipped kitchen
31313 · 2,077 sq.ft · 3 Bedrooms · 2 Baths · House · Garden · Fireplace · Equipped kitchen
Welcome to this single-story full brick home offering 3 bedrooms plus a bonus room. The inviting floor plan features a spacious living room with a cozy fireplace, creating a comfortable gathering space. The dining area flows seamlessly into the bonus room, kitchen, and breakfast nook, providing a functional layout for everyday living. The secondary bedrooms offer comfortable accommodations, while the generously sized primary suite features a private bathroom and ample closet space. Enjoy added privacy outdoors with a backyard that backs up to wooded views. Situated on a cul-de-sac, this home combines a peaceful setting with a practical layout. Schedule your showing today to see all this home has to offer!
USD 289,900
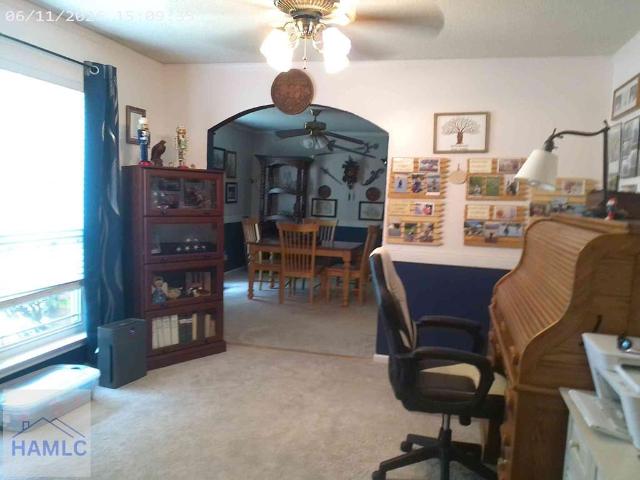
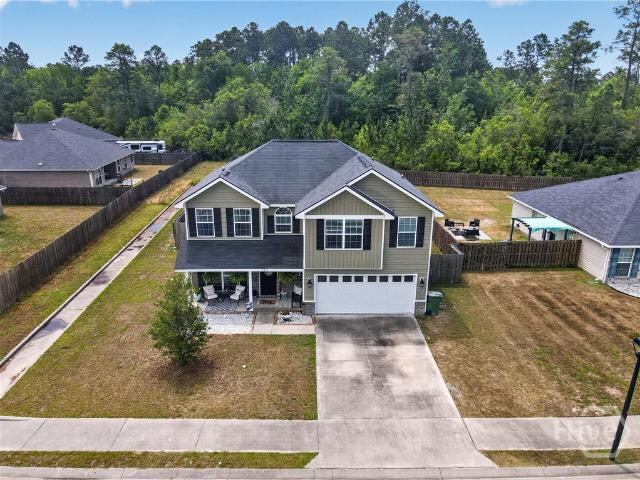
509 Abode Avenue
View photo
House · for sale
USD 292,000
USD 175/sq.ft
509 Abode Avenue
31313
· 1,668 sq.ft · 4 Bedrooms · 2 Baths · House
31313 · 1,668 sq.ft · 4 Bedrooms · 2 Baths · House
This beautifully updated home is filled with thoughtful upgrades and custom touches designed to make everyday living easier. From the custom closets to the built-out laundry room designed for added storage and efficiency, the details throughout this home have been carefully considered. Several highly desired furnishings can also remain with the property! Located in an excellent neighborhood just outside the Hinesville city limits, you'll be conveniently located near Fort Stewart and the new Publix, all while enjoying no Hinesville city taxes. Beautifully updated, thoughtfully designed, and in a location that's hard to beat. Schedule your showing today!
USD 292,000
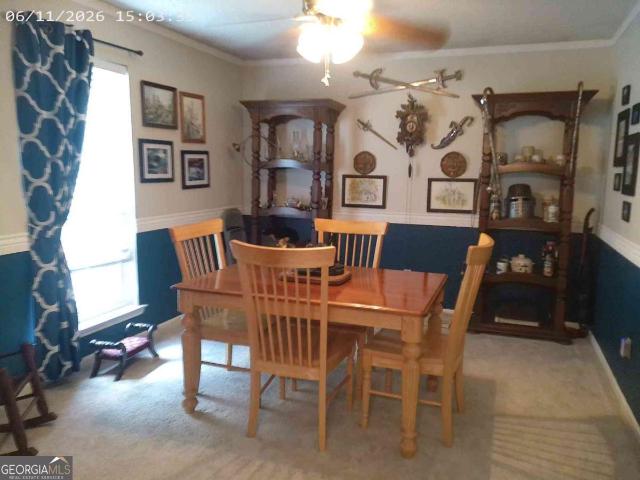
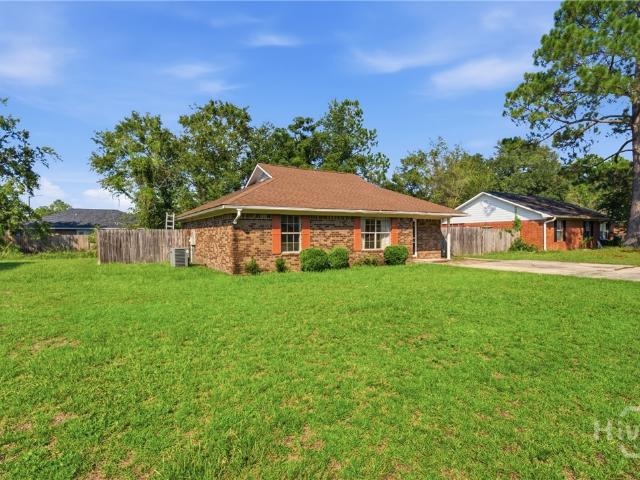
1971 Kingston Lane
View photo
House · for sale
USD 220,000
USD 179/sq.ft
1971 Kingston Lane
31313
· 1,227 sq.ft · 3 Bedrooms · 2 Baths · House
31313 · 1,227 sq.ft · 3 Bedrooms · 2 Baths · House
A well-maintained 3-bedroom, 2-bathroom property. It is located very close to Fort Stewart Gate 7, offering convenient access to shopping and local stores
USD 220,000
Could you also be interested in
853 Sagewood Drive
View photo
House · for sale
USD 229,900
USD 140/sq.ft
853 Sagewood Drive
31313
· 1,636 sq.ft · 3 Bedrooms · 2 Baths · House
· Garden · Equipped kitchen · Parking
31313 · 1,636 sq.ft · 3 Bedrooms · 2 Baths · House · Garden · Equipped kitchen · Parking
Very well maintained all brick home in Thornbriar Sub. Among the many features are newer windows, roof, kitchen cabinets with corian countertops, and a tiled tub/shower combo in master bath. This split floorplan offers ample storage and space for all to enjoy from the LR-DR to the family room and out to the screened porch! The fully fenced backyard offers peace and privacy and includes a storage shed for gardening essentials and a separate sitting area. Double parking pad. Please give owner at least a 2 hr notice to show. Occupancy can be available around mid-August
USD 229,900
853 Sagewood Drive
View photo
House · for sale
USD 229,900
853 Sagewood Drive
31313
· 3 Bedrooms · 2 Baths · House
· Garden · Equipped kitchen · Parking
31313 · 3 Bedrooms · 2 Baths · House · Garden · Equipped kitchen · Parking
Very well maintained all brick home in Thornbriar Sub. Among the many features are newer windows, roof, kitchen cabinets with corian countertops, and a tiled tub/shower combo in master bath. This split floorplan offers ample storage and space for all to enjoy from the LR-DR to the family room and out to the screened porch! The fully fenced backyard offers peace and privacy and includes a storage shed for gardening essentials and a separate sitting area. Double parking pad. Please give owner at least a 2 hr notice to show. Occupancy can be available around mid-August
USD 229,900
100 Community Road
View photo
House · for sale
USD 219,900
USD 126/sq.ft
100 Community Road
31313
· 1,744 sq.ft · 4 Bedrooms · 2 Baths · House
· Equipped kitchen
31313 · 1,744 sq.ft · 4 Bedrooms · 2 Baths · House · Equipped kitchen
Tastefully updated 4 bedroom, 2 full bath brick home in the heart of Hinesville. This home has been thoughtfully reimagined by national designers. From the moment you walk through the door you’ll be drawn to the new LVP flooring throughout the main living area. The kitchen features new cabinets with quartz countertops and a custom tile backsplash. Both bathrooms have been updated to include new vanities along with updated lighting. For added peace of mind a new roof, fresh paint, new carpet, and light fixtures have been incorporated to make this home truly move in ready. NEW HVAC has been installed to help keep you cool in this Summer heat. Outside you will find fresh landscaping along with a new wood fence to give you that privacy you deserve. Close to schools, shopping, and amenities, this home is ready for its next owner. Schedule your showing today
USD 219,900
185 Pitchline Drive
View photo
House · for sale
USD 319,500
USD 133/sq.ft
185 Pitchline Drive
31313
· 2,390 sq.ft · 4 Bedrooms · 2 Baths · House
· Office room · Equipped kitchen · Parking
31313 · 2,390 sq.ft · 4 Bedrooms · 2 Baths · House · Office room · Equipped kitchen · Parking
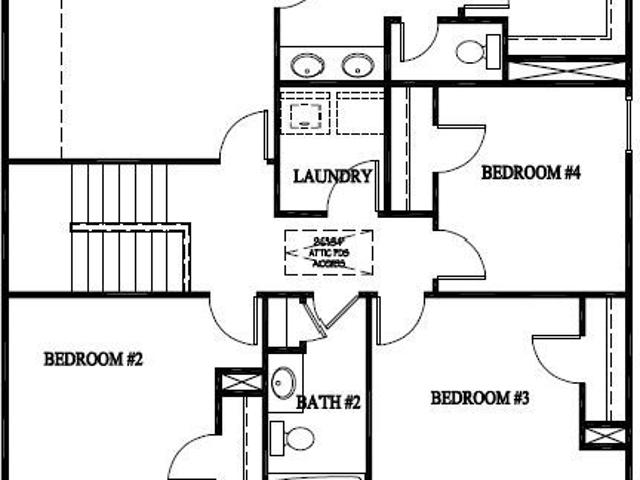
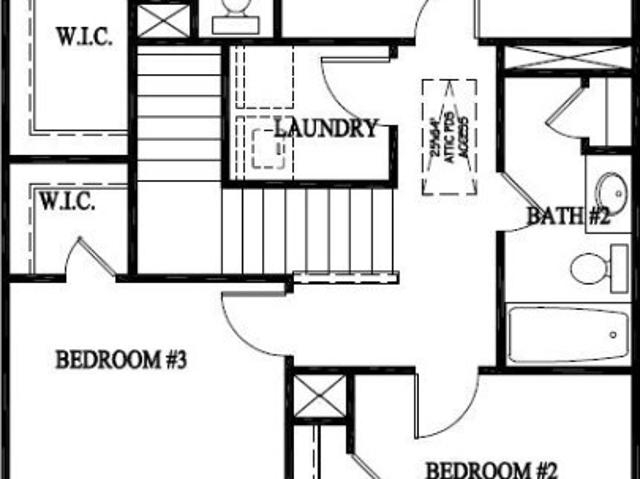
Welcome to the Duncan plan in Tranquil South. This two-story home offers 4 bedrooms, 2.5 bathrooms, and a 2-car garage. A covered front porch opens to a foyer with a versatile flex room, ideal for an office, playroom, or additional living space. A separate dining room provides room for gatherings, while the kitchen features ample cabinetry and counter space, flowing into the breakfast area and family room for an open feel. Upstairs, the owner’s suite includes two walk-in closets and a private bath with dual sinks, soaking tub, separate shower, and water closet. Three additional bedrooms share a full bath with double sinks, and a centrally located laundry room adds convenience
USD 319,500
219 Surrey Road
View photo
House · for sale
USD 155,000
USD 154/sq.ft
219 Surrey Road
31313
· 1,001 sq.ft · 3 Bedrooms · 1 Bath · House
· Equipped kitchen · Parking
31313 · 1,001 sq.ft · 3 Bedrooms · 1 Bath · House · Equipped kitchen · Parking
Here is your chance to own a home on a large, corner lot home in the heart Hinesville, Ga. Rather you are a first time homeowner or an investor, this home could be for you. This property features 3 bedrooms, a spacious living room, dining area, eat in kitchen, large laundry room and a carport with a side entrance to the property. The home is located within minutes of shopping & schools. You may also qualify for Georgia Dream Financing. Call today for a personal tour!
USD 155,000
75 Simms Way
View photo
Townhouse · for sale
USD 244,490
USD 144/sq.ft
75 Simms Way
31313
· 1,690 sq.ft · 4 Bedrooms · 3 Baths · Townhouse
· Patio · Garden · Parking · Equipped kitchen
31313 · 1,690 sq.ft · 4 Bedrooms · 3 Baths · Townhouse · Patio · Garden · Parking · Equipped kitchen
The Aspen 3-Story, 4 Bedroom Option, by McGuinn Homes! New townhome conveniently located just minutes from Liberty County High School, Fort Stewart and downtown Hinesville! This floor plan features a 4th bedroom with a full bathroom and one car garage on the 1st floor. The 2nd story is an open concept living space perfect for entertaining with a large kitchen, island and pantry, living room, dining room, and half bath. The 3rd story features the primary suite with a private master bathroom, as well as two additional bedrooms and a second full bath, and laundry room. Key features include quartz countertops throughout, a walk-in pantry, plantation island in the kitchen and backyard patio! Property is under construction estimated completion June 2026. Photos that include furnishings are of a previous, completed unit and do not represent the design selections of all units. Furnishings not included
USD 244,490
1466 Paul Caswell Boulevard
View photo
House · for sale
USD 232,500
USD 213/sq.ft
1466 Paul Caswell Boulevard
31313
· 1,087 sq.ft · 3 Bedrooms · 2 Baths · House
· Garden
31313 · 1,087 sq.ft · 3 Bedrooms · 2 Baths · House · Garden
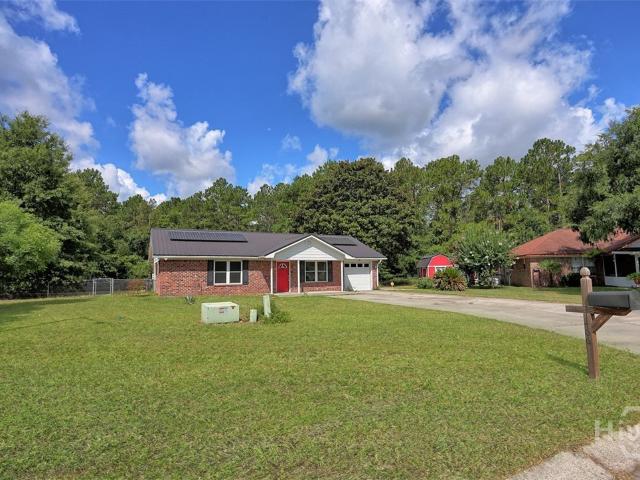
Welcome home to this beautifully maintained 3-bedroom, 2-bath all-brick ranch located in a quiet, established neighborhood just minutes from Fort Stewart. This move-in ready home features durable tile flooring throughout, fresh interior paint, and a functional layout designed for comfortable everyday living. One of the home's standout features is the fully paid-off solar panel system, providing outstanding energy efficiency and long-term savings with no additional solar payment. Step outside to enjoy the fully fenced backyard, offering the perfect space for children, pets, entertaining, or simply relaxing in your own private outdoor retreat. Conveniently located near Fort Stewart, this home provides easy access to all the restaurants, shopping, schools, and everyday conveniences the Hinesville area has to offer. Whether you're a first-time homebuyer, military family, or investor, this property is an exceptional opportunity you won't want to miss. Schedule your private showing today!
USD 232,500
414 Flowers Drive
View photo
House · for sale
USD 239,000
USD 112/sq.ft
414 Flowers Drive
31313
· 2,131 sq.ft · 3 Bedrooms · 2 Baths · House
· Garden · Equipped kitchen · Parking
31313 · 2,131 sq.ft · 3 Bedrooms · 2 Baths · House · Garden · Equipped kitchen · Parking
Welcome to Hines Estates, an established Non-HOA neighborhood in the heart of Hinesville. This home is close to shopping, local restaurants and just a few minutes from the front gate of Fort Stewart. The front porch invites you into this home that is ready to move into. The kitchen with its farm style sink and butcher block counters invites you to prepare meals and entertain. The master is roomy and has a large bathroom with a walk in closet. The large, fenced in back yard is perfect for outdoor activities along with having an extra storage under the carport. Priced to sell, this home won't last long. Make an appointment to view it today
USD 239,000
523 Buckhead Loop SE
View photo
House · for sale
USD 286,475
USD 158/sq.ft
523 Buckhead Loop SE
31313
· 1,808 sq.ft · 4 Bedrooms · 2 Baths · House
· Garden · Office room · Equipped kitchen
31313 · 1,808 sq.ft · 4 Bedrooms · 2 Baths · House · Garden · Office room · Equipped kitchen
The Anderson offers a thoughtful blend of style and functionality. A welcoming foyer leads to a versatile flex room, perfect for a home office, additional living space, or playroom. Down the hall, the kitchen features a corner pantry and bar seating, opening to the family room for an ideal layout for everyday living and entertaining. Upstairs, the spacious primary suite includes an en-suite bath with dual sinks, a garden tub, separate shower, private water closet, and a large walk-in closet. Three additional bedrooms share a hall bath, and the conveniently located upstairs laundry room adds everyday ease. Artistic renderings are for illustrative purposes only; actual features and finishes may vary
USD 286,475
615 Madison Drive
View photo
House · for sale
USD 240,000
USD 158/sq.ft
615 Madison Drive
31313
· 1,518 sq.ft · 3 Bedrooms · 2 Baths · House
· Parking
31313 · 1,518 sq.ft · 3 Bedrooms · 2 Baths · House · Parking
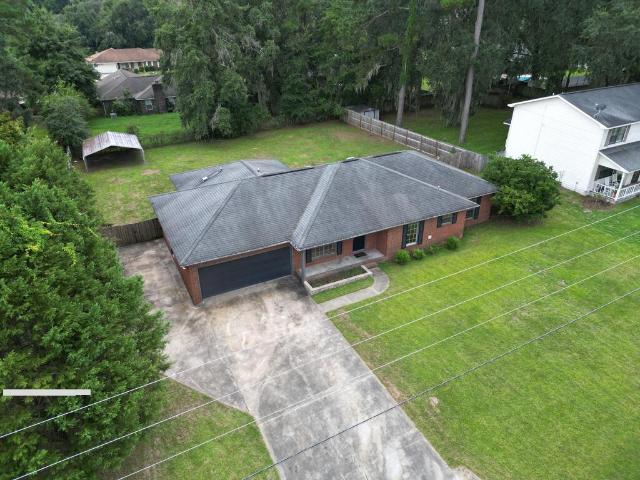
Welcome to 615 Madison Drive in Hinesville! This move-in-ready, all-brick home features three bedrooms, two bathrooms, and an inviting open floor plan designed for comfortable everyday living and entertaining with no HOA! The spacious primary bedroom provides a relaxing retreat, while the two-car garage offers convenient parking and additional storage. Situated on approximately 0.3 acres, the property also features solar panels for improved energy efficiency, along with newer roofing and windows. The convenient location places you near Fort Stewart, downtown Hinesville, schools, restaurants, medical services, and everyday shopping. Schedule your private showing and discover the comfort, efficiency, and convenience this home has to offer!
USD 240,000
217 Nobel Crest
View photo
House · for sale
USD 295,000
USD 138/sq.ft
217 Nobel Crest
31313
· 2,131 sq.ft · 4 Bedrooms · 3 Baths · House
31313 · 2,131 sq.ft · 4 Bedrooms · 3 Baths · House
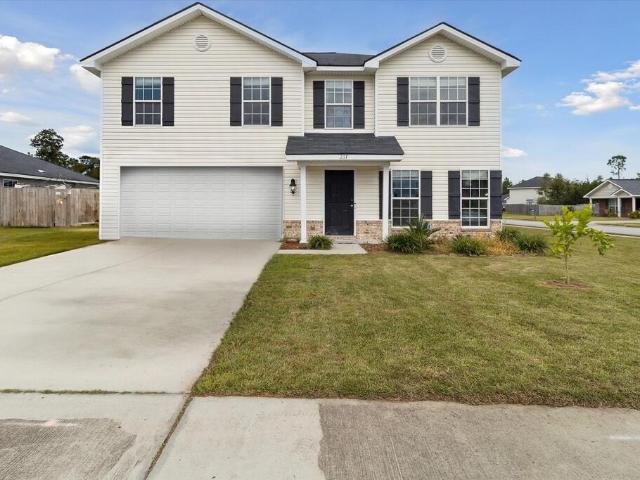
Welcome to this spacious 4-bedroom, 3-bath home offering 2,136 square feet in one of Hinesville's most popular neighborhoods! With plenty of room to spread out and a community packed with amenities, this home offers a great opportunity to make it your own. Enjoy access to neighborhood features and a convenient location near shopping, dining, Fort Stewart, and everything Hinesville has to offer. Please note that the photos do not reflect the home's current paint colors. Property is being sold AS-IS and the sale is subject to third-party approval
USD 295,000
685 Fairview Circle
View photo
House · for sale
USD 339,900
USD 133/sq.ft
685 Fairview Circle
31313
· 2,540 sq.ft · 4 Bedrooms · 2 Baths · House
· Garden · Equipped kitchen
31313 · 2,540 sq.ft · 4 Bedrooms · 2 Baths · House · Garden · Equipped kitchen
Welcome to 685 Fairview Circle, and HOA community where thoughtful design meets everyday functionality. This 4 bedroom, 2.5 bath home offers an open concept layout with a formal dining room and a spacious living area that flows seamlessly into the kitchen. Storage is abundant with not one, but two pantries, plus a convenient drop zone providing additional space to keep daily essentials organized. Upstairs, you'll find all four bedrooms along with a centrally located laundry room for added convenience. The owner's suite offers a spacious retreat featuring two walk-in closets, providing exceptional storage and organization. Outside, the fully fenced backyard is already complete with a white vinyl privacy fence, while recently installed solar panels help provide energy savings and lower monthly utility costs. Built with today's lifestyle in mind, this home combines practical features, generous storage, and modern efficiency in one well designed package
USD 339,900
211 Anchor Avenue
View photo
House · for sale
USD 264,625
USD 182/sq.ft
211 Anchor Avenue
31313
· 1,453 sq.ft · 3 Bedrooms · 2 Baths · House
· Patio · Garden · Equipped kitchen
31313 · 1,453 sq.ft · 3 Bedrooms · 2 Baths · House · Patio · Garden · Equipped kitchen
Welcome to the Terrell plan in Lakeside at 15 West, Hinesville’s newest community! This thoughtfully designed two-story patio home offers 3 bedrooms, 2.5 bathrooms, and 1,455 square feet of comfortable living space. Step through the welcoming foyer into a spacious family room that flows seamlessly into the dining area, creating an open and inviting atmosphere perfect for everyday living and entertaining. The kitchen features a functional layout with a breakfast bar overlooking the dining space and a dedicated prep area that provides plenty of room for meal preparation and storage. Upstairs, two secondary bedrooms share a conveniently located hall bathroom, while one bedroom includes a walk-in closet for added storage. The centrally located laundry room adds everyday convenience. The private primary suite offers a spacious walk-in closet and an en-suite bathroom complete with a garden tub, water closet, and ample vanity space. Enjoy outdoor living with the included privacy fence. Artist
USD 264,625
70 Glendale Lane
View photo
House · for sale
USD 293,000
USD 187/sq.ft
70 Glendale Lane
31313
· 1,561 sq.ft · 4 Bedrooms · 2 Baths · House
· Patio · Garden · Office room · Equipped kitchen
31313 · 1,561 sq.ft · 4 Bedrooms · 2 Baths · House · Patio · Garden · Office room · Equipped kitchen
Welcome to this immaculate, like-new 4-bedroom, 2-bathroom home featuring a beautiful open and split-bedroom floor plan. A welcoming foyer entry leads into the spacious main living area, creating a warm and inviting first impression. The kitchen features elegant granite countertops, ample cabinetry, and a walk-in pantry that is shared with the laundry room conveniently located off the kitchen. The spacious primary suite offers a sizable walk-in closet, while the primary bathroom features a double vanity, relaxing garden tub, and separate walk-in shower. Three additional bedrooms provide plenty of space for family, guests, a home office, or flex space. Step outside to enjoy the back patio and a sizable side yard, with a peaceful wooded backyard and just one neighboring home beside the property, offering a lovely sense of privacy and a natural backdrop. Immaculately maintained and truly move-in ready, this home offers the perfect blend of modern comfort, functional design, and private ou
USD 293,000
176 Wayfair Lane
View photo
House · for sale
USD 270,000
176 Wayfair Lane
31313
· 3 Bedrooms · 2 Baths · House
· Patio · Garden · Fireplace · Equipped kitchen
31313 · 3 Bedrooms · 2 Baths · House · Patio · Garden · Fireplace · Equipped kitchen
Welcome home to this charming, well-maintained 3-bedroom, 2-bath brick ranch, ideally located just minutes from Fort Stewart, shopping, schools, and the hospital. Inside, you'll find luxury vinyl plank flooring throughout and an inviting family room featuring a tray ceiling and cozy wood-burning fireplace. The home also offers a formal dining room and spacious kitchen with a breakfast bar, generous cabinet space, and a large pantry. The primary suite includes a roomy walk-in closet and private bath with a garden tub, double vanity, and updated fixtures. The roof was replaced around 2022. Step outside onto the covered patio and enjoy peaceful pond views with opportunities for fishing and boating. Offering comfort, convenience, and a beautiful waterfront setting, this home is ready to welcome its new owner. Schedule your showing today!
USD 270,000
1315 Loblolly Drive
View photo
House · for sale
USD 220,000
USD 164/sq.ft
1315 Loblolly Drive
31313
· 1,335 sq.ft · 4 Bedrooms · 2 Baths · House
· Garden · Equipped kitchen
31313 · 1,335 sq.ft · 4 Bedrooms · 2 Baths · House · Garden · Equipped kitchen
Welcome home to 1315 Loblolly Drive in Hinesville, GA! This beautifully updated all-brick home offers the perfect combination of durability, comfort, and modern upgrades in a convenient location just minutes from Fort Stewart, shopping, dining, schools, and everything Hinesville has to offer. Featuring 4 spacious bedrooms, this move-in-ready home has been refreshed from top to bottom with new interior paint, new flooring, an updated kitchen, and beautifully updated bathrooms. The kitchen offers a fresh, modern feel with plenty of space for everyday meals and entertaining, while the spacious living areas provide room for the entire family to relax and enjoy. Major improvements add even more value and peace of mind, including a roof that is only approximately 2 years old and a brand-new water heater. Outside, the fully fenced backyard provides plenty of space for pets, children, entertaining, grilling, or creating your own private outdoor retreat. With its classic all-brick construction,
USD 220,000
724 Waterlily Court
View photo
House · for sale
USD 294,400
USD 150/sq.ft
724 Waterlily Court
31313
· 1,959 sq.ft · 4 Bedrooms · 2 Baths · House
· Patio · Garden · Parking · Equipped kitchen · Swimming pool
31313 · 1,959 sq.ft · 4 Bedrooms · 2 Baths · House · Patio · Garden · Parking · Equipped kitchen · Swimming pool
Priced to sell. Located on a cul-de-sac street in the Griffin Park Subdivision! Currently looking for a new owner. This homes features 4 bedrooms, 2 1/2 bathrooms, formal dining and living room combo, kitchen with stanless steel appliences, white kitchen cabinetry, breakfast area, room for an island and spacious pantry! HUGE master upstairs and perfect sized additional bedrooms for family or guest! Park in the 2 car garage, relax on the front porch or back patio, big backyard with privacy fencing, storage building, sand & fire pit area to enjoy the outdoors. The community has 2 pools and a playgroundarea. Minutes to Ft. Stewart, schools, shopping, & restaurants. Whether you are a first time buyer, move up buyer or investor, this residence offers Georgia Charm with practical surburban living
USD 294,400
1328 Loblolly Drive
View photo
House · for sale
USD 210,000
USD 168/sq.ft
1328 Loblolly Drive
31313
· 1,249 sq.ft · 3 Bedrooms · 2 Baths · House
· Equipped kitchen · Parking
31313 · 1,249 sq.ft · 3 Bedrooms · 2 Baths · House · Equipped kitchen · Parking
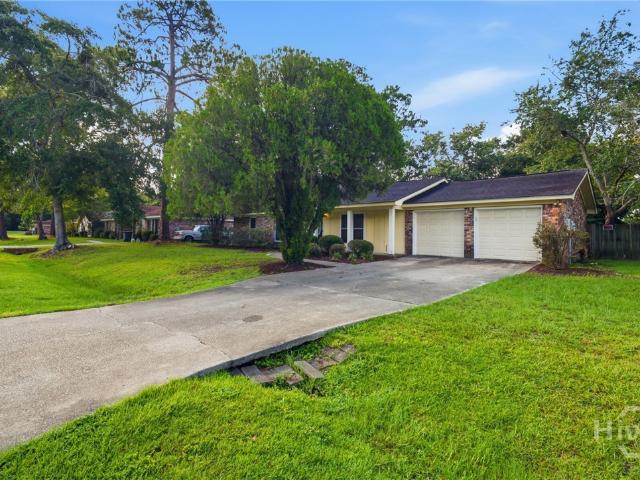
Conveniently located in Hinesville, this single-story home offers easy access to Fort Stewart, shopping, restaurants, and everyday essentials. Located in the Pine Ridge Plantation area, the home features 3 bedrooms, 2 bathrooms, and approximately 1,257 sq. Ft. of living space. The layout offers a comfortable living area, functional kitchen, separate laundry space, and an attached garage. Outside, you’ll find a front porch and a nice-sized lot. Walmart, Kroger, and other shopping along Oglethorpe Highway are just a short drive away, while Fort Stewart Gate 7 is only minutes from the neighborhood. A great opportunity in a convenient Hinesville location
USD 210,000
553 Thorp Circle
View photo
House · for sale
USD 379,000
USD 118/sq.ft
553 Thorp Circle
31313
· 3,208 sq.ft · 5 Bedrooms · 3 Baths · House
· Equipped kitchen
31313 · 3,208 sq.ft · 5 Bedrooms · 3 Baths · House · Equipped kitchen
Motivated seller! List price has been reduced and seller is offering $8500 in closing costs. This home has plenty of upgrades that is sure to check all the boxes on your home shopping list. This stunning Dryden Home, Eleanor plan, offers the perfect blend of space, comfort, and style, making it an ideal place to create lasting memories. This better than new home consists of 5 spacious bedrooms and 3 full bathrooms, media room as well as a formal living room and formal dining room. The main level consists of the formal living room and dining room, one guest bedroom, and one full bathroom. The kitchen has stainless steel appliances, pantry, and a large breakfast island that flows into the oversized family room-perfect for entertaining. For an extra touch of sophistication, crown molding is located in the main living areas. The second level consists of a spacious media room, huge laundry room/w sink (Samsung washer and dryer included), 3 bedrooms, 1 full bathroom and the owners retreat. T
USD 379,000
1834 Wiregrass Way
View photo
House · for sale
USD 275,000
USD 154/sq.ft
1834 Wiregrass Way
31313
· 1,776 sq.ft · 4 Bedrooms · 2 Baths · House
· Garden · Office room · Fireplace · Equipped kitchen
31313 · 1,776 sq.ft · 4 Bedrooms · 2 Baths · House · Garden · Office room · Fireplace · Equipped kitchen
Welcome home to 1834 Wiregrass Way! This charming 4-bedroom, 2.5-bath home with 1,786 sq ft (Corrected via Appraisal) offers the perfect combination of comfort, space, and convenience in the heart of Hinesville! Step inside to a bright and inviting living room featuring a cozy electric fireplace, creating the perfect space to relax, entertain, or enjoy a quiet night at home. The kitchen features stainless steel appliances, plenty of cabinet space, and an easy flow into the dining area—perfect for everyday meals or hosting family and friends. Upstairs, you'll find a spacious primary suite along with three additional bedrooms, giving you plenty of options for family, guests, a home office, or flex space. With four bedrooms and 2.5 baths, there's room for everyone to spread out and make this home their own! Step outside and enjoy the fully fenced backyard—perfect for weekend cookouts, pets, outdoor play, or simply relaxing after a long day. And the location is hard to beat! Conveniently l
USD 275,000
801 Winchester Road
View photo
House · for sale
USD 250,000
USD 149/sq.ft
801 Winchester Road
31313
· 1,668 sq.ft · 3 Bedrooms · 2 Baths · House
· Garden · Fireplace · Equipped kitchen
31313 · 1,668 sq.ft · 3 Bedrooms · 2 Baths · House · Garden · Fireplace · Equipped kitchen
Freshly updated and ready for its next owner, this single story brick home in Barrington Subdivision has a warm, welcoming feel from the moment you walk in. The spacious living room is centered around a brick fireplace with a classic mantle, creating a cozy focal point for the home. Just beyond, the kitchen and breakfast area offer plenty of room for everyday meals and feature stainless steel appliances along with new countertops that give the space a fresh, updated look. The walls and ceilings throughout the home have also been freshly repainted, making it easy for the next owner to move in and make the space their own. The primary bedroom features a tray ceiling, walk in closet, and private ensuite with a single vanity and tub and shower combination. Two additional bedrooms and another full bathroom complete the interior. Outside, a large backyard surrounded by a wooden privacy fence gives you plenty of room for pets, play, entertaining, or simply enjoying your own outdoor space. Wit
USD 250,000

Get email alerts

Don't miss out: be the first to know about new properties

The alert was correctly created

On subscribing you accept the conditions of use and the privacy policy
Alert
Receive new ads in your inbox
Save this search
Receive alerts for new listings

We'll send you an email when we have new properties for: "Properties for sale in 31313"

The alert was correctly created

Get email alerts and be the first to see new listings
Required field
On subscribing I accept the terms of the privacy policy
Perfect! You'll soon start receiving new listings via email
Alert
Receive an email when we have new ads for Properties for sale in 31313
Save this search
Filters

Bedrooms

Size (sq.ft)

sq.ft
sq.ft

Price

USD
USD

Property type

Bathrooms

Clear all filters
Receive notifications when new entries are published.