40 houses for sale in 31516

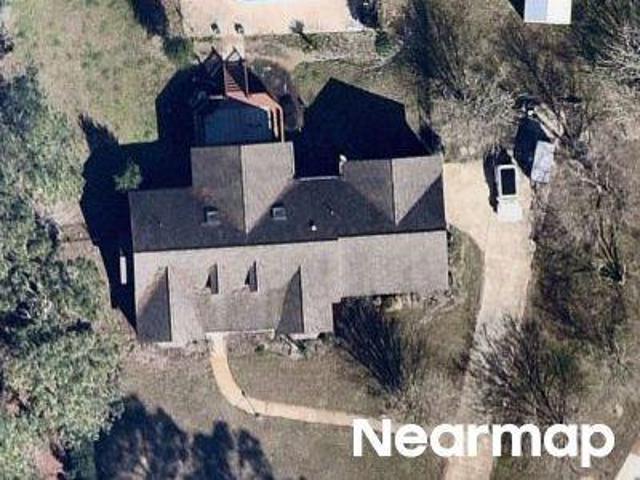
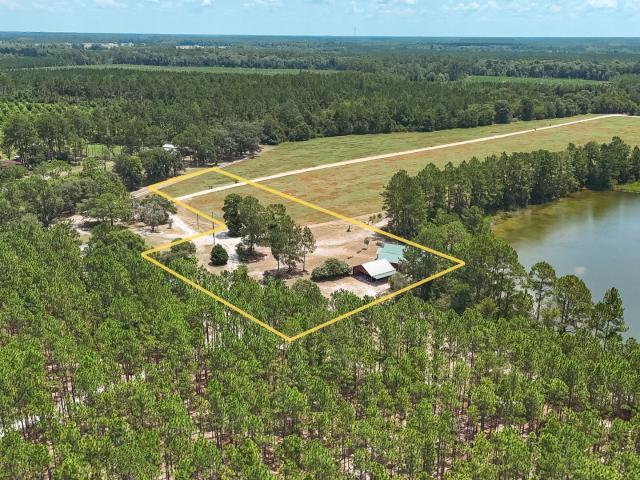
Us Highway 84
View photo
House · for sale
Request Details
Updated
Us Highway 84
31516
· 1,464 sq.ft · 3 Bedrooms · 1 Bath · House
31516 · 1,464 sq.ft · 3 Bedrooms · 1 Bath · House
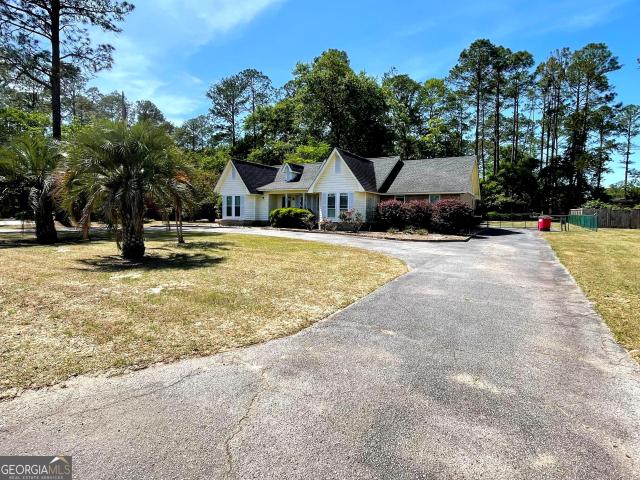
This home is in preforeclosure, which means the homeowner is in default (missed payments). Therefore, there could be an opportunity to strike a great deal with the owner and the bank
Request Details
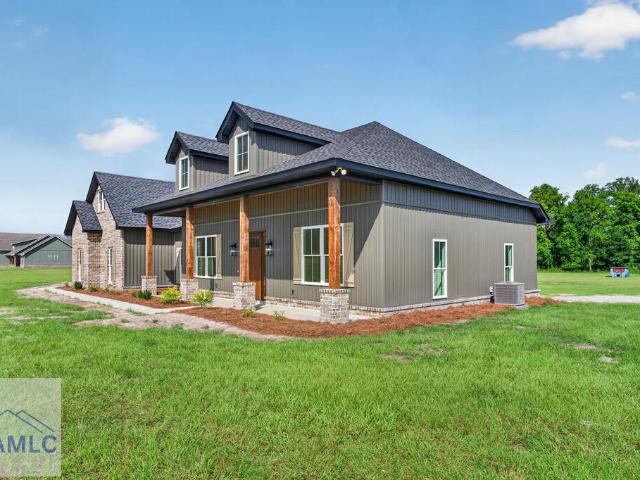
Heritage Cir
View photo
House · for sale
Request Details
Updated
Heritage Cir
31516
· 2,594 sq.ft · 3 Bedrooms · 2 Baths · House
31516 · 2,594 sq.ft · 3 Bedrooms · 2 Baths · House
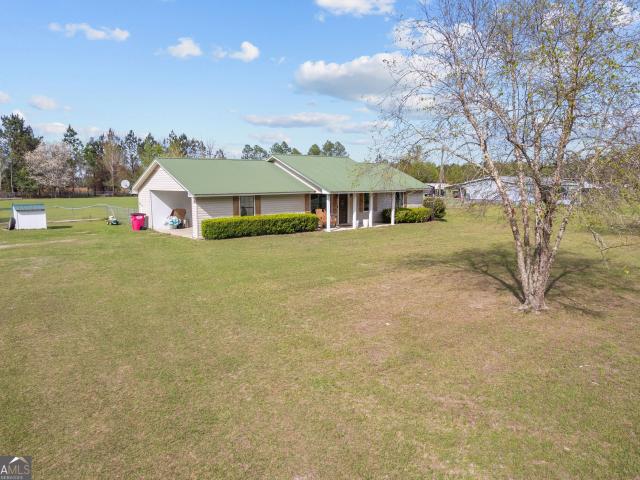
This is a Real Estate-Owned (REO)/post-foreclosure home owned or managed by a bank. All offers are considered; however, the highest and best will most likely be accepted
Request Details
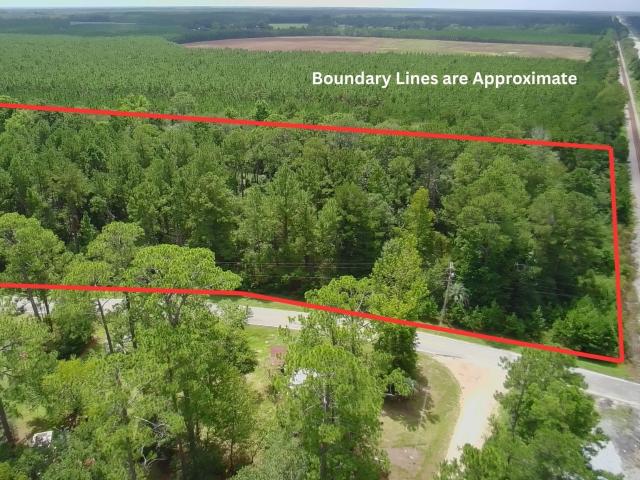
1512 Plantation Circle
View photo
House · for sale
USD 559,000
USD 224/sq.ft
1512 Plantation Circle
31516
· 2,486 sq.ft · 4 Bedrooms · 3 Baths · House
· Equipped kitchen · Parking · Swimming pool
31516 · 2,486 sq.ft · 4 Bedrooms · 3 Baths · House · Equipped kitchen · Parking · Swimming pool
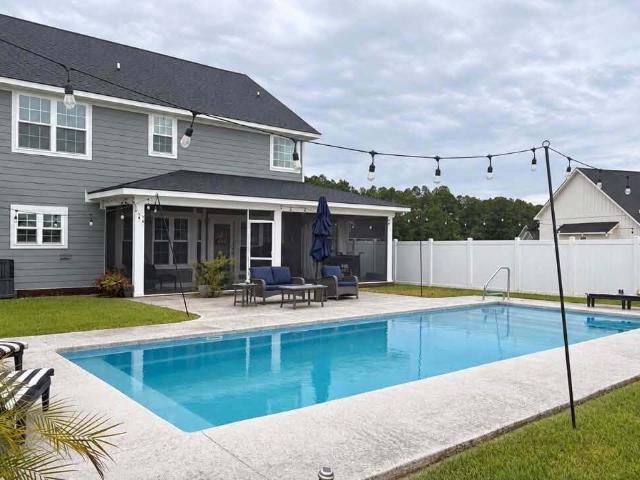
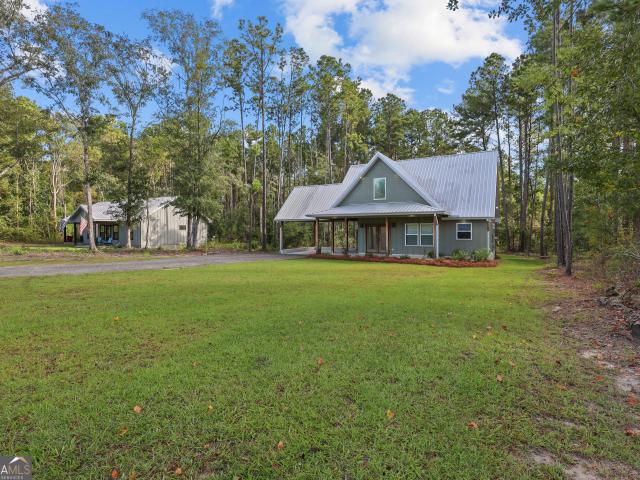
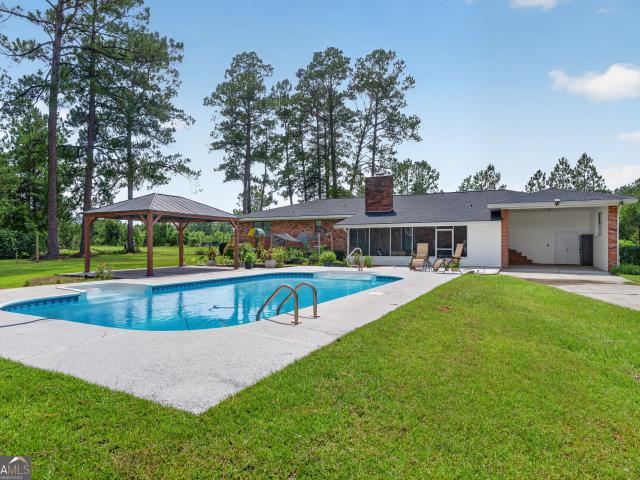
Set on a full acre, 1512 Plantation Circle blends flexible living space with standout outdoor amenities. Built in 2021, this 4-bedroom, 3.5-bath home offers 2,496 heated square feet with an open kitchen and living area, abundant cabinetry, a center island, and a versatile flex space that adds functionality to the main level. A downstairs bedroom features an adjoining full bath, with a separate half bath conveniently located just off the kitchen. Upstairs are three additional bedrooms and two full baths, including a spacious primary suite with a private bath and walk-in closet. Each bedroom features its own walk-in closet, offering generous storage throughout the home. Outdoor living is a highlight, with a covered porch extending across the front and along one side of the home and connecting to a screened back porch with direct access to the pool area. The in-ground fiberglass pool, installed in 2022, is surrounded by privacy fencing for added seclusion. A spacious garage provides ample
USD 559,000
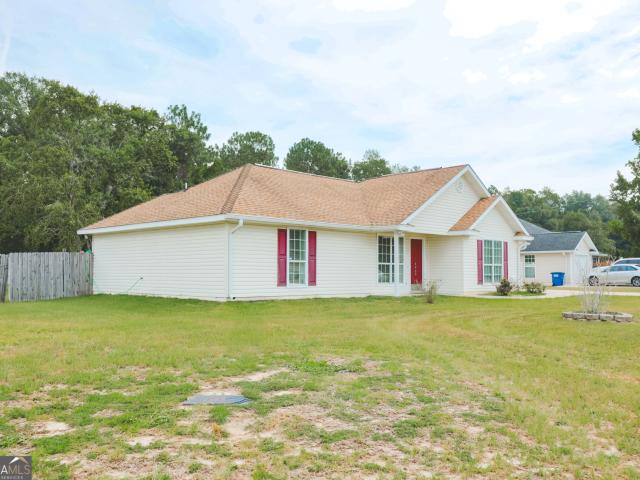
4074 Meadow Circle
View photo
House · for sale
USD 229,800
USD 169/sq.ft
4074 Meadow Circle
31516
· 1,356 sq.ft · 3 Bedrooms · 2 Baths · House
· Equipped kitchen · Parking
31516 · 1,356 sq.ft · 3 Bedrooms · 2 Baths · House · Equipped kitchen · Parking
Lovingly updated and well maintained, this 3-bedroom, 2-bath home in Pierce County is ready for its next chapter! The current owners have made thoughtful improvements throughout, taking care of many of the big-ticket items while adding updates that make everyday living more comfortable. Recent improvements include a roof (2024) and new HVAC system (August 2026), along with a new refrigerator, range/oven combination and over-the-range microwave with vent. In the kitchen, a farmhouse sink adds a touch of charm, while updated light fixtures throughout the home give the space a fresh, finished feel. Outside, an additional carport provides even more covered parking or flexible space for vehicles, a boat, outdoor equipment or storage. With major updates already completed and a home that has clearly been cared for, this one offers the kind of peace of mind buyers appreciate. Come take a look and see why this Pierce County home may be just the right fit!
USD 229,800
2027 Ellis Lane
View photo
House · for sale
USD 284,900
USD 164/sq.ft
Updated
2027 Ellis Lane
31516
· 1,733 sq.ft · 3 Bedrooms · 2 Baths · House
· Patio · Garden · Equipped kitchen
31516 · 1,733 sq.ft · 3 Bedrooms · 2 Baths · House · Patio · Garden · Equipped kitchen
Fabulous home in Blackshear, GA right off of Ware St! This conveniently located home sits on 1.36 acres and offers a traditional brick exterior full of charm! As you walk in to the foyer, you will notice a large living room that opens into a dining area and an updated kitchen. The kitchen has beautiful cabinetry and solid surface countertops. From the kitchen, you will find a large den that is spacious yet feels like the perfect cozy place to spend time. The bedrooms are generously sized with 2 guest rooms, hall bathroom that has a tub/shower combo and then a primary suite that is the perfect retreat! The primary is large enough for a king sized bed, it has double closets and an en suite bathroom with a shower. The outdoors is where your imagination can take hold! The bones are there with a fantastic brick patio, fenced in portion of the yard and a storage building. The lot is a great size to make additions as you see fit! Don't miss out on this special Blackshear property!
USD 284,900
835 Azalea Street
View photo
House · for sale
USD 264,000
USD 173/sq.ft
835 Azalea Street
31516
· 1,518 sq.ft · 3 Bedrooms · 2 Baths · House
· Fireplace · Equipped kitchen
31516 · 1,518 sq.ft · 3 Bedrooms · 2 Baths · House · Fireplace · Equipped kitchen
Southern charm, custom details, and plenty of space to feel at home! Situated on nearly an acre in Blackshear, this 3-bedroom, 2-bath home with a bonus area was custom-built by Starling Construction and offers a thoughtful blend of style, comfort, and functionality. Inside, the open floor plan features LVP flooring throughout, custom built-ins surrounding an electric fireplace in the living room, and beautiful barn doors adding character to the pantry and laundry areas. The spacious kitchen is designed for both everyday living and entertaining, with a large island, custom cabinetry, and high-end appliances. Updated interior paint gives the home a fresh, move-in-ready feel. The primary suite is a standout, featuring a large tiled walk-in shower, double vanity with a dedicated makeup area, and an impressive walk-in closet complete with custom shelving and its own center island. Outside, the wide front porch gives the home plenty of Southern curb appeal, now complemented by updated landsc
USD 264,000
4728 Otter Creek Circle
View photo
House · for sale
USD 165,000
USD 123/sq.ft
4728 Otter Creek Circle
31516
· 1,335 sq.ft · 3 Bedrooms · 2 Baths · House
· Garden · Equipped kitchen
31516 · 1,335 sq.ft · 3 Bedrooms · 2 Baths · House · Garden · Equipped kitchen
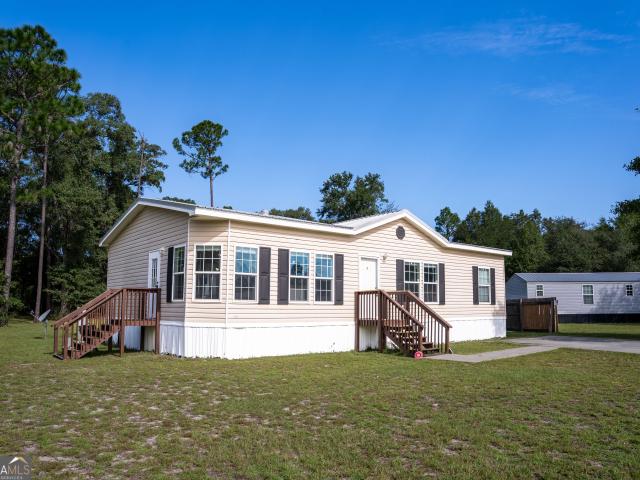
Don't miss this one! This very well-maintained 2016 mobile home offers 3 bedrooms and 2 bathrooms on a spacious 0.81-acre lot just outside Blackshear in the Pierce County school district. The open floor plan creates an inviting flow for everyday living and entertaining. The primary suite features a walk-in closet and large private bathroom. The kitchen includes stainless-steel appliances. Outside, enjoy a paved driveway and road, plus a large backyard Call today to schedule your private tour!
USD 165,000
106 Beaver Drive
View photo
House · for sale
USD 210,000
USD 184/sq.ft
106 Beaver Drive
31516
· 1,141 sq.ft · 3 Bedrooms · 1 Bath · House
· Garden
31516 · 1,141 sq.ft · 3 Bedrooms · 1 Bath · House · Garden
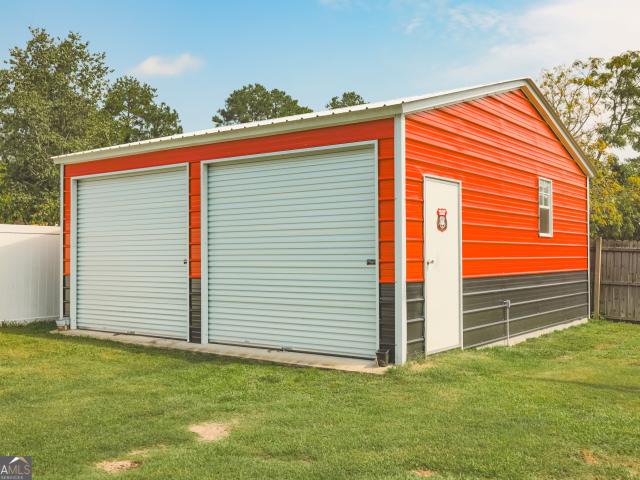
Completely remodeled brick ranch located in the heart of Blackshear. This well-maintained 3 bedroom, 1 bathroom home offers low-maintenance living with numerous updates throughout. Interior features include luxury vinyl plank flooring throughout the entire home, quartz countertops, a gas stove, and a functional open layout. The roof is only 3 years old, providing added peace of mind for future owners. Outside, enjoy a fenced backyard and a spacious 20x23 shop complete with power and spray foam insulation, ideal for storage, hobbies, or a workshop. This move-in ready property combines comfort, convenience, and functionality all in one. Schedule your showing today
USD 210,000
3612 Fox Trail
View photo
House · for sale
USD 134,900
USD 80/sq.ft
3612 Fox Trail
31516
· 1,679 sq.ft · 3 Bedrooms · 2 Baths · House
· Garden · Fireplace · Equipped kitchen
31516 · 1,679 sq.ft · 3 Bedrooms · 2 Baths · House · Garden · Fireplace · Equipped kitchen
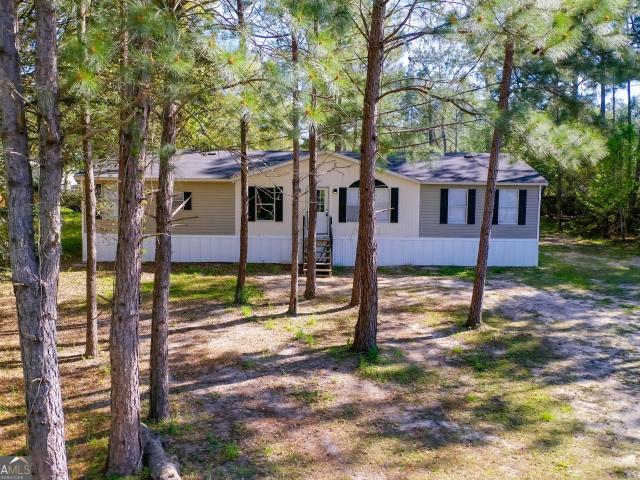
Spacious 3-bedroom, 2-bath manufactured home offering approximately 1,680 square feet of living space in Blackshear. The functional split-bedroom floor plan features generous living areas, a welcoming foyer/flex space, fireplace with built-in bookcases, and a spacious kitchen with stainless steel appliances and double oven. The primary suite features a double vanity and garden tub. Enjoy front and rear porches overlooking a beautiful yard with mature trees that add character and natural appeal. Interior HVAC unit replaced approximately three years ago. Currently tenant occupied. Conveniently located within the Blackshear city limits with easy access to shopping, schools, and surrounding areas. Schedule your showing today!
USD 134,900
3733 Oak Hill Road
View photo
House · for sale
USD 415,000
USD 173/sq.ft
3733 Oak Hill Road
31516
· 2,390 sq.ft · 3 Bedrooms · 2 Baths · House
· Office room · Fireplace · Equipped kitchen · Parking
31516 · 2,390 sq.ft · 3 Bedrooms · 2 Baths · House · Office room · Fireplace · Equipped kitchen · Parking
Custom-built home situated on approximately 3 acres with a private pond, offering a peaceful country setting just minutes from downtown Blackshear. This well-maintained property features soaring 12-foot ceilings, stained concrete floors, granite countertops, and beautiful hardwood plank walls with custom inset rope detailing throughout. The spacious kitchen offers a large movable island, ample cabinet space, and is open to the main living areas. Both gas and electric fireplaces provide comfort and flexibility. An oversized sunroom surrounded by windows offers abundant natural light and provides flexible space that could be used as a home office, or additional living area. The primary suite includes double vanities, a walk-in shower, and a jetted tub. A large laundry room offers extensive storage and functionality. Outside, enjoy a private fire pit overlooking the pond, an oversized carport, and a large attached storage room. This property combines custom craftsmanship, functional livin
USD 415,000
3634 Highway 121
View photo
House · for sale
USD 565,000
USD 248/sq.ft
3634 Highway 121
31516
· 2,271 sq.ft · 4 Bedrooms · 2 Baths · House
· Garden · Fireplace · Swimming pool
31516 · 2,271 sq.ft · 4 Bedrooms · 2 Baths · House · Garden · Fireplace · Swimming pool
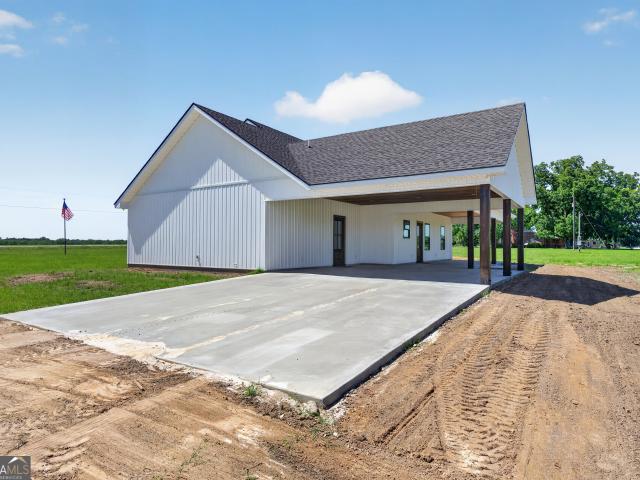
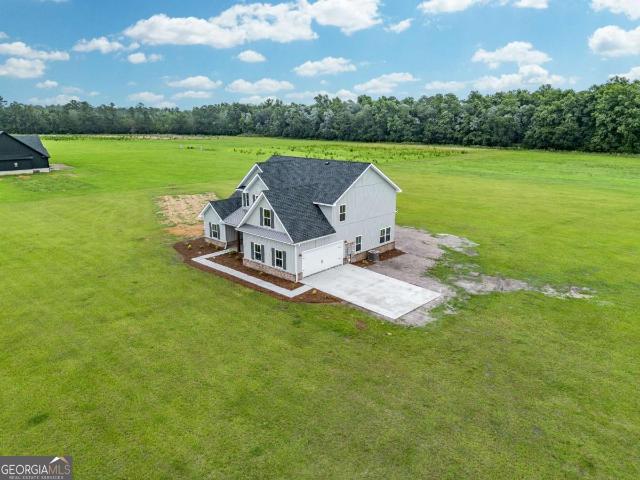
New construction with personality! Situated on 6.8 acres in Pierce County, this 4-bedroom, 2-bath home pairs a striking dark, moody exterior with thoughtfully selected details throughout. Inside, you'll find beautiful trim accents, a brick electric fireplace, patterned tile, modern sconce lighting, and finishes that give the home warmth and character. Stained wood ceilings on the porches add another standout touch. With NO HOA and NO restrictions, there's plenty of room for animals, a shop, boat or RV, garden, pool, and more. Enjoy the space and freedom of acreage with the style and convenience of a brand-new home! Home comes with a one year builder warranty and ten year structural warranty through America's Preferred Structural Warranty Program. Builder offering 10k towards closing costs! Located minutes from Pierce County Middle and High School, and only 5 minutes to Main St. Blackshear. Call today to schedule a tour!
USD 565,000
5034 Aarons Way
View photo
House · for sale
USD 250,000
USD 72/sq.ft
5034 Aarons Way
31516
· 3,434 sq.ft · 6 Bedrooms · 2 Baths · House
31516 · 3,434 sq.ft · 6 Bedrooms · 2 Baths · House
9 Acres with 3 Structures & Endless Potential Opportunity awaits on approximately 9 acres consisting of two parcels, Parcel #056 004 and Parcel #056 005. The property has land located on both sides of Aarons Way, providing additional flexibility and possibilities for future use. The property features three separate dwelling structures, offering plenty of opportunities for investors, renovators, or buyers looking for acreage with multiple homes. The first home offers 3 bedrooms and 1 bathroom, while the second home features 3 bedrooms and 1.5 bathrooms. A third rectangular structure is also located on the property and is in need of a complete renovation, providing additional potential for a residence, guest house, workshop, or other use. All three structures require significant work and renovation, but each presents an opportunity to bring new life to the property. With approximately 9 acres, multiple existing structures, and land on both sides of Aarons Way, this property offers plenty
USD 250,000
4063 Meadow Circle
View photo
House · for sale
USD 215,000
USD 162/sq.ft
4063 Meadow Circle
31516
· 1,324 sq.ft · 3 Bedrooms · 2 Baths · House
· Garden
31516 · 1,324 sq.ft · 3 Bedrooms · 2 Baths · House · Garden
Welcome home to this move-in ready 3-bedroom, 2-bath home conveniently located in Pierce County between the middle school and high school! This well-maintained home offers a desirable split-bedroom floor plan, vaulted ceilings in the living room, and a screened-in back porch perfect for enjoying your morning coffee or relaxing evenings outdoors. Step outside to the fenced backyard, offering the perfect space for pets, outdoor activities, playtime, or simply enjoying a little extra privacy. You'll also have peace of mind knowing the HVAC system was replaced in 2025. Whether you're a first-time homebuyer, growing family, or looking to downsize, this home offers comfort, convenience, and a fantastic location close to schools and everyday amenities!
USD 215,000
408 McGregor Street
View photo
House · for sale
USD 245,000
USD 138/sq.ft
408 McGregor Street
31516
· 1,765 sq.ft · 3 Bedrooms · 2 Baths · House
· Garden · Office room · Equipped kitchen · Parking
31516 · 1,765 sq.ft · 3 Bedrooms · 2 Baths · House · Garden · Office room · Equipped kitchen · Parking
Welcome to 408 McGregor Street in Blackshear! This 3-bedroom, 2-bath home offers a comfortable and functional layout with plenty of room to make it your own. The spacious primary suite features a large walk-in closet, a built-in office area, and a private bath with a double vanity and oversized soaking tub. The hall bathroom also includes a double vanity, making busy mornings a little easier. Inside, you'll find LVP flooring, vinyl windows, stainless-steel appliances, spacious countertops, and additional storage throughout. The kitchen includes space for dining and opens naturally into the main living areas. Outside, enjoy a fenced backyard, covered carport, and room for relaxing, pets, or play. Conveniently located in Blackshear, this home offers space, storage, and everyday functionality
USD 245,000
5486 Bowen Road
View photo
House · for sale
USD 575,000
USD 237/sq.ft
5486 Bowen Road
31516
· 2,422 sq.ft · 4 Bedrooms · 3 Baths · House
· Fireplace · Equipped kitchen · Swimming pool
31516 · 2,422 sq.ft · 4 Bedrooms · 3 Baths · House · Fireplace · Equipped kitchen · Swimming pool
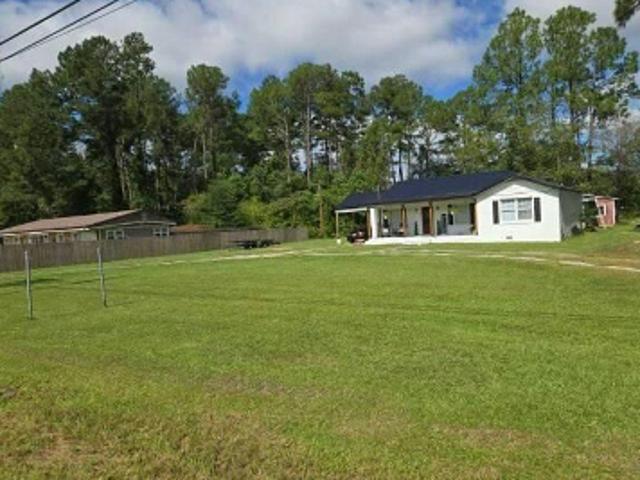
Ready to trade shrinking lot sizes for peace, privacy, and room to breathe? This 23.2-acre equestrian property offers rolling pasture, mature trees, fenced acreage, and a convenient location just minutes from Blackshear and Waycross. The 4-bedroom, 3-bath home features tongue-and-groove wood ceilings, a brick fireplace, custom cabinetry, a farmhouse sink, gas range, and new kitchen appliances. Recent improvements include a new home roof in 2024 and barn roof in 2025. A deep private well with a filtration system serves the property. Outside, enjoy an in-ground pool with a variable-speed pump, covered outdoor living space, a horse barn with tack and feed storage, and a pole shed for recreational vehicles and equipment. The barn and pole shed have water and a separate electric meter. With no HOA or CDD, the acreage provides room for horses, livestock, recreation, or future plans, subject to applicable zoning and permitting. Enjoy quiet country living while remaining close to schools, shop
USD 575,000
501 Watson Street
View photo
House · for sale
USD 30,000
USD 38/sq.ft
Updated
501 Watson Street
31516
· 786 sq.ft · 2 Bedrooms · 1 Bath · House
31516 · 786 sq.ft · 2 Bedrooms · 1 Bath · House
Looking for your next project? This one's got the bones and the space to turn into something special. Sitting on a. 57 acre lot, 501 Watson St offers room to renovate, expand, or completely transform. The home needs work, but that's where the opportunity is-bring your vision and make it exactly what you want it to be. Whether you're looking to create a cozy home, rental, or your next flip, this property gives you a solid starting point. Sold as-is
USD 30,000
5240 Owens Road
View photo
House · for sale
USD 235,000
USD 114/sq.ft
5240 Owens Road
31516
· 2,045 sq.ft · 4 Bedrooms · 2 Baths · House
· Office room · Equipped kitchen
31516 · 2,045 sq.ft · 4 Bedrooms · 2 Baths · House · Office room · Equipped kitchen
Welcome to peaceful country living at 5240 Owens Rd. This brand-new 32x64 ScotBilt home offers the perfect blend of space, comfort, and convenience on 3 acres with beautiful longleaf pines and a 1-acre cleared homesite, just 5 minutes from town and only 20 minutes to Waycross for shopping, dining, and medical facilities. Inside, you'll find painted sheetrock walls, a spacious open-concept layout, a large kitchen island, walk-in pantry, laundry room with sink and a versatile flex room perfect for a home office, playroom, or second family room. The primary suite features a tiled walk-in shower, soaking tub, double vanity, and generous space to unwind. Enjoy the outdoors from the 8x10 back porch. Includes a 7-year manufacturer's warranty. FHA, USDA, and VA financing eligible. Closing cost are negotiable
USD 235,000
106 Pinehurst Drive
View photo
House · for sale
USD 249,900
USD 167/sq.ft
106 Pinehurst Drive
31516
· 1,496 sq.ft · 3 Bedrooms · 2 Baths · House
· Garden · Equipped kitchen · Parking
31516 · 1,496 sq.ft · 3 Bedrooms · 2 Baths · House · Garden · Equipped kitchen · Parking
Welcome to this beautifully renovated 3-bedroom, 2-bath home in the desirable Blackshear area. This home has been thoughtfully updated throughout while maintaining its original charm and character. Inside, you'll find a spacious family room, elegant arched doorways, real hardwood floors, tiled bathrooms, and a fully renovated kitchen featuring quartz countertops. The home also offers detailed wallpaper accents, new windows, and quality updates throughout. Enjoy the oversized screened-in back porch, perfect for relaxing or entertaining while overlooking the fenced backyard. The exterior features large custom wooden columns, a backyard workshop, a playhouse, and a large storage area conveniently located off the carport, providing plenty of space for hobbies, storage, and outdoor activities. With modern updates, beautiful character details, and a convenient Blackshear location, this move-in-ready home is ready for its new owners. Schedule your private showing today! Seller holds GA real e
USD 249,900
131 Fawn Lane
View photo
House · for sale
USD 189,900
USD 129/sq.ft
131 Fawn Lane
31516
· 1,464 sq.ft · 3 Bedrooms · 2 Baths · House
· Garden · Equipped kitchen · Parking
31516 · 1,464 sq.ft · 3 Bedrooms · 2 Baths · House · Garden · Equipped kitchen · Parking
Corner lot, open living space, and a backyard made for enjoying the outdoors. This inviting 3-bedroom, 2-bath brick home offers comfort and room to spread out. The spacious living area flows easily into the kitchen and dining space, creating a layout that feels open and connected for both everyday living and gatherings with family and friends. The kitchen offers generous cabinet storage, ample counter space, and a convenient breakfast bar perfect for casual meals or morning coffee. The bedrooms are comfortably sized, including a primary suite with a walk-in closet and private bath. Outside, the large fenced backyard provides plenty of room for pets, play, gardening, or outdoor entertaining, while the covered front porch offers a relaxing place to unwind. With classic brick construction, a one-car garage, and a long driveway for additional parking, this home combines practicality with a warm, welcoming feel. Ready for its next owner to make it their own
USD 189,900
121 Beaver Drive
View photo
House · for sale
USD 179,000
USD 180/sq.ft
121 Beaver Drive
31516
· 990 sq.ft · 3 Bedrooms · 1 Bath · House
· Air conditioning
31516 · 990 sq.ft · 3 Bedrooms · 1 Bath · House · Air conditioning
Look at this charming home located in Blackshear. Situated at the end of a cul-de-sac, you will appreciate the quiet street but with quick access to the eateries and shopping. Every surface inside and out has been touched. The home features comtemporary colors and materials, energy efficient windows, stainless appliances, all in a layout that feels spacious yet comfy and welcoming. The AC and roof were replaced in 2024. Out back is a spacious building, perfect for storage or setting up a hobby shop. Come see this one quick before it gets away
USD 179,000
3062 Shalom Drive
View photo
House · for sale
USD 205,000
USD 114/sq.ft
3062 Shalom Drive
31516
· 1,798 sq.ft · 4 Bedrooms · 2 Baths · House
31516 · 1,798 sq.ft · 4 Bedrooms · 2 Baths · House
House is on the lot and available to walk through! We have this 4 bedroom, 2 bath, 1800 sq ft home located on 1.4 acres! Private well, private septic. Seller will consider paying a portion of your closing costs with a full price offer! Home qualifies for FHA, VA, & USDA financing. USDA has a no down payment option. Have questions? Feel free to call me at 912-294-5
USD 205,000
1104 Lakeview Drive
View photo
House · for sale
USD 259,500
USD 140/sq.ft
1104 Lakeview Drive
31516
· 1,851 sq.ft · 3 Bedrooms · 2 Baths · House
· Garden · Equipped kitchen
31516 · 1,851 sq.ft · 3 Bedrooms · 2 Baths · House · Garden · Equipped kitchen
Back on the market at no fault to the seller or the home! Welcome to easy, peaceful living in one of Pierce County's most desirable neighborhoods! Recently the exterior was pressure washed and the interior has been freshly painted! This home offers the perfect blend of comfort, functionality, and outdoor enjoyment-just around from the lake, where you can enjoy fishing, scenic views, and a relaxed lifestyle year-round. Even better? No HOA fees! Inside, you'll find a thoughtfully designed layout featuring both a cozy breakfast nook and a separate dining room, perfect for everyday living and entertaining. The spacious primary bathroom is a standout, offering two separate vanities and two toilets-ideal for convenience and privacy. This home is packed with practical perks, including plenty of storage closets, all kitchen appliances, plus a washer and dryer that stay-making your move-in seamless. Step outside to a peaceful backyard retreat, fully enclosed with a chain link fence-perfect for
USD 259,500
3690 HWY 121 N
View photo
House · for sale
USD 479,900
USD 287/sq.ft
3690 HWY 121 N
31516
· 1,668 sq.ft · 3 Bedrooms · 2 Baths · House
31516 · 1,668 sq.ft · 3 Bedrooms · 2 Baths · House
Welcome to country living at its finest! This stunning brand-new farmhouse sits on over 15 acres of beautiful pastureland in Blackshear, offering breathtaking views, open skies, and a peaceful setting with a constant breeze. Featuring 1,677 heated square feet, this thoughtfully designed home offers 3 bedrooms and 2.5 baths with an inviting open-concept floor plan perfect for everyday living and entertaining. Inside, you'll find gorgeous wood accents throughout, butcher block countertops, stainless steel appliances, and quality craftsmanship at every turn. The spacious master suite is a true retreat, featuring a large tiled walk-in shower and an oversized walk-in closet with built-in shelving. Energy-efficient upgrades include a tankless water heater and full spray foam insulation throughout the home. Enjoy your morning coffee or evening sunsets from the expansive front and back porches while taking in the picturesque pasture views. Whether you're looking for a homestead, hobby farm, or
USD 479,900
3113 Ware Street
View photo
House · for sale
USD 198,000
USD 138/sq.ft
3113 Ware Street
31516
· 1,432 sq.ft · 2 Bedrooms · 2 Baths · House
· Patio · Equipped kitchen · Parking
31516 · 1,432 sq.ft · 2 Bedrooms · 2 Baths · House · Patio · Equipped kitchen · Parking
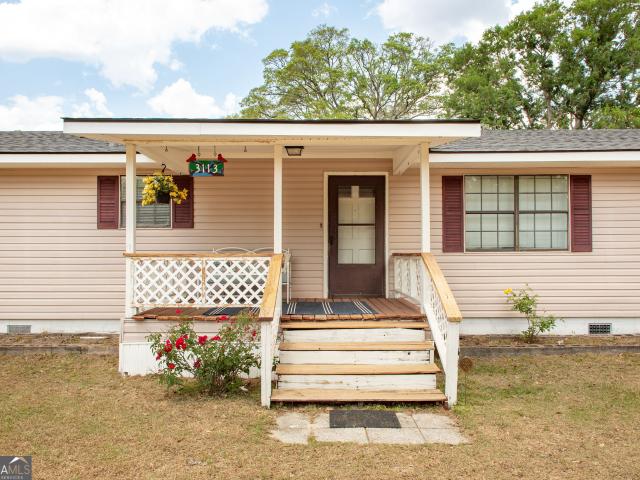
Welcome to 3113 Ware St in Pierce County Georgia! This charming two-bedroom, two-bathroom home has been given a recent facelift that includes a brand new roof, new flooring throughout, as well as new fixtures. The house sits on a 1.14 acre property about 3 miles west of Blackshear with peaceful views of mature oaks and fields of pecan trees almost all around on neighboring properties. You'll find a 16X18 storage building just behind the house with a connecting roof for an attached carport or covered patio. Inside, you're sure to love the open concept living space with the kitchen, dining, and living area all together in the center of the home. On each end of the house, you'll find a spacious bedroom with en suite bath. A very generously sized walk-in pantry off the kitchen/dining area is large enough to house an additional freezer or refrigerator if needed. The laundry is just inside the back door in the mudroom. This property is conveniently located minutes from Blackshear, about 5 mi
USD 198,000
4314 Old Hoboken Road
View photo
House · for sale
USD 229,000
USD 174/sq.ft
4314 Old Hoboken Road
31516
· 1,313 sq.ft · 3 Bedrooms · 2 Baths · House
· Garden
31516 · 1,313 sq.ft · 3 Bedrooms · 2 Baths · House · Garden
10714-Charming Country Living in Pierce County Welcome to 4314 Old Hoboken Rd in Blackshear, GA. A peaceful property offering the perfect blend of privacy, space, and rural charm. This 3 bedroom, 2 bathroom home features 1,323 square feet of comfortable living space, making it an ideal option for a family, first-time buyer, or investment opportunity. Inside, you'll find a functional layout with plenty of room to relax or entertain. Step outside and enjoy the spacious setting, perfect for soaking in the quiet surroundings, starting a garden, or simply enjoying the South Georgia lifestyle. Conveniently located just minutes from Blackshear, this home offers the best of both worlds. Country living with easy access to town. Seller is offering $5,000 toward closing cost. Don't miss your opportunity to own a slice of Pierce County. Schedule your showing today!
USD 229,000
3808 deer run drive
View photo
House · for sale
USD 327,500
USD 168/sq.ft
3808 deer run drive
31516
· 1,938 sq.ft · 4 Bedrooms · 2 Baths · House
· Garden · Fireplace · Parking
31516 · 1,938 sq.ft · 4 Bedrooms · 2 Baths · House · Garden · Fireplace · Parking
Welcome to 3808 Deer Run Drive in Blackshear, a spacious 4-bedroom, 2-bath home offering 1,947 heated square feet on over an acre of land. This well-maintained property features new interior paint and flooring, providing a fresh and inviting feel throughout. The functional floor plan includes a formal dining room, perfect for family meals and entertaining guests, along with a comfortable living area centered around a cozy gas fireplace. The large primary suite offers plenty of space to relax and unwind. Outside, you'll find a fenced backyard with room for children, pets, gardening, or outdoor gatherings. Additional features include a paved concrete driveway, a 2-car carport, and a garage/shop with extra storage space for tools, equipment, or hobbies. With generous living space, practical amenities, and a convenient location, this property is ready for its next owner to call it home
USD 327,500
3574 Highway 121
View photo
House · for sale
USD 575,000
USD 241/sq.ft
3574 Highway 121
31516
· 2,379 sq.ft · 4 Bedrooms · 2 Baths · House
· Office room · Fireplace
31516 · 2,379 sq.ft · 4 Bedrooms · 2 Baths · House · Office room · Fireplace
Welcome to this stunning new construction home situated on 7.37 unrestricted acres in Pierce County. Thoughtfully designed with high-end finishes and timeless style, this 4-bedroom, 2.5-bath home offers the perfect blend of luxury and country living. Step inside to soaring ceilings, a dramatic 20-foot fireplace, and an open staircase that creates a striking first impression. The spacious floor plan is ideal for both everyday living and entertaining, featuring custom white oak cabinetry, quartz countertops, designer lighting, and carefully curated pops of blue throughout the home. The formal dining room and powder room showcase beautiful designer wallpaper, adding warmth, character, and sophistication. The primary suite offers a private retreat, while the additional bedrooms provide ample space for family, guests, or a home office. Outside, enjoy the freedom and privacy that comes with 7.3 acres and no HOA restrictions, perfect for those seeking room to spread out and enjoy country livi
USD 575,000
2448 Ware Street
View photo
House · for sale
USD 278,000
USD 168/sq.ft
2448 Ware Street
31516
· 1,647 sq.ft · 4 Bedrooms · 2 Baths · House
· Garden · Equipped kitchen · Air conditioning · Parking
31516 · 1,647 sq.ft · 4 Bedrooms · 2 Baths · House · Garden · Equipped kitchen · Air conditioning · Parking
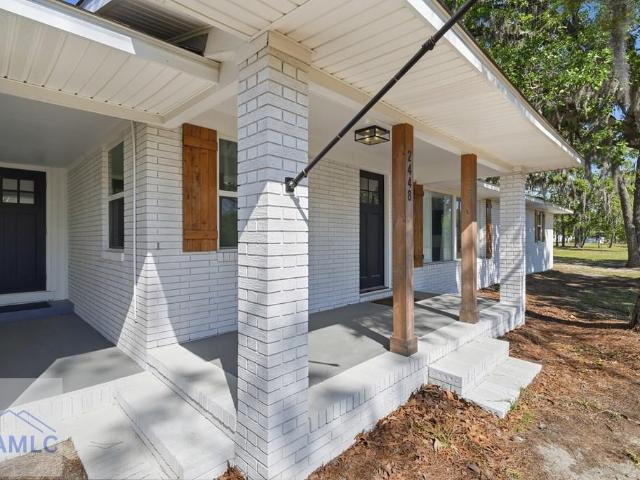
This home is a must see! This home was totally refurbished in 2015 according to county records. However, the roof, AC, appliances and water heater are only 2 years old. The square footage is actually more than what county records shows. This home is in immaculate shape. The home features an open floor plan. It has 4 spacious bedrooms and 2 beautiful bathrooms. Coming in from the attached carport you enter into a large room with lots of natural lighting. This room can be used as a sunroom, exercise room or office area. Next is a large laundry room with lots of storage and has the water softener system stored here. The home offers a large open floor plan. The kitchen has stainless steel whirlpool appliances, granite counter tops and plenty of cabinet space. This home is equipped with some smart switches. You just speak to Alexa and tell which lights you want to turn on or off. (Alexa not included). Large nice yard for entertaining or relaxing. There is a 34 X 16 concrete slab in the back
USD 278,000
5246 Owens Road
View photo
House · for sale
USD 239,999
USD 117/sq.ft
5246 Owens Road
31516
· 2,045 sq.ft · 4 Bedrooms · 2 Baths · House
· Office room · Equipped kitchen
31516 · 2,045 sq.ft · 4 Bedrooms · 2 Baths · House · Office room · Equipped kitchen
Welcome to peaceful country living at 5246 Owens Rd. This brand-new 32x64 ScotBilt home offers the perfect blend of space, comfort, and convenience on 3 acres with beautiful longleaf pines and a 1-acre cleared homesite, just 5 minutes from town and only 20 minutes to Waycross for shopping, dining, and medical facilities. Inside, you'll find painted sheetrock walls, a spacious open-concept layout, a large kitchen island, custom barn door leading to the walk-in pantry, and a versatile flex room perfect for a home office, playroom, or second family room. The primary suite features a tiled walk-in shower, soaking tub, double vanity, and generous space to unwind. Enjoy the outdoors from the 8x10 back porch. Includes a 7-year manufacturer's warranty. FHA, USDA, and VA financing eligible. Closing cost are negotiable
USD 239,999
6664 Southside Drive
View photo
House · for sale
USD 360,000
USD 180/sq.ft
6664 Southside Drive
31516
· 1,991 sq.ft · 3 Bedrooms · 2 Baths · House
· Office room · Fireplace
31516 · 1,991 sq.ft · 3 Bedrooms · 2 Baths · House · Office room · Fireplace
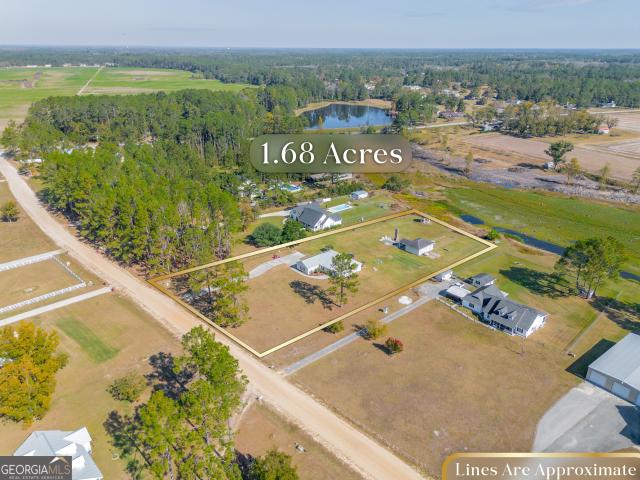
Welcome home to this move-in ready 3-bedroom, 2-bath home with an office/playroom and a detached shop, situated on 1.68 acres in Pierce County's highly sought-after Midway School District. Designed for easy living, this low-maintenance home features tile flooring throughout, a split-bedroom floor plan, and a spacious living room with vaulted ceilings. Step outside and enjoy the perfect setting for entertaining with views of the neighborhood pond, an outdoor fireplace, and a charming gazebo. The detached shop provides excellent space for storage, hobbies, a workshop, or additional recreational use. Offering both comfort and functionality, this property is ideal for families, remote workers, or anyone looking for extra space. Don't miss this opportunity to enjoy peaceful country living with modern conveniences in one of Pierce County's most desirable locations
USD 360,000

Get email alerts

Don't miss out: be the first to know about new properties

The alert was correctly created

On subscribing you accept the conditions of use and the privacy policy
Alert
Receive new ads in your inbox
Save this search
Receive alerts for new listings

We'll send you an email when we have new properties for: "Houses for sale in 31516"

The alert was correctly created

Get email alerts and be the first to see new listings
Required field
On subscribing I accept the terms of the privacy policy
Perfect! You'll soon start receiving new listings via email
Alert
Receive an email when we have new ads for Houses for sale in 31516
Save this search
Filters

Bedrooms

Size (sq.ft)

sq.ft
sq.ft

Price

USD
USD

Property type

Bathrooms

Clear all filters
Receive notifications when new entries are published.