276 houses for sale in 36559

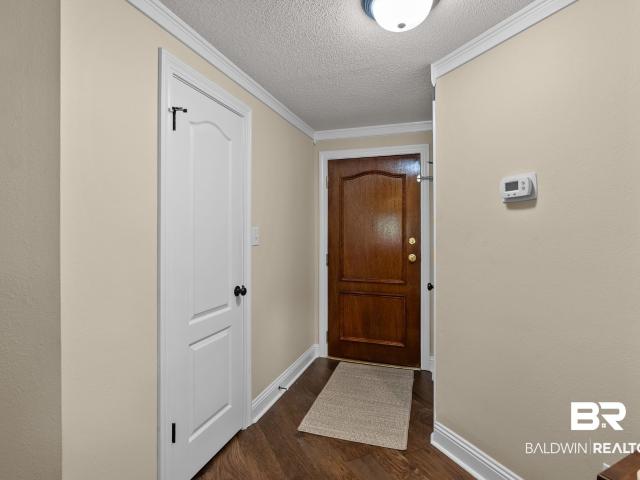
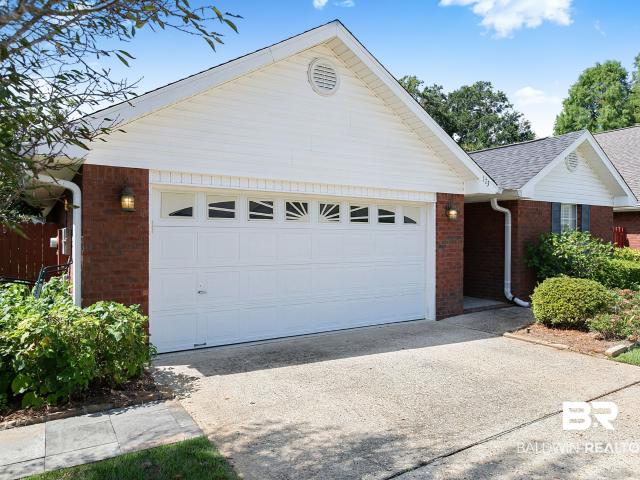
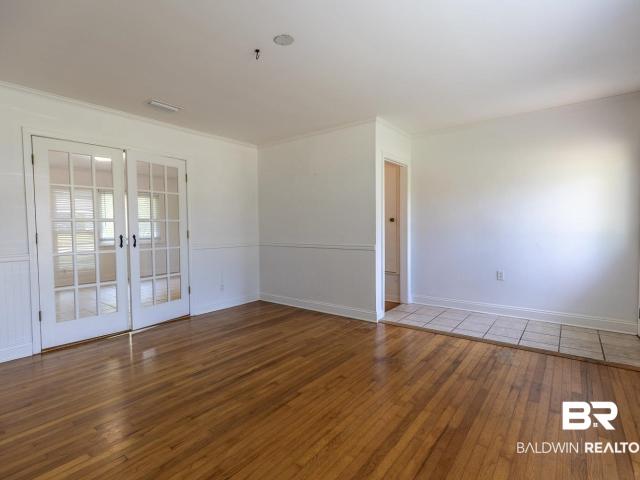
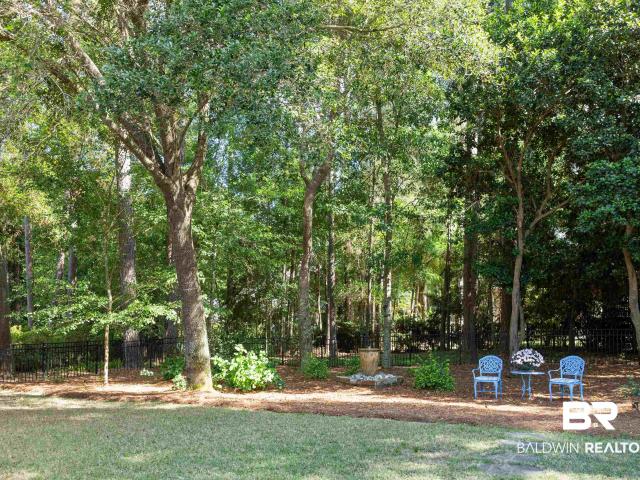
104 Keplar Place
View photo
House · for sale
USD 724,900
USD 240/sq.ft
104 Keplar Place
36559
· 3,014 sq.ft · 4 Bedrooms · 3 Baths · House
· Equipped kitchen · Parking
36559 · 3,014 sq.ft · 4 Bedrooms · 3 Baths · House · Equipped kitchen · Parking
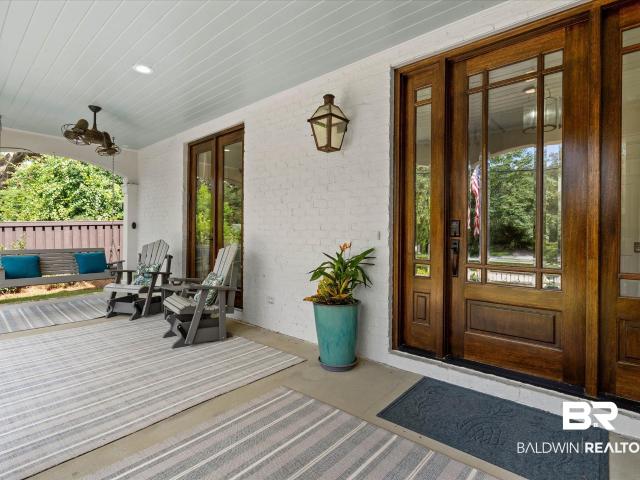
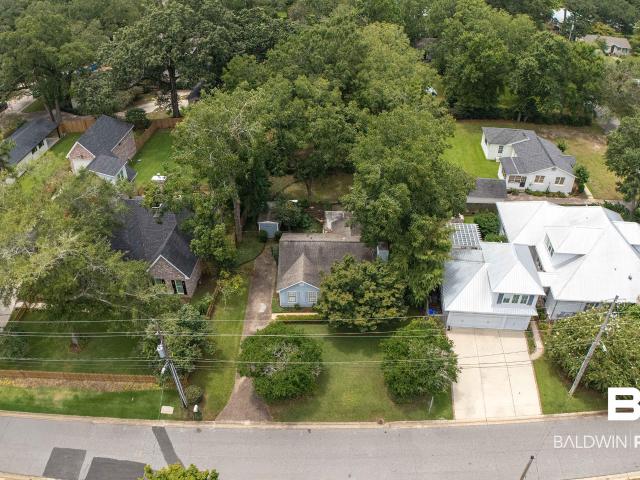
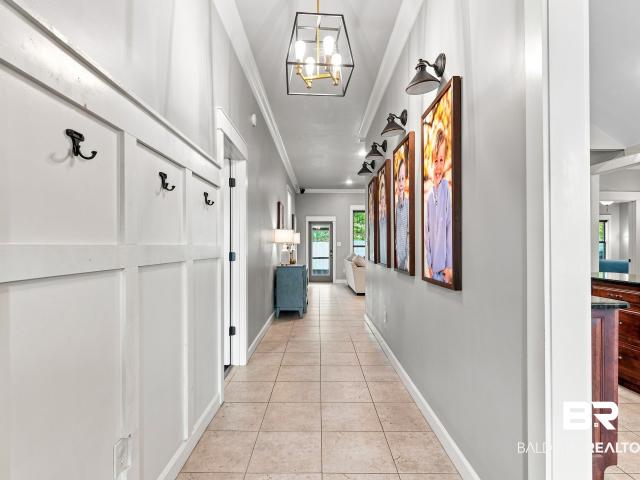
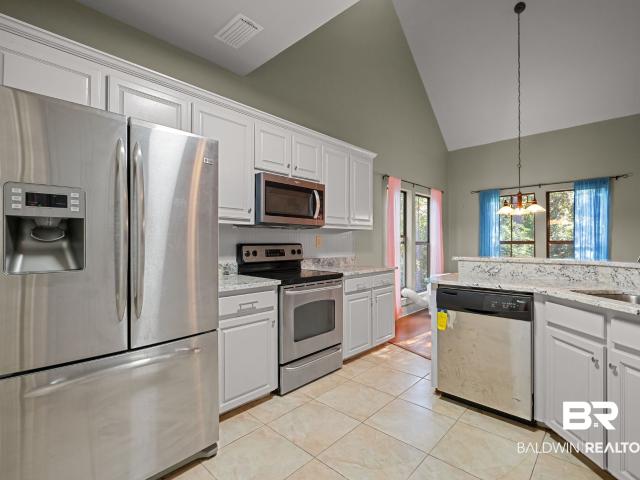
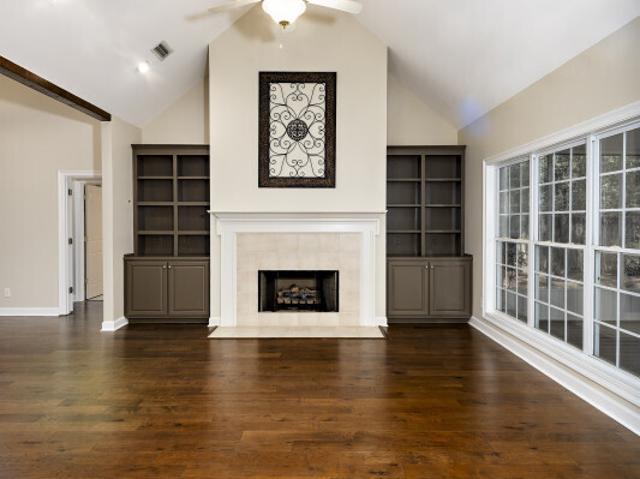
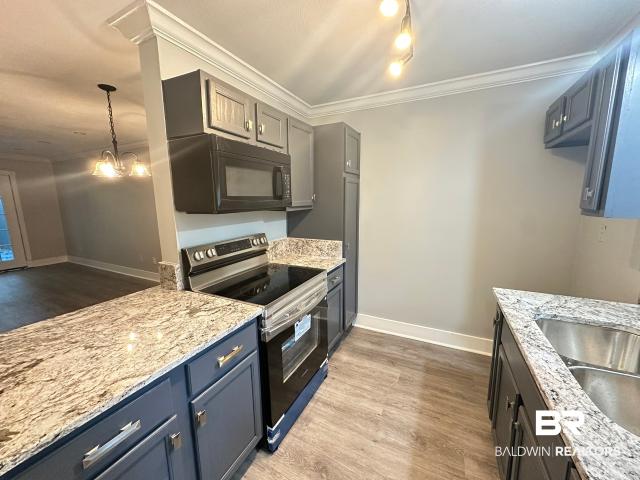
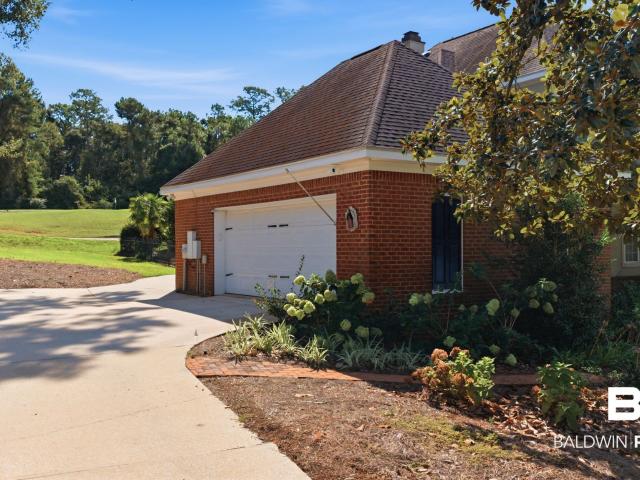
This meticulously maintained 3,017 sq ft single-story home in Sandy Ford in Fairhope, Alabama offers 4 bedrooms, 3 full bathrooms and a split-bedroom floor plan designed for comfortable one-level living. High ceilings and crown molding complement the open main living areas, while engineered hardwood flooring and no carpet provide a consistent, easy-care finish throughout the home. An enclosed side-entry 2-car garage adds practical storage and parking. The spacious kitchen opens to the main living area and has been refreshed with professionally painted cabinets, a new tile backsplash, new light fixtures and newer refrigerator, dishwasher and microwave, plus loads of cabinets and counter space, including a kitchen island. The primary suite includes a tremendous walk-in closet, double vanities, a soaking tub and a separate shower with a new glass enclosure. Recent improvements include a FORTIFIED Roof completed in 2025, two new water heaters installed in 2026, a newer HVAC system with HAL
USD 724,900
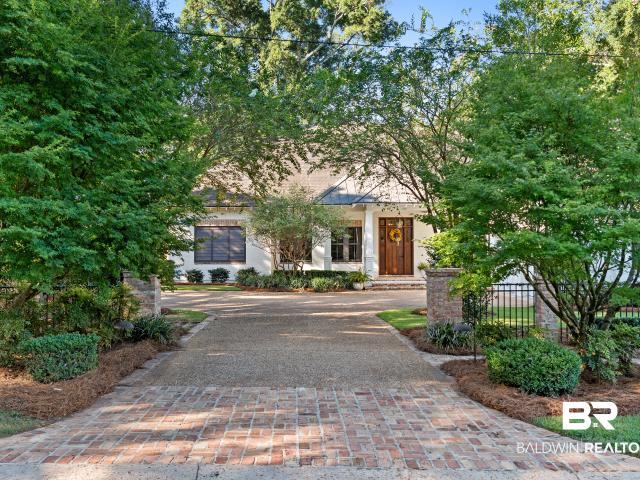
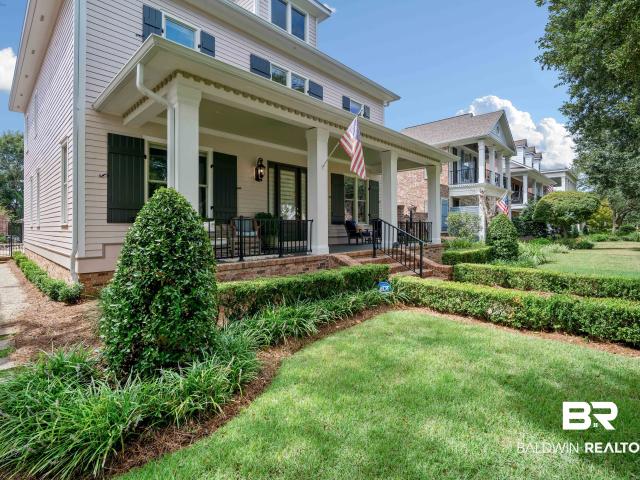
217 S Mobile Street
View photo
House · for sale
USD 899,000
USD 453/sq.ft
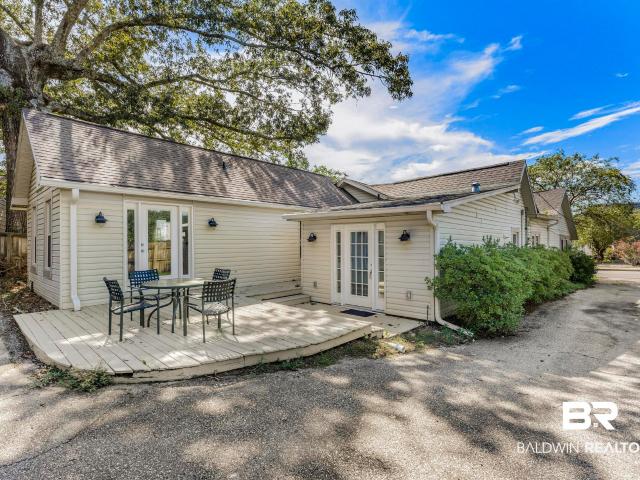
217 S Mobile Street
36559
· 1,981 sq.ft · 3 Bedrooms · 2 Baths · House
· Equipped kitchen · Air conditioning
36559 · 1,981 sq.ft · 3 Bedrooms · 2 Baths · House · Equipped kitchen · Air conditioning
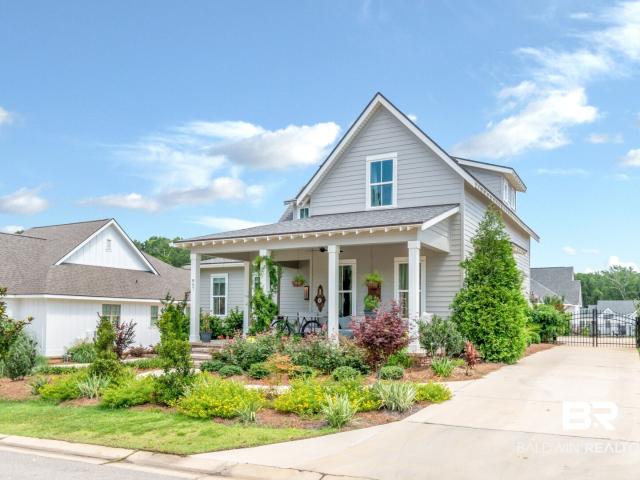
Discover a charming residential cottage nestled in the serene city of Fairhope, Alabama, where stunning views of the surrounding landscape create a breathtaking backdrop for your daily life. This inviting home boasts three beautifully appointed bedrooms and two well-designed bathrooms, providing ample space for relaxation and comfort with a guest cottage in the back. Constructed in 1950, this residence combines classic elements with modern conveniences. Spanning 1,985 square feet, it features a thoughtful layout that includes a spacious living area ideal for social gatherings. The kitchen is equipped with a gas range, convection oven, and double oven, making it a culinary delight for any cooking enthusiast. Age of the roof and water heater is unknown, both A/c units are approx. 2 years old. The property sits on a level lot just shy of one-third of an acre, highlighting the picturesque scenery and mature trees that enhance the outdoor space. With all utilities provided by Fairhope Utili
USD 899,000
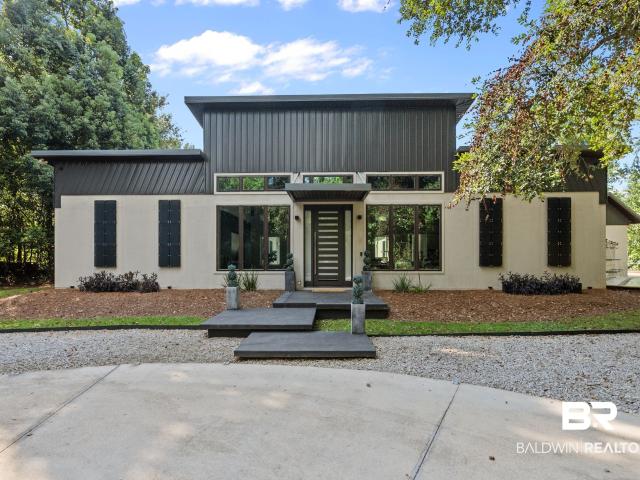
100 Tower Drive UNIT 101
View photo
House · for sale
USD 375,000
USD 220/sq.ft
100 Tower Drive UNIT 101
36559
· 1,701 sq.ft · 3 Bedrooms · 2 Baths · House
· Balcony · Equipped kitchen
36559 · 1,701 sq.ft · 3 Bedrooms · 2 Baths · House · Balcony · Equipped kitchen
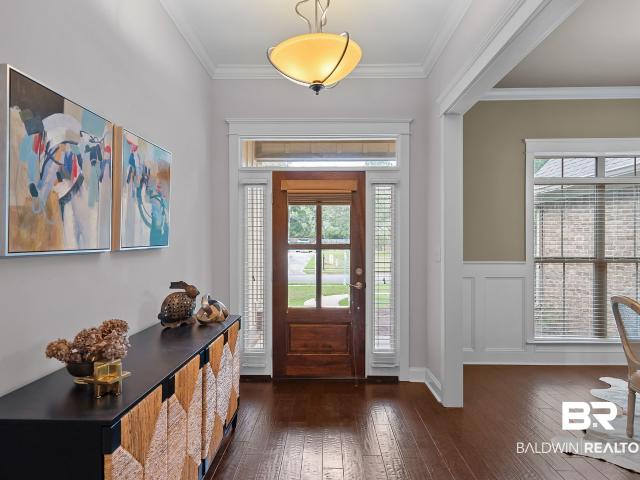
Welcome to Loma Alta Towers, one of Daphne's most iconic and sought-after gated communities. Unit 101 is a beautifully maintained 3-bedroom, 2-bathroom condo offering 1,708 square feet of open-concept living that blends contemporary style with everyday comfort. Featuring hardwoods, newer carpet in the bedrooms, and tile in the wet areas. Thoughtfully laid-out kitchen is equipped with all the conveniences, a stainless steel appliance package, ample amount of white cabinetry, granite countertops, two pantries and seamlessly connects to the living and dining areas for effortless entertaining. Three spacious bedrooms and two well-appointed bathrooms, including a recently updated primary bathroom complete with large shower, loads of cabinetry, a double vanity, and large closet. Plantation shutters adorn two of the bedrooms. Two covered balconies provide a perfect spot for either morning coffee or evening relaxation watching the sunset. Enjoy abundant amenities, including a community pool, e
USD 375,000
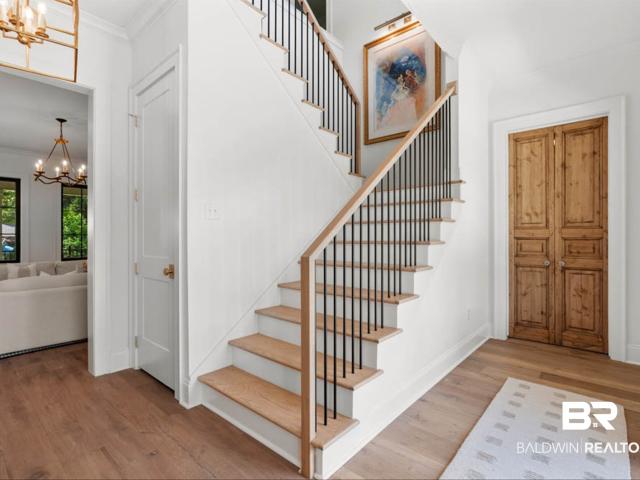
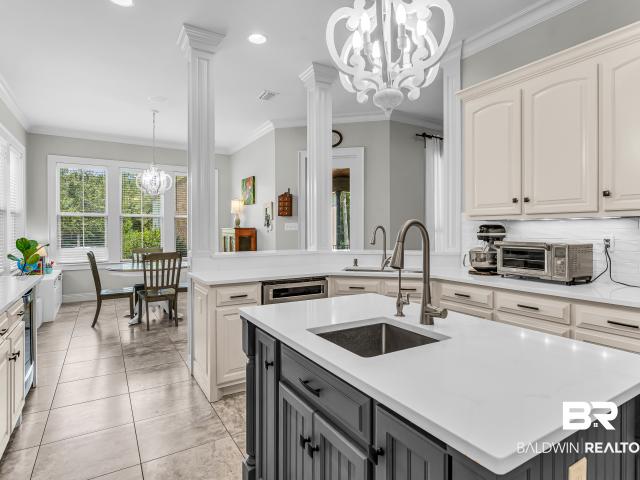
120 White Avenue
View photo
House · for sale
USD 2,995,000
USD 451/sq.ft
120 White Avenue
36559
· 6,631 sq.ft · 4 Bedrooms · 4 Baths · House
· Office room · Fireplace · Equipped kitchen
36559 · 6,631 sq.ft · 4 Bedrooms · 4 Baths · House · Office room · Fireplace · Equipped kitchen
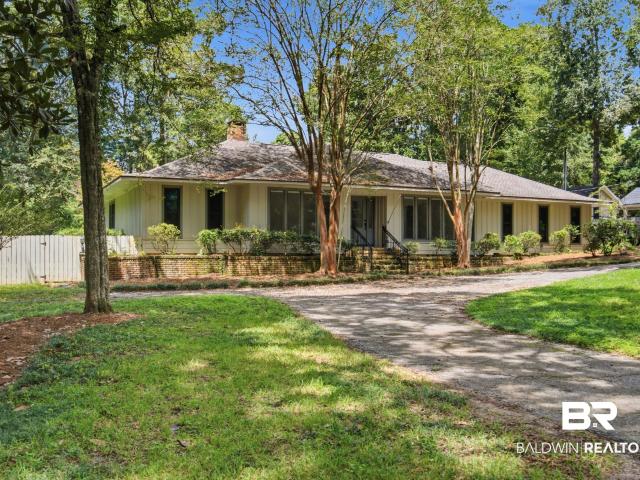
Located in Fairhope’s sought-after Fruit & Nut District, this spacious four-bedroom, four-bath home offers 6,631 square feet of living space on a beautifully landscaped 99' x 170' lot. Built in 2017, the two-story home combines traditional style with a comfortable, well-designed floor plan and plenty of room for everyday living and entertaining. The primary bedroom suite is conveniently located on the main floor, offering privacy and easy accessibility. The main living areas are generous and inviting, with two fireplaces adding warmth and character. The kitchen is well equipped with high-end appliances, including a double oven and wine cooler, and flows easily into the surrounding living and entertaining spaces. Upstairs, in addition to the bedrooms, are three spacious rooms that provide tremendous flexibility. These spaces can easily serve as a recreation room, home office, study, playroom, exercise room, or additional sleeping space, allowing the home to adapt to a variety of needs.
USD 2,995,000
Could you also be interested in
123 Cypress Ln
View photo
House · for sale
USD 369,000
USD 238/sq.ft
123 Cypress Ln
36559
· 1,550 sq.ft · 3 Bedrooms · 2 Baths · House
· Patio · Fireplace · Equipped kitchen · Parking
36559 · 1,550 sq.ft · 3 Bedrooms · 2 Baths · House · Patio · Fireplace · Equipped kitchen · Parking
Experience the Fairhope Lifestyle in Spring Lake! Experience the ultimate Fairhope lifestyle in this beautifully maintained 3-bedroom, 2-bath lakefront patio home in the highly sought-after Spring Lake neighborhood. Ideally located near shopping, schools, the hospital, Downtown Fairhope, and Mobile Bay, this home offers both convenience and peaceful lakeside living. The charming brick home features an inviting open floor plan with a spacious living room, vaulted ceiling, and gas-log fireplace—perfect for relaxing on cool evenings. The kitchen offers custom cabinetry, smooth-top electric range, microwave, and dishwasher and opens seamlessly to the dining and living areas. The laundry room is conveniently located just off the kitchen near the garage entrance. The split-bedroom floor plan provides privacy for the primary suite, which features a large en-suite bathroom with double vanity, shower, and a generous walk-in closet. The guest bathroom includes a walk-in tub/shower combination. E
USD 369,000
640 Hermitage Court
View photo
House · for sale
USD 1,595,000
USD 446/sq.ft
640 Hermitage Court
36559
· 3,574 sq.ft · 5 Bedrooms · 3 Baths · House
· Garden · Equipped kitchen
36559 · 3,574 sq.ft · 5 Bedrooms · 3 Baths · House · Garden · Equipped kitchen
This is it. This is the one you’ve been waiting for. And it’s been finely dressed with all the bells and whistles. From lighting to lavatory, it has been further improved upon its original build. Designer-inspired and built Fortified-Gold in 2024. It has been gently lived in and tastefully upgraded. The original floorplan was expanded on, and the Primary Suite was reconstructed to provide better aesthetics and seclusion. The thoughtful interior layout and an expansive private backyard create very useful spaces. A fully equipped Kitchen, with Subzero, Wolf, and Cove appliances, continues through a walk-in pantry into the Scullery/Utility room. These rooms feature custom cabinetry and secondary prep and cleanup space in addition to the laundry area. For the 4 Bedrooms upstairs, there is a Recreational Space that served well as a 2nd Living Room play area. Visual Comfort lighting and high-end plumbing fixtures throughout. White Oak flooring upstairs and down. This is a great turnkey prope
USD 1,595,000
461 Satsuma Street
View photo
House · for sale
USD 1,389,500
USD 492/sq.ft
461 Satsuma Street
36559
· 2,820 sq.ft · 3 Bedrooms · 2 Baths · House
· Fireplace
36559 · 2,820 sq.ft · 3 Bedrooms · 2 Baths · House · Fireplace
Located in the heart of Fairhope’s “Fruit and Nut” district, just two blocks from Mobile Bay, this custom brick home offers 2,821 square feet of character-filled living space with the charm of an established neighborhood and the systems of a brand-new build. The primary ensuite, half bath and all living spaces are on the main level. Two spacious bedrooms and a large full bath are upstairs, a layout that offers privacy without sacrificing room to grow. This home was renovated in 2016 and 2022. Character shows up in every room, from the antique details to the craftsmanship of the more recent work. Enjoy the coastal breezes while swinging on the grand front porch, with two sets of double doors that open to the entry and the 18’ x 14’ living room with fireplace. The primary suite offers its own spa-like retreat, with a large soaking tub and a custom walk-in shower. A large double sized closet is located between the Bedroom, dressing area and laundry room. The rear of the home features an o
USD 1,389,500
354 Pecan Avenue
View photo
House · for sale
USD 469,000
USD 375/sq.ft
354 Pecan Avenue
36559
· 1,249 sq.ft · 2 Bedrooms · 1 Bath · House
36559 · 1,249 sq.ft · 2 Bedrooms · 1 Bath · House
Check out this rare opportunity in Fairhope’s highly desirable Fruit & Nut District! This oversized. 33-acre property offers a beautiful setting to renovate the existing cottage or create your dream home in one of Fairhope’s most sought-after neighborhoods. Enjoy the charm of the Fruit & Nut District with convenient access to Mobile Bay, downtown Fairhope, parks, restaurants and shopping
USD 469,000
9380 Sanibel Loop
View photo
House · for sale
USD 385,000
USD 180/sq.ft
9380 Sanibel Loop
36559
· 2,131 sq.ft · 4 Bedrooms · 2 Baths · House
· Patio
36559 · 2,131 sq.ft · 4 Bedrooms · 2 Baths · House · Patio
Welcome home to this beautifully maintained 4-bedroom home, where professional landscaping and standout curb appeal make an immediate impression. Inside, the thoughtfully designed split floor plan offers comfortable living spaces and a spacious primary suite tucked away for added privacy. Out back, enjoy multiple spaces designed for relaxing and entertaining, including a covered patio and a screened-in porch added in 2025, perfect for enjoying the outdoors year-round. A Bronze Fortified roof replaced in 2023 provides an additional valuable update. With a functional layout, inviting outdoor living, mature landscaping, and thoughtful improvements throughout, this home is ready for its next owners to settle in and enjoy
USD 385,000
102 Bell Circle
View photo
House · for sale
USD 325,000
USD 154/sq.ft
102 Bell Circle
36559
· 2,110 sq.ft · 4 Bedrooms · 2 Baths · House
· Office room · Fireplace · Equipped kitchen
36559 · 2,110 sq.ft · 4 Bedrooms · 2 Baths · House · Office room · Fireplace · Equipped kitchen
Welcome home to this charming 4-bedroom, 2.5-bath cottage tucked at the end of a quiet cul-de-sac in Lake Forest. Sitting high on a heavily wooded lot, this home offers a private setting you'll love coming home to. The vaulted ceilings in the living room that create an airy, open feel, complemented by large windows framing beautiful views of the surrounding nature. A cozy electric fireplace adds warmth to the living space, which flows seamlessly to a back porch, perfect for morning coffee or evening relaxing. The open floor plan connects the kitchen to the living room, with easy access to a dining room that could also serve as a home office. The kitchen itself has been freshly updated with painted cabinets and granite countertops. The primary suite is conveniently located on the main floor and features dual vanities and a spacious walk-in closet. Upstairs, you'll find three additional bedrooms and a full bathroom with dual vanities. This home has been thoughtfully updated throughout, i
USD 325,000
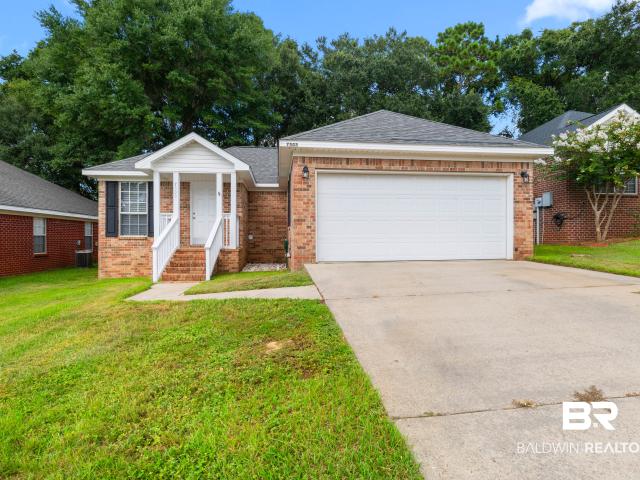
7503 Avery Lane
View photo
House · for sale
USD 255,000
USD 182/sq.ft
7503 Avery Lane
36559
· 1,399 sq.ft · 3 Bedrooms · 2 Baths · House
· Garden · Deck · Equipped kitchen
36559 · 1,399 sq.ft · 3 Bedrooms · 2 Baths · House · Garden · Deck · Equipped kitchen
Updated finishes, a newer roof, and inviting outdoor living distinguish this brick home in Madison Place. Inside, dark wood flooring extends through the living areas and bedrooms, providing a cohesive look with no carpet throughout. The spacious living room features raised ceiling detail and flows into the dining area, where a granite-topped pass-through offers additional seating and connection to the kitchen. The updated kitchen features granite countertops, plentiful wood cabinetry, stainless steel appliances, a glossy subway-tile backsplash, and contrasting dark fixtures and hardware. Marble-look tile continues through the kitchen, laundry room, and bathroom, while the dedicated laundry room provides generous shelving and useful storage. The primary bedroom features a tray ceiling, and granite bathroom countertops add another updated touch. Outside, a wood deck creates an inviting space for grilling, dining, or relaxing beneath the mature trees. The fenced backyard provides addition
USD 255,000
9612 State Highway 104
View photo
House · for sale
USD 440,000
USD 211/sq.ft
9612 State Highway 104
36559
· 2,077 sq.ft · 4 Bedrooms · 2 Baths · House
· Garden · Fireplace · Equipped kitchen
36559 · 2,077 sq.ft · 4 Bedrooms · 2 Baths · House · Garden · Fireplace · Equipped kitchen
Welcome to this charming two-story residential home located in the heart of the ever-growing 181/104 Fairhope area! This inviting property boasts 4 spacious bedrooms and 2.5 bathrooms, offering ample room for comfortable living. The home features a cozy living room complete with a wood-burning fireplace, perfect for gatherings. Enjoy the large kitchen equipped with modern appliances and a serene, fenced backyard ideal for relaxation. Situated on over half an acre of land, this home provides a fantastic opportunity for those seeking quality and space. Don’t miss out on this gem—schedule your visit today! Buyer to verify all information during due diligence
USD 440,000
12035 County Rd 54
View photo
House · for sale
USD 639,000
USD 301/sq.ft
12035 County Rd 54
36559
· 2,120 sq.ft · 3 Bedrooms · 2 Baths · House
· Fireplace · Equipped kitchen
36559 · 2,120 sq.ft · 3 Bedrooms · 2 Baths · House · Fireplace · Equipped kitchen
Welcome to this beautifully designed 3BR/2BA custom built home, completed in 2024 by Byrd Custom Home Builders and situated on 2.31 acres in the highly desirable Daphne/Belforest community. Offering approximately 2,128 sq ft, this immaculate home blends thoughtful design, quality craftsmanship, and luxurious upgrades. The spacious open-concept floor plan features a stunning gas fireplace at the heart of the home, creating a beautiful focal point visible from multiple living areas. The gourmet kitchen features a large island, quartz countertops, white farmhouse sink, gas cooktop, double oven, white cabinetry with elegant gold hardware, and coordinating white-and-gold Café appliances. The adjoining dining area flows seamlessly from the kitchen, while double doors open to the back porch for effortless indoor-outdoor entertaining. The back porch is designed for relaxation and entertaining, complete with a wood-burning fireplace and a TV. Enjoy gorgeous sunsets from both the front and back
USD 639,000
407 Village Drive
View photo
House · for sale
USD 795,000
USD 261/sq.ft
407 Village Drive
36559
· 3,035 sq.ft · 3 Bedrooms · 2 Baths · House
· Fireplace · Equipped kitchen · Parking
36559 · 3,035 sq.ft · 3 Bedrooms · 2 Baths · House · Fireplace · Equipped kitchen · Parking
This charming residential property in Fairhope, Alabama, offers a spacious layout with three bedrooms and two and a half bathrooms, providing ample living space for a variety of lifestyles. The home, built in 1979, boasts a traditional style and features a generous 3,041 square feet of interior space situated on a 0.509-acre lot. The exterior is distinguished by a classic brick finish, ensuring durability and timeless appeal. Inside, you'll find essential appliances such as a cooktop, dishwasher, range, refrigerator, and washer/dryer. The living area includes a cozy gas log fireplace, perfect for creating warm and inviting gatherings. The property also offers an attached double carport for convenient parking. With central gas heating and cooling, comfort is prioritized year-round. Additional highlights include a primary bedroom on the first floor and a variety of flooring types throughout, including wood and split brick. Located in the Montrose Village community, this home offers a pea
USD 795,000
27576 Cahaba Drive
View photo
House · for sale
USD 459,900
USD 202/sq.ft
27576 Cahaba Drive
36559
· 2,271 sq.ft · 3 Bedrooms · 2 Baths · House
· Office room · Equipped kitchen
36559 · 2,271 sq.ft · 3 Bedrooms · 2 Baths · House · Office room · Equipped kitchen
Welcome home to this beautifully updated, move-in-ready 3-bedroom, 2-bath home offering 2,276 square feet of comfortable living space. From the moment you step inside, you’ll appreciate the spacious, light-filled layout featuring impressive cathedral and tray ceilings and brand-new hardwood flooring installed throughout the home in August 2026. The entire interior has also been freshly painted, creating a clean, modern feel that is ready for its new owners. The kitchen features NEW appliances and plenty of space for everyday living and entertaining. The primary suite offers a modern updated bathroom completed in 2024. A versatile bonus room offers additional living space that can easily serve as a home office, media room, playroom, guest space, or flex room to suit your needs. Enjoy Alabama’s beautiful weather from the covered, screened-in three-season porch—perfect for relaxing, dining outdoors, or entertaining guests. Other major improvements offer added peace of mind, including two
USD 459,900
857 Geranium Drive
View photo
House · for sale
USD 899,900
USD 371/sq.ft
Updated
857 Geranium Drive
36559
· 2,422 sq.ft · 3 Bedrooms · 3 Baths · House
· Parking
36559 · 2,422 sq.ft · 3 Bedrooms · 3 Baths · House · Parking
Value. 25,000 toward Lakewood Club Golf Membership comes with this Southern Living plan home. 3 bedrooms each has its own en-suite bath, plus a powder room & loft for den/flex space. Gold-fortified with a ton of windows and sunlight in each room. Enough off-street parking for 12 cars. Detached, air-conditioned 2-car garage with high ceiling & attic storage. Gutters. Impeccable finishes throughout. Wainscoting, inset cabinetry, apron granite island counter, emtek crystal door hardware. Two porches, mature landscaping with fruit trees, excellent drainage, fenced for dogs. Located on a very quiet cul-de-sac with minimum traffic. Motivated seller, home priced to sell. Buyer’s agent to verify all information during due diligence. Seller is a licensed Realtor in the state of AL. Buyer to verify all information during due diligence
USD 899,900
27838 Annabelle Lane
View photo
House · for sale
USD 449,500
USD 183/sq.ft
27838 Annabelle Lane
36559
· 2,443 sq.ft · 4 Bedrooms · 3 Baths · House
· Garden · Equipped kitchen · Parking
36559 · 2,443 sq.ft · 4 Bedrooms · 3 Baths · House · Garden · Equipped kitchen · Parking
CONVENIENTLY located with quick access to I-10, this CUSTOM-built home is clean, move-in ready, and packed with desirable features! A TRUE FOYER welcomes you inside, along with a formal DINING room and additional BREAKFAST area off the kitchen. The open floor plan features wide-plank WOOD FLOORING throughout the living and dining areas. The well-appointed kitchen offers solid WOOD cabinetry, GRANITE countertops, GAS COOKING, stainless steel appliances, and a center island. Enjoy a desirable SPLIT BEDROOM plan for added privacy, brand-NEW CARPET, and a SIDE FACING garage. Major updates include a NEWER ROOF and HVAC. Outside, you'll find a fenced backyard complete with a STORAGE BUILDING/WORKSHOP. Don't miss this beautiful, well-maintained home in a convenient location! Buyer to verify all information during due diligence
USD 449,500
6671 S Winding Brook Drive
View photo
House · for sale
USD 675,000
USD 293/sq.ft
6671 S Winding Brook Drive
36559
· 2,303 sq.ft · 4 Bedrooms · 2 Baths · House
· Deck · Equipped kitchen · Swimming pool
36559 · 2,303 sq.ft · 4 Bedrooms · 2 Baths · House · Deck · Equipped kitchen · Swimming pool
Classic ranch-style home in the heart of Montrose with Deeded Bay Access, a pool, and timeless Eastern Shore charm. Surrounded by majestic live oaks and backing up to a peaceful creek, this light filled home features hardwood floors throughout, an inviting layout, and expansive windows that bring the outdoors in. Large French doors open to a spacious wood deck overlooking the pool, creating the perfect setting for entertaining or relaxing. Enjoy the Montrose lifestyle with deeded bay access for kayaking, fishing, picnics, sunsets, fire pits, and spectacular Fourth of July fireworks over the Fairhope Pier. Major updates have already been completed, including a Fortified roof (2020), hvac (2019), replacement of all operable windows (2022), fresh interior and exterior paint, and freshly painted kitchen cabinets. With the costly improvements already behind you, all that's left is adding your own personal style. Buyer to verify all information during due diligence
USD 675,000
4 Summer Oaks Drive 4
View photo
House · for sale
USD 150,000
USD 172/sq.ft
4 Summer Oaks Drive 4
36559
· 872 sq.ft · 2 Bedrooms · 1 Bath · House
· Equipped kitchen
36559 · 872 sq.ft · 2 Bedrooms · 1 Bath · House · Equipped kitchen
Updated end-unit townhome in Daphne, Alabama! Welcome to 4 Summer Oaks, a 2-bedroom, 1.5-bath townhome offering recent updates, a convenient Daphne location and access to a community swimming pool. The interior features new flooring throughout and a freshly updated kitchen with granite countertops, giving the home a fresh, move-in-ready feel. The end-unit location means only one adjoining neighbor, while a new roof adds another important recent improvement. Located in Daphne just north of the Walmart shopping area, Summer Oaks provides convenient access to Highway 98, shopping, restaurants, medical services and other Eastern Shore amenities. The community swimming pool offers a great place to relax without the maintenance of a private pool. Whether you're searching for a 2-bedroom townhome in Daphne, an updated Daphne townhome, an end-unit property, or a Daphne home with a community pool, 4 Summer Oaks combines an updated interior, convenient location and low-maintenance townhome livin
USD 150,000
102 Clubhouse Drive
View photo
House · for sale
USD 700,000
USD 233/sq.ft
102 Clubhouse Drive
36559
· 2,992 sq.ft · 4 Bedrooms · 3 Baths · House
· Patio · Deck · Fireplace · Equipped kitchen · Swimming pool
36559 · 2,992 sq.ft · 4 Bedrooms · 3 Baths · House · Patio · Deck · Fireplace · Equipped kitchen · Swimming pool
Experience breathtaking views in this traditional residential property located in Fairhope, Alabama. Boasting 4 spacious bedrooms and 3.5 baths, this home is perfect for comfortable living. The residence features an inviting layout with a well-equipped updated kitchen (2025) and a cozy fireplace in the family room. Enjoy outdoor amenities including a covered patio and access to your own private salt water pool and golf course. With over 3,000 square feet of living space on a beautiful lot, this home combines luxury and functionality in a serene setting. Fortified roof 2020. Updates include: kitchen remodel April 2025, Landscaping redone 2024, pool deck redone 2026, pool liner 2025, pool pump, 2026, and sand changed 2026. Buyer to verify all information during due diligence
USD 700,000
103 Oak Bend Court
View photo
House · for sale
USD 599,000
USD 248/sq.ft
103 Oak Bend Court
36559
· 2,411 sq.ft · 3 Bedrooms · 3 Baths · House
· Garden · Office room · Equipped kitchen
36559 · 2,411 sq.ft · 3 Bedrooms · 3 Baths · House · Garden · Office room · Equipped kitchen
Welcome to 103 Oak Bend Court in Rock Creek! Offering nearly 2,500 sq. Ft. this beautifully updated 3-bedroom, 3-bath home with bonus/office backs to the 7th hole of Rock Creek Golf Course. Lovingly maintained and continually updated by the same owner for approximately 20 years, this home is one you truly need to see in person! Soaring ceilings, crown molding, recessed lighting and abundant natural light enhance the HUGE open-concept living, kitchen and breakfast area. A formal dining room and additional sitting area overlooking the backyard provide even more living space. The stunning kitchen features an exceptional amount of cabinetry, white marble countertops and island, stainless appliances, gold Anthropologie hardware and coordinating faucet. The primary suite offers private screened-porch access, his-and-hers walk-in closets, two separate marble-topped vanities, soaking tub and separate shower. Bedroom 2 features an en-suite bath and walk-in closet, while Bedroom 3 has two closet
USD 599,000
108 Par Circle
View photo
House · for sale
USD 529,000
USD 186/sq.ft
108 Par Circle
36559
· 2,831 sq.ft · 4 Bedrooms · 3 Baths · House
· Fireplace · Equipped kitchen · Parking
36559 · 2,831 sq.ft · 4 Bedrooms · 3 Baths · House · Fireplace · Equipped kitchen · Parking
Rare opportunity to own a custom-built one-owner brick home built in 1994, perfectly positioned along the Quail Creek golf course, a highly desirable Fairhope location. This neighborhood is known for its no-HOA-dues lifestyle, community pickleball courts, and golf course access. Curb appeal shines with a side-entry three-car garage and a seamless single-story layout. The floor-plan features a central great room with a fireplace, separate formal dining and living areas, and a kitchen equipped with ample cabinetry and a casual breakfast nook. The primary suite features an expansive bedroom, a keeping room. Large walk-in closet, and a spacious bathroom layout equipped with dual sinks, individual vanity areas, a relaxing tub, and a separate walk-in shower. This functional split-bedroom layout features 3 additional bedrooms on the opposite side of the home. In the rear and off the great room is a bright, naturally lit sunroom showcasing expansive glass picture windows looking out across a l
USD 529,000
602 Gayfer Avenue
View photo
House · for sale
USD 435,000
USD 310/sq.ft
602 Gayfer Avenue
36559
· 1,399 sq.ft · 3 Bedrooms · 1 Bath · House
· Garden · Equipped kitchen
36559 · 1,399 sq.ft · 3 Bedrooms · 1 Bath · House · Garden · Equipped kitchen
Delightful little cottage in the heart of Fairhope. It features a cozy back yard with a storage shed in place. There is lots of natural light through the large picture window in the living room. Gorgeous hardwood floors and tile. Classic wainscoting, elegantly updated baths and kitchen with granite counter tops. Mature plants and trees surround the front yard. Come take a look at this small gem and let's make it yours. Buyer to verify all information during due diligence
USD 435,000
105 Savannah Sq
View photo
House · for sale
USD 950,000
USD 288/sq.ft
105 Savannah Sq
36559
· 3,294 sq.ft · 5 Bedrooms · 3 Baths · House
· Equipped kitchen · Parking
36559 · 3,294 sq.ft · 5 Bedrooms · 3 Baths · House · Equipped kitchen · Parking
Welcome to one of Fairhope’s most enchanting streets! Tucked away in Rock Creek, Savannah Square takes you back in time with traditional Savannah-style homes, mature trees, beautiful landscaping, charming front porches, and a picturesque horseshoe street. The golf course sits at the end of the street, while a beautiful community park is directly across the way. Alley parking in the rear adds to the charm and convenience. Just minutes from downtown Fairhope, grocery stores, shopping, and the interstate. This stunning home has undergone an extensive top-to-bottom renovation and is in pristine condition. The kitchen is completely updated with new cabinetry, countertops, sink, fixtures, hardware, dishwasher, backsplash, banquet seating, and water treatment system. Remodeled bathrooms feature new countertops, sinks, toilets, fixtures, lighting, hardware, and tile, including an updated primary shower and tub with new tile surround. The new powder room features beautiful wallpaper, and the la
USD 950,000
9619 Marchand Avenue
View photo
House · for sale
USD 3,625,000
USD 881/sq.ft
9619 Marchand Avenue
36559
· 4,112 sq.ft · 6 Bedrooms · 6 Baths · House
36559 · 4,112 sq.ft · 6 Bedrooms · 6 Baths · House
This is a Coming Soon Listing. Situated in the charming city of Daphne, this contemporary single-family home is a splendid blend of modern elegance and functionality. With an impressive six bedrooms and six bathrooms, including a well-appointed half-bath, this residence is designed to accommodate both comfort and style. The primary suite offers a luxurious experience with features such as a wet room that includes your tub inside your shower, double vanity and all conveniently located on the main floor. The expansive layout includes ample living space with a bonus room and a media room, perfect for entertainment. Among the numerous features of this property, the home amenities shine, including an array of high-end appliances such as a gas range, convection oven, and wine cooler. Additional conveniences include a wet bar and a home water filtration system, creating a truly enjoyable living environment. Other amenities that enhance the living experience. This home comes with a security sy
USD 3,625,000
225 Stone Creek Boulevard
View photo
House · for sale
USD 875,000
USD 234/sq.ft
225 Stone Creek Boulevard
36559
· 3,735 sq.ft · 5 Bedrooms · 4 Baths · House
· Patio · Office room · Balcony · Fireplace · Equipped kitchen
36559 · 3,735 sq.ft · 5 Bedrooms · 4 Baths · House · Patio · Office room · Balcony · Fireplace · Equipped kitchen
You found it! Homes like this rarely come available in Fairhope! A fantastic floor plan with room for the whole family and guests, plus incredible outdoor living, playroom/flex space and an in-home office! The main level features TWO EN SUITE bedrooms plus a half bath and OFFICE/GUEST ROOM. The kitchen is designed for everyday living and entertaining with a WALK-IN PANTRY, main sink AND PREP SINK, BOTH with disposals! Step outside to a MASSIVE COVERED PATIO with outdoor sink and WOOD-BURNING FIREPLACE, and plenty of room to grill, chill, entertain, watch football, or sit back and let the kids play! Upstairs, a spacious LANDING creates an open, inviting second living area. Two more bathrooms include an en suite guest bedroom, while another bedroom connects through a jack-and-jill bath to a large flex/playroom. Enjoy your morning coffee or afternoon sweet tea on your PRIVATE BALCONY overlooking Stone Creek's mature trees and natural beauty! Peace of mind comes with a whole-home generator
USD 875,000
105 Fels Avenue
View photo
House · for sale
USD 2,600,000
USD 670/sq.ft
105 Fels Avenue
36559
· 3,875 sq.ft · 5 Bedrooms · 3 Baths · House
· Patio · Garden · Office room · Fireplace · Parking
36559 · 3,875 sq.ft · 5 Bedrooms · 3 Baths · House · Patio · Garden · Office room · Fireplace · Parking
ONE OF A KIND Luxury Home in Fairhope’s most popular Fruit & Nut District on a larger 98’ x 132’ Lot. Only steps to Mobile Bay for glorious sunsets and downtown to enjoy all the area has to offer. Custom Built in 2014 with fabulous newer addition completed in 2020. From the moment you enter, the WOW effect takes place in every room and with every attention to detail: High ceilings on both floors, reclaimed Oak flooring throughout entire home, Alabama Marble countertops, Top end Appliances, a separate Office, a separate Den, Two Fireplaces (Living Room and Screened Porch), 4 Screened Porches (Over 1000’), Large Open Porch and Patio built with Old Chicago Brick, 2-Car Garage and Golf Cart Garage from rear alley Entry, Front Brick Guest Parking Pads, Brick and Cypress exterior, Professionally landscaped, Fenced private yard with beautiful Live Oak trees, Security Cameras, and so much more to offer even the most discriminating Buyer! Buyer to verify all information during due diligence
USD 2,600,000
8870 Parliament Circle
View photo
House · for sale
USD 450,000
USD 212/sq.ft
8870 Parliament Circle
36559
· 2,120 sq.ft · 3 Bedrooms · 2 Baths · House
· Garden · Parking · Swimming pool
36559 · 2,120 sq.ft · 3 Bedrooms · 2 Baths · House · Garden · Parking · Swimming pool
Fortified Roof! Welcome home to this meticulously maintained, custom-built 3-bedroom, 2-bathroom home with a 3 car garage in Daphne! Lovingly cared for by its original owner, this home offers timeless quality, thoughtful spaces, and an incredible backyard retreat featuring an in-ground salt water pool surrounded by a screened-in “birdcage”—perfect for relaxing, entertaining, and enjoying the beautiful Gulf Coast lifestyle. Inside, you’ll find a dedicated dining room ideal for family dinners or entertaining guests, along with a comfortable living area with 12 foot ceilings that was freshly painted in 2022. The home has been thoughtfully maintained and features a 2022 tankless water heater, 2016 roof, 2017 HVAC, and plumbing that was replaced in 2013. The pool liner was replaced in 2017, providing added peace of mind for the next homeowner. Step outside to a beautifully manicured yard with mature landscaping, irrigation system, a private pool area, and a 12 x 12 storage building in the b
USD 450,000
28 Bay Pointe Ct
View photo
House · for sale
USD 999,000
USD 435/sq.ft
28 Bay Pointe Ct
36559
· 2,293 sq.ft · 4 Bedrooms · 3 Baths · House
· Garden · Fireplace · Equipped kitchen · Parking
36559 · 2,293 sq.ft · 4 Bedrooms · 3 Baths · House · Garden · Fireplace · Equipped kitchen · Parking
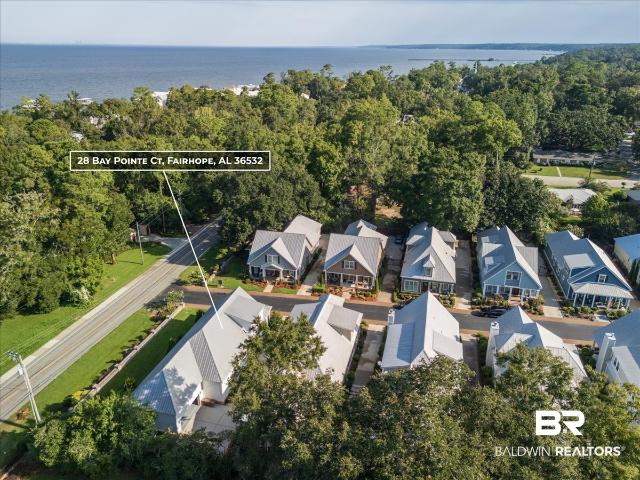
Welcome to your dream home in the charming city of Fairhope! This stunning residential detached cottage, built in 2013, boasts a spacious layout with 2,301 square feet of living area, offering the perfect blend of modern comfort and timeless appeal. Featuring 4 bedrooms and 3 baths, including a luxurious primary suite with a garden tub and walk-in closet, this home is designed for both relaxation and entertaining. Step inside to discover remarkable amenities, including a beautifully appointed kitchen equipped with top-of-the-line appliances. Enjoy the airy atmosphere with high ceilings, beautiful ash hardwood flooring, and ceiling fans throughout. The property also features a cozy living room with a fireplace, perfect for cozy evenings in. The outdoor space offers multiple porches, allowing you to soak up the sun and enjoy the fresh air. Parking is a breeze with a two-car garage. This home provides a serene setting in Baldwin County while being conveniently located near Downtown Fairho
USD 999,000
238 Mershon Street
View photo
House · for sale
USD 789,900
USD 309/sq.ft
238 Mershon Street
36559
· 2,551 sq.ft · 3 Bedrooms · 3 Baths · House
· Fireplace · Equipped kitchen
36559 · 2,551 sq.ft · 3 Bedrooms · 3 Baths · House · Fireplace · Equipped kitchen
Welcome to 238 Mershon Street, a beautifully crafted 3-bedroom, 3-bath home on a quiet street just minutes from downtown Fairhope. Thoughtful design and quality finishes are showcased throughout, including 9' ceilings, engineered hardwood floors, a gas fireplace, and abundant closet space. The gourmet kitchen features marble countertops, a gas cooktop, farmhouse sink, and walk-in pantry. The spacious primary suite offers a zero-entry shower, while additional features include reverse osmosis water purification, central vacuum, whole-house generator, tankless water heater, and interior wall insulation. Enjoy the perfect blend of comfort, quality, and convenience, with all the shopping, dining, parks, and amenities of downtown Fairhope close by
USD 789,900

Get email alerts

Don't miss out: be the first to know about new properties

The alert was correctly created

On subscribing you accept the conditions of use and the privacy policy
Alert
Receive new ads in your inbox
Save this search
Receive alerts for new listings

We'll send you an email when we have new properties for: "Houses for sale in 36559"

The alert was correctly created

Get email alerts and be the first to see new listings
Required field
On subscribing I accept the terms of the privacy policy
Perfect! You'll soon start receiving new listings via email
Alert
Receive an email when we have new ads for Houses for sale in 36559
Save this search
Filters

Bedrooms

Size (sq.ft)

sq.ft
sq.ft

Price

USD
USD

Property type

Bathrooms

Clear all filters
Receive notifications when new entries are published.