221 houses for sale in 36612

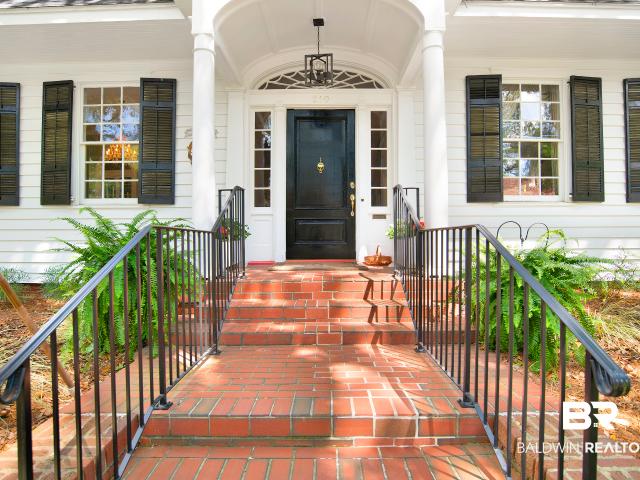
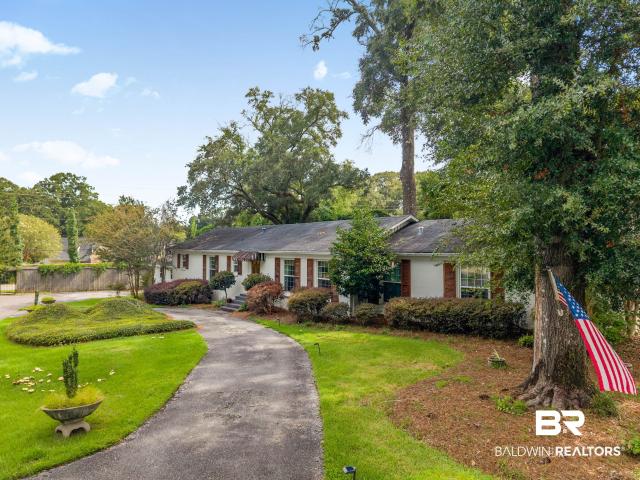
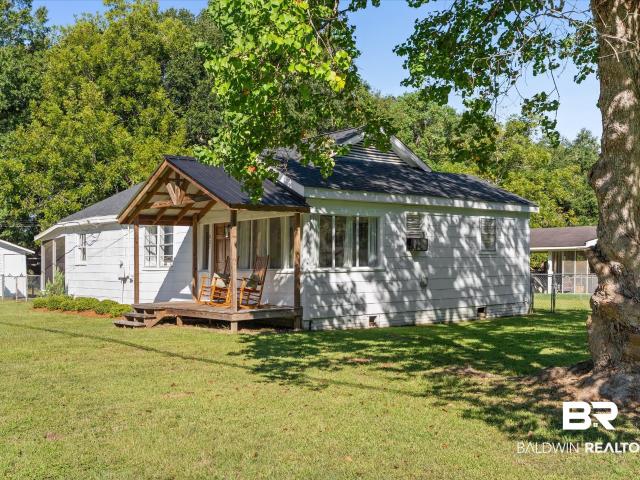
1909 Old Government Street
View photo
House · for sale
USD 180,000
USD 90/sq.ft
1909 Old Government Street
36612
· 1,991 sq.ft · 4 Bedrooms · 2 Baths · House
· Garden · Fireplace · Equipped kitchen · Parking
36612 · 1,991 sq.ft · 4 Bedrooms · 2 Baths · House · Garden · Fireplace · Equipped kitchen · Parking
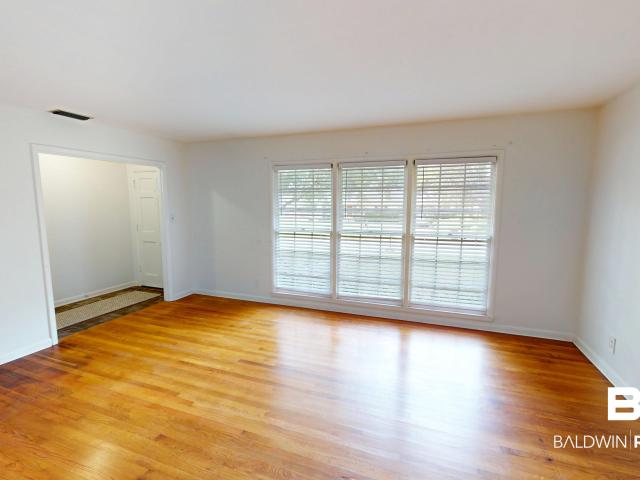
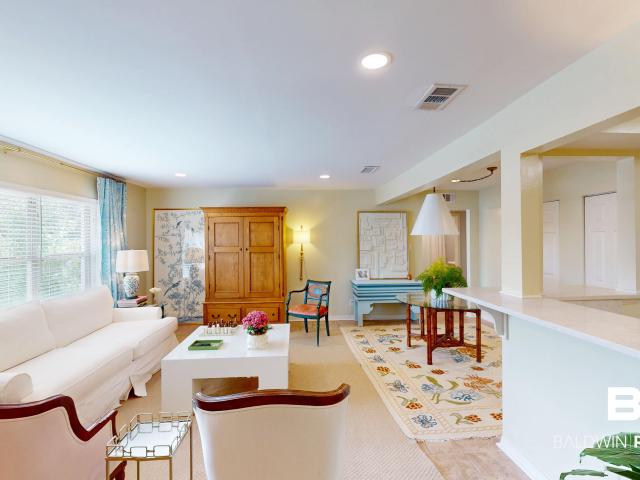
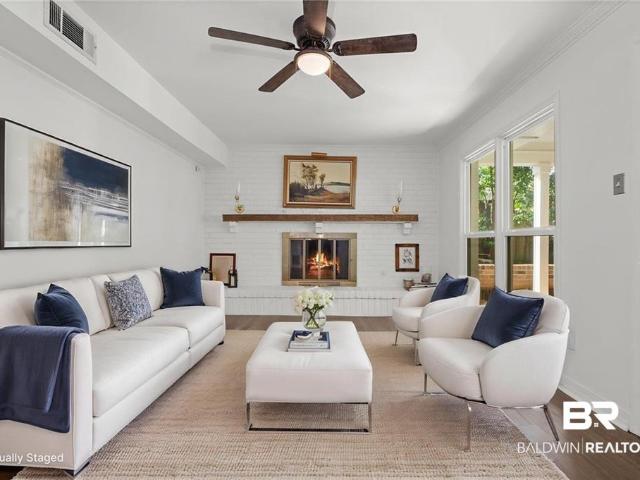
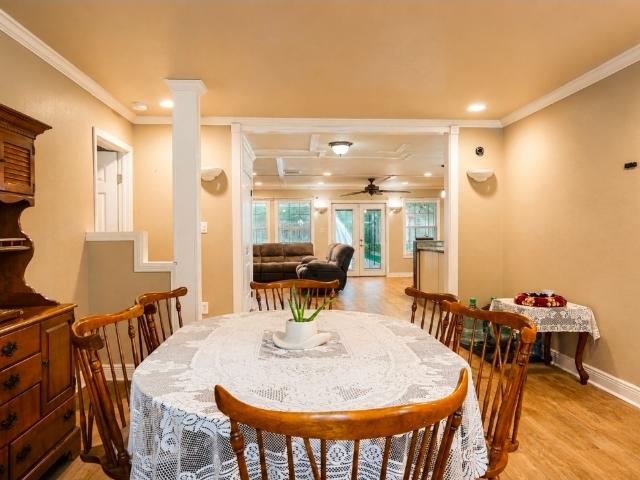
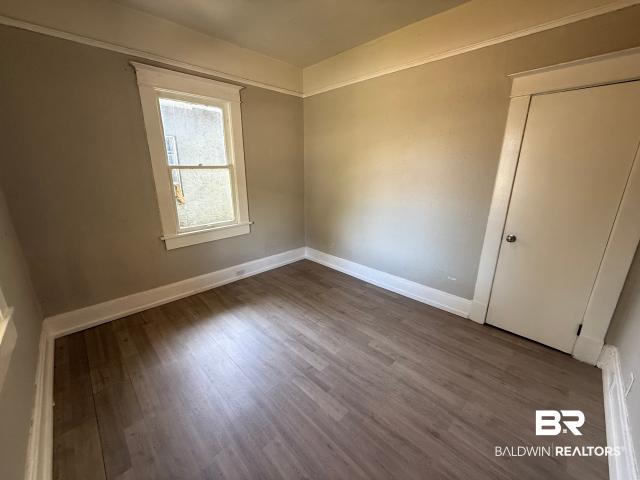
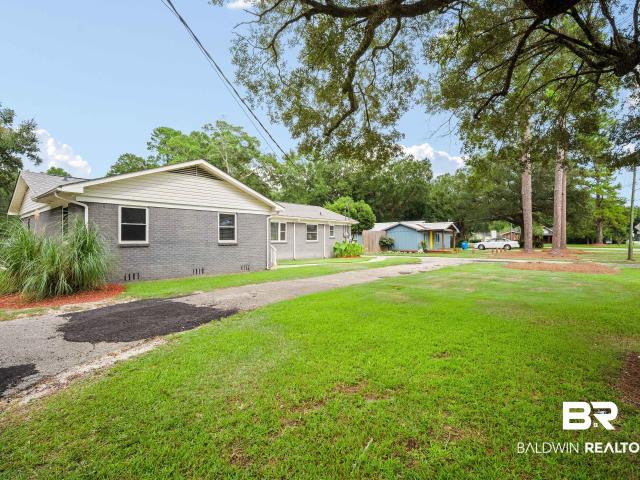
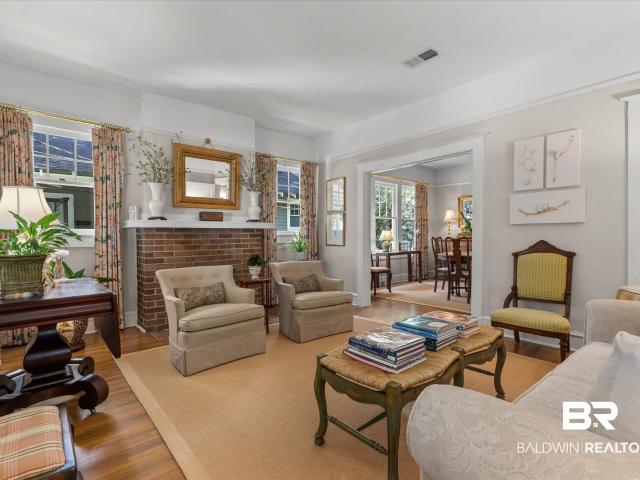
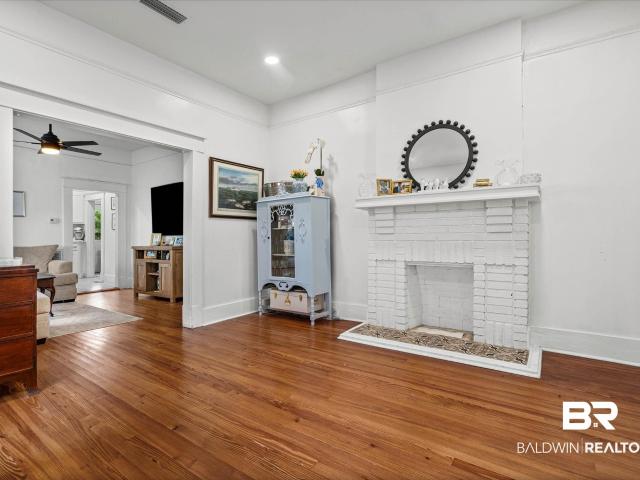
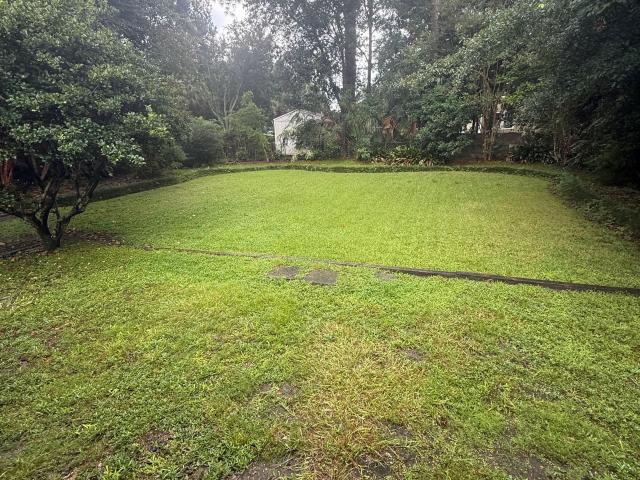
Welcome to this beautiful 4-bedroom, 2-bath home with a garage in the Midtown area and lots of curb appeal. The home is just minutes away from restaurants, schools, and shopping, and a short drive to I-10 and I-65. This home features a Fortified roof replaced in 2025 and has lots of character and charm, along with a large fenced-in backyard perfect for pets and entertaining. This home will require some TLC and sweat equity to make it the home of your dreams. Some projects have been started but not completed. The large kitchen features plenty of cabinet space and Spanish tile floors, while the bathrooms feature small colored tiles. Flooring downstairs was replaced within the last year. Upstairs has plenty of attic storage and beautiful wood-stained floors. This split-bedroom plan also offers a dining room with a built-in display cabinet, a large living room with a fireplace, and a bonus area that could be used as an office or den. The home will be sold'AS IS, and no repairs will be made
USD 180,000
1952 Old Government Street
View photo
House · for sale
USD 415,000
USD 206/sq.ft
1952 Old Government Street
36612
· 2,013 sq.ft · 3 Bedrooms · 2 Baths · House
· Equipped kitchen
36612 · 2,013 sq.ft · 3 Bedrooms · 2 Baths · House · Equipped kitchen
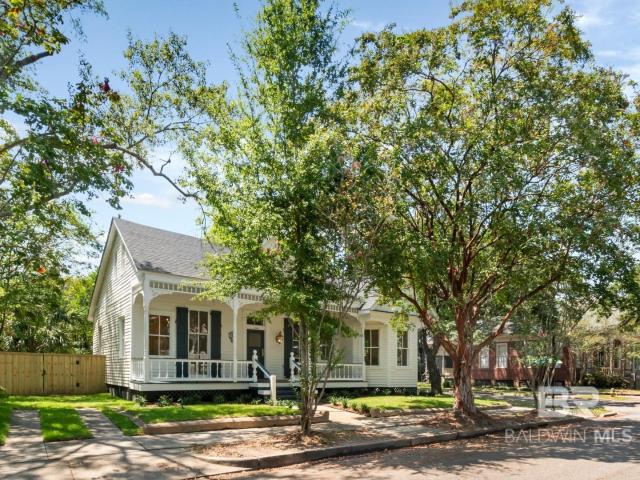
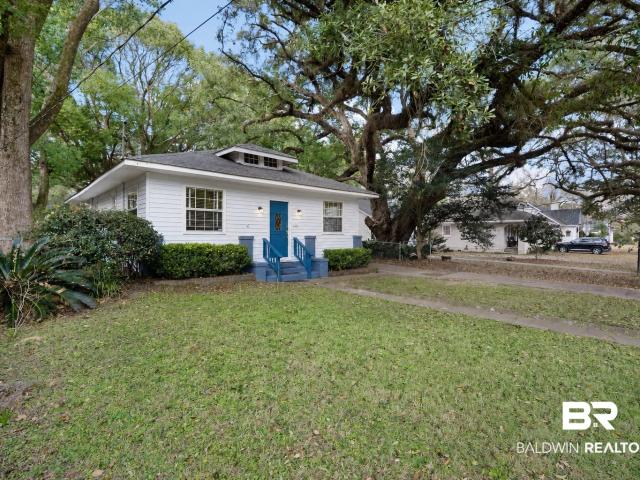
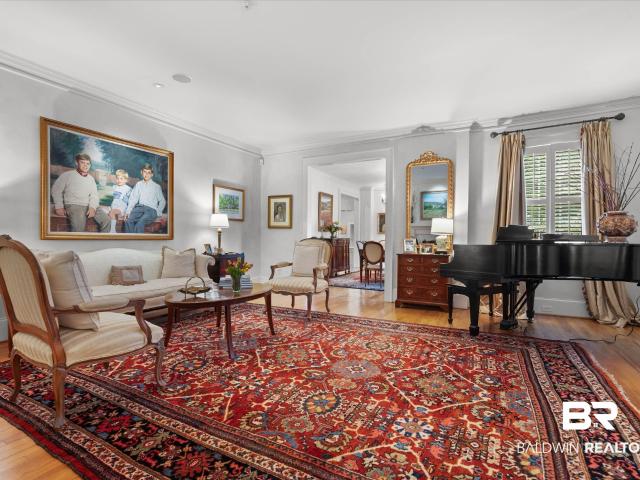
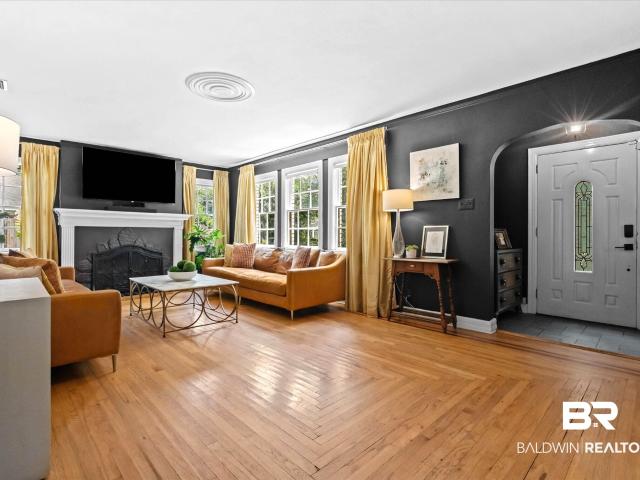
Set on approximately a third of an acre, this beautifully maintained home blends original character with thoughtful updates and exceptional indoor and outdoor living space. Original refinished hardwood floors, that run throughout much of the home, fully renovated kitchen and baths and a modern paint palette, make this home move-in ready. Walking through the leaded glass front door, an alcove foyer connects you to the oversized living room and a light-filled sunroom provides another inviting space to relax, work or entertain. A separate formal dining room connects to an additional sitting room that offers the perfect opportunity for a butler’s pantry, serving space or flexible bonus area. The kitchen provides generous workspace and custom cabinets for storage. The primary suite features two walk in closets, a private en-suite bath, with marble flooring, custom cabinets and granite counters. The additional two bedrooms are spacious, and the beautifully updated hall bath includes custom c
USD 415,000
2760 Brevard Drive
View photo
House · for sale
USD 267,000
USD 135/sq.ft
2760 Brevard Drive
36612
· 1,970 sq.ft · 4 Bedrooms · 3 Baths · House
· Garden · Office room · Deck · Equipped kitchen
36612 · 1,970 sq.ft · 4 Bedrooms · 3 Baths · House · Garden · Office room · Deck · Equipped kitchen
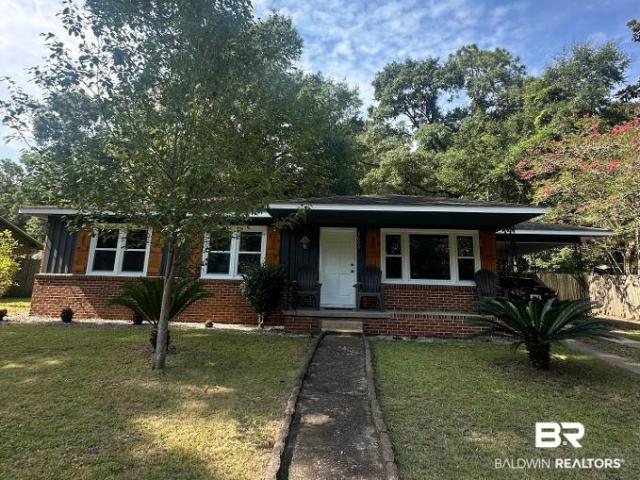
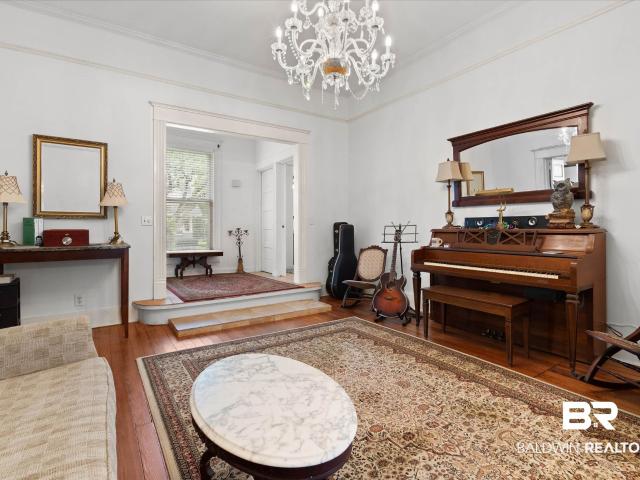
Located in the popular Brookwood subdivision, this lovely one-level brick home boasting hardwood floors offers a split bedroom plan with 4 bedrooms and 3 full baths. There is an abundance of living space including a living room, formal dining room, den, and a small, versatile office/bonus room. The kitchen features granite countertops, custom cabinets, a brand-new electric range, and opens to the den creating a comfortable space for everyday living and entertaining. The spacious primary bedroom has a walk-in closet and private bath. Additional amenities include a laundry room, pantry, and tankless hot water heater. Enjoy outdoor living from the deck overlooking the backyard. Conveniently located in Midtown, this home offers easy access to downtown, shopping, restaurants, hospitals and I-65. Buyer to verify all information during due diligence
USD 267,000
262 Rochester Road
View photo
House · for sale
USD 1,270,000
USD 207/sq.ft
262 Rochester Road
36612
· 6,135 sq.ft · 5 Bedrooms · 5 Baths · House
· Equipped kitchen
36612 · 6,135 sq.ft · 5 Bedrooms · 5 Baths · House · Equipped kitchen
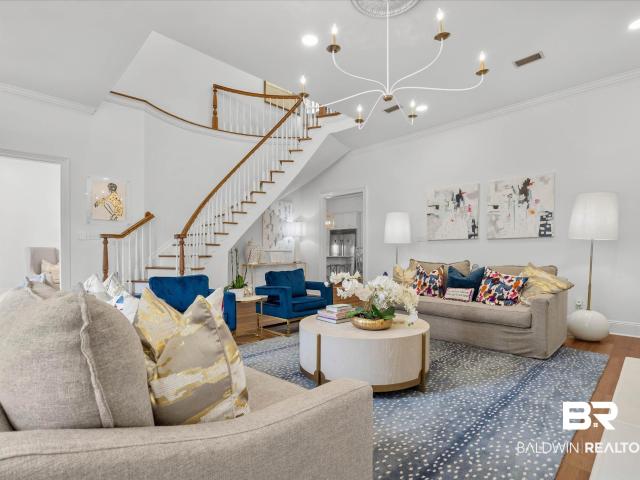
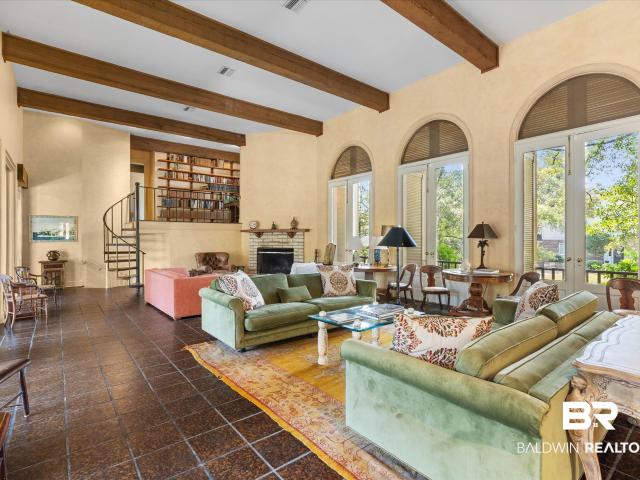
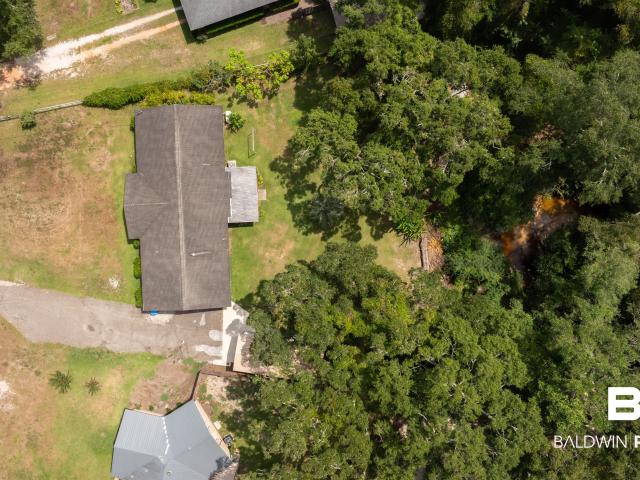
So GRAND it could have its own ZIP Code! But no worries, it's in 08! Over 6,100 SQFT. Of beautifully appointed living, this remarkable residence blends transitional style w/ Southern comfort. A semicircular drive framed by manicured lawns greets guests to the impressive double-door entrance. Inside 11' ceilings, a dramatic curved staircase, & a gracious living rm w/ limestone FRP & designer chandelier all set the tone. The formal dining is impressive, w/ a graceful curved wall, designer lighting, & French drs. At the heart of the home is a completely renovated kitchen fw/ custom cabinetry, integrated ref, commercial rnge w/ custom hood, designer finishes, & beautiful stone tops. The kitchen flows into the breakfast area, pantry, & keeping rm. 2 suites on the 1st level provide great flexibility. The 2nd suite offers an enormous bedrm, abundant closet space, & updated bath w/ custom finishes. The 2nd suite can function as 2 bedrooms w/ a shared bath or as a private in-law suite w/ bedrm,
USD 1,270,000
150 S Dearborn Street
View photo
House · for sale
USD 618,000
USD 234/sq.ft
150 S Dearborn Street
36612
· 2,637 sq.ft · 3 Bedrooms · 2 Baths · House
· Fireplace
36612 · 2,637 sq.ft · 3 Bedrooms · 2 Baths · House · Fireplace
Price includes adjacent lot located at 653 Church St. Totally renovated top to bottom! Welcome to Church Street East Historic District. A unique Downtown neighborhood centered around restaurants, theaters, arts, breweries, festivals & Mardi Gras Parades. Home is in close proximity to British Park, Spanish & Government Plazas, restaurants and nightlife. Home sits a half block off the Mardi Gras parade routes A circa 1850s creole cottage was reimagined into a Folk Victorian in the late 1800s. Property is rich w/ details, including turned posts embellished w/ intricate spoon-carvings, flanked by arched brackets that echo & accentuate the tall shuttered jib windows. Historical attributes include gleaming hardwood floors, original millwork, chandeliers & antique doors. Main floor features 12' ceilings, a foyer w/ coat closet, L shaped living & dining areas with wood burning fireplaces, a large formal dining that could be used as a family or multi purpose room, conveniently located off the e
USD 618,000
4904 Mercedes Road
View photo
House · for sale
USD 220,000
USD 125/sq.ft
4904 Mercedes Road
36612
· 1,755 sq.ft · 3 Bedrooms · 2 Baths · House
· Garden · Fireplace · Equipped kitchen
36612 · 1,755 sq.ft · 3 Bedrooms · 2 Baths · House · Garden · Fireplace · Equipped kitchen
Historic charm meets modern comfort in a home that simply feels good the moment you walk through the door. Original hardwood floors, warm character and thoughtful updates come together to create a home that feels established, inviting and ready for its next chapter. The formal living room welcomes guests with a beautiful original ornamental stone fireplace and plenty of natural light, while a second oversized living space gives you room to spread out, gather, relax or create a space that works perfectly for your lifestyle. At the heart of the home is a completely remodeled kitchen with crisp white cabinetry and plenty of workspace, opening easily to the separate dining room and the huge bonus room overlooking the private backyard. The spacious primary suite feels like a retreat of its own, with an en-suite bath and plenty of room to dress, unwind and enjoy a little privacy at the end of the day. Two additional generously sized bedrooms share a full hall bath, giving everyone comfortabl
USD 220,000
210 Lanier Avenue
View photo
House · for sale
USD 1,495,000
USD 303/sq.ft
210 Lanier Avenue
36612
· 4,930 sq.ft · 4 Bedrooms · 3 Baths · House
· Fireplace
36612 · 4,930 sq.ft · 4 Bedrooms · 3 Baths · House · Fireplace
A true Southern beauty sitting on 2 lots, this elegant 1923 residence is a rare offering in beloved Ashland Place, where live oaks and distinctive architecture create one of Mobile’s most cherished historic neighborhoods. Set on an unusually expansive footprint of just under an acre. This remarkable property offers a sense of space and possibility that is impossible to find in Ashland Place. From the moment you step inside, the home’s character is unmistakable. 12' ceilings, crown molding, original hardwood floors, and sweeping staircase evoke another era, while thoughtful updates have made the home wonderfully livable for today. Improvements include a New Roof 2020, New HVAC systems 2017 & 2022, and a Rinnai Tankless water heater 2014. The spacious formal living room is anchored by a beautiful wood-burning fireplace, while the all-glass sunroom invites the outdoors in and offers a lovely place to linger. The formal dining room, complete with built-in china cabinet, is well suited for
USD 1,495,000
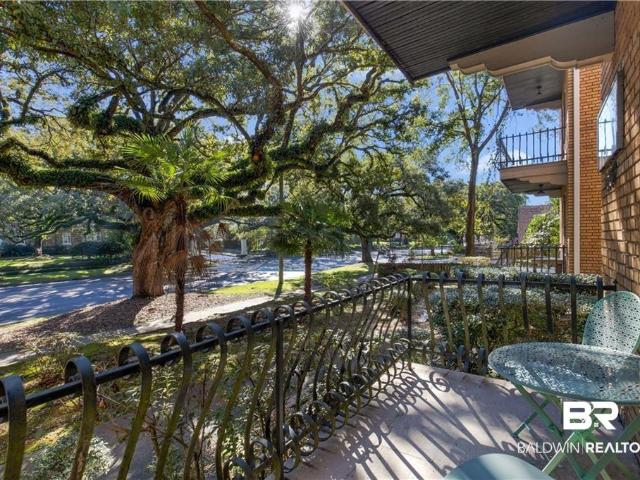
1602 Government Street APT 1B
View photo
House · for sale
USD 123,129
USD 204/sq.ft
1602 Government Street APT 1B
36612
· 603 sq.ft · 1 Bedroom · 1 Bath · House
· Balcony · Equipped kitchen · Parking
36612 · 603 sq.ft · 1 Bedroom · 1 Bath · House · Balcony · Equipped kitchen · Parking
VRM: Seller will entertain offers between $123,000 and $129,000. Located in the heart of Midtown, this charming condo combines beautiful original character with thoughtful updates and a location that's hard to beat. The condominium roof and parking lot were both recently redone in 2025, giving the new owner two important updates already taken care of. Inside, you'll find beautiful original hardwood floors, an updated bathroom, and a fully equipped kitchen with a refrigerator, stove, and dishwasher. A private balcony off the bedroom provides a great spot for your morning coffee or a quiet evening outdoors. The location puts you within easy reach of Midtown's coffee shops, restaurants, shopping, and the new Aldi, with plenty of local favorites just minutes away. The condominium association covers several ongoing expenses, including water, trash, pest control, and termite service, making ownership that much easier. Whether you're looking for a Midtown getaway during Mardi Gras, a rental o
USD 123,129
111 Place Levert
View photo
House · for sale
USD 520,000
USD 218/sq.ft
111 Place Levert
36612
· 2,379 sq.ft · 3 Bedrooms · 2 Baths · House
· Equipped kitchen
36612 · 2,379 sq.ft · 3 Bedrooms · 2 Baths · House · Equipped kitchen
Beautiful home in the heart of Springhill newly painted in neutral colors throughout. Beautiful new wide plank hardwood floors everywhere except kitchen and baths. Across the back of the house is a wonderful room with 3 sets of new french doors that overlook a private courtyard with new slate floors. Plus a wall of bookcases and cabinets. The kitchen has new white cabinets, large stainless sink plus stainless refrigerator, range, microwave and dishwasher. Downstairs there is wide crown molding and plantation shutters on the windows on the front of the house, except on the third floor. Second floor has a sitting area with bookcases. Primary bath has 2 separate sinks, a large shower and walk-in closet. Laundry is at the landing on the second floor plus the washer and dryer remain. Third floor is one large room with four entrances into the attic. Buyer to verify all information during due diligence
USD 520,000
4251 Horloesther Court
View photo
House · for sale
USD 570,000
USD 257/sq.ft
4251 Horloesther Court
36612
· 2,217 sq.ft · 3 Bedrooms · 3 Baths · House
· Fireplace · Equipped kitchen · Parking
36612 · 2,217 sq.ft · 3 Bedrooms · 3 Baths · House · Fireplace · Equipped kitchen · Parking
Welcome to this charming ranch in Spring Hill, tucked into a quiet cul-de-sac on a private corner lot, with a circular drive and plenty of extra parking, plus a garage workshop. Inside, the primary suite offers a generous walk-in shower and ample closet space. The family room has built-ins. A wood-burning fireplace, and a full bath, making it flexible for guests or a second suite. There are two more bedrooms and another bath, along with a kitchen that features custom cabinetry for plenty of storage. It's a versatile, comfortable home with a lot of privacy in a prime location. Buyer to verify all information during due diligence
USD 570,000
827 Cleveland Road
View photo
House · for sale
USD 209,000
USD 161/sq.ft
827 Cleveland Road
36612
· 1,292 sq.ft · 3 Bedrooms · 2 Baths · House
· Garden
36612 · 1,292 sq.ft · 3 Bedrooms · 2 Baths · House · Garden
Come take a look at this adorable, updated home situated on a corner lot in Saraland! Offering 1,300 square feet, this 3-bedroom, 2-bath home has several updates and inviting details throughout. A Bronze Fortified roof was installed just one year ago, while additional features include fresh interior paint, updated light fixtures, LVP flooring, and crown molding throughout. Inside, you'll find comfortable living spaces with details that make this home stand out, including a charming reading nook in one of the bedrooms that also provides additional storage. The screened-in side porch creates an inviting space to relax and enjoy the outdoors. The fenced backyard provides plenty of outdoor space and includes a storage shed for added convenience. With its updates, charming details, and corner-lot setting, this adorable Saraland home is one you'll want to see in person. Schedule your showing today! Buyer to verify all information during due diligence
USD 209,000
4009 Old Shell Road APT B2
View photo
House · for sale
USD 274,000
USD 240/sq.ft
4009 Old Shell Road APT B2
36612
· 1,141 sq.ft · 2 Bedrooms · 2 Baths · House
· Garden · Equipped kitchen · Swimming pool
36612 · 1,141 sq.ft · 2 Bedrooms · 2 Baths · House · Garden · Equipped kitchen · Swimming pool
This Spanish Villa condominium in the heart of highly desired Spring Hill is a must see. An upstairs 2 bed 2 bath unit located in the center of beautifully landscaped grounds. Spacious living room and dining room combo with breakfast bar looks into an updated kitchen. The primary en suite bedroom has a renovated walk-in shower with a pool view. Included in this complex are well maintained common areas, pool, garden, and the convenience of a short distance to shops, restaurants, coffee, grocery, schools, and more! Monthly HOA includes pool/building/grounds maintenance, termite bond, garbage, water, and insurance for common areas. Buyer to verify all information during due diligence
USD 274,000
6350 Sherry Dr
View photo
House · for sale
USD 162,000
USD 97/sq.ft
6350 Sherry Dr
36612
· 1,668 sq.ft · 3 Bedrooms · 2 Baths · House
36612 · 1,668 sq.ft · 3 Bedrooms · 2 Baths · House
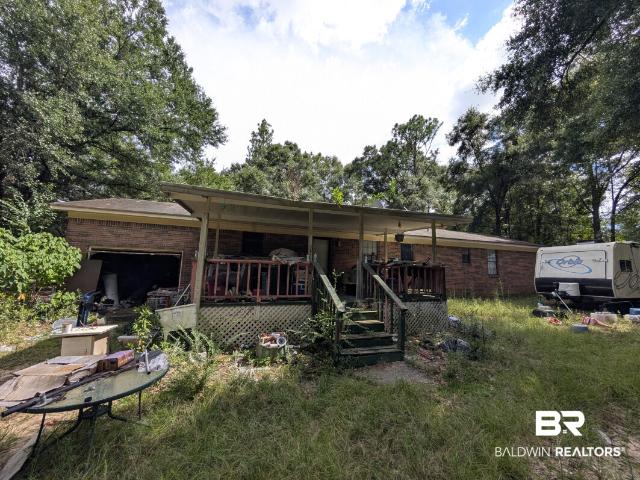
3-bedroom, 2-bathroom home on 1.15 acres with plenty of space and privacy in Mobile. The home needs some TLC, cleaned out and cosmetic updates, giving buyers the opportunity to personalize and build equity. The spacious lot offers room for outdoor living, recreation, or future improvements. This is an equitable interest listing where seller is selling only an option contract or assigning an interest in a contract, such as a purchase and sale agreement or a contract for deed. In this situation, the seller does not have legal title to the property, but the equitable interest gives seller the right to acquire legal title. Buyer to verify all information during due diligence
USD 162,000
511 N Wacker Lane
View photo
House · for sale
USD 422,900
USD 161/sq.ft
511 N Wacker Lane
36612
· 2,616 sq.ft · 4 Bedrooms · 3 Baths · House
· Patio · Equipped kitchen
36612 · 2,616 sq.ft · 4 Bedrooms · 3 Baths · House · Patio · Equipped kitchen
Updated 4-bedroom, 3-bath Spring Hill home with a new HVAC (September 2026), new fortified roof (2025), new windows (2025), fresh paint, updated lighting, and warm, flexible living spaces inside and out. This beautiful two-story in the heart of Spring Hill! Offers charm at every turn. The kitchen shines with granite countertops, new appliances, farmhouse sink and freshly painted cabinetry, opening to warm, inviting living spaces: a formal living room, a formal dining room, and a cozy family room for easy everyday gathering. Fresh interior and exterior paint in soft neutrals, new flooring and updated lighting create a bright, move-in-ready space. Step outside to enjoy a large covered patio and a covered back porch, perfect for morning coffee or evening unwinding. With so many updates, you'll have peace of mind from day 1 in this beautiful home. Convenient Spring Hill location close to everyday essentials. Warm, welcoming, and priced right! Schedule your showing today! Buyer to verify al
USD 422,900
3361 Sky Terra Drive
View photo
House · for sale
USD 314,900
USD 154/sq.ft
3361 Sky Terra Drive
36612
· 2,034 sq.ft · 3 Bedrooms · 2 Baths · House
· Garden · Deck · Equipped kitchen · Swimming pool
36612 · 2,034 sq.ft · 3 Bedrooms · 2 Baths · House · Garden · Deck · Equipped kitchen · Swimming pool
Welcome to 3361 Sky Terra Dr in Mobile! This beautifully maintained 3-bedroom, 2-bath home offers more than 2,000 square feet of living space and is situated at the end of the neighborhood, featuring a private in-ground pool and a spacious backyard designed for enjoying time outdoors. The desirable split-bedroom floor plan provides comfortable separation between the bedrooms and the oversized primary suite. The primary suite features dual vanities, a jetted soaking tub, and a spacious walk-in closet. The kitchen offers granite countertops, tile backsplash, pendant lighting, soft-close cabinetry, and ample workspace for everyday cooking and entertaining. Recent improvements include a new roof (October 2021), pool liner (January 2025), pool sand filter (November 2022), gutters (2022), main electrical breaker (February 2022), awning (February 2022), updated decks, fresh interior paint, and front-yard irrigation. Outside, the expansive decking provides plenty of space to relax poolside, en
USD 314,900
610 Daupin Island Parkway
View photo
House · for sale
USD 90,000
USD 72/sq.ft
610 Daupin Island Parkway
36612
· 1,238 sq.ft · 3 Bedrooms · 1 Bath · House
· Garden · Air conditioning
36612 · 1,238 sq.ft · 3 Bedrooms · 1 Bath · House · Garden · Air conditioning
Updated bungalow available now! This could make a great rental property or home for someone on a budget. Spacious with tall ceilings, this home has vinyl plank floors and white paint colors. The large front porch offers a place to sit and relax and watch the world go by. This property was previously rented, and could be rent ready again easily. The yard is large and deep, with plenty of mature trees and shrubbery. This home does have an updated central air HVAC system. Previously rented for $1300. Call to see it today!
USD 90,000
630 Cleveland Road
View photo
House · for sale
USD 365,900
USD 148/sq.ft
630 Cleveland Road
36612
· 2,465 sq.ft · 5 Bedrooms · 3 Baths · House
36612 · 2,465 sq.ft · 5 Bedrooms · 3 Baths · House
Need room to grow? This is the house for you. With 5 bedrooms, and 3 full bathrooms plus a 600 square foot studio apartment you will have plenty of room for the family. This house was renovated in 2012 from top to bottom. That includes new windows, electrical, plumbing, water heater, and HVAC. Since then, the roof was replaced with a fortified roof in 2020. Also, the studio apartment was upgraded in 2024 and has separate gas and electric meters. House has an extra lot behind the house that can be accessed from a separate driveway. Endless possibilities. Come take a tour with your Realtor and see for yourself. As per the Mobile County Revenue Commissioners Detail for Parcel #, the effective year built is listed as 1990 but the actual year built is unknown. All measurements are approximate and not guaranteed. The seller's information is deemed reliable but not guaranteed. All items deemed important are to be verified by the buyers and/or the buyer's agent. Buyer to verify all information
USD 365,900
18 Lemoyne Place
View photo
House · for sale
USD 299,000
USD 136/sq.ft
18 Lemoyne Place
36612
· 2,196 sq.ft · 3 Bedrooms · 2 Baths · House
· Parking · Equipped kitchen
36612 · 2,196 sq.ft · 3 Bedrooms · 2 Baths · House · Parking · Equipped kitchen
Located off of Dauphin Street at Blacklawn, this Midtown home has a great relaxing front porch overlooking the beautiful tree lined street. This 3 bed/2 bath split bedroom floor plan offers lots of room and endless possibilities. This home has a living room, dining room and large kitchen area that opens up to an additional family space. Detached garage and workshop area. Year Built is unknown. Buyer responsible for verifying all measurements and relevant details
USD 299,000
118 Mohawk Street
View photo
House · for sale
USD 229,800
USD 158/sq.ft
118 Mohawk Street
36612
· 1,453 sq.ft · 3 Bedrooms · 2 Baths · House
· Equipped kitchen
36612 · 1,453 sq.ft · 3 Bedrooms · 2 Baths · House · Equipped kitchen
Experience the best of Midtown living in this beautifully updated 3-bedroom, 2-bath home offering approximately 1,500 square feet. Ideally located near downtown, shopping, dining, and everyday conveniences, this property combines accessibility, and classic architecture. The home showcases original hardwood floors in living, dining and bedrooms and ceramic tile in kitchen, bathrooms and one guest room, crown molding, five-panel doors, and 9-foot ceilings that create an open, airy feel throughout. The kitchen features granite countertops, range hood over a gas range, and dishwasher. The stainless refrigerator and countertop microwave are included. A gas furnace and new thermostat provide comfortable climate control year-round. Significant improvements provide peace of mind, including a new sewer line (2021, from home to street), reinforced foundation with steel I-beam, new crawl space entry (2026), attic re-insulated in November 2025. A 50-gallon gas water heater was installed in 2019. T
USD 229,800
5852 University Avenue
View photo
House · for sale
USD 179,900
USD 123/sq.ft
5852 University Avenue
36612
· 1,453 sq.ft · 3 Bedrooms · 2 Baths · House
· Equipped kitchen
36612 · 1,453 sq.ft · 3 Bedrooms · 2 Baths · House · Equipped kitchen
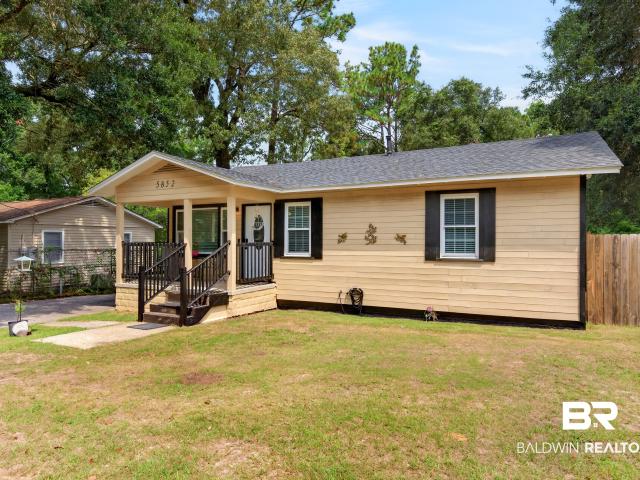
Beautiful and affordable 3 bedroom 2 bath home boasting just under 1500 square feet of living space, plus an additional 484 square feet of living space in a converted and finished outbuilding, offering a prime opportunity for an additional living space for family or rental income with the addition of a bathroom, or leave as is for a nice getaway from the main home. This home has been carefully maintained and updated as needed. Inside, you are welcomed to the living room with refinished original hardwoods. An updated kitchen features stainless appliances. This home has a split floorplan, with two bedrooms and a bathroom down the hall to the right of the living room, with the primary bedroom situated at the rear of the home separated from the rest of the living space by a mud room/laundry room adjacent to the kitchen. The primary bedroom features a generously sized walk in closet and en suite bath. Experience peace of mind with HVAC only one year old, and a 3 year old roof. Make this mov
USD 179,900
5609 Diane Drive
View photo
House · for sale
USD 199,900
USD 176/sq.ft
5609 Diane Drive
36612
· 1,130 sq.ft · 3 Bedrooms · 1 Bath · House
· Garden · Equipped kitchen · Swimming pool
36612 · 1,130 sq.ft · 3 Bedrooms · 1 Bath · House · Garden · Equipped kitchen · Swimming pool
Check out this beautiful 3 bedroom 1 bath 1100 square foot home minutes from University of South Alabama in West Mobile. This house has had brand new windows from Window World installed equipped with warranties in 2025, Fresh paint throughout, 5 Stage Osmosis water system in the kitchen. Appliances are under 5 years old, the HVAC system from ceiling down and the units, plus the roof are only 7 years old. The bathroom was recently custom remodeled. All of this sits on 1 acre of land in a great location. The fenced in backyard has satsuma, Meyer lemon and Key Lime trees plus plenty of room for a pool and a large garden. This is a must see property. Most of the furnishings are negotiable. Buyer to verify all information during due diligence
USD 199,900
504 2nd Ave
View photo
House · for sale
USD 379,900
USD 206/sq.ft
504 2nd Ave
36612
· 1,841 sq.ft · 4 Bedrooms · 2 Baths · House
· Garden · Equipped kitchen
36612 · 1,841 sq.ft · 4 Bedrooms · 2 Baths · House · Garden · Equipped kitchen
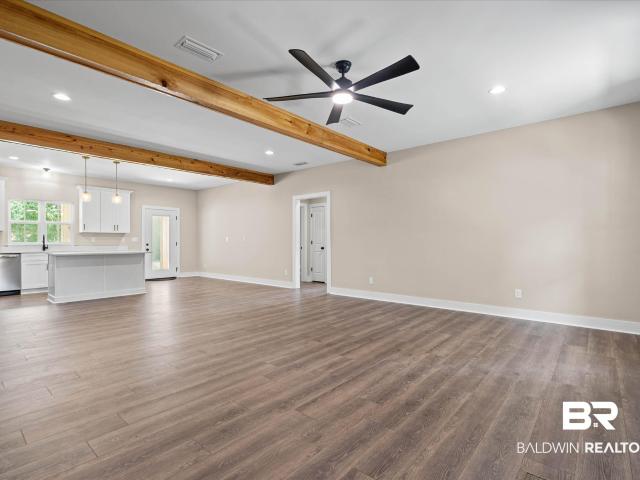
Welcome to this gorgeous home featuring an open-concept floor plan featuring beautiful custom beams and thoughtful details throughout. The stunning kitchen is the heart of the home, offering a spacious island with bar seating, gorgeous quartz countertops, white cabinets and stainless-steel appliances. A versatile nook just off the kitchen provides space for a mud room, coffee bar, or whatever best suits your lifestyle. The spacious laundry room adds convenience and functionality, while the split-bedroom floor plan offers privacy for everyone. The impressive primary suite features a private ensuite with a double vanity, custom shower, and walk-in closet. Step outside to enjoy the covered porches for entertaining, relaxing, and enjoying the outdoors. An additional side entry provides convenient access, while the huge yard offers plenty of room for outdoor activities, pets, gardening, or future possibilities. This beautiful home truly has it all! This property includes 2 lots totaling alm
USD 379,900
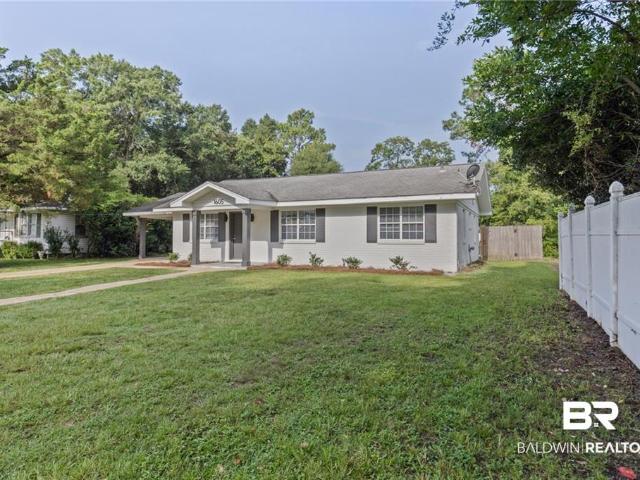
1605 Woodley Rd
View photo
House · for sale
USD 235,000
USD 128/sq.ft
1605 Woodley Rd
36612
· 1,830 sq.ft · 3 Bedrooms · 2 Baths · House
· Garden · Equipped kitchen
36612 · 1,830 sq.ft · 3 Bedrooms · 2 Baths · House · Garden · Equipped kitchen
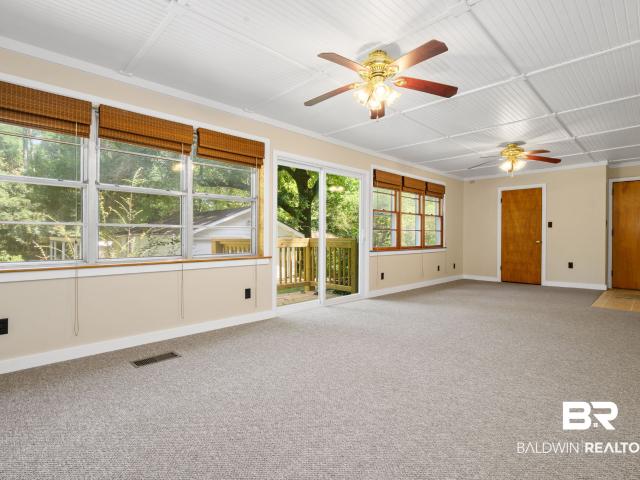
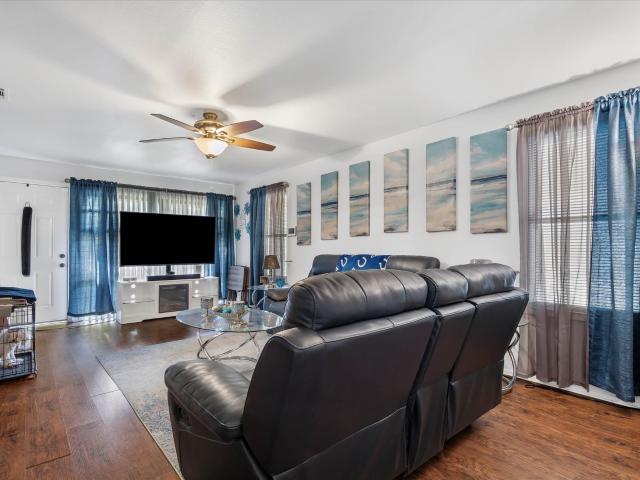
Welcome to 1605 Woodley Rd. Mobile, AL—a beautifully upgraded home that blends modern style with everyday comfort. Step inside to an inviting open-concept layout featuring vinyl plank flooring, fresh paint throughout, recessed lighting, ceiling fans, and abundant natural light. The stunning kitchen is designed to impress with white cabinetry, stone countertops, stainless steel appliances, and a stylish range hood, creating the perfect space for cooking and entertaining. The spacious primary suite offers exceptional storage with four large closets, while the beautifully renovated bathrooms feature updated fixtures and a custom tile tub/shower combination. Enjoy year-round relaxation in the large heated and cooled sunroom overlooking the expansive backyard—ideal for entertaining, gardening, or simply unwinding. This all-electric home has been thoughtfully updated for peace of mind, including a new water heater, and numerous additional improvements. Move-in ready with modern finishes thro
USD 235,000
1453 Mamie Dr
View photo
House · for sale
USD 149,900
USD 146/sq.ft
Updated
1453 Mamie Dr
36612
· 1,023 sq.ft · 3 Bedrooms · 1 Bath · House
36612 · 1,023 sq.ft · 3 Bedrooms · 1 Bath · House
High-yield rental with a tenant in place, immediate cash flow, and recent major updates. Currently generating $1,398 per month, this professionally managed 3-bedroom, 1-bath investment property offers day-one rental income and an established operating history. Recent capital improvements include an HVAC replacement (2023), roof replacement (2021), and new flooring and subflooring (2023), reducing future maintenance concerns. The month-to-month lease offers flexibility while preserving uninterrupted rental income. A portion of the monthly income is generated through a government-assisted housing program, providing a stable and predictable revenue stream. Rent rolls, lease information, and T-12 financial statements are available upon request. This property is part of a six-home investment portfolio being offered individually or as a package. The seller would prefer a portfolio sale but will consider individual offers. SEE MLS #’s (408488,408492,408533,408534,408538). Buyer to verify all
USD 149,900
1469 Mamie Dr
View photo
House · for sale
USD 175,000
USD 123/sq.ft
1469 Mamie Dr
36612
· 1,421 sq.ft · 4 Bedrooms · 2 Baths · House
36612 · 1,421 sq.ft · 4 Bedrooms · 2 Baths · House
Turnkey investment opportunity with immediate cash flow, a long-term tenant in place, and major capital improvements already completed. Currently generating $1,531 per month, this professionally managed 4-bedroom, 2-bath home offers immediate rental income with a tenant who has occupied the property for more than four years. Recent updates include a new roof (2025), new flooring (2025), and HVAC replacement (2021), significantly reducing near-term maintenance expenses. The current month-to-month lease provides flexibility for investors while also preserving future owner-occupancy potential. A portion of the rental income is generated through a government-assisted housing program, creating stable and predictable cash flow. Rent rolls, lease information, and T-12 financial statements are available upon request. This property is one of six investment opportunity homes being offered individually or as part of a larger investment portfolio. The seller would prefer a portfolio sale but will
USD 175,000
25 Edgefield Road
View photo
House · for sale
USD 1,295,000
USD 306/sq.ft
25 Edgefield Road
36612
· 4,230 sq.ft · 4 Bedrooms · 4 Baths · House
· Equipped kitchen · Parking
36612 · 4,230 sq.ft · 4 Bedrooms · 4 Baths · House · Equipped kitchen · Parking
Fabulous location with endless possibilities. Home is part of an estate with the estate sale on 8/28/2026 to include some of the interior furnishings. This originally custom built home was built with the main section of the house having 3 bedrooms/3 baths separated by a courtyard with a water feature. There is an additional 1 bedroom/1 bath with kitchenette as well as an oversized double carport, workshop and golf cart storage. This home has an abundance of flex space from the sitting area off of the 3rd bedroom to the primary bedroom located on the main level overlooking the courtyard. An extremely large living space opens up to a dining area as well as the kitchen which then opens up to a covered rear porch. Buyer responsible for verifying all measurements and relevant details. Buyer to verify all information during due diligence
USD 1,295,000
107 Demouy Ave
View photo
House · for sale
USD 285,000
USD 254/sq.ft
107 Demouy Ave
36612
· 1,119 sq.ft · 2 Bedrooms · 2 Baths · House
· Garden · Deck · Equipped kitchen
36612 · 1,119 sq.ft · 2 Bedrooms · 2 Baths · House · Garden · Deck · Equipped kitchen
Charming 2 bedroom, 2 bath cottage on popular Demouy Avenue in the heart of Midtown! The updated kitchen features white shaker cabinets, granite countertops, and a breakfast bar. A built-in pantry provides additional storage in the laundry room. The home also offers beautiful hardwood floors, a formal living room and dining room, and a primary suite with a private bath and walk-in shower. The second full bath has also been tastefully updated. Outside, enjoy the inviting front porch, fenced backyard, storage shed and back deck added in 2024. Major updates include a new Fortified roof in 2026 and HVAC system in 2024. This move-in-ready Midtown home is one you do not want to miss!
USD 285,000
16 Turnout Ln
View photo
House · for sale
USD 1,395,000
USD 332/sq.ft
16 Turnout Ln
36612
· 4,198 sq.ft · 4 Bedrooms · 3 Baths · House
· Fireplace · Equipped kitchen
36612 · 4,198 sq.ft · 4 Bedrooms · 3 Baths · House · Fireplace · Equipped kitchen
Welcome to this charming 4-bedroom, 3 full/2 half-bath circa 1940 cottage-style home, nestled on a double lot minutes from The Club. Hardwood floors, high ceilings, & elegant crown molding underscore the quality craftsmanship found within this tastefully 4,200 sqft home. Two renovations added sqft & functionality to an already exceptional floorplan! A spacious foyer opens to a graciously sized Living Room & separate Dining Room, perfect for both everyday living & entertaining. The heart of the home is the kitchen featuring vaulted ceilings, exposed beams, large center marble island, abundant storage, & breakfast area. The kitchen flows seamlessly into an expansive Den, with vaulted ceiling, exposed beams; a wood-burning fireplace; marble wet bar with copper-hammered sink – perfect for special occasions. Accessible from the kitchen & den is a Bonus Room approx. 17’ x 20’ and nicely sized half bath. Multiple options abound for outside entertainment! An iconic covered porch leads to multi
USD 1,395,000
200 S Georgia Avenue
View photo
House · for sale
USD 674,900
USD 202/sq.ft
200 S Georgia Avenue
36612
· 3,326 sq.ft · 4 Bedrooms · 3 Baths · House
· Garden · Fireplace · Equipped kitchen
36612 · 3,326 sq.ft · 4 Bedrooms · 3 Baths · House · Garden · Fireplace · Equipped kitchen
Modernized 1900s Colonial charm meets poolside living in the historic Oakleigh Garden District! This turnkey residence seamlessly blends historic architecture with spaces designed for modern living and entertaining. Minutes from downtown Mobile, Spring Hill College, and the University of South Alabama. Imagine cooking and entertaining in the newly finished (2026) kitchen featuring quartz counters, an expansive island bar, and a travertine backsplash, all features designed with thoughtful details throughout. The premium Verona Pro gas stove offers the power and precision needed to effortlessly prepare everything from your quick weeknight dinners to multi-course feasts. The main level offers spacious areas for gatherings, including a formal dining room with a chandelier, a living area with a gas fireplace, a billiard study, and a sunroom. Rare architectural flexibility provides primary suite options on both the first and second floors, highlighted by preserved heart of pine flooring and
USD 674,900
1113 Robert Williams Drive
View photo
House · for sale
USD 250,000
USD 169/sq.ft
1113 Robert Williams Drive
36612
· 1,475 sq.ft · 3 Bedrooms · 2 Baths · House
36612 · 1,475 sq.ft · 3 Bedrooms · 2 Baths · House
Seller is offering $15,000 in concessions to be used toward property updates and/or closing costs! *. Large lot, whole house generator, and saraland city schools! This 3-bedroom, 2-bath brick home offers a great combination of comfort, convenience, and outdoor space. Situated on a large lot with fruit trees and a peaceful creek along the back, the property provides a private setting with plenty of room to enjoy the outdoors. There’s also convenient Boat/RV storage, making it easy to keep your recreational toys right at home. Inside, you’ll find a comfortable layout ready for your personal style and updates. The home also features a whole-house generator, tankless water heater, and no HOA restrictions. Located within the Saraland City School System, this property is an excellent opportunity for anyone looking for s$15,000! Pace, flexibility, and a convenient location. Come see the possibilities and imagine making this property your own! Buyer to verify all information during due diligen
USD 250,000

Get email alerts

Don't miss out: be the first to know about new properties

The alert was correctly created

On subscribing you accept the conditions of use and the privacy policy
Alert
Receive new ads in your inbox
Save this search
Receive alerts for new listings

We'll send you an email when we have new properties for: "Houses for sale in 36612"

The alert was correctly created

Get email alerts and be the first to see new listings
Required field
On subscribing I accept the terms of the privacy policy
Perfect! You'll soon start receiving new listings via email
Alert
Receive an email when we have new ads for Houses for sale in 36612
Save this search
Filters

Bedrooms

Size (sq.ft)

sq.ft
sq.ft

Price

USD
USD

Property type

Bathrooms

Clear all filters
Receive notifications when new entries are published.