188 houses for sale in 36615

732 oak field drive
View photo
House · for sale
USD 294,900
USD 110/sq.ft
732 oak field drive
36615
· 2,680 sq.ft · 4 Bedrooms · 3 Baths · House
· Office room · Equipped kitchen
36615 · 2,680 sq.ft · 4 Bedrooms · 3 Baths · House · Office room · Equipped kitchen
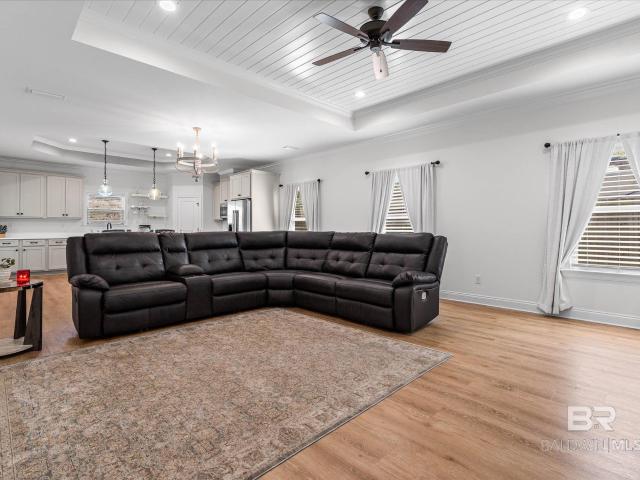
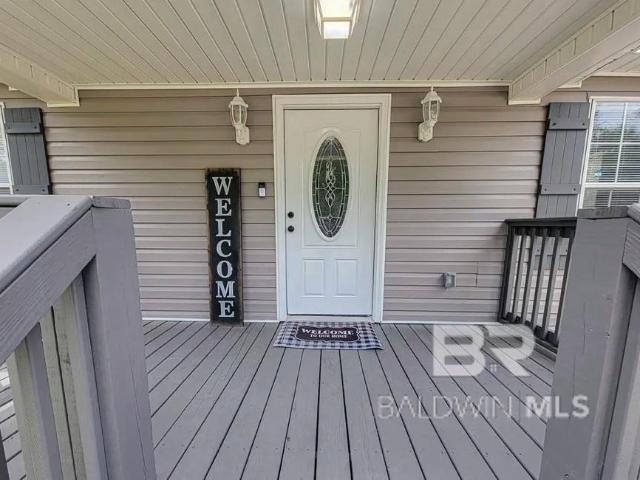
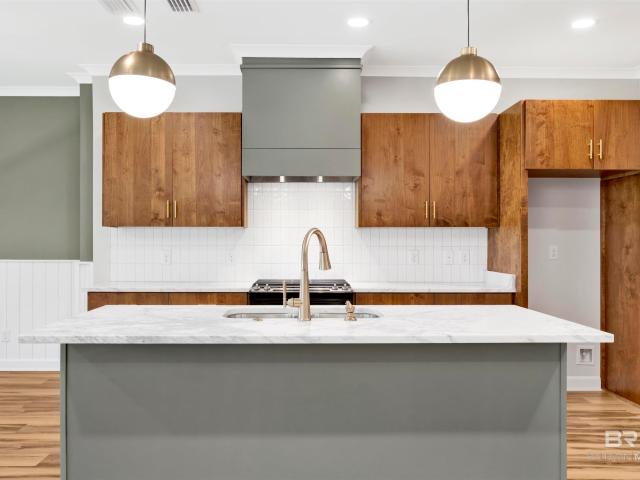
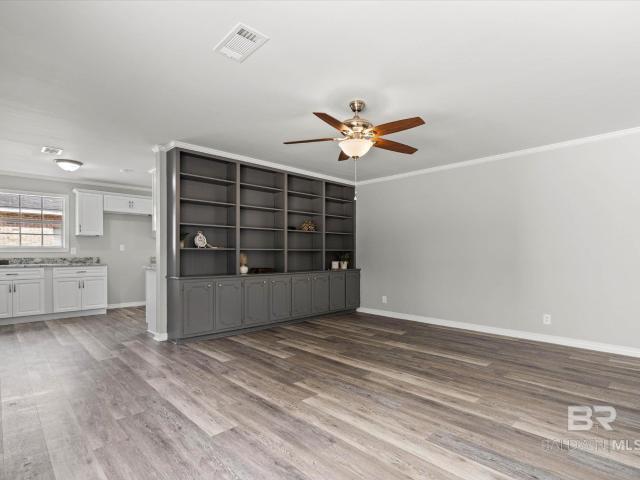
Updated 4 bedroom, 3 bathroom cul-de-sac home with new kitchen, new bathrooms, luxury vinyl plank flooring, granite countertops, stainless steel appliances, stylish finishes, multiple living areas, and a large bonus room with possible 5th bedroom use. The spacious great room with built-in shelving sits just off the kitchen, creating a comfortable central space for everyday living and entertaining. The kitchen offers generous counter space and storage and connects easily to the formal dining room. A separate living room just off the dining area provides flexibility for a den, office, or sitting area. The primary suite includes a private en suite bathroom, while three additional bedrooms offer great natural light and access to another full bath. The huge bonus room provides rare flexible space for a media room, playroom, home office, or potential fifth bedroom. Located just off Cottage Hill Road and convenient to West Mobile and Midtown, this home offers easy access to schools, shopping,
USD 294,900
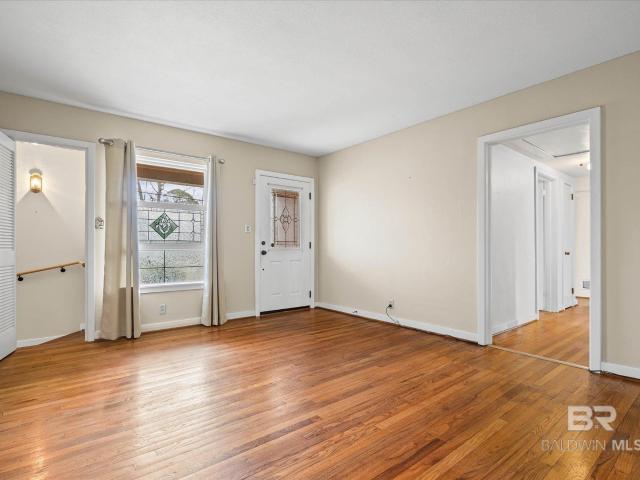
106 Esplanade Avenue
View photo
House · for sale
Request Details
106 Esplanade Avenue
36615
· 2,637 sq.ft · 4 Bedrooms · 2 Baths · House
· Garden · Equipped kitchen
36615 · 2,637 sq.ft · 4 Bedrooms · 2 Baths · House · Garden · Equipped kitchen
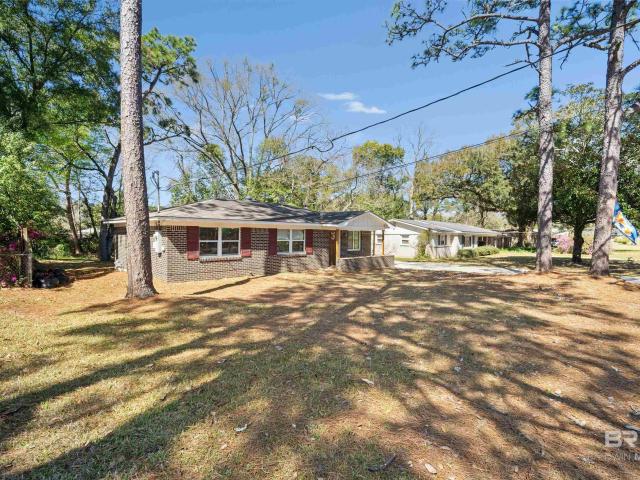
Welcome home to this well-maintained 4-bedroom (4th bedroom could be turned into a den), 2-bath home offering 1,475 square feet of comfortable living space! With brick on three sides and durable aluminum siding on the fourth, this home combines classic curb appeal with low-maintenance exterior features. Inside, you’ll love the granite countertops, gas stove, microwave and Stainless-steel refrigerator in the kitchen — perfect for everyday cooking and entertaining alike. The washer and dryer will remain, making your move even easier. The home also features gas heat and a gas water heater for added efficiency. Major updates provide peace of mind, including a Fortified roof replaced in 2022, hurricane windows, and an HVAC system replaced in 2015. A security system is already in place and can be easily set up for the new owner. Step outside to enjoy the covered back porch offering privacy and relaxation, along with a fully fenced backyard — ideal for pets, play, or gatherings. There’s even
Request Details
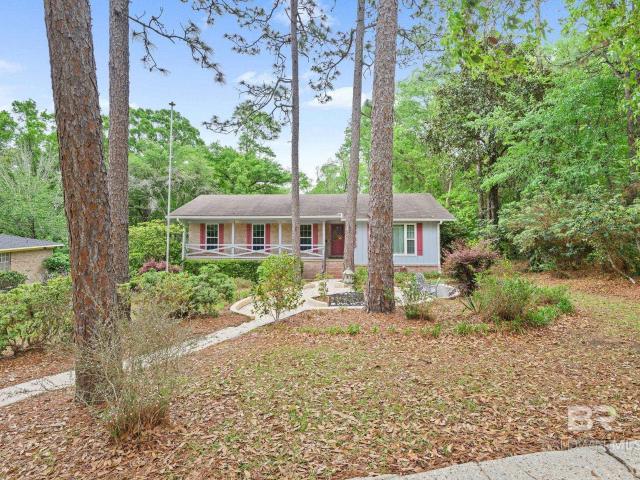
2965 Longleaf Drive
View photo
House · for sale
USD 239,900
USD 103/sq.ft
2965 Longleaf Drive
36615
· 2,325 sq.ft · 3 Bedrooms · 2 Baths · House
· Garden · Deck · Equipped kitchen
36615 · 2,325 sq.ft · 3 Bedrooms · 2 Baths · House · Garden · Deck · Equipped kitchen
Looking for a tranquil oasis with a super convenient location? This home is for you! With a classic ranch floor plan and the most amazing lot, it will be love at first sight. From the moment you pull up, you will notice the mature landscaping and quaint courtyard. Upon entry, you will love the traditional ranch layout. All of the furnishings in the home are negotiable with an acceptable offer. Through the large living room, you will find a room that was used as a library, but would also make a great office space. The large kitchen is open to the dining area and features the most amazing view over almost acre back yard. Enjoy your morning coffee on the spacious deck that takes full advantage of the view of the grounds. You will find that all of the bedrooms are large with plenty of closet space. New windows were installed in 2017, making this home more energy efficient. Stroll down the back yard to the creek that borders the. 9 acre lot. According to the seller, when we have rain, it is
USD 239,900
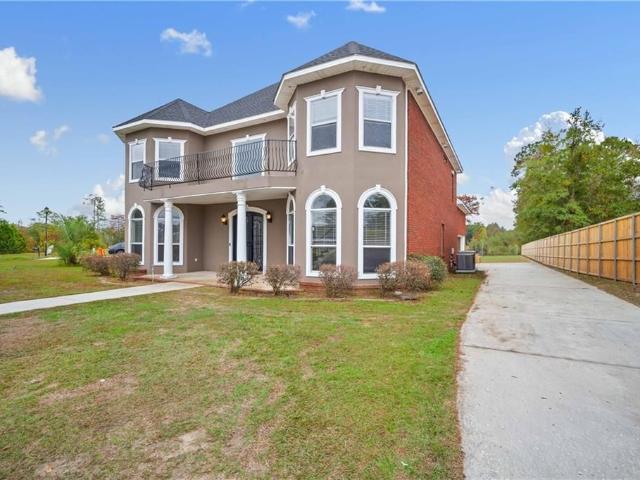
5533 River Landing Drive, Mobile, US, AL
View photo
House · for sale
USD 797,847
5533 River Landing Drive, Mobile, US, AL
36615
· 5 Bedrooms · 3 Baths · House
· Balcony · Fireplace · Equipped kitchen
36615 · 5 Bedrooms · 3 Baths · House · Balcony · Fireplace · Equipped kitchen
Seller will entertain offers between $797,000 and $847,000. List price equals the combined value range. Experience exceptional waterfront living in this stunning home that blends elegant design with everyday functionality. A grand 20-ft foyer sets the tone, featuring a dramatic balcony overlook and a custom wrought-iron staircase. Formal living and dining rooms offer refined spaces for entertaining, while the expansive gourmet kitchen opens seamlessly to the spacious family room with a wood-burning fireplace. The kitchen boasts a 6-burner stainless gas cooktop, stainless oven/microwave combo, 48' stainless refrigerator, and charming brick accents. Upstairs, the grand master suite serves as a private retreat, complete with a glamour bath and an oversized balcony showcasing breathtaking water views. With 5 bedrooms and a bonus room/theater/study, this home provides versatility and relaxation. Outdoor living impresses just as much, boasting 126 feet of frontage on the deep waters of Rabbi
USD 797,847
Could you also be interested in
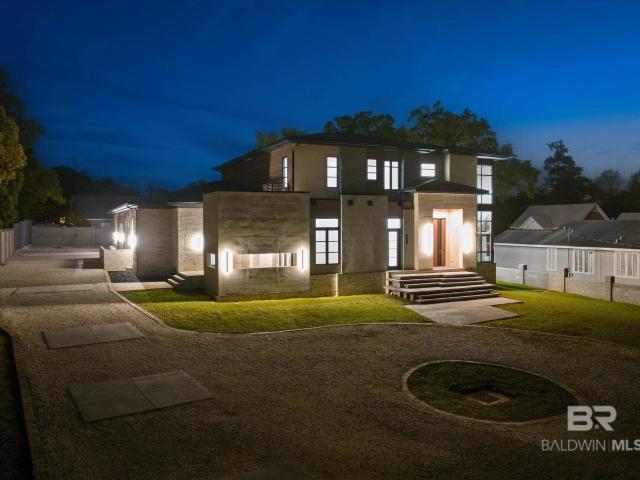
3712 Old Shell Road
View photo
House · for sale
USD 3,999,999
USD 579/sq.ft
3712 Old Shell Road
36615
· 6,900 sq.ft · 5 Bedrooms · 6 Baths · House
· Office room · Parking
36615 · 6,900 sq.ft · 5 Bedrooms · 6 Baths · House · Office room · Parking
Welcome to a true West Coast modern masterpiece planted in the heart of Spring Hill, this one-of-a-kind property blends luxury, design, and lifestyle in a way that turns heads the moment you arrive. Positioned within walking distance to schools plus some of Mobile’s favorite shopping, eateries, & everyday conveniences, this location offers the rare combination of accessibility and prestige. Step inside and experience elevated living with 5 spacious bedrooms, 6.5 designer baths, thoughtfully designed spaces, two media rooms, a game room, and a private home office—all wrapped in clean architectural lines and curated finishes. From the moment you enter through the statement pivot door, you’re greeted by soaring 12-foot ceilings, dramatic floating switchback stairs, and a seamless blend of modern luxury and warm Southern hospitality—enhanced by z-bead reveal drywall detailing that delivers a crisp, gallery-style finish throughout. 4-Car Garage with EV connection + built-in dog wash Gunite
USD 3,999,999
556 shady oak drive
View photo
House · for sale
USD 319,500
USD 192/sq.ft
556 shady oak drive
36615
· 1,658 sq.ft · 3 Bedrooms · 2 Baths · House
· Garden · Deck · Equipped kitchen · Swimming pool
36615 · 1,658 sq.ft · 3 Bedrooms · 2 Baths · House · Garden · Deck · Equipped kitchen · Swimming pool
Home is located between Old Shell Road and Springhill Avenue, convenient to everything. Better than New! Built in 2024, this home offers loads of amenities and includes all stainless-steel kitchen appliances including washer/dryer as well as window treatments. The well thought out floor plan with 9 foot ceilings offers an airy feel and includes a great kitchen with custom cabinetry, quartz countertops, farmhouse sink, marble top island, and a walk-in pantry. Custom tongue and groove accents the ceiling in the great room. The primary bedroom includes a spacious ensuite with a zero shower, soaking tub, and two walk-in closets. The fenced in backyard has a 12x12 wooden deck and an above ground pool, and a separate storage building for extra space and storage. Buyer responsible for verifying all measurements and relevant details. Buyer to verify all information during due diligence
USD 319,500
3109 Grishilde Drive
View photo
House · for sale
USD 275,000
USD 177/sq.ft
3109 Grishilde Drive
36615
· 1,550 sq.ft · 4 Bedrooms · 3 Baths · House
· Terrace · Equipped kitchen
36615 · 1,550 sq.ft · 4 Bedrooms · 3 Baths · House · Terrace · Equipped kitchen
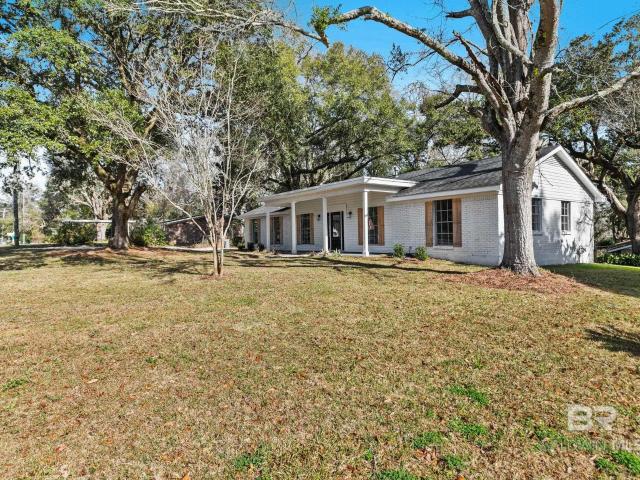
Welcome to 3109 Grishilde Drive, a fully remodeled white brick ranch on a large corner lot beneath mature oak trees in the Terrace Hills neighborhood. Situated on approximately. 34 acres, this 4-bedroom, 3 full bathroom home offers 1,551 square feet of thoughtfully updated living space with fresh landscaping, new sod, and inviting curb appeal. Inside, you’ll find a clean modern farmhouse aesthetic with brand new LVP flooring, fresh paint, updated lighting, and stylish fixtures throughout. The completely renovated kitchen features new cabinetry, countertops, appliances, and a functional island that opens to the dining area, creating a bright and welcoming space for everyday living and entertaining. The layout is both functional and flexible, highlighted by three full bathrooms and two private suites. The spacious primary bedroom includes a beautifully remodeled en-suite bath and walk-in closet, while the junior primary suite offers its own dedicated bathroom—suitable for guests or multi
USD 275,000
421 Chavers Street
View photo
House · for sale
USD 61,500
USD 50/sq.ft
421 Chavers Street
36615
· 1,206 sq.ft · 3 Bedrooms · 2 Baths · House
· Patio · Equipped kitchen
36615 · 1,206 sq.ft · 3 Bedrooms · 2 Baths · House · Patio · Equipped kitchen
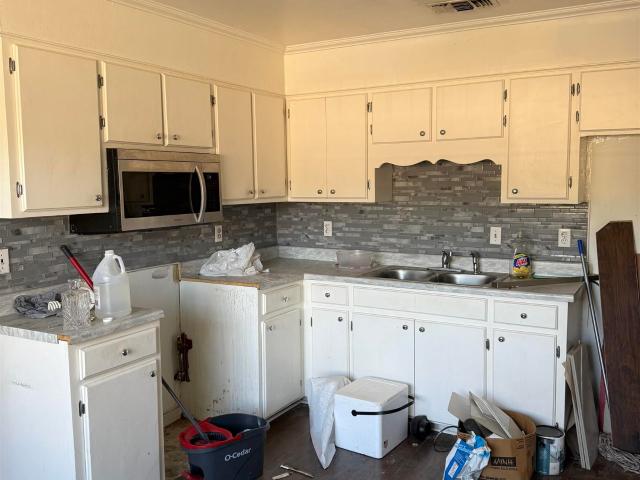
Roll up your sleeves and get ready for this brick fixer-upper! 3 bedrooms and 2 baths. Open living/dining/kitchen. Large laundry room. Patio and nice sized lot! Subject to the approval of probate court. Cash buyers only! Buyer to verify all information during due diligence
USD 61,500
5525 Cross Creek Drive
View photo
House · for sale
USD 373,305
USD 205/sq.ft
5525 Cross Creek Drive
36615
· 1,819 sq.ft · 3 Bedrooms · 2 Baths · House
· Office room · Fireplace · Equipped kitchen
36615 · 1,819 sq.ft · 3 Bedrooms · 2 Baths · House · Office room · Fireplace · Equipped kitchen
NEW CONSTRUCTION Step through the front door and into a welcoming foyer that sets the tone for the thoughtful design throughout this brand-new Monroe 1 floor plan by Prime Design Homes, located in the desirable Cross Creek Gates community. Built Gold Fortified and energy-efficient. Off the foyer, a dedicated office offers the perfect spot for working from home, studying, or having a quiet place to focus. Underfoot, LVP flooring in an on-trend neutral tone carries you forward into the heart of the home where the living room invites you to relax around a gas fireplace with a granite surround, topped with a striking accent wall that gives the space just the right amount of character. Off to the right side of the living room, two comfortable bedrooms share a bathroom featuring a double sink vanity with granite countertops, giving everyone a little extra elbow room during busy mornings. From the living area, the home opens into a kitchen that's designed to impress. A granite-topped island w
USD 373,305
3933 Radnor Avenue
View photo
House · for sale
USD 425,000
USD 170/sq.ft
3933 Radnor Avenue
36615
· 2,486 sq.ft · 5 Bedrooms · 3 Baths · House
· Garden · Fireplace · Equipped kitchen
36615 · 2,486 sq.ft · 5 Bedrooms · 3 Baths · House · Garden · Fireplace · Equipped kitchen
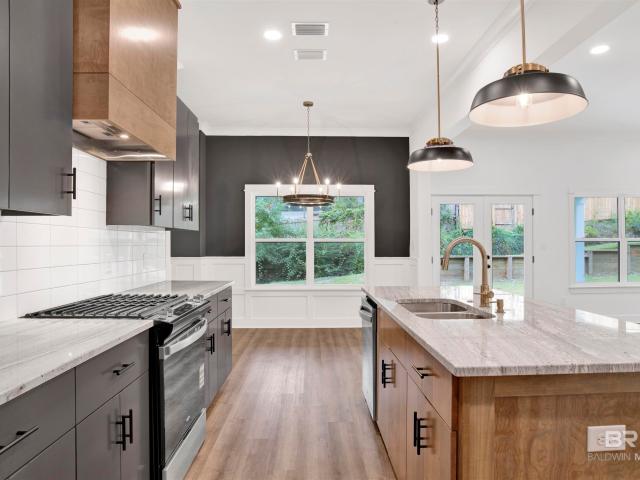
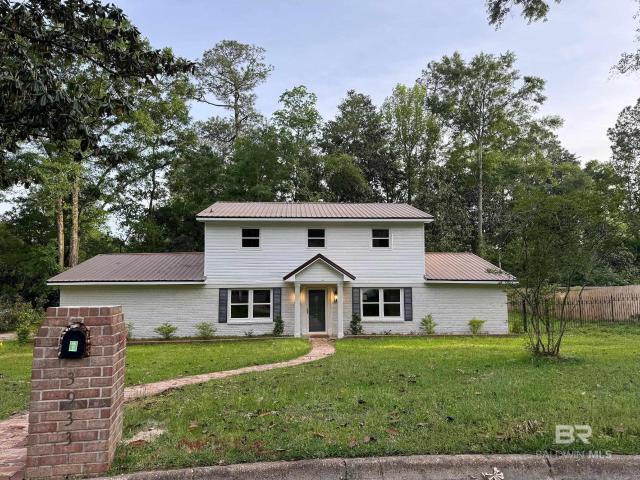
Fully remodeled/updated, freshly landscaped and pressure washed on a beautiful lot in a private setting at the end of a cul-de-sac. An open plan with bright and beautiful choices create impact and set the tone for the rest of the home. Marble, granite and tile, new fixtures and luxury plank flooring. Enjoy spacious 5 Bedrooms, 3 Full Luxury Baths with 1 stylish powder room. A Family Room with a gas stone FIREPLACE is the perfect place to unwind. Kitchen with stunning large center island with built-in shelves. Unique. A respite. At a little over a third of an acre, and situated in such an incredible location in the Llanfair neighborhood. Close to shopping, shopping, groceries, more shopping. Restaurants, Museums, Galleries, Universities and almost everywhere you may want to go in just a few minutes. Downtown in a few. The Airport in a few. Hospitals, Village of Springhill, Golf Courses. Or just relax in your own'large enough to entertain', or not, back yard. The HVAC is only a couple of
USD 425,000
2957 Nall Street
View photo
House · for sale
USD 153,900
USD 97/sq.ft
2957 Nall Street
36615
· 1,572 sq.ft · 3 Bedrooms · 2 Baths · House
· Equipped kitchen
36615 · 1,572 sq.ft · 3 Bedrooms · 2 Baths · House · Equipped kitchen
Charming cottage style 3 bedroom, 2 bathroom home sitting on a flat, fenced in lot. This home was freshly renovated in 2023 to include new interior and exterior paint, vinyl siding, roof, gutters and downspouts, flooring, appliances, cabinets, countertops, fixtures, lighting, a tankless water heater, a wood privacy fence, and a concrete driveway. The kitchen and bathrooms were completely renovated. The exterior of the home, driveway and sidewalk was recently power washed, and the trees have been trimmed around the property. The interior paint also just received a fresh coat. While this property would serve as a great primary residence, it also has a strong rental history, $1600/month, and is approved for Alabama Housing Government Assistant Living. If you're looking for a turn key property to add to your portfolio, you found it here! Buyer to verify all information during due diligence. Showings can be scheduled via ShowingTime App
USD 153,900
5533 Cross Creek Drive
View photo
House · for sale
USD 378,500
USD 203/sq.ft
5533 Cross Creek Drive
36615
· 1,862 sq.ft · 3 Bedrooms · 2 Baths · House
· Office room · Equipped kitchen
36615 · 1,862 sq.ft · 3 Bedrooms · 2 Baths · House · Office room · Equipped kitchen
NEW CONSTRUCTION | MID-CENTURY MODERN | $5,000 BUILDER INCENTIVE – Introducing this Mid-Century Modern Curated Collection home by Prime Design Homes featuring 3 bedrooms, 2.5 baths, and a dedicated office or flex space. The open-concept floor plan offers a spacious living area and modern kitchen with designer-selected cabinetry and curated finishes. The primary suite includes a well-appointed bath, and the additional half bath provides convenience for guests. Built to GOLD FORTIFIED standards and backed by a 2-10 Builder’s Warranty and termite bond. A $5,000 builder incentive is available with an accepted contract and may be applied toward closing costs or interest rate buy-down with approved lender. Move-in ready and conveniently located near local amenities. Schedule your showing today. Buyer to verify all information during due diligence
USD 378,500
672 Tarawa Drive
View photo
House · for sale
USD 170,000
USD 154/sq.ft
672 Tarawa Drive
36615
· 1,098 sq.ft · 3 Bedrooms · 1 Bath · House
· Garden · Equipped kitchen
36615 · 1,098 sq.ft · 3 Bedrooms · 1 Bath · House · Garden · Equipped kitchen
It will be love at first sight when you enter this adorable brick ranch located in the heart of Cottage Hill. This home has been tastefully updated and is move-in ready! You will love the original hardwood floors and the great layout this home offers. Living room and dining room are open concept, allowing for a great flow while entertaining. The light fixtures have been updated throughout the home and offer an elegant, elevated touch. The kitchen was updated in 2024 with new quartz counters, a gorgeous under mount sink and new appliances. The three bedrooms are spacious and inviting. The bathroom has been updated with a new toilet and new fixtures. With closets around every turn, there is ample storage space. Two steps from the kitchen door is the storage room which provides laundry space and even more storage for all your outdoor and lawn equipment. Enjoy weekends in the huge yard that is perfect for crawfish boils and barbecues. You will also love the convenience of the attached carp
USD 170,000

Get email alerts

Don't miss out: be the first to know about new properties

The alert was correctly created

On subscribing you accept the conditions of use and the privacy policy
Alert
Receive new ads in your inbox
Save this search
Receive alerts for new listings

We'll send you an email when we have new properties for: "Houses for sale in 36615"

The alert was correctly created

Get email alerts and be the first to see new listings
Required field
On subscribing I accept the terms of the privacy policy
Perfect! You'll soon start receiving new listings via email
Alert
Receive an email when we have new ads for Houses for sale in 36615
Save this search
Filters

Bedrooms

Size (sq.ft)

sq.ft
sq.ft

Price

USD
USD

Property type

Bathrooms

Clear all filters
Receive notifications when new entries are published.