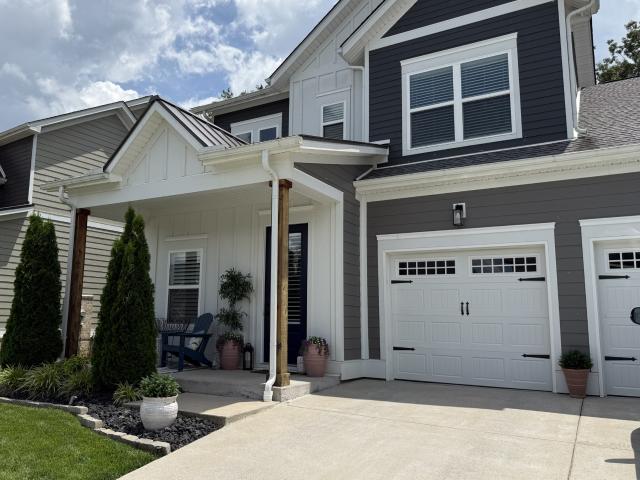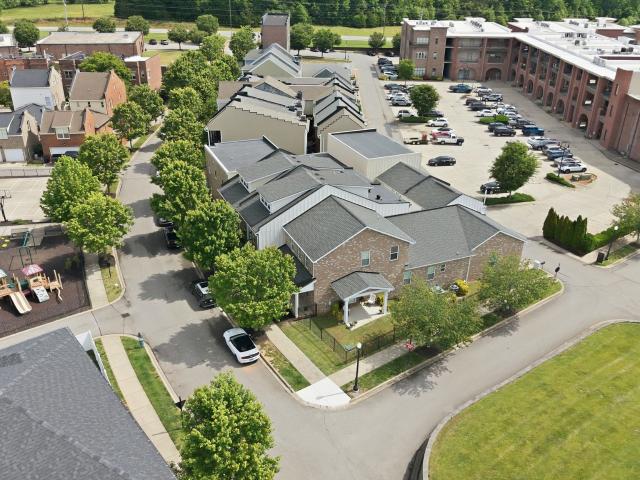
99 properties for sale in 37035

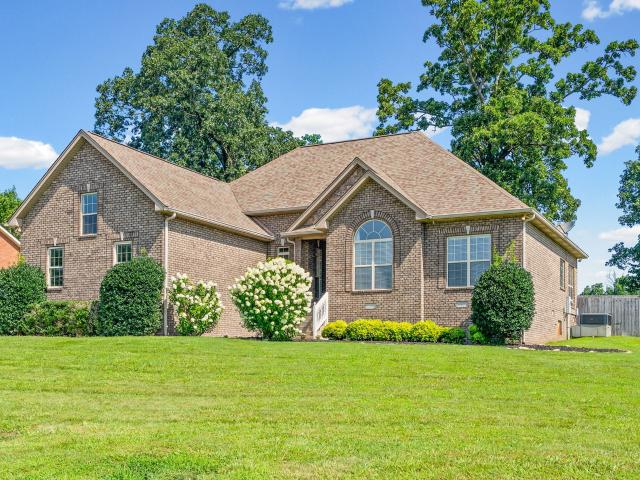
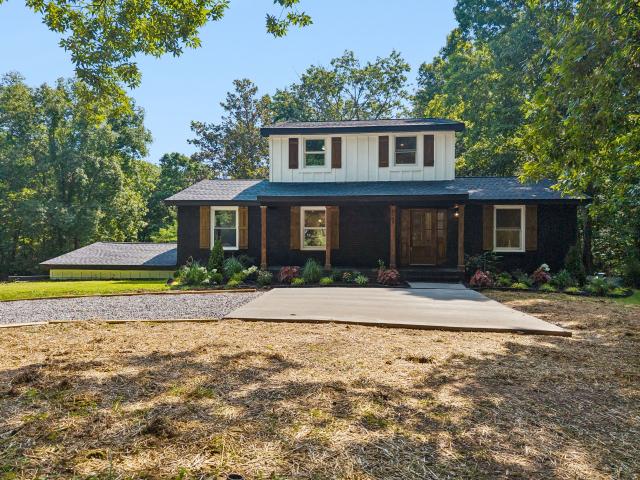
824 Borum Rd
View photo
House · for sale
USD 649,900
USD 276/sq.ft
824 Borum Rd
37035
· 2,347 sq.ft · 4 Bedrooms · 3 Baths · House
· Fireplace · Equipped kitchen
37035 · 2,347 sq.ft · 4 Bedrooms · 3 Baths · House · Fireplace · Equipped kitchen
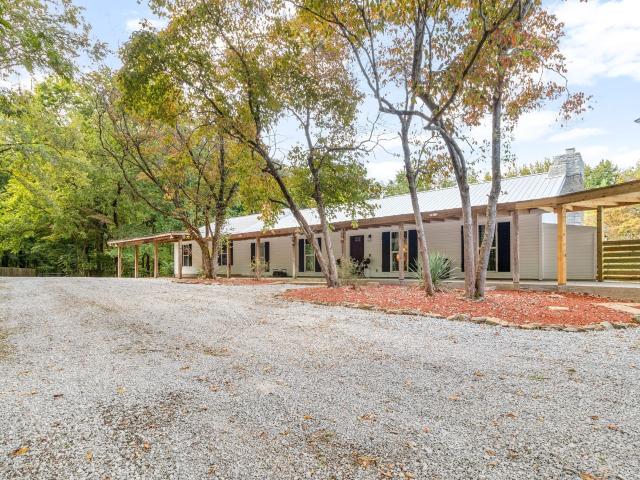
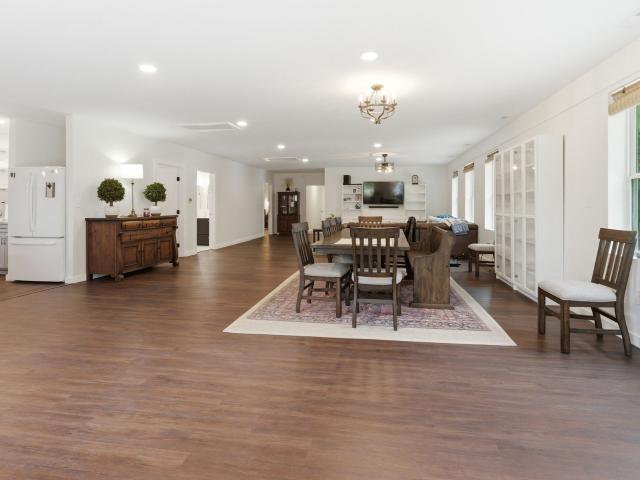
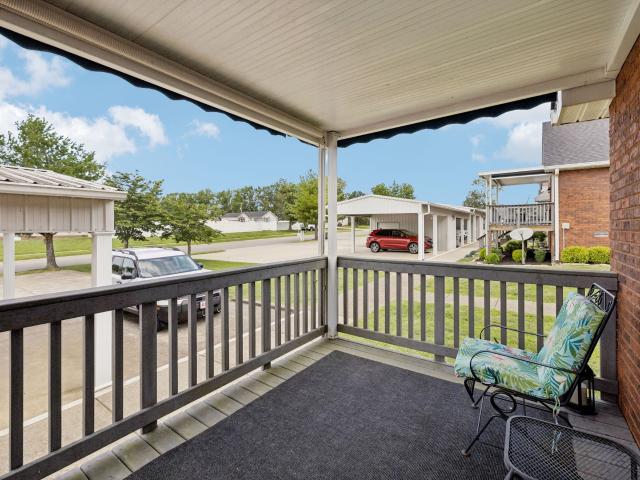
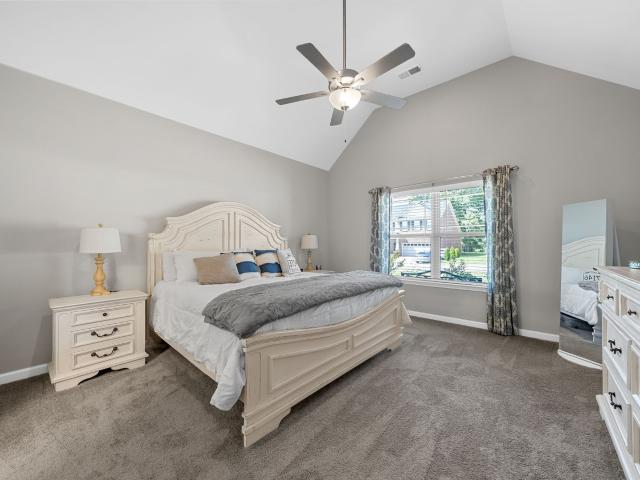
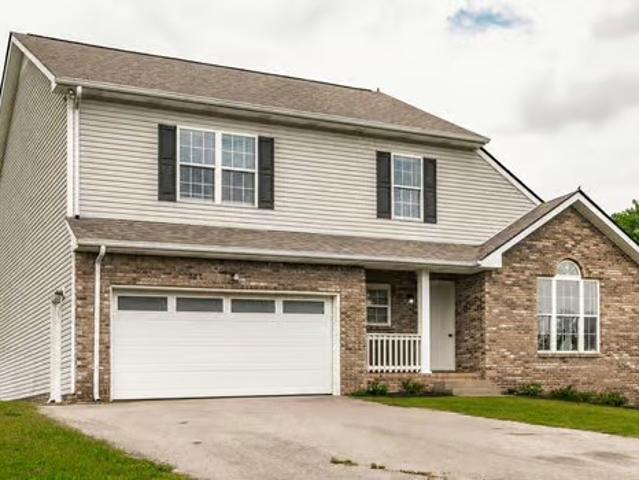
Tucked among mature trees on a peaceful one-acre lot in Ashland City, TN, this beautifully updated home offers the perfect modern style and a private, country-inspired setting. All less than 10 minutes from shopping, dining, medical facilities, schools, and everyday conveniences. A long driveway, manicured landscaping, cedar shutters, a matching front door, and fresh exterior paint create incredible curb appeal. Inside, you'll find a welcoming built-in drop zone, new flooring, fresh paint, and new appliances throughout. The open-concept main level features wood beam accents, custom built-in shelving, an electric fireplace. The stunning kitchen offers a large island, designer tile backsplash, gold fixtures, stainless steel appliances, with a seamless flow into the dining area. The main-level primary suite is a fantastic retreat with a feature wall, spacious walk-in closet, double vanity, walk-in shower, and abundant storage. Upstairs offers two generously sized bedrooms and a full bath,
USD 649,900
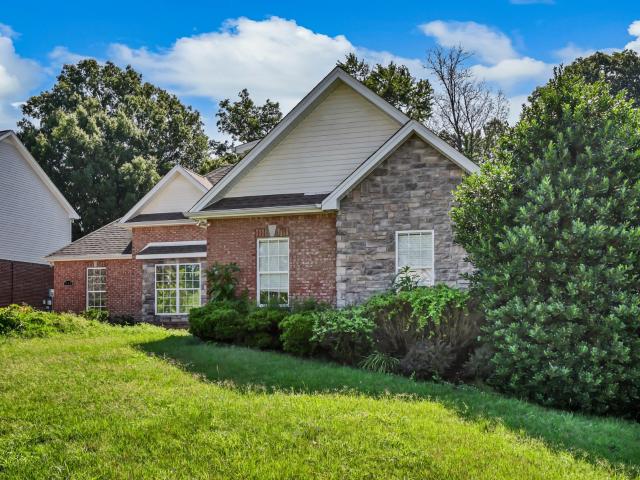
223 Misty Dr
View photo
House · for sale
USD 417,900
USD 168/sq.ft
223 Misty Dr
37035
· 2,486 sq.ft · 3 Bedrooms · 2 Baths · House
· Office room · Parking
37035 · 2,486 sq.ft · 3 Bedrooms · 2 Baths · House · Office room · Parking
Welcome home to this beautiful 3-bedroom, 2-bath residence featuring a spacious bonus room and a desirable side-entry garage. Designed for both comfort and entertaining, this home offers a formal dining room, an inviting floor plan, and access to a community park perfect for outdoor enjoyment. The private primary suite serves as a true retreat with a large walk-in closet and an oversized ensuite bathroom featuring a separate soaking tub, walk-in shower, and enclosed toilet area for added privacy. The secondary bedrooms provide ample space for family, guests, or a home office. Conveniently located just minutes from I-24, this home offers easy access to Nashville, shopping, dining, and entertainment while maintaining the charm of a family-friendly neighborhood. Don't miss this opportunity to enjoy comfortable living in a prime location with community amenities and exceptional convenience
USD 417,900
379 Misty Dr
View photo
House · for sale
USD 439,900
USD 190/sq.ft
379 Misty Dr
37035
· 2,314 sq.ft · 3 Bedrooms · 2 Baths · House
· Deck · Equipped kitchen · Cellar
37035 · 2,314 sq.ft · 3 Bedrooms · 2 Baths · House · Deck · Equipped kitchen · Cellar
Welcome to 379 Misty Dr! This 3 bedroom 2.5 bath home is nestled in the community of Pleasant View. The home has been meticulously maintained and loved. Entering into the home you will notice the formal dining room for hosting a larger group of friends or family. While relaxing in the living room enjoy the high ceilings and a view from the upstairs bedrooms. The kitchen features granite countertops, lots of storage, and stainless steel appliances. Enjoy breakfast in the kitchen nook or on the recently rebuilt deck with Trex deck boards. Notice the tray ceiling in the large primary bedroom then head into the ensuite bathroom to enjoy a soak in the jetted tub. Primary closet boasts lots of space as well! Upstairs is where you will find the secondary bedrooms and large family room! Don't forget to check out the unfinished basement with over 1000 sq ft of space. You have the option of finishing out this space or leaving it as is for a great media/entertainment/storage space. Also downstair
USD 439,900
107 Savannah Ave
View photo
Townhouse · for sale
USD 330,000
USD 201/sq.ft
107 Savannah Ave
37035
· 1,636 sq.ft · 3 Bedrooms · 2 Baths · Townhouse
· Garden · Equipped kitchen
37035 · 1,636 sq.ft · 3 Bedrooms · 2 Baths · Townhouse · Garden · Equipped kitchen
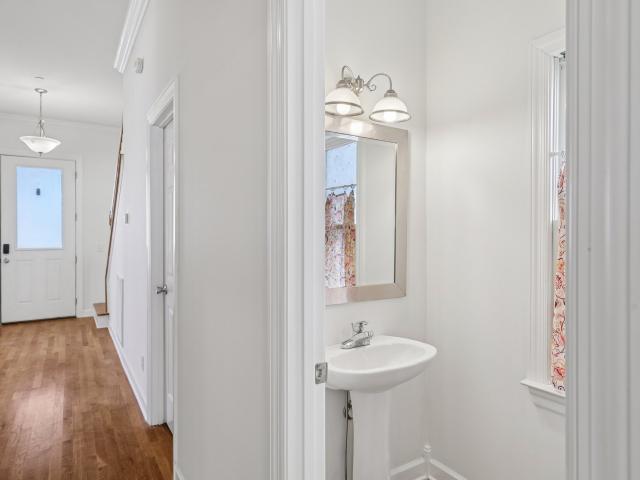
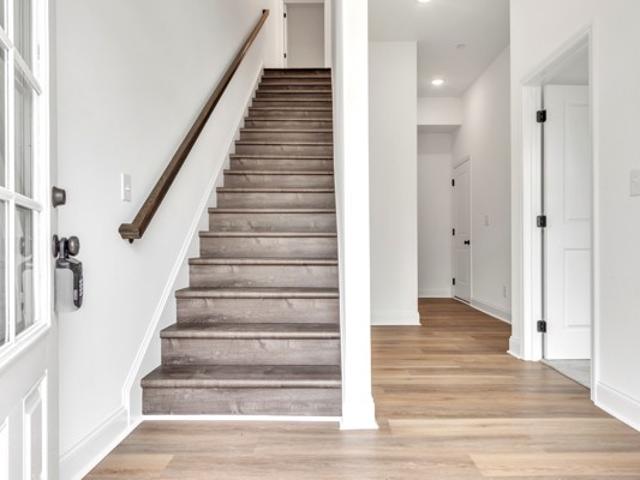
Welcome home to this beautifully maintained all-brick end-unit townhouse in the highly sought-after Pleasant View Village! Offering 3 bedrooms, 2.5 bathrooms, and 1,640 square feet of thoughtfully designed living space, this home combines comfort, style, and convenience, along with Smart home technology. Step inside to discover updated luxury vinyl plank flooring throughout and an inviting open-concept layout that seamlessly connects the living room, dining area, and kitchen—perfect for everyday living and entertaining. The kitchen features granite countertops, ample cabinetry, and plenty of workspace for preparing your favorite meals. The staircase has been tastefully updated with new wood treads and a rich stained finish, adding warmth and character to the home. Outside, you'll find a fully fenced backyard that's a dream for gardening enthusiasts, offering the perfect space to create your own private oasis, relax, or entertain guests. Located in the desirable Pleasant View Village co
USD 330,000
Could you also be interested in
1007 Copper Kettle Cir
View photo
House · for sale
USD 394,500
USD 210/sq.ft
1007 Copper Kettle Cir
37035
· 1,873 sq.ft · 3 Bedrooms · 2 Baths · House
· Gym · Equipped kitchen
37035 · 1,873 sq.ft · 3 Bedrooms · 2 Baths · House · Gym · Equipped kitchen
Move-in ready and beautifully maintained, this spacious ranch offers the perfect combination of comfortable everyday living, flexible bonus space, and an outstanding commuter location just minutes from I-24. With all three bedrooms conveniently located on the main level in a desirable split-bedroom floor plan, this home delivers the ease of one-level living while providing additional finished space downstairs that can easily serve as a media room, home office, fitness room, hobby space, or potential 4th bedroom to fit your lifestyle. Inside you'll love the hardwood flooring throughout the main living areas, new carpet in the bedrooms, a welcoming living room with a trey ceiling, plus a spacious country kitchen featuring butcher block countertops, abundant cabinet space, and a complete appliance package that remains with the home. Walk-in closets, generous storage, and high-speed internet availability make working from home just as enjoyable as relaxing at home. Step outside to enjoy th
USD 394,500
623 Centre St
View photo
House · for sale
USD 475,000
USD 237/sq.ft
623 Centre St
37035
· 2,002 sq.ft · 3 Bedrooms · 2 Baths · House
· Garden · Deck · Fireplace · Equipped kitchen · Parking
37035 · 2,002 sq.ft · 3 Bedrooms · 2 Baths · House · Garden · Deck · Fireplace · Equipped kitchen · Parking
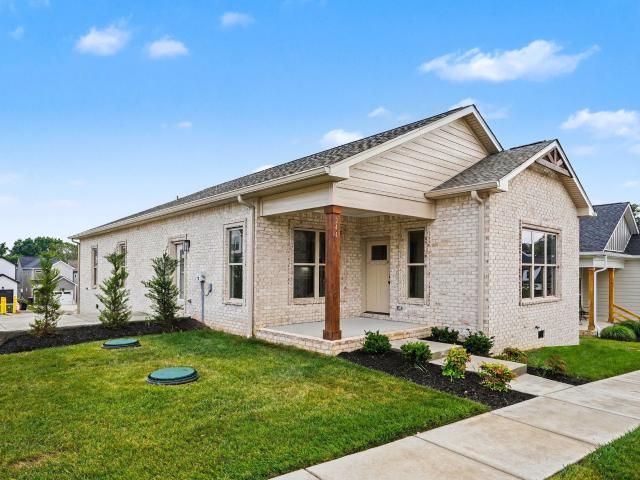
Stunning SINGLE-LEVEL newer construction cottage in Pleasant View Village! This 3 bed, 2 bath home features high-end finishes, an open floor plan filled with natural light, fireplace, and a spacious primary suite with walk-in closet and en suite bath. The L-shaped kitchen offers stainless appliances, OVERSIZED beautiful island, coffee bar, and walk-in pantry. Enjoy outdoor living on the enlarged covered deck, not to mention the fenced in yard! Walkable to restaurants, nail/hair salon, 3 dog parks, playground, and amphitheater that host community events including Farmers Markets and summer concerts. Move-in ready, this won't last long! (EV chargers in garage). Water softener & reverse osmosis by kitchen sink does convey. *Home was UC with with a home sale contingency, buyer leasing until close. That has fallen through, thus back on the market. Interior decor will be different than in listing pictures. Please allow 24 hours showing notice if possible
USD 475,000
288 Augusta Ave
View photo
House · for sale
USD 384,900
USD 174/sq.ft
288 Augusta Ave
37035
· 2,207 sq.ft · 3 Bedrooms · 2 Baths · House
· Patio · Office room · Balcony · Equipped kitchen · Parking
37035 · 2,207 sq.ft · 3 Bedrooms · 2 Baths · House · Patio · Office room · Balcony · Equipped kitchen · Parking
Walkable in pleasant view! New paint and carpet just installed. This stunning open-concept home features hardwood floors on the main level and an inviting large covered porch. A formal dining room offers flexible space for an office or bonus room. The chef's kitchen boasts a prep island, granite countertops, SS appliances, and bar seating. The great room opens to a fenced patio with easy access to the 2-car garage. Upstairs, the primary suite is a private retreat with a balcony, trey ceilings, and an ensuite bath featuring a soaking tub, dual vanity, and separate shower. The two secondary bedrooms share a convenient Jack-and-Jill bathroom with a dual vanity. Enjoy low-maintenance living with the HOA covering lawn care and more. Fantastic location—tour this move-in-ready home today!
USD 384,900
1340 Hicks Edgen Rd
View photo
House · for sale
USD 372,000
USD 228/sq.ft
1340 Hicks Edgen Rd
37035
· 1,625 sq.ft · 3 Bedrooms · 2 Baths · House
· Parking
37035 · 1,625 sq.ft · 3 Bedrooms · 2 Baths · House · Parking
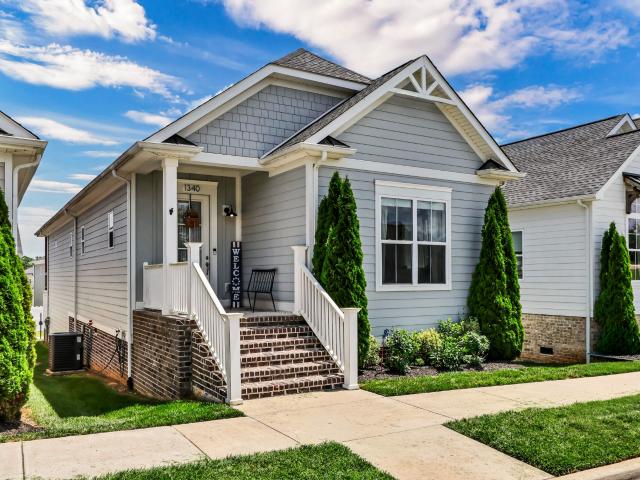
Welcome to charming one-level living in Pleasant View Village! This well-maintained 3 bed, 2 bath home with a 2-car garage offers an easy, functional floor plan and inviting curb appeal. Enjoy being part of a vibrant, walkable community with local restaurants, shops, farmers markets, concerts, and neighborhood events just steps away. Conveniently located between Nashville and Clarksville, both within about 30 minutes, giving you the perfect balance of small-town charm and city accessibility. A wonderful opportunity to enjoy low-maintenance living in a thriving community! HOA handles lawn mainteneance and trash pickup
USD 372,000
191 Charleston Ave
View photo
Townhouse · for sale
USD 364,000
USD 171/sq.ft
191 Charleston Ave
37035
· 2,120 sq.ft · 3 Bedrooms · 3 Baths · Townhouse
· Parking · Balcony
37035 · 2,120 sq.ft · 3 Bedrooms · 3 Baths · Townhouse · Parking · Balcony
New construction~ luxury townhomes w/2 CAR GARAGE! Discover the lifestyle you've been looking for in Pleasant View Village where friends and neighbors gather for strolls to enjoy great food, community events, dog parks, a playground and even a basketball court. Welcome to'The Anson' which features 10 ft ceilings, designer lighting, granite countertops & elegant tile all accented by an adorable balcony off the main living area, a private guest room balcony AND lots of big, beautiful windows to give it a bright & cozy feel! With 3 beds/ 3 1/2 baths & BONUS attached 2 car garage and oversized private driveway! This modern community is the perfect balance of urban living and small town charm with a quick commute to both Nashville & Clarksville conveniently tucked away in peaceful Pleasant View. Schedule your private showing to compare all the floor plans! You're dream lifestyle awaits! All listing info believed to be correct. Buyer to verify all important information
USD 364,000
226 Hillcrest Dr
View photo
House · for sale
USD 355,000
USD 237/sq.ft
226 Hillcrest Dr
37035
· 1,496 sq.ft · 3 Bedrooms · 2 Baths · House
· Garden · Deck · Equipped kitchen
37035 · 1,496 sq.ft · 3 Bedrooms · 2 Baths · House · Garden · Deck · Equipped kitchen
Welcome to this beautifully built new construction ranch home offering 3 bedrooms, 2 bathrooms, and 1,500 square feet of thoughtfully designed living space on a ¾-acre lot tucked among the trees. Enjoy an open-concept layout with a spacious living area flowing into the kitchen, making it perfect for everyday living and entertaining. The kitchen features all stainless-steel appliances, a one-of-a-kind handmade kitchen island crafted by the builder, and the brand-new washer and dryer remain. The split-bedroom floor plan offers added privacy, while the primary suite includes a walk-in closet and a timeless en-suite bath featuring a freestanding soaking tub and a spacious frameless glass-enclosed walk-in shower. Relax on the elevated back deck overlooking the wooded backyard and take advantage of the clean walk-in crawlspace for excellent additional storage. Conveniently located just minutes from grocery shopping, local restaurants, and only a 10-minute drive to Pleasant View for additiona
USD 355,000
1191 Filmore Harris Rd
View photo
House · for sale
USD 499,900
USD 199/sq.ft
1191 Filmore Harris Rd
37035
· 2,508 sq.ft · 4 Bedrooms · 3 Baths · House
37035 · 2,508 sq.ft · 4 Bedrooms · 3 Baths · House
Putting green! Welcome to your pristine sanctuary in the highly desirable Harris Farms neighborhood of Pleasant View. Perfectly situated on a gorgeous, sprawling 0.50 +-acre lot, this exceptional 4-bedroom, 3-bathroom residence with an expansive bonus room and TONS of storage seamlessly blends traditional charm with modern upscale luxury. From the moment you step onto the inviting front porch, you will be captivated by the panoramic, picturesque views of the rolling green cow pastures across the way. Inside, the home offers effortless single-level living with all bedrooms thoughtfully located on the first floor. The entire interior feels brand new, boasting fresh designer paint across 90% of the home, stunning new modern lighting fixtures, and plush new carpet. The primary suite serves as a true private retreat, featuring a dedicated sitting room, an oversized walk-in closet, and a luxurious spa-like bathroom complete with a separate standalone shower, and a private toilet closet. The
USD 499,900
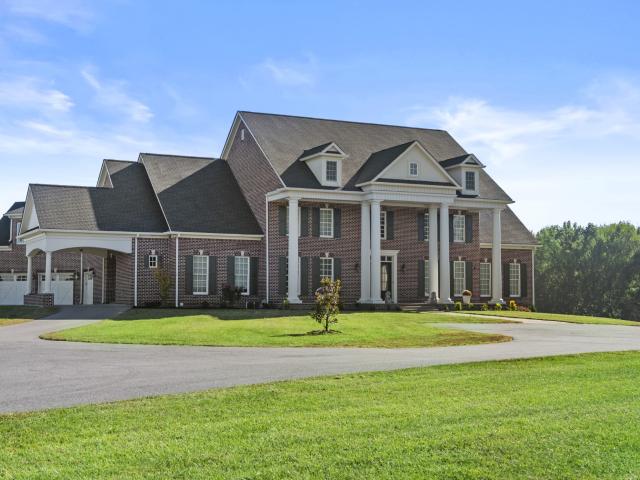
555 Williams Rd
View photo
House · for sale
USD 11,400,000
USD 1,845/sq.ft
555 Williams Rd
37035
· 6,178 sq.ft · 4 Bedrooms · 5 Baths · House
37035 · 6,178 sq.ft · 4 Bedrooms · 5 Baths · House
Positioned just minutes from I-24 and within 35 minutes of downtown Nashville, this 424± acre legacy farm represents a rare opportunity of production-ready cattle infrastructure, long-term land value, and estate-quality living. The land unfolds across gently rolling pasture accented with black fencing, creating both visual distinction and operational strength. Fully fenced and cross-fenced with electric high tensile fencing, the farm is supported by city water servicing all 12 livestock watering stations, multiple ponds, and an extraordinary 15,483 feet of road frontage. The cattle infrastructure has been thoughtfully designed to support efficient herd movement, low-stress handling, and streamlined labor. Improvements include a cattle handling facility outfitted with a Foremost headgate with integrated scales, WW chutes and corral panels forming a cohesive working system, a 5,000 sq ft metal barn, 1,968 sq ft barn, 1,280 sq ft barn, 780 sq ft barn, and a 1,240 sq ft shop with dual over
USD 11,400,000
241 Franklin St
View photo
House · for sale
USD 399,900
USD 227/sq.ft
241 Franklin St
37035
· 1,755 sq.ft · 3 Bedrooms · 2 Baths · House
· Patio · Equipped kitchen · Parking
37035 · 1,755 sq.ft · 3 Bedrooms · 2 Baths · House · Patio · Equipped kitchen · Parking
Brand new, one-level home in Pleasant View Village! This stunning property features a primary bath with a tile shower and soaking tub, granite countertops in the kitchen, and walk-in closet in the primary bedroom. Enjoy built-in shelving, ceiling fans in every bedroom and the living room, plus a cozy covered front porch and a side patio. Includes a two-car garage and is just a short walk from local restaurants and businesses. Conveniently located 20-30 minutes from both Nashville and Clarksville! 6 year home warranty comes with the house!
USD 399,900
3048 Sweethome Rd
View photo
House · for sale
USD 207,777
USD 292/sq.ft
3048 Sweethome Rd
37035
· 710 sq.ft · 1 Bedroom · 1 Bath · House
· Equipped kitchen · Parking
37035 · 710 sq.ft · 1 Bedroom · 1 Bath · House · Equipped kitchen · Parking
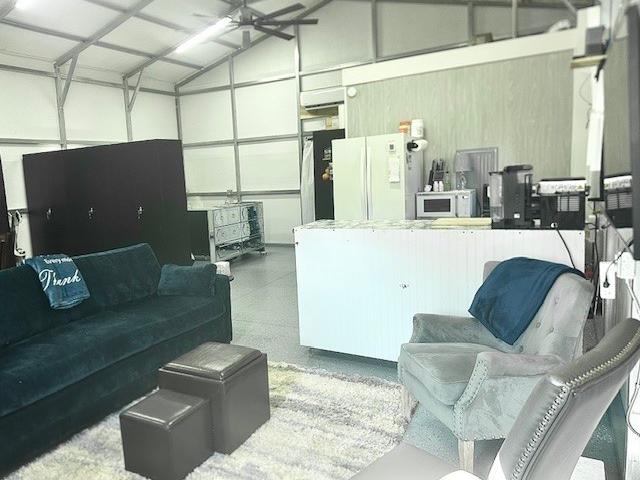
This is a RARE OPPORTUNITY less than 30 minutes to Nashville to live temporarily while you build your dream home on a this beautiful private WOODED 1.40 acre lot with no backdoor neighbors. The lot has been cleared with a new driveway, 1,500 gallon septic tank, new water lines and underground utilities. The Sellers have done all the hard work now all you need to do is get your building permit and start building your dream home. The Sellers have 2 available full sets of floors plans worth over $5,0000 that can be easily be modified that the Sellers are willing to give the purchase. There is a small kitchen area with a stove and refrigerator, a full bath with a commercial sink, washer & dryer hookups, tankless water heater, a ductless HVAC unit, a loft area above the bathroom and security camera's. This also comes with a 10x20 Shelter Logic that can be used as a covered garage or extra storage. If building a big home is not in your budget it would not take much to finish out the interior
USD 207,777
308 Young Ln
View photo
House · for sale
USD 710,000
USD 206/sq.ft
308 Young Ln
37035
· 3,444 sq.ft · 5 Bedrooms · 4 Baths · House
· Office room · Parking
37035 · 3,444 sq.ft · 5 Bedrooms · 4 Baths · House · Office room · Parking
Property is a short sale. List price has been approved by the mortgage company (as of 7/9/26). Sellers' acceptance of any offers are subject to the review and approval by the mortgage company. Please talk with listing agent for more information. Previous buyer backed out while waiting for mortgage company's review and approval; since that period, mortgage company has approved the seller/property for short sale. 308 Young Lane offers IMMEDIATE EQUITY and more house for your dollar than new construction options. The house is only 4 years old! The location makes day-to-day living easy, just 5 minutes to I-24, 8 minutes to Pleasant View Village, and about 30 minutes to downtown Nashville. Inside, the layout is both functional and comfortable, with 5 bedrooms, 4 full baths, a dedicated office, a spacious bonus room, and a 3-car garage. The main level includes a private guest bedroom, a separate office, and a large primary suite with a spa-style shower that feels like a true retreat. The two
USD 710,000
1380A Cheatham Dam Rd
View photo
House · for sale
USD 990,900
USD 284/sq.ft
1380A Cheatham Dam Rd
37035
· 3,488 sq.ft · 3 Bedrooms · 3 Baths · House
· Parking · Swimming pool · Fireplace · Equipped kitchen · Cellar
37035 · 3,488 sq.ft · 3 Bedrooms · 3 Baths · House · Parking · Swimming pool · Fireplace · Equipped kitchen · Cellar
Rare opportunity to own a beautiful ranch-style home on 24 private acres with expansive covered front and back porches. Inside, you'll find an open-concept floor plan centered around a stunning stone wood-burning fireplace, creating a warm and inviting living/kitchen space. The spacious primary suite features a soaking tub, tiled walk-in shower, double vanity, and walk-in closet. Two generously sized guest bedrooms and a versatile media/bonus room provide plenty of space for family, guests, or entertaining. The partial finished basement offers abundant storage and additional possibilities. Step onto the covered back porch, relax in the hot tub, and enjoy peaceful views of local wildlife and the seasonal stream that winds through the property. A 30x40 detached garage with 12-foot ceilings, two 10x10 overhead doors, and an 8x8 side door provides exceptional space for vehicles, equipment, or a workshop. An additional detached garage with electricity offers even more flexibility. Convenien
USD 990,900
2010 Mosley Ferry Rd
View photo
House · for sale
USD 629,900
USD 263/sq.ft
2010 Mosley Ferry Rd
37035
· 2,390 sq.ft · 2 Bedrooms · 2 Baths · House
· Deck · Parking
37035 · 2,390 sq.ft · 2 Bedrooms · 2 Baths · House · Deck · Parking
Set on 12 acres in Chapmansboro, 2010 Mosley Ferry Rd offers a unique barndominium setup with plenty of space, functionality, and room for future possibilities. The entire first floor is a large garage/workshop area with 11-foot ceilings and three covered carport bays, making it a great fit for storage, equipment, vehicles, hobbies, or everyday utility. Above the garage, the main living area features approximately 2,400 square feet with 2 bedrooms, 2 full bathrooms, and a simple, open-concept layout. Off the back, a newly added 900-square-foot deck provides additional outdoor living space overlooking the acreage. The property also includes a secondary perc site approved for an additional 3-bedroom home toward the back of the property, offering flexibility for a future build, guest home, or multi-generational setup. With 12 total acres, substantial garage space, and additional build potential, this property is a practical rural opportunity with plenty of room to make it your own
USD 629,900
15 Rustling Oaks Ct
View photo
House · for sale
USD 729,900
USD 272/sq.ft
15 Rustling Oaks Ct
37035
· 2,680 sq.ft · 3 Bedrooms · 2 Baths · House
· Office room · Fireplace · Parking
37035 · 2,680 sq.ft · 3 Bedrooms · 2 Baths · House · Office room · Fireplace · Parking
If you're looking for your dream home, this is it! Built on 1.69 acres in an established neighborhood with NO HOA! Step into luxury with this stunning two-story home featuring a spacious three-car garage. Designed for modern living, this home offers three generously sized bedrooms, a home office, and a versatile bonus room, perfect for a home office, game room, or media space. The heart of the home is a chef's dream, boasting upgraded appliances, double ovens, a sleek hood vent, and a Butler’s pantry with ample cabinet storage and counter space for added convenience. A stylish mudroom with a drop station ensures effortless organization. The living room is an architectural masterpiece, with soaring ceilings, a two-story fireplace, and an abundance of windows that flood the space with natural light. Upstairs, the serene primary suite provides the perfect retreat, offering both privacy and comfort while showcasing the unique and lovely finishes. Don’t miss your chance to own this extraord
USD 729,900
177 Bailey Ln # 101
View photo
Condo · for sale
USD 275,000
USD 234/sq.ft
177 Bailey Ln # 101
37035
· 1,173 sq.ft · 2 Bedrooms · 2 Baths · Condo
· Deck · Equipped kitchen · Parking
37035 · 1,173 sq.ft · 2 Bedrooms · 2 Baths · Condo · Deck · Equipped kitchen · Parking
All Brick one level condo~the only one available in this neighborhood at this time~open kitchen concept with oak cabinets and tiled backsplash~all appliances remain~pantry for the extra food storage~kitchen counters and cabinets are arranged to allow for a view of the living room~ Trey ceilings in Living room & Master Bedroom~ Covered front porch and back deck~covered parking with large storage area~NEW ROOF (less than 6 months old) End Unit conveniently located between Ashland City and Pleasant View~take a Sunday drive to one of the many nearby cities like Springfield, Clarksville, Joelton, or Nashville~has 48 hour kickout clause under currect contract
USD 275,000
430 Clayton Ct
View photo
House · for sale
USD 460,000
USD 211/sq.ft
430 Clayton Ct
37035
· 2,174 sq.ft · 4 Bedrooms · 3 Baths · House
· Garden · Office room · Equipped kitchen
37035 · 2,174 sq.ft · 4 Bedrooms · 3 Baths · House · Garden · Office room · Equipped kitchen
Welcome to 430 Clayton Court in the desirable Legacy Fields subdivision of Pleasant View! This beautifully designed 4-bedroom, 3-bath home offers 2,184 square feet of thoughtfully planned living space with an open-concept layout perfect for both everyday living and entertaining. The spacious main level features a bright and inviting living area that flows seamlessly into the kitchen and dining space, creating the ideal gathering place for family and friends. The primary suite is conveniently located on the main floor and offers a private retreat with an en-suite bath. Two additional bedrooms and a full bath on the main level provide flexibility for family, guests, or a home office. Upstairs, you'll find a large bonus room, an additional bedroom, and a third full bath—perfect for a guest suite, media room, playroom, or work-from-home space. Step outside and enjoy the large fenced backyard, offering plenty of room for pets, play, gardening, or outdoor entertaining. The attached two-car g
USD 460,000
109 Krantz Ct
View photo
House · for sale
USD 285,000
USD 264/sq.ft
Updated
109 Krantz Ct
37035
· 1,076 sq.ft · 2 Bedrooms · 2 Baths · House
· Deck · Equipped kitchen
37035 · 1,076 sq.ft · 2 Bedrooms · 2 Baths · House · Deck · Equipped kitchen
109 Krantz Ct is a residence with a functional layout and modern finishes throughout. The kitchen features a center island and stainless steel appliances, creating a well-equipped space for cooking and entertaining. A deck extends the living space outdoors, creating ample room for relaxation and entertaining, with a storage shed adding extra utility. This residence combines practical design with comfortable living spaces, delivering functional amenities throughout every room
USD 285,000
2029 Copper Kettle Cir
View photo
House · for sale
USD 399,999
USD 246/sq.ft
2029 Copper Kettle Cir
37035
· 1,625 sq.ft · 3 Bedrooms · 2 Baths · House
· Garden · Office room
37035 · 1,625 sq.ft · 3 Bedrooms · 2 Baths · House · Garden · Office room
Very charming 3 bed, 2.5 bath home with nice oversized, level backyard is awaiting your visit! Upon entering this home, you will not only see the care that has been taken to keep this home maintained, but you will enjoy the recent upgrades, as well! There is more than ample natural light on this lower level of living which allows for easy early mornings, for sure! Enjoy your cup of coffee while looking across your back lawn. Imagine your garden here, whether you are growing veggies, flowers or children, it’s a great place to be! This home has an over sized laundry/ mud room with additional closet! Pinterest perfect space to incorporate a work space whether that be a desk/ small home office or a craft or gardening table! All bedrooms are tucked away upstairs. Fresh paint and fresh carpet in these spaces make this home move in ready! This home exists within a very short and even walkable proximity to a niche little area that would give you 12th South vibes! Don’t hesitate! Make this your
USD 399,999
216 Daniel St
View photo
House · for sale
USD 499,900
USD 203/sq.ft
216 Daniel St
37035
· 2,454 sq.ft · 3 Bedrooms · 2 Baths · House
· Patio · Garden · Office room · Equipped kitchen · Parking
37035 · 2,454 sq.ft · 3 Bedrooms · 2 Baths · House · Patio · Garden · Office room · Equipped kitchen · Parking
Total Perfection! This stylish home features the primary bedroom, with an extra-large walk-in closet, and primary bath on the main level, along with a separate office and half bath. Two bedrooms, rec room and a full bathroom upstairs. There are so many features throughout this home including: Granite Kitchen counter tops and island; Newer Air-Fry abled Stove/Oven; Plantation Shutters throughout main level; Plantation Blinds throughout second level; Lava Rock in landscaping, Overhead shelving in garage; Leaf Guards on gutters; 6' White Vinyl fenced back yard; In-ground Irrigation system; Custom Retractable Patio Screens. Subdivision features 3 dog parks from which to choose from. Hurry on this one!
USD 499,900
235 Augusta Ave
View photo
Townhouse · for sale
USD 459,000
USD 242/sq.ft
235 Augusta Ave
37035
· 1,894 sq.ft · 3 Bedrooms · 2 Baths · Townhouse
· Garden · Equipped kitchen
37035 · 1,894 sq.ft · 3 Bedrooms · 2 Baths · Townhouse · Garden · Equipped kitchen
One of the most unique townhome offerings in Pleasant View Village! Now offered at an improved price, making this an exceptional opportunity in one of the community’s most desirable locations. Perfectly positioned in the heart of the community, this end-unit home combines walkability, privacy, and a floor plan designed for the way people live today. Just steps from dining, shopping, and neighborhood amenities, you’ll enjoy the convenience of village living with the added benefit of a protected historic site next door, creating a peaceful setting and added sense of openness. Inside, hardwood flooring flows throughout the main living areas, while soaring ceilings and abundant natural light create an inviting atmosphere. The open-concept layout seamlessly connects the spacious covered front porch, kitchen, dining, and living areas to the covered side porch and fully fenced yard—making entertaining effortless and everyday living just as enjoyable. The kitchen features a gas range, center i
USD 459,000

Get email alerts

Don't miss out: be the first to know about new properties

The alert was correctly created

On subscribing you accept the conditions of use and the privacy policy
Alert
Receive new ads in your inbox
Save this search
Receive alerts for new listings

We'll send you an email when we have new properties for: "Properties for sale in 37035"

The alert was correctly created

Get email alerts and be the first to see new listings
Required field
On subscribing I accept the terms of the privacy policy
Perfect! You'll soon start receiving new listings via email
Alert
Receive an email when we have new ads for Properties for sale in 37035
Save this search
Filters

Bedrooms

Size (sq.ft)

sq.ft
sq.ft

Price

USD
USD

Property type

Bathrooms

Clear all filters
Receive notifications when new entries are published.