41 properties for sale in 37367

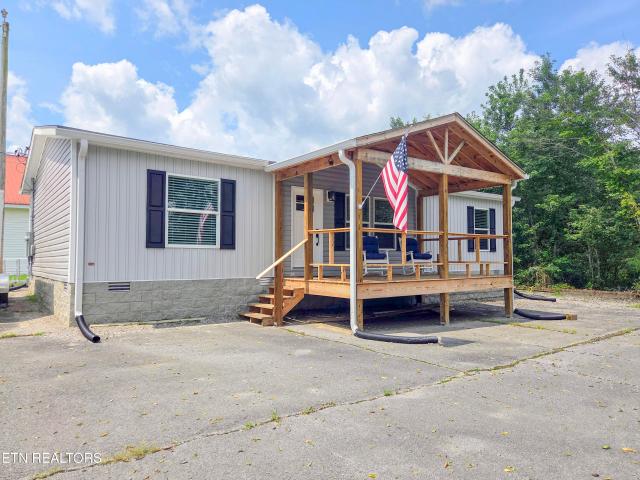
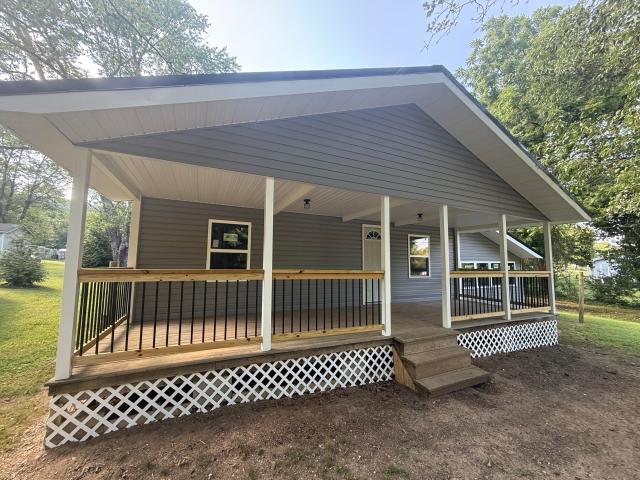
Edward Rd
View photo
House · for sale
Request Details
Updated
Edward Rd
37367
· 732 sq.ft · 2 Bedrooms · 1 Bath · House
37367 · 732 sq.ft · 2 Bedrooms · 1 Bath · House
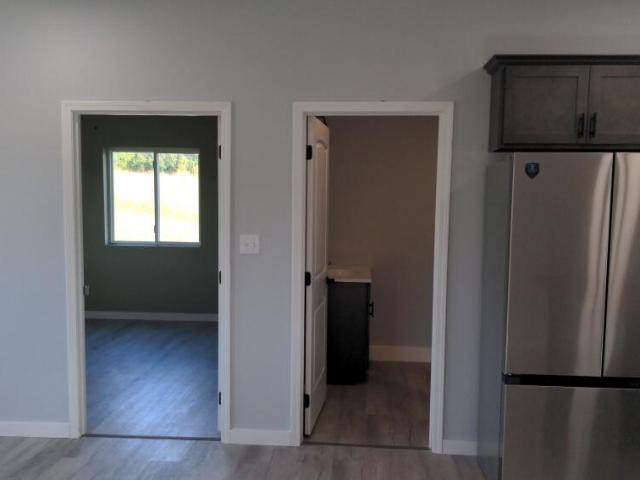
This home is in preforeclosure, which means the homeowner is in default (missed payments). Therefore, there could be an opportunity to strike a great deal with the owner and the bank
Request Details
Grey Rock View
View photo
House · for sale
USD 314,500
Updated
Grey Rock View
37367
· 3 Bedrooms · 2 Baths · House
37367 · 3 Bedrooms · 2 Baths · House
This is a Real Estate-Owned (REO)/post-foreclosure home owned or managed by a bank. All offers are considered; however, the highest and best will most likely be accepted
USD 314,500
44 Poplar Street
View photo
House · for sale
USD 85,000
USD 64/sq.ft
44 Poplar Street
37367
· 1,324 sq.ft · 3 Bedrooms · 1 Bath · House
· Garden · Equipped kitchen
37367 · 1,324 sq.ft · 3 Bedrooms · 1 Bath · House · Garden · Equipped kitchen
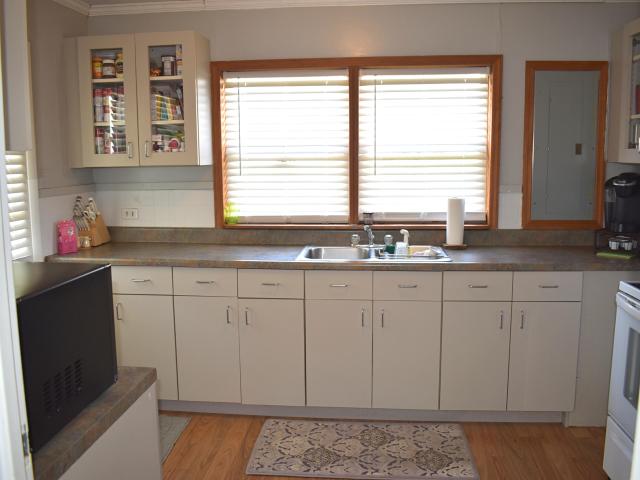
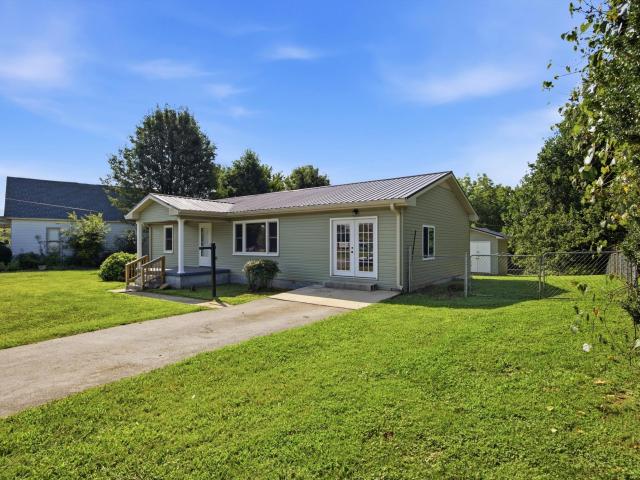
This home offers a simple, functional layout with several rooms that give you flexibility for living, working, or storage. The kitchen provides plenty of cabinet space and room to move around, and the bathroom includes a standard tub/shower combo with natural light from the window. The bedrooms and additional rooms offer usable space that can be personalized to fit your needs. Outside, the home has a modest front porch and yard with room for small outdoor seating or décor. It's a solid option for buyers looking for an affordable property they can make their own without paying for upgrades they don't need
USD 85,000
165 Paglen Ridge Drive
View photo
House · for sale
USD 39,000
USD 20/sq.ft
165 Paglen Ridge Drive
37367
· 1,873 sq.ft · 3 Bedrooms · 3 Baths · House
· Office room · Fireplace · Equipped kitchen · Parking · Cellar
37367 · 1,873 sq.ft · 3 Bedrooms · 3 Baths · House · Office room · Fireplace · Equipped kitchen · Parking · Cellar
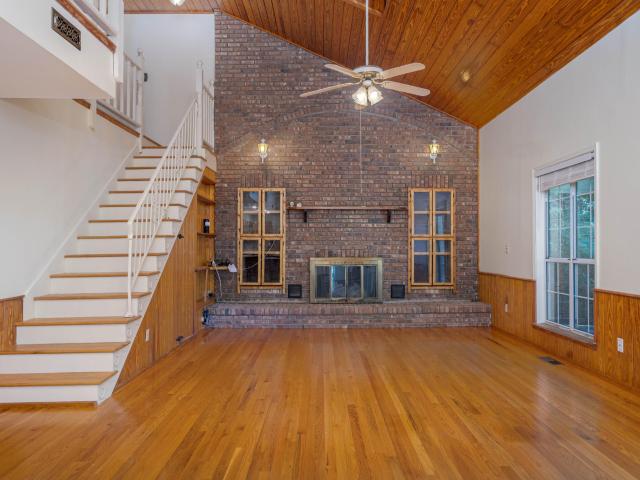
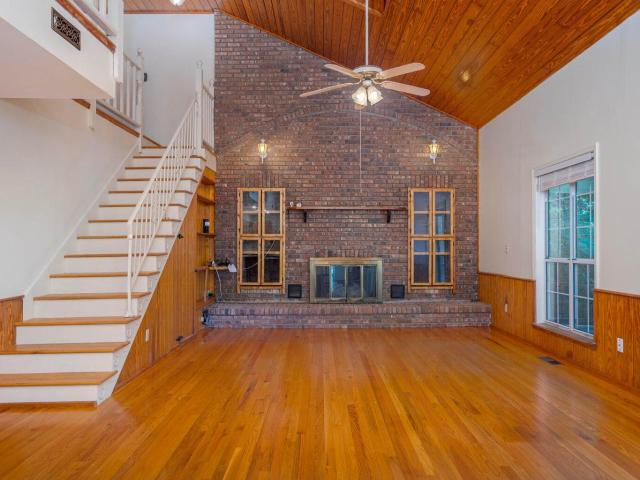
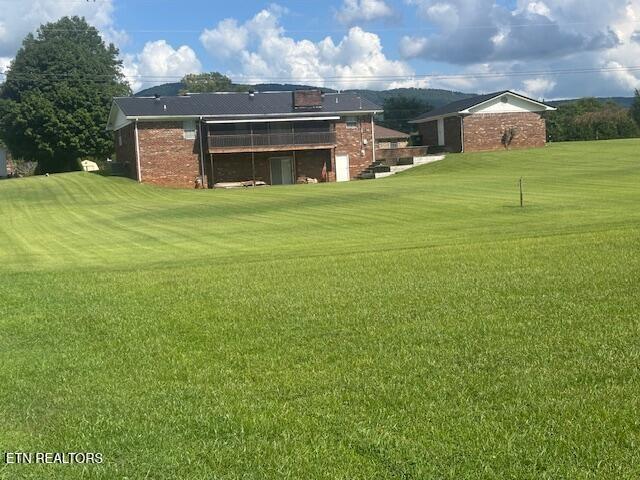
Discover the perfect blend of privacy and comfort in this secluded 2-story home, tucked away on 10.6 acres of serene, wooded land at 165 Paglen Ridge Drive. Built in 1993, this 1,880 sq. Ft. residence offers a welcoming open-concept layout. The main level features a bright living room highlighted by soaring cathedral ceilings and a cozy gas fireplace, seamlessly connected to the dining area and kitchen. Two comfortable guest bedrooms and a full guest bath are conveniently located on the main floor. Retreat to the private primary suite upstairs, which includes an ensuite bath complete with a relaxing jetted tub. The upper level also features a versatile loft area, perfect for use as a family room or home office. Additional highlights include a spacious 1,200 sq. Ft. basement with a full bath, providing ample room for storage or future expansion, and a 2-car attached garage. Outside, the property is a dream for hobbyists or animal lovers, featuring a large 30x40 horse barn in the backyar
USD 39,000
Could you also be interested in
1924 Summer City Road
View photo
House · for sale
USD 669,900
USD 124/sq.ft
1924 Summer City Road
37367
· 5,382 sq.ft · 7 Bedrooms · 4 Baths · House
· Patio · Deck · Equipped kitchen · Cellar
37367 · 5,382 sq.ft · 7 Bedrooms · 4 Baths · House · Patio · Deck · Equipped kitchen · Cellar
Spacious, well-built home in Bledsoe County, just 500 feet from TN Hills Golf Course. With 7 bedrooms, 4 full baths, and approx. 5,384 sq ft, this home offers exceptional space, ample storage, and a basement with kitchenette perfect for large families, guests, or multi-generational living. Enjoy multiple outdoor living spaces, including a welcoming front porch, two decks, and a patio just off the walkout basement. Notable features include a backup generator, metal roof, and two HVAC units approximately 2 years old. Tornado cables were incorporated during construction for an additional layer of structural protection. A well-built home offering space, privacy, durability, and convenience in a peaceful Bledsoe County setting
USD 669,900
15215 Old State Highway 28
View photo
House · for sale
USD 545,000
USD 432/sq.ft
Updated
15215 Old State Highway 28
37367
· 1,259 sq.ft · 3 Bedrooms · 2 Baths · House
· Fireplace · Equipped kitchen
37367 · 1,259 sq.ft · 3 Bedrooms · 2 Baths · House · Fireplace · Equipped kitchen
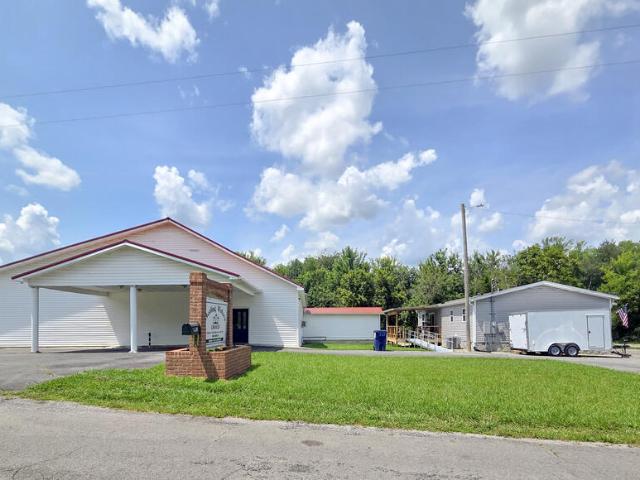
Beautifully Designed 2024 Clayton Home + 4,014 Sq Ft Building! This 3BD/2BA home features a desirable split-bedroom, open-concept floor plan. The entertainer's kitchen boasts a large dining area, island with seating and storage, coffee bar, and abundant cabinetry. The spacious primary suite offers a large bath with double sinks and a walk-in shower. Two electric fireplaces provide cozy comfort on cooler Tennessee nights, while covered front and back porches offer great outdoor living. For added peace of mind, the home is equipped with a Generac generator to help keep you powered during outages. The handicap-accessible back porch includes a metal ramp for easy access. Also included is a 4,014 sq. Ft. remodeled 1960 church/building offering incredible possibilities for additional living space, multiple apartments, retail, office space, or your own business venture. This versatile property could provide rental or additional income potential. The owner may consider leaving furnishings with
USD 545,000
194 Patton Lane
View photo
House · for sale
USD 200,000
USD 202/sq.ft
194 Patton Lane
37367
· 990 sq.ft · 3 Bedrooms · 1 Bath · House
· Garden · Parking · Air conditioning · Heating · Cellar
37367 · 990 sq.ft · 3 Bedrooms · 1 Bath · House · Garden · Parking · Air conditioning · Heating · Cellar
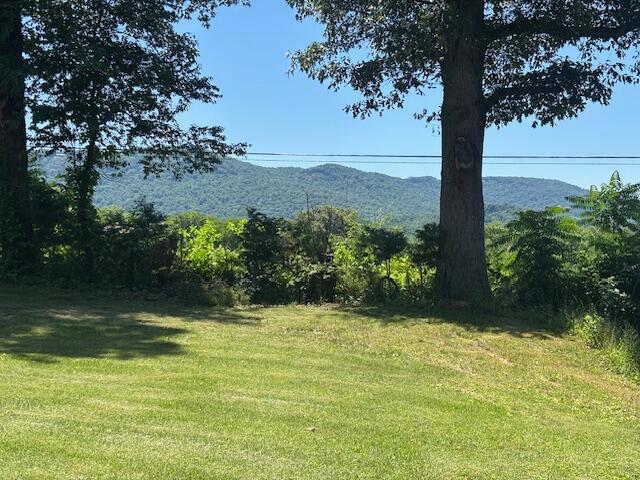
Country Living with Mountain Views, Yes sir we have it for you! Sit on your Big Covered Front Porch and enjoy the sound of the country living. You will probably see deer in your own back yard! We have 2 bedrooms with a additional room for office. Enclosed finished sun room in front of house. Central heat and air. New stove and refrigerator. 2 Car carport-You can make a two car garage in the basement if you wanted to or make a man cave/workshop. As it has utility water in the basement'Approx. 750 Sq. Ft. Basement' You have a detached garage'Approx. 18x30' with concrete floor. Area for storage. Older shed for storage-The house and the detached garage/shop has plenty of storage also! All this sits on Approx. 1.91 acres. We are pricing this property to Sell! 'Buyer to verify all information and measurements before making an informed offer'
USD 200,000
455 Muddy Branch Road
View photo
House · for sale
USD 2,000,000
USD 928/sq.ft
455 Muddy Branch Road
37367
· 2,153 sq.ft · 3 Bedrooms · 2 Baths · House
· Cellar
37367 · 2,153 sq.ft · 3 Bedrooms · 2 Baths · House · Cellar
Stunning 243-Acre Quarry/Farm with Endless Potential! This breathtaking 243-acre property offers an array of opportunities, from farming to quarrying. With 9 expansive fields, previously used for cattle, and over 9 picturesque ponds, it's perfect for agriculture or livestock. The property also features a large barn, equipment storage, and a chicken coop. For outdoor enthusiasts, enjoy fishing in the stocked ponds or take advantage of three quarry opportunities. With mineral rights to convey! Whether you're interested in starting a vineyard, continuing as a cattle farm, or exploring the rock quarry potential, the possibilities are endless. The 3-bedroom, 2.5-bath home sits atop a full unfinished basement, providing additional space to customize as you wish. Surrounded by beautiful, clear land, this property is ready for your next big adventure! Don't miss out on this rare opportunity. Your dream farm, business venture, or retreat awaits!
USD 2,000,000
290 Foothills Rd
View photo
House · for sale
USD 365,000
USD 199/sq.ft
290 Foothills Rd
37367
· 1,830 sq.ft · 3 Bedrooms · 3 Baths · House
· Office room · Equipped kitchen
37367 · 1,830 sq.ft · 3 Bedrooms · 3 Baths · House · Office room · Equipped kitchen
Escape to peaceful Tennessee country living on 2.22 acres just minutes from downtown Pikeville. Built in 2023, this 3-bedroom, 3-bath home offers 1,840 sq ft, an open floor plan, fresh paint, and a versatile layout with plenty of space to spread out and enjoy a slower pace of life. The inviting living area makes an immediate impression with soaring ceilings and beautiful wood beam accents. The spacious kitchen is made for gathering, featuring granite countertops and an impressive 10-foot island with abundant room for seating, meal prep, and entertaining. A standout feature is the home's two primary suites. The main-level primary includes a private en-suite bath, walk-in closet, and adjoining office—perfect for working from home, a nursery, reading room, hobby space, or private retreat. Upstairs, the second primary suite offers additional privacy and its own mini-split system, making it a great option for guests or extended family. Additional features include a soaking tub, tiled walk-i
USD 365,000
165 Paglen Ridge Drive
View photo
House · for sale
USD 439,000
USD 234/sq.ft
165 Paglen Ridge Drive
37367
· 1,873 sq.ft · 3 Bedrooms · 3 Baths · House
· Office room · Fireplace · Equipped kitchen · Parking · Cellar
37367 · 1,873 sq.ft · 3 Bedrooms · 3 Baths · House · Office room · Fireplace · Equipped kitchen · Parking · Cellar
Discover the perfect blend of privacy and comfort in this secluded 2-story home, tucked away on 10.6 acres of serene, wooded land at 165 Paglen Ridge Drive. Built in 1993, this 1,880 sq. Ft. residence offers a welcoming open-concept layout. The main level features a bright living room highlighted by soaring cathedral ceilings and a cozy gas fireplace, seamlessly connected to the dining area and kitchen. Two comfortable guest bedrooms and a full guest bath are conveniently located on the main floor. Retreat to the private primary suite upstairs, which includes an ensuite bath complete with a relaxing jetted tub. The upper level also features a versatile loft area, perfect for use as a family room or home office. Additional highlights include a spacious 1,200 sq. Ft. basement with a full bath, providing ample room for storage or future expansion, and a 2-car attached garage. Outside, the property is a dream for hobbyists or animal lovers, featuring a large 30x40 horse barn in the backyar
USD 439,000
194 Patton Road
View photo
House · for sale
USD 200,000
USD 165/sq.ft
194 Patton Road
37367
· 1,206 sq.ft · 2 Bedrooms · 1 Bath · House
· Garden · Parking · Air conditioning · Heating · Cellar
37367 · 1,206 sq.ft · 2 Bedrooms · 1 Bath · House · Garden · Parking · Air conditioning · Heating · Cellar
Country Living With Mountain Views, Yes Sir we have it for you! Sit on your Big Covered Front Porch and enjoy the sounds of the country living. You will probably see deer in your own back yard! We have 2 bedrooms with a additional room for office. Enclosed finished sun room in front of house. Central heat and Air. New stove and Fridge. 2 car carport. You can make a two car garage in the basement if you wanted to or make a man cave/workshop, as it has utility water in the basement'approx. 750 Sq. Ft. Basement' You have a detached garage' Approx. 18X30' with concrete floor area for storage and an older shed for storage. The house and the detached garage/shop has plenty of storage also! All this sits on approx. 1.91 acres. We are pricing this property to sell! ' Buyer to verify all information and measurements before making an informed offer'
USD 200,000
108 Pratt St
View photo
House · for sale
USD 355,000
USD 156/sq.ft
108 Pratt St
37367
· 2,271 sq.ft · 4 Bedrooms · 2 Baths · House
· Equipped kitchen · Parking · Cellar
37367 · 2,271 sq.ft · 4 Bedrooms · 2 Baths · House · Equipped kitchen · Parking · Cellar
A True Piece of Pikeville Charm! This charming 4-bedroom, 2.5-bath home is full of character, history, and charm. Plus, it's just a short walk from downtown Pikeville! With 2,274 square feet, spacious rooms, a large basement, and a one-car garage, there is plenty of room to make this home your own. One of the home's most unique features is its history. The brick used to build the house was salvaged from an old gas station that once stood in downtown Pikeville, giving this home a special connection to the town's past. Even more special, part of the old Bledsoe's newspaper, The Shopper, was once operated out of the basement. A fun piece of Pikeville history you can actually find within the walls of this home. The home has been well cared for and maintained, featuring a spacious kitchen that is perfect for cooking, gathering, and hosting family and friends. The large basement offers plenty of possibilities for storage, hobbies, recreation, or additional living space. Enjoy the outdoors fr
USD 355,000
1209 Sequatchie Rd
View photo
House · for sale
USD 315,000
USD 174/sq.ft
1209 Sequatchie Rd
37367
· 1,808 sq.ft · 3 Bedrooms · 1 Bath · House
· Patio · Garden · Equipped kitchen
37367 · 1,808 sq.ft · 3 Bedrooms · 1 Bath · House · Patio · Garden · Equipped kitchen
Lovingly cared for by the same family for over 45 years, this inviting home is nestled in a rare neighborhood setting within the charming and quaint town of Pikeville. Thoughtful updates include all new black Andersen windows, a remodeled kitchen with custom maple cabinetry featuring soft-close doors and drawers, a new roof (post photos being taken), and a beautifully updated primary bathroom with matching custom maple cabinets, offering modern comfort while preserving the home’s timeless character. One of the home’s standout features is the large screened-in porch—an ideal place to enjoy your morning coffee while watching the sunrise over the beautiful Sequatchie Valley. Additional outdoor living spaces include a large covered patio, a spacious and flat backyard, and a shed for added storage. Inside, the downstairs den or bonus room is anchored by a cozy hearth with a handcrafted stone accent wall and features a newer remote-controlled Heat & Glo gas stove, creating a warm and invitin
USD 315,000
520 Gray Rock View
View photo
House · for sale
USD 314,500
USD 202/sq.ft
520 Gray Rock View
37367
· 1,550 sq.ft · 3 Bedrooms · 2 Baths · House
· Parking · Deck · Equipped kitchen
37367 · 1,550 sq.ft · 3 Bedrooms · 2 Baths · House · Parking · Deck · Equipped kitchen
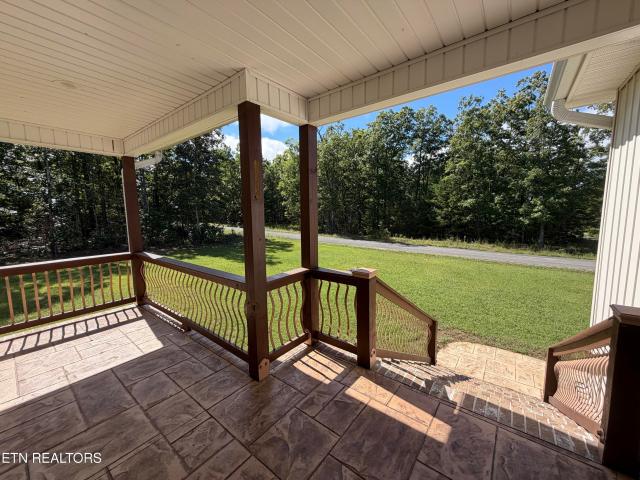
Wonderful home on 1.5 acres on level, corner lot in country setting community! You must see this nearly maintenance free home. Concrete driveway access to 2 car attached garage. Stamped concrete walkway welcomes you inside this 3 bedroom, 2 bath home! Granite countertops are a nice upgrade. Vaulted ceilings give you the open floor plan concept. Split bedroom plan. Pantry off kitchen. No carpet in this lovely home. Home needs some updates. Enjoy the covered concrete front porch to enjoy the peace and quiet this location offers. The oversized back covered deck overlooks mostly cleared lot with boundary of trees for privacy! This information is deemed reliable but not guaranteed. Home being sold as is!
USD 314,500
14910 Old State Highway 28
View photo
House · for sale
USD 379,900
USD 156/sq.ft
14910 Old State Highway 28
37367
· 2,422 sq.ft · 4 Bedrooms · 2 Baths · House
· Office room · Equipped kitchen · Cellar
37367 · 2,422 sq.ft · 4 Bedrooms · 2 Baths · House · Office room · Equipped kitchen · Cellar
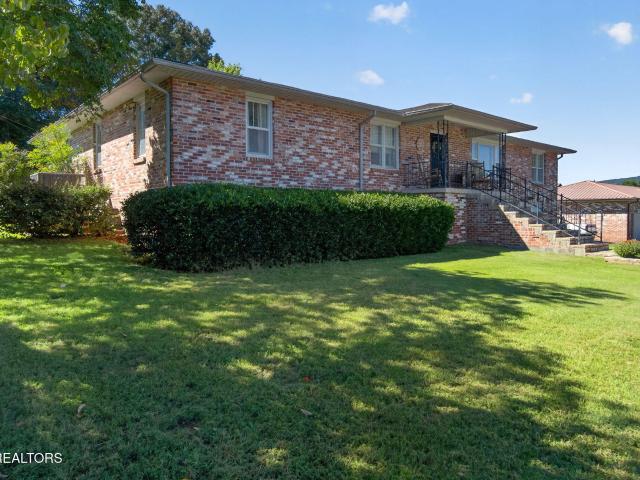
Situated on 1.38 acres, this updated move-in ready, all brick home presents 2427 square feet of living space, complete with 4 bedrooms (3 on main level + 1 on lower level), 2 bathrooms, and a finished basement featuring a family room, an office area and extensive storage space. The sleek kitchen is equipped with granite countertops, a pantry, and stainless-steel appliances. Savor the pretty mountain views from the comfort of the spacious, covered front or back porches, perfect for relaxation. The unrestricted acreage means you can pursue your passions. Whether that is gardening, chickens, goats, or simply enjoying the great outdoors. Conveniently located just 5 minutes from the town of Pikeville, 25 minutes from Crossville, and an hour from Chattanooga, this home combines serenity with easy access to nearby towns. Recent updates include some new lighting fixtures, new basement flooring, and new vanity plus bidet in primary bath. All appliances stay including washer and dryer. Refrigera
USD 379,900
1209 Sequatchie Road
View photo
House · for sale
USD 315,000
USD 174/sq.ft
1209 Sequatchie Road
37367
· 1,808 sq.ft · 3 Bedrooms · 1 Bath · House
· Patio · Garden · Office room · Equipped kitchen
37367 · 1,808 sq.ft · 3 Bedrooms · 1 Bath · House · Patio · Garden · Office room · Equipped kitchen
WELCOME HOME to peaceful small-town living in beautiful Pikeville, TN! This well-maintained home combines thoughtful updates, flexible living space, and inviting outdoor areas with scenic, mountain views. Several major improvements have already been completed, including a new roof, all new windows, an updated primary bathroom, and a beautifully remodeled kitchen featuring custom maple cabinetry with soft-close doors and drawers. One of the home's standout features is the spacious SCREENED-IN PORCH-the perfect place to enjoy your morning coffee while watching the sunrise over the Sequatchie Valley. A large, covered patio, spacious backyard, and storage shed provide even more room to relax, entertain, and enjoy the outdoors. Inside, the downstairs den or bonus room offers valuable additional living space and features a cozy hearth, handcrafted stone accent wall, and newer remote-controlled Heat & Glo gas stove. Whether used as a family room, game room, home office, or relaxing retreat, t
USD 315,000
110 Wheeler
View photo
House · for sale
USD 239,000
USD 150/sq.ft
110 Wheeler
37367
· 1,593 sq.ft · 3 Bedrooms · 2 Baths · House
· Deck
37367 · 1,593 sq.ft · 3 Bedrooms · 2 Baths · House · Deck
Enjoy the best of both worlds: peaceful, country style living with the convenience of downtown pleasure. This beautiful 2 year old 3 bed, 2 bath home sits on 0.47 acres in a quiet neighborhood right inside the city limits. You'll love this convenienet location, just seconds away from downtown stores, reatuarants and everyday amneities. Whether you're sitting on the deck listening to the quiet sounds of nature, or strolling the sidewalks on a walk into town. This is the perfect place for convenience & reaxation. Buyer to verify all information before making an informed offer
USD 239,000
37803 U.S. 127
View photo
House · for sale
USD 639,000
USD 180/sq.ft
37803 U.S. 127
37367
· 3,541 sq.ft · 4 Bedrooms · 3 Baths · House
· Fireplace · Equipped kitchen · Swimming pool · Cellar
37367 · 3,541 sq.ft · 4 Bedrooms · 3 Baths · House · Fireplace · Equipped kitchen · Swimming pool · Cellar
Open House 8/29 10am-12pm ET / 9am-11am CT Private, timeless estate situated on 15 beautiful acres, offering space, privacy, versatility, and views while still being convenient to town. This all-brick home with a finished walkout basement features two spacious living areas, two full kitchens, two fireplaces, and beautifully refinished hardwood floors, creating the perfect balance of everyday comfort and effortless entertaining. The main level offers three generously sized bedrooms, while the lower level includes an additional bedroom, full kitchen, pantry, living area, and abundant storage-ideal for multi-generational living, extended guests, or a private in-law suite. In total, the home offers 4 bedrooms, 3 full bathrooms, and 2 half baths. Just off the main living area, a large sunroom overlooks the in-ground pool with an electronic cover system. The walkout basement opens directly to the pool, creating an ideal space for recreation, entertaining, or relaxing. Additional highlights i

USD 639,000
15215 Old State Hwy 28
View photo
House · for sale
USD 545,000
USD 432/sq.ft
15215 Old State Hwy 28
37367
· 1,259 sq.ft · 3 Bedrooms · 2 Baths · House
· Fireplace · Equipped kitchen
37367 · 1,259 sq.ft · 3 Bedrooms · 2 Baths · House · Fireplace · Equipped kitchen
Beautifully Designed 2024 Clayton Home + 4,014 Sq Ft Building! This 3BD/2BA home features a desirable split-bedroom, open-concept floor plan. The entertainer's kitchen boasts a large dining area, island with seating and storage, coffee bar, and abundant cabinetry. The spacious primary suite offers a large bath with double sinks and a walk-in shower. Two electric fireplaces provide cozy comfort on cooler Tennessee nights, while covered front and back porches offer great outdoor living. For added peace of mind, the home is equipped with a Generac generator to help keep you powered during outages. The handicap-accessible back porch includes a metal ramp for easy access. Also included is a 4,014 sq. Ft. remodeled 1960 church/building offering incredible possibilities for additional living space, multiple apartments, retail, office space, or your own business venture. This versatile property could provide rental or additional income potential. The owner may consider leaving furnishings with
USD 545,000
118 Cleveland Avenue
View photo
House · for sale
USD 222,000
USD 180/sq.ft
118 Cleveland Avenue
37367
· 1,227 sq.ft · 3 Bedrooms · 2 Baths · House
· Parking
37367 · 1,227 sq.ft · 3 Bedrooms · 2 Baths · House · Parking
If you're looking for a low maintenance lifestyle, this is the home for you! It features granite countertops and waterproof LVP flooring throughout, stainless steel appliances, a large 2 car garage and custom paint colors that are trending for 2027! This adorable one level, 3 bedroom, two bath home is located in the heart of Pikeville!
USD 222,000
1025 Gray Rock View
View photo
House · for sale
USD 599,929
USD 284/sq.ft
Updated
1025 Gray Rock View
37367
· 2,110 sq.ft · 2 Bedrooms · 2 Baths · House
· Office room · Deck
37367 · 2,110 sq.ft · 2 Bedrooms · 2 Baths · House · Office room · Deck
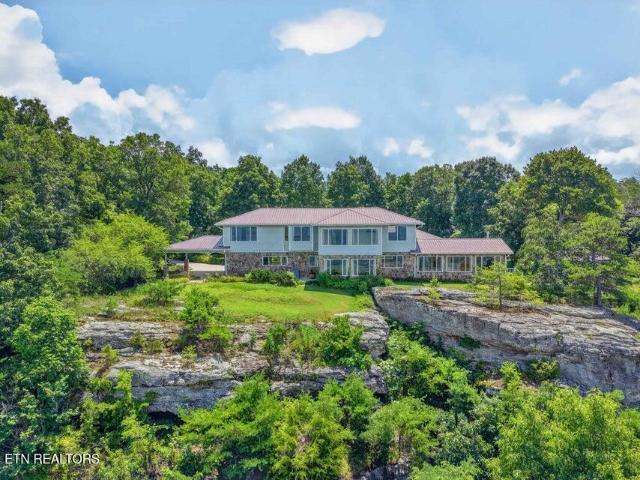
Some views simply cannot be captured in a photograph, and this is one of them! Welcome to 1025 Gray Rock Vw in Hawks Bluff subdivision, where 1.98 gently rolling acres offer a truly breathtaking, million-dollar mountainscape. From the moment you enter, expansive back sliders frame the panoramic mountain view, while the oversized back deck provides the perfect place to take it all in. Completed in 2025, this home is just as impressive, featuring a striking dark green exterior, warm wood accents, custom ironwork, and a beautiful custom front door. Inside, soaring vaulted ceilings and an open floor plan create an inviting space with distinct living areas. The split-bedroom layout features a beautiful primary suite with deck access, trey ceiling, double vanities, tiled walk-in shower with bench, and large walk-in closet. An additional bedroom and versatile flex room provide options for an office, school room, hobby space, or additional living area, plus a smaller workspace for projects or
USD 599,929
1981 Porch Rock Rd
View photo
House · for sale
USD 688,000
USD 184/sq.ft
1981 Porch Rock Rd
37367
· 3,735 sq.ft · 3 Bedrooms · 3 Baths · House
· Swimming pool · Balcony · Equipped kitchen · Parking
37367 · 3,735 sq.ft · 3 Bedrooms · 3 Baths · House · Swimming pool · Balcony · Equipped kitchen · Parking
Stunning 3 bedroom, 3.5 bath bluff property on 4.22 acres with breathtaking views! This gorgeous home has everything you could ever need in a place you'll want to call'forever'! Features include 2 living areas, a sunroom filled with natural light, upstairs balcony, breakfast nook in the kitchen, vanity area in the master bathroom, 2-car attached garage, 2-car attached carport, beautiful partial rock siding, lovely landscaping, woodburning stoves throughout, wine rack in the kitchen and so much more! Everything about this residence is striking! Unwind in the whirlpool tub in the master bathroom or relax after a long day in the hot tub under the cozy gazebo area. Make your appointment to view this one today! You won't be disappointed!
USD 688,000
115 Lake Shore Drive
View photo
House · for sale
USD 235,000
USD 134/sq.ft
115 Lake Shore Drive
37367
· 1,744 sq.ft · 3 Bedrooms · 2 Baths · House
· Parking
37367 · 1,744 sq.ft · 3 Bedrooms · 2 Baths · House · Parking
Low maintenance rancher on a large shaded lot and small lake. 3 bedroom/2 bath on one level. Large sunroom facing the lake. Carpet and vinyl flooring. Metal roof. Detached single car garage. Established neighborhood. In convenient proximity to Dayton and Pikeville TN. Property is owned by the US Dept. Of hud. HUD case # 481-336-. FHA financing IE (Insured Escrow). 203K Eligible (YES). Subject to an FHA appraisal. Buyer selects closing agent/firm. Seller makes no representations or warranties as to property condition. HUD homes are sold as-is. Equal Housing Opportunity. Housing type, age, square footage, lot size, total rooms, bedroom and bath count per HUD appraisal. Taxes per Bledsoe County Assessor. Buyer(s) to verify all information. Property at cross streets of ABC Drive and Lake Shore Drive
USD 235,000
5146 Griffith Rd
View photo
House · for sale
USD 749,000
USD 329/sq.ft
5146 Griffith Rd
37367
· 2,271 sq.ft · 4 Bedrooms · 2 Baths · House
· Fireplace · Equipped kitchen
37367 · 2,271 sq.ft · 4 Bedrooms · 2 Baths · House · Fireplace · Equipped kitchen
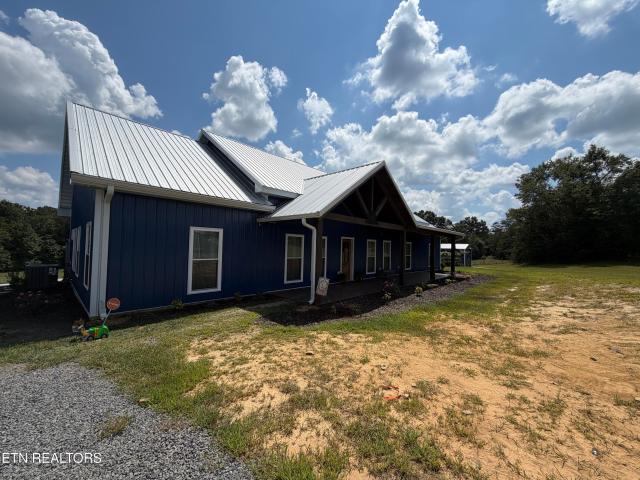
Welcome to your own private slice of Tennessee! This impressive 2022-built barndominium offers approximately 2,280 square feet of comfortable living space on 16.88 unrestricted acres, providing privacy, flexibility, and room to enjoy the country lifestyle. Tucked away in a peaceful setting yet only about 15 minutes from Pikeville, this property offers the best of both worlds-seclusion without sacrificing convenience. Inside, the open-concept design features beautiful hardwood floors, a dramatic 16-foot ceiling, and a cozy wood-burning fireplace that creates a warm focal point for the living area. The kitchen is designed for entertaining and everyday living, featuring a generous 9-foot island with butcher block countertops, granite countertops throughout the remainder of the kitchen, and an impressive 8-burner gas range. Sprayed attic insulation adds to the home's efficiency and comfort. The spacious primary suite offers a true spa-inspired retreat. The primary bath features a large sho
USD 749,000
883 Rigsby Gap Rd
View photo
House · for sale
USD 450,000
USD 288/sq.ft
883 Rigsby Gap Rd
37367
· 1,561 sq.ft · 3 Bedrooms · 2 Baths · House
· Patio · Deck · Equipped kitchen · Parking
37367 · 1,561 sq.ft · 3 Bedrooms · 2 Baths · House · Patio · Deck · Equipped kitchen · Parking
True Country Living at its best on top of Dayton Mountain with its soft breezes and cooler climate, with stunning serene Pastoral views surrounding you and all on over 2 acres of beautiful level land! The outstanding landscaping is truly a love story. Flowers and shade trees are abundant, well cared for and manicured! This 3 bedroom, 2 bath immaculate home is move in ready and the living room furniture stays along with the dining room table and chairs and all the appliances, i. E. washer, dryer, refrigerator, dishwasher, range, all of which are Whirlpool! And, a beautiful piano! The large 2 car Carport and 10'x16' shed has ample storage for cars, boats and lawn equipment. Home has Security video system inside and out. There is also a swing to sit on in the shade and admire the beautiful surroundings and unwind. This home is open concept, very spacious and the floor plan has been well thought out. The large covered patio/deck in the back can handle all the festivities and holiday fun. T
USD 450,000
176 Meadow Land Lane
View photo
House · for sale
USD 225,000
USD 188/sq.ft
176 Meadow Land Lane
37367
· 1,195 sq.ft · 3 Bedrooms · 2 Baths · House
· Equipped kitchen
37367 · 1,195 sq.ft · 3 Bedrooms · 2 Baths · House · Equipped kitchen
Bright and airy cottage just outside of Pikeville's quaint downtown. Take an easy walk to restaurants, groceries, or the farmers market. 3 bedroom 2 bath home on 1/2 (+/-) acre lot with mountain views. Split floor plan, all on one level, generous kitchen with butcher block countertops and island. 1 hour to Chattanooga, about 2 hours to Knoxville or Nashville. 20 Minutes to Fall Creek Falls State Park. Lot will be surveyed off of parent parcel. Buyer/buyer's agent to verify all information to make informed offer. Owner is agent
USD 225,000
11 Cumberland Avenue
View photo
House · for sale
USD 199,900
USD 148/sq.ft
11 Cumberland Avenue
37367
· 1,345 sq.ft · 3 Bedrooms · 1 Bath · House
· Deck · Parking
37367 · 1,345 sq.ft · 3 Bedrooms · 1 Bath · House · Deck · Parking
Looking for a commercial lot with no zoning? This is the property for you! This property has sewer, city water, fiber, 2 road frontage and only feet away for Hwy 127. It is located in a high visible area. The land is cleared and host to a 3 bedrooms 1 bathroom home with 1350 sq ft. Home has been update throughout the years and kept in good condition. Call to day to for your viewing. Items that do not stay with property are the carport, blue outbuilding, and portion of the floating deck
USD 199,900
103 W Legion Circle
View photo
House · for sale
USD 379,000
USD 218/sq.ft
103 W Legion Circle
37367
· 1,733 sq.ft · 3 Bedrooms · 2 Baths · House
· Garden · Parking · Fireplace · Cellar
37367 · 1,733 sq.ft · 3 Bedrooms · 2 Baths · House · Garden · Parking · Fireplace · Cellar
LOCATION' You are walking distance to downtown Pikeville, TN. We have a One Owner-Custom Built Home. All Brick' Two Car Garage. Concrete Driveway. Covered Front Porch. Hugh Screen In Back Porch. Approx. 1700 Sq. Ft. Full Walk Out Basement that is'Heated and Cooled' with a workshop. You could make the Basement into a Mother In Law Living Quarters If you have the need. The yard is like a'Golf Course'. The house has 3 bedrooms & two full baths. Two Fireplaces. One in Living room and one in the basement. Natural Gas Heat. We have a breakfast nook. Formal Dinning Rm.The Primary has Double Vanities-Two Separate Closets. The house is on Public Sewer. City Water Plus a'WELL' for your Garden and Lawncare. You can Actually walk to town in minutes! You are very convenient to Everything you need! All This Sitting On Approx. 1.32 Acres in the Town of Pikeville-You don't find a property like this very often. First Time on Market. Buyer to verify all information and measurements before making an info
USD 379,000
2404 Main Street
View photo
House · for sale
USD 230,000
USD 172/sq.ft
2404 Main Street
37367
· 1,335 sq.ft · 3 Bedrooms · 1 Bath · House
· Garden
37367 · 1,335 sq.ft · 3 Bedrooms · 1 Bath · House · Garden
Location, updates, and a HUGE backyard! Welcome to 2404 Main Street, where small town charm meets everyday convenience. This beautifully updated 3 bedroom, 1.5 bathroom home is move in ready and packed with features that make it easy to love. Step inside to a refreshed and inviting interior with modern updates throughout. Outside is where this property really shines! The oversized backyard offers tons of space for entertaining, gardening, play, or simply relaxing and enjoying the outdoors. A separate fenced area provides a great space for your dogs to run and play, giving both pets and owners room to enjoy. The location is just as impressive. Situated directly across from the city playground, you can enjoy recreation right outside your front door. Downtown Pikeville is close by, making it easy to enjoy local shops, restaurants, and community events. And when you are ready to escape into nature, the breathtaking trails, waterfalls, overlooks, and outdoor adventures of Fall Creek Falls S
USD 230,000
237 Higglentown Road
View photo
House · for sale
USD 199,000
USD 181/sq.ft
237 Higglentown Road
37367
· 1,098 sq.ft · 3 Bedrooms · 1 Bath · House
· Garden · Fireplace · Equipped kitchen
37367 · 1,098 sq.ft · 3 Bedrooms · 1 Bath · House · Garden · Fireplace · Equipped kitchen
Newly remolded 3-bedroom 1 bath home with bonus room is just minutes from downtown Pikeville. This home features a new metal roof, new windows, new siding, new interior and exterior doors, all plumbing updated, all electrical outlets, switches and new fixtures. The home has a new 40 gal water heater, new gas lines installed for dryer and kitchen stove, there is also a gas line in the living room area for the installation of a gas fireplace. In the kitchen there is a new stove, refrigerator, microwave and dishwasher. The interior of the home has been completely renovated. Outside is newly renovated front porch with all new railings. The large backyard is big enough for a garden and kids to play. Don't miss the opportunity to make this beautifully renovated home yours! Buyer to verify all information before making an informed offer
USD 199,000

Get email alerts

Don't miss out: be the first to know about new properties

The alert was correctly created

On subscribing you accept the conditions of use and the privacy policy
Alert
Receive new ads in your inbox
Save this search
Receive alerts for new listings

We'll send you an email when we have new properties for: "Properties for sale in 37367"

The alert was correctly created

Get email alerts and be the first to see new listings
Required field
On subscribing I accept the terms of the privacy policy
Perfect! You'll soon start receiving new listings via email
Alert
Receive an email when we have new ads for Properties for sale in 37367
Save this search
Filters

Bedrooms

Size (sq.ft)

sq.ft
sq.ft

Price

USD
USD

Property type

Bathrooms

Clear all filters
Receive notifications when new entries are published.