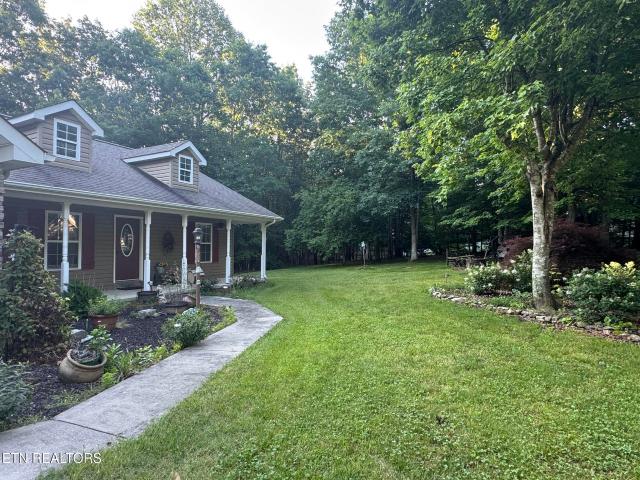
52 properties for sale in 38565

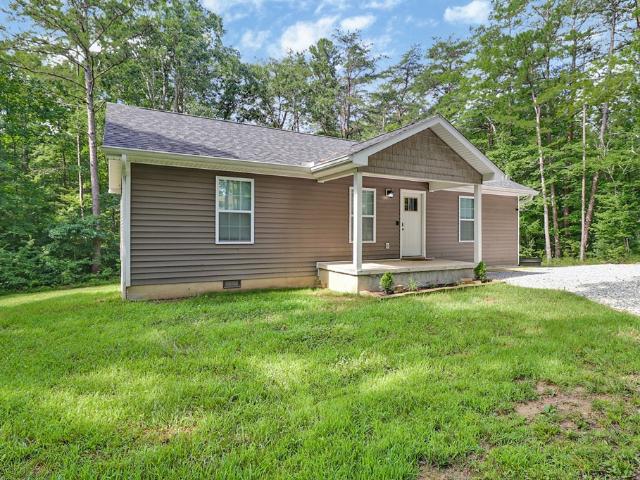
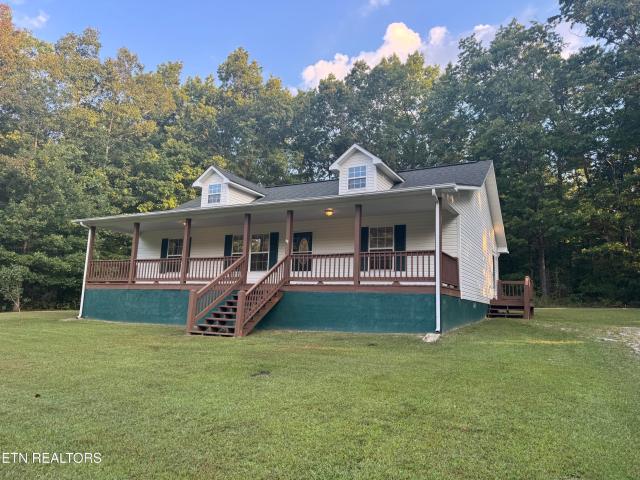
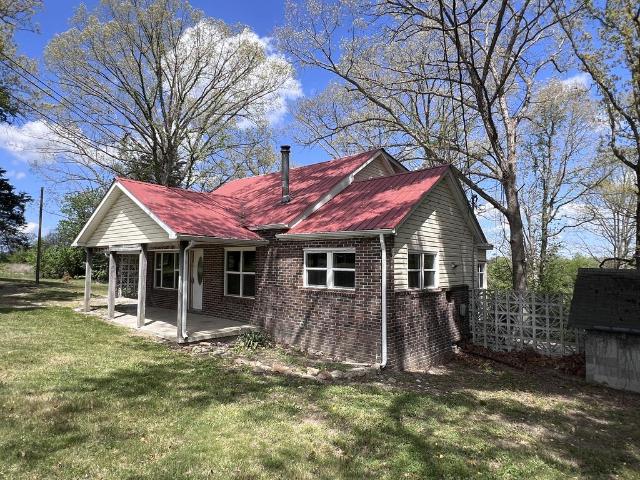
Pioneer Rd
View photo
House · for sale
Request Details
Updated
Pioneer Rd
38565
· 1,238 sq.ft · House
38565 · 1,238 sq.ft · House
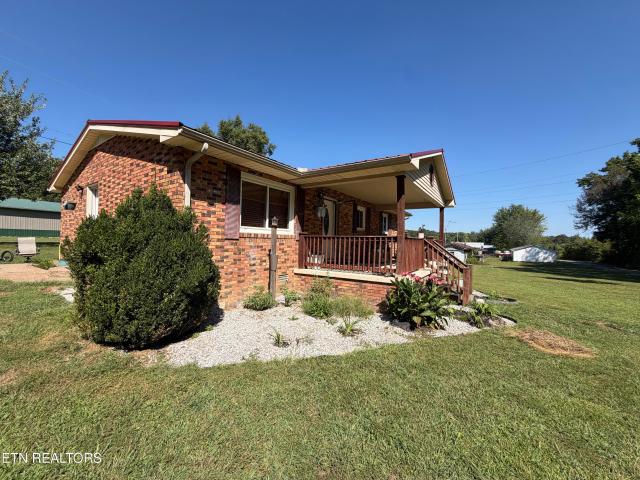
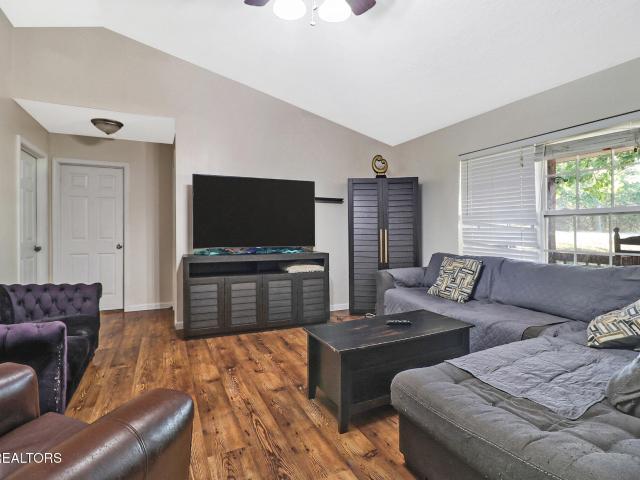
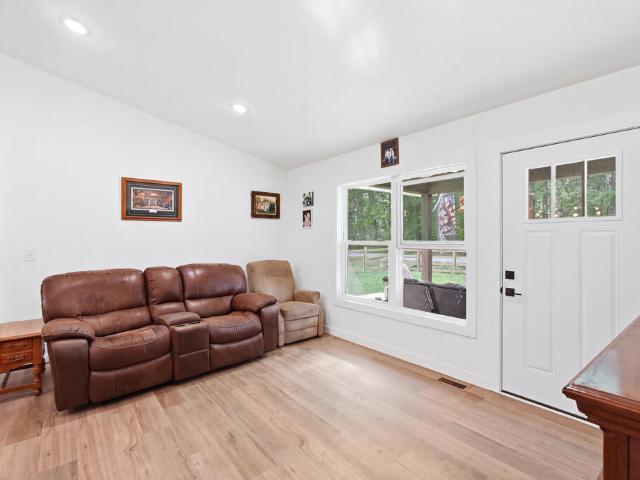
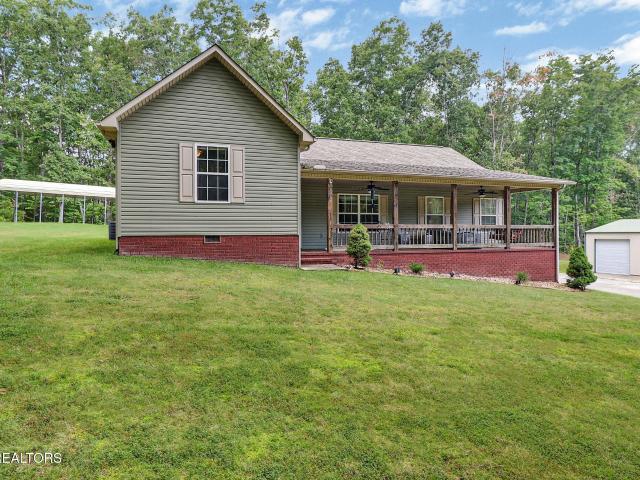
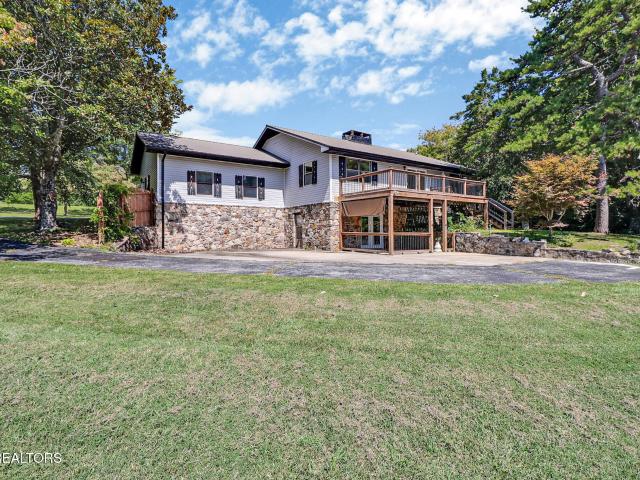
This home is in preforeclosure, which means the homeowner is in default (missed payments). Therefore, there could be an opportunity to strike a great deal with the owner and the bank
Request Details
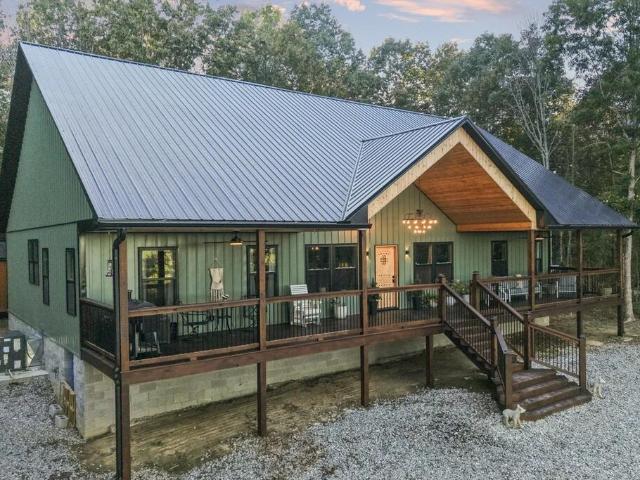
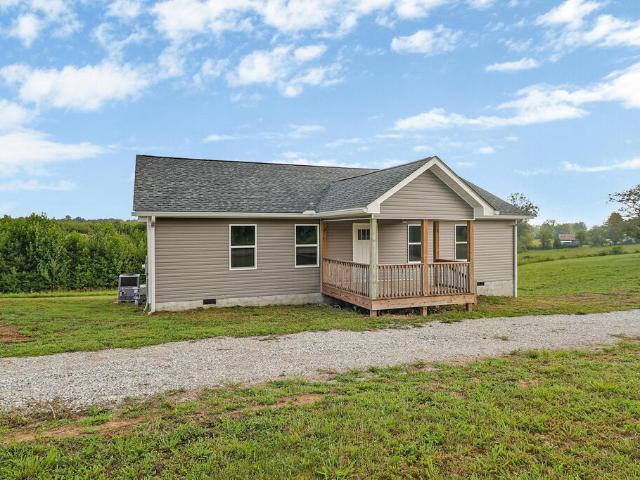
Deer Lodge Hwy
View photo
House · for sale
Request Details
Updated
Deer Lodge Hwy
38565
· House
38565 · House
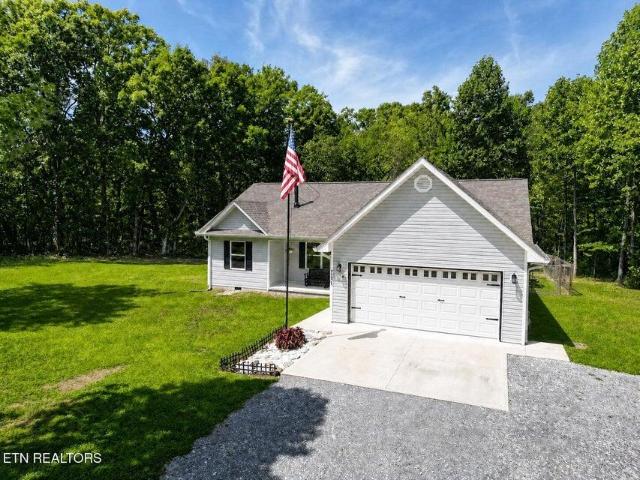
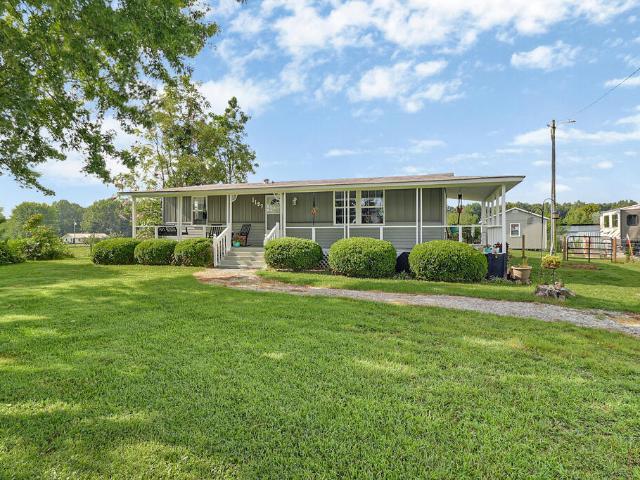
This is a Real Estate-Owned (REO)/post-foreclosure home owned or managed by a bank. All offers are considered; however, the highest and best will most likely be accepted
Request Details
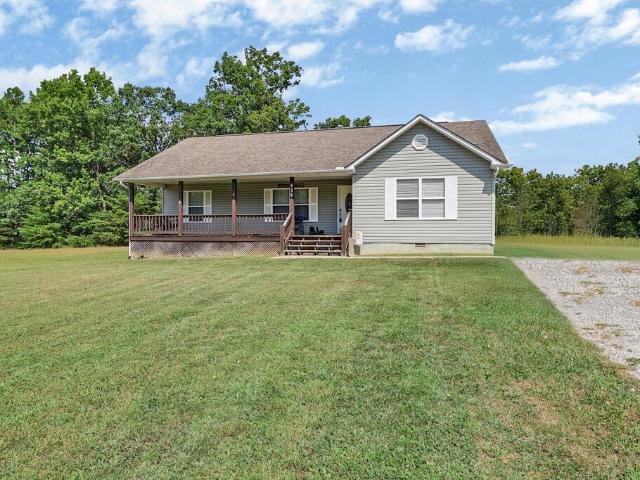
4455 Jonesville Rd
View photo
House · for sale
USD 749,999
USD 380/sq.ft
New
4455 Jonesville Rd
38565
· 1,970 sq.ft · 3 Bedrooms · 2 Baths · House
· Deck · Parking · Swimming pool · Lift
38565 · 1,970 sq.ft · 3 Bedrooms · 2 Baths · House · Deck · Parking · Swimming pool · Lift
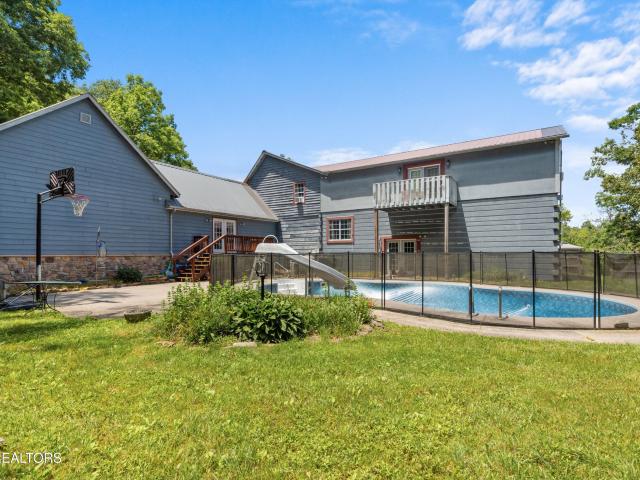
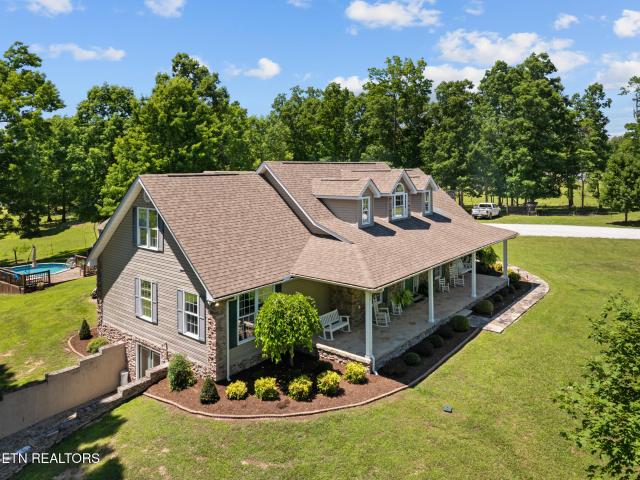
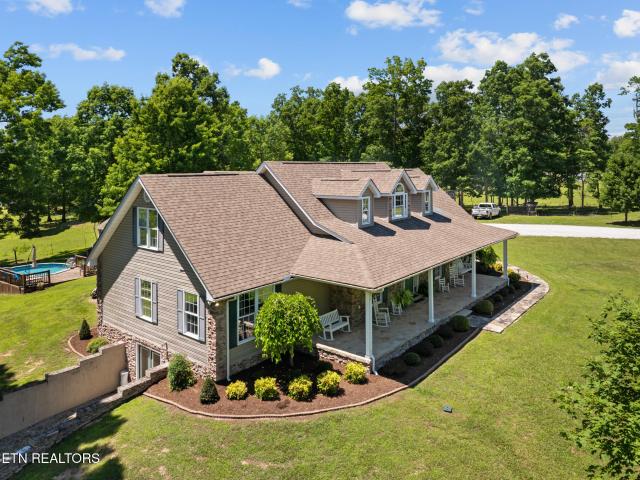
Room to roam, work, and unwind at 4455 Jonesville Rd in Clarkrange! Situated on 32 unrestricted acres, this 1,980-square-foot Clayton home on a permanent block foundation offers 3 bedrooms and 2 full baths. Enjoy peaceful mornings on the front porch, watch the wildlife, and take in beautiful evening sunsets. The property features a 1,500-square-foot, four-car garage with three 10-foot doors and a smaller door for mowers, four-wheelers, and side-by-sides. A 40x60 shop includes a car lift, while a 30x40 covered shed provides additional storage for an RV or boat. A studio apartment offers space for guests. Outdoor amenities include an above-ground pool with a custom deck, a three-quarter-acre pond, and a multiple-stall horse/livestock barn. ATV and horseback riding trails wind throughout the acreage, providing plenty of opportunities to explore and enjoy your surroundings. Whether you’re looking for a hobby farm, space for projects, or a country retreat with room for recreation, this vers
USD 749,999
395 Hilltop Lane
View photo
House · for sale
USD 520,000
USD 206/sq.ft
395 Hilltop Lane
38565
· 2,519 sq.ft · 5 Bedrooms · 3 Baths · House
· Parking · Deck · Equipped kitchen
38565 · 2,519 sq.ft · 5 Bedrooms · 3 Baths · House · Parking · Deck · Equipped kitchen
Welcome to 395 Hilltop in Wilder, TN, where privacy, space, and incredible views come together on over 9 mostly wooded acres. This warm, cabin inspired home offers 5 bedrooms and 3 full baths, a spacious kitchen and inviting living areas. Need garage space? This property delivers with a massive 3 car garage plus an attached shop, providing plenty of room for vehicles, boats, side by sides, equipment, storage, and projects. Outside, you'll find a fenced area ready for animals, but the true showstopper is the expansive deck overlooking the entire valley. The unobstructed views stretch for miles without a single home in sight. With 5 bedrooms, 3 baths, incredible garage and shop space, acreage, privacy, and a view you have to see in person, this one is special
USD 520,000
Could you also be interested in
317 Georgee Road
View photo
House · for sale
USD 429,929
USD 166/sq.ft
317 Georgee Road
38565
· 2,583 sq.ft · 3 Bedrooms · 2 Baths · House
· Garden · Office room · Swimming pool · Deck
38565 · 2,583 sq.ft · 3 Bedrooms · 2 Baths · House · Garden · Office room · Swimming pool · Deck
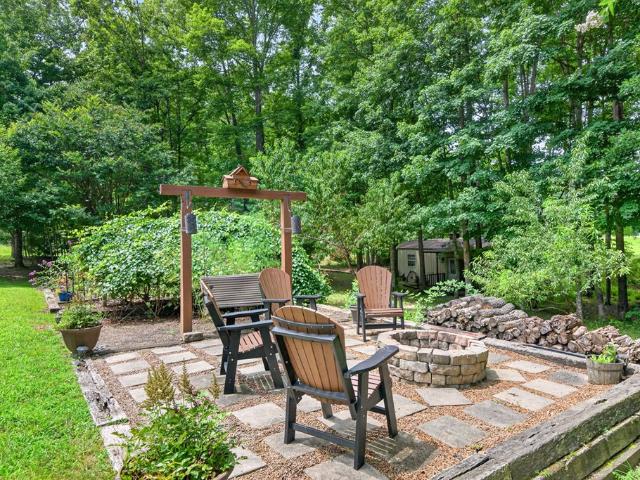
This exquisite home sits proudly on a desirable 1.2 acre corner lot where privacy and convenience meet on a dead end street. The open floorplan allows for seamless entertaining, flowing from the welcoming family room to the formal dining area, breakfast bar, and large breakfast/coffee nook. Mornings watching the wildlife pass through will soon become your favorite part of the day! This home is loaded with extras that you never knew you needed. Large upstairs flex space can be used for anything you dream up. For those who work from home or welcome clients, the private office with its own separate entrance and half bathroom provides the ideal blend of accessibility and privacy. Step outside and discover a backyard designed for making memories. Lounge on the expansive deck overlooking the pool, unwind in the covered hot tub after a long day or gather with family and friends around the firepit under the stars. Garden enthusiasts will appreciate the mature grapevine and dedicated garden are
USD 429,929
152 Goney Road
View photo
House · for sale
USD 289,000
USD 253/sq.ft
152 Goney Road
38565
· 1,141 sq.ft · 3 Bedrooms · 2 Baths · House
· Deck
38565 · 1,141 sq.ft · 3 Bedrooms · 2 Baths · House · Deck
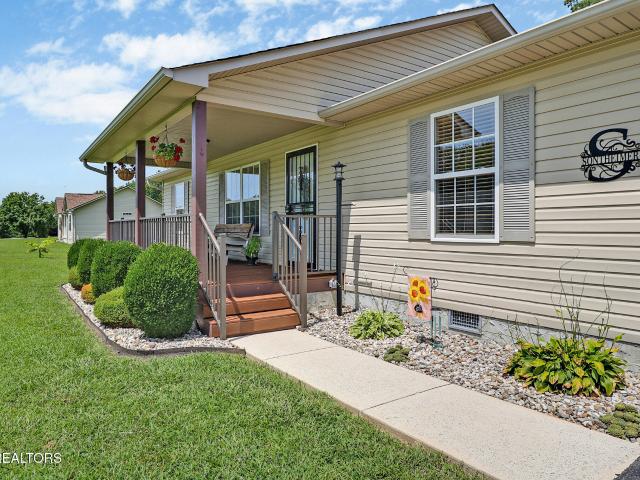
Nestled in the woods for privacy centrally located in between Jamestown and Crossville. Cute as can be, move in ready. Open split floor plan, cathedral ceiling, gleaming flooring, custom cabinets. Master bedroom with large in closet and walk in shower. 2 other good sized bedrooms with shared bathroom. Covered front porch & open deck on back. Nice storage building. Come see today
USD 289,000
218 Buckeye Ln
View photo
House · for sale
USD 699,000
USD 270/sq.ft
218 Buckeye Ln
38565
· 2,583 sq.ft · 3 Bedrooms · 2 Baths · House
· Equipped kitchen
38565 · 2,583 sq.ft · 3 Bedrooms · 2 Baths · House · Equipped kitchen
Like-new construction on top of wilder mountain! This stunning 3-bedroom, 2-bath home offers over 2,500 sq ft of beautiful living space and has been lived in for less than six months. Situated on just over 6 acres, the property features breathtaking bluff and mountain views that truly set it apart. Inside, you'll find a fresh, modern design with an open-concept layout, spacious living areas, and a beautiful kitchen perfect for everyday living and entertaining. Enjoy the privacy and peaceful setting of mountain living while taking in incredible views right from your own property. If you've been looking for newer construction, acreage, space, and a view that's hard to find. This home has an entire home generator and filtration system
USD 699,000
1090 Bill Black Rd Unit 1
View photo
House · for sale
USD 299,900
USD 192/sq.ft
1090 Bill Black Rd Unit 1
38565
· 1,561 sq.ft · 3 Bedrooms · 2 Baths · House
· Office room · Deck · Fireplace · Equipped kitchen
38565 · 1,561 sq.ft · 3 Bedrooms · 2 Baths · House · Office room · Deck · Fireplace · Equipped kitchen
New Home! Beautiful 3-bedroom, 2-bath home located on 4.42 acres of land with a creek. The land has marketable timber. The home has a covered front porch and deck. This gorgeous home features a living-room fireplace, an open floor plan, and split bedrooms for privacy. The home has a large primary suite with a primary bathroom, walk-in tile shower, and his-and-hers walk-in closet. The kitchen has lots of cabinets with new stainless steel appliances. Low-energy value windows, OSB-wrapped, drywall, heat pump, and awesome mudroom/laundry and office combo. This home has a lot of bells and whistles. This home qualifies for cash, conventional, FHA, and VA! 100% financing for eligible buyers. Home Warranty transferable. Call Today!
USD 299,900
1036 Dye Rd
View photo
House · for sale
USD 595,000
USD 129/sq.ft
1036 Dye Rd
38565
· 4,607 sq.ft · 5 Bedrooms · 3 Baths · House
· Gym · Fireplace · Equipped kitchen
38565 · 4,607 sq.ft · 5 Bedrooms · 3 Baths · House · Gym · Fireplace · Equipped kitchen
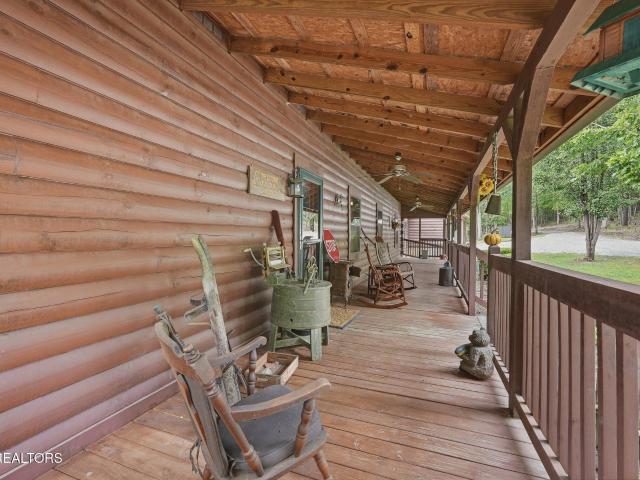
Welcome to this one-of-a-kind estate where timeless character, peaceful country living, and endless possibilities come together. Nestled in a charming small-town county community in Tennessee, this remarkable property offers the perfect place to slow down, unwind, and enjoy the simple pleasures of life. Imagine relaxing in a rocking chair on the inviting covered front porch, listening to the sounds of nature and taking in the tranquil surroundings. The spacious log home is filled with warmth and rustic charm, featuring 5 bedrooms, 3 full bathrooms, 2 half baths, oversized living spaces, and a breathtaking family room highlighted by a soaring floor-to-ceiling stone fireplace. The home also offers a dedicated fitness room or classroom, a private mother-in-law suite, and a spacious kitchen complete with abundant cabinetry, a pantry, and appliances that convey with the sale. Step outside and discover everything this exceptional property has to offer. Enjoy afternoons fishing in the fully s
USD 595,000
906 Buffalo Tr
View photo
House · for sale
USD 239,900
USD 187/sq.ft
906 Buffalo Tr
38565
· 1,281 sq.ft · 3 Bedrooms · 2 Baths · House
· Garden · Deck
38565 · 1,281 sq.ft · 3 Bedrooms · 2 Baths · House · Garden · Deck
Very nice 3bedroom. 2 bathroom home located in Clarkrange. Just minutes to the High School and Elementary School, with great location for Crossville, Cookeville and Jamestown. All appliances including washer and dryer convey with home. Relax on the full length covered front porch or enjoy entertaining on the back deck. Shed in back side of yard for storage. Home has been so well maintained. Ready to move right into! Buyer to verify all measurements and information
USD 239,900
1081 Old Sunbright Road
View photo
House · for sale
USD 349,000
USD 233/sq.ft
1081 Old Sunbright Road
38565
· 1,496 sq.ft · 3 Bedrooms · 2 Baths · House
· Deck · Equipped kitchen
38565 · 1,496 sq.ft · 3 Bedrooms · 2 Baths · House · Deck · Equipped kitchen
Welcome to this beautifully constructed home situated on a spacious 1-acre corner lot. This inviting property features an open split-bedroom floor plan with a cathedral ceiling, gleaming flooring, and custom cabinetry. The spacious kitchen offers plenty of storage and flows seamlessly into the main living area, creating an ideal space for entertaining and everyday living. The primary bedroom features a walk-in shower and large walk-in closet, while two additional spacious bedrooms are conveniently located near the second bathroom. A large laundry room provides added functionality and storage. Enjoy relaxing on the covered front porch or entertaining and making memories on the large back deck. This home offers modern comfort, thoughtful design, and plenty of outdoor space, all ready for its new owners to call home
USD 349,000
838 Buffalo Trail
View photo
House · for sale
USD 310,000
USD 230/sq.ft
838 Buffalo Trail
38565
· 1,345 sq.ft · 3 Bedrooms · 2 Baths · House
· Parking
38565 · 1,345 sq.ft · 3 Bedrooms · 2 Baths · House · Parking
Welcome to 838 Buffalo Trail in Clarkrange! Discover the perfect blend of comfort, space, and peaceful country living in this charming 3-bedroom, 2-bath home, ideally situated on a level 1-acre lot in a quiet, well-maintained neighborhood. Located on a dead-end street, this property offers a peaceful setting while still providing convenient access to Hwy 127 and local schools. Inside, the desirable split-bedroom floor plan provides both functionality and privacy, while low-maintenance laminate and vinyl flooring make everyday living easy. Step outside and enjoy your morning coffee from the covered front porch, or unwind on the screened-in side porch overlooking the spacious yardâperfect for relaxing or entertaining. For the hobbyist, outdoor enthusiast, or RV owner, the property also features a 20' x 24' concrete pad, offering an excellent space for RV parking, storage, or a future workshop. If you're looking for a move-in-ready home with room to breathe, a peaceful setting, and conven
USD 310,000
1079 South Lane
View photo
House · for sale
USD 559,000
USD 310/sq.ft
1079 South Lane
38565
· 1,798 sq.ft · 3 Bedrooms · 2 Baths · House
· Parking
38565 · 1,798 sq.ft · 3 Bedrooms · 2 Baths · House · Parking
Welcome Home! Home on the Range! This thoughtfully designed 3 BR, 2 BA home is in a Subdivision, but it feels like it's in a world on its own! With 11.36 acres. And with the potential to buy 5 additional acres, (or buy it separately) this home blends timeless style with wide open spaces! With covered porches in the front and back featuring stamped concrete, you'll be able to enjoy the beauty around you from all angles. The oversized garage is the stuff men's dreams are made of! This could be yours. A dream come true! This is the prefect design for YOUR family!
USD 559,000
878 Hack Beaty Rd
View photo
House · for sale
USD 335,000
USD 302/sq.ft
878 Hack Beaty Rd
38565
· 1,109 sq.ft · 3 Bedrooms · 2 Baths · House
· Office room · Equipped kitchen · Parking
38565 · 1,109 sq.ft · 3 Bedrooms · 2 Baths · House · Office room · Equipped kitchen · Parking
878 Beaty Rd, Grimsley, TN 38565 Nestled in the heart of Tennessee's beautiful Upper Cumberland, this charming 3-bedroom, 2-bath brick home offers approximately 1,118 sq. Ft. of comfortable living space along with a great mix of updates, outdoor space, and versatile extras. The kitchen has been nicely updated and features new appliances less than six months old, while new laminate click flooring gives the home a fresh, clean feel. The spacious primary bathroom is a standout feature, offering a large jetted tub that creates a relaxing retreat at the end of the day. Outside, the property has plenty to offer. A 12x24 finished building is equipped with electricity and a mini-split heating and cooling system, making it ideal for a private home office, guest space, hobby room, studio, or additional flex space. The 30x40 garage with 16x30 loft and 16x40 lean to is a major bonus, especially for anyone who enjoys having room for their toys, tools, and equipment. It features electricity, concret
USD 335,000
1414 Pilgrim Drive
View photo
House · for sale
USD 275,000
USD 207/sq.ft
1414 Pilgrim Drive
38565
· 1,324 sq.ft · 3 Bedrooms · 2 Baths · House
· Office room · Deck · Parking · Swimming pool
38565 · 1,324 sq.ft · 3 Bedrooms · 2 Baths · House · Office room · Deck · Parking · Swimming pool
Welcome home to this beautiful 3-bedroom, 2-bath home situated on just over an acre in a desirable neighborhood conveniently located between Crossville and Jamestown. The thoughtfully designed split-bedroom floor plan offers both privacy and functionality, while cathedral ceilings create an open and spacious feel in the main living area. The generous primary suite features his-and-hers walk-in closets and a private bath with double vanities. Two additional bedrooms and a full bath provide plenty of space for family, guests, or a home office. Outside, you'll find even more to enjoy! An above-ground pool with surrounding deck creates the perfect spot for summer entertaining and relaxing. An attached garage provides additional parking and storage. With over an acre of property, a great floor plan, and a convenient location with easy access to both Crossville and Jamestown, this home offers the space and setting you've been looking for
USD 275,000
1255 Franklin Loop
View photo
House · for sale
USD 265,000
USD 197/sq.ft
1255 Franklin Loop
38565
· 1,345 sq.ft · 3 Bedrooms · 2 Baths · House
· Garden · Equipped kitchen · Parking
38565 · 1,345 sq.ft · 3 Bedrooms · 2 Baths · House · Garden · Equipped kitchen · Parking
Welcome to 1255 Franklin Loop in Clarkrange! This inviting 3-bedroom, 2-bath home offers comfortable one-level living with a spacious, open-concept layout that makes everyday living and entertaining easy. The bright and open living area flows naturally into the kitchen and dining spaces, creating a welcoming gathering place for family and friends. The home features three comfortable bedrooms, including a primary suite, along full baths. Step outside to enjoy the fenced-in yard, offering a great space for pets, children, gardening, or simply relaxing outdoors. A carport provides convenient covered parking and additional protection from the elements. Another thoughtful feature is the dehumidifier system in the crawl space, helping with moisture control and contributing to a healthier, better-maintained home environment. This home offers a great combination of comfort, functionality, and outdoor space. Whether you're looking for a primary residence, a place to settle down, or an investmen
USD 265,000
552 Robs Rd
View photo
House · for sale
USD 499,000
USD 295/sq.ft
552 Robs Rd
38565
· 1,690 sq.ft · 3 Bedrooms · 2 Baths · House
· Office room · Equipped kitchen · Parking
38565 · 1,690 sq.ft · 3 Bedrooms · 2 Baths · House · Office room · Equipped kitchen · Parking
Follow the long driveway to your own private retreat, where privacy, seclusion, and room to roam await. This well-maintained 3-bedroom, 2-bath home offers a desirable split-bedroom floor plan with thoughtful details throughout. The spacious kitchen and dining area feature custom oak cabinetry and plenty of room for cooking and entertaining. The living room showcases soaring cathedral ceilings and beautiful gleaming 3/4-inch hardwood flooring. The spacious primary suite offers a relaxing retreat with walk-in closets, a walk-in shower, tile flooring, and double vanities with granite countertops. Two additional bedrooms provide ample space for family or guests, while a dedicated office offers the perfect setup for working from home or hobbies. A 2-car attached garage provides convenient everyday parking, while the outdoor amenities truly set this property apart. Enjoy the peaceful surroundings from the covered porches or head to the impressive 3-bay shop, offering endless possibilities fo
USD 499,000
528 Mae Drive
View photo
House · for sale
USD 485,000
USD 298/sq.ft
528 Mae Drive
38565
· 1,625 sq.ft · 3 Bedrooms · 2 Baths · House
· Fireplace · Equipped kitchen
38565 · 1,625 sq.ft · 3 Bedrooms · 2 Baths · House · Fireplace · Equipped kitchen
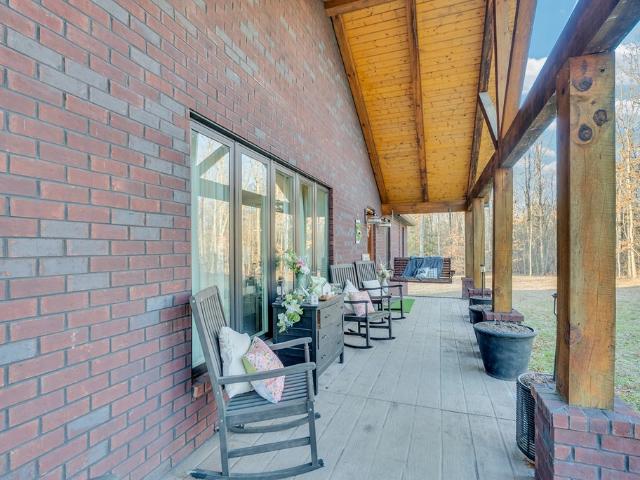
Better-than-new and never lived in, this custom modern farmhouse sits on 5.85 wooded acres in Jamestown. Large bluffs and cave line the rear of the property with a private running creek. A striking board-and-batten exterior with timber gable accents large columns welcomes you, while 35-foot covered porches across both the front and rear invite you to slow down and take in the surroundings. Inside, the open-concept great room impresses with soaring vaulted ceilings and a floor-to-ceiling wood-wrapped fireplace as its centerpiece. The kitchen features maple shaker cabinetry, quartz countertops, a tile backsplash, stainless appliances, and an oversized island with pendant lighting. Flowing seamlessly to the dining area and out to the porch. A walk-in pantry and an oversized utility/laundry room with cabinetry and a utility sink add everyday function. The primary suite is a true retreat with a custom walk-in closet and a spa-inspired bath boasting a double vanity and a tiled walk-in shower
USD 485,000
1007 Parkstown Ext
View photo
House · for sale
USD 334,900
USD 203/sq.ft
1007 Parkstown Ext
38565
· 1,647 sq.ft · 3 Bedrooms · 2 Baths · House
· Equipped kitchen · Cellar
38565 · 1,647 sq.ft · 3 Bedrooms · 2 Baths · House · Equipped kitchen · Cellar
Tucked away on a little over 5 completely private acres in the quiet, peaceful mountains, this 3-bedroom, 2-bath home offers the kind of lifestyle where the only thing you hear is nature. Enjoy slow mornings on the covered back porch, cozy evenings by the wood stove, and the comfort of having space, privacy, and room to enjoy a slower way of life, all while still being approximately an hour from Cookeville. Inside, the kitchen features granite countertops with plenty of countertop space and opens nicely into the living area, creating a warm and welcoming feel. Upstairs features 2 bedrooms and 1 bath, along with lots of extra storage and attic space. All appliances remain, including the washer, dryer, and freezer in the basement. The basement provides even more storage with lots of shelving already in place, plus room to add additional living space if needed. Outside, you'll find two storage buildings, one with electric, along with a chicken coop and a greenhouse with materials to help
USD 334,900
1020 Fox Ridge Drive
View photo
House · for sale
USD 379,900
USD 248/sq.ft
1020 Fox Ridge Drive
38565
· 1,528 sq.ft · 3 Bedrooms · 2 Baths · House
· Garden · Equipped kitchen · Parking · Swimming pool
38565 · 1,528 sq.ft · 3 Bedrooms · 2 Baths · House · Garden · Equipped kitchen · Parking · Swimming pool
Brand new construction on just over 3 acres! This beautifully crafted 3-bedroom, 2-bath home offers the perfect combination of modern finishes, thoughtful design, and a peaceful private setting. Step inside to a light and bright open-concept floor plan featuring LVP flooring throughout, granite countertops, stainless steel appliances, abundant cabinetry, and a spacious kitchen perfect for everyday living and entertaining. The desirable split-bedroom floor plan provides added privacy, while the primary suite features a large walk-in closet and beautiful tile shower. The spacious laundry room includes its own sink and counter space with plenty of room to add additional pantry storage if desired. Outside, relax on the large covered back porch overlooking a spacious backyard with plenty of room for a garden, pool, outdoor entertaining, or even a future shop. The attached garage provides additional storage, and the property offers plenty of parking for family and guests. Enjoy the privacy a
USD 379,900
1020 Fox Ridge Dr
View photo
House · for sale
USD 379,900
USD 248/sq.ft
1020 Fox Ridge Dr
38565
· 1,528 sq.ft · 3 Bedrooms · 2 Baths · House
· Garden · Equipped kitchen · Parking · Swimming pool
38565 · 1,528 sq.ft · 3 Bedrooms · 2 Baths · House · Garden · Equipped kitchen · Parking · Swimming pool
Brand new construction on just over 3 acres! This beautifully crafted 3-bedroom, 2-bath home offers the perfect combination of modern finishes, thoughtful design, and a peaceful private setting. Step inside to a light and bright open-concept floor plan featuring LVP flooring throughout, granite countertops, stainless steel appliances, abundant cabinetry, and a spacious kitchen perfect for everyday living and entertaining. The desirable split-bedroom floor plan provides added privacy, while the primary suite features a large walk-in closet and beautiful tile shower. The spacious laundry room includes its own sink and counter space with plenty of room to add additional pantry storage if desired. Outside, relax on the large covered back porch overlooking a spacious backyard with plenty of room for a garden, pool, outdoor entertaining, or even a future shop. The attached garage provides additional storage, and the property offers plenty of parking for family and guests. Enjoy the privacy a
USD 379,900
5651 S York Hwy
View photo
House · for sale
USD 360,000
USD 101/sq.ft
5651 S York Hwy
38565
· 3,552 sq.ft · 5 Bedrooms · 3 Baths · House
· Office room · Parking · Deck · Fireplace · Equipped kitchen · Cellar
38565 · 3,552 sq.ft · 5 Bedrooms · 3 Baths · House · Office room · Parking · Deck · Fireplace · Equipped kitchen · Cellar
Space, versatility & unrestricted acreage! This spacious 5-bedroom home offers approximately 3,556 sq. Ft. of living space on over 4.40 unrestricted acres with plenty of room inside and out. The main level features 3 bedrooms, 2 baths, a living room with stacked stone fireplace, galley kitchen and dining area with 2 car attached garage and access to a large back deck overlooking the property. The finished basement provides additional living quarters complete with its own kitchen featuring granite countertops, a large island and stainless-steel appliances, plus a spacious living room with a gas fireplace, 2 additional bedrooms and a full bath. With two separate living spaces, this home offers wonderful possibilities for extended family, guests, a private home office setup, or simply extra room to spread out. Outside, you'll find level to gently rolling land with a beautiful open, meadow-like area, plus a large detached garage/workshop with utilities and a bathroom. Covered porch and pat
USD 360,000
1561 Bicknell Rd
View photo
House · for sale
USD 371,000
USD 265/sq.ft
1561 Bicknell Rd
38565
· 1,399 sq.ft · 3 Bedrooms · 2 Baths · House
· Garden · Deck · Equipped kitchen · Parking
38565 · 1,399 sq.ft · 3 Bedrooms · 2 Baths · House · Garden · Deck · Equipped kitchen · Parking
Welcome home to 1561 Bicknell Rd in Clarkrange, TN! Built in 2024, this move-in ready 1,400 sq. Ft. ranch sits on a private 1.04-acre wooded lot with no subdivision restrictions and no HOA. Inside, the open layout features soaring cathedral ceilings and low-maintenance laminate flooring throughout. The kitchen comes fully equipped with a refrigerator, range, microwave, and dishwasher, connecting seamlessly to the main living and dining spaces. The split-bedroom design ensures privacy for the primary suite, which includes a generous walk-in closet and a walk-in shower. Enjoy your morning coffee from the covered front porch or unwind on the back deck overlooking the peaceful, tree-lined yard. Practical features include an attached 2-car garage, dedicated laundry/utility room, public water, and efficient central electric HVAC. Eligible for USDA, FHA, Conventional, and Cash financing-schedule your showing today! Buyer to verify all information to make an informed decision
USD 371,000
2019 Martha Washington Rd
View photo
House · for sale
USD 240,000
USD 195/sq.ft
2019 Martha Washington Rd
38565
· 1,227 sq.ft · 3 Bedrooms · 2 Baths · House
· Garden · Deck · Equipped kitchen · Parking
38565 · 1,227 sq.ft · 3 Bedrooms · 2 Baths · House · Garden · Deck · Equipped kitchen · Parking
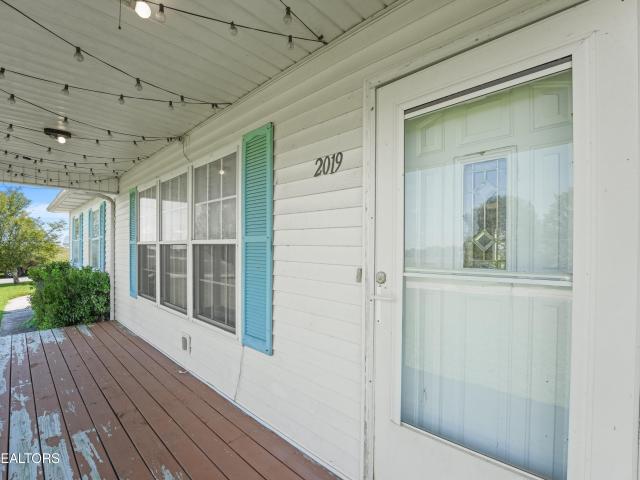
Welcome Home' Located in Clarkrange, this charming 3-bedroom ranch home offers a perfect blend of family space and rural charm. Situated on a level lot the property features a fenced. In backyard, making it an ideal haven for gardening enthusiasts and those who love keeping chickens. The heart of this home is its inviting dining/kitchen combo, complete with a built-in corner hutch, perfect for family gatherings and entertaining friends. With 2.5 baths, morning routines will be a breeze for the family getting ready for work and school. The 3 bedrooms provide space on one end of the home for privacy from the living areas of the home. New floor laid in the Master Bedroom area, as well. Recent upgrades include a newer roof, new flooring in the Master Bedroom area, and a new deck. The oversized garage offers ample space for cars, storage, and a workshop area for projects. Close to US-127 for work, school or running to events. Whether tending your garden, maintaining a chick coop, or watchin
USD 240,000
822 Buffalo Tr
View photo
House · for sale
USD 325,000
USD 215/sq.ft
822 Buffalo Tr
38565
· 1,507 sq.ft · 3 Bedrooms · 2 Baths · House
· Deck · Equipped kitchen · Parking
38565 · 1,507 sq.ft · 3 Bedrooms · 2 Baths · House · Deck · Equipped kitchen · Parking
3 bed, 2 bath, 3-car garage Home built 2010 in Clarkrange just minutes from Crossville. Immaculately maintained and upgraded! New Roof 2024 | Owner added (2021) 3-car garage and expansive black-topped driveway + RV pad with 50AMP Hookup and Water Hookup | 7' x11' Safe Room and Storm Shelter in garage | For video tour of house search'Crossville TN Real Estate Agent' on YouTube | Owner added 12'x19' Sunroom with Rustic Maple paneling that is heated and cooled and has insulated, double hung windows in 2024 | New Trex decking and posts and rails on front and back porches (2024 & 2025) | Crawlspace professionally encapsulated and commercial grade dehumidifier added 2021 | Tankless Rinnai Water Heater added 2021 | Whole house water treatment system and kitchen has reverse osmosis water filtration | Garage has 100AMP service plus wood-burning furnace as a partial secondary backup to the electric HVAC with heat pump that's original to house (2010) and regularly maintained by Crossville Heating
USD 325,000
1089 Bicknell Rd
View photo
House · for sale
USD 169,000
USD 99/sq.ft
1089 Bicknell Rd
38565
· 1,701 sq.ft · 3 Bedrooms · 2 Baths · House
· Parking
38565 · 1,701 sq.ft · 3 Bedrooms · 2 Baths · House · Parking
Spacious Brick Home in the Heart of Clarkrange, TN! This charming 3-bedroom, 2-bath, two-story brick home sits on a full 1-acre lot and offers approximately 1,700 square feet of comfortable living space with room to grow. Recent updates include new windows, a new HVAC system, and new steps, providing modern comfort while preserving classic charm. Enjoy peaceful country living with plenty of space for hobbies and storage, including a detached garage/workshop, carport, and an additional outbuilding. The open outdoor setting offers endless possibilities-garden, play, entertain, or simply relax and take in the fresh air. Located in Clarkrange, TN, you'll love the quiet plateau lifestyle, cooler temperatures, and scenic surroundings. Clarkrange is known for its friendly community, rolling farmland, and convenient access to outdoor recreation, including Big South Fork National River & Recreation Area, hiking trails, hunting, and fishing. It's the perfect blend of rural living with nearby ame
USD 169,000
5171 Wilder 4ac Rd
View photo
House · for sale
USD 625,000
USD 195/sq.ft
5171 Wilder 4ac Rd
38565
· 3,197 sq.ft · 3 Bedrooms · 3 Baths · House
· Office room · Fireplace · Equipped kitchen · Air conditioning
38565 · 3,197 sq.ft · 3 Bedrooms · 3 Baths · House · Office room · Fireplace · Equipped kitchen · Air conditioning
Welcome to 5171 Wilder Road, a one-family custom-built home situated on approximately four unrestricted acres in Grimsley, Tennessee! Built in 2009, and meticulously maintained, this approximately 3,200-square-foot home offers privacy, space, and versatility. The main level features a spacious living room with vaulted ceilings and a floor-to-ceiling stone fireplace with a remote-controlled electric insert. Engineered hardwood flooring flows through the main living areas. The kitchen includes stainless steel appliances, solid-surface countertops, abundant cabinetry, and a walk-in pantry. The oversized primary suite offers a walk-in closet and an en-suite bathroom with a double vanity and custom tile shower with built-in seating and dual shower heads. A second generously sized bedroom with a walk-in closet is also located on the main level. Upstairs, you will find an additional bedroom, full bathroom, and a large flex room with four closets that could be used as a game room, home office,
USD 625,000
1197 Campground Road
View photo
House · for sale
USD 229,900
USD 239/sq.ft
1197 Campground Road
38565
· 958 sq.ft · 2 Bedrooms · 2 Baths · House
· Garden
38565 · 958 sq.ft · 2 Bedrooms · 2 Baths · House · Garden
Charming and move-in ready, this recently renovated 2-bedroom, 2-bath mobile home offers the perfect opportunity for a starter home, mini-farm, or homesteading retreat. Situated on 3.41 acres of level to gently rolling land, the property offers plenty of room to enjoy the outdoors and make it your own. The home has been thoughtfully updated with numerous improvements, including flooring, lighting, drywall, plumbing, HVAC, ductwork, sheeting, siding, and much more. Cute, comfortable, and ready for its new owners, this home offers a great blend of modern updates and country charm. Outside, you'll find a storage building, barn, fenced lush pasture, and a nice garden area ready for your green thumb. Bring your animals, start your garden, and enjoy the space and freedom this property provides. With plenty of room to add your personal touches, this property is ready to help you begin your country-living dream!
USD 229,900
5171 Wilder 9ac Rd
View photo
House · for sale
USD 750,000
USD 234/sq.ft
5171 Wilder 9ac Rd
38565
· 3,197 sq.ft · 3 Bedrooms · 3 Baths · House
· Fireplace · Air conditioning
38565 · 3,197 sq.ft · 3 Bedrooms · 3 Baths · House · Fireplace · Air conditioning
Imagine waking up each morning to birds chirping, watching the sun rise over the pasture, and ending your evenings beneath a sky full of stars. Welcome to 5171 Wilder Road, a one-family custom built home nestled on approximately 9 surveyed off unrestricted acres in the heart of Grimsley, Tennessee. As you make your way down the long gravel driveway, you're welcomed by mature trees, beautiful landscaping, and the peaceful feeling of arriving at your own private retreat! Built in 2009 and meticulously maintained by the same family, this approximately 3,200-square-foot home offers warmth, comfort, and versatility throughout. Inside, you'll find a spacious living room featuring vaulted ceilings and a stunning floor-to-ceiling stone fireplace with an electric insert controlled by remote, creating the perfect gathering space for family and friends. Engineered hardwood flooring flows throughout the main living areas, while the functional floor plan offers plenty of room to spread out. The kit
USD 750,000
366 Swallows Crossing
View photo
House · for sale
USD 389,000
USD 252/sq.ft
366 Swallows Crossing
38565
· 1,539 sq.ft · 2 Bedrooms · 2 Baths · House
· Parking · Fireplace · Equipped kitchen
38565 · 1,539 sq.ft · 2 Bedrooms · 2 Baths · House · Parking · Fireplace · Equipped kitchen
What a nice warm'Welcome Home' you'll feel as you walk inside this beautiful home located on 4.81 +/. Acres. (Property is 2 lots) Great location for Jamestown, Crossville, and the Cookeville area. 2 car attached garage with new garage door opener. Split bedroom floor plan, 2 bedrooms, 1 bonus room, 2 full bathrooms. Spacious Living room with cathedral ceiling, pretty hardwood flooring with a stunning Stacked Stone fireplace. (Gas logs are new) Nice kitchen with plentiful custom oak cabinets, tile flooring and gas range with air fry, dining area opens out to a large screened in back porch for privacy. Spacious master bedroom with new flooring, walk in closet, step in shower, French Doors that open out to the very private screened in back porch which has steps on both ends. 2nd bedroom and bonus room also have new flooring. All appliances including washer & dryer sell with home. New HVAC was installed in July 2025, Home has an All in One water heater. Plenty of storage room in the walk o
USD 389,000

Get email alerts

Don't miss out: be the first to know about new properties

The alert was correctly created

On subscribing you accept the conditions of use and the privacy policy
Alert
Receive new ads in your inbox
Save this search
Receive alerts for new listings

We'll send you an email when we have new properties for: "Properties for sale in 38565"

The alert was correctly created

Get email alerts and be the first to see new listings
Required field
On subscribing I accept the terms of the privacy policy
Perfect! You'll soon start receiving new listings via email
Alert
Receive an email when we have new ads for Properties for sale in 38565
Save this search
Filters

Bedrooms

Size (sq.ft)

sq.ft
sq.ft

Price

USD
USD

Property type

Bathrooms

Clear all filters
Receive notifications when new entries are published.