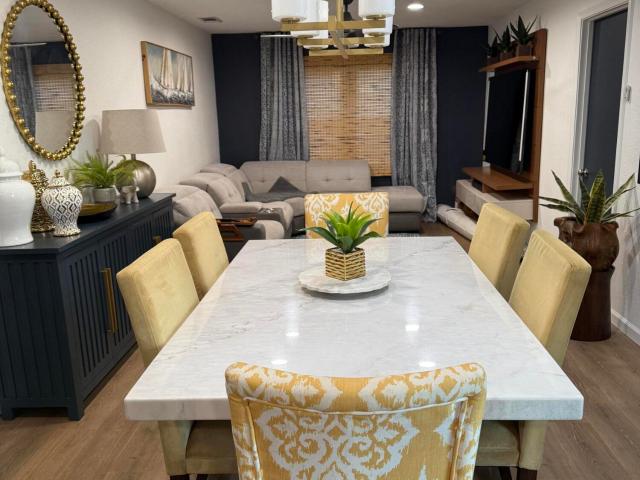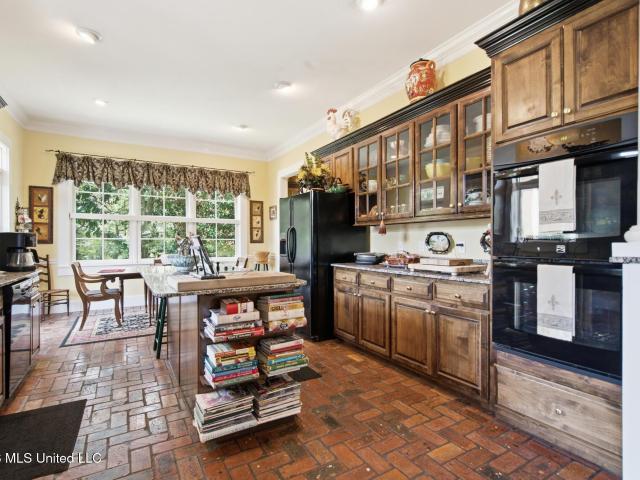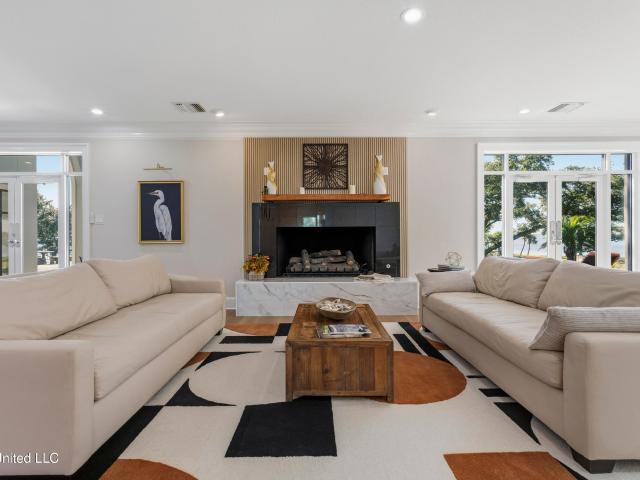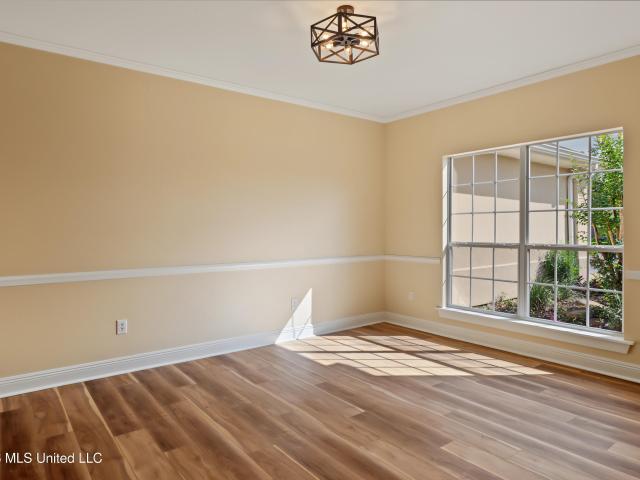
197 properties for sale in 39553

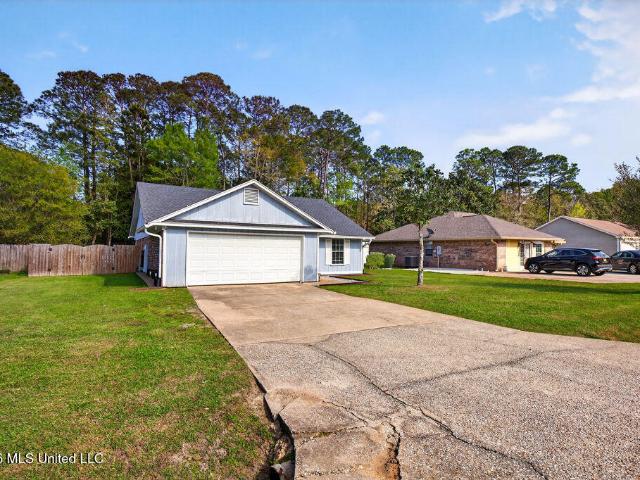
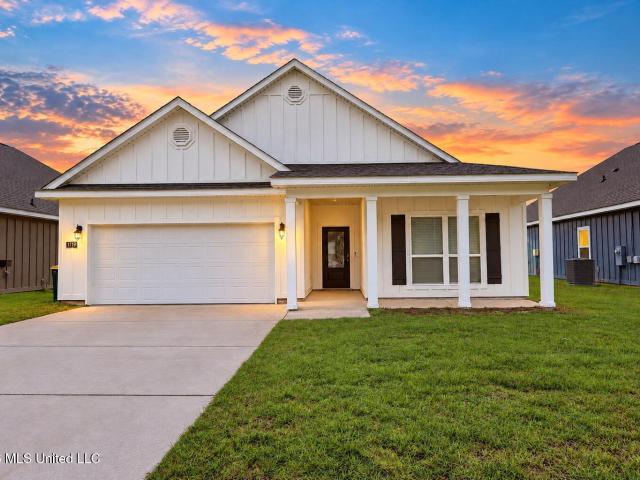
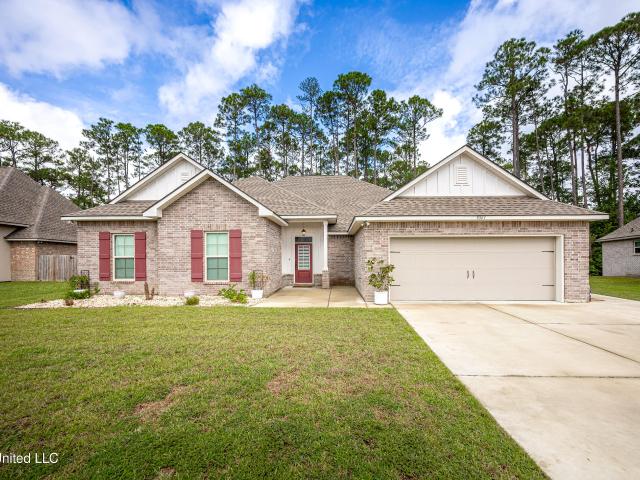
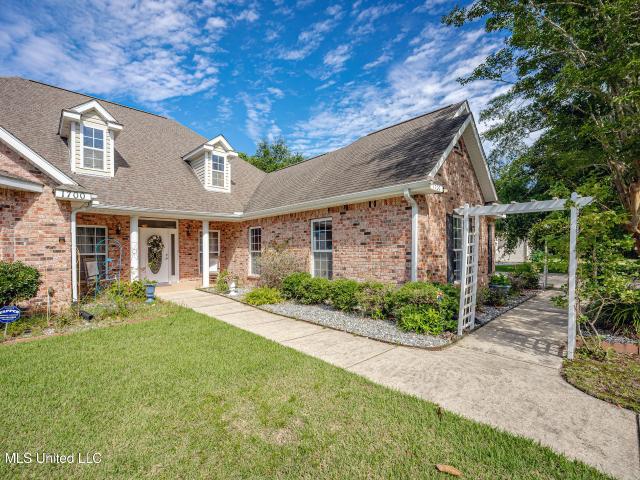
1700 Perdido Boulevard
View photo
House · for sale
USD 329,000
USD 121/sq.ft
1700 Perdido Boulevard
39553
· 2,713 sq.ft · 3 Bedrooms · 2 Baths · House
· Garden · Office room · Gym · Fireplace · Swimming pool
39553 · 2,713 sq.ft · 3 Bedrooms · 2 Baths · House · Garden · Office room · Gym · Fireplace · Swimming pool
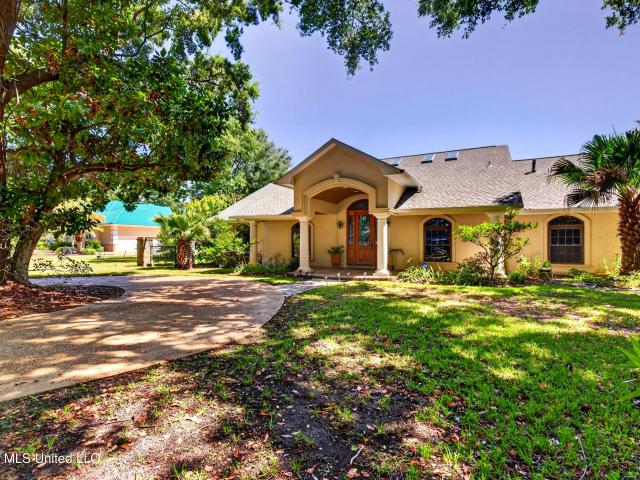
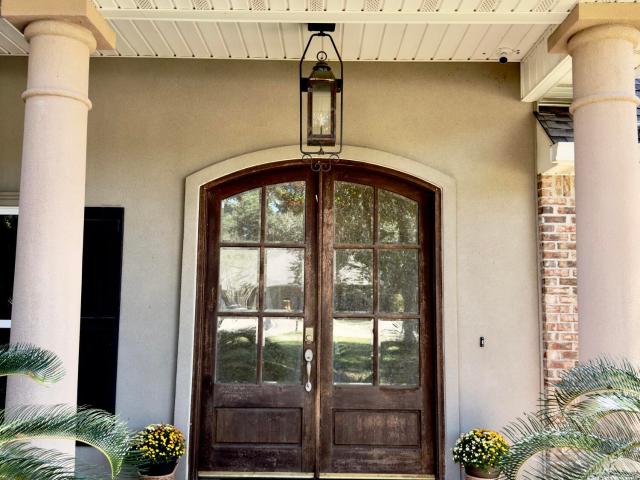
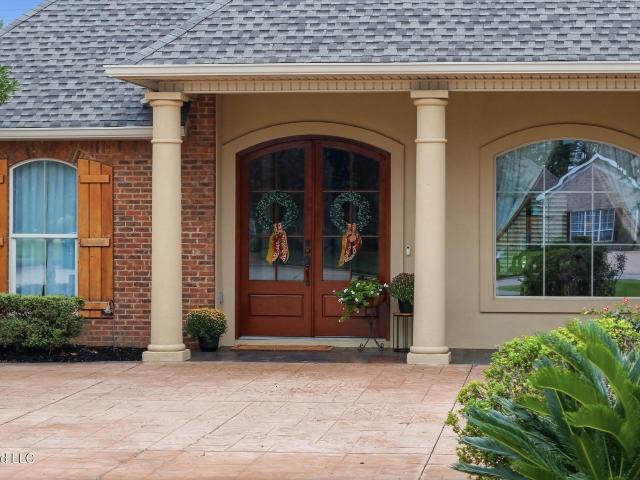
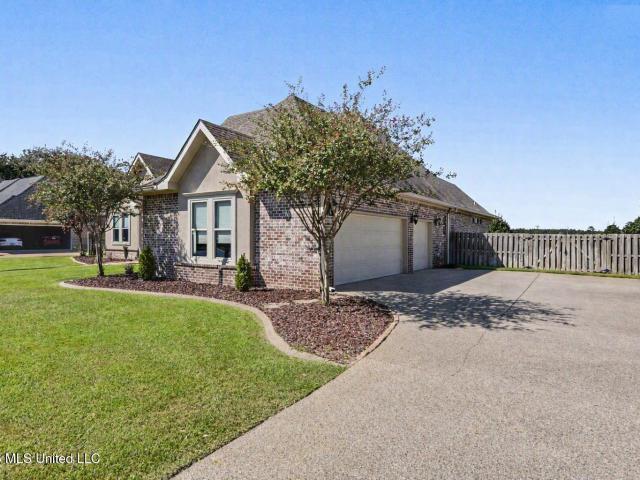
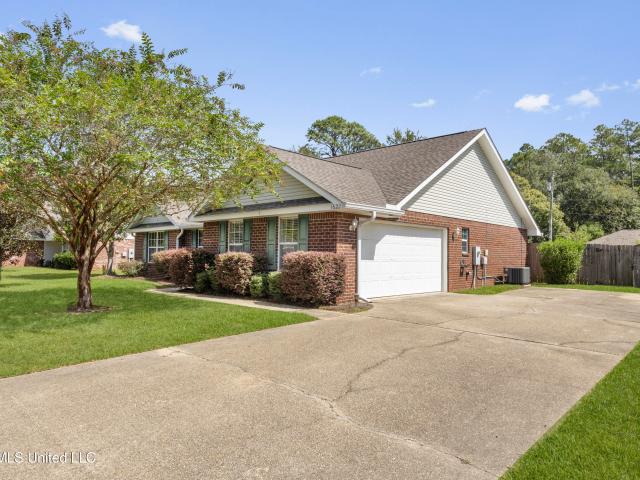
Looking for space, flexibility, and a neighborhood you'll love coming home to? Tucked away inside a gated community with a sparkling pool and tennis court access, this charming brick beauty checks all the boxes! From the oversized living room with a cozy fireplace that's ready for movie nights, game days, and holiday gatherings, to the formal dining room made for memorable dinners, there's room here for every occasion. Start your mornings in the sunny breakfast room, unwind with a good book in the enclosed sun porch, or take advantage of the versatile bonus room that can easily become a home office, gym, playroom, media room, or even a fourth bedroom. Outside your front door, enjoy the perks of gated community living with access to several amenities. Outdoors is a fenced yard, workshop, pergola area and a generator! Whether you're entertaining guests, working from home, or simply looking for more room to live your lifestyle, this Gautier gem offers the perfect blend of comfort, conveni
USD 329,000
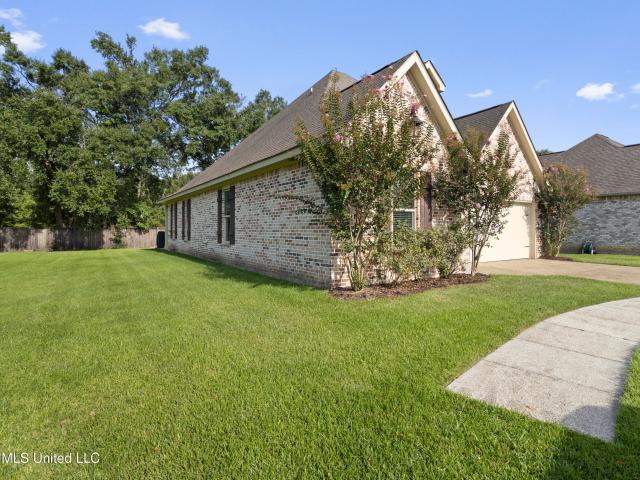
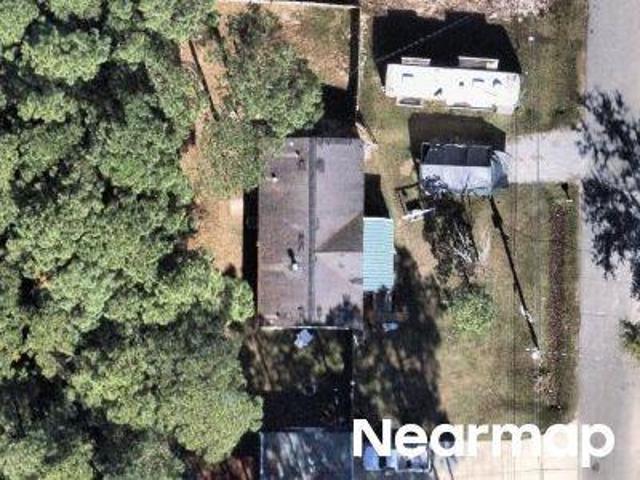
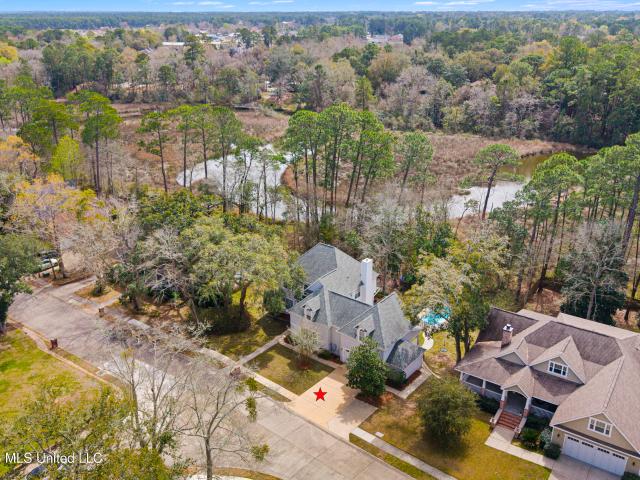
5601 Carrie Street
View photo
House · for sale
USD 75,000
USD 7/sq.ft
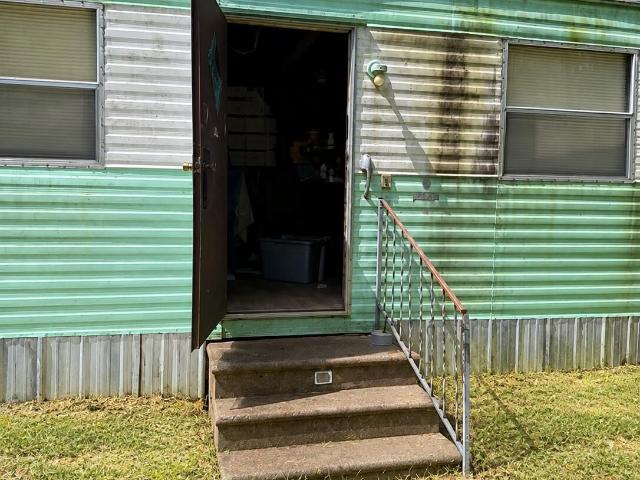
5601 Carrie Street
39553
· 10,010 sq.ft · 2 Bedrooms · 1 Bath · House
39553 · 10,010 sq.ft · 2 Bedrooms · 1 Bath · House
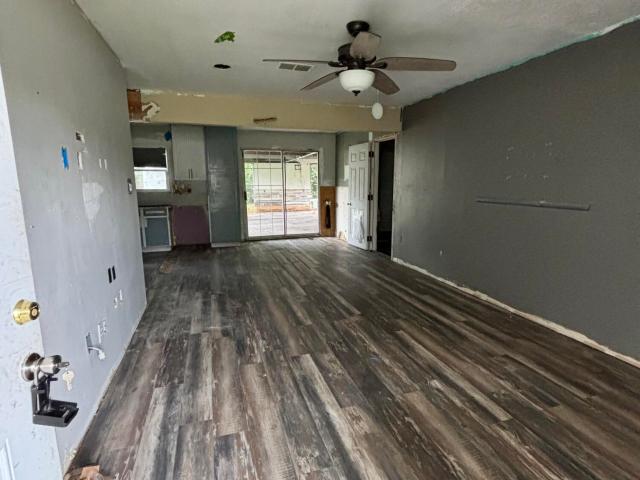
Opportunity awaits at 5601 Carrie Street in Gautier! This property offers a chance to renovate and make it your own. The approximately 0.23-acre lot features a horseshoe driveway, two fence openings and two outbuildings for storage. Located near the water at Martin Bluff. Property is serviced by a septic system. Some listing photos have been virtually cleaned to show the property's potential. Buyers should view the property in person to assess its current condition
USD 75,000
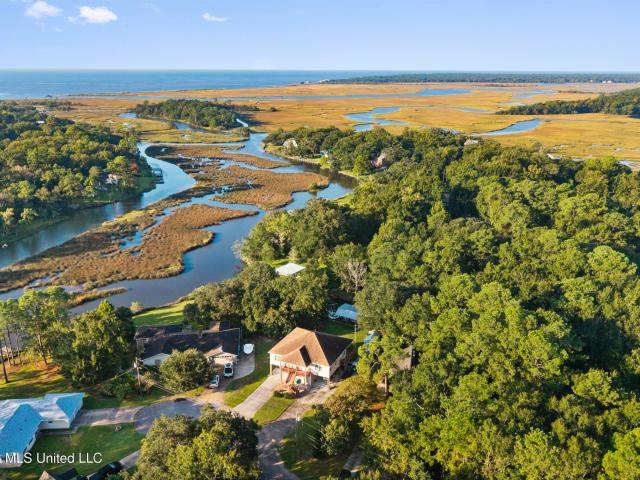
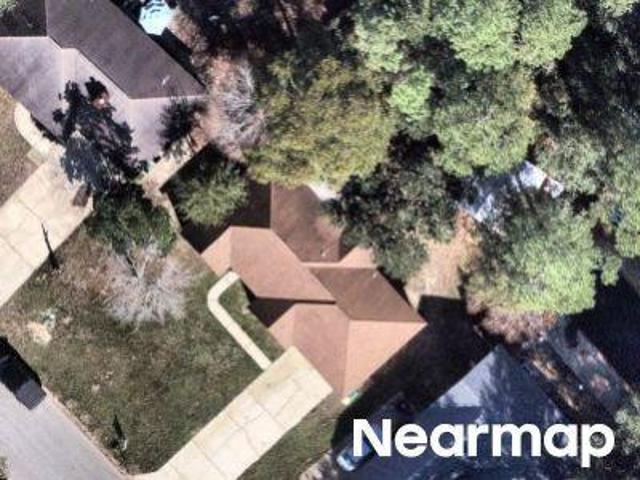
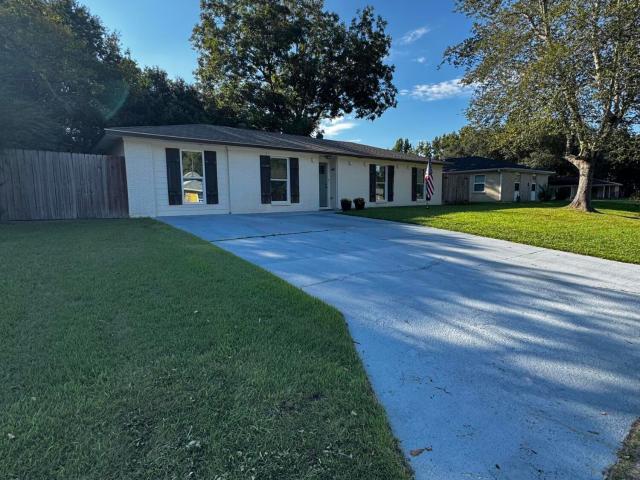
625 Susan Circle
View photo
House · for sale
USD 235,000
USD 210/sq.ft
625 Susan Circle
39553
· 1,119 sq.ft · 3 Bedrooms · 2 Baths · House
· Equipped kitchen
39553 · 1,119 sq.ft · 3 Bedrooms · 2 Baths · House · Equipped kitchen
More Than You Could Imagine Packed Into This Fabulous Home. Originally stick built as a fish camp in 1960 with Old Growth Pine, this 100% upgraded and updated for 2025 home is in the highly sought after Roy's Rd neighborhood in Gautier, MS. The home has 3 Bedrooms along with two complete baths, open kitchen/dining/living area, custom laundry area, oversized pantry, and beautifully built custom front porch just made for afternoon nature/people watching. The primary bedroom has a walk-in closet, additional closet converted to a makeup table and ensuite bath containing custom shower with dual shower heads, and glass shower doors. In the past 5 years every aspect of the house has been updated, including all new kitchen, baths, electrical boxes, lighting, ceiling fans and floors along the way a massive outdoor kitchen/event/multi-use room as been added making this a perfect house for family and friends to gather. Have the ultimate peace of mind with a fully encapsulated crawlspace, featurin
USD 235,000
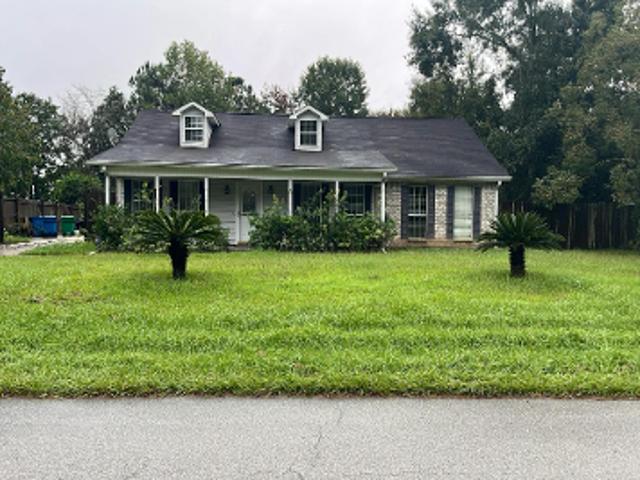
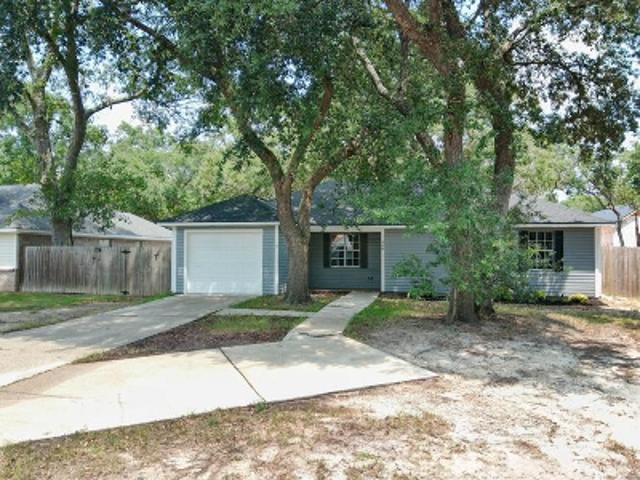
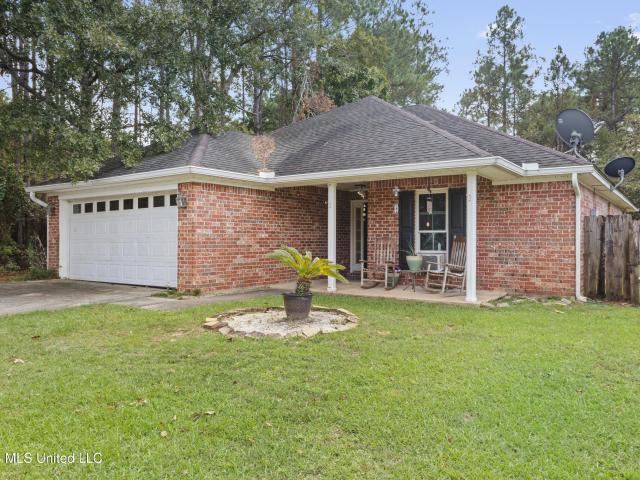
1409 Ladnier Road
View photo
House · for sale
USD 299,000
USD 89/sq.ft
1409 Ladnier Road
39553
· 3,358 sq.ft · 4 Bedrooms · 3 Baths · House
· Patio · Garden · Fireplace · Equipped kitchen
39553 · 3,358 sq.ft · 4 Bedrooms · 3 Baths · House · Patio · Garden · Fireplace · Equipped kitchen
Custom-built and designed by renowned architect William H. Phillips Jr. this classic Georgian-style home offers a unique opportunity to own an architect-designed property with timeless character. Situated on approximately 0.73 acres, the home features 4 bedrooms, 3.5 bathrooms, and more than 3,300 square feet of living space, with soaring ceilings, multiple living and dining areas, and a spacious kitchen with island and breakfast area. The generously sized primary suite includes a fireplace, while the covered front porch, brick patio, and expansive backyard provide additional outdoor space. A walk-up attic offers abundant storage and potential for additional finished space. Located near the Mississippi Sound, the property also features a bayou bordering the backyard. Currently occupied and priced to reflect its condition, the home needs repairs and updating and is being offered as an opportunity for a buyer to restore and personalize a distinctive property. The property is being sold a
USD 299,000
Could you also be interested in
308 Italian Isle Road
View photo
House · for sale
USD 2,850,000
USD 431/sq.ft
308 Italian Isle Road
39553
· 6,598 sq.ft · 5 Bedrooms · 5 Baths · House
· Patio · Fireplace · Equipped kitchen · Lift
39553 · 6,598 sq.ft · 5 Bedrooms · 5 Baths · House · Patio · Fireplace · Equipped kitchen · Lift
Perfect location for a venue a true gulf coast compound — 2.5 private acres fronting both the Gulf and the river, with a private boathouse, dual boat lifts, an air-conditioned fish cleaning station, and your own on site fuel tank. Built to last with Dade County hurricane rated windows, storm doors, and a history of resilience — this home did not flood during Hurricane Katrina. Fully renovated and sold furnished, this 6,600 sq ft entertainer's retreat features Gulf views from the primary suite, living room, and kitchen. Venetian plaster walls, quartz countertops, and wide plank luxury vinyl flooring create a seamless blend of elegance and durability. Enjoy a chef's kitchen with stainless appliances, a spacious island, and a wet bar — all opening to a dining area and living room with fireplace and whole home surround sound. Step outside to a large patio with wrought iron railings, a covered outdoor area with vaulted ceilings, and a commercial grade outdoor kitchen equipped with gas grill
USD 2,850,000
3213 Joy Lane
View photo
House · for sale
USD 329,900
USD 135/sq.ft
3213 Joy Lane
39553
· 2,443 sq.ft · 4 Bedrooms · 2 Baths · House
· Office room · Fireplace · Equipped kitchen
39553 · 2,443 sq.ft · 4 Bedrooms · 2 Baths · House · Office room · Fireplace · Equipped kitchen
Take a tour of this welcoming, single-level, 4-bedroom, 2.5 bath, spacious home. Located in the quaint and quite neighborhood of Fairfield Place. This house is conveniently located within two miles from the top-rated Ocean Springs High School and three miles from the championship-Level Shell Landing Golf Course. This home features all newly painted interior walls, ceilings, and trim and newly installed luxury vinyl flooring (no carpet in this home). Roomy kitchen with granite countertops, stainless appliances, breakfast bar and pantry. Off of the kitchen is a dining area with big windows and an entrance onto a screened-in porch, which provides insect protection while you entertain or your children play. The dining area includes a double-sided fireplace which also opens into a roomy living area with high-vaulted ceilings. Adjacent to the living area and front entrance is a den that can be used as a formal dining room, secondary living area, office, library or whatever your need may be.
USD 329,900
2601 Lawn Circle
View photo
House · for sale
USD 72,000
USD 76/sq.ft
2601 Lawn Circle
39553
· 936 sq.ft · 3 Bedrooms · 1 Bath · House
· Patio · Parking
39553 · 936 sq.ft · 3 Bedrooms · 1 Bath · House · Patio · Parking
Investor's special. Brick 3 bedroom/1 bath home with 1 car garage and covered patio. Home has large corner lot, open living area & large covered patio on slab. Bring your construction skills and tools to the job site. Convert this home into a good investment property. This home needs renovating from top to bottom. Home is vacant with no utilities turned on. Cash or bank loan only due to needed renovations. Agent owned property
USD 72,000
1401 Seacliffe Drive
View photo
House · for sale
USD 1,500,000
USD 399/sq.ft
1401 Seacliffe Drive
39553
· 3,757 sq.ft · 6 Bedrooms · 4 Baths · House
· Garden · Parking · Swimming pool
39553 · 3,757 sq.ft · 6 Bedrooms · 4 Baths · House · Garden · Parking · Swimming pool
Welcome to 1401 Seacliffe Drive—a remarkable waterfront estate situated on approximately 2.5 private acres in Gautier. Originally built in 1978 and extensively remodeled in 2008, this spacious residence offers six bedrooms, three-and-a-half bathrooms and a thoughtfully designed layout with the primary suite conveniently located on the main level. Designed for both relaxed coastal living and memorable entertaining, the property features a 20' x 40' inground swimming pool, a detached two-car garage with workshop space and expansive grounds offering exceptional privacy. Enjoy your own private sandy beachfront and a dock capable of accommodating up to three boats—providing direct access to the water just beyond your backyard. With generous indoor living spaces, abundant outdoor amenities and a setting that feels like a private retreat, this distinctive estate offers an extraordinary opportunity to experience waterfront living on the Mississippi Gulf Coast. Schedule your private showing and
USD 1,500,000
Tbd Barracuda Drive
View photo
House · for sale
USD 255,000
USD 164/sq.ft
Tbd Barracuda Drive
39553
· 1,550 sq.ft · 3 Bedrooms · 2 Baths · House
· Fireplace · Equipped kitchen
39553 · 1,550 sq.ft · 3 Bedrooms · 2 Baths · House · Fireplace · Equipped kitchen
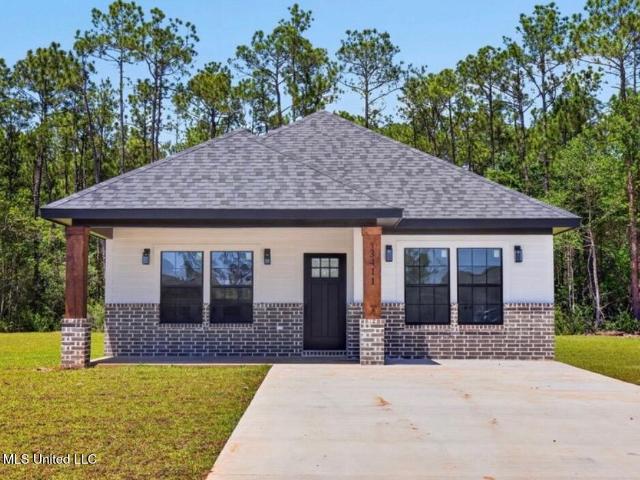
Beautiful new construction in Point Clear offering the perfect blend of modern style and everyday comfort! This 3 bedroom, 2 bathroom home features an open-concept layout with high ceilings, luxury vinyl plank flooring, quartz countertops, semi-custom cabinetry, stainless steel appliances, and a spacious kitchen designed for entertaining. The living area is highlighted by modern finishes and a sleek electric fireplace that adds the perfect touch of elegance. Situated on a great-sized lot in an excellent location close to shopping, entertainment, and everyday conveniences — plus NOT located in a flood zone! Enjoy stylish design and plenty of space inside and out. This one checks all the boxes!
USD 255,000
2001 Barracuda Drive
View photo
House · for sale
USD 224,975
USD 145/sq.ft
2001 Barracuda Drive
39553
· 1,550 sq.ft · 3 Bedrooms · 2 Baths · House
· Office room · Equipped kitchen
39553 · 1,550 sq.ft · 3 Bedrooms · 2 Baths · House · Office room · Equipped kitchen
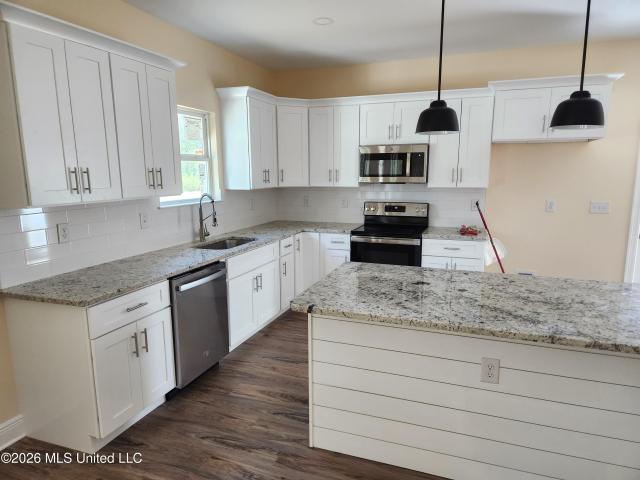
New Construction | Prime Location | Builders Warranty| Home qualifies for USDA 100% Financing| Agent/Owned Welcome to this beautifully crafted new construction home offering 3 bedrooms and 2 full baths with a thoughtfully designed open floor plan perfect for modern living. From the moment you step inside, you'll notice the seamless flow between the living, dining, and kitchen areas—ideal for entertaining or everyday comfort. The kitchen is a standout feature, complete with granite countertops, Stainless Appliances, ample cabinet space, and a layout that keeps you connected to the heart of the home. The spacious primary suite offers a private retreat with an en-suite bath, while two additional bedrooms provide flexibility for family, guests, or a home office. Location Highlights: Conveniently located near Mississippi Gulf Coast Community College Just minutes from Huntington Ingalls Industries Easy access to Chevron facilities Situated in a NO FLOOD ZONE for added peace of mind Whether y
USD 224,975
Tbd Martin Bluff Road
View photo
House · for sale
USD 320,000
USD 175/sq.ft
Tbd Martin Bluff Road
39553
· 1,819 sq.ft · 3 Bedrooms · 2 Baths · House
· Fireplace · Equipped kitchen · Parking
39553 · 1,819 sq.ft · 3 Bedrooms · 2 Baths · House · Fireplace · Equipped kitchen · Parking
Step away from cookie-cutter and into a home with personality! This brand-new 3-bedroom, 2-bath home offers a thoughtfully designed open floor plan with soaring ceilings, a spacious living area with fireplace, and a stunning modern kitchen featuring quartz countertops and a generous island. The private primary suite includes a spa-inspired bathroom and an impressive walk-in closet. Enjoy a covered rear porch, convenient mudroom, ample storage, and a two-car garage. Located in Gautier, north of I-10, near Ingalls, Chevron, shopping, and dining. Situated outside the designated flood zone and eligible for 100% USDA financing for qualified buyers. Modern, spacious, and refreshingly different, this is new construction from The Villa Collection with style!
USD 320,000
1625 Martin Bluff Road
View photo
Condo · for sale
USD 49,900
USD 50/sq.ft
1625 Martin Bluff Road
39553
· 980 sq.ft · 2 Bedrooms · 1 Bath · Condo
· Swimming pool · Parking
39553 · 980 sq.ft · 2 Bedrooms · 1 Bath · Condo · Swimming pool · Parking
Great investment property or new home opportunity in a prime Gautier. Townhouse-style condominium community located at 1625 Martin Bluff Rd. Easy access to Highway 90 and I 10, making daily commuting a breeze. Enjoy community amenities including a swimming pool, playground, and ample parking. You'll also love being just minutes from restaurants, shops, and local businesses — everything you need within reach. Property is being Sold AS-IS. Buyer must connect electricity at their own expense to complete inspections. Buyer and agent must verify all information, including square footage, measurements, and any details provided by the seller
USD 49,900
1700 Aubin Boulevard
View photo
House · for sale
USD 230,000
USD 66/sq.ft
1700 Aubin Boulevard
39553
· 3,444 sq.ft · 4 Bedrooms · 3 Baths · House
· Garden · Fireplace
39553 · 3,444 sq.ft · 4 Bedrooms · 3 Baths · House · Garden · Fireplace
Welcome to Lakewood Estates in Gautier! This spacious 4-bedroom, 3-bath home offers just over 3,400 square feet of living space on just under half an acre, giving you room to spread out both inside and out. Inside, you'll find generously sized living areas, two fireplaces, and plenty of space to accommodate family, guests, hobbies, or entertaining. The home has a great foundation and plenty of character, with an opportunity for its new owner to add their own finishing touches and make it truly their own. Step outside and discover a backyard designed for enjoying the Mississippi outdoors. A gazebo provides a welcoming spot to relax or entertain, while a separate storage building offers convenient space for tools, lawn equipment, hobbies, and more. With its combination of size, lot space, outdoor amenities, and room for personalization, this Lakewood Estates property offers a great opportunity to create a home that fits your vision. Flood insurance is not currently required. Bring your i
USD 230,000
2301 Camino Grande Street
View photo
House · for sale
USD 200,000
USD 102/sq.ft
2301 Camino Grande Street
39553
· 1,948 sq.ft · 4 Bedrooms · 2 Baths · House
· Office room · Equipped kitchen
39553 · 1,948 sq.ft · 4 Bedrooms · 2 Baths · House · Office room · Equipped kitchen
Looking for a move-in ready home on the Mississippi Gulf Coast? This beautifully updated 4-bedroom, 2-bath home in Gautier's De La Forest subdivision is ready for its next chapter. Featuring a newer roof, updated laminate flooring throughout, a stylish kitchen with stainless steel appliances, butcher block countertops, and modern fixtures, this home is both practical and full of character. With four spacious bedrooms plus a flexible bonus room that's perfect for a home office, craft room, or playroom, there's space to fit your lifestyle. The home has minimal wear and tear, making it easy to picture yourself moving right in. Conveniently located near Highway 90, Ingalls Shipbuilding, Ocean Springs, Pascagoula, shopping, dining, and Gulf Coast beaches, this is your opportunity to make this beautiful home yours today!
USD 200,000
3514 Jo Beth Terrace
View photo
House · for sale
USD 199,990
USD 138/sq.ft
3514 Jo Beth Terrace
39553
· 1,442 sq.ft · 3 Bedrooms · 2 Baths · House
· Garden · Terrace · Fireplace · Equipped kitchen
39553 · 1,442 sq.ft · 3 Bedrooms · 2 Baths · House · Garden · Terrace · Fireplace · Equipped kitchen
Move-in ready! This charming 3-bedroom, 2-bathroom home offers the perfect blend of peaceful living and modern convenience. Ideally located near Ingalls, a variety of restaurants, shopping, and MGCCC, you'll enjoy easy access to everything you need while still having a quiet place to call home. Inside, the home features an updated open floor plan that creates a spacious and inviting atmosphere-perfect for both everyday living and entertaining. The large living room, complete with a cozy fireplace, flows seamlessly into a bright and airy kitchen featuring beautiful granite countertops and ample space for cooking and gathering. Step outside to a generously sized backyard with a privacy fence, offering the perfect setting for relaxation, outdoor activities, or hosting guests. Additional peace of mind comes with a roof that is only 5 years old. Don't miss your chance to own this well-maintained, move-in-ready home-schedule your showing today!
USD 199,990
3912 Acadian Village Drive
View photo
House · for sale
USD 394,500
USD 166/sq.ft
3912 Acadian Village Drive
39553
· 2,368 sq.ft · 4 Bedrooms · 3 Baths · House
· Patio · Garden · Fireplace · Equipped kitchen
39553 · 2,368 sq.ft · 4 Bedrooms · 3 Baths · House · Patio · Garden · Fireplace · Equipped kitchen
Welcome to Acadian Village, a gated, close-knit community in Ocean Springs! Conveniently located near Highway 90 and Ocean Springs High School, with easy access to I-10. No home projects needed here! This beautiful custom home is move-in ready and designed with your family in mind. This four bedroom, 3 full bathroom split floor plan offers plenty of space, while the open kitchen and living area create the perfect gathering space. The gorgeous kitchen features an island, breakfast bar, pot filler, walk in pantry and stainless steel appliances. The kitchen overlooks the dining area, living room with fireplace, and inviting back patio, making entertaining a breeze. The spacious primary suite offers a large bathroom with a walk-in shower, separate soaking tub, and custom walk-in closet. No carpet anywhere in this home! Step outside to enjoy the partially fenced backyard, with mature trees beyond the fence providing added privacy. Whether you're enjoying your morning coffee or settling in w
USD 394,500
2413 Perch Cove
View photo
House · for sale
USD 189,900
USD 113/sq.ft
2413 Perch Cove
39553
· 1,679 sq.ft · 3 Bedrooms · 2 Baths · House
39553 · 1,679 sq.ft · 3 Bedrooms · 2 Baths · House
Big primary suite. Open living. Canal nearby. This Gautier home brings a layout you don't see every day, with 3 bedrooms and 2 bathrooms spread across two levels. Upstairs is all primary-suite territory, featuring a spacious bedroom, private bath, and walk-in closets. Outside, the home nearly backs up to the canal, creating the potential for a view with some strategic brush clearing. There's more here than meets the eye
USD 189,900
Old Walnut Rd
View photo
House · for sale
Request Details
Updated
Old Walnut Rd
39553
· 1,711 sq.ft · 2 Baths · House
39553 · 1,711 sq.ft · 2 Baths · House
This home is in preforeclosure, which means the homeowner is in default (missed payments). Therefore, there could be an opportunity to strike a great deal with the owner and the bank
Request Details
N 14th St # 10
View photo
House · for sale
Request Details
Updated
N 14th St # 10
39553
· House
39553 · House
This home is in preforeclosure, which means the homeowner is in default (missed payments). Therefore, there could be an opportunity to strike a great deal with the owner and the bank
Request Details
Red Bud Ln
View photo
House · for sale
Request Details
Updated
Red Bud Ln
39553
· 1,195 sq.ft · 2 Baths · House
39553 · 1,195 sq.ft · 2 Baths · House
This home is in preforeclosure, which means the homeowner is in default (missed payments). Therefore, there could be an opportunity to strike a great deal with the owner and the bank
Request Details
Orange St
View photo
House · for sale
USD 180,000
USD 175/sq.ft
Updated
Orange St
39553
· 1,023 sq.ft · 3 Bedrooms · 2 Baths · House
39553 · 1,023 sq.ft · 3 Bedrooms · 2 Baths · House
This is a Real Estate-Owned (REO)/post-foreclosure home owned or managed by a bank. All offers are considered; however, the highest and best will most likely be accepted
USD 180,000
7749 Coral Lane
View photo
House · for sale
USD 292,000
USD 183/sq.ft
New
7749 Coral Lane
39553
· 1,593 sq.ft · 3 Bedrooms · 2 Baths · House
· Garden · Equipped kitchen · Parking
39553 · 1,593 sq.ft · 3 Bedrooms · 2 Baths · House · Garden · Equipped kitchen · Parking
One of the best values in Ocean Springs right now — newer construction, pond views, a fenced yard, and a potentially assumable 5.5% VA loan. Welcome to 7749 Coral Lane, a 2022-built 3 bedroom, 2 bath home with 1,602 sq. Ft. in The Cottages at Emerald Lakes, just minutes from Ocean Springs High School. Inside, you'll find an open floor plan, granite countertops, a large kitchen island, stainless appliances, gray cabinetry, and clean neutral finishes throughout. Outside, enjoy a fenced yard, peaceful pond views, covered outdoor space, and a two-car garage. The biggest opportunity may be the financing. The existing 5.5% VA loan may be assumable by a qualified buyer, and depending on the assumption terms, there may be potential for a much lower cash requirement than starting over with a new loan. At this price, with this condition, this location, and these views, this is a hard deal to beat
USD 292,000
814 Canebreak Drive
View photo
House · for sale
USD 499,000
USD 206/sq.ft
New
814 Canebreak Drive
39553
· 2,411 sq.ft · 4 Bedrooms · 2 Baths · House
· Patio · Garden · Office room · Fireplace · Equipped kitchen · Parking
39553 · 2,411 sq.ft · 4 Bedrooms · 2 Baths · House · Patio · Garden · Office room · Fireplace · Equipped kitchen · Parking
This is a beautiful custom-built Carl Hamilton home in central Ocean Springs' desirable Canebrake Subdivision, located off of Government Street. Close to schools, shopping, beaches, restaurants & downtown. With 4 bedrooms, 2.5 baths, a formal dining room, split-bedroom plan, eat-in kitchen, inviting great-room with high ceilings, fireplace, beautiful cabinetry and crown molding open to grand foyer & Formal Dining-room. Also boasts office space/bonus room/Library with its own cozy reading nook! This home offers plenty of space and flexibility for today's lifestyle. Numerous built-ins, stainless-steel appliances, hardwood and brick flooring, Jetted tub, dual Walk in closets, dual vanities, security and irrigation systems (not currently in use), and a side-entry garage for comfort, convenience and aesthetics. A beautiful yard with mature oak trees welcomes you, while the private, extra-large fenced backyard—with a patio and firepit—provides the perfect setting to chill. Home has a screene
USD 499,000
9308 Alcove Lane
View photo
House · for sale
USD 445,000
USD 197/sq.ft
New
9308 Alcove Lane
39553
· 2,250 sq.ft · 3 Bedrooms · 2 Baths · House
· Office room · Fireplace · Equipped kitchen
39553 · 2,250 sq.ft · 3 Bedrooms · 2 Baths · House · Office room · Fireplace · Equipped kitchen
Rare Find-A Carl Hamilton Custom Home in a Prime Ocean Springs Location! Tucked away in a quiet cul-de-sac neighborhood, this custom-built Carl Hamilton home offers a combination of character, flexible living space, and an unbeatable location! Just 1 mile from Ocean Springs Hospital, shopping, and restaurants-plus only approx 3 miles from downtown Ocean Springs. Step inside to discover eye-catching details, including triple crown molding, wood flooring throughout the main living spaces, and a spacious living room with high ceilings and a FIREPLACE. The kitchen features custom cabinetry, built-in oven and microwave, and a GAS cooktop. Just off the kitchen, a versatile BONUS SPACE is perfect for a private home office, reading room, or an incredible butler's pantry. The spacious primary suite offers a private retreat with an ensuite bath featuring double vanities-almost 10 feet long, a jetted soaking tub, separate walk-in shower, and a large walk-in closet. Two additional bedrooms, a full
USD 445,000
3008 Oakleigh Circle
View photo
House · for sale
USD 799,900
USD 225/sq.ft
3008 Oakleigh Circle
39553
· 3,552 sq.ft · 5 Bedrooms · 4 Baths · House
· Fireplace · Equipped kitchen
39553 · 3,552 sq.ft · 5 Bedrooms · 4 Baths · House · Fireplace · Equipped kitchen
Welcome to this Luxurious custom build home in the highly desirable Oakleigh Subdivision. This home offers an impressive combination of spacious living, upscale finishes and outstanding indoor-outdoor amenties. This beautifully designed 5 bedroom, 4.5 bath, 3563 sq ft home features an open, flowing floor plan with soaring ceilings, extensive crown molding, double tray ceilings, hardwood floors throughout and a abundance of natural light. At the heart of the home is a show-stopping gourmet kitchen designed for both everyday living and entertaining. Granite countertops, stylish backsplash, high-end stainless steel appliances, five burner-gas cooktop, oversized walk in pantry provide everything you could want in a well appointed kitchen. The family room is centered around the fireplace, creating a comfortable gathering space while the formal dining offers an elegant setting! The spacious main level primary suite is a private retreat featuring two generous walk-in closets and a luxurious b
USD 799,900
1622 Lori Drive
View photo
House · for sale
USD 268,000
USD 161/sq.ft
1622 Lori Drive
39553
· 1,658 sq.ft · 3 Bedrooms · 2 Baths · House
· Patio · Garden · Office room · Fireplace · Equipped kitchen
39553 · 1,658 sq.ft · 3 Bedrooms · 2 Baths · House · Patio · Garden · Office room · Fireplace · Equipped kitchen
Welcome to 1622 Lori Drive in The Woodlands! This inviting 3-bedroom, 2-bath home offers 1,661 square feet of comfortable living space with a spacious, functional floor plan. The living area features a vaulted ceiling and fireplace, creating an open and welcoming space for everyday living and entertaining. The kitchen offers plenty of cabinetry and counter space, stainless steel appliances, and an adjoining dining area filled with natural light. The primary suite includes a private bath, while two additional bedrooms provide space for family, guests, or a home office. Outside, enjoy a covered back patio overlooking the spacious fenced backyard—perfect for relaxing, entertaining, pets, or play. With its classic brick exterior, established neighborhood setting, and convenient Ocean Springs location, this home offers plenty of potential to make it your own. New roof. 2022
USD 268,000
9387 Taylor Place
View photo
House · for sale
USD 499,000
USD 146/sq.ft
9387 Taylor Place
39553
· 3,401 sq.ft · 5 Bedrooms · 3 Baths · House
· Office room · Gym · Fireplace · Equipped kitchen
39553 · 3,401 sq.ft · 5 Bedrooms · 3 Baths · House · Office room · Gym · Fireplace · Equipped kitchen
Welcome to your dream home in ocean springs, mississippi! This beautiful and spacious home is only 3 years old with tons of space for your family! Featuring five bedrooms, three full bathrooms, a small bonus room downstairs (perfect for an office) and a large bonus room upstairs (perfect for a second living area, playroom, gym, homeschool or more), this house lacks nothing! As you walk throughout, you will notice all the thoughtful details and numerous upgrades such as quartz countertops in kitchen & bathrooms, stainless appliances (including a gas range), crown moulding, fireplace, and an outdoor kitchen & back porch area that is perfect for entertaining and year-round gatherings. This beauty is located in the heart of town, and in the award winning Ocean Springs school district
USD 499,000
3824 Chaumont Circle
View photo
House · for sale
USD 582,500
USD 177/sq.ft
3824 Chaumont Circle
39553
· 3,283 sq.ft · 4 Bedrooms · 2 Baths · House
· Office room · Deck · Equipped kitchen · Parking · Swimming pool
39553 · 3,283 sq.ft · 4 Bedrooms · 2 Baths · House · Office room · Deck · Equipped kitchen · Parking · Swimming pool
Don't miss this beautifully designed home in Bienville Place, offering exceptional space, storage, and waterfront living. Inside, you'll find custom built-ins, a spacious downstairs flex room, dedicated upstairs office, and an oversized primary suite with sitting area, walk-in closets, and a custom dressing room. The well-appointed kitchen features custom cabinetry, pull-out storage, WiFi-enabled appliances, and newer appliances that remain with the home. Outside, enjoy your own waterfront retreat with a pool featuring a fountain and customizable lighting, multiple decks and porches, fire pit area, outdoor entertainment space, and WiFi-enabled irrigation. A private pier on Davis Bayou provides open-water access for boating, kayaking, jet skis, and fishing, with abundant wildlife frequently seen along the bayou. Additional features include a finished two-car garage with four storage rooms, a 2020 architectural shingle roof with transferable warranty, and a cul-de-sac street with an HOA-
USD 582,500
102 Shiloh Circle
View photo
House · for sale
USD 210,000
USD 156/sq.ft
102 Shiloh Circle
39553
· 1,345 sq.ft · 3 Bedrooms · 1 Bath · House
· Equipped kitchen
39553 · 1,345 sq.ft · 3 Bedrooms · 1 Bath · House · Equipped kitchen
Cute, comfortable, and full of charm—102 Shiloh Circle is the kind of home that just feels good the moment you walk through the door! Tucked away in Ocean Springs, this inviting home offers a warm, welcoming atmosphere paired with thoughtful updates that make it easy to settle right in. Inside, you'll find beautiful luxury vinyl plank flooring installed in 2024 with a moisture barrier, giving the home a fresh, updated look while still keeping that cozy feel. The kitchen was updated in 2019 and offers a bright, functional space for everything from slow mornings and coffee at the counter to cooking dinner with friends and family. And it's not just pretty—the big-ticket improvements have already received attention, too. The roof was replaced in December 2018, and a new HVAC system was installed in April 2019. With its combination of charm, practical updates. 102 Shiloh Circle is an adorable place to call home. If you've been searching for something that feels welcoming rather than cookie-
USD 210,000
7801 Point Aux Chenes Road
View photo
House · for sale
USD 157,500
USD 109/sq.ft
7801 Point Aux Chenes Road
39553
· 1,432 sq.ft · 3 Bedrooms · 2 Baths · House
· Patio · Garden · Parking · Equipped kitchen
39553 · 1,432 sq.ft · 3 Bedrooms · 2 Baths · House · Patio · Garden · Parking · Equipped kitchen
Beautiful brick home in Ocean Springs is waiting for your vision come to life! This home has a great split layout with the primary bedroom overlooking the backyard, primary bathroom with a nice walk-in closet. The main living areas have tile flooring throughout. Custom cabinets with granite countertops in the kitchen and dining area is overlooking a great size backyard and a back patio. You will love two car garage for extra storage. Short drive to all the schools, grocery stores and a boat launch. If you've been looking for a great deal. This is your chance. Call today to schedule a private showing
USD 157,500

Get email alerts

Don't miss out: be the first to know about new properties

The alert was correctly created

On subscribing you accept the conditions of use and the privacy policy
Alert
Receive new ads in your inbox
Save this search
Receive alerts for new listings

We'll send you an email when we have new properties for: "Properties for sale in 39553"

The alert was correctly created

Get email alerts and be the first to see new listings
Required field
On subscribing I accept the terms of the privacy policy
Perfect! You'll soon start receiving new listings via email
Alert
Receive an email when we have new ads for Properties for sale in 39553
Save this search
Filters

Bedrooms

Size (sq.ft)

sq.ft
sq.ft

Price

USD
USD

Property type

Bathrooms

Clear all filters
Receive notifications when new entries are published.