78 houses for sale in 40068

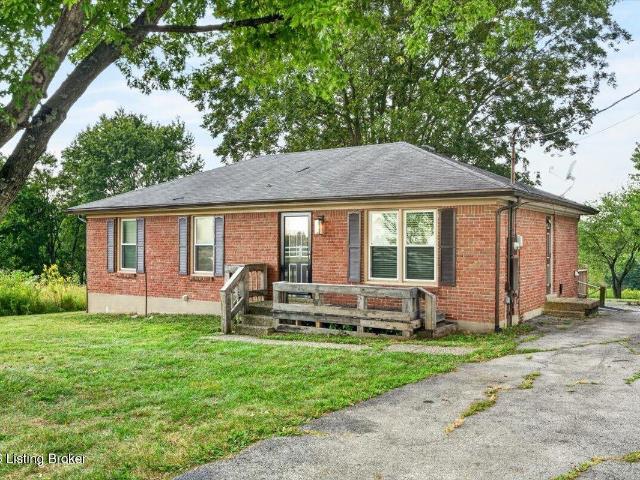
2581 Lake Jericho Rd
View photo
House · for sale
USD 215,000
USD 133/sq.ft
2581 Lake Jericho Rd
40068
· 1,615 sq.ft · 3 Bedrooms · 2 Baths · House
· Equipped kitchen
40068 · 1,615 sq.ft · 3 Bedrooms · 2 Baths · House · Equipped kitchen
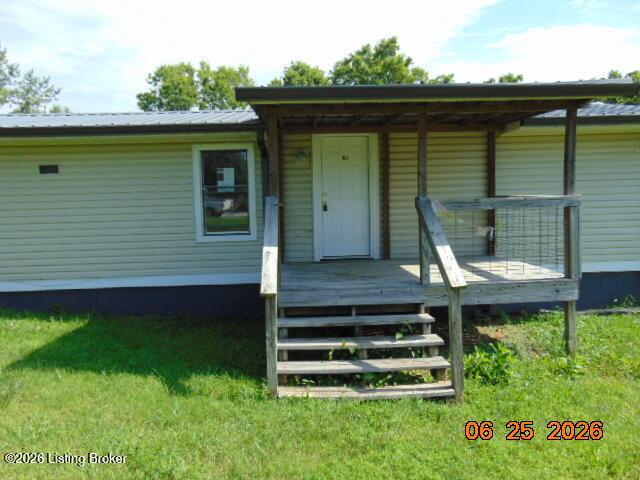
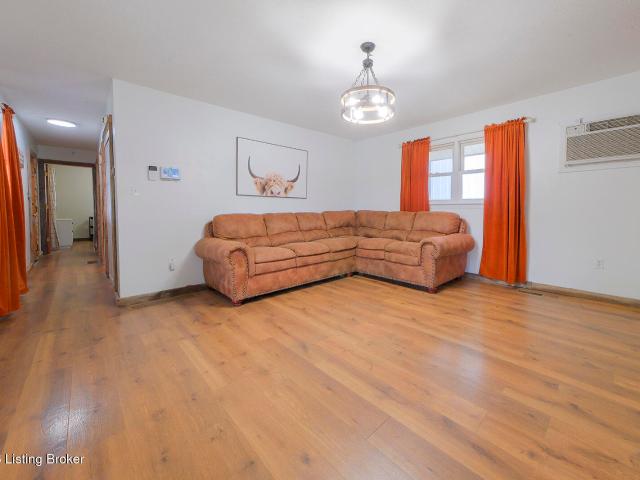
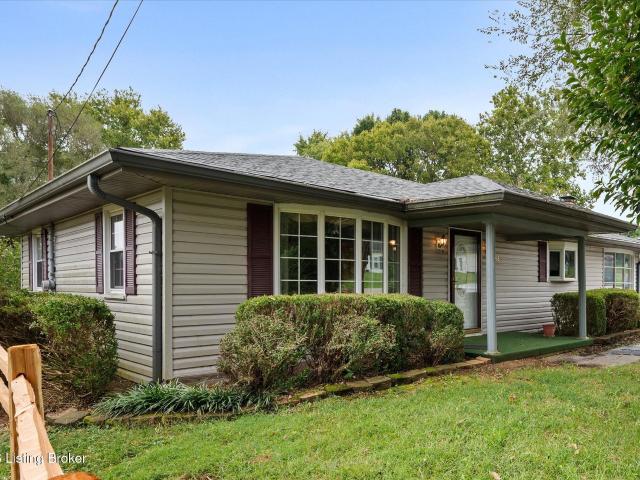
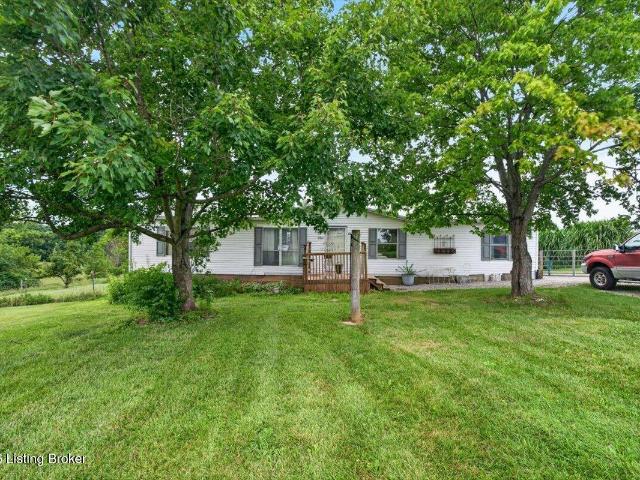
Motivated Sellers! Nestled on 5.07 acres, this spacious 3-bedroom, 2-bath manufactured home offers the perfect blend of comfort, privacy, and country charm. With more than 1,600 square feet of living space, the home features both a living room and a separate family room, an inviting eat-in kitchen, and a generously sized primary suite with a spacious ensuite bathroom. Step outside and enjoy peaceful views, abundant wildlife, and plenty of room to roam. Most of the 5.07-acre property extends behind the home, providing endless possibilities for recreation, gardening, or simply enjoying the outdoors. Conveniently located just minutes from Pendleton and LaGrange, you'll appreciate the easy access to town while still enjoying the tranquility of country living. Don't miss your opportunity to make this property your own!
USD 215,000
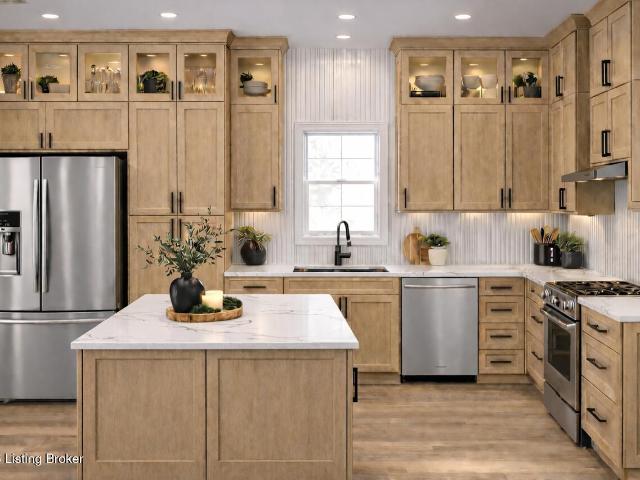
33 Barnwood Ln
View photo
House · for sale
USD 925,000
USD 258/sq.ft
33 Barnwood Ln
40068
· 3,584 sq.ft · 4 Bedrooms · 3 Baths · House
· Deck · Equipped kitchen · Parking · Cellar
40068 · 3,584 sq.ft · 4 Bedrooms · 3 Baths · House · Deck · Equipped kitchen · Parking · Cellar
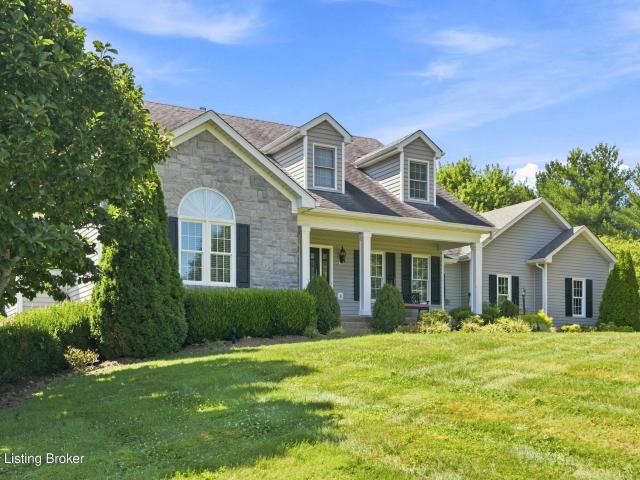
Experience a new level of luxury living at Smithfield Estates! Nestled on over an acre along the subdivision's private road access, this stunning 4-bedroom, 3.5-bath luxury ranch with a walkout basement offers the perfect blend of elegance, comfort, and functionality. From custom trim details and rich wood beams to soaring vaulted ceilings, every inch of this home was thoughtfully designed to impress. Skip the standard LVP and enjoy the elevated durability and style of RevWood flooring throughout many of the home's main living spaces. The open-concept floor plan creates the ideal setting for entertaining and everyday living, but the true showstopper is the nearly 50-foot covered deck complete with an outdoor kitchen and breathtaking lake views out back. Whether you're hosting guests or enjoying a peaceful Kentucky evening, this outdoor space is second to none. You'll also love the utility garage—perfect for storing lawn equipment, recreational toys, or even that golf cart you've always
USD 925,000
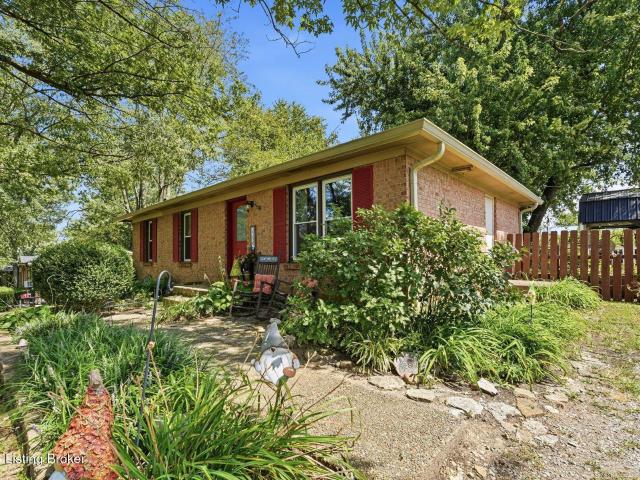
2675 Lake Jericho Rd
View photo
House · for sale
USD 210,000
USD 214/sq.ft
2675 Lake Jericho Rd
40068
· 980 sq.ft · 3 Bedrooms · 1 Bath · House
· Garden · Deck
40068 · 980 sq.ft · 3 Bedrooms · 1 Bath · House · Garden · Deck
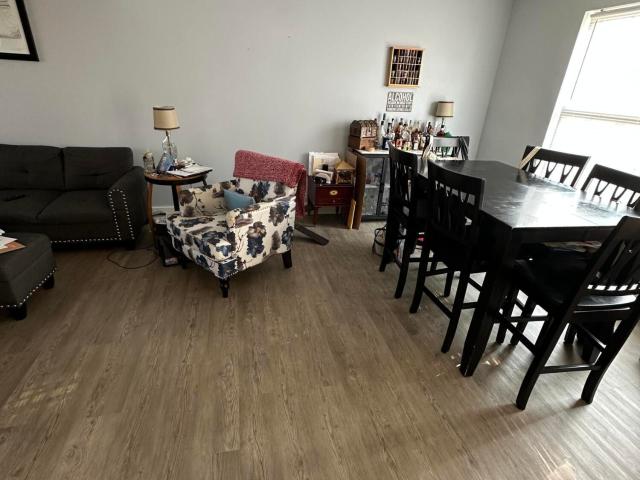
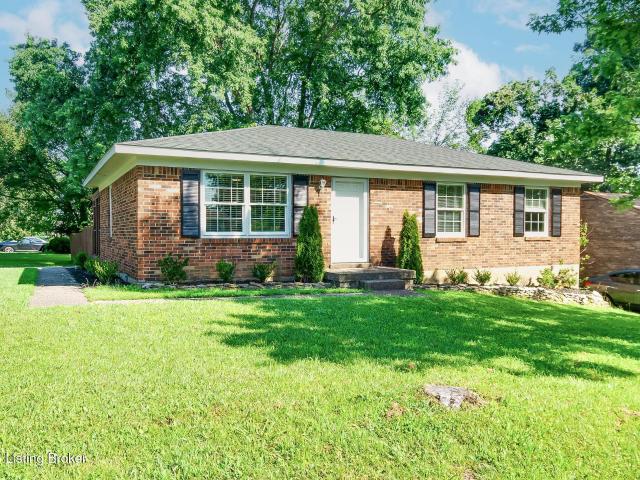
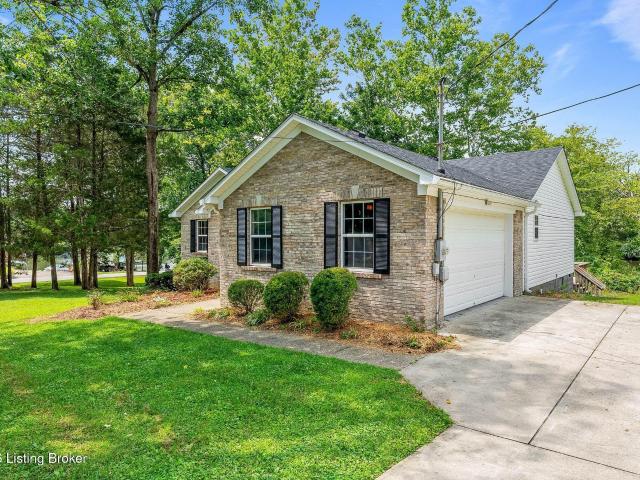
Welcome to 2675 Lake Jericho Rd, a charming three-bedroom, one-bath brick home offering just under 1,000 finished square feet of comfortable living space. The property features a beautiful yard, large deck and offers a convenient location, just minutes from both Pendleton and LaGrange. The heating and air-conditioning system was replaced in December 2023, providing a valuable recent update for the next owner. Located across the street from newer residential developments, this property offers a great combination of established surroundings, convenience, and nearby growth. Whether you're looking for a first home, investment property, or a place to make your own, this one is worth a look!
USD 210,000
3296 Lake Jericho Rd
View photo
House · for sale
USD 215,000
USD 214/sq.ft
New
3296 Lake Jericho Rd
40068
· 1,001 sq.ft · 3 Bedrooms · 1 Bath · House
· Garden · Equipped kitchen
40068 · 1,001 sq.ft · 3 Bedrooms · 1 Bath · House · Garden · Equipped kitchen
Welcome home! This 3 bedroom ranch offers easy one level living with a spacious kitchen featuring stainless steel appliances and center island. This home sits on just under half an acre giving you plenty of room to enjoy the outdoors. Step outside and you'll find a beautiful fully fenced backyard retreat that truly sets this property apart. Schedule your showing today!
USD 215,000
Walnut Hill Dr
View photo
House · for sale
Request Details
Updated
Walnut Hill Dr
40068
· 2,110 sq.ft · 4 Bedrooms · 2 Baths · House
40068 · 2,110 sq.ft · 4 Bedrooms · 2 Baths · House
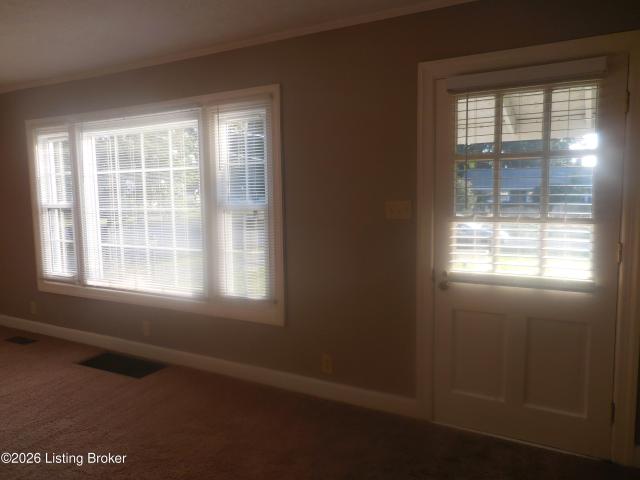
This home is in preforeclosure, which means the homeowner is in default (missed payments). Therefore, there could be an opportunity to strike a great deal with the owner and the bank
Request Details
Pendleton Rd
View photo
House · for sale
Request Details
Updated
Pendleton Rd
40068
· 1,496 sq.ft · 3 Bedrooms · 1 Bath · House
40068 · 1,496 sq.ft · 3 Bedrooms · 1 Bath · House
This is a Real Estate-Owned (REO)/post-foreclosure home owned or managed by a bank. All offers are considered; however, the highest and best will most likely be accepted
Request Details
Heatherbourne Dr
View photo
House · for sale
Request Details
Updated
Heatherbourne Dr
40068
· House
40068 · House
This is a Real Estate-Owned (REO)/post-foreclosure home owned or managed by a bank. All offers are considered; however, the highest and best will most likely be accepted
Request Details
Horton Rd
View photo
House · for sale
Request Details
Updated
Horton Rd
40068
· House
40068 · House
This is a Real Estate-Owned (REO)/post-foreclosure home owned or managed by a bank. All offers are considered; however, the highest and best will most likely be accepted
Request Details
664 Coakley Ln
View photo
House · for sale
USD 180,000
USD 170/sq.ft
664 Coakley Ln
40068
· 1,055 sq.ft · 2 Bedrooms · 2 Baths · House
· Garden · Deck · Equipped kitchen
40068 · 1,055 sq.ft · 2 Bedrooms · 2 Baths · House · Garden · Deck · Equipped kitchen
Want a little acreage to call your own? Come check out this 2 Bedroom/2 Full Bath Home situated on a cul-de-sac with a beautiful piece of land! Large covered front porch enters into the Living Area with lots of natural light. The Living Room is open to the Kitchen. The Primary Bedroom is nice sized and has a Full Primary Bathroom. On the opposite end of the Home, there is a 2nd Bedroom and another Full Bathroom. The Laundry Room has a door exiting to the Covered Back Deck overlooking the large back yard and woods beyond! Definitely a MUST SEE! Stop by today before this one is SOLD!
USD 180,000
2507 Summit Creek Ct
View photo
House · for sale
USD 558,905
USD 221/sq.ft
2507 Summit Creek Ct
40068
· 2,519 sq.ft · 3 Bedrooms · 2 Baths · House
· Patio · Equipped kitchen · Parking
40068 · 2,519 sq.ft · 3 Bedrooms · 2 Baths · House · Patio · Equipped kitchen · Parking
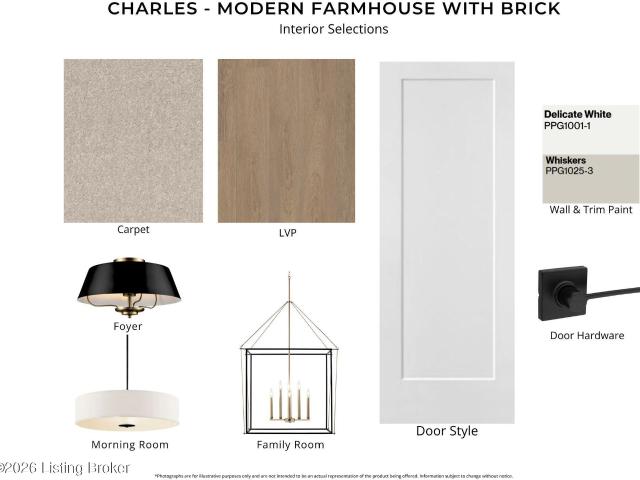
New construction by Fischer Homes in the beautiful Summit Parks community, featuring the stunning Charles design. This unique plan offers 3 bedrooms, 2 full baths, and 1 half bath. The expansive family room is the perfect gathering space. Spacious open kitchen with a large island and walk-in pantry connects to the morning room, that walks out to the patio. The owner's suite is on the main level and features a spacious private bath and oversized walk-in closet. Upper level features 2 bedrooms, loft area, and hall bathroom. The spacious 2-bay garage completes this exceptional home
USD 558,905
2400 Quail Ridge Dr
View photo
House · for sale
USD 666,798
USD 265/sq.ft
2400 Quail Ridge Dr
40068
· 2,508 sq.ft · 4 Bedrooms · 2 Baths · House
· Patio · Equipped kitchen · Parking
40068 · 2,508 sq.ft · 4 Bedrooms · 2 Baths · House · Patio · Equipped kitchen · Parking
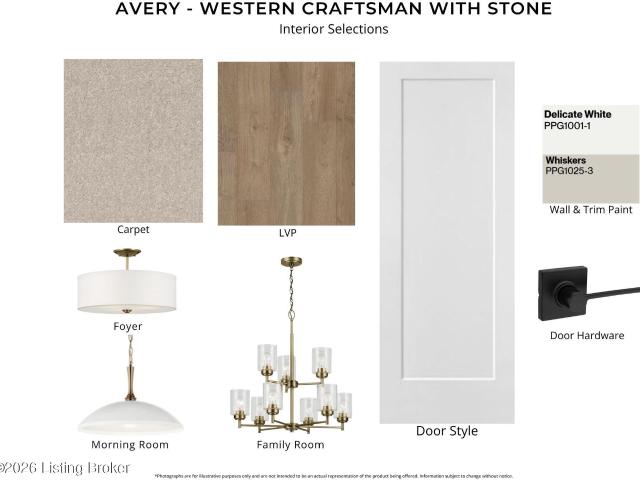
New construction by Fischer Homes in the beautiful Summit Parks community, featuring the stunning Avery design. This unique plan offers 4 bedrooms, 2 full baths, and 1 half bath. The expansive family room is the perfect gathering space. Spacious open kitchen with a large island and walk-in pantry connects to the morning room, that walks out to the patio. Rec room on step down level. The owner's suite is on its own level and features a spacious private bath and oversized walk-in closet. 3 additional bedrooms with hall bathroom. The spacious 2-bay garage completes this exceptional home
USD 666,798
3408 Shady Dell Blvd
View photo
House · for sale
USD 875,000
USD 469/sq.ft
Updated
3408 Shady Dell Blvd
40068
· 1,862 sq.ft · 4 Bedrooms · 3 Baths · House
· Office room · Fireplace · Equipped kitchen · Parking · Cellar
40068 · 1,862 sq.ft · 4 Bedrooms · 3 Baths · House · Office room · Fireplace · Equipped kitchen · Parking · Cellar
Rare 5.01-acre home for sale in Maverick Estates in La Grange, KY. This 4-bedroom, 3.5-bath home in Oldham County features a walkout basement, first-floor primary suite, attached 2-car garage, detached 2-car garage and a heated workshop with electric—ideal for buyers searching for a home with acreage, shop and multiple garages. Inside, the home offers hardwood floors, an updated kitchen with large island and stainless appliances, a vaulted great room with fireplace and built-ins, and a dedicated home office. The spacious primary suite includes a walk-in closet, soaking tub and tiled walk-in shower. Outside, enjoy 5.01 acres, mature trees, expansive lawn and exceptional space for vehicles, equipment, hobbies and storage. With 4-car garage capacity plus heated shop space, this property offers a hard-to-find setup for a car enthusiast, hobbyist or buyer needing a workshop. Conveniently located with access to downtown La Grange and I-71
USD 875,000
78 Thorne Heights
View photo
House · for sale
USD 199,500
USD 185/sq.ft
78 Thorne Heights
40068
· 1,076 sq.ft · 2 Bedrooms · 1 Bath · House
· Deck · Equipped kitchen · Parking
40068 · 1,076 sq.ft · 2 Bedrooms · 1 Bath · House · Deck · Equipped kitchen · Parking
Welcome home! 199,500 Move-in ready with a detached oversized two-car garage, with additional work space, a dedicated workshop, and extensive renovations throughout! Welcome to 78 Thorne Heights in Eminence, where thoughtful updates, exceptional garage space, and inviting outdoor living combine to create a property that's ready for you to call home. From the moment you arrive, you'll be welcomed by the full-length covered front deck, offering an inviting extension of the home's living space and the perfect setting for morning coffee, relaxing evenings, or gathering with family and friends. Inside, this beautifully updated home offers approximately 1,080 square feet with 2 bedrooms and 1.5 bathrooms. The completely renovated kitchen features updated cabinetry, countertops, new appliances, and the addition of a dishwasher, while the fully remodeled bathroom, new Pergo flooring, updated electrical, new smoke detectors, and a new sump pump provide modern comfort and peace of mind throughou
USD 199,500
1201 Cedar Springs Pkwy
View photo
House · for sale
USD 350,000
USD 199/sq.ft
1201 Cedar Springs Pkwy
40068
· 1,755 sq.ft · 4 Bedrooms · 2 Baths · House
40068 · 1,755 sq.ft · 4 Bedrooms · 2 Baths · House
Welcome home! This beautifully maintained 4-bedroom, 2.5 bath home is truly move in ready. Thoughtfully remodeled just two years ago, the home offers fresh, updated feel while providing plenty of space for comfortable everyday living. With spacious bedrooms, modern finishes, and a functional layout, there's room for everyone to settle in and make their own. Whether you're looking for your first home or a move in ready space, this one is ready for its next chapter. Schedule your showing today!
USD 350,000
2108 Cherry Creek Rd
View photo
House · for sale
USD 649,900
USD 134/sq.ft
2108 Cherry Creek Rd
40068
· 4,844 sq.ft · 4 Bedrooms · 2 Baths · House
· Office room · Fireplace · Equipped kitchen · Cellar
40068 · 4,844 sq.ft · 4 Bedrooms · 2 Baths · House · Office room · Fireplace · Equipped kitchen · Cellar
Welcome to this beautiful two-story home in highly desired Oldham County! Offering over 4,800 finished square feet, this spacious home features 4 bedrooms, 2.5 bathrooms, and a fully finished basement designed for entertaining. The main level offers a convenient first-floor laundry room, dedicated office, formal dining room, and an additional living area. The gorgeous kitchen features an abundance of cabinetry, stainless steel appliances, and plenty of space for gathering, flowing seamlessly into the main living room with soaring ceilings and a cozy fireplace. The home's impressive double staircase adds both character and functionality, providing convenient access to the second level from multiple areas of the home. Upstairs, you'll find all four bedrooms along with a spacious loft area offering endless possibilities for a playroom, home office, hobby space, or additional lounge area. The large primary suite features a spacious bathroom with a relaxing jetted tub and plenty of closet s
USD 649,900
1600 Betances Ct
View photo
House · for sale
USD 259,000
USD 242/sq.ft
1600 Betances Ct
40068
· 1,066 sq.ft · 3 Bedrooms · 2 Baths · House
· Patio · Garden · Deck · Equipped kitchen
40068 · 1,066 sq.ft · 3 Bedrooms · 2 Baths · House · Patio · Garden · Deck · Equipped kitchen
La Grange RANCH. Back on the Market! Fully updated! This 3 Bedroom, 2 Full Bath is on a corner lot with a covered back porch, big rear deck and a fully fenced backyard. The home is located just north of the historic downtown La Grange. And don't forget. You have access to Oldham County's top-rated public schools! This home looks and feels new! You'll enjoy updated seamless flooring, fresh paint, updated lighting with dimmer switches, a new electrical panel and outlets, new kitchen cabinets & sink, new dishwasher, new patio/interior doors, new trim, new Delta controls and faucets in the bathrooms, supplemental heat in the bath and laundry rooms, and a unique supplemental electric heating system in ceiling with a control for each room. You enter the big Living Room from the front porch. You'll notice the big front window bringing tons of natural light. The eat-in Kitchen is in the rear of the home giving access to the covered back porch, a huge deck and a fully fenced backyard. Off the K
USD 259,000
1814 Hoffman Dr
View photo
House · for sale
USD 444,950
USD 297/sq.ft
1814 Hoffman Dr
40068
· 1,496 sq.ft · 3 Bedrooms · 2 Baths · House
· Parking · Equipped kitchen · Cellar
40068 · 1,496 sq.ft · 3 Bedrooms · 2 Baths · House · Parking · Equipped kitchen · Cellar
Starting construction in Crystal Lake! Photos shown are from a similar previous build. If you've been searching for a reasonably priced, well-built ranch home. Here it is! This home built by Key Homes LLC is a 3 bedroom, 2 full bath ranch with an unfinished basement & a 2 car attached garage. It is truly move-in ready. You will love the low maintenance hard surface flooring throughout the entire home. The open floorplan offers everything you need all conveniently located on one level. When you come through the front door, you'll step into the foyer w/ built-in, and then head straight into your open living, kitchen & dining areas. The kitchen has lots of cabinetry, stainless appliances, granite counters, and a pantry for extra storage. The split bedroom design is functional, with the primary bedroom, primary bath & laundry tucked on one side of the home, while the spare bedrooms & full bath are on the other. The home also has a full unfinished basement perfect or additional storage, or
USD 444,950
48 Sulphur Rd
View photo
House · for sale
USD 200,000
USD 124/sq.ft
48 Sulphur Rd
40068
· 1,604 sq.ft · 3 Bedrooms · 2 Baths · House
· Fireplace · Equipped kitchen
40068 · 1,604 sq.ft · 3 Bedrooms · 2 Baths · House · Fireplace · Equipped kitchen
Welcome to 48 Sulphur Rd, a 3-bedroom, 2-bath ranch situated on a. 51-acre lot and conveniently located just minutes from I-71 Exit 28. This inviting home offers a comfortable and functional floor plan designed for easy everyday living. The spacious living room provides plenty of room to relax or entertain, while the eat-in kitchen features ample cabinet and counter space, with all kitchen appliances remaining. An additional family room with a fireplace provides even more living space and could also be used as a home office to fit your needs. The home offers three nicely sized bedrooms, including a spacious primary bedroom with a private en-suite bath. Outside, you'll find storage buildings providing additional space for lawn equipment, tools, and more. The. 51-acre lot offers plenty of outdoor space to enjoy. With its convenient location and easy access to I-71, this property offers a great combination of comfort, functionality, storage, and accessibility. Schedule your private showin
USD 200,000
247 Elm St
View photo
House · for sale
USD 2,825,000
USD 2,205/sq.ft
Updated
247 Elm St
40068
· 1,281 sq.ft · 2 Bedrooms · 1 Bath · House
· Deck · Fireplace · Equipped kitchen
40068 · 1,281 sq.ft · 2 Bedrooms · 1 Bath · House · Deck · Fireplace · Equipped kitchen
Welcome home to this cozy and inviting 2-bedroom, 1-bath home! Featuring two generously sized bedrooms, a spacious eat-in kitchen, and a comfortable living room with an electric fireplace, this home offers a functional and welcoming layout. The kitchen appliances will remain, and the roof is only 3 years old. Step outside and enjoy the large deck, offering plenty of space for relaxing, grilling, and outdoor entertaining. A 12x12 storage building provides additional space for lawn equipment, tools, or storage. Whether you're a first-time homebuyer, looking to downsize, or searching for an investment property, this home is ready for its new owner. Schedule your private showing today!
USD 2,825,000
1909 Haven Ln
View photo
House · for sale
USD 658,000
USD 228/sq.ft
1909 Haven Ln
40068
· 2,874 sq.ft · 4 Bedrooms · 3 Baths · House
· Office room · Deck · Equipped kitchen · Parking
40068 · 2,874 sq.ft · 4 Bedrooms · 3 Baths · House · Office room · Deck · Equipped kitchen · Parking
Wake up to lake views every day in this beautifully renovated 4-bedroom, 3-bath lakefront retreat offering over 2,800 finished square feet of thoughtfully updated living space. This home has been tastefully modernized throughout, featuring brand-new flooring, a fully renovated kitchen, and updated bathrooms that bring fresh, contemporary style to classic lake house charm. Step outside to the large deck, the perfect spot for morning coffee, evening sunsets, or entertaining while overlooking the water. A standout feature of this property is the garage's separate private suite — ideal for multigenerational living, guests, a home office, or lease potential. Move-in ready and beautifully updated, this lakefront home combines modern comfort with the timeless appeal of waterfront living
USD 658,000
540 W Broadway St
View photo
House · for sale
USD 187,000
USD 220/sq.ft
540 W Broadway St
40068
· 850 sq.ft · 2 Bedrooms · 1 Bath · House
· Garden · Equipped kitchen · Cellar · Parking
40068 · 850 sq.ft · 2 Bedrooms · 1 Bath · House · Garden · Equipped kitchen · Cellar · Parking
This cozy home sits in the heart of Eminence and is eligible for 100% financing! This 2 bedroom, 1 bath home has been freshly painted with updates to the Kitchen, Bath and Laundry. Inside you'll find original hardwood floors, a bright living space, an updated bathroom, and updated checkered flooring that adds a little character to the kitchen and laundry area. The unfinished basement provides plenty of additional storage, while outside you'll find a covered side porch, spacious back yard and large 30x40 outbuilding with plenty of room for parking, storage or a workshop. Property qualifies for 100% financing. Seller can contribute to closing costs with acceptable offer
USD 187,000
403 Maple Ct
View photo
House · for sale
USD 229,999
USD 234/sq.ft
403 Maple Ct
40068
· 980 sq.ft · 3 Bedrooms · 1 Bath · House
· Equipped kitchen
40068 · 980 sq.ft · 3 Bedrooms · 1 Bath · House · Equipped kitchen
Located in the quiet neighborhood of Historic Russell Court, this house sits at the end of the road next to nature park. Inside you'll find a completely remolded home inside and out. All new roof, HVAC, Kitchen with stainless steel appliances and granite countertops. The living room has plenty of space for a full living room and a dining area. Off of this room is a dedicated laundry room with a side entry door. This house is move in ready and in Oldham County School District
USD 229,999
209 Maple Ct
View photo
House · for sale
USD 385,000
USD 158/sq.ft
209 Maple Ct
40068
· 2,422 sq.ft · 4 Bedrooms · 3 Baths · House
· Fireplace · Equipped kitchen
40068 · 2,422 sq.ft · 4 Bedrooms · 3 Baths · House · Fireplace · Equipped kitchen
Some homes are built to check boxes. This one was built to last a century and it has. This beautifully preserved 1910 American Foursquare sits in the heart of LaGrange's designated historic Courts neighborhood, where tree-lined streets, front porch culture, and small-town character are simply part of daily life. From the moment you step inside, the original hardwood floors, intricate woodwork, decorative fireplaces, and a grand staircase make clear that this is not a home you'll find anywhere else. Lead glass windows cast light across rooms that have sheltered families for over a hundred years. These details cannot be replicated. They can only be inherited. The renovated kitchen brings exposed brick and modern functionality into easy harmony with the home's historic soul. A first-floor laundry room with abundant storage adds everyday convenience rarely found in a home of this era. Offered at $385,000 as-is. Top-rated Oldham County Schools. Louisville approximately 20 minutes away
USD 385,000
4620 Grand Dell Dr
View photo
House · for sale
USD 760,000
USD 253/sq.ft
4620 Grand Dell Dr
40068
· 3,003 sq.ft · 4 Bedrooms · 3 Baths · House
· Garden · Parking · Equipped kitchen · Swimming pool
40068 · 3,003 sq.ft · 4 Bedrooms · 3 Baths · House · Garden · Parking · Equipped kitchen · Swimming pool
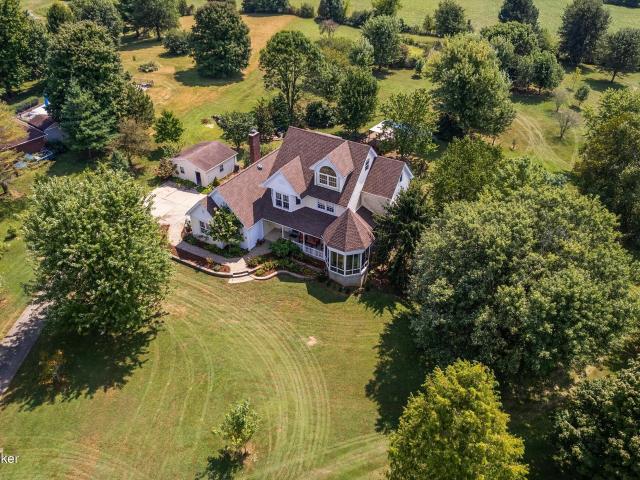
Welcome home to this custom built 3 story Victorian dream house in the highly sought after neighborhood of Grand Dell. An absolute vision of timeless elegance sitting on 4 luscious acres lined with trees! Prepare to be wowed by the most incredible lot available in the neighborhood with its long grande entrance off the road, and one of the largest rolling lots. Featuring an above ground pool, private garden house, extra detached garage and custom fenced garden with incredible panoramic views of your old Kentucky Home! This is a must see to believe available for the first time ever since its build in 30 years by its only owners. Your very own living dollhouse on a picturesque lot offering private glassed sunrooms and front porches to gaze at the stunning land that surrounds you! Inside features over 3000 finished square feet, 4 bedrooms and 4 baths with custom carpentry and gorgeous hardwoods throughout! Enormous updated kitchen with granite counter tops, beautiful handcrafted carpentry
USD 760,000
505 Oak Leaf Dr
View photo
House · for sale
USD 279,000
USD 138/sq.ft
505 Oak Leaf Dr
40068
· 2,013 sq.ft · 5 Bedrooms · 1 Bath · House
· Garden · Office room · Gym · Deck · Equipped kitchen · Cellar
40068 · 2,013 sq.ft · 5 Bedrooms · 1 Bath · House · Garden · Office room · Gym · Deck · Equipped kitchen · Cellar
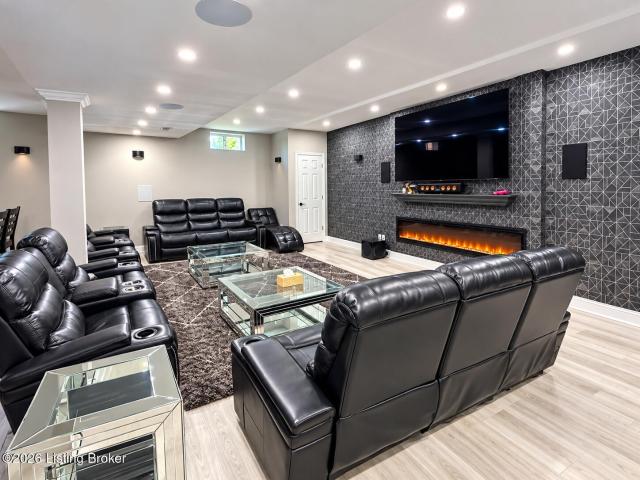
Welcome home to this unique 5-bedroom, 1-bath single-family residence, beautifully nestled in a quiet, established neighborhood. Step inside to find an inviting layout designed for both everyday comfort and effortless entertaining. The heart of the home features a fully equipped eat in kitchen, living room, large deck with privacy fenced in yard. All appliances stay with the property, including refrigerator, stove, built-in microwave, dishwasher, alongside a full-sized washer and dryer. This home has a large basement complete with 2 large bedrooms with walk in closets, office space, and theater room equipped with surround sound for an unforgettable entertainment experience right at home. With five spacious bedrooms, the floor plan offers incredible versatility for a growing household. You can easily dedicate rooms to traditional bedrooms, design a quiet home office, or set up a private home gym. Offering the absolute perfect blend of suburban comfort and small-town charm, this property
USD 279,000
112 Hunters Ridge Dr
View photo
House · for sale
USD 319,900
USD 148/sq.ft
112 Hunters Ridge Dr
40068
· 2,153 sq.ft · 4 Bedrooms · 2 Baths · House
· Equipped kitchen
40068 · 2,153 sq.ft · 4 Bedrooms · 2 Baths · House · Equipped kitchen
Steeped in character and local history, this beautiful farmhouse is believed by the sellers to be the ORIGINAL FARMHOUSE of Quail Run Subdivision. Timeless charm meets comfortable living throughout this amazingly spacious four-bedroom home, featuring hardwood flooring throughout much of the residence and beautiful arched entryways that frame the inviting living room. The generously sized kitchen offers an abundance of counter space, perfect for gathering, entertaining, and everyday living. A HUGE laundry/mud room provides exceptional functionality and storage. From its original character to its expansive rooms and thoughtful layout, this distinctive home offers a rare blend of beauty, space, and history
USD 319,900
494 Wooded Hills Rd
View photo
House · for sale
USD 850,000
USD 340/sq.ft
494 Wooded Hills Rd
40068
· 2,497 sq.ft · 5 Bedrooms · 3 Baths · House
· Fireplace · Equipped kitchen
40068 · 2,497 sq.ft · 5 Bedrooms · 3 Baths · House · Fireplace · Equipped kitchen
Don't miss this impeccably maintained modern farmhouse situated on nearly 25 pristine acres in Henry County, conveniently located just minutes from I-71 at Exit 28 in Pendleton. From the moment you arrive, the exceptional quality and obvious pride of ownership are unmistakable. A long, recently paved driveway, lined with classic black four-board fencing, leads you through the beautifully maintained grounds to this stunning two-story home, perfectly positioned on an elevated setting with picturesque countryside views. The home's inviting curb appeal continues inside, where quality finishes, beautiful fixtures, hardwood flooring, and floor-to-ceiling windows create a warm and sophisticated atmosphere. The main level features a spacious living room with gas-log fireplace, elegant formal dining room, and a well-appointed galley kitchen offering stainless steel appliances, granite countertops, and abundant cabinetry. A main-level bedroom and full bath provide flexibility for guests, family,
USD 850,000
514 N 5th Ave
View photo
House · for sale
USD 289,500
USD 256/sq.ft
514 N 5th Ave
40068
· 1,130 sq.ft · 2 Bedrooms · 1 Bath · House
· Garden · Deck · Equipped kitchen · Cellar · Parking
40068 · 1,130 sq.ft · 2 Bedrooms · 1 Bath · House · Garden · Deck · Equipped kitchen · Cellar · Parking
GREAT LOCATION TO DOWNSIZE IN LaGRANGE, with hometown charm and many exterior amenities to call'home! ' Plenty of natural light streams into each room's windows. Complete interior painted in summer 2026, as well as back deck and side porch floor. Oversized living room with huge front windows and French doors onto side covered porch, formal dining room with built-in cabinets, NEW kitchen SS sink and Formica countertops, 2 ample bedrooms, 2019 updated tile bathroom with vanity, full basement with laundry hookups. Furnace, water heater, and Roof replaced in 2019, air conditioner replaced in 2025, all carpeting and dishwasher replaced in 2024. Nicely-landscaped front and back yard, which ends by Walsh Park fence! Two covered porches: side (9' x 16') and front (10' x 5'8'). Back deck (10'2' x 8'2') added in 2019. Two (2) -car detached carport (20'x 20') with electric and enclosed storage area (20' x 6'). This wonderful property is located in Greenfield Circle on lovely cul-de-sac street of
USD 289,500
236 Silverview Rd
View photo
House · for sale
USD 530,000
USD 150/sq.ft
236 Silverview Rd
40068
· 3,531 sq.ft · 4 Bedrooms · 3 Baths · House
· Garden · Deck · Fireplace · Equipped kitchen · Cellar
40068 · 3,531 sq.ft · 4 Bedrooms · 3 Baths · House · Garden · Deck · Fireplace · Equipped kitchen · Cellar
Looking for a home that offers plenty of space, a flexible layout, and a little room to spread out? This brick ranch in Silverview Estates sits on 1.27 acres and offers 4 bedrooms, 3 full baths, and an impressive amount of living and entertaining space on both levels. The vaulted great room features a fireplace and opens to the bright eat-in kitchen with white cabinetry, generous counter space, a breakfast peninsula, and thoughtful upgrades inside the cabinets that add extra function and organization. The dining area is surrounded by windows and provides access to the back deck overlooking the peaceful backyard and wooded area beyond. The split-bedroom floor plan gives the first-floor primary suite added privacy, with a spacious ensuite featuring a soaking tub, separate shower, two sinks, and a large walk-in closet. Two additional bedrooms and another full bath are located on the opposite side of the home. The finished walkout basement is where this home really adds another level of li
USD 530,000
1601 Spinner Pl
View photo
House · for sale
USD 405,000
USD 236/sq.ft
1601 Spinner Pl
40068
· 1,711 sq.ft · 3 Bedrooms · 2 Baths · House
· Equipped kitchen
40068 · 1,711 sq.ft · 3 Bedrooms · 2 Baths · House · Equipped kitchen
Welcome to lake life! Tucked into La Grange's Crystal Lake subdivision on a spacious. 6-acre lot, this 3-bedroom, 2-bath brick ranch puts you on the water without leaving the neighborhood. Over 1,700 square feet of living space, and every bit of it feels ready to move into today. The kitchen is bright, white, and ready to work. Crisp white cabinetry wraps the entire room, including a glass-front upper for displaying your favorite dishware, and a full-size refrigerator anchors the layout. The white range and dishwasher keep the look clean and cohesive, and the double-basin stainless sink sits under great natural light for tackling dishes. Tile flooring runs the full footprint. Everything underfoot elsewhere feels brand new too. New luxury vinyl plank flooring (2026) runs throughout the rest of the home, durable and stylish in equal measure. Above your head, a new roof (2026) means one less thing on the to-do list for years to come. The primary suite is where the day winds down. Sink int
USD 405,000

Get email alerts

Don't miss out: be the first to know about new properties

The alert was correctly created

On subscribing you accept the conditions of use and the privacy policy
Alert
Receive new ads in your inbox
Save this search
Receive alerts for new listings

We'll send you an email when we have new properties for: "Houses for sale in 40068"

The alert was correctly created

Get email alerts and be the first to see new listings
Required field
On subscribing I accept the terms of the privacy policy
Perfect! You'll soon start receiving new listings via email
Alert
Receive an email when we have new ads for Houses for sale in 40068
Save this search
Filters

Bedrooms

Size (sq.ft)

sq.ft
sq.ft

Price

USD
USD

Property type

Bathrooms

Clear all filters
Receive notifications when new entries are published.