164 houses for sale in 42001

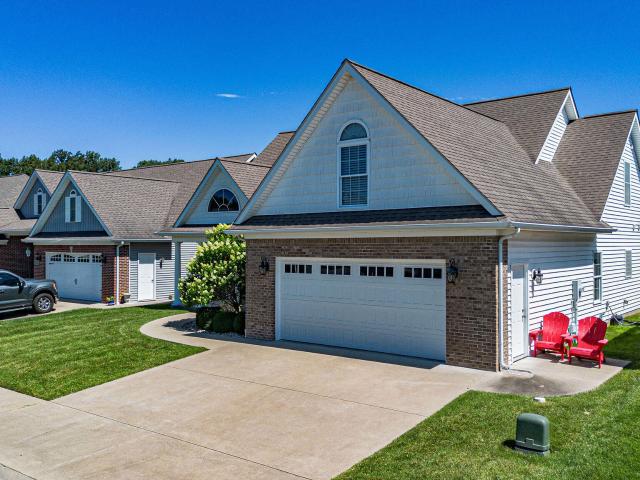
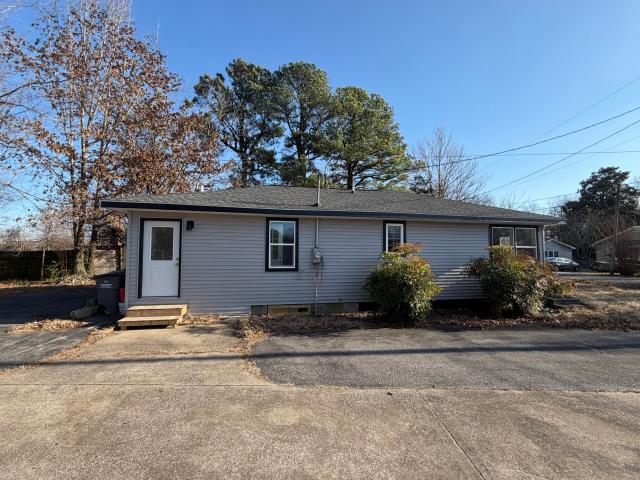
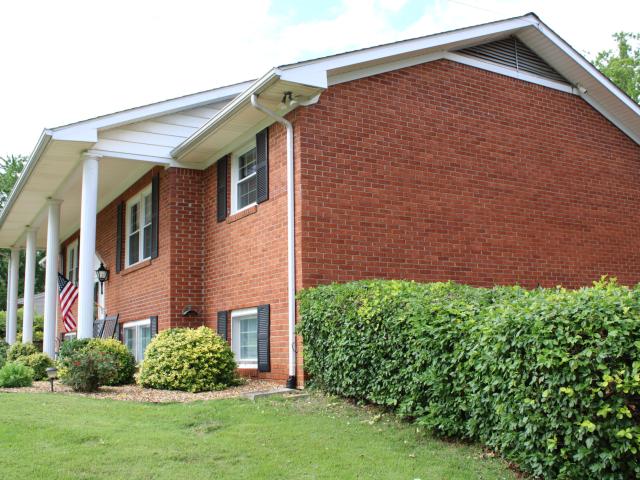
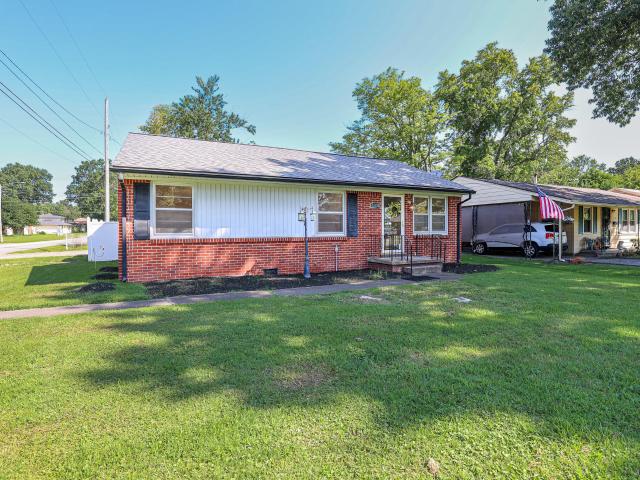
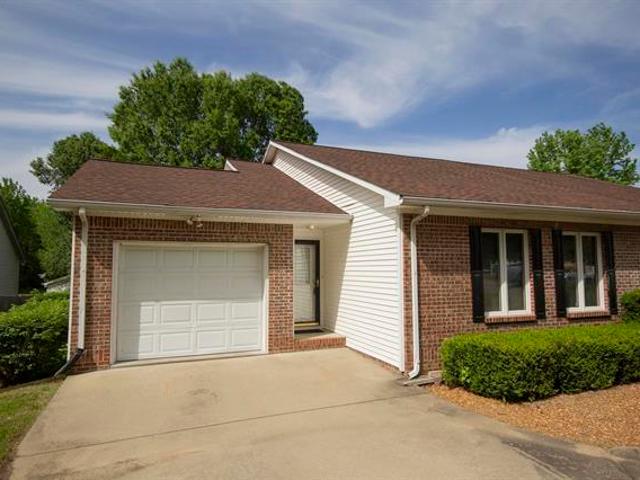
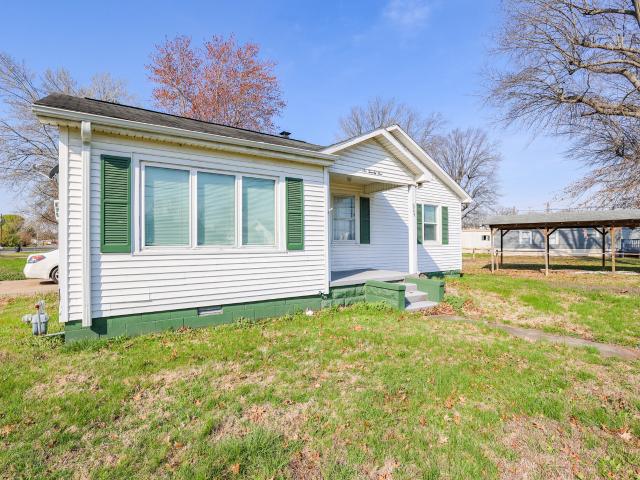
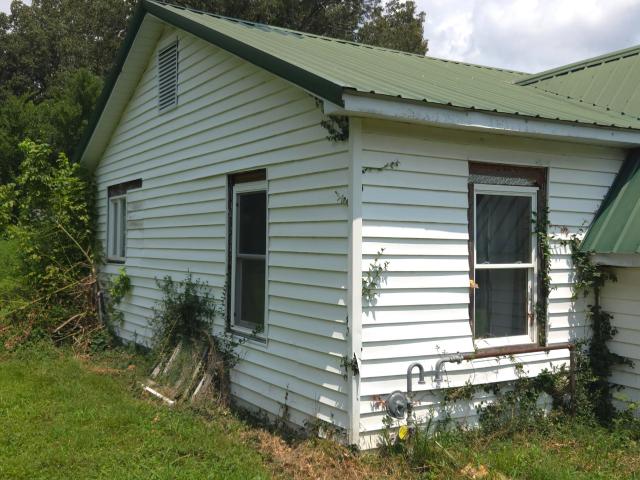
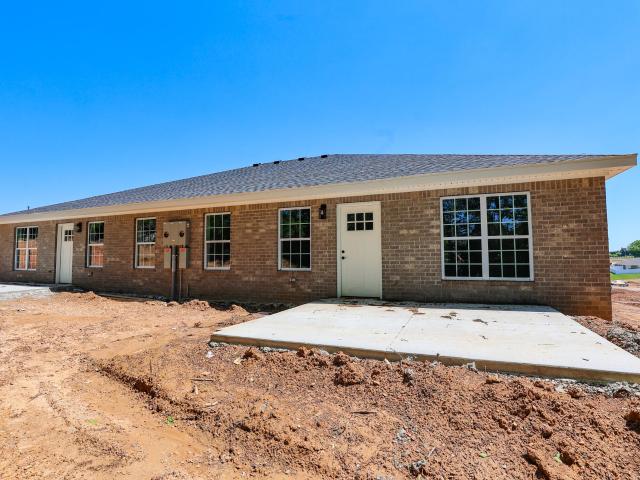
8120 Woodville Road
View photo
House · for sale
USD 180,000
USD 104/sq.ft
8120 Woodville Road
42001
· 1,722 sq.ft · 3 Bedrooms · 2 Baths · House
42001 · 1,722 sq.ft · 3 Bedrooms · 2 Baths · House
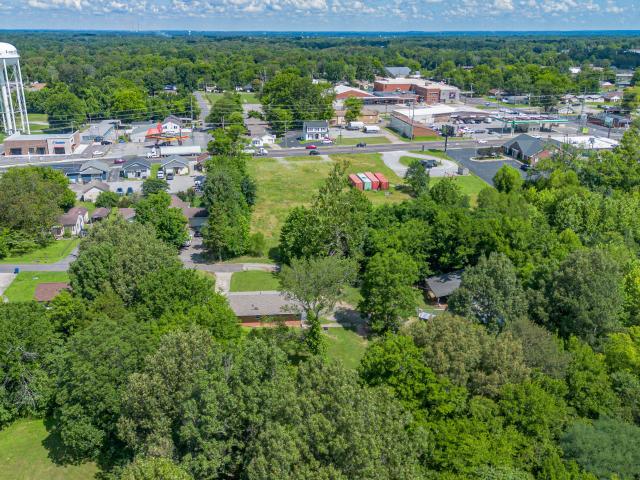
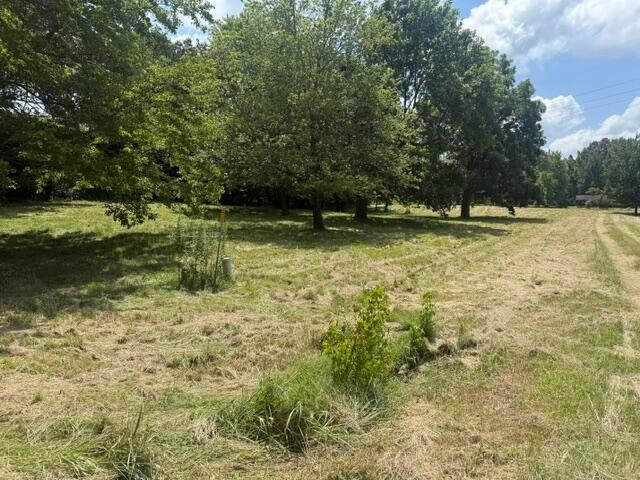
Looking for acreage? This property has 18 acres, 3 bed, 2 bath house and a 30x50 metal shop with access on both ends of the shop. Property has lots of trees, a pond and storage buildings. House needs work if you're ready to tackle a project
USD 180,000
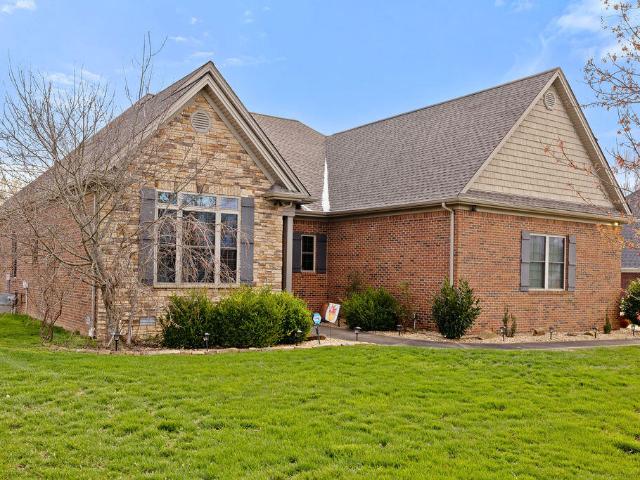
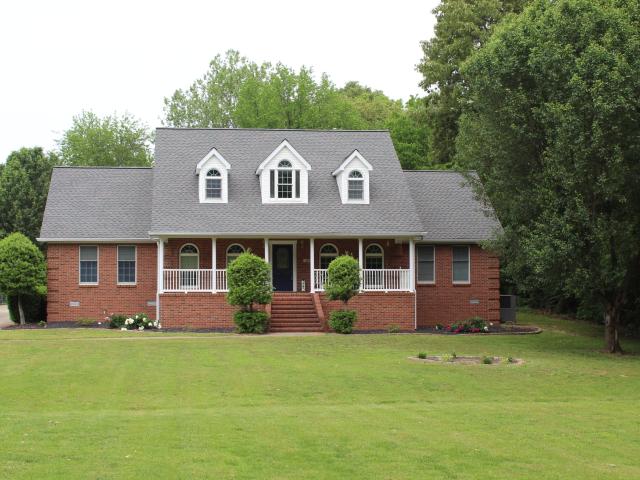
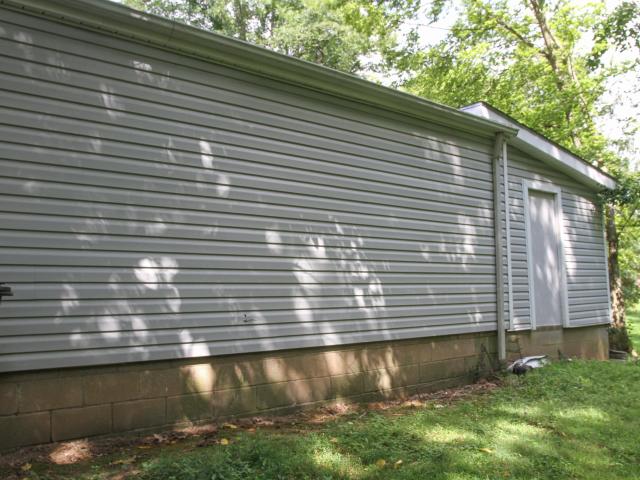
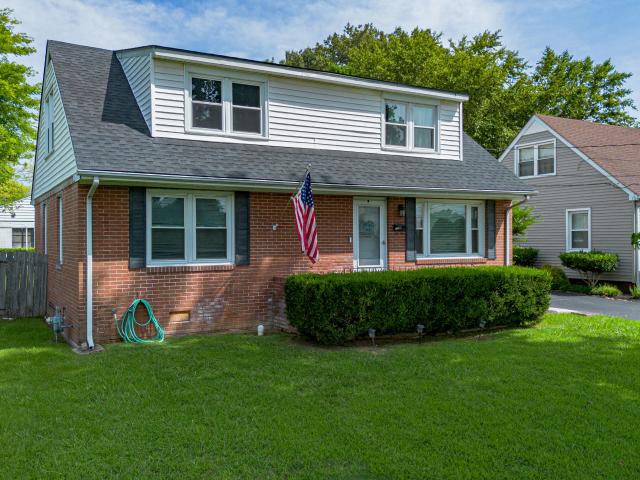
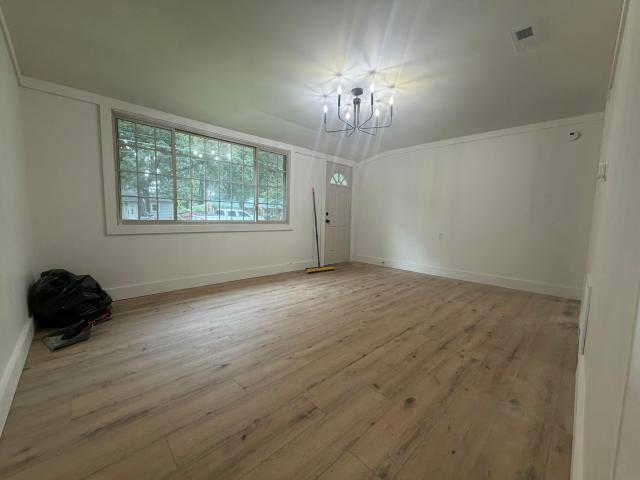
3200 Bement Street
View photo
House · for sale
USD 269,900
USD 120/sq.ft
3200 Bement Street
42001
· 2,239 sq.ft · 3 Bedrooms · 2 Baths · House
· Garden · Equipped kitchen · Cellar
42001 · 2,239 sq.ft · 3 Bedrooms · 2 Baths · House · Garden · Equipped kitchen · Cellar
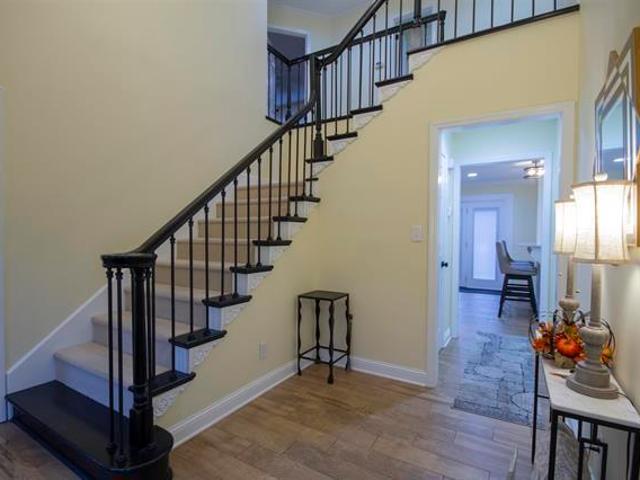
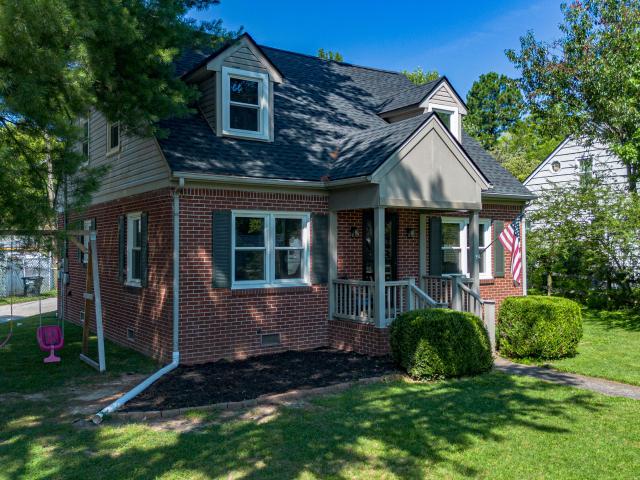
If you have been searching for a Lone Oak address with a little breathing room, this might be it. Situated on a dead end street with a lot size that surprises for the location, this 3 bed/2 bath brick home offers the kind of quiet that is hard to come by without sacrificing convenience. Hardwood floors run throughout the main level and large picture windows fill the space with natural light. The kitchen features wood cabinetry and a center island. Partially remodeled over the last two years, with updates to the bathroom, basement, and throughout. The walkout basement adds a full second bath and flexible space that can grow with your needs. Step outside and the backyard opens up in a way most people are not expecting. Public water and sewer, side drive access, and move-in ready
USD 269,900
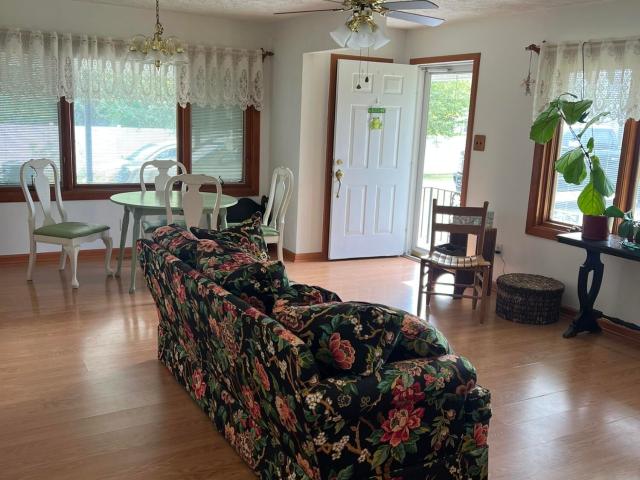
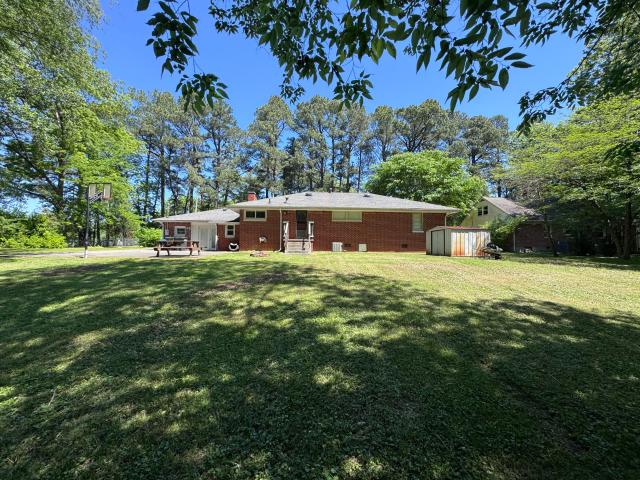
8501 Moore Road
View photo
House · for sale
USD 1,995,000
USD 347/sq.ft
8501 Moore Road
42001
· 5,748 sq.ft · 5 Bedrooms · 4 Baths · House
· Office room · Equipped kitchen · Cellar
42001 · 5,748 sq.ft · 5 Bedrooms · 4 Baths · House · Office room · Equipped kitchen · Cellar
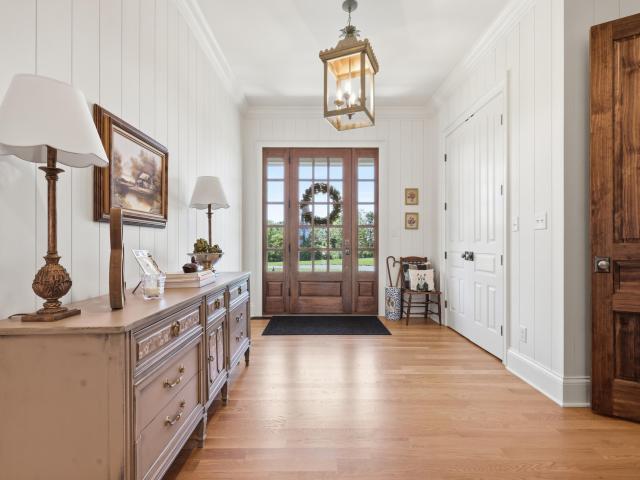
Welcome to 8501 Moore Road. Built in 2024 on more than 21 picturesque acres, this custom home was designed by i5 and built by Marcus Burnett. Offering over 5,700 square feet, approximately 4,400 square feet above ground plus a 1,350-square-foot finished basement, the home delivers timeless design, exceptional craftsmanship, and privacy. Inside, tall ceilings, exposed wood beams, white oak hardwood floors, natural stone, and custom cabinetry create a warm, elegant atmosphere throughout. The home offers 5 bedrooms, 4 full baths, and 2 half baths, along with a finished basement that provides generous space for entertaining, hosting guests, or relaxing with family. Additional rooms include a tavern, office, media room, laundry room, and mudroom. The kitchen is the true centerpiece of the home, a show-stopper featuring a stunning ILVE dual-fuel range, integrated panel-front appliances, an oversized island, and a fully equipped butler's pantry. Expansive windows fill the home with natural li
USD 1,995,000
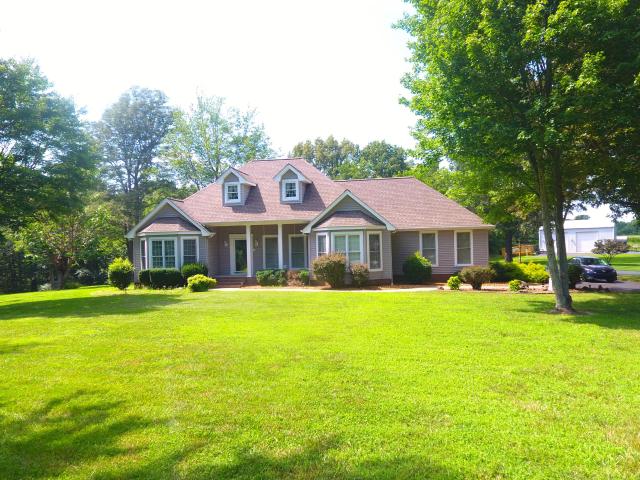
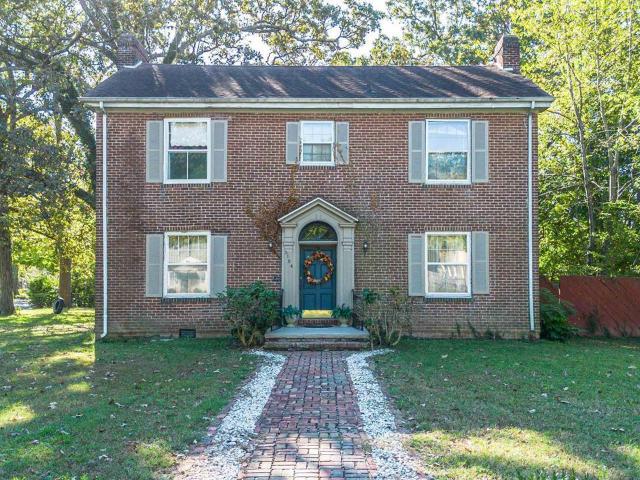
8220 Timberland Drive
View photo
House · for sale
USD 264,900
USD 163/sq.ft
8220 Timberland Drive
42001
· 1,625 sq.ft · 3 Bedrooms · 2 Baths · House
· Garden · Deck · Equipped kitchen
42001 · 1,625 sq.ft · 3 Bedrooms · 2 Baths · House · Garden · Deck · Equipped kitchen
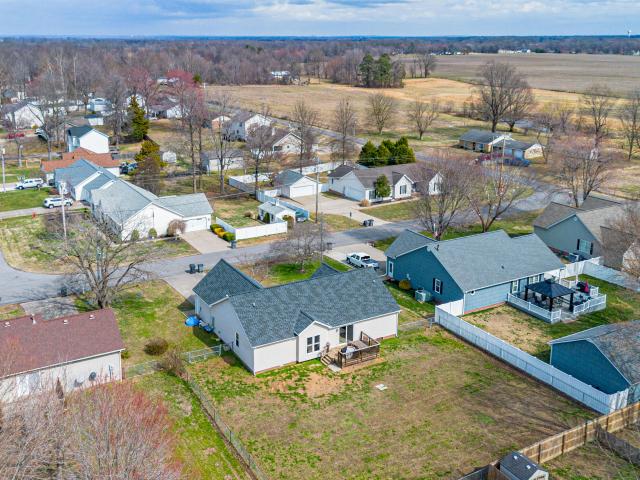
Welcome to 8220 Timberland in West Paducah! Nestled in an established neighborhood and featuring a desirable split-bedroom floor plan that creates a great flow and flexible living space. This 3-bedroom, 2-bath home offers comfortable one-level living with an easy layout, including an eat-in kitchen and formal dining area. Step outside to enjoy the fully fenced backyard and deck—perfect for pets, play, and entertaining. Recent updates include new windows in 2022 and a new roof in 2024. Schedule your showing today!
USD 264,900
Could you also be interested in
3209 Rucker Avenue
View photo
House · for sale
USD 122,000
USD 143/sq.ft
3209 Rucker Avenue
42001
· 850 sq.ft · 2 Bedrooms · 1 Bath · House
· Equipped kitchen · Air conditioning · Parking
42001 · 850 sq.ft · 2 Bedrooms · 1 Bath · House · Equipped kitchen · Air conditioning · Parking
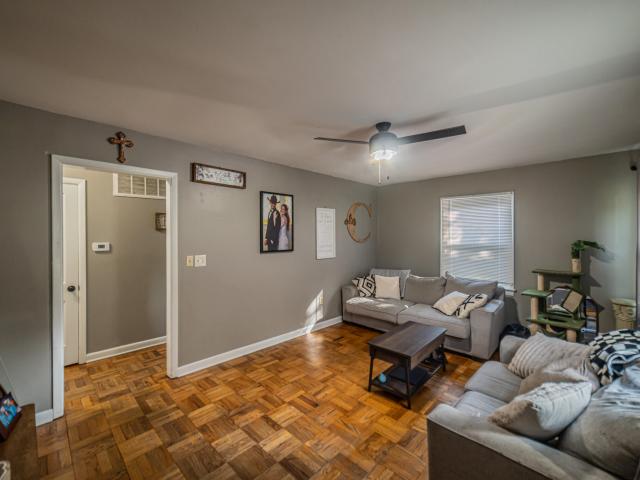
Solid 2BR/1BA in a convenient Paducah location close to midtown, the mall, and I-24. Parquet floors in the living room, luxury vinyl tile in the kitchen and bath, updated cabinetry and fixtures throughout. Natural gas heat, central air, a carport, and a paved drive. Affordable, updated, and ready for its next chapter — at a price that's hard to ignore!
USD 122,000
3241 Sandpiper Circle
View photo
House · for sale
USD 438,000
USD 151/sq.ft
3241 Sandpiper Circle
42001
· 2,895 sq.ft · 4 Bedrooms · 3 Baths · House
· Office room · Fireplace
42001 · 2,895 sq.ft · 4 Bedrooms · 3 Baths · House · Office room · Fireplace
Fantastic home in the highly desirable Olivet Village subdivision! This spacious and beautifully updated property offers a rare floor plan featuring not only an upstairs bonus room, but also a fourth bedroom with its own private en-suite bath, making it ideal for guests, private home office or multigenerational living. Soaring vaulted and tray ceilings add architectural character while creating an open, airy atmosphere throughout the home. This spacious home offers an open concept layout with a gas fireplace complete with beautiful built-ins. The numerous windows offer plentiful natural light. The formal dining room and pocket french doors leading to the sun room add such sophistication in this wonderful home! In the primary suite you will find a stunning tray ceiling, walk-in closet, double vanity and tiled shower. An exceptional combination of space, flexibility, and modern updates, this uniquely spacious home is located in one of the area's most sought-after neighborhoods!
USD 438,000
422 Columbus Street
View photo
House · for sale
USD 180,000
USD 130/sq.ft
422 Columbus Street
42001
· 1,378 sq.ft · 3 Bedrooms · 2 Baths · House
42001 · 1,378 sq.ft · 3 Bedrooms · 2 Baths · House
Beautifully updated 3-bedroom, 2-full-bath home with fresh, modern finishes throughout. This property features brand-new flooring, fresh interiorpaint, and brand-new cabinets, giving the home a clean, contemporary feel. The layout offers comfortable living spaces, generously sizedbedrooms, and two full baths ready to be enjoyed. The heavy lifting has already been done—this home just needs some finishing touches to becomplete. Remaining items include minor electrical and plumbing work and the installation of appliances. Priced accordingly to reflect theremaining work, this is a great opportunity for an owner-occupant or investor looking to add value quickly. Ideal for buyers seeking a nearlyfinished home with strong upside potential
USD 180,000
125 Pershing Way
View photo
House · for sale
USD 670,000
USD 222/sq.ft
125 Pershing Way
42001
· 3,014 sq.ft · 4 Bedrooms · 3 Baths · House
· Patio · Garden · Equipped kitchen · Parking · Swimming pool
42001 · 3,014 sq.ft · 4 Bedrooms · 3 Baths · House · Patio · Garden · Equipped kitchen · Parking · Swimming pool
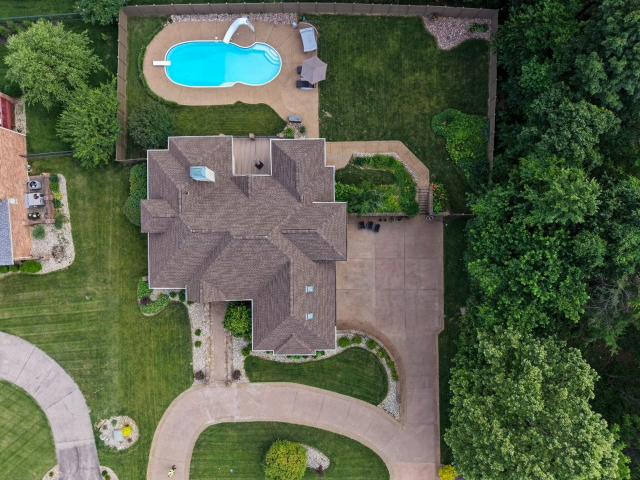
Welcome to this beautiful brick home in the desirable Peppers Mill subdivision! Offering over 3,000 square feet, this 4 bedroom, 3 bath home features a well-designed, open-concept layout with comfortable living spaces throughout. Inside, you'll find 9-foot ceilings, granite countertops, and a renovated kitchen—the heart of the home—with a large island, under cabinet lighting and top of the line finishes. The layout flows easily into the dining and living areas, making it great for everyday living and entertaining. Step outside the main living to a screened-in porch overlooking a fully fenced backyard and private outdoor oasis with an in-ground salt-water pool, tanning ledge, water features, and patio space for relaxing or hosting guests. The main-level primary suite includes a soaking tub, large shower, and walk-in closet. Upstairs offers a bedroom, a full bath, and a bonus room. A 2-car attached garage plus a detached 2-car garage provide great storage. New roof in 2025
USD 670,000
236 Gilhaven Drive
View photo
House · for sale
USD 241,500
USD 132/sq.ft
236 Gilhaven Drive
42001
· 1,819 sq.ft · 4 Bedrooms · 1 Bath · House
42001 · 1,819 sq.ft · 4 Bedrooms · 1 Bath · House
Discover the perfect blend of space, comfort, and country charm at this beautiful 4-bedroom home situated on a generous 1.38-acre lot. From the moment you arrive, you? Ll appreciate the peaceful setting and the room to spread out, both inside and out. The spacious floor plan offers comfortable living for families of all sizes, with four well-sized bedrooms and inviting living spaces designed for making memories. Whether you? Re hosting gatherings, enjoying quiet evenings at home, or simply looking for extra room to grow, this home has it all. Outside offers lots of endless possibilities!
USD 241,500
192 Deer Path Lane
View photo
House · for sale
USD 556,000
USD 175/sq.ft
192 Deer Path Lane
42001
· 3,165 sq.ft · 4 Bedrooms · 3 Baths · House
· Garden · Office room · Parking · Deck · Fireplace · Equipped kitchen
42001 · 3,165 sq.ft · 4 Bedrooms · 3 Baths · House · Garden · Office room · Parking · Deck · Fireplace · Equipped kitchen
Stately West End Gem on a spacious corner lot in the highly sought-after neighborhood The Pines, this elegant, maintained and improved home offers the perfect blend of charm, functionality, and space. Featuring 4 spacious bedrooms—including 2 en-suite—and 3.5 bathrooms, ideal for those who love to entertain. Primary suite on main level is a true retreat, boasting a gorgeous, tiled shower, bonus space currently used as a mom suite, perfect for a home office, nursery, or reading nook. Enjoy cooking in the stunning kitchen with quartz countertops, which opens to a cheerful breakfast room. Host dinner parties in the formal dining room, and relax in your choice of two living areas, one of which features a cozy gas fireplace. Backyard features a new oversized deck, basketball area, spacious yard and fantastic parking with 2 car garage, plus additional circular drive. This home combines comfort, quality, and timeless style—all in one of the city's most desirable and walkable neighborhoods
USD 556,000
301 N 34th Street
View photo
House · for sale
USD 315,000
USD 158/sq.ft
301 N 34th Street
42001
· 1,991 sq.ft · 4 Bedrooms · 2 Baths · House
· Office room · Parking
42001 · 1,991 sq.ft · 4 Bedrooms · 2 Baths · House · Office room · Parking
This move-in ready home is the perfect combination of character, space, and modern updates. Offering 2,000 square feet, 4 bedrooms, 2 full baths, and a versatile floor plan, this home is designed for today's lifestyle. Rich hardwood flooring flows throughout most of the home. It offers multiple living areas, a main-level bedroom and bath, and an upstairs flex space that provides plenty of room for everyday living, entertaining, or a home office. Major updates include a new roof, new HVAC system both downstairs and up, all-new ductwork, vapor barrier in crawlspace, and new windows throughout, offering peace of mind for years to come. Outside, you'll find an oversized detached two-car garage with enough height to accommodate a boat, RV, or workshop. Conveniently located in the heart of Midtown Paducah, you'll enjoy easy access to shopping, dining, schools, and everything the area has to offer
USD 315,000
1115 Lakeview Drive
View photo
House · for sale
USD 289,000
USD 187/sq.ft
1115 Lakeview Drive
42001
· 1,539 sq.ft · 2 Bedrooms · 2 Baths · House
· Deck
42001 · 1,539 sq.ft · 2 Bedrooms · 2 Baths · House · Deck
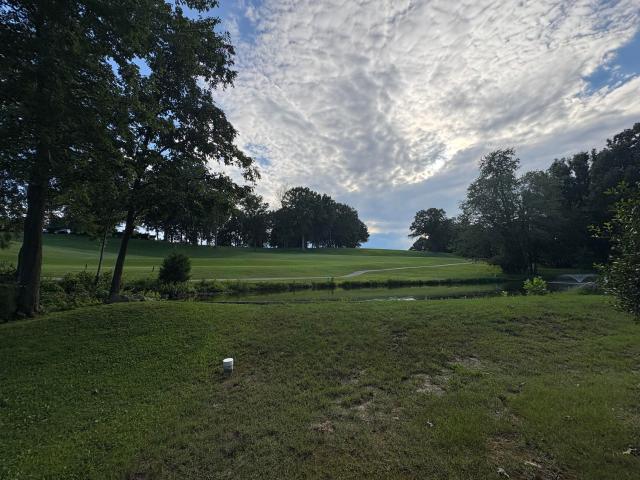
Come & view this prime two bedroom two bathroom home on the 9th hole of the Rolling Hills Golf Course. Enjoy the open floor plan, walk in closets, & easy access to cart paths. Sit on your deck & take in the gorgeous water views with water fountain & beautiful scenery. Make this Lake Forest home yours today!
USD 289,000
369 Wallace Lane
View photo
House · for sale
USD 324,900
USD 129/sq.ft
369 Wallace Lane
42001
· 2,508 sq.ft · 5 Bedrooms · 2 Baths · House
· Patio · Fireplace · Equipped kitchen
42001 · 2,508 sq.ft · 5 Bedrooms · 2 Baths · House · Patio · Fireplace · Equipped kitchen
Located in the west end of Paducah, this duplex is close to shopping, dining, schools, hospitals, and Interstate 24. With two well maintained units offering different layouts, it provides flexibility for a variety of living arrangements in an established neighborhood. Side A features approximately 1,600 square feet with 3 bedrooms and 1.5 bathrooms. Hardwood floors welcome you into the living room, where a fireplace creates a comfortable gathering space. The updated kitchen combines granite countertops with stainless steel appliances, while the dedicated dining room provides a comfortable space for everyday meals and entertaining. All three bedrooms are located upstairs, creating separation between the living and sleeping areas. Just outside, the spacious back patio extends the living space and offers plenty of room for outdoor dining or relaxing. Side B offers approximately 910 square feet with 2 bedrooms and 1 bathroom. Hardwood floors run throughout the home. The living room feature
USD 324,900
204 Pepper Lane
View photo
House · for sale
USD 365,000
USD 126/sq.ft
204 Pepper Lane
42001
· 2,885 sq.ft · 5 Bedrooms · 3 Baths · House
· Garden · Office room · Gym · Fireplace · Equipped kitchen · Parking
42001 · 2,885 sq.ft · 5 Bedrooms · 3 Baths · House · Garden · Office room · Gym · Fireplace · Equipped kitchen · Parking
Looking for space, comfort, and a great location? This stately, 5-bedroom, 3 bath brick home sits right in the heart of the Lone Oak community. It's the perfect setup for a growing household. Step inside to a grand foyer, with five bedrooms, giving you ultimate flexibility. Perfect for a big family, a dedicated remote office, gym, or playroom. Main level features Master w/en suite in addition to two additional bedrooms, bath, great room, large eat-in kitchen and dining room. Two additional bedrooms, family room w/gas log fireplace, bath and laundry are on the lower level. Outside, the private fenced backyard is perfect for pets and a safe, comfortable place for children to play. A handy outbuilding keeps your lawn tools and extra toys organized and out of site. The large driveway provides plenty of off-street parking for multiple cars or guests. As a bonus, the attached garage is heated and cooled creating the ultimate year-round workshop, or premium storage space
USD 365,000
245 Braddie Cove
View photo
House · for sale
USD 475,000
USD 132/sq.ft
245 Braddie Cove
42001
· 3,574 sq.ft · 5 Bedrooms · 3 Baths · House
· Patio · Garden · Office room · Equipped kitchen · Parking
42001 · 3,574 sq.ft · 5 Bedrooms · 3 Baths · House · Patio · Garden · Office room · Equipped kitchen · Parking
Welcome to this beautiful all-brick home in the desirable Odessa Springs subdivision, offering a peaceful, quiet setting on a spacious one-acre lot. This well-appointed property features 5 bedrooms, including a luxurious primary suite complete with a private sitting room—perfect for relaxing at the end of the day. The heart of the home is a large kitchen with an island, abundant cabinetry, and plenty of space for cooking and gathering. Upstairs, you'll find four additional bedrooms along with a versatile bonus area, ideal for a playroom, media space, or home office. Enjoy both convenience and functionality with a 2-car attached garage, as well as a newer 2-car detached garage—perfect for extra storage, hobbies, or additional vehiclesStep outside to take in the expansive front and back yards, a lovely patio, and a covered porch that's perfect for entertaining or enjoying peaceful outdoor living. This home combines space, comfort, and charm in a serene neighborhood setting—Call it Home
USD 475,000
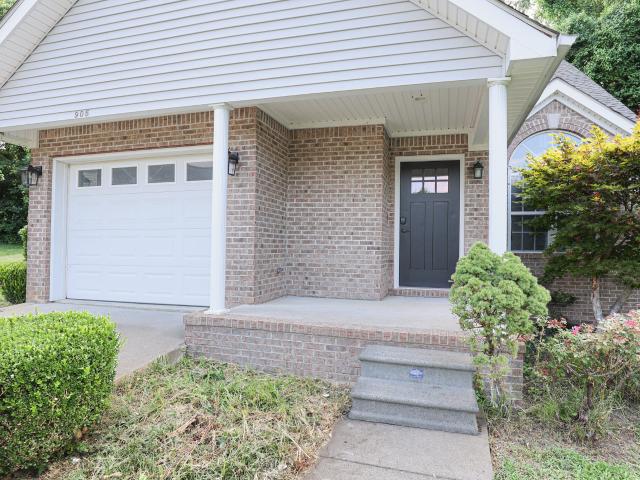
905 Stonebrook Court
View photo
House · for sale
USD 259,000
USD 154/sq.ft
905 Stonebrook Court
42001
· 1,679 sq.ft · 2 Bedrooms · 2 Baths · House
· Patio · Garden · Office room · Fireplace · Equipped kitchen · Parking
42001 · 1,679 sq.ft · 2 Bedrooms · 2 Baths · House · Patio · Garden · Office room · Fireplace · Equipped kitchen · Parking
Welcome to 905 Stonebrook Court! This move-in ready 2-bedroom, 2-bath home offers 1,683± square feet in the desirable Lone Oak area. The spacious living room features soaring ceilings and a cozy fireplace, creating an inviting space for relaxing or entertaining. The kitchen offers ample cabinet and counter space, while the versatile bonus room can easily serve as a third bedroom, home office, playroom, or media room. The primary suite includes a walk-in closet, and the home features newer luxury vinyl plank flooring throughout, adding a fresh, modern touch. Enjoy the covered front porch, rear patio, attached garage, and low-maintenance yard—all conveniently located near schools, shopping, dining, and I-24
USD 259,000
4041 Alameda Crescent
View photo
House · for sale
USD 640,000
USD 157/sq.ft
4041 Alameda Crescent
42001
· 4,058 sq.ft · 4 Bedrooms · 3 Baths · House
· Garden · Office room · Deck · Fireplace · Equipped kitchen · Parking · Swimming pool · Cellar
42001 · 4,058 sq.ft · 4 Bedrooms · 3 Baths · House · Garden · Office room · Deck · Fireplace · Equipped kitchen · Parking · Swimming pool · Cellar
Stunning, updated west end home in Fairfield Subdivision. This pristine 2-story, 4 bedroom, 3 full baths plus 2 half bath home with finished walkout basement offers over 4,000 sq ft of beautifully updated & spacious living spaces. Step outside to a beautiful, in-ground, saltwater pool for all your summer water fun & backyard barbecues. It truly is an oasis to relax & enjoy the many recent improvements. Extended pool decking, trees removed, new privacy fence & now more area to enjoy in this secluded space. Step inside to a beautifully updated kitchen featuring brand new tile, new cabinetry doors (enclosed shelves for more storage), updated appliances & beautiful granite countertops w/breakfast bar. The lg primary suite is on main floor, completely remodeled primary bathroom w/heated floors, beautiful, spacious tiled shower (2 heads) & new custom closets. Gorgeous living rm w/vaulted ceiling & fireplace PLUS family rm, formal dining rm, office, attached 2-car garage, 3 bedrooms upstairs
USD 640,000
3033 Harrison Street
View photo
House · for sale
USD 174,900
USD 153/sq.ft
3033 Harrison Street
42001
· 1,141 sq.ft · 3 Bedrooms · 1 Bath · House
· Garden · Equipped kitchen · Parking
42001 · 1,141 sq.ft · 3 Bedrooms · 1 Bath · House · Garden · Equipped kitchen · Parking
Turnkey cutie on a corner lot! Move-in ready 3-bedroom home for sale in Paducah, KY! This charming one-level brick home offers 1,143 square feet with fresh updates throughout. Beautifully refinished hardwood floors add warmth to the living areas and bedrooms, while the spacious eat-in kitchen features a brand-new tile floor and stainless steel appliances. Fresh interior paint and a new heating and air unit make this home ready for its next owner. Outside, enjoy a large fenced backyard with plenty of space for outdoor living, gardening, or entertaining, plus a detached 2-car garage for parking and additional storage. Conveniently located within Paducah city limits, 3033 Harrison Street combines classic character, practical updates, and move-in-ready convenience at an approachable price point
USD 174,900
4955 Blandville Road
View photo
House · for sale
USD 124,500
USD 148/sq.ft
4955 Blandville Road
42001
· 840 sq.ft · 2 Bedrooms · 1 Bath · House
42001 · 840 sq.ft · 2 Bedrooms · 1 Bath · House
Conveniently located on Blandville Road, this property offers exceptional visibility with high daily traffic. Zoned commercia B-1, it presents a greatopportunity for a variety of business uses. As a residence, it's a 2-bedroom, 1-bath home featuring hardwood floors, a single-level layout, and adetached workshop. Whether you're looking for a small business location, rental income, or a live/work setup, this versatile property has tons of potential
USD 124,500
3169 Jackson Street
View photo
House · for sale
USD 205,000
USD 136/sq.ft
3169 Jackson Street
42001
· 1,507 sq.ft · 4 Bedrooms · 2 Baths · House
· Parking · Equipped kitchen
42001 · 1,507 sq.ft · 4 Bedrooms · 2 Baths · House · Parking · Equipped kitchen
Adorable, ready to move into spacious 4 bedroom 2 bath home! Beautiful hardwood floors! Private sanctuary outback to relax after work. Large 2 car garage with extra space for storage. New roof on garage and home! ADT security system! A few new cabinets have been installed in the kitchen. Come and finish out in your style of what the owner has already started
USD 205,000
5650 Warrendale Drive
View photo
House · for sale
USD 584,500
USD 262/sq.ft
5650 Warrendale Drive
42001
· 2,228 sq.ft · 3 Bedrooms · 2 Baths · House
· Garden · Deck · Parking
42001 · 2,228 sq.ft · 3 Bedrooms · 2 Baths · House · Garden · Deck · Parking
We're all envious of the new owners for this property whoever they might be? This is an uncommon find, a lovely home, situated on nearly 10 park-like acres, highlighted with a 1/2 acre pond with lighted feature and dock fronting house. Semi-private with outdoor gas grill, separate 2 stall garage/shed, heated and cooled, 12 foot double doors. Additional shed through woods to store extra vehicles or lawn equipment. Separate shower/whirlpool tub in master bathroom with walk-in closet and private makeup desk. 10kw Generac home generator included. Gazebo overlooks 34x16 vinyl deck with built in propane grill. Private 8x13 sitting area next to great room offers privacy with a pocket door, and, has separate exit to deck. You'll be in love when you enter the 100 yard paved drive, as it winds through the trees. Come prepared to make an offer!
USD 584,500
5073 Hill Terrace
View photo
Townhouse · for sale
USD 225,000
USD 165/sq.ft
5073 Hill Terrace
42001
· 1,356 sq.ft · 3 Bedrooms · 2 Baths · Townhouse
· Garden · Terrace · Deck · Fireplace · Equipped kitchen
42001 · 1,356 sq.ft · 3 Bedrooms · 2 Baths · Townhouse · Garden · Terrace · Deck · Fireplace · Equipped kitchen
Seller's health failing forcing a sale ready for immediate occupancy. Good affordable living with NO HOA Fee in a convenient central location. This well-designed 3-bedroom, 2-bath townhome offers a spacious split-bedroom floor plan that provides added privacy and functionality. The kitchen features durable Corian countertops and opens to utility room for extra convenience. Relax by the cozy gas fireplace on cooler evenings or step outside to the covered deck overlooking a fully fenced backyard—perfect for entertaining, pets, gardening, or simply unwinding. Tucked away in a quiet neighborhood with excellent walkability, this home offers easy access to shopping, dining, schools, and everyday amenities without the hassle of interstate traffic. Comfortable, practical, and move-in ready, this is a place you'll love to call home
USD 225,000
3017 Georgia Street
View photo
House · for sale
USD 1,450,000
USD 160/sq.ft
3017 Georgia Street
42001
· 9,009 sq.ft · 3 Bedrooms · 1 Bath · House
· Equipped kitchen
42001 · 9,009 sq.ft · 3 Bedrooms · 1 Bath · House · Equipped kitchen
Completely renovated from top to bottom, this stunning home offers the perfect blend of modern updates and timeless charm! Every detail has been thoughtfully redesigned, making it truly move-in ready. Step inside to discover beautiful new flooring throughout, fresh trim and baseboards, updated lighting, and a bright, inviting interior that feels like home from the moment you walk in. The gorgeous new kitchen features stylish finishes and offers the perfect space for cooking, entertaining, and gathering with family and friends. The beautifully remodeled bathroom provides a fresh, contemporary feel with quality updates throughout. Major improvements include a brand-new HVAC system and furnace, giving you comfort and peace of mind for years to come. Outside, you'll love the brand-new siding, fresh landscaping, and enhanced curb appeal that make this home stand out from the moment you arrive. Whether you're a first-time homebuyer, looking to downsize, or searching for a turnkey property, t
USD 1,450,000
4832 Exall Lane
View photo
House · for sale
USD 230,000
USD 101/sq.ft
4832 Exall Lane
42001
· 2,260 sq.ft · 4 Bedrooms · 2 Baths · House
· Garden · Equipped kitchen · Parking
42001 · 2,260 sq.ft · 4 Bedrooms · 2 Baths · House · Garden · Equipped kitchen · Parking
Incredible 4 bed 2 bath home in the highly desirable West End! This beautifully maintained home offers phenomenal curb appeal, ample parking, and multiple living spaces perfect for entertaining or relaxing. The large kitchen features beautiful cabinetry, gas range, stainless refrigerator anddishwasher, tile backsplash, and tile floors. Hardwood floors flow throughout much of the home, complemented by recessed lighting and stylishnew light fixtures. Spacious bedrooms provide comfort and flexibility. Step outside to a tranquil backyard surrounded by beautiful pines, creatinga private retreat. All of this for one phenomenal price!
USD 230,000
2104 Monroe Street
View photo
House · for sale
USD 425,000
USD 415/sq.ft
2104 Monroe Street
42001
· 1,023 sq.ft · 3 Bedrooms · 1 Bath · House
· Patio · Cellar
42001 · 1,023 sq.ft · 3 Bedrooms · 1 Bath · House · Patio · Cellar
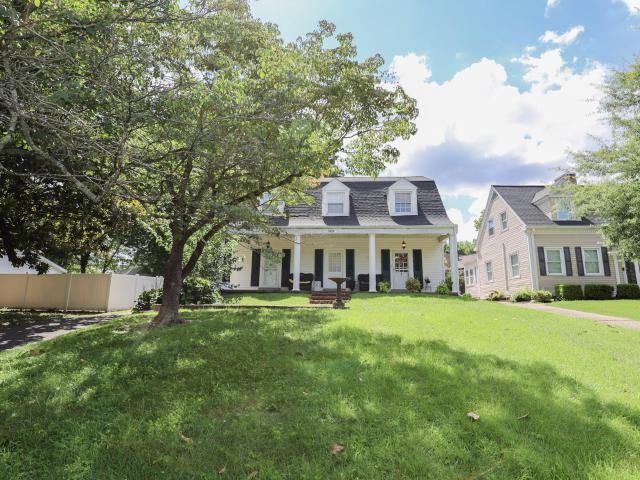
Discover the charm of this Colonial-style brick home featuring 3 spacious bedrooms, 1.5 baths, and nestled on a generous corner lot of approximately 0.42 acres. This home showcases unique craftsmanship with beautiful floors and staircase details, offering a perfect blend of vintage character and modern potential. Enjoy relaxing on the screened-in patio or take advantage of the basement with both interior and exterior entrances, including some unfinished space for added versatility. The roomy bedrooms and large closets provide ample storage, making it ideal for comfortable living. This home is full of possibilities and ready for your personal touch. Offers are encouraged—don't wait to make this timeless gem yours!
USD 425,000
625 S 28th Street
View photo
House · for sale
USD 109,900
USD 102/sq.ft
625 S 28th Street
42001
· 1,076 sq.ft · 2 Bedrooms · 1 Bath · House
· Equipped kitchen
42001 · 1,076 sq.ft · 2 Bedrooms · 1 Bath · House · Equipped kitchen
Convenience meets comfort in this 2 bedroom, 1 bathroom home in Midtown Paducah, just minutes from Baptist Health, dining, shopping, and schools. Offering 1,013 square feet, the home features a bright living room with large windows, a dedicated dining area, and a kitchen with stainless appliances and modern cabinetry. Whether you're looking to downsize or add to your investment portfolio, this property offers easy access to everything Paducah has to offer. Currently vacant, previously rented for $1250/month
USD 109,900
1119 Rutter Street
View photo
House · for sale
USD 48,000
USD 66/sq.ft
1119 Rutter Street
42001
· 721 sq.ft · 2 Bedrooms · 1 Bath · House
42001 · 721 sq.ft · 2 Bedrooms · 1 Bath · House
Investor Special with Great Potential! Opportunity awaits at 1119 Rutter Street! This property is in need of repairs and is being sold as-is. Situated on a spacious lot in a convenient Paducah location, this property offers excellent potential for investors, flippers, or anyone looking for their next renovation project. Bring your vision and transform this property into something special
USD 48,000
149 Blanton Court
View photo
Townhouse · for sale
USD 299,900
USD 193/sq.ft
149 Blanton Court
42001
· 1,550 sq.ft · 3 Bedrooms · 2 Baths · Townhouse
· Equipped kitchen · Parking
42001 · 1,550 sq.ft · 3 Bedrooms · 2 Baths · Townhouse · Equipped kitchen · Parking
Brand new construction townhome in Oakview Estates, just minutes from Lone Oak with convenient access to schools, hospitals, dining, and I-24. This 3 bedroom, 2 bathroom home offers a modern, move-in ready design with an open-concept layout and vaulted ceiling that create a bright, spacious feel. The kitchen features a large island, granite countertops, stainless appliances, and a stylish tile backsplash perfect for everyday living and entertaining. The primary suite includes a large walk-in closet and a beautifully designed bathroom with a huge walk-in shower. Additional highlights include an attached 1-car garage and low-maintenance living. Enjoy the benefits of new construction with modern finishes, functional design, and a prime location close to everything Lone Oak has to offer
USD 299,900
3301 Schneidman Road
View photo
House · for sale
USD 145,000
USD 98/sq.ft
3301 Schneidman Road
42001
· 1,475 sq.ft · 4 Bedrooms · 2 Baths · House
· Garden
42001 · 1,475 sq.ft · 4 Bedrooms · 2 Baths · House · Garden
Step onto this inviting front porch and feel right at home! Nestled beneath mature trees, this charming home offers great curb appeal opportunity! A spacious yard and plenty of outdoor space to enjoy! This home has full potential for charm and personality! New luxury vinyl plank in most ofthe rooms. Appliances have lots of life left as they are only a year old!
USD 145,000
407 N 19th Street # 403 & 407
View photo
House · for sale
USD 199,900
USD 80/sq.ft
407 N 19th Street # 403 & 407
42001
· 2,497 sq.ft · 6 Bedrooms · 3 Baths · House
42001 · 2,497 sq.ft · 6 Bedrooms · 3 Baths · House
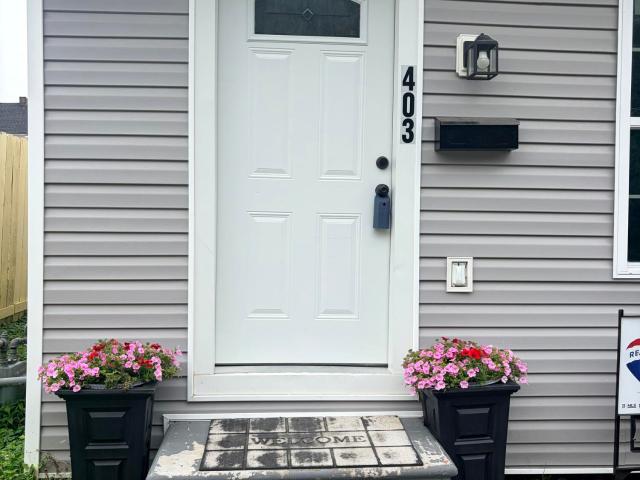
Investment opportunity in the heart of Paducah! This duplex at 403 & 407 N. 19th Street offers investors a rare opportunity in a convenient Paducah location. Less than one mile from Baptist Health Paducah, shopping, restaurants, and services along Broadway, approximately 1.5 miles from Noble Park and Kroger, and just 2 miles from Downtown Paducah's riverfront, dining, entertainment, and arts district. Unit 403 has been completely renovated and is move-in ready for immediate rental income. Unit 407 has renovation work started and all remaining materials convey, allowing the new owner to complete the project and maximize returns. Paducah's affordable cost of living, thriving healthcare industry, vibrant arts scene, and growing rental demand make this an attractive investment opportunity with both income and value-add potential
USD 199,900

Get email alerts

Don't miss out: be the first to know about new properties

The alert was correctly created

On subscribing you accept the conditions of use and the privacy policy
Alert
Receive new ads in your inbox
Save this search
Receive alerts for new listings

We'll send you an email when we have new properties for: "Houses for sale in 42001"

The alert was correctly created

Get email alerts and be the first to see new listings
Required field
On subscribing I accept the terms of the privacy policy
Perfect! You'll soon start receiving new listings via email
Alert
Receive an email when we have new ads for Houses for sale in 42001
Save this search
Filters

Bedrooms

Size (sq.ft)

sq.ft
sq.ft

Price

USD
USD

Property type

Bathrooms

Clear all filters
Receive notifications when new entries are published.