5 apartments for sale in 43620

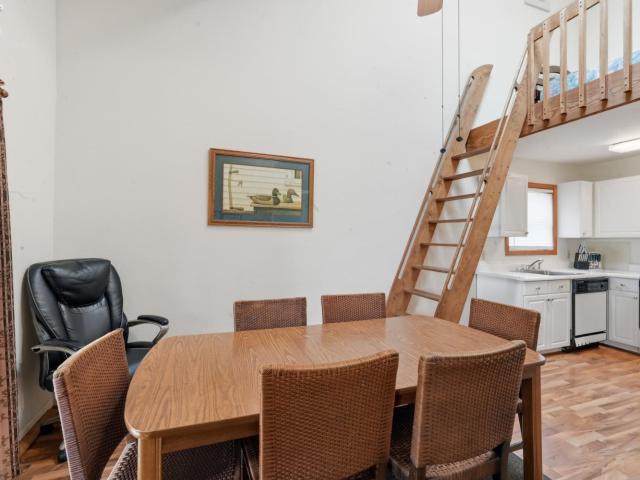
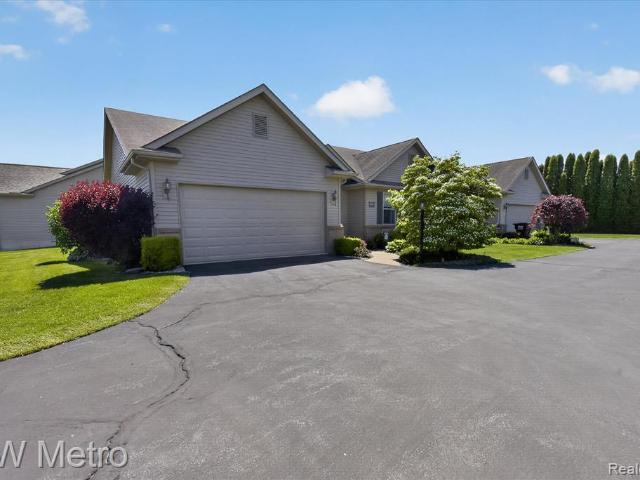
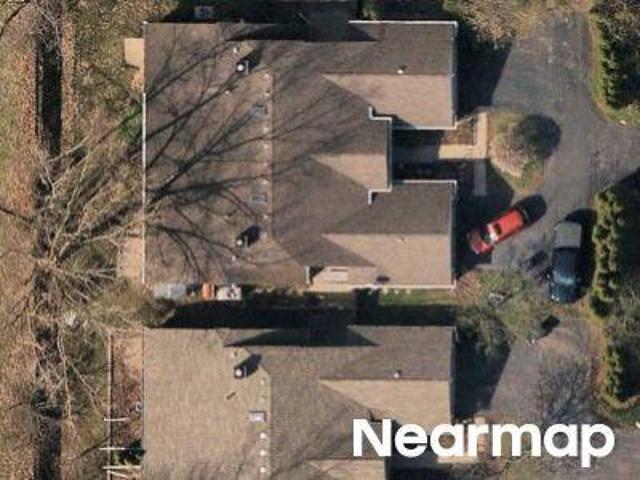
Shadow Ln
View photo
Condo · for sale
Request Details
Updated
Shadow Ln
43620
· 1,356 sq.ft · 2 Bedrooms · 2 Baths · Condo
43620 · 1,356 sq.ft · 2 Bedrooms · 2 Baths · Condo
This home is in preforeclosure, which means the homeowner is in default (missed payments). Therefore, there could be an opportunity to strike a great deal with the owner and the bank
Request Details
W Central Ave
View photo
Condo · for sale
Request Details
Updated
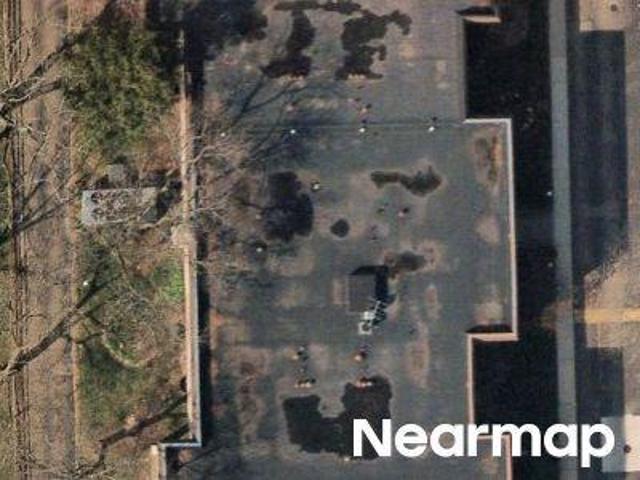
W Central Ave
43620
· 936 sq.ft · 2 Bedrooms · 1 Bath · Condo
43620 · 936 sq.ft · 2 Bedrooms · 1 Bath · Condo
This home is in preforeclosure, which means the homeowner is in default (missed payments). Therefore, there could be an opportunity to strike a great deal with the owner and the bank
Request Details
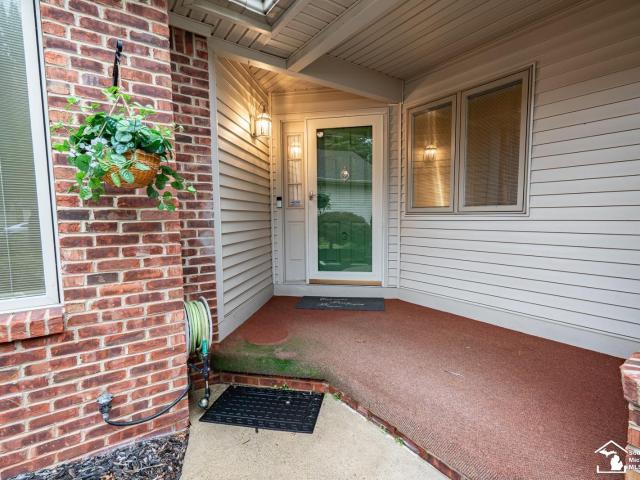
1632 Spruce Court
View photo
Condo · for sale
USD 319,900
USD 162/sq.ft
1632 Spruce Court
43620
· 1,970 sq.ft · 3 Bedrooms · 2 Baths · Condo
· Garden · Fireplace · Parking · Cellar
43620 · 1,970 sq.ft · 3 Bedrooms · 2 Baths · Condo · Garden · Fireplace · Parking · Cellar
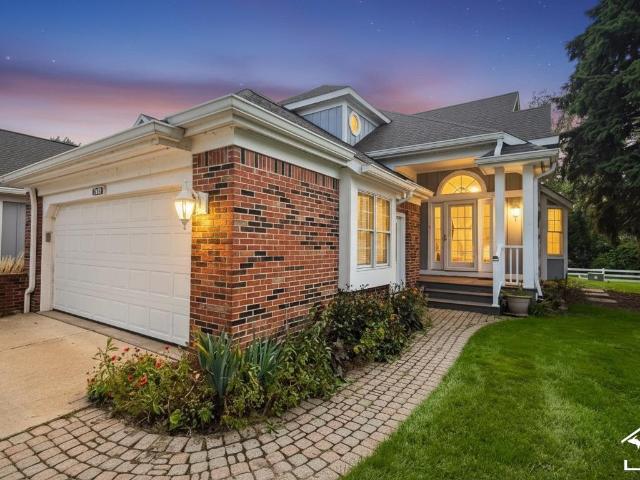
Welcome to The Pines! This spacious 1.5-story condo features 3 bedrooms, 2.5 baths, 1,980 sq. Ft. above grade and approximately 1,000 sq. Ft. of finished basement space. The huge living room features a gas fireplace, while the main-floor primary suite and upper bedroom with its own private bath offer plenty of privacy. Enjoy the breakfast nook or relax in the sunroom overlooking the expansive common-area backyard. The 2-car attached garage includes a motorized privacy screen, creating a great spot to enjoy summer evenings. Low monthly HOA fees include lawn care and snow removal. Nearly 3,000 sq. ft. Of finished living space with the convenience of condo living!
USD 319,900
6586 Black Diamond Lane
View photo
Condo · for sale
USD 329,900
USD 193/sq.ft
6586 Black Diamond Lane
43620
· 1,701 sq.ft · 2 Bedrooms · 2 Baths · Condo
· Patio · Fireplace · Equipped kitchen · Parking · Air conditioning · Swimming pool · Cellar
43620 · 1,701 sq.ft · 2 Bedrooms · 2 Baths · Condo · Patio · Fireplace · Equipped kitchen · Parking · Air conditioning · Swimming pool · Cellar
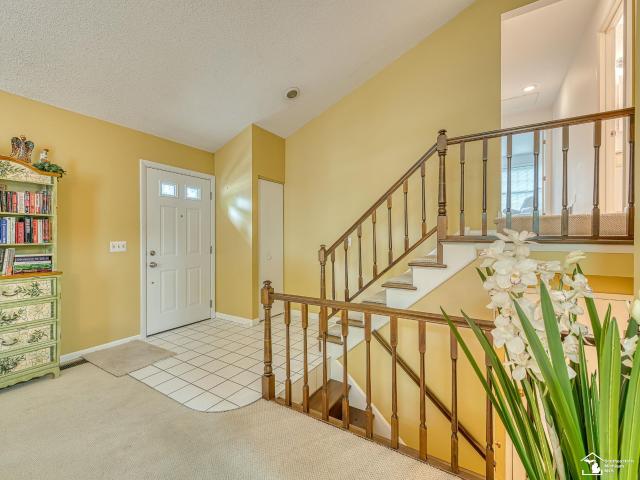
Come see this immaculate, original-owner home in Bedford Township's Country Club Villas! Beautiful tiled foyer leads to a wonderful open floor plan between the vaulted-ceiling living room, kitchen and dining area. Relax near the gas fireplace in the living room, or read a great book in your inviting rear sunroom. Even better. Take your morning coffee inside the enclosed rear porch with newer vinyl-plank floor and ceiling fan, which opens to an outdoor cement patio. The main-floor primary suite has a cathedral ceiling, large walk-in closet and separate tub/shower. Also on the main floor are a second bedroom, full bath, and laundry room with washer/dryer. A finished/carpeted stairwell leads to a wonderful 27x20 rec room in the basement. Roof replaced 2024. Furnace, AC and water tank replaced 2026. Attached 2-car garage. Host your parties and get-togethers in the community club house, which includes a huge event room, large kitchen, and an inground swimming pool with plenty of patio space
USD 329,900
Could you also be interested in
6585 Black Diamond Lane
View photo
Condo · for sale
USD 299,900
USD 173/sq.ft
6585 Black Diamond Lane
43620
· 1,733 sq.ft · 2 Bedrooms · 2 Baths · Condo
· Fireplace · Swimming pool · Cellar
43620 · 1,733 sq.ft · 2 Bedrooms · 2 Baths · Condo · Fireplace · Swimming pool · Cellar
Welcome home to this beautifully maintained 2-bedroom, 2-bathroom residence offering over 1,700 square feet of comfortable living space! This move-in-ready home features a spacious open floor plan designed for easy living and entertaining. Enjoy year-round relaxation in the bright all-seasons sunroom, complete with a sliding door leading to a concrete patioâperfect for morning coffee or outdoor gatherings. The inviting living room features a cozy gas fireplace, creating a warm and welcoming atmosphere. A convenient first-floor laundry area adds to the home's functionality. The home offers generous closet space and abundant storage throughout, plus a full basement with a sump pump for additional possibilities. Recent updates include a roof approximately 5 years old and a furnace approximately 7 years old. All appliances are included, making your move even easier. As an added bonus, the association offers wonderful amenities, including an in-ground pool and clubhouse. With its spacious l
USD 299,900

More homes near this area

W Village Dr
View photo
Condo · for sale
Request Details
Updated
W Village Dr
43620
· 2,131 sq.ft · 2 Bedrooms · 3 Baths · Condo
43620 · 2,131 sq.ft · 2 Bedrooms · 3 Baths · Condo
This home is in preforeclosure, which means the homeowner is in default (missed payments). Therefore, there could be an opportunity to strike a great deal with the owner and the bank
Request Details
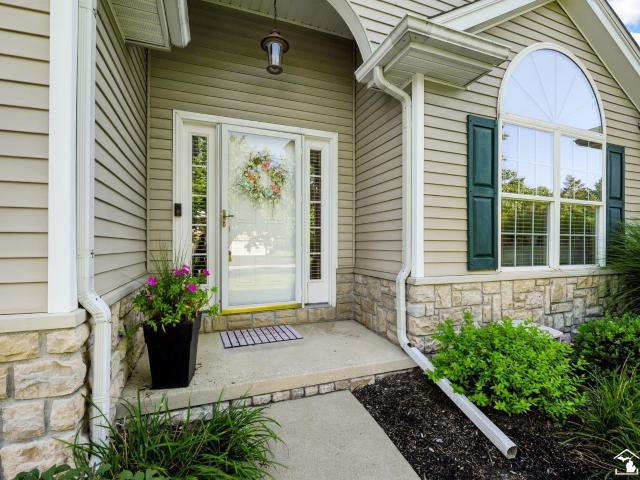
Spencer Ln
View photo
Condo · for sale
Request Details
Updated
Spencer Ln
43620
· Condo
43620 · Condo
This home is in preforeclosure, which means the homeowner is in default (missed payments). Therefore, there could be an opportunity to strike a great deal with the owner and the bank
Request Details
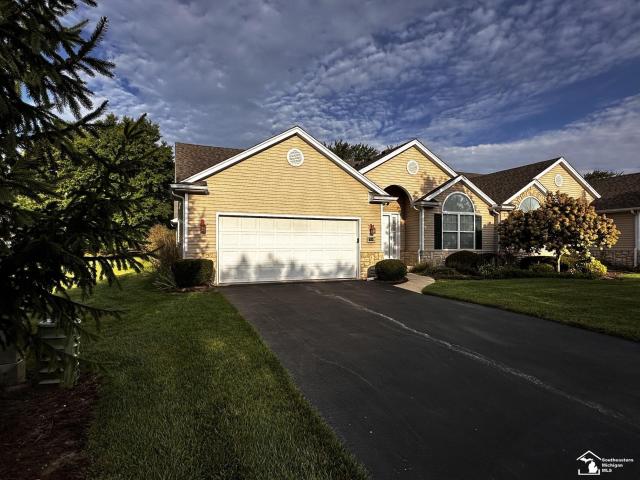
Carrie Pine Ln
View photo
Condo · for sale
Request Details
Updated
Carrie Pine Ln
43620
· 3,509 sq.ft · 2 Bedrooms · 2 Baths · Condo
43620 · 3,509 sq.ft · 2 Bedrooms · 2 Baths · Condo
This home is in preforeclosure, which means the homeowner is in default (missed payments). Therefore, there could be an opportunity to strike a great deal with the owner and the bank
Request Details
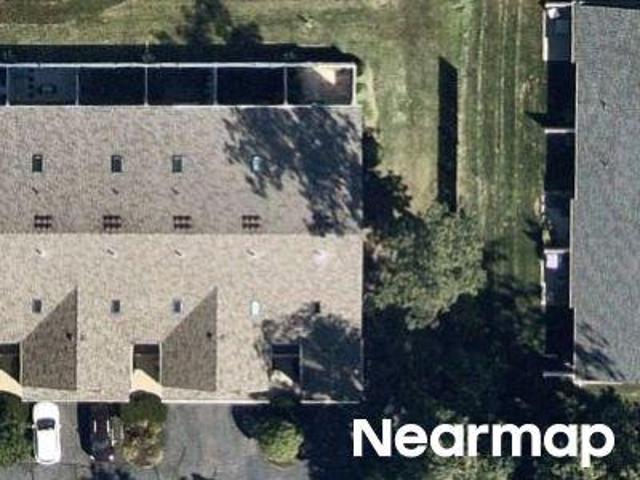
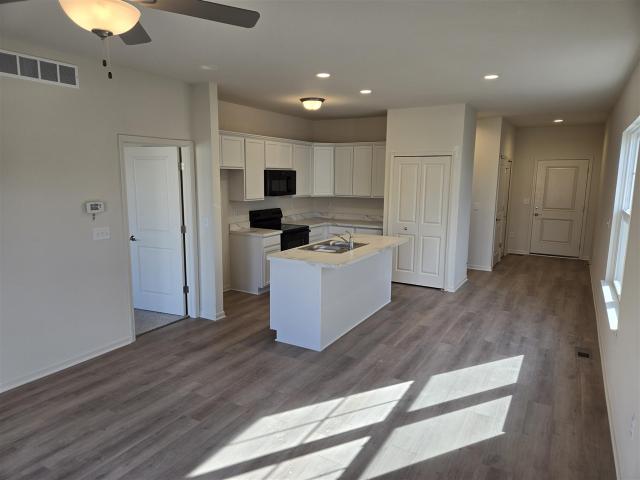
May Dr
View photo
Condo · for sale
Request Details
Updated
May Dr
43620
· 1,173 sq.ft · 2 Bedrooms · 2 Baths · Condo
43620 · 1,173 sq.ft · 2 Bedrooms · 2 Baths · Condo
This is a Real Estate-Owned (REO)/post-foreclosure home owned or managed by a bank. All offers are considered; however, the highest and best will most likely be accepted
Request Details
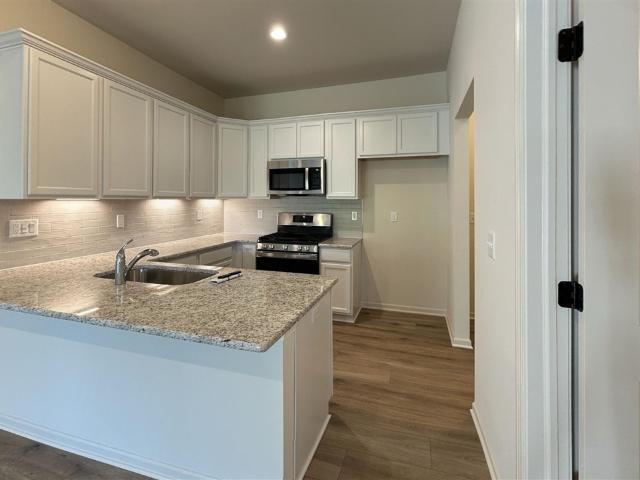
Bernath Pkwy, Toledo, Condo For Sale
View photo
Condo · for sale
USD 150,000
USD 119/sq.ft
Bernath Pkwy, Toledo, Condo For Sale
43620
· 1,259 sq.ft · 2 Bedrooms · 2 Baths · Condo
· Patio · Equipped kitchen · Parking
43620 · 1,259 sq.ft · 2 Bedrooms · 2 Baths · Condo · Patio · Equipped kitchen · Parking
NICE 2 bedroom/1.5 bath townhouse. Well built unit in Springfield School District. Close proximity to shopping, schools, restaurants and the highway. Freshly painted interior. New flooring installed in bedrooms, living room, kitchen and primary bath. All appliances stay (kitchen are new). Water/Sewer/Refuse are included in Condo fee. Attached garage is extra deep (great for storage). End unit with private patio. You'll love the room sizes in this one. A MUST SEE!
USD 150,000
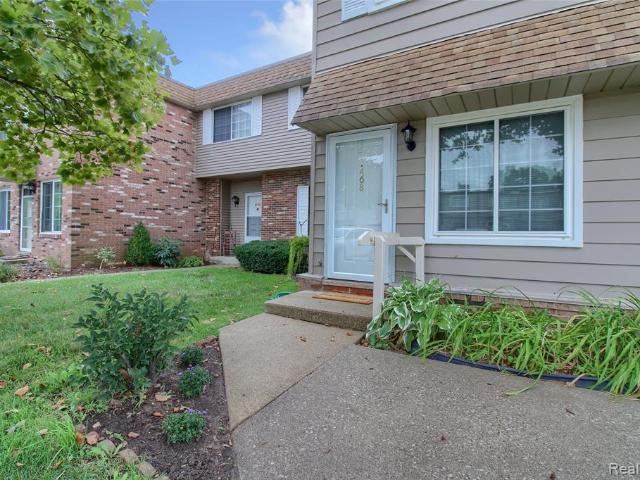
468 Riverbend Drive
View photo
Condo · for sale
USD 139,000
USD 155/sq.ft
468 Riverbend Drive
43620
· 893 sq.ft · 2 Bedrooms · 1 Bath · Condo
· Patio · Equipped kitchen · Air conditioning · Swimming pool · Parking
43620 · 893 sq.ft · 2 Bedrooms · 1 Bath · Condo · Patio · Equipped kitchen · Air conditioning · Swimming pool · Parking
All the work has been done for you. This charming Milan townhome has been beautifully renovated. Picture windows throughout, providing natural light in every room. Updated kitchen with new Whirlpool appliances, lighting, cabinet hardware, double-basin sink. All rooms freshly painted and updated. New blinds, ceiling fan, light fixtures, and light switches. Luxury plank flooring throughout. Private walkout patio with sliding door. New roof, 2024. New rooftop AC unit ($10,000). Recently installed energy-efficient windows (2021). Kinetico water softener (2022). Community inground pool and clubhouse. Close to everything: Milan schools, nature parks, and downtown Milan. Two designated parking spaces, and extra visitor parking. Occupancy at close. Taxes currently non-homesteaded. Listing Agent owns property
USD 139,000
66 Linswood Drive
View photo
Condo · for sale
USD 229,900
USD 189/sq.ft
66 Linswood Drive
43620
· 1,216 sq.ft · 2 Bedrooms · 2 Baths · Condo
· Equipped kitchen · Parking
43620 · 1,216 sq.ft · 2 Bedrooms · 2 Baths · Condo · Equipped kitchen · Parking
Ready to relax and not worry about cutting the grass or shoveling snow in the dead of winter? This is ready for you! Lovely and well maintained condo in sought after Linswood Estates. Open floor plan with cathedral ceiling in living room-dining room. Kitchen with nice walk in pantry and appliances included. Primary bedroom suite w/full bathroom. Finished lower level. Attached garage. Newer Anderson windows and doors. Condo is located towards the back of the Estates
USD 229,900
789 Chase Hanna Street # 24
View photo
Condo · for sale
USD 339,000
USD 226/sq.ft
789 Chase Hanna Street # 24
43620
· 1,496 sq.ft · 2 Bedrooms · 2 Baths · Condo
· Parking · Fireplace · Equipped kitchen · Cellar
43620 · 1,496 sq.ft · 2 Bedrooms · 2 Baths · Condo · Parking · Fireplace · Equipped kitchen · Cellar
Are you looking for a new place to call home! Look no further! Don't miss the opportunity to live in this BEAUTIFUL END UNIT 1,504 sq ft. 2 bedroom, 2.5 bath condo in Dundee. Our exceptional amenities go far beyond what you would find in a typical rental. Private entrance, 2 car attached garage, full unfinished basement with egress window. Open floor plan, perfect for entertaining, hardwood on entire first floor, gas fireplace in great room, granite countertops throughout, Kitchen has sink in island/tile in the main/master bathroom with an extra-large tiled master shower with European glass door. Upstairs are the three bedrooms, with a full laundry room including laundry sink and small desk area. All appliances included (Washer/Dryer, Stainless steel microwave
USD 339,000
204 Meadowlands Court
View photo
Condo · for sale
USD 315,900
USD 163/sq.ft
204 Meadowlands Court
43620
· 1,927 sq.ft · 3 Bedrooms · 2 Baths · Condo
· Office room · Cellar
43620 · 1,927 sq.ft · 3 Bedrooms · 2 Baths · Condo · Office room · Cellar
Welcome to this wonderful condo in The Meadowlands! This beautifully designed home features a spacious main-floor ownerâs suite with a walk-in shower and generous bedroom. The second level offers a versatile bonus living space, perfect for a home office, den, or additional gathering area. Enjoy the convenience of a fully finished basement, providing even more room to relax or entertain. Step outside to the screened-in porch and enjoy peaceful outdoor living. Ideally located close to shopping, dining, entertainment, and all your everyday conveniencesâthis condo is ready to welcome you home!
USD 315,900
3363 Summer Street # 131
View photo
Condo · for sale
USD 50,000
USD 39/sq.ft
3363 Summer Street # 131
43620
· 1,259 sq.ft · 3 Bedrooms · 2 Baths · Condo
· Garden · Office room · Parking
43620 · 1,259 sq.ft · 3 Bedrooms · 2 Baths · Condo · Garden · Office room · Parking
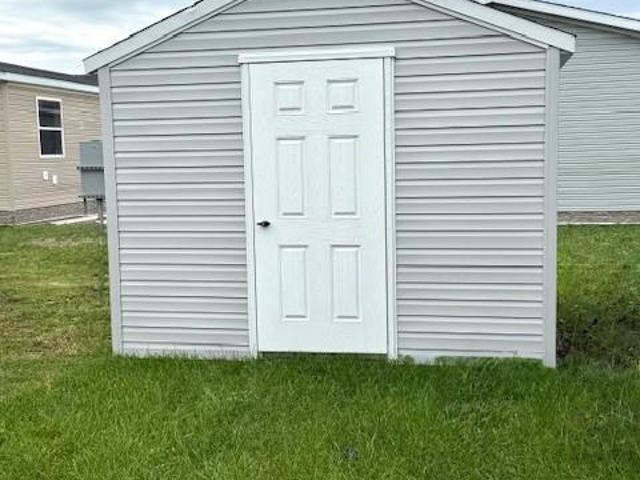
Welcome home to this very well-maintained 3-bedroom, 2-bath manufactured home located in The Orchards, a desirable 55+ community in Carleton. This spacious home offers a comfortable, functional layout with generous room sizes and plenty of storage throughout. The large primary bedroom features a private en-suite bath with a relaxing garden tub and separate shower, along with good-sized closets. Two additional bedrooms provide flexibility for guests, an office, or hobby space. Outside, you'll find a convenient storage shed and cement parking area. This home has been lovingly maintained and is ready for its next owner to make it their own. This is a manufactured/mobile home located within a 55+ community on a leased lot. Buyer must apply for and receive approval from the mobile home park/community as a condition of residency. Lot rent and community requirements are subject to park guidelines. Schedule your showing today!
USD 50,000
3142 Charm Harbor Drive
View photo
Condo · for sale
USD 334,900
USD 166/sq.ft
3142 Charm Harbor Drive
43620
· 2,013 sq.ft · 2 Bedrooms · 3 Baths · Condo
· Fireplace · Equipped kitchen
43620 · 2,013 sq.ft · 2 Bedrooms · 3 Baths · Condo · Fireplace · Equipped kitchen
Private, Gated Community with Luxury Resort Style Living is waiting for you at Frenchtown Harbor! Live like you are on Vacation Everyday! This Villa is Decorated Beautifully and Loaded with High End Fixtures and Finishes. Gorgeous Kitchen with White Cabinetry, Granite Counters, Subway Tile Backsplash, Snack Bar & Stainless Steel Appliances. Engineered Hardwood Floors throughout main floor and powder room. 2 Gas Fireplaces surrounded with Gorgeous Stacked Stone. All Baths are Fully Tiled on Floor and Showers along with Granite Counters Tops. Primary Bath has Large Tiled Shower with Dual Shower Heads. Lower Level Family Room is an Entertainer's Paradise complete with Mini Bar, Full Bath and Large Glass Door Wall leading outside to your Deeded Boat Dock which includes Water and Electric! This is the place where you can you walk out your door and jump right on your boat! This is a One of a Kind Unique Property that you will absolutely Fall in Love with. Frenchtown Harbor Residents also hav
USD 334,900
460 Canfield Street
View photo
Condo · for sale
USD 420,000
USD 265/sq.ft
460 Canfield Street
43620
· 1,582 sq.ft · 3 Bedrooms · 3 Baths · Condo
· Parking · Equipped kitchen
43620 · 1,582 sq.ft · 3 Bedrooms · 3 Baths · Condo · Parking · Equipped kitchen
Can't take my eyes off of YOU! This stunning'Fairview Commons' condo is at last hitting the MARKET! Sporting a perfect view of the Saline River, Milan's Nature Park and walking distance to Schools and Downtown. This solid Brick Ranch shows like NEW and is filled with natural light for all to admire! The floor plan offers over 2600sqft. In living space incl. A lower Finished level which sports a large Family Room, full Bath, the 3rd egress Bedroom and a grande Mechanical/Storage area. Highlights of this beautiful condo include custom tray 9' Ceilings, Hardwood floors, spacious Kitchen cabinets w/quartz Countertops, custom light fixtures, SS Appliances, large WI Closets, 1st Floor Laundry and an attached 2 Car Garage. Get ready to admire the coming of Fall and all the pretty color changes you will see on your maintenance-free Trex deck-not to mention-no more mowing, no more snow removal! Condo life here you COME!
USD 420,000
905 May Drive
View photo
Condo · for sale
USD 224,900
USD 191/sq.ft
905 May Drive
43620
· 1,173 sq.ft · 2 Bedrooms · 2 Baths · Condo
· Patio · Parking · Fireplace · Equipped kitchen
43620 · 1,173 sq.ft · 2 Bedrooms · 2 Baths · Condo · Patio · Parking · Fireplace · Equipped kitchen
Amazing! This condo has been completely renovated in the past 2 years and it is priced to sell. Beautifully updated kitchen. Lots of cabinets, granite counter tops, top of line appliances. All stay with the condo. Washer and dryer also. Kitchen is open to the large living room with remodeld gas fireplace and sliding doors to the private patio. Sliding door has hurricane shutter for extra privacy. Perfect for the snowbirds who may be away for long periods. All floors are new luxury vynil throughout. Primary suite has walk in closet and updated bathroom with extra cupboard space and a walk in shower. The guest room has ample closet space. The guest bathroom features a walk in tub with jets and a linen closet. All new interior doors. 2 car garage. All paperwork pertaining to the upgrades are on the desk in the kitchen. Lots of upgrades in this one!
USD 224,900
304 Beachwalk Trail Common
View photo
Condo · for sale
USD 189,900
USD 189/sq.ft
304 Beachwalk Trail Common
43620
· 1,001 sq.ft · 2 Bedrooms · 1 Bath · Condo
· Deck · Balcony · Parking
43620 · 1,001 sq.ft · 2 Bedrooms · 1 Bath · Condo · Deck · Balcony · Parking
Two-bedroom condo with a view of Lake Erie from front balcony and the deck off primary bedroom overlooks a large pond with dual fountains. Oversized garage with lots of room for storage. Bamboo floors on main level. Close to I-75, 1/4 mile to fishing pier, beach boat launch, great restaurants, bars and entertainment. Golf cart friendly, Bicycle friendly with trail. 10 min to Toledo, 30 mi to Detroit. On Lake Erie
USD 189,900
831 Plum Village Drive
View photo
Condo · for sale
USD 275,000
USD 260/sq.ft
831 Plum Village Drive
43620
· 1,055 sq.ft · 2 Bedrooms · 2 Baths · Condo
· Patio · Equipped kitchen · Cellar
43620 · 1,055 sq.ft · 2 Bedrooms · 2 Baths · Condo · Patio · Equipped kitchen · Cellar
Discover easy living in this beautifully maintained, move-in-ready home nestled within the welcoming Monroe community. The open, well-designed floor plan is perfect for anyone seeking comfortable one-level living with quality finishes and thoughtful design. Lightly lived in and lovingly cared for, this home offers the perfect balance of comfort and practicality. The spacious main living area flows seamlessly into the kitchen and dining spaces, featuring granite counters throughout and timeless style that makes everyday living and entertaining effortless. Step through to a private patio with no rear-facing neighbors, a peaceful retreat where you can relax and enjoy your surroundings. The unfinished basement provides ample opportunity to expand and create a space perfectly suited to your needs, whether that's a guest suite, hobby area, or media room. Everything above grade is complete and ready for immediate enjoyment, letting you move right in without a single project waiting. Residents
USD 275,000
7494 Montri Drive
View photo
Condo · for sale
USD 455,000
USD 238/sq.ft
7494 Montri Drive
43620
· 1,905 sq.ft · 3 Bedrooms · 2 Baths · Condo
· Equipped kitchen
43620 · 1,905 sq.ft · 3 Bedrooms · 2 Baths · Condo · Equipped kitchen
Welcome home to 7494 Montri! A beautifully crafted custom-built villa, designed for comfort, style, and effortless living. The open-concept floor plan is highlighted by vaulted ceilings, creating a bright and inviting space ideal for both everyday living and entertaining. A custom kitchen anchors the home, while the spacious primary suite features a tiled master bath and shower along with generous walk-in closets. Thoughtfully designed for maintenance-free living, this home allows you to enjoy more time doing what you love without sacrificing quality or craftsmanship. City water and sewer add everyday convenience, and select homes offer the option of wooded lots for added privacy and scenic views. Located within Montri Estates, a boutique villa community in the heart of Bedford Township, residents enjoy single-family living in a quiet setting with easy access to shopping, dining, and major routes. Conveniently situated on Sterns Road between Jackman and Douglas, Montri Estates combines
USD 455,000
725 Chase Hanna Street # 9
View photo
Condo · for sale
USD 369,500
USD 246/sq.ft
725 Chase Hanna Street # 9
43620
· 1,496 sq.ft · 2 Bedrooms · 2 Baths · Condo
· Parking · Cellar
43620 · 1,496 sq.ft · 2 Bedrooms · 2 Baths · Condo · Parking · Cellar
Welcome to this upgraded Condo located in Dundee, Michigan. This thoughtfully designed residence offers 2,104 square feet of finished living space with 2 bedrooms, 2.5 bathrooms and a flex room in the basement with egress. Providing comfortable accommodation and new upgraded appliances throughout. The A 2-car garage provides ample vehicle storage and protection from the elements with upgraded insulated door. This condominium presents an excellent opportunity for those seeking modern convenience combined with substantial square footage in an established community
USD 369,500
304 Fairway Cove
View photo
Condo · for sale
USD 184,900
USD 149/sq.ft
304 Fairway Cove
43620
· 1,238 sq.ft · 3 Bedrooms · 2 Baths · Condo
· Deck · Balcony · Equipped kitchen · Parking
43620 · 1,238 sq.ft · 3 Bedrooms · 2 Baths · Condo · Deck · Balcony · Equipped kitchen · Parking
Golf course views and beautiful updates make this condo a must-see! Ideally located on the 17th hole of Tecumseh Golf Club, with Indian Trails Crossing on the River Raisin just beyond, this 2nd-floor condo is also close distance to downtown Tecumseh. This thoughtfully remodeled 3-bedroom, 2-full-bath home offers 1,243 sq ft of comfortable living space and features a brand-new kitchen with gorgeous quartz countertops, fully updated bathrooms, new hardwood floors, a new electrical panel, and newer appliances and hot water heater (2022). The in-unit laundry nook adds convenience, while four private balconies provide plenty of opportunities to enjoy the beautiful surroundings. Two balconies have updated decking and handrails. Additional features include two assigned parking spaces under the carport and exterior painting completed in 2022. HOA dues are $250/month. A beautifully updated condo in a truly special setting-come see it in person and experience the views and location for yourself!
USD 184,900
4268 Plum Village Circle # 38
View photo
Condo · for sale
USD 341,150
USD 243/sq.ft
4268 Plum Village Circle # 38
43620
· 1,399 sq.ft · 3 Bedrooms · 2 Baths · Condo
· Patio · Equipped kitchen · Parking · Swimming pool · Cellar
43620 · 1,399 sq.ft · 3 Bedrooms · 2 Baths · Condo · Patio · Equipped kitchen · Parking · Swimming pool · Cellar
The Dennison plan is an incredible and beautiful condo at Plum Village that offers a large living room, dining and kitchen. And a first floor primary suite! Upstairs you will find two more bedrooms and a full bath. Built with quality in mind, the home features an open layout with abundant natural light, and thoughtfully designed spaces perfect for both everyday living and entertaining. Enjoy relaxing on your private patio, or take advantage of the clubhouse, fitness center, and sparkling pool just steps away. A full basement and two-car garage provide plenty of storage and convenience. Located in Monroe, you'll be close to shopping, dining, and easy commuter routes while enjoying the quiet charm of Plum Village. Whether you're looking for your first home, downsizing, or simply seeking a low-maintenance lifestyle, this property has it all. Pictures are of a similar unit
USD 341,150
4270 Plum Village Circle # 37
View photo
Condo · for sale
USD 314,750
USD 298/sq.ft
4270 Plum Village Circle # 37
43620
· 1,055 sq.ft · 2 Bedrooms · 2 Baths · Condo
· Patio · Parking · Swimming pool · Cellar
43620 · 1,055 sq.ft · 2 Bedrooms · 2 Baths · Condo · Patio · Parking · Swimming pool · Cellar
Welcome to carefree living at Plum Village! This beautiful condo at Plum Village offers modern comfort, stylish finishes, and access to outstanding community amenities. Built with quality in mind, the home features an open layout with abundant natural light, and thoughtfully designed spaces perfect for both everyday living and entertaining. Enjoy relaxing on your private patio, or take advantage of the clubhouse, fitness center, and sparkling pool just steps away. A full basement and two-car garage provide plenty of storage and convenience. Located in Monroe, you'll be close to shopping, dining, and easy commuter routes while enjoying the quiet charm of Plum Village. Whether you're looking for your first home, downsizing, or simply seeking a low-maintenance lifestyle, this property has it all. Pictures are of a similar unit
USD 314,750
4262 Plum Village Circle # 41
View photo
Condo · for sale
USD 344,750
USD 246/sq.ft
4262 Plum Village Circle # 41
43620
· 1,399 sq.ft · 3 Bedrooms · 2 Baths · Condo
· Patio · Equipped kitchen · Parking · Swimming pool · Cellar
43620 · 1,399 sq.ft · 3 Bedrooms · 2 Baths · Condo · Patio · Equipped kitchen · Parking · Swimming pool · Cellar
The Dennison plan is an incredible and beautiful condo at Plum Village that offers a large living room, dining and kitchen. And a first floor primary suite! Upstairs you will find two more bedrooms and a full bath. Built with quality in mind, the home features an open layout with abundant natural light, and thoughtfully designed spaces perfect for both everyday living and entertaining. Enjoy relaxing on your private patio, or take advantage of the clubhouse, fitness center, and sparkling pool just steps away. A full basement and two-car garage provide plenty of storage and convenience. Located in Monroe, you'll be close to shopping, dining, and easy commuter routes while enjoying the quiet charm of Plum Village. Whether you're looking for your first home, downsizing, or simply seeking a low-maintenance lifestyle, this property has it all. Pictures are of a similar unit
USD 344,750
6504 Teal
View photo
Condo · for sale
USD 110,000
USD 217/sq.ft
6504 Teal
43620
· 506 sq.ft · 1 Bedroom · 1 Bath · Condo
· Patio
43620 · 506 sq.ft · 1 Bedroom · 1 Bath · Condo · Patio
Welcome to Green Cove on Lake Erie! This turn-key, furnished 1 bedroom condo comes with a boat dock, community pool, tennis/basketball/pickleball courts, two stocked catch & release ponds, and a fish cleaning hut! This condo association is located near Wild Wings Marina and is conveniently located near Vacationland and the Islands. Fishermen will love that this inlet puts you as close as you can get to the Walleye capital of the world. These units are able to be short term rentals, allowing you to rent it out as an investment, or to rent on select weekends to help cover costs if you wish. This unit has a wonderful view of the pool, large open grass space, and one of the stocked ponds with fountain. Just around the corner is your private boat slip, located near the lake for quick entry and exit. This second floor unit has a covered patio area with a picnic table, and it also has locked storage closet on the first floor for your pool and lake toys. HOA dues of $596 per quarter ($199 per
USD 110,000
503 Elise Lane
View photo
Condo · for sale
USD 235,000
USD 112/sq.ft
503 Elise Lane
43620
· 2,088 sq.ft · 3 Bedrooms · 2 Baths · Condo
· Patio · Office room · Air conditioning
43620 · 2,088 sq.ft · 3 Bedrooms · 2 Baths · Condo · Patio · Office room · Air conditioning
Welcome home to this spacious, condo featuring 2-3 bedrooms, 2 full baths, and plenty of flexible living space. The main floor is bright and inviting, with beautiful natural light and a living room door leading to a patio with privacy panels. The large main-floor bedroom includes a walk-in closet and is located next to a full bath for added convenience. Upstairs offers a large second bedroom, a versatile open space perfect for a family room, office, or possible third bedroom, an additional full bath, and an impressive storage area. Buyers will appreciate the many updates, including a new furnace and central air in 2023, brand-new windows in 2024, and a washer and dryer purchased in 2023 that remain with the home. Laundry is currently on the main floor, with additional hookups on the second level for added flexibility. This condo offers a low-maintenance lifestyle, perfect for those looking to simplify without sacrificing space or comfort
USD 235,000
6387 Teal Bend
View photo
Condo · for sale
USD 299,000
USD 176/sq.ft
6387 Teal Bend
43620
· 1,690 sq.ft · 3 Bedrooms · 3 Baths · Condo
· Deck · Parking
43620 · 1,690 sq.ft · 3 Bedrooms · 3 Baths · Condo · Deck · Parking
Waterfront Living in Oak Harbor! Located at 6387 Teal Bend, Oak Harbor, OH 43449, this 3-bedroom, 3-bath home with a loft offers approximately 1,700 sq ft of living space designed to make the most of its waterfront setting. Enjoy outdoor living from the expansive 28-foot covered back deck or relax on one of the two private bedroom decks. Boating enthusiasts will appreciate the 30-foot deeded dock slip, while two covered parking areas provide added convenience. Inside, skylights fill the home with natural light, creating a bright and inviting atmosphere. A new roof installed in 2025 adds peace of mind. Whether you're looking for a year-round residence or a weekend getaway, this property offers comfortable living with easy access to waterfront recreation and all that Oak Harbor has to offer. PLEASE ALLOW 48 HOURS for response to any offers
USD 299,000
717 Koreys Circle
View photo
Condo · for sale
USD 277,900
USD 224/sq.ft
717 Koreys Circle
43620
· 1,238 sq.ft · 2 Bedrooms · 2 Baths · Condo
· Patio · Fireplace · Equipped kitchen
43620 · 1,238 sq.ft · 2 Bedrooms · 2 Baths · Condo · Patio · Fireplace · Equipped kitchen
Beautifully maintained end-unit condo in Blissfield offering comfort, convenience, and thoughtful updates throughout. The updated kitchen features abundant cabinetry and storage, while the refreshed bathrooms and newer carpet add a modern touch. The spacious primary suite includes a large walk-in closet, private en-suite bathroom, and direct access to the patio for peaceful morning coffee or evening relaxation. Enjoy cozy evenings by the stunning stone fireplace while listening to your favorite music through the indoor/outdoor Bose speaker system. Step outside to the private patio. An ideal space for entertaining guests or simply unwinding in a quiet setting. Additional storage is plentiful with a deep interior closet featuring built-in shelving and a 4-foot-high dry. Crawl space complete with a vapor barrier. This move-in-ready condo combines comfort, functionality, and low-maintenance living in a desirable community
USD 277,900

Get email alerts

Don't miss out: be the first to know about new properties

The alert was correctly created

On subscribing you accept the conditions of use and the privacy policy
Alert
Receive new ads in your inbox
Save this search
Receive alerts for new listings

We'll send you an email when we have new properties for: "Apartments for sale in 43620"

The alert was correctly created

Get email alerts and be the first to see new listings
Required field
On subscribing I accept the terms of the privacy policy
Perfect! You'll soon start receiving new listings via email
Alert
Receive an email when we have new ads for Apartments for sale in 43620
Save this search
Filters

Bedrooms

Size (sq.ft)

sq.ft
sq.ft

Price

USD
USD

Property type

Bathrooms

Clear all filters
Receive notifications when new entries are published.