143 properties for sale in 43940

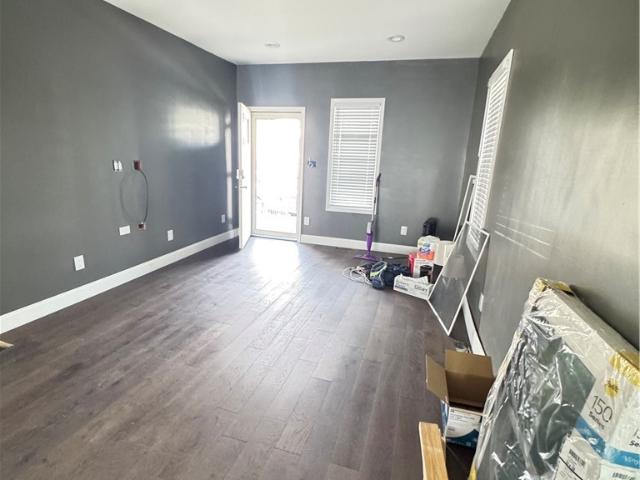
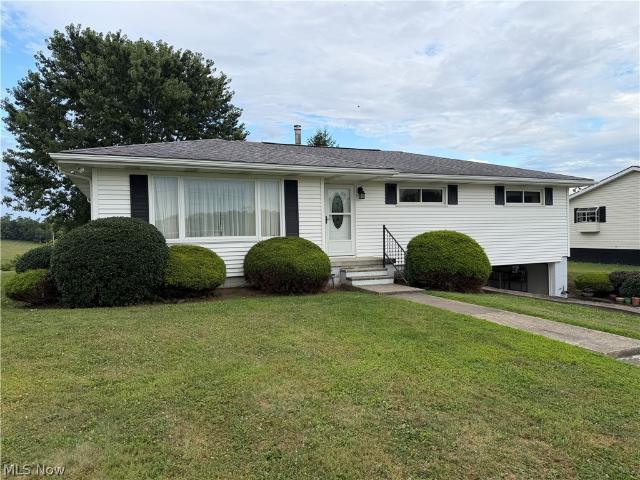
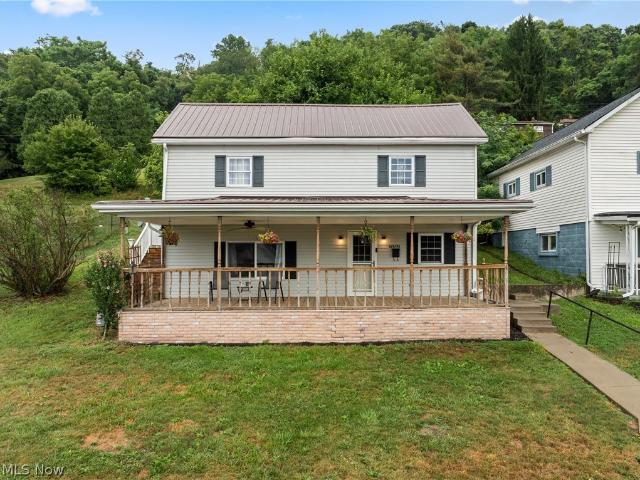
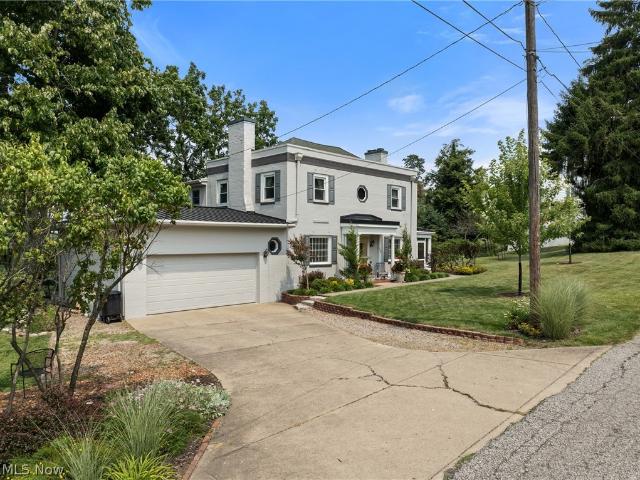
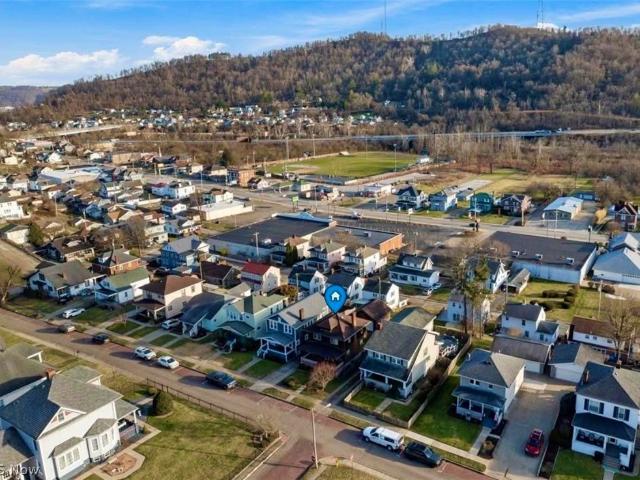
13 Prospect Street
View photo
House · for sale
USD 155,000
USD 130/sq.ft
13 Prospect Street
43940
· 1,184 sq.ft · 3 Bedrooms · 2 Baths · House
· Parking · Fireplace · Equipped kitchen · Air conditioning · Cellar
43940 · 1,184 sq.ft · 3 Bedrooms · 2 Baths · House · Parking · Fireplace · Equipped kitchen · Air conditioning · Cellar
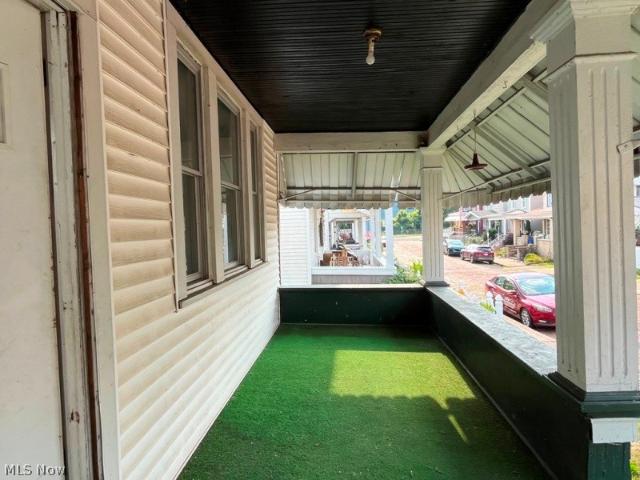
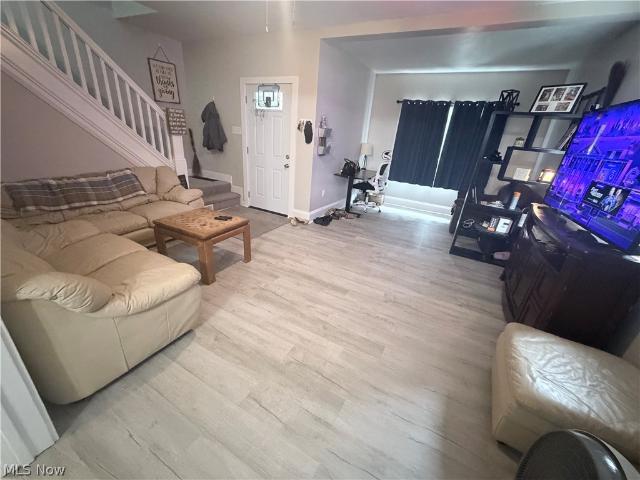
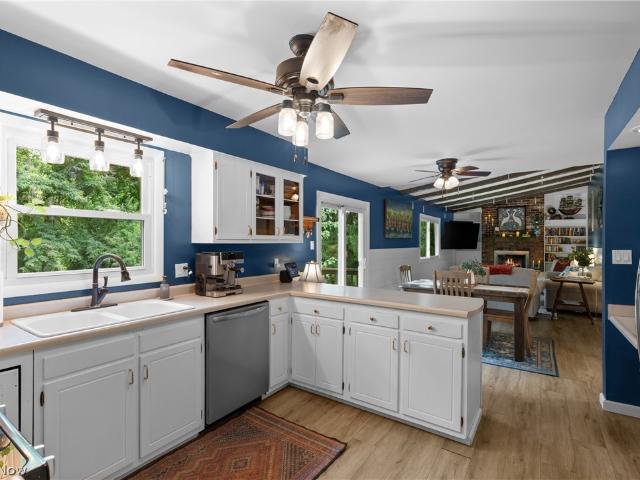
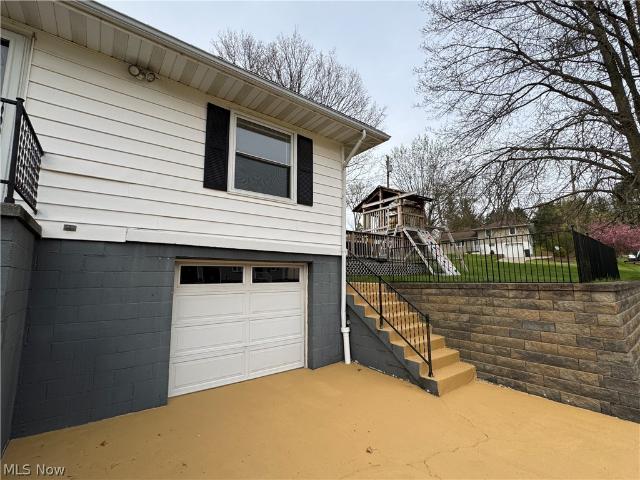
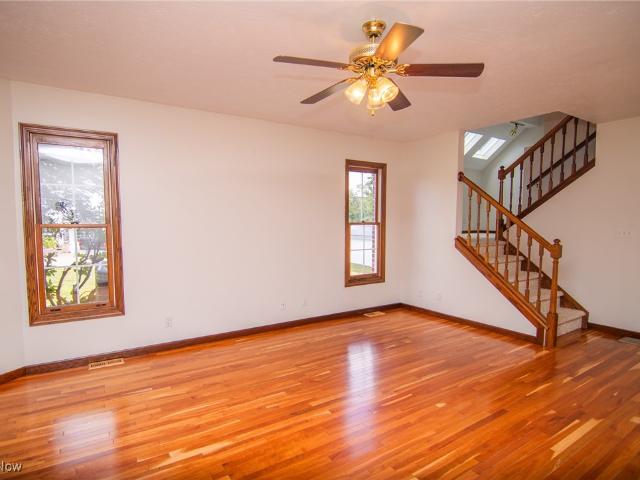
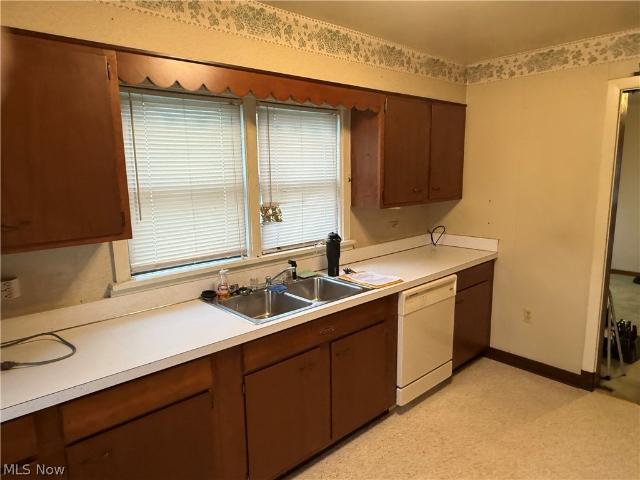
Welcome to 13 Prospect St. Centered within Brookside, This Home Boasts 3 Spacious Bedrooms, 2 Full Bathrooms. Inside You'll Find Plenty of Updates! You Will Find Updates Within The Home Including The Kitchen, Which Offers NEW Stainless Steel Appliances, Updated Cabinet Space and Flooring. (Carpets recently deep cleaned by Dream Clean) including updates in both of the 2 full bathrooms. Don't Forget The Comfort Within the Living Room That Offers a Decorative Fireplace, or Even The Feel For Outside Retreats Within The Privacy On Your Front Porch, Upstairs you will be greeted with 3 Bedrooms/Walk In Closets and 1 Full bathroom (Another full bathroom in basement area) Both Including new toilets! This Home Offers Cabinetry that can convey, as well as a outside gardening tools and more! With appliances to stay. Outside You'll Find A Spacious 2 Car Garage for Your Vehicle, Tools, or whatever Outdoor Building Needs You May Have. This Home Offers The Luxury of Comfort, Including Central air, Cou
USD 155,000
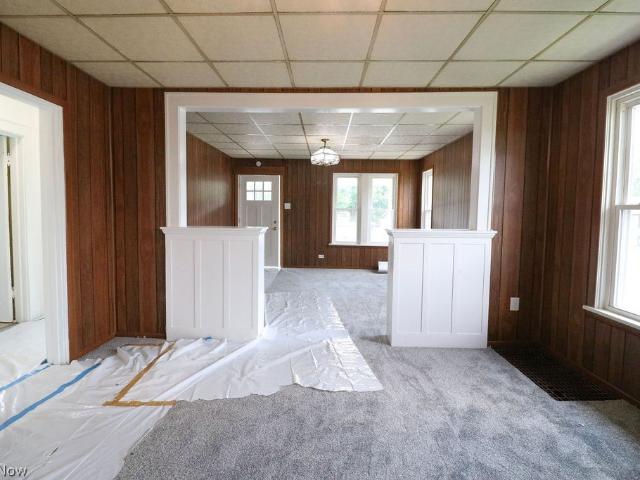
4842 Noble Street
View photo
House · for sale
USD 64,900
USD 59/sq.ft
4842 Noble Street
43940
· 1,087 sq.ft · 2 Bedrooms · 1 Bath · House
· Garden · Fireplace
43940 · 1,087 sq.ft · 2 Bedrooms · 1 Bath · House · Garden · Fireplace
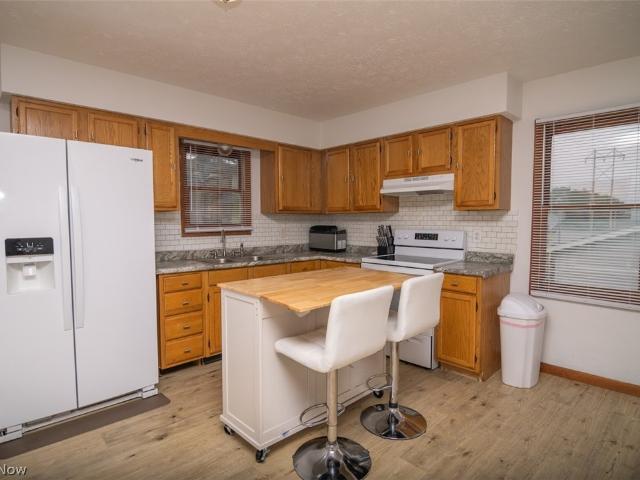
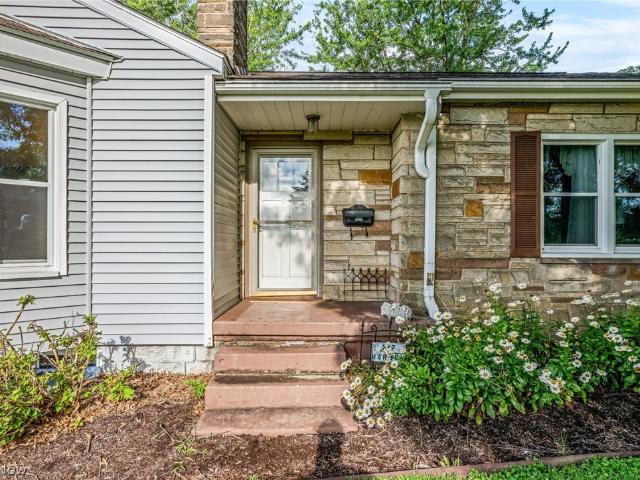
Welcome home to 4842 Noble St, Bellaire, OH 43906! This charming 2-bedroom, 1-bathroom residence offers 1,092 square feet of comfortable living space, combining timeless character with end-to-end functionality. Two well-proportioned bedrooms providing comfortable retreats with generous closet storage. Dedicated dining and living areas ideal for relaxing or entertaining family and friends. The living room boost a beautiful fireplace and cathedral ceilings. It also has newer shingles and replacement electric box. Enjoy the outdoors in the large partially fenced yard. The home is conveniently situated near local schools, neighborhood dining, and easy access to Route 7 for an effortless commute. Whether you're searching for an affordable starter home, looking to downsize, or adding a solid investment property to your portfolio, this Bellaire home presents a fantastic opportunity. Schedule your private tour today!
USD 64,900
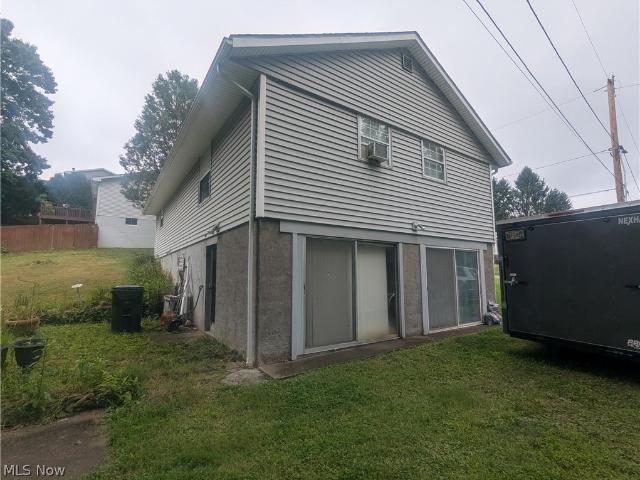
5121 Atchison Road
View photo
House · for sale
USD 50,000
USD 39/sq.ft
5121 Atchison Road
43940
· 1,259 sq.ft · 3 Bedrooms · 1 Bath · House
43940 · 1,259 sq.ft · 3 Bedrooms · 1 Bath · House
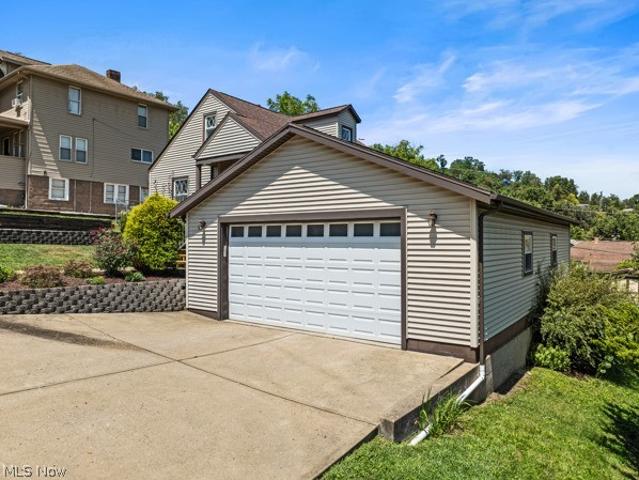
Opportunity awaits with this spacious 3-bedroom, 1-bath single-family home located in North Bellaire. Situated on nearly half an acre, this property offers a great setting and plenty of potential for investors, contractors, or buyers ready to take on a renovation project. The home features a functional layout with ample space to reimagine and improve to fit your vision. Significant renovations are needed, including foundation repairs, giving the next owner the opportunity to make substantial improvements and add value. With its generous lot size and investment potential, this could be an excellent addition to a rental portfolio, fix-and-flip project, or future residence. Priced with the needed repairs and updates in mind, this property is ready for someone to bring it back to life!
USD 50,000
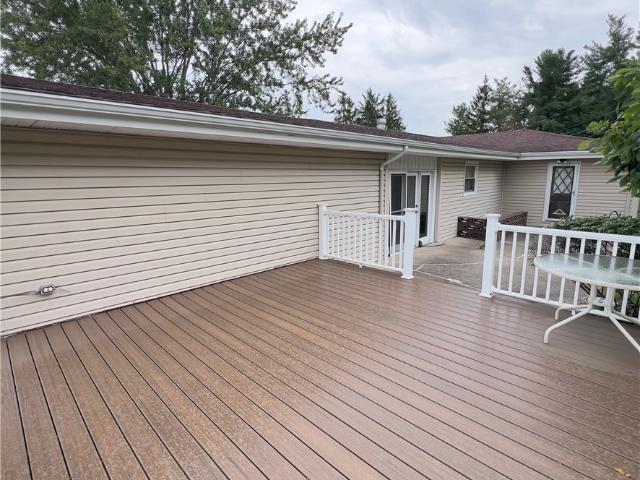
209 Spring Park Avenue
View photo
House · for sale
USD 345,000
USD 166/sq.ft
209 Spring Park Avenue
43940
· 2,077 sq.ft · 4 Bedrooms · 2 Baths · House
· Garden · Equipped kitchen
43940 · 2,077 sq.ft · 4 Bedrooms · 2 Baths · House · Garden · Equipped kitchen
Imagine pulling up to 209 Spring Park Avenue, where classic curb appeal meets the quiet, welcoming energy of one of Saint Clairsville’s most established neighborhoods. As you step through the front door, the home immediately greets you with an abundance of natural light streaming across inviting, comfortable living spaces designed for real life. The main living area flows seamlessly into a functional kitchen and dining space, creating an effortless layout for everything from quiet weeknight dinners to lively weekend gatherings. Outside, the property extends into a lovely, private yard the ultimate backdrop for morning coffee, gardening, or evening relaxation under the Ohio sky. Tucked away in a peaceful setting yet located just minutes from I-70, Route 40, the Ohio Valley Mall, and top rated local schools, this home offers the ideal balance of everyday tranquility and unbeatable convenience
USD 345,000
Could you also be interested in
104 S Sugar Street
View photo
House · for sale
USD 179,000
104 S Sugar Street
43940
· 3 Bedrooms · 2 Baths · House
· Office room · Equipped kitchen · Air conditioning · Parking
43940 · 3 Bedrooms · 2 Baths · House · Office room · Equipped kitchen · Air conditioning · Parking
Attention Investors! This property has been used for commercial purposes since at least the 1970s. It was initially built as a single-family house, but over the years, it has undergone numerous remodels and changes. There is no kitchen or full bathrooms. The house is located in a commercial area, but it could be renovated to accommodate a single-family home or duplex. The house has two entrances, making it feasible to convert it into a duplex. This property has included tenants such as a mental health therapy office, an accounting firm, a security company, and a boutique, among others. There are two lobby areas, four rooms, and a half bath on the first floor, and three rooms and a half bath on the second floor. This house has no kitchen, no closets, and no shower or bathtub. There is parking for approximately 10 cars. Located 1/2 block from the high school and downtown—next door to Giacinta's coffee and Gelato shop. The roof is 3 years old. The high-efficiency Furnace and A/C are 8 yea
USD 179,000
104 Gaywood Drive
View photo
House · for sale
USD 355,000
USD 196/sq.ft
104 Gaywood Drive
43940
· 1,808 sq.ft · 4 Bedrooms · 2 Baths · House
· Fireplace · Equipped kitchen
43940 · 1,808 sq.ft · 4 Bedrooms · 2 Baths · House · Fireplace · Equipped kitchen
Welcome to this charming 4-bedroom, 2½-bath home offering comfortable living spaces, beautiful character, and a location that’s hard to beat. Situated within walking distance of the gazebo at the bike trail and just minutes from Main Street, this home combines a peaceful residential setting with convenient access to town. Inside, you’ll find beautiful hardwood floors, crown molding, abundant natural light, and warm, inviting spaces throughout. The dining room is a standout, featuring a large picture window, classic trim work, hardwood flooring, and plenty of room for entertaining. The kitchen offers generous cabinet and counter space, stainless-steel appliances, a double sink, and multiple windows that keep the room bright and welcoming. The home includes three comfortable bedrooms, including a spacious upper-level bedroom with charming sloped ceilings. With 2½ bathrooms, there’s plenty of convenience for family and guests. The living area features a brick fireplace with a traditional
USD 355,000
24 8th Street
View photo
House · for sale
USD 70,000
USD 75/sq.ft
24 8th Street
43940
· 926 sq.ft · 2 Bedrooms · 1 Bath · House
· Garden · Parking · Fireplace · Equipped kitchen · Cellar
43940 · 926 sq.ft · 2 Bedrooms · 1 Bath · House · Garden · Parking · Fireplace · Equipped kitchen · Cellar
2 Bedroom/1 full bath 2 Story home on a cobblestone street in McMechen. Kitchen w/built in cabinet + Formal dining room w/decorative fireplace, living room, main floor laundry. Full basement with access to the fenced back yard. Single car detached garage w/newer garage door. Covered front porch with awning and private back porch. Priced to sell quickly
USD 70,000
53532 High Ridge Road
View photo
House · for sale
USD 425,000
Updated
53532 High Ridge Road
43940
· 4 Bedrooms · 2 Baths · House
· Parking
43940 · 4 Bedrooms · 2 Baths · House · Parking
Yes mineral rights will transfer to the new owner! Perfect location outside the city limits but close to everything that matters! Near the ohio valley mall, two miles to i-470 or i-70 is just one mile, the highlands minutes away, doctors, hospitals, groceries, animal care everyday needs very near, owners say you are on the line for different school districts your choice. This home sits on state rte 214 just out of st. Clairsville with a bridgeport address but it is very near st. Clairsville. Not far from bridgeport, martins ferry, shadyside and wheeling. The home has a couple very nice additions and has been updated. The hi lite of this home is definitely the excessive garage space. The large separate garage can hold easily 6 cars and has a work shop in the rear. The house also has an attached garage. Plenty of auto room! Plenty of parking great curb appeal! All the windows and entry doors have been replaced over the past few years. The space inside the home flows open and airy plenty
USD 425,000
55821 National Road
View photo
House · for sale
USD 215,000
55821 National Road
43940
· 3 Bedrooms · 3 Baths · House
· Office room
43940 · 3 Bedrooms · 3 Baths · House · Office room
Prime investment or owner-operator opportunity located directly along high-traffic National Road. This versatile mixed-use property features dedicated commercial space on the main floor paired with a separate 1-bedroom residential unit, offering built-in rental income potential or flexible live-work arrangements. Key Features: Commercial Space: Ideal setup for retail, office space, service provider, or local shop with high visibility along National Road. Residential Unit: 1 Bed / 1 Bath layout generating immediate supplemental passive rental income or providing living quarters for an owner-operator. Flexible Potential: Outstanding endless possibilities—convert to full commercial, maintain dual-income streams, or tailor spaces to fit your specific business needs. Convenience: Strategic location with easy access to Route 40, I-70, nearby schools, and local amenities in the Bridgeport/Wheeling area. A rare chance to build equity while offsetting costs with existing rental income. Schedule
USD 215,000
51 Overbrook Drive
View photo
House · for sale
USD 160,000
51 Overbrook Drive
43940
· 4 Bedrooms · 1 Bath · House
· Garden · Office room
43940 · 4 Bedrooms · 1 Bath · House · Garden · Office room
This charming 4-bedroom, 1-bath home offers plenty of space, updates, and a large yard ready for outdoor enjoyment. Inside, you’ll find fresh new flooring and paint throughout, along with an updated bathroom that gives the home a clean, modern feel. A convenient laundry room adds functionality, while four bedrooms provide plenty of room for family, guests, a home office, or hobbies. Step outside to enjoy the large yard, perfect for entertaining, gardening, pets, or simply relaxing. With its updates, generous living space, and great outdoor area, this home is ready for you to move in and make it your own!
USD 160,000
1115 Main Street 3B
View photo
Condo · for sale
USD 2,500,000
Updated
1115 Main Street 3B
43940
· 2 Bedrooms · 2 Baths · Condo
· Balcony · Parking · Lift
43940 · 2 Bedrooms · 2 Baths · Condo · Balcony · Parking · Lift
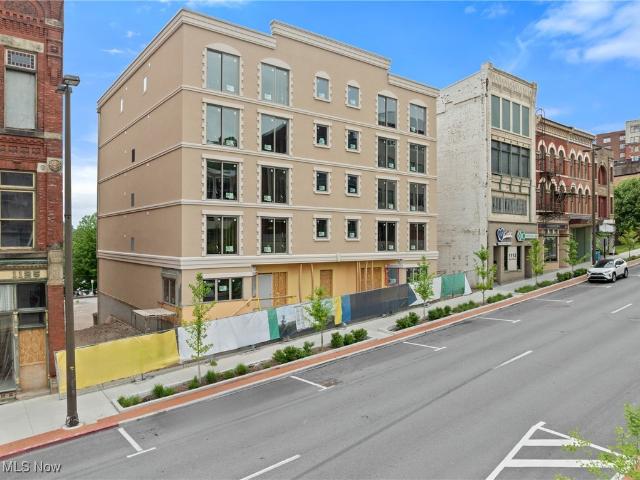
The DiCarlo's Building is nearing completion and has a few more Condos available! This 3rd floor 1500 sqft 2 bedroom/ 2 bath Condo overlooks the Ohio River & Wheeling Heritage Port. The Condo is being sold framed out and unfinished. The new owner will be responsible for having the builder or another contractor finish the Condo at an additional cost. Residents will have access to off street parking, a secure elevator & a private riverfront balcony. Excellent proximity to all the waterfront events, festivities & local businesses. Images are actual construction photos & virtual renderings. The estimated completion for the super structure is August 2025. Great opportunity to own a personalized condo in the heart of downtown! Call an agent today for more info!
USD 2,500,000
50925 Windy Hill Road
View photo
House · for sale
USD 575,000
50925 Windy Hill Road
43940
· 3 Bedrooms · 2 Baths · House
43940 · 3 Bedrooms · 2 Baths · House
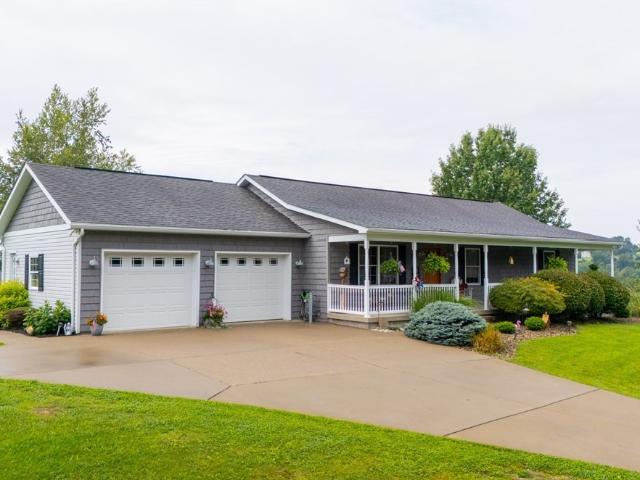
Welcome to 50925 Windy Hill Rd in Jacobsburg! Situated on approximately 39.77 acres, this 3-bedroom, 2.5-bath ranch offers a rare combination of privacy, space, and peaceful country living. Built in 1999, the home provides comfortable one-level living surrounded by beautiful acreage with plenty of room to enjoy the outdoors, explore, or pursue recreational uses. Whether you're looking for a private country retreat, room to spread out, or simply a quieter lifestyle away from town, this property offers an impressive setting and plenty of possibilities
USD 575,000
136 Crisswill Road
View photo
House · for sale
USD 350,000
136 Crisswill Road
43940
· 4 Bedrooms · 2 Baths · House
· Garden · Deck · Fireplace · Equipped kitchen
43940 · 4 Bedrooms · 2 Baths · House · Garden · Deck · Fireplace · Equipped kitchen
Welcome to this spacious 4-bedroom, 2.5-bath home on Crisswill Road in St. Clairsville! The main floor offers a formal living room plus a family room with a wood-burning fireplace just off the kitchen. The kitchen features 2024 appliances that stay with the home. Enjoy relaxing or entertaining on the back deck overlooking the private backyard. Conveniently located just minutes from Main Street St. Clairsville and approximately a 7-minute drive to the Ohio Valley Mall, this home offers comfort, space, and convenience in a great location
USD 350,000
68462 Woodcroft Drive
View photo
House · for sale
USD 205,000
USD 202/sq.ft
68462 Woodcroft Drive
43940
· 1,012 sq.ft · 3 Bedrooms · 2 Baths · House
· Garden · Deck · Equipped kitchen · Parking · Cellar
43940 · 1,012 sq.ft · 3 Bedrooms · 2 Baths · House · Garden · Deck · Equipped kitchen · Parking · Cellar
Welcome home to 68462 Woodcroft Drive! Nestled at the end of a cul-de-sac in a desirable St. Clairsville neighborhood, this move-in-ready property offers the ideal combination of comfort, functionality, and small-town convenience. Step inside to a bright, welcoming floor plan featuring generous living spaces, excellent natural light, and a practical layout designed for everyday living and easy entertaining. The kitchen provides ample cabinet and counter space, while the 3 comfortable bedrooms offer plenty of closet storage. The home also features 2 bathrooms, one upstairs and one in the basement, plus a large rec room for additional space in the basement. Outside, the property boasts a great rear deck and yard space perfect for outdoor relaxation or entertaining family and friends. Integral garage allows for quick access into the lower level basement. Conveniently located just minutes from local schools, parks, dining, shopping, and major commuter routes. Schedule your private showing
USD 205,000
224 W 40th Street
View photo
House · for sale
USD 105,000
224 W 40th Street
43940
· 2 Bedrooms · 1 Bath · House
· Parking
43940 · 2 Bedrooms · 1 Bath · House · Parking
Calling all contractors and DIY, this home has been gutted and reconstructed. Installation left to do is the bathroom upstairs and the bathroom downstairs. Materials are bought to finish the home and will stay with the purchase. The outdoor is fenced in and close walking distance to the two car garage. Take a gander at this almost finished home. Schedule your appointment today
USD 105,000
3423 Lincoln Avenue
View photo
House · for sale
USD 145,000
USD 125/sq.ft
3423 Lincoln Avenue
43940
· 1,152 sq.ft · 3 Bedrooms · 1 Bath · House
· Equipped kitchen · Parking · Cellar
43940 · 1,152 sq.ft · 3 Bedrooms · 1 Bath · House · Equipped kitchen · Parking · Cellar
Welcome to this clean and well-maintained 3-bedroom, 1-bath home in Shadyside. The home features new flooring and fresh paint throughout, along with an updated kitchen and bathroom. The kitchen offers stainless steel appliances, a large pantry, and plenty of functionality for everyday living. Additional highlights include a full basement, walk-up attic providing excellent extra storage, and a walk-in closet in one of the bedrooms. Enjoy relaxing outdoors on the covered front porch, plus the convenience of a detached one-car garage. A great opportunity to own a move-in-ready home in a convenient location!
USD 145,000
111 Gaywood Drive
View photo
House · for sale
USD 249,900
USD 227/sq.ft
111 Gaywood Drive
43940
· 1,098 sq.ft · 3 Bedrooms · 2 Baths · House
· Deck · Equipped kitchen
43940 · 1,098 sq.ft · 3 Bedrooms · 2 Baths · House · Deck · Equipped kitchen
One family. Nearly 50 years. Now it can be yours. Welcome to 111 Gaywood Drive, a three-bedroom, two-full-bath ranch situated on nearly half an acre in St. Clairsville’s desirable Hillview Heights 5th Addition. Built in 1977, this home has remained in the same family since the day it was built, passing from the original owner to her brother, the current owner. Now, for the first time in nearly 50 years, it is ready for a new family to call it home. One of the home's standout improvements is the recently added 24' x 12' covered front porch, constructed at the same time new roof shingles were installed. Featuring low-maintenance composite-style decking and vinyl railing, this spacious porch adds an inviting outdoor living area and a wonderful place to relax and enjoy the neighborhood. The 1,104-square-foot main floor offers convenient one-story living with a large eat-in kitchen, living room, three bedrooms and two full baths, including a primary bedroom with its own private bath. The pa
USD 249,900
57380 Hospital Road
View photo
House · for sale
USD 173,000
57380 Hospital Road
43940
· 3 Bedrooms · 1 Bath · House
43940 · 3 Bedrooms · 1 Bath · House
Surrounded by a peaceful country setting, this one owner mid-century modern ranch is ready to welcome its next family. Well maintained since the day it was built this home offers solid craftsmanship and timeless character. If you've been searching for a home with great bones ad the opportunity to make it your own this is it. While some updating and TLC will bring it to its full potential, the possibilities are endless! Enjoy the quiet surroundings from the welcoming front porch, all while being just minutes from I-470 and the heart of Bellaire. Thoughtfully priced to reflect the updates it needs, this home offers an excellent opportunity to add your own style, build equity and create a place you'll be proud to call home. This home also has a whole home Cummins Generator!
USD 173,000
71159 Sharon Road
View photo
House · for sale
USD 209,000
USD 147/sq.ft
71159 Sharon Road
43940
· 1,421 sq.ft · 3 Bedrooms · 2 Baths · House
· Garden · Equipped kitchen · Parking
43940 · 1,421 sq.ft · 3 Bedrooms · 2 Baths · House · Garden · Equipped kitchen · Parking
Welcome home to 71159 Sharon Road! This well-maintained 3-bedroom, 2.5-bath ranch offers comfortable, single-floor living in a highly desired location in Colerain. This 1973 build on just under an acre of land has space both inside and out for the whole family! Inside, you'll find a practical single-level layout featuring generous living areas, a master bedroom with a bathroom and walk-in closet with a laundry chute, bedrooms with plenty of closet space, and an eat-in kitchen with access to your covered porch. Step outside to enjoy your covered back porch and a fenced backyard, perfect for pets and entertaining family and friends! The spacious backyard has a rolling slope, making outside maintenance very manageable, and allows for recreation and relaxation. In addition to the attached garage, the property includes a second detached garage at the bottom of the property, providing excellent space for equipment, hobbies, a workshop, or additional storage. Whether you're looking for your f
USD 209,000
109 Carroll Drive
View photo
House · for sale
Request Details
109 Carroll Drive
43940
· 1,238 sq.ft · 3 Bedrooms · 2 Baths · House
· Parking · Cellar
43940 · 1,238 sq.ft · 3 Bedrooms · 2 Baths · House · Parking · Cellar
WOW! This is the remodeled open-concept ranch rental home that you have been searching for. Conveniently located just off of Route 9 in St. Clairsville, Ohio, this 3 bedroom, 2 full bathroom features built-in 1 car garage in the basement. Come take a look at this property if you are in the market for a rental property. A minimum of a one year lease is required. First month's rent plus deposit equal to one month's rent is due upon lease signing. Furniture is not included (but all appliances are). Tenant responsible for all utilities, lawn care and snow removal
Request Details
217 Harbel Drive
View photo
House · for sale
USD 220,000
USD 166/sq.ft
217 Harbel Drive
43940
· 1,324 sq.ft · 3 Bedrooms · 3 Baths · House
· Patio · Fireplace · Parking · Cellar
43940 · 1,324 sq.ft · 3 Bedrooms · 3 Baths · House · Patio · Fireplace · Parking · Cellar
Welcome home to this beautiful 3-bedroom, 3-full-bath ranch home, perfectly situated on a corner lot in a desirable St. Clairsville neighborhood! Offering comfortable one-floor living, this well-maintained home features beautiful hardwood floors, generously sized bedrooms, and spacious closets providing plenty of storage throughout. The inviting floor plan offers plenty of room to relax and entertain, while the enclosed sunporch is the perfect spot to enjoy your morning coffee, unwind with a good book, or take in the changing seasons. Step outside to the covered back patio for even more space to enjoy the outdoors. The full basement has so much potential! There is a space already semi-finished with a wood-burning fireplace perfect to cozy up in front of during the winter. A 2-car attached garage adds convenience and additional storage, while the classic vinyl and stone exterior and corner-lot setting give this home great curb appeal. With three full bathrooms, large bedrooms, abundant
USD 220,000
567 W 44th Street
View photo
House · for sale
USD 225,000
567 W 44th Street
43940
· 3 Bedrooms · 2 Baths · House
· Garden · Parking · Swimming pool · Deck · Air conditioning · Cellar
43940 · 3 Bedrooms · 2 Baths · House · Garden · Parking · Swimming pool · Deck · Air conditioning · Cellar
Welcome to Shadyside! This well-maintained 3-bedroom, 2-bath home offers comfort, convenience, and plenty of space both inside and out. You'll appreciate the full basement, a spacious 2-4 car garage, a 2-car driveway, plus an additional driveway providing parking for two more vehicles—perfect for guests, hobbies, or extra storage. The fenced backyard offers privacy and room to enjoy the outdoors, while the rear deck provides fantastic views and is the perfect place to relax in the included hot tub or entertain family and friends. First Floor Master Bedroom. Recent updates include new flooring throughout the first floor, a new central air conditioning unit, a new hot water tank, a new front porch, and half of the roof replaced in July 2026. Conveniently located close to schools, parks, shopping, and other local amenities, this move-in ready home is one you won't want to miss. Schedule your private showing today!
USD 225,000
68290 Orchard Avenue
View photo
House · for sale
USD 157,000
USD 108/sq.ft
68290 Orchard Avenue
43940
· 1,453 sq.ft · 3 Bedrooms · 2 Baths · House
· Garden · Equipped kitchen
43940 · 1,453 sq.ft · 3 Bedrooms · 2 Baths · House · Garden · Equipped kitchen
Welcome to 68290 Orchard Ave. This well-maintained 3-bedroom, 2-bath home offers 1,460 sq. Ft. of comfortable living space with a functional layout designed for everyday living. The open-concept main level features a spacious kitchen with ample cabinetry, stainless steel appliances, and a seamless flow into the living room. Upstairs, the primary suite includes a private full bath and French doors leading to an upper deck overlooking the backyard. Enjoy mornings on the expansive covered front porch, a brand-new metal roof, neutral finishes, and a gently rolling yard. Call today to schedule your personal tour
USD 157,000
103 Pine Knoll Terrace
View photo
House · for sale
USD 448,500
USD 172/sq.ft
103 Pine Knoll Terrace
43940
· 2,594 sq.ft · 3 Bedrooms · 2 Baths · House
· Terrace · Deck · Fireplace · Equipped kitchen · Parking
43940 · 2,594 sq.ft · 3 Bedrooms · 2 Baths · House · Terrace · Deck · Fireplace · Equipped kitchen · Parking
Gracefully blending timeless architecture with thoughtful modern updates, this distinguished St. Clairsville residence offers refined living on three beautifully landscaped lots totaling 0.60± acres. Featuring 2,610 square feet, 3 bedrooms, and 2.5 baths, the home showcases a beautifully renovated kitchen with Corian countertops, new cabinetry and appliances, formal living room with fireplace, spacious family room with gas fireplace, first-floor laundry, hardwood floors, updated windows throughout much of the home, screened porch, oversized 22'x19' deck overlooking a private wooded setting, attached 2-car garage, and exceptional curb appeal. Call today to schedule your personal tour
USD 448,500
65893 McGregor Hill Road
View photo
House · for sale
USD 475,000
USD 324/sq.ft
65893 McGregor Hill Road
43940
· 1,464 sq.ft · 3 Bedrooms · 2 Baths · House
· Parking · Cellar
43940 · 1,464 sq.ft · 3 Bedrooms · 2 Baths · House · Parking · Cellar
Welcome to 65893 McGregor Hill Rd in Bellaire Ohio. Nestled on a sprawling 1-acre lot with beautiful landscaping, this charming 3-bedroom, 2.5-bathroom home offers the perfect blend of country serenity and modern comfort. Step inside and discover a spacious, 1,468-square-foot interior with a warm, inviting feel. The home has laundry hookups on the main floor and is the basement. Nice 2 car attached garage
USD 475,000

Get email alerts

Don't miss out: be the first to know about new properties

The alert was correctly created

On subscribing you accept the conditions of use and the privacy policy
Alert
Receive new ads in your inbox
Save this search
Receive alerts for new listings

We'll send you an email when we have new properties for: "Properties for sale in 43940"

The alert was correctly created

Get email alerts and be the first to see new listings
Required field
On subscribing I accept the terms of the privacy policy
Perfect! You'll soon start receiving new listings via email
Alert
Receive an email when we have new ads for Properties for sale in 43940
Save this search
Filters

Bedrooms

Size (sq.ft)

sq.ft
sq.ft

Price

USD
USD

Property type

Bathrooms

Clear all filters
Receive notifications when new entries are published.