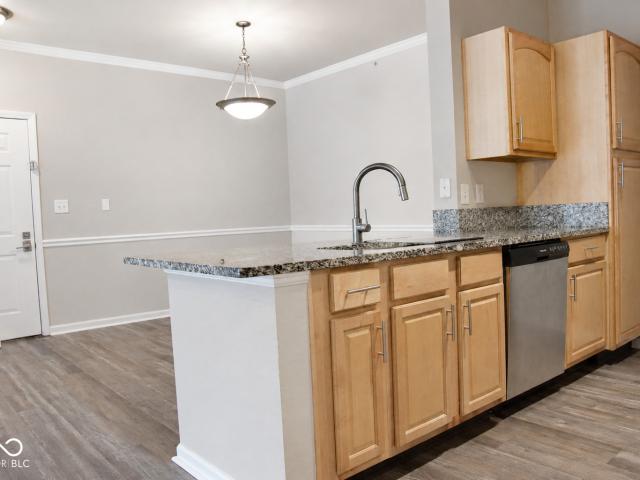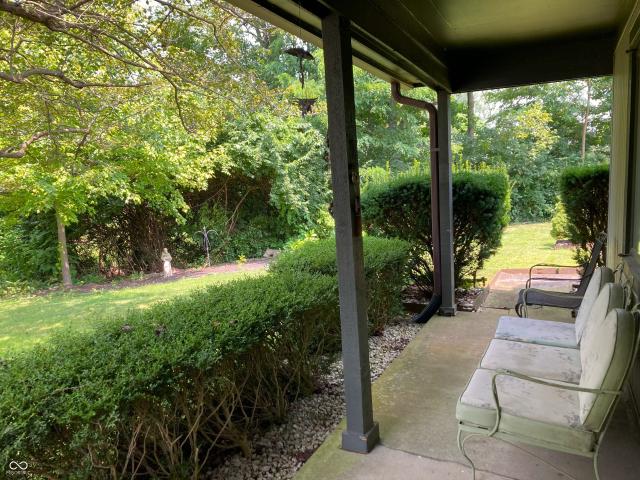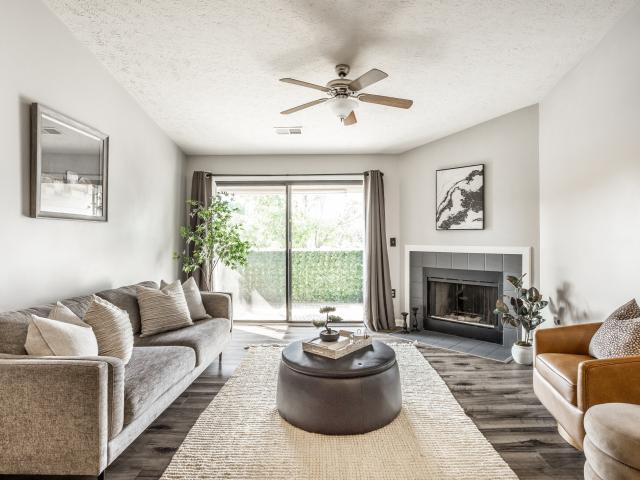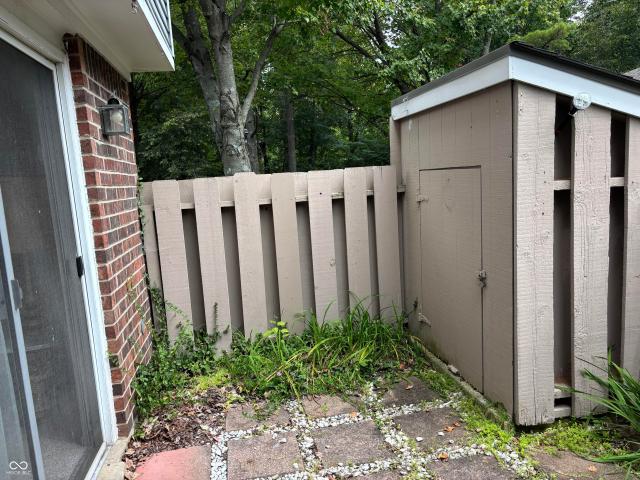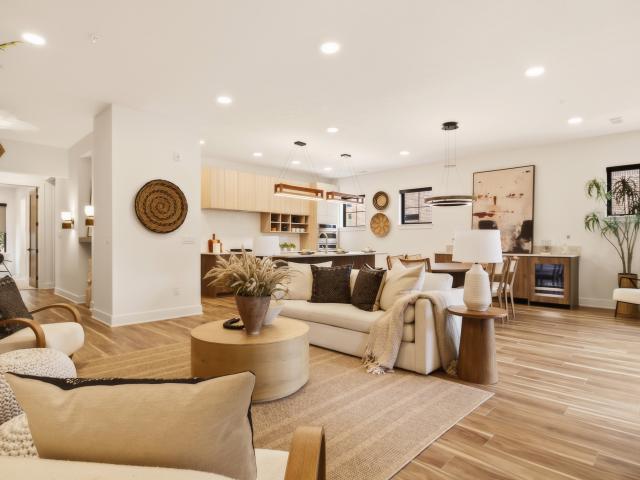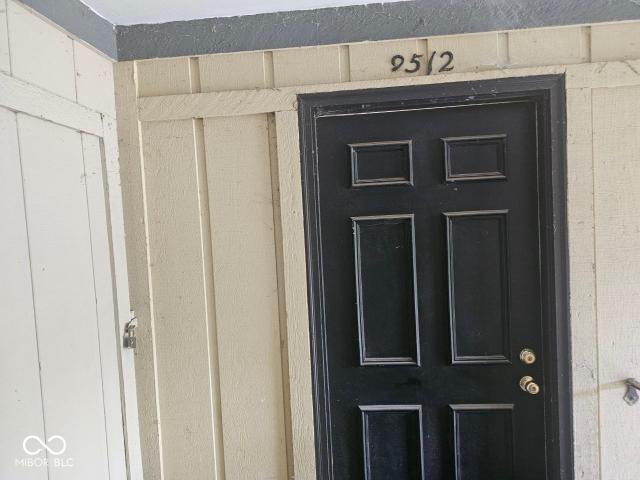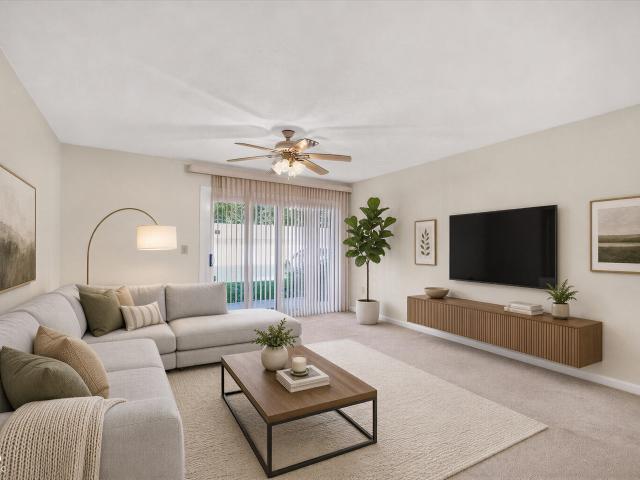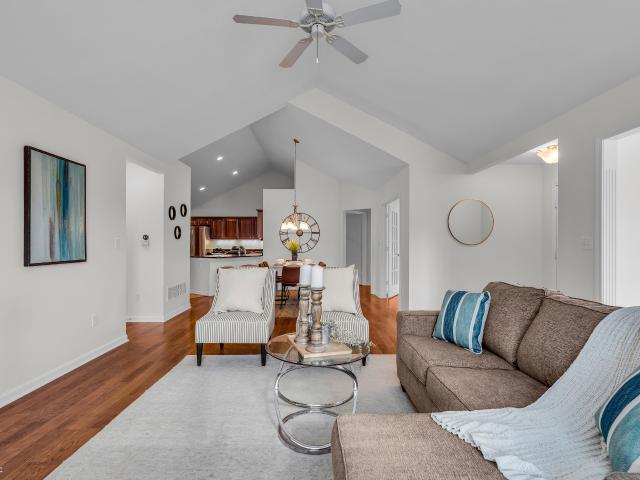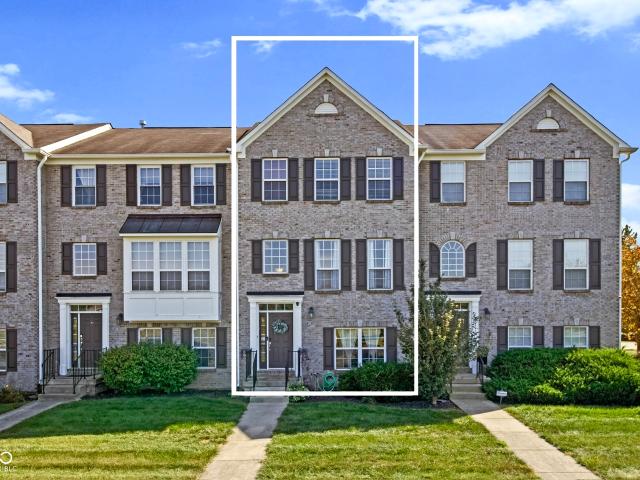
111 apartments for sale in 46032

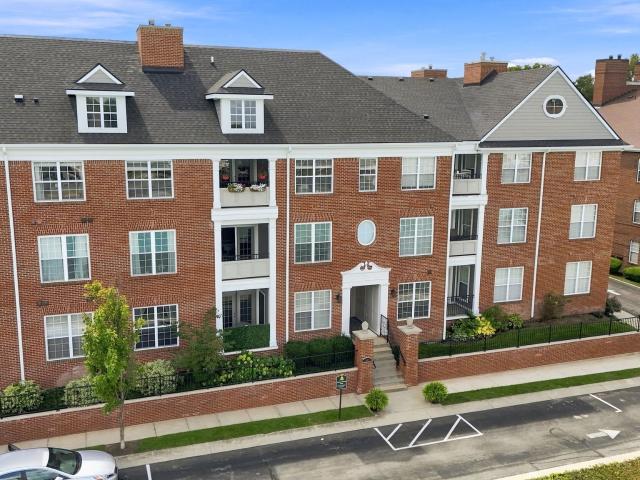
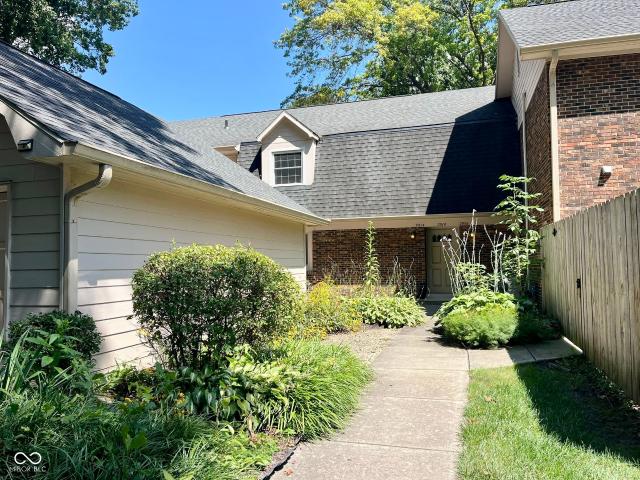
178 Straughn Lane
View photo
Condo · for sale
USD 300,000
USD 159/sq.ft
178 Straughn Lane
46032
· 1,884 sq.ft · 2 Bedrooms · 2 Baths · Condo
· Office room · Balcony · Fireplace · Equipped kitchen · Parking
46032 · 1,884 sq.ft · 2 Bedrooms · 2 Baths · Condo · Office room · Balcony · Fireplace · Equipped kitchen · Parking
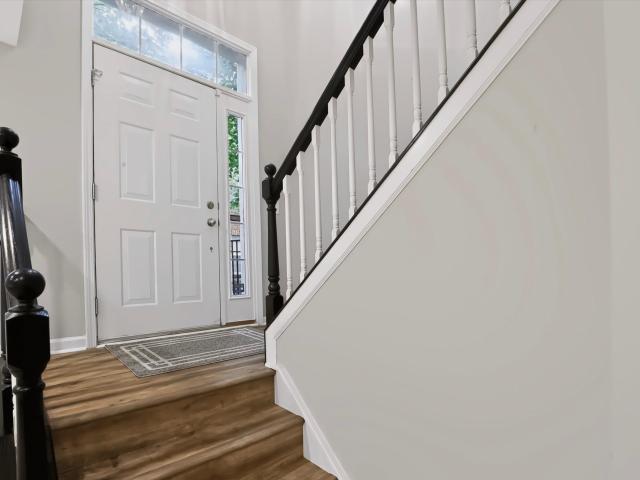
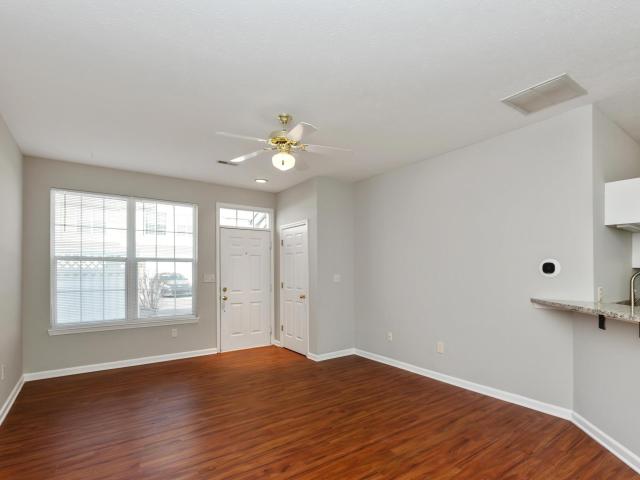
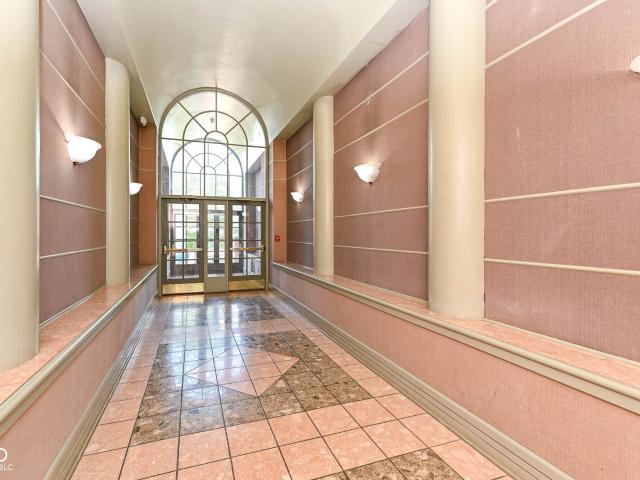
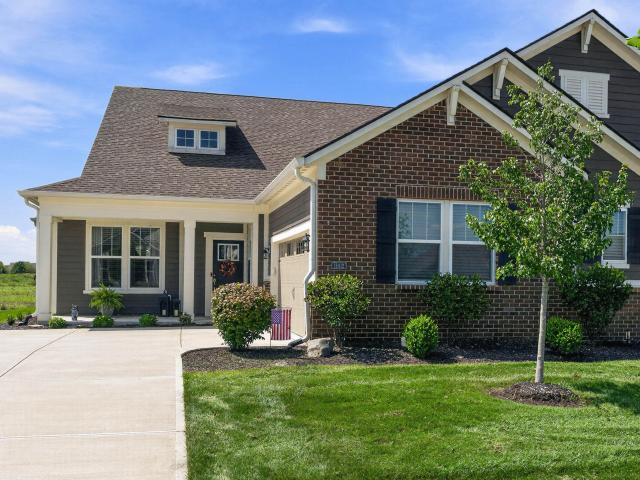
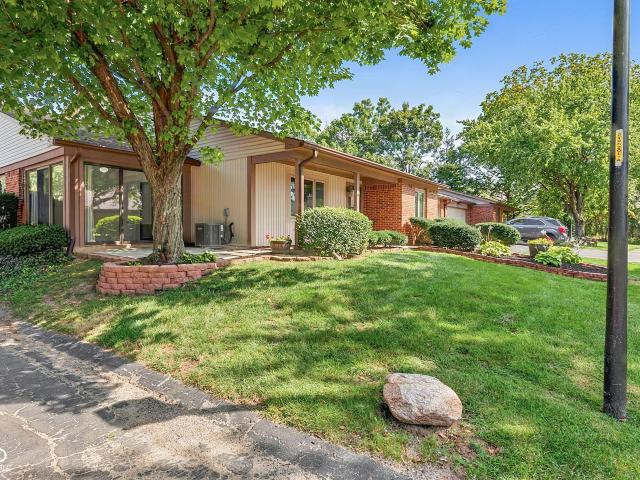
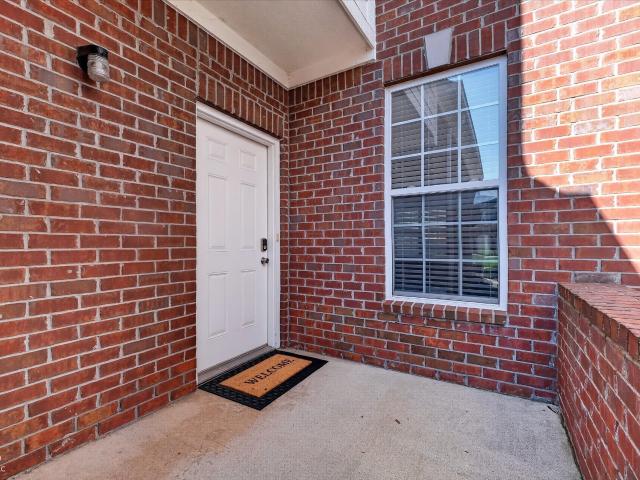
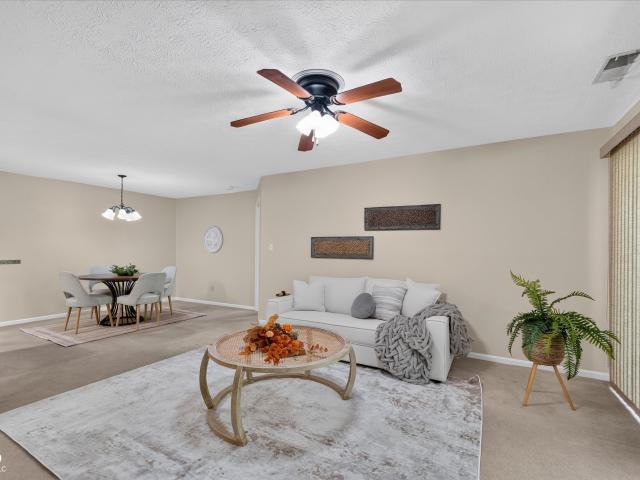
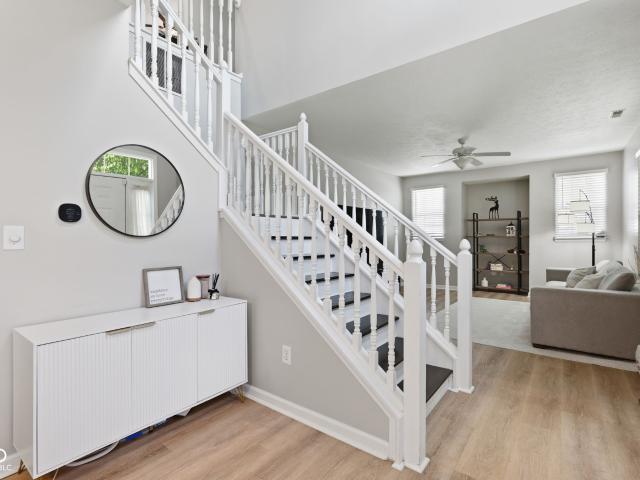
Welcome to low-maintenance living in the popular Countryside community of Westfield! This spacious townhome offers an open-concept main level with 9-foot ceilings, a cozy gas fireplace, and plenty of room for both everyday living and entertaining. The kitchen features a center island, tile backsplash, pantry, and included appliances, with the stove and dishwasher just one year old. Fresh paint and new flooring on the main level and finished lower level add to the move-in-ready feel. Upstairs, both bedrooms feature vaulted ceilings, decorative wall ledges, and TWO walk-in closets each! The primary suite includes a private bath with double vanities and a walk-in shower. The finished lower level provides even more flexible living space-perfect for a rec room, home office, workout space, or guest area-and includes the 4th bath and storage. Enjoy your morning coffee or unwind in the evening on the balcony, plus the convenience of an attached two-car garage. Countryside residents enjoy fanta
USD 300,000
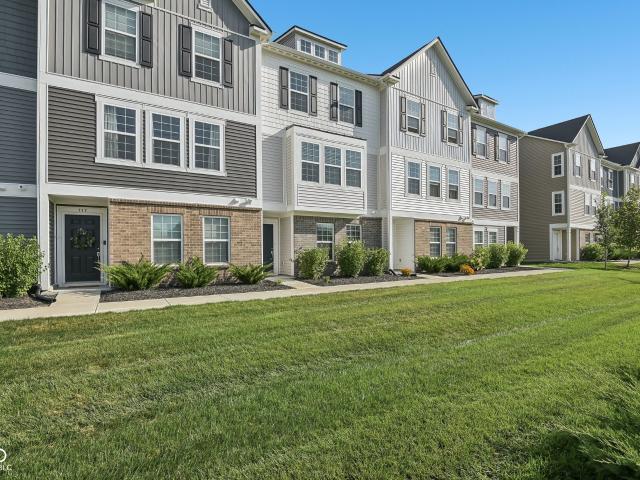
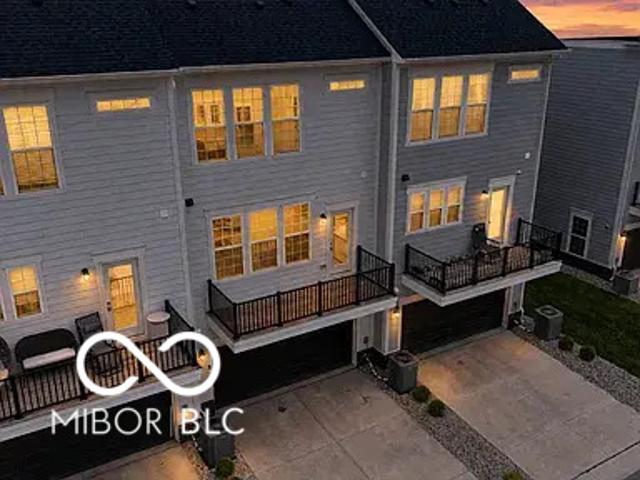
707 Axford Bay Drive
View photo
Condo · for sale
USD 309,900
USD 155/sq.ft
707 Axford Bay Drive
46032
· 1,991 sq.ft · 3 Bedrooms · 2 Baths · Condo
· Office room · Balcony · Equipped kitchen
46032 · 1,991 sq.ft · 3 Bedrooms · 2 Baths · Condo · Office room · Balcony · Equipped kitchen
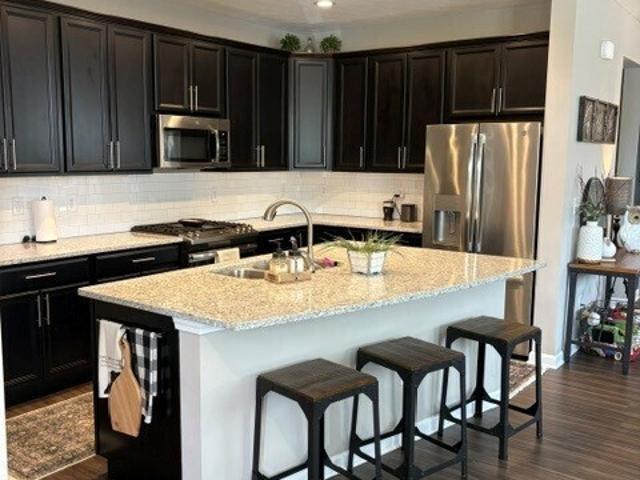
Sought after townhome in Lancaster in growing Westfield area. Convenient to everything! Lower level bonus room could be home office or playroom space. Main floor with spacious eat in kitchen with center island, stainless appliances and granite counters. Living room has wall of windows for great natural light. Cozy Outdoor balcony with plenty of space to entertain or just relax. Upstairs has large owners suite, owners bath with double sinks, walk in shower and walk in closet. Two additional bedrooms and bath upstairs. Enjoy the low maintenance living in this home!
USD 309,900
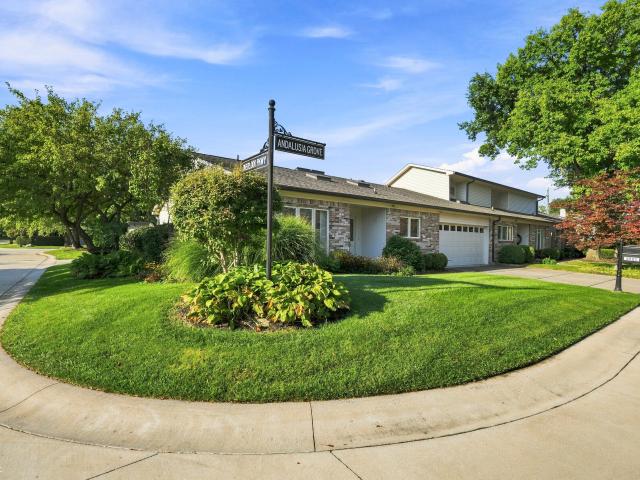
1051 Andalusia Grove
View photo
Condo · for sale
USD 220,000
USD 164/sq.ft
1051 Andalusia Grove
46032
· 1,335 sq.ft · 2 Bedrooms · 2 Baths · Condo
· Fireplace · Equipped kitchen · Swimming pool
46032 · 1,335 sq.ft · 2 Bedrooms · 2 Baths · Condo · Fireplace · Equipped kitchen · Swimming pool
Highly desired end unit in the ever popular Overlook at Williams Creek! Entry features a tiled floor and a vaulted ceiling and sunny skylight. Kitchen accented with another vaulted ceiling and skylight. Large windows over kitchen sink looks out over the neighborhood. Dinging room skylight. Vaulted great room with cozy brick fireplace. Two bedrooms with walk-thru closets and bath. Relaxing vaulted sunroom. Overlook community offers a swimming pool, indoor tennis/pickleball court, exercise room, library and party room. Stocked fishing pond, walking paths along Williams Creek, monthly socials, card groups, day time and evening book clubs and so much more! Overlook has its own on-site Monday thru Friday 8-5 maintenance workers. A great place to call home!
USD 220,000
14549 Elsmere Lane
View photo
Condo · for sale
USD 413,995
USD 210/sq.ft
Updated
14549 Elsmere Lane
46032
· 1,970 sq.ft · 3 Bedrooms · 2 Baths · Condo
· Office room · Parking
46032 · 1,970 sq.ft · 3 Bedrooms · 2 Baths · Condo · Office room · Parking
Luxury Three-Story Townhome in Carmel's Highly Desirable Ambleside Community. Located within the award-winning Carmel Clay School District, consistently ranked among the best schools in Indiana. This home is an outstanding choice for families seeking top-tier education and health opportunities. Discover modern, low-maintenance living in this stunning three-story townhome. Conveniently situated near 146th Street and Towne Road. Nearby: newly built, big shopping strip and the new Life Time luxury athletic club just walking distance away. This exceptional home offers easy access to shopping, dining, parks, and major highways. Designed with both style and functionality in mind, this move-in-ready home features. High ceilings, 3 bedrooms, 2 full bathrooms, and 2 half bathrooms across three thoughtfully designed levels. The entry level includes a versatile flex room that's perfect as a home office, guest room, fitness area, or recreation space, along with a half bath, attached garage, and di
USD 413,995
Could you also be interested in
279 Moose Lane
View photo
Condo · for sale
USD 439,000
USD 193/sq.ft
279 Moose Lane
46032
· 2,271 sq.ft · 3 Bedrooms · 3 Baths · Condo
· Fireplace · Equipped kitchen
46032 · 2,271 sq.ft · 3 Bedrooms · 3 Baths · Condo · Fireplace · Equipped kitchen
It doesn't get any better than this! Discover this immaculate, move in ready Villa located in highly sought-after Westfield! This home is perfect for anyone seeking both easy living and luxury. Its unmatched location is walking distance to Midland Trail, banks, grocery, eateries, and more. When you arrive, you will step into a cozy living area with gas fireplace, spacious dining area, luxury vinyl plank flooring, smart home tech, and large windows that fill this beautiful home with inviting, natural light. The modern, well-lit kitchen is any chef's dream, featuring a center island, quartz countertops, top of the line stainless steel appliances to include gas stove, as well as an abundant amount of cabinet storage. The main bedroom is on first floor with trey ceiling, connecting full bath with double sink vanity, tiled step-in shower, and a large walk-in closet with a 2nd closet attached, all connected to the laundry room with sink and cabinets. The main floor also features a second bed
USD 439,000
8283 Hewlet Drive # F
View photo
Condo · for sale
USD 149,900
USD 158/sq.ft
8283 Hewlet Drive # F
46032
· 947 sq.ft · 3 Bedrooms · 1 Bath · Condo
· Patio · Garden · Parking
46032 · 947 sq.ft · 3 Bedrooms · 1 Bath · Condo · Patio · Garden · Parking
Welcome home to this 3-bed, 1.5-bath and 1 car garage condominium in a fantastic north-west Indianapolis location! This Crooked Creek home is a premium garden end-unit, for the privacy and homely feel you've been looking for at an amazing price-point. Mature trees surround the property for a peaceful, tucked-away feel. The spacious primary bedroom features its own private half bath, and your very own garden patio provides the perfect spot to enjoy your morning coffee, relax, or entertain. The home is conveniently located next to the community pool and dog park, and surrounded by a quiet, welcoming community for peaceful living while keeping you close to everything you need. Just minutes from shopping, groceries, restaurants, entertainment, and I-465 for a convenient commute. A wonderful opportunity to enjoy low-maintenance living. The HOA takes care of exterior maintenance and snow removal. Schedule your tour today!
USD 149,900
2121 Grenville Street # 2D
View photo
Condo · for sale
USD 235,000
USD 210/sq.ft
2121 Grenville Street # 2D
46032
· 1,119 sq.ft · 2 Bedrooms · 1 Bath · Condo
· Equipped kitchen · Parking
46032 · 1,119 sq.ft · 2 Bedrooms · 1 Bath · Condo · Equipped kitchen · Parking
Life in the Village has a certain rhythm. Morning coffee down the street. An evening walk around the ponds. Dinner close enough to leave the car at home. And tucked into the middle of it all, a beautifully updated two-bedroom residence designed for effortless living. Set within the Village of WestClay, 2121 Grenville Street Unit 2D offers more than 1,100 square feet of thoughtfully designed living space with the added convenience of a private one-car garage with interior access. Inside, the home feels bright, fresh and move-in ready, with new windows, new carpet and fresh paint throughout. The kitchen features granite countertops and stainless steel appliances, creating a clean, timeless space that flows easily into the main living area. Both bedrooms are generously sized, including a primary bedroom with a walk-in closet. The spacious full bath features dual vanities, granite countertops and a soaking tub with shower, while in-unit laundry adds another layer of everyday convenience. B
USD 235,000
2580 N Willow Way
View photo
Condo · for sale
USD 265,000
USD 189/sq.ft
2580 N Willow Way
46032
· 1,399 sq.ft · 2 Bedrooms · 2 Baths · Condo
· Patio · Equipped kitchen · Parking
46032 · 1,399 sq.ft · 2 Bedrooms · 2 Baths · Condo · Patio · Equipped kitchen · Parking
Nestled in the quietest back-corner lot of North Willow Way, this rare creekfront condo offers an unmatched blend of privacy, scenic natural beauty, and ultimate convenience. Handpicked by the development's original realtor for its premier location, the home directly faces a peaceful creek and association-protected woods that will never be developed. Enjoy mornings listening to songbirds from the front porch, relax year-round in the four-season enclosed sunroom, or grill on the custom, HOA-approved private slate patio. Lovingly maintained by its original family since 1984, the residence features a custom framed-off kitchen, freshly painted spaces, fresh cleaned carpets, a refreshed primary suite and second bath with tub featuring modern tile floors and showers. Built-in ADT security hardware. Exceptional storage solutions abound, including a two-car epoxy floor garage with rare custom built-in closets, plus an expansive floored attic equipped with a thermostatic exhaust fan. All of thi
USD 265,000
946 Lenox Lane # UNIT 207
View photo
Condo · for sale
USD 230,000
USD 215/sq.ft
946 Lenox Lane # UNIT 207
46032
· 1,066 sq.ft · 2 Bedrooms · 2 Baths · Condo
· Parking · Fireplace · Equipped kitchen
46032 · 1,066 sq.ft · 2 Bedrooms · 2 Baths · Condo · Parking · Fireplace · Equipped kitchen
This Lenox Trace condo stands apart with an upstairs setting, vaulted ceilings and a layout that is open, bright, and private. Step inside to a spacious living area centered around a gas fireplace, with the vaulted ceiling adding volume and character that many neighboring units simply do not have. The living space flows naturally into the dining area and updated kitchen, creating an easy setup for everyday living and entertaining. The kitchen was renovated in 2020 with tiled finishes, generous cabinet space and an electric range. Both bedrooms are well sized, with exceptionally large closets, while additional hallway storage gives you valuable space for seasonal items, luggage, and everything that usually ends up without a home. Recent improvements include a new furnace, water heater and refrigerator in 2025, plus a newer dryer. The unit also includes detached garage space #123 and exterior parking space #148. Lenox Trace offers low-maintenance Carmel living with recently repaved drive
USD 230,000
8308 Hewlet Drive
View photo
Condo · for sale
USD 114,900
USD 108/sq.ft
8308 Hewlet Drive
46032
· 1,055 sq.ft · 2 Bedrooms · 1 Bath · Condo
46032 · 1,055 sq.ft · 2 Bedrooms · 1 Bath · Condo
Discover an inviting home in Crooked Creek Condominiums. Built in 1972, this 1058 square foot condominium is ready for its next chapter, offering a comfortable and convenient lifestyle. This two-story residence features two well-proportioned bedrooms, providing comfortable living spaces. The property includes one full bathroom and one half bathroom, designed for everyday functionality. Same owner the last 35 years. Owner will not make any repairs and will require updates and is priced accordingly. Inexpensive living in a desirable area
USD 114,900
3264 Bay Road South Drive
View photo
Condo · for sale
USD 1,250,000
USD 477/sq.ft
3264 Bay Road South Drive
46032
· 2,616 sq.ft · 3 Bedrooms · 2 Baths · Condo
· Deck · Fireplace · Equipped kitchen
46032 · 2,616 sq.ft · 3 Bedrooms · 2 Baths · Condo · Deck · Fireplace · Equipped kitchen
Welcome to 3264 Bay Road South, an exceptional freestanding residence in the highly desirable Nantucket Bay community, offering what is arguably one of the most coveted views in the neighborhood. Set on a rare, oversized lot, this distinctive home combines dramatic architecture, refined finishes, exceptional privacy, and a truly remarkable setting. The centerpiece of the home is the grand two-story living room, where soaring ceilings, abundant natural light, and a striking fireplace with an antique mantle create an atmosphere of timeless elegance. Beautiful hardwood floors throughout add warmth and sophistication, while the thoughtfully designed kitchen is highlighted by a professional-grade Viking oven and range. The desirable main-floor suite provides a private retreat complete with a beautifully appointed designer bathroom, offering both luxury and convenience. Generous living spaces flow effortlessly to the home's enormous deck, where expansive panoramic views create an extraordina
USD 1,250,000
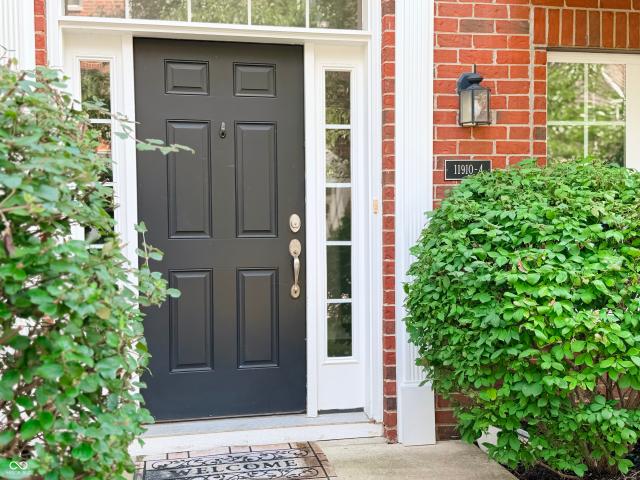
11910 Riley Drive # 4
View photo
Condo · for sale
USD 285,000
USD 150/sq.ft
11910 Riley Drive # 4
46032
· 1,894 sq.ft · 3 Bedrooms · 2 Baths · Condo
· Garden · Office room · Equipped kitchen · Parking
46032 · 1,894 sq.ft · 3 Bedrooms · 2 Baths · Condo · Garden · Office room · Equipped kitchen · Parking
Charming & Low-Maintenance Hunter Glen Townhome | Zionsville Schools Nestled in the desirable Hunter Glen community perfectly situated between Zionsville and Carmel, this beautifully maintained 3-bedroom, 2.5-bath townhome offers top-rated Zionsville schools at an unbeatable value. Property Highlights: Flexible Ground Floor: Welcoming entry level features a versatile flex space ideal for a home office, secondary living room, or simple conversion into a private 4th bedroom, plus direct access to the attached 2-car garage. Main-Level Living: Expansive kitchen designed for cooking and entertaining, complete with a center island, gas range, generous cabinet storage, and included appliances. Upgraded Upper Level: Showcases fresh paint and brand-new flooring throughout. The primary suite features dramatic vaulted ceilings, a walk-in closet, and an ensuite bath with double sinks and a garden tub/shower combination. Two additional spacious bedrooms share a full hall bath. Turnkey HOA Living: E
USD 285,000
17309 Rancorn Place
View photo
Condo · for sale
USD 325,000
USD 179/sq.ft
Updated
17309 Rancorn Place
46032
· 1,808 sq.ft · 3 Bedrooms · 2 Baths · Condo
· Equipped kitchen · Parking · Swimming pool
46032 · 1,808 sq.ft · 3 Bedrooms · 2 Baths · Condo · Equipped kitchen · Parking · Swimming pool
Experience effortless, contemporary living at 17309 Rancorn Place. Built in 2023, this move-in-ready, 3-bedroom, 2.5-bathroom Westfield condominium features a bright, open-concept living area and a chef-inspired kitchen anchored by a large center island. The thoughtful two-story layout places the sleeping quarters upstairs, including a primary suite with a luxurious walk-in shower and double vanity, alongside a convenient dedicated laundry room and an attached garage. Beyond the home itself, this property is ideally situated to take advantage of Westfield's fantastic local amenities: Community Perks: The neighborhood promotes an active, low-maintenance lifestyle, offering residents access to a community swimming pool, scenic ponds, and walking and biking trails. You are just a short drive from Westfield's best outdoor spaces, including the beautiful new downtown community hub at Grand Junction Plaza, as well as Freedom Trail Park, Quaker Park, and Asa Bales Park. Shopping, Dining & Ess
USD 325,000
1352 Tishman Lane
View photo
Condo · for sale
USD 179,900
USD 149/sq.ft
1352 Tishman Lane
46032
· 1,206 sq.ft · 2 Bedrooms · 1 Bath · Condo
· Equipped kitchen
46032 · 1,206 sq.ft · 2 Bedrooms · 1 Bath · Condo · Equipped kitchen
Beautifully renovated 2-bedroom, 11/2-bath end-unit condo in the desirable Countrybrook North community. This two level condo has been completely renovated and is truly move-in ready, with thoughtful updates throughout. Features include new laminate hardwood flooring, new lighting, new plumbing fixtures, and, a beautifully updated kitchen with new cabinetry, countertops, sink, faucet, and appliances. Both bathrooms have been renovated, and new mechanical systems provide added peace of mind. The end-unit location offers added privacy and natural light, while the convenient Washington Township setting is directly adjacent to Westlane Middle School. A wonderful opportunity to enjoy a fully updated condo in a convenient and established community
USD 179,900
451 American Way N # 2G
View photo
Condo · for sale
USD 399,000
USD 333/sq.ft
451 American Way N # 2G
46032
· 1,195 sq.ft · 2 Bedrooms · 2 Baths · Condo
· Balcony · Fireplace · Equipped kitchen
46032 · 1,195 sq.ft · 2 Bedrooms · 2 Baths · Condo · Balcony · Fireplace · Equipped kitchen
Experience luxury urban living in this beautifully updated 2-bedroom, 2-bath condo in the heart of Carmel City Centre. The home features 9' and 10' ceilings, sleek LVP flooring, a sun-drenched great room with vaulted ceiling and a cozy gas log fireplace. The gourmet kitchen is a chef's dream, complete with stainless steel appliances, a center island with seating, glass tile backsplash and a wine bar. Retreat to the spacious primary suite featuring double windows and an updated ensuite bath with a quartz-topped dual vanity and frameless glass shower. Recent updates include 2026 roof/siding and a 2023 HVAC. Enjoy the private balcony just off the dining area with a wooded view. Embrace an unmatched lifestyle steps from Carmel's cultural hub. You'll be adjacent to the Palladium for world-class performances and the seasonal Carmel Farmers Market. Walk north to the Arts & Design District for art galleries, local boutiques, and seasonal festivals. Enjoy immediate access to the 27-mile Monon T
USD 399,000
2910 Stillman Avenue
View photo
Condo · for sale
USD 200,000
USD 162/sq.ft
2910 Stillman Avenue
46032
· 1,227 sq.ft · 2 Bedrooms · 2 Baths · Condo
· Parking · Fireplace · Equipped kitchen
46032 · 1,227 sq.ft · 2 Bedrooms · 2 Baths · Condo · Parking · Fireplace · Equipped kitchen
Completely renovated and move-in ready! This beautifully updated 2-bedroom, 2-bath condo offers the perfect combination of modern style, comfortable living, and low-maintenance convenience. Step inside to discover a brand-new kitchen, beautifully updated bathrooms, new flooring throughout, and fresh paint that gives the entire home a clean, modern feel. The renovation also includes new appliances and a new HVAC system, giving buyers peace of mind and allowing them to simply move in and enjoy. The spacious one-level floor plan features approximately 1,232 square feet of living space, including a bright living area with a cozy fireplace and plenty of room for both everyday living and entertaining. Both bedrooms are generously sized, and having two full bathrooms provides added comfort and convenience. Enjoy the convenience of a detached garage along with easy, low-maintenance condo living in the desirable College Park area. Why settle for a project when everything has already been done?
USD 200,000
433 Sheets Drive
View photo
Condo · for sale
USD 349,900
USD 190/sq.ft
433 Sheets Drive
46032
· 1,841 sq.ft · 2 Bedrooms · 2 Baths · Condo
· Garden · Office room · Balcony · Fireplace · Equipped kitchen
46032 · 1,841 sq.ft · 2 Bedrooms · 2 Baths · Condo · Garden · Office room · Balcony · Fireplace · Equipped kitchen
Welcome home to this move-in ready, three-story townhouse featuring brand-new water resistant vinyl plank flooring in every room, two spacious bedrooms with private ensuite bathrooms and walk-in closets, two full and two half bathrooms, and negotiable furniture. The highly functional design layout begins on the lower level, which serves as a perfect den or home office and includes a half bath and walk-in closet. The middle level opens into a spacious living and dining area that flows seamlessly into the kitchen, a central gathering hub outfitted with elegant white cabinets, a sophisticated backsplash, a large preparation island, and a kitchen bar for casual dining, overlooking a cozy hearth room with a charming fireplace, offering an inviting retreat, within an open floor plan built for effortless entertaining. Upstairs, the master ensuite boasts a double vanity, a relaxing garden tub, and a walk-in shower. Complete with a private balcony, a dedicated laundry room, and exclusive access
USD 349,900
2218 Colfax Lane
View photo
Condo · for sale
USD 218,000
USD 158/sq.ft
2218 Colfax Lane
46032
· 1,378 sq.ft · 3 Bedrooms · 2 Baths · Condo
· Equipped kitchen
46032 · 1,378 sq.ft · 3 Bedrooms · 2 Baths · Condo · Equipped kitchen
Welcome to this comfortable and spacious 3-bedroom condo in the desirable gated Towne Park community! Enjoy truly low-maintenance living with the HOA covering exterior building maintenance, including the roof and siding, plus water, sewer, trash, and community pool access. The main level features a bright and inviting living space and a refreshed kitchen with granite countertops and freshly painted cabinetry. Upstairs, you'll find 3 comfortable bedrooms filed with natural light. Fresh interior paint and abundant windows throughout create a warm and welcoming feel. Conveniently located just minutes from I-465, with easy access to dinning, shopping, and entertainment. A wonderful combination of comfort, convenience, and low-maintenance living
USD 218,000
8651 Jaffa Ct E Drive # 25
View photo
Condo · for sale
USD 249,900
USD 146/sq.ft
8651 Jaffa Ct E Drive # 25
46032
· 1,701 sq.ft · 2 Bedrooms · 2 Baths · Condo
· Fireplace · Equipped kitchen · Parking · Swimming pool
46032 · 1,701 sq.ft · 2 Bedrooms · 2 Baths · Condo · Fireplace · Equipped kitchen · Parking · Swimming pool
Discover refined living at 8651 Jaffa Ct E DR Unit 25, INDIANAPOLIS, IN. This attractive 1708 sq ft condominium, built in 2004, offers a single-story layout in great condition, designed for comfort and ease. The heart of the home, the kitchen, provides a functional peninsula, perfect for casual meals or entertaining guests. The living room invites relaxation with its cozy fireplace, creating an ideal setting for quiet evenings. Serene Primary Bedroom with updated bathroom featuring a double vanity and designer walk-in closet. Nice sized guest bedroom includes ample storage and and access to a full guest bathroom nearby. Additional conveniences include a dedicated laundry room and a built-in garage. Residents also benefit from access to a gated community, complete with a refreshing pool, exercise room, tennis and pickleball courts enhancing the lifestyle offerings. Embrace a lifestyle of comfort and community; inquire today to schedule your private viewing
USD 249,900
15012 Stonneger Street
View photo
Condo · for sale
USD 369,000
USD 197/sq.ft
15012 Stonneger Street
46032
· 1,873 sq.ft · 2 Bedrooms · 2 Baths · Condo
· Office room · Parking · Fireplace · Equipped kitchen
46032 · 1,873 sq.ft · 2 Bedrooms · 2 Baths · Condo · Office room · Parking · Fireplace · Equipped kitchen
Priced to sell! This pristine, almost new, Westfield condo is waiting for you! Built in 2022, this 2 bed, 2 bath condo has nearly 1,900 sq ft. The wide open floor plan is so welcoming and great for entertaining! Enjoy sitting around the cozy gas fireplace this fall and winter. The condo offers 9 ft ceilings throughout. The large kitchen/dining room provides beautiful quartz counter tops, 42' upper cabinets, SS appliances, pantry, water purification system, space for a large dining table and an enormous island! The primary bedroom has a large walk-in closet, while the primary bath delivers double sinks and a tiled walk-in shower. The second bedroom can serve as a great guestroom. The laundry room includes a laundry sink and cabinets. You'll enjoy the office off the entry to the home whether you work from home or just need a quiet place to study. The attached 2 car garage provides plenty of space for cars and storage. Outside you can sit and enjoy your favorite beverage on the covered fr
USD 369,000
2541 N Willow Way
View photo
Condo · for sale
USD 239,900
USD 193/sq.ft
2541 N Willow Way
46032
· 1,238 sq.ft · 2 Bedrooms · 2 Baths · Condo
· Patio · Garden · Equipped kitchen · Parking
46032 · 1,238 sq.ft · 2 Bedrooms · 2 Baths · Condo · Patio · Garden · Equipped kitchen · Parking
Super location for this well-maintained two bedroom, two full bath garden style condo! Step into the vaulted great room floor plan nicely appointed with attractive oak style plank flooring, fresh interior paint and with a functional spacious kitchen & dining area! Private owner's suite offers refreshed full bath, walk-in shower and generous sized walk-in closet. Secluded 2nd bedroom surprisingly large with full wall of closet space and a 2nd full bath just steps away. Inviting kitchen boasts handsome oak cabinets, solid surface countertops, sparkling tile backsplash and adjoining dining/breakfast area. Don't miss convenient laundry room with easy access to oversized two-car garage. Cozy sunroom flows seamlessly from great room with sliding glass doors that open to new paver patio! All this within minutes to Trader Joe's, Costco and an abundance of restaurants, shopping and medical facilities!
USD 239,900
16408 Trace Boulevard N
View photo
Condo · for sale
USD 309,900
USD 159/sq.ft
16408 Trace Boulevard N
46032
· 1,938 sq.ft · 3 Bedrooms · 2 Baths · Condo
· Patio · Office room · Equipped kitchen · Swimming pool
46032 · 1,938 sq.ft · 3 Bedrooms · 2 Baths · Condo · Patio · Office room · Equipped kitchen · Swimming pool
Low maintenance spacious townhome ready for you to move right in! Very inviting main floor that offers open concept living room, kitchen with stainless appliances, and dining. Enjoy a little privacy on your rear patio that has separation fence and plenty of room for furniture and a grill. The tray ceiling in the master bedroom is a nice feature along with separate soaking tub and walk in closet. The 3rd bedroom can serve as an additional living space, bedroom, play room, and/or guest room/office combination. Very generous in size. Second floor laundry is a convenience. New carpet already in place at stairs throughout the second level and new windows/patio door are planned for installation early September. Water softener is brand new. The pool is just a couple steps away to enjoy the hot Summer days. With a great location, you will want to see this one!
USD 309,900
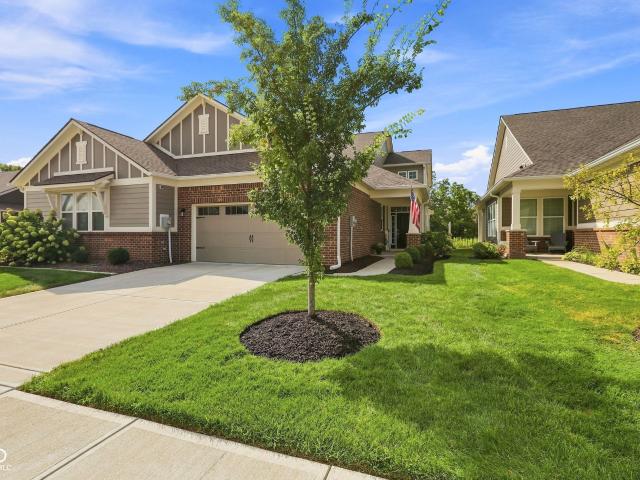
17351 Northam Drive
View photo
Condo · for sale
USD 374,900
USD 197/sq.ft
17351 Northam Drive
46032
· 1,894 sq.ft · 2 Bedrooms · 2 Baths · Condo
· Patio · Office room · Fireplace · Equipped kitchen
46032 · 1,894 sq.ft · 2 Bedrooms · 2 Baths · Condo · Patio · Office room · Fireplace · Equipped kitchen
Welcome to this fabulous home in popular Maple Villas! This immaculate and tastefully decorated 2-bedroom, 2-bath home offers a wonderful floor plan with a dedicated office space, inviting sunroom, covered front porch, and covered rear patio. The beautiful kitchen features quartz countertops, tiled backsplash, 42-inch cabinetry, center island with breakfast bar, and a convenient pantry. The cozy gas fireplace creates a warm and inviting atmosphere, while the sunroom provides the perfect spot to relax and enjoy the peaceful surroundings. The spacious primary suite with a lovely ensuite with double vanities, tiled shower, and a generous walk-in closet with built-in shelving. A convenient pass-through from the primary closet directly into the laundry room adds everyday functionality. The office nook is thoughtfully designed with built-in cabinetry and shelving, creating an ideal workspace. Step outside to enjoy the covered rear patio, complete with tranquil setting-perfect for morning cof
USD 374,900
1076 Timber Creek Drive # UNIT 2
View photo
Condo · for sale
USD 219,000
USD 205/sq.ft
1076 Timber Creek Drive # UNIT 2
46032
· 1,066 sq.ft · 2 Bedrooms · 2 Baths · Condo
46032 · 1,066 sq.ft · 2 Bedrooms · 2 Baths · Condo
Welcome to easy, low-maintenance living in desirable Timber Creek! This well-maintained 2-bedroom, 2-bath condo offers a spacious and comfortable layout with plenty of room to relax and entertain. The inviting living area flows into an enclosed sunroom-the perfect spot to enjoy your morning coffee, unwind with a book, or simply take in the beautiful outdoor views year-round. Both bedrooms are generously sized and feature walk-in closets, providing excellent storage. An in-unit laundry adds everyday convenience. With its well-cared-for condition, great living space, and peaceful sunroom, this Timber Creek condo is ready to welcome its next owner!
USD 219,000
2248 Brightwell Place
View photo
Condo · for sale
USD 225,000
USD 143/sq.ft
2248 Brightwell Place
46032
· 1,572 sq.ft · 2 Bedrooms · 2 Baths · Condo
· Equipped kitchen
46032 · 1,572 sq.ft · 2 Bedrooms · 2 Baths · Condo · Equipped kitchen
Welcome to this bright and beautifully refreshed 2-bedroom, 2.5-bath condo in a gated Indianapolis community! Featuring new LVP flooring throughout and fresh paint, the interior feels clean, modern, and move-in ready. The spacious living room offers plenty of room to relax or entertain, while the dining room connects seamlessly to the kitchen for easy everyday living and hosting. The updated bathroom adds a fresh, modern touch while other recent updates and newer major appliances provide added peace of mind. The dishwasher, microwave, and range/oven that are all less than a year old while the water softener is approximately 2 years old. And the ecobee smart thermostat is just 1 year old. Plus, the 1-year-old ecobee smart thermostat offers convenient temperature control and energy-saving features. With comfortable bedrooms, 2.5 baths, and a low-maintenance lifestyle, this home offers both style and convenience. Ideally located near I-465, shopping, dining, and everyday amenities, with e
USD 225,000
9464 Maple Way
View photo
Condo · for sale
USD 185,000
USD 150/sq.ft
9464 Maple Way
46032
· 1,227 sq.ft · 2 Bedrooms · 1 Bath · Condo
· Patio · Fireplace · Equipped kitchen · Parking
46032 · 1,227 sq.ft · 2 Bedrooms · 1 Bath · Condo · Patio · Fireplace · Equipped kitchen · Parking
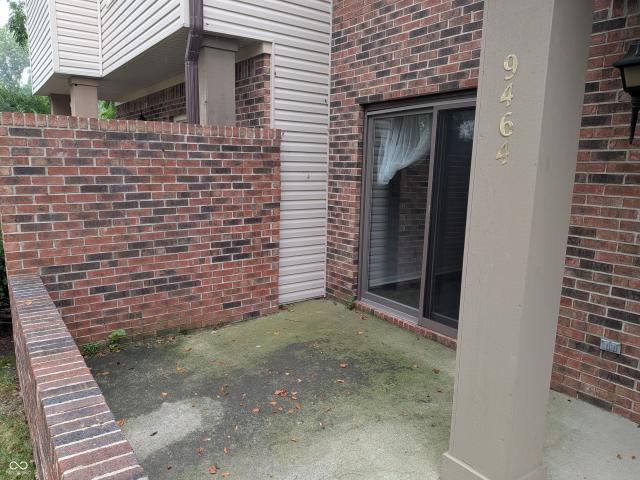
Welcome to this move-in ready 2-bedroom, bath and a half, condo in desirable North Willow Woods! Offering 1,234 sq. ft. Of comfortable living space across two levels, this home features an inviting open living room with a cozy fireplace and attractive flooring. The main level includes a bright dining area, functional kitchen, and convenient main-floor laundry room. Upstairs boasts two spacious bedrooms, including a primary suite with a walk-in closet and full bath. Enjoy your private concrete patio; ideal for relaxing outdoors. Comes with an attached 1-car garage with built-in storage space. Low-maintenance condo living with HOA coverage for exterior maintenance, lawn care, snow removal, trash, and common utilities. Convenient Pike Township location close to shopping, dining, and easy access to I-465!
USD 185,000
728 N Pawnee Road # Suite 200
View photo
Condo · for sale
USD 1,100,000
USD 580/sq.ft
728 N Pawnee Road # Suite 200
46032
· 1,894 sq.ft · 3 Bedrooms · 3 Baths · Condo
46032 · 1,894 sq.ft · 3 Bedrooms · 3 Baths · Condo
A remarkable opportunity to own a three-bedroom residence in one of downtown Carmel's most sought-after boutique developments, The Magnolia. Never occupied and beautifully staged to showcase its sophisticated design, this nearly 1,900-square-foot home offers refined, low-maintenance living just steps from everything downtown Carmel has to offer. Thoughtfully designed with incredible attention to detail, the open-concept interior features stunning finishes, quartz countertops, high-end appliances and sleek, seamless modern cabinetry. A separate wet bar with beverage refrigerator and ice maker creates the perfect space for entertaining. Expansive sliding doors open the main living area to a screened outdoor living space, seamlessly blending indoors and out, and extending the home's entertaining space. Electronic blinds throughout add both convenience and a polished finishing touch. Magnolia is an intimate, five-residence building, offering the privacy and exclusivity rarely found in down
USD 1,100,000
9512 Fordham Street
View photo
Condo · for sale
USD 123,000
USD 95/sq.ft
9512 Fordham Street
46032
· 1,292 sq.ft · 2 Bedrooms · 2 Baths · Condo
· Balcony
46032 · 1,292 sq.ft · 2 Bedrooms · 2 Baths · Condo · Balcony
This 2-bedroom, 2-bathroom condo presents a great opportunity for an investor looking for a value-add project. Located on the second floor, the unit features a private balcony and will need some cosmetic repairs and updates, making it a potential fix-and-flip or investment opportunity for the right buyer. Please note that there is a heavy smoke odor throughout the property, which buyers should take into consideration when evaluating the renovation scope and costs. Bring your contractor, run your numbers, and see if this opportunity fits your investment strategy
USD 123,000
11635 Lenox Lane # 101
View photo
Condo · for sale
USD 217,000
USD 203/sq.ft
11635 Lenox Lane # 101
46032
· 1,066 sq.ft · 2 Bedrooms · 2 Baths · Condo
· Terrace · Parking · Equipped kitchen · Swimming pool
46032 · 1,066 sq.ft · 2 Bedrooms · 2 Baths · Condo · Terrace · Parking · Equipped kitchen · Swimming pool
Welcome to this low maintenance, main-level condo in the desirable Lenox Trace community, located in the heart of Carmel. Offering 2 bedrooms, 2 full bathrooms, detached garage and a functional open floor plan, this home provides comfortable, low-maintenance living with plenty of opportunity to make it your own. The spacious living room flows into the dining area and kitchen, creating an inviting space for everyday living and entertaining. The primary suite features a private bath and generous closet space. Enjoy the convenience of main-level living, ample storage, and assigned parking. Located just minutes from shopping, dining, the Monon Trail, Clay Terrace, US-31, and all that Carmel has to offer, this condo combines an unbeatable location with outstanding value. Enjoy the neighborhood amenities including a clubhouse, pool, tennis/pickleball court and fitness center. Recent updates: HVAC (2022), Water heater (2023), Windows (2021), Sliding door (2020). Assigned parking space is 135
USD 217,000
17081 Silver Vista Lane
View photo
Condo · for sale
USD 370,000
USD 221/sq.ft
17081 Silver Vista Lane
46032
· 1,668 sq.ft · 3 Bedrooms · 2 Baths · Condo
· Patio · Office room · Equipped kitchen · Swimming pool
46032 · 1,668 sq.ft · 3 Bedrooms · 2 Baths · Condo · Patio · Office room · Equipped kitchen · Swimming pool
Maintenance-free Westfield living awaits in the Maples of Springmill! This spacious 2/3-bedroom, 2-full-bath home offers the community's largest floorplan, an abundance of natural light, and a bright, open layout with vaulted ceilings. The inviting main living area flows seamlessly into the attached sunroom, creating a versatile space for relaxing, entertaining, a home office, or hobbies. The well-appointed kitchen features beautiful cherry cabinetry, granite countertops, abundant storage, and a generous layout ideal for everyday living and entertaining. The spacious primary suite offers a comfortable retreat with a large en-suite bath featuring dual vanities and ample cabinetry. Fresh, neutral interiors and updated flooring create a move-in-ready feel throughout. Step outside to enjoy the covered patio and beautifully landscaped surroundings, or take advantage of the community's exceptional amenities, including the pool with water aerobics, fitness center, and clubhouse. The impeccabl
USD 370,000

Get email alerts

Don't miss out: be the first to know about new properties

The alert was correctly created

On subscribing you accept the conditions of use and the privacy policy
Alert
Receive new ads in your inbox
Save this search
Receive alerts for new listings

We'll send you an email when we have new properties for: "Apartments for sale in 46032"

The alert was correctly created

Get email alerts and be the first to see new listings
Required field
On subscribing I accept the terms of the privacy policy
Perfect! You'll soon start receiving new listings via email
Alert
Receive an email when we have new ads for Apartments for sale in 46032
Save this search
Filters

Bedrooms

Size (sq.ft)

sq.ft
sq.ft

Price

USD
USD

Property type

Bathrooms

Clear all filters
Receive notifications when new entries are published.