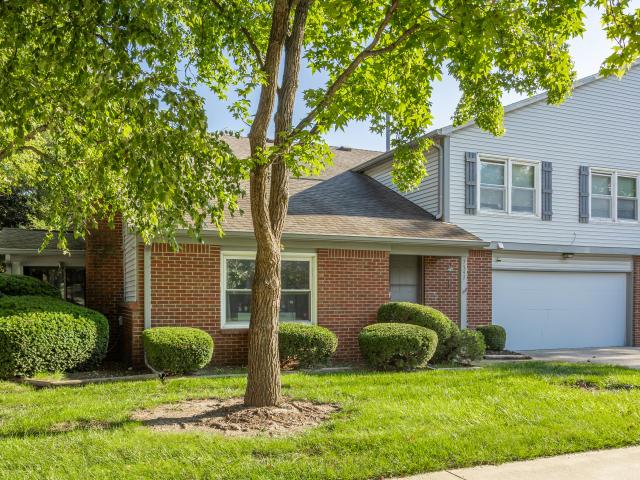
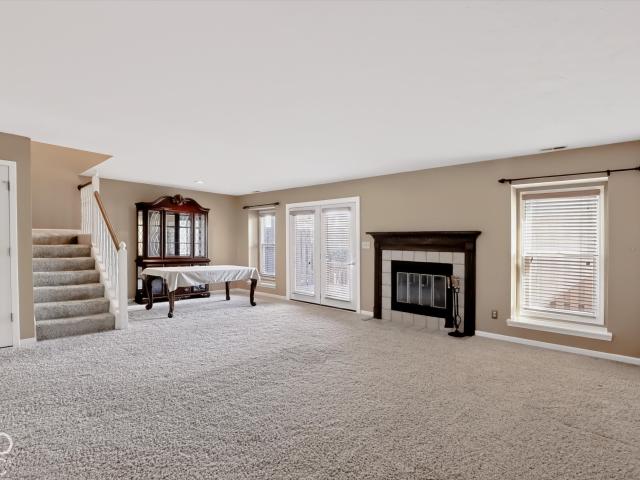
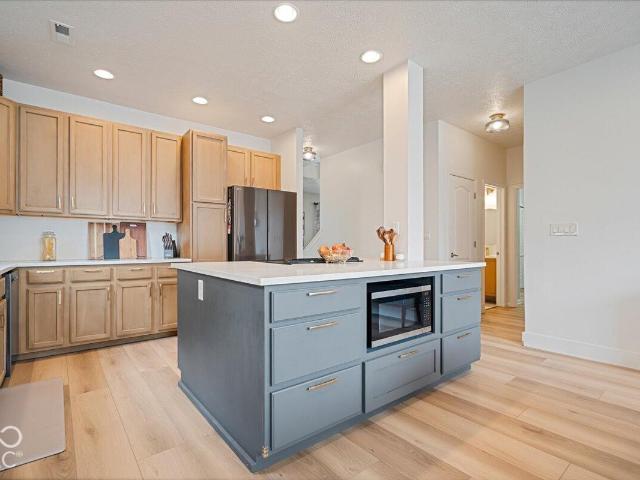
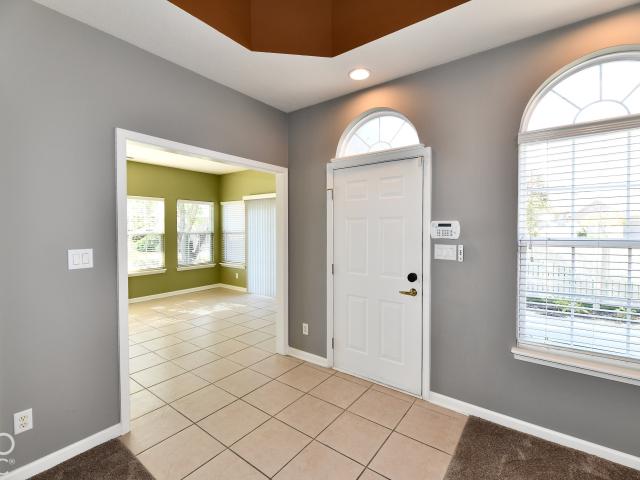
84 apartments for sale in 46038

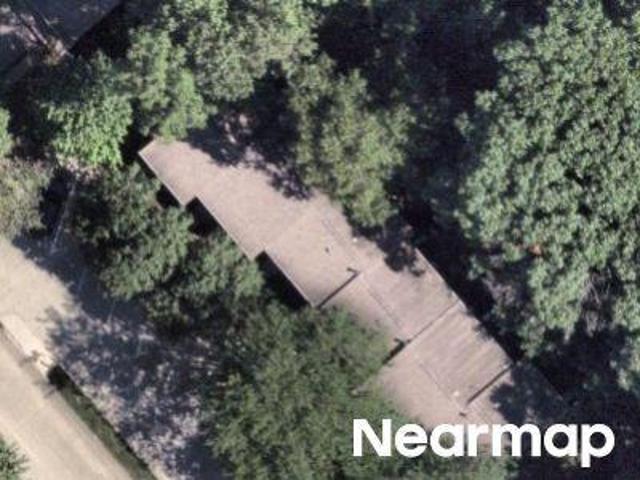
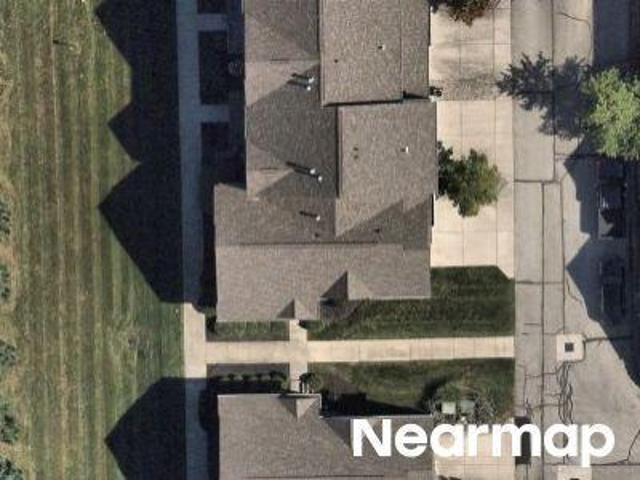
Worthington Blvd
View photo
Condo · for sale
Request Details
Updated
Worthington Blvd
46038
· 1,819 sq.ft · 2 Baths · Condo
46038 · 1,819 sq.ft · 2 Baths · Condo
This home is in preforeclosure, which means the homeowner is in default (missed payments). Therefore, there could be an opportunity to strike a great deal with the owner and the bank
Request Details
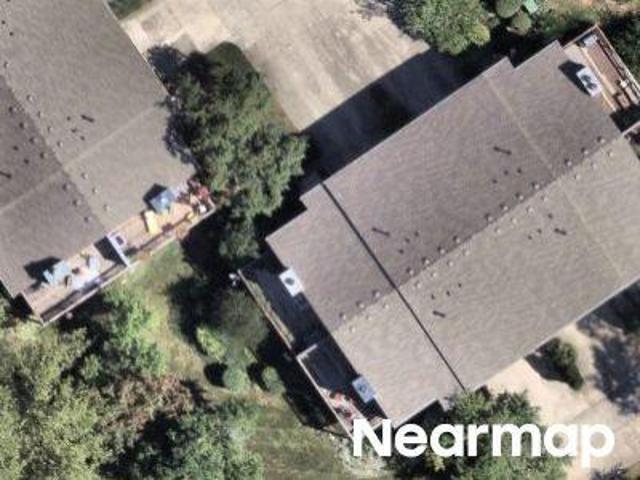
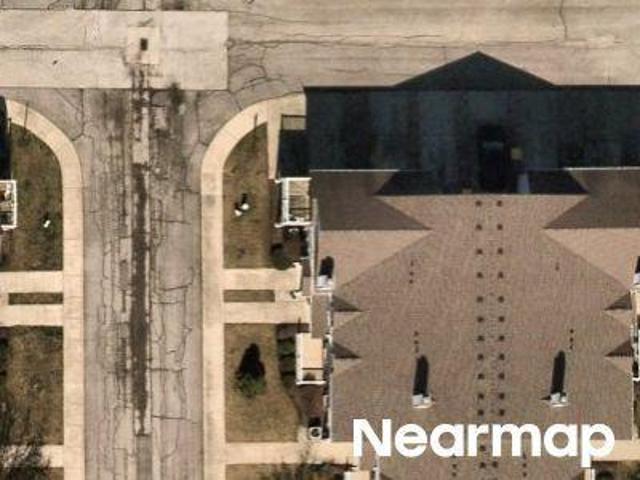
Timber View Dr
View photo
Condo · for sale
Request Details
Updated
Timber View Dr
46038
· 1,496 sq.ft · 2 Bedrooms · 2 Baths · Condo
46038 · 1,496 sq.ft · 2 Bedrooms · 2 Baths · Condo
This home is in preforeclosure, which means the homeowner is in default (missed payments). Therefore, there could be an opportunity to strike a great deal with the owner and the bank
Request Details
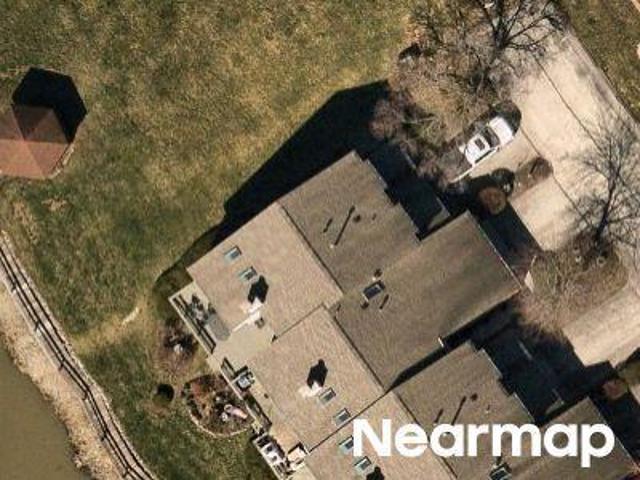
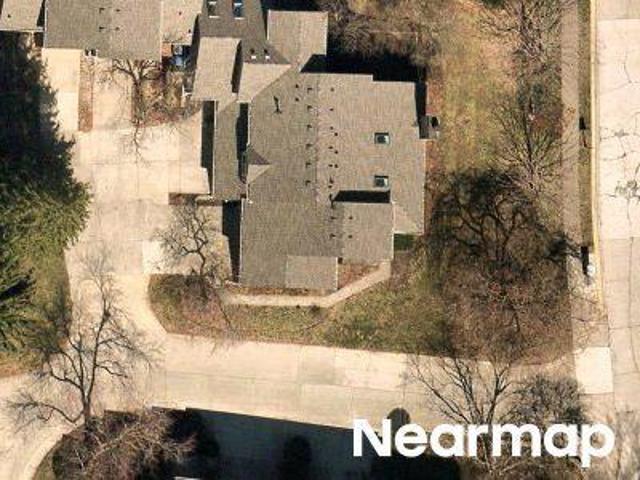
Bay Vista West Dr
View photo
Condo · for sale
Request Details
Updated
Bay Vista West Dr
46038
· 2,497 sq.ft · 2 Bedrooms · 2 Baths · Condo
46038 · 2,497 sq.ft · 2 Bedrooms · 2 Baths · Condo
This home is in preforeclosure, which means the homeowner is in default (missed payments). Therefore, there could be an opportunity to strike a great deal with the owner and the bank
Request Details
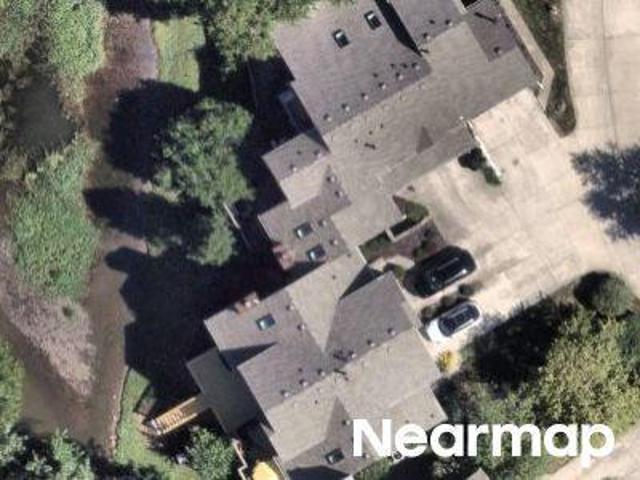
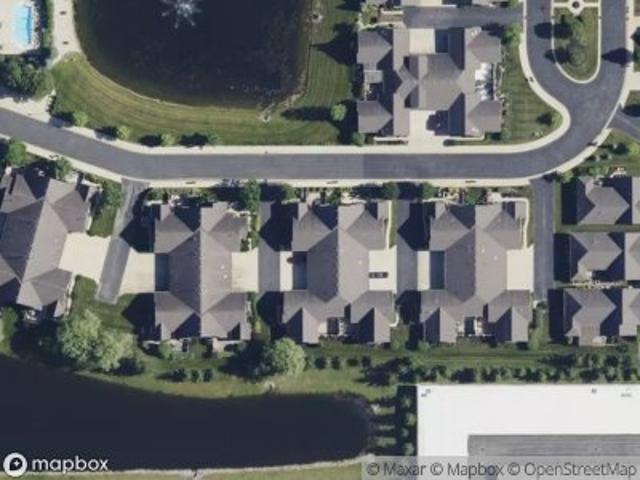
Shorewalk Dr
View photo
Condo · for sale
Request Details
Updated
Shorewalk Dr
46038
· 2,013 sq.ft · 1 Bath · Condo
46038 · 2,013 sq.ft · 1 Bath · Condo
This home is in preforeclosure, which means the homeowner is in default (missed payments). Therefore, there could be an opportunity to strike a great deal with the owner and the bank
Request Details
Could you also be interested in
Behner Way
View photo
Condo · for sale
Request Details
Updated
Behner Way
46038
· 1,690 sq.ft · 1 Bath · Condo
46038 · 1,690 sq.ft · 1 Bath · Condo
This home is in preforeclosure, which means the homeowner is in default (missed payments). Therefore, there could be an opportunity to strike a great deal with the owner and the bank
Request Details
Watford Way
View photo
Condo · for sale
Request Details
Updated
Watford Way
46038
· 2,293 sq.ft · 3 Bedrooms · 2 Baths · Condo
46038 · 2,293 sq.ft · 3 Bedrooms · 2 Baths · Condo
This home is in preforeclosure, which means the homeowner is in default (missed payments). Therefore, there could be an opportunity to strike a great deal with the owner and the bank
Request Details
White Granite Dr Unit 100
View photo
Condo · for sale
Request Details
Updated
White Granite Dr Unit 100
46038
· 1,044 sq.ft · 1 Bath · Condo
46038 · 1,044 sq.ft · 1 Bath · Condo
This home is in preforeclosure, which means the homeowner is in default (missed payments). Therefore, there could be an opportunity to strike a great deal with the owner and the bank
Request Details
Bay Vista East Dr
View photo
Condo · for sale
Request Details
Updated
Bay Vista East Dr
46038
· Condo
46038 · Condo
This is a Real Estate-Owned (REO)/post-foreclosure home owned or managed by a bank. All offers are considered; however, the highest and best will most likely be accepted
Request Details
Rue Charlot Ln
View photo
Condo · for sale
Request Details
Updated
Rue Charlot Ln
46038
· Condo
46038 · Condo
This is a Real Estate-Owned (REO)/post-foreclosure home owned or managed by a bank. All offers are considered; however, the highest and best will most likely be accepted
Request Details
Talliho Dr
View photo
Condo · for sale
Request Details
Updated
Talliho Dr
46038
· 1,518 sq.ft · 1 Bath · Condo
46038 · 1,518 sq.ft · 1 Bath · Condo
This is a Real Estate-Owned (REO)/post-foreclosure home owned or managed by a bank. All offers are considered; however, the highest and best will most likely be accepted
Request Details
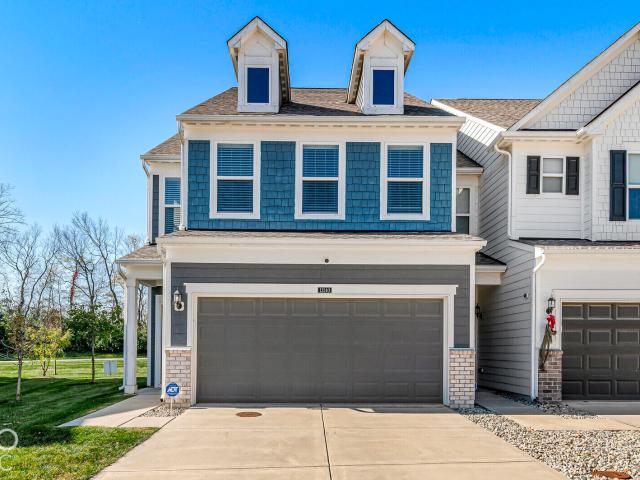
13540 Dewpoint Lane
View photo
Condo · for sale
USD 305,000
USD 161/sq.ft
New
13540 Dewpoint Lane
46038
· 1,894 sq.ft · 3 Bedrooms · 2 Baths · Condo
· Patio · Equipped kitchen
46038 · 1,894 sq.ft · 3 Bedrooms · 2 Baths · Condo · Patio · Equipped kitchen
Aggressively positioned for an immediate sale and offering unbeatable value in Fishers, this impeccably maintained, one-owner townhome delivers designer style and true model-home quality. Located just minutes from the dining, shopping, and entertainment hubs of Hamilton Town Center, Fishers District, and the Nickel Plate District, this home pairs convenience with low-maintenance living. The main level showcases a bright, seamless open layout anchored by luxury vinyl plank flooring. A gourmet kitchen serves as the centerpiece, complete with solid quartz countertops, sleek cabinetry, stainless steel appliances, a gas cooktop, and an extended center island with breakfast bar seating. A dedicated dry bar/coffee station with a subway tile backsplash provides additional counter and storage space. Unwind in the adjoining living room beside a warm, ambient fireplace-an upscale architectural feature that sets this residence apart. Through sliding glass doors, step out onto your patio overlookin
USD 305,000
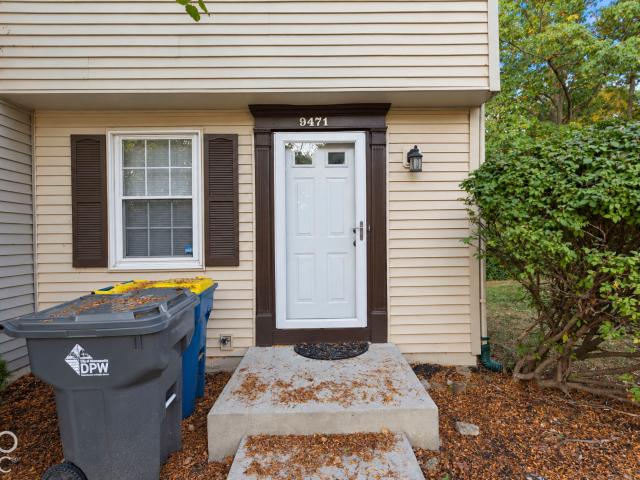
9471 Timber View Drive
View photo
Condo · for sale
USD 199,900
USD 136/sq.ft
New
9471 Timber View Drive
46038
· 1,464 sq.ft · 2 Bedrooms · 1 Bath · Condo
· Cellar
46038 · 1,464 sq.ft · 2 Bedrooms · 1 Bath · Condo · Cellar
Welcome to this beautifully remodeled condo, featuring thoughtful updates and inviting spaces throughout! The welcoming main floor offers comfortable everyday living, while two spacious upstairs bedrooms and a beautifully updated bathroom provide a relaxing retreat. The versatile basement offers additional space for a cozy family room, entertaining area, or playroom. Schedule your showing today and discover all this lovely home has to offer!
USD 199,900
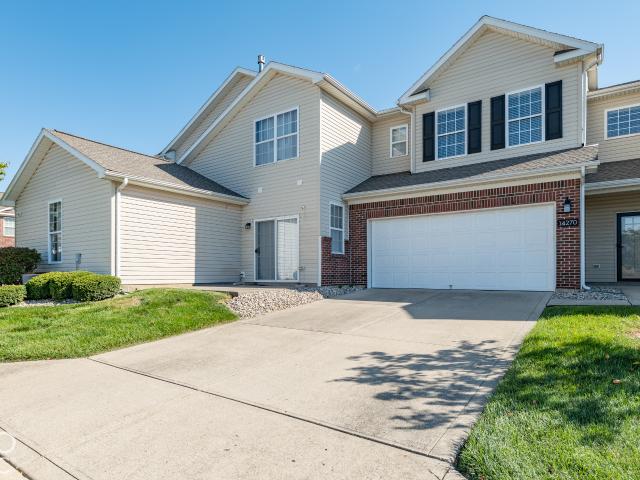
14270 Goldthread Drive
View photo
Condo · for sale
USD 264,999
USD 151/sq.ft
New
14270 Goldthread Drive
46038
· 1,744 sq.ft · 3 Bedrooms · 2 Baths · Condo
· Patio · Parking · Equipped kitchen
46038 · 1,744 sq.ft · 3 Bedrooms · 2 Baths · Condo · Patio · Parking · Equipped kitchen
Immaculate Prairie Lakes Condo-Move In Ready with major updates! Welcome to this beautifully maintained, immaculate 3 bedroom, 2.5 bath home in the desireable Prairie Lakes community of Noblesville. Offering 1746 sq ft of comfortable and neutral living space, this home combines style with low maintenance living. Enjoy a new roof, HVAC system and appliances, all replaced in 2023! This thoughtfully designed floor plan offers spacious living, dining and kitchen on the first floor with a charming patio area. The upper floor offers a primary suite, 2 additional berooms and a laundry area. And don't forget the 2 car garage! Located in the sought ater Hamilton Southeastern school district, you'll be located near shopping, dining and entertainment. Don't miss your opportunity to enjoy easy living in one of Noblesville's most desireable townhome communities
USD 264,999
6207 Preserve Way
View photo
Condo · for sale
USD 489,900
USD 187/sq.ft
New
6207 Preserve Way
46038
· 2,616 sq.ft · 2 Bedrooms · 3 Baths · Condo
· Office room · Equipped kitchen · Swimming pool
46038 · 2,616 sq.ft · 2 Bedrooms · 3 Baths · Condo · Office room · Equipped kitchen · Swimming pool
Beautiful Craftsman-style home by Bridgenorth Homes in the desirable Preserve at Brookside community in McCordsville! This low-maintenance home features a professionally designed kitchen, upgraded wood trim, and a main-level primary suite with a walk-in closet and ensuite bath. The upstairs flex room with a full bath is perfect for guests, a home office, or additional living space. Enjoy community amenities including a clubhouse, pool, and walking trails, plus HOA-managed lawn care, irrigation, snow removal, and exterior maintenance. Conveniently located near Geist Reservoir, Hancock Wellness Center, and Hamilton Towne Center, this home offers comfortable, carefree living in a sought-after location
USD 489,900
8127 Farmhurst Lane
View photo
Condo · for sale
USD 325,000
USD 192/sq.ft
8127 Farmhurst Lane
46038
· 1,690 sq.ft · 2 Bedrooms · 2 Baths · Condo
· Patio · Equipped kitchen
46038 · 1,690 sq.ft · 2 Bedrooms · 2 Baths · Condo · Patio · Equipped kitchen
Discover waterfront community living at its finest, in this beautifully appointed corner townhouse, nestled within this desirable GEIST lakefront subdivision, with the potential for a dock slip for the ultimate boating lifestyle. This 1,693-square-foot condominium offers a sophisticated floor plan designed for effortless living. This residence stands out with an inviting open floor plan for living and dining complemented by a high-end custom remodeled kitchen showcasing an island, granite countertops and stainless appliances. The interior layout spans two stories, providing a clear distinction between common areas and private retreats. The home features two spacious bedrooms suites upstairs plus a generous loft space, offering flexible options for rest, work, or hobbies. With two full bathrooms and one additional first floor half bathroom, the home is thoughtfully configured to accommodate both residents and visitors with ease. Step outside to a quiet, private patio just off the living
USD 325,000
12175 Bubbling Brook Drive # 1000
View photo
Condo · for sale
USD 215,000
USD 154/sq.ft
12175 Bubbling Brook Drive # 1000
46038
· 1,389 sq.ft · 2 Bedrooms · 2 Baths · Condo
· Office room · Equipped kitchen · Parking · Swimming pool
46038 · 1,389 sq.ft · 2 Bedrooms · 2 Baths · Condo · Office room · Equipped kitchen · Parking · Swimming pool
Welcome to low-maintenance living in the heart of Fishers! This beautifully maintained condo at 12175 Bubbling Brook Drive offers the perfect combination of comfort, convenience, and modern living. Step inside to discover an inviting open-concept main level featuring stylish finishes, a spacious living area, and a functional kitchen complete with rich cabinetry and stainless steel appliances. Whether you're entertaining guests or enjoying a quiet evening at home, this thoughtfully designed layout makes everyday living effortless. Upstairs, the generous primary suite offers a private retreat with a walk-in closet and en-suite bathroom, while the additional bedroom and full bathroom provide plenty of flexibility for guests, a home office, or additional living space. Enjoy the convenience of an attached garage, main-level laundry, and the ease of maintenance-free living. Residents also enjoy access to community amenities, including a swimming pool and clubhouse! Ideally located within the
USD 215,000
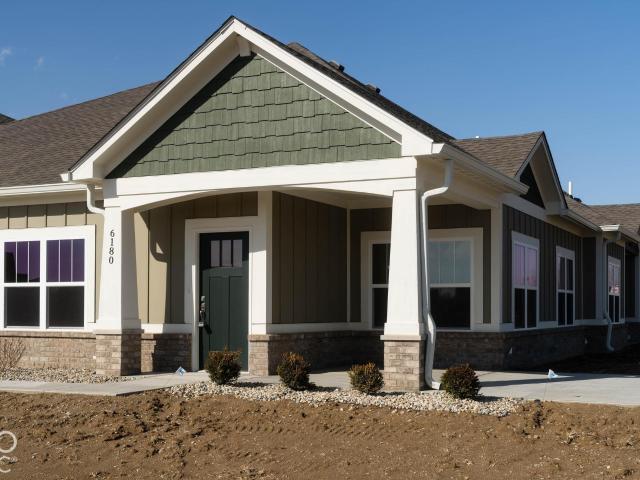
6180 Preserve Way
View photo
Condo · for sale
USD 489,900
USD 226/sq.ft
6180 Preserve Way
46038
· 2,164 sq.ft · 2 Bedrooms · 3 Baths · Condo
· Parking
46038 · 2,164 sq.ft · 2 Bedrooms · 3 Baths · Condo · Parking
Enjoy stylish, low-maintenance living in this brand-new Craftsman-style villa by Bridgenorth Homes in The Preserve at Brookside! Featuring 2 bedrooms, 3 full baths, and an oversized 3-car garage, this home offers comfort, quality, and versatility. Let the HOA handle lawn care, snow removal, irrigation, and exterior maintenance while you enjoy the community pool, clubhouse, and walking trails. Conveniently located near Geist Reservoir, Hancock Wellness Center, and Hamilton Towne Center, this home makes carefree living easy!
USD 489,900
7547 Farm View Circle E
View photo
Condo · for sale
USD 218,900
USD 104/sq.ft
7547 Farm View Circle E
46038
· 2,099 sq.ft · 2 Bedrooms · 2 Baths · Condo
· Office room
46038 · 2,099 sq.ft · 2 Bedrooms · 2 Baths · Condo · Office room
Welcome to Castleton Farms! This inviting 2-bedroom, 2.5-bath condo offers a spacious layout with plenty of flexibility. The primary suite provides a comfortable retreat, while the dramatic two-story living room creates an open, airy feel. A loft overlooking the living room adds valuable space that is perfect for a home office, reading area, workout space, or additional living room. The condo is conveniently located near Castleton's shopping, dining, and entertainment, with easy access to I-465, making commuting around Indianapolis a breeze. You're also close to Castleton Square Mall, grocery stores, restaurants, parks, and everyday conveniences. Whether you're looking for a comfortable home or a low-maintenance place with room to spread out, this Castleton Farms condo offers a great combination of space, location, and flexibility
USD 218,900
9127 Sea Oats Drive
View photo
Condo · for sale
USD 234,900
USD 146/sq.ft
9127 Sea Oats Drive
46038
· 1,604 sq.ft · 2 Bedrooms · 2 Baths · Condo
· Office room · Deck · Balcony · Parking · Swimming pool
46038 · 1,604 sq.ft · 2 Bedrooms · 2 Baths · Condo · Office room · Deck · Balcony · Parking · Swimming pool
Lakeside Living at 9127 Sea Oats Drive Welcome to this beautiful 2-bedroom, 2.5-bath condominium overlooking the lake. The main level has an open floor plan that's easy to live in and entertain in, and it opens onto a private deck out back. Upstairs, the oversized primary suite is your own retreat. It has a relaxing soaking tub, a walk-in closet, built-in bookshelves and a private balcony with views of the lake, a great spot for morning coffee or watching the sunset. A second bedroom gives you room for guests, a home office or hobbies. This is one of the few homes in the community with a 2-car attached garage, a rare extra for condo living. Enjoy low-maintenance living: the HOA covers all exterior maintenance of the building and grounds. HOA dues also include the community clubhouse and pool. Lake views, extra space and carefree living all in one place. Schedule your showing today!
USD 234,900
13528 E 131st Street # 13528
View photo
Condo · for sale
USD 344,900
USD 143/sq.ft
13528 E 131st Street # 13528
46038
· 2,400 sq.ft · 4 Bedrooms · 2 Baths · Condo
· Equipped kitchen
46038 · 2,400 sq.ft · 4 Bedrooms · 2 Baths · Condo · Equipped kitchen
Welcome home to this spacious, fully updated end unit condominium at 13528 E 131st St, Fishers, IN. Offering a generous living area of 2404 square feet, this inviting home features four bedrooms and two full bathrooms, providing ample space for comfortable living. The property is directly across from Zimmer Park and accords a low-maintenance lifestyle with the benefits of condominium living. The sizable living area ensures plenty of room for relaxation and entertainment. The modern kitchen with large island is a cooks dream. Enjoy the convenience of residing in a well-designed space that caters to modern living needs
USD 344,900
6673 Avila Way
View photo
Condo · for sale
USD 329,900
USD 195/sq.ft
6673 Avila Way
46038
· 1,690 sq.ft · 3 Bedrooms · 2 Baths · Condo
· Garden · Fireplace · Equipped kitchen
46038 · 1,690 sq.ft · 3 Bedrooms · 2 Baths · Condo · Garden · Fireplace · Equipped kitchen
This spectacular condo in the sought-after Waterford Gardens community offers the perfect blend of low-maintenance living, thoughtful upgrades, and timeless comfort. Featuring 3 bedrooms, 2 full bathrooms, and convenient single-level living, this inviting home delivers exceptional style and functionality without compromising on the details. Step inside and appreciate the beautiful layout, cozy fireplace, and well-appointed kitchen featuring stainless steel appliances and ample cabinetry. One of the home's most inviting features is the gorgeous sunroom-the perfect place to enjoy your morning coffee, relax with a good book, or simply take in the beauty of your surrounding scaped grounds create a charming setting that complements the home's appeal inside and out. Waterford Gardens gem is ready to welcome you
USD 329,900
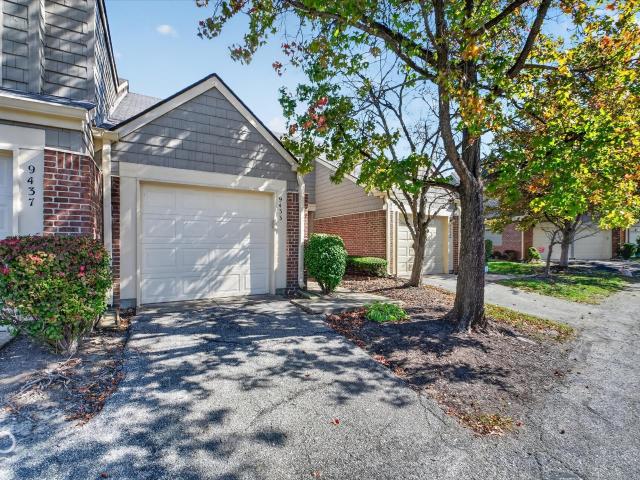
9433 Wimbledon Court
View photo
Condo · for sale
USD 205,000
USD 168/sq.ft
9433 Wimbledon Court
46038
· 1,216 sq.ft · 2 Bedrooms · 1 Bath · Condo
· Patio · Swimming pool · Fireplace · Equipped kitchen · Parking
46038 · 1,216 sq.ft · 2 Bedrooms · 1 Bath · Condo · Patio · Swimming pool · Fireplace · Equipped kitchen · Parking
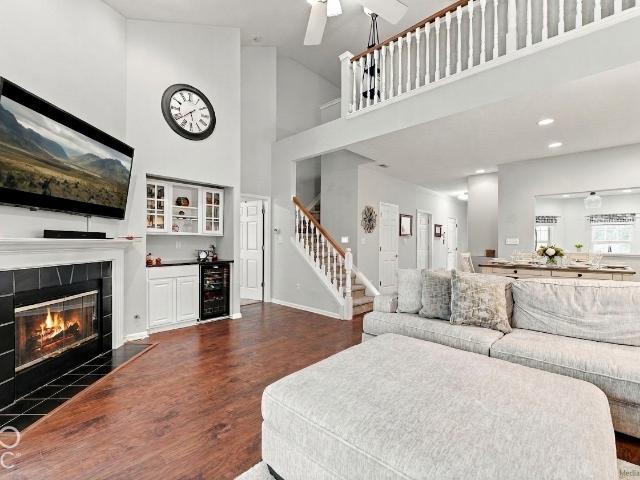
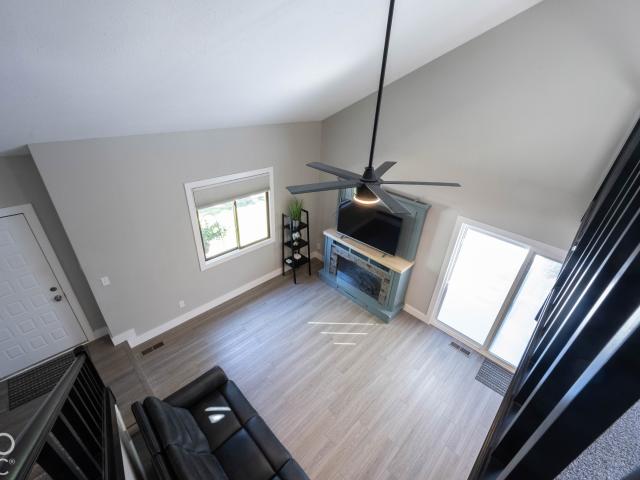
Fresh updates, soaring ceilings, and easy living await at this beautiful condo in Sun Lakes at Bayside! The two-story great room makes an inviting first impression with vaulted ceilings and a wood-burning fireplace, flowing into a dedicated dining area and kitchen. Updates include fresh paint throughout, new carpet & flooring, new light fixtures and fans. All of which bring a refreshed feel to the home. Upstairs, two bedrooms include a primary bedroom with a walk-in closet, while the full bathroom features a newly installed Jacuzzi shower. Additional improvements include a new garbage disposal, a replaced electrical panel with a built-in surge protector, and professionally cleaned ductwork. Main-level laundry, an attached garage, and a patio add everyday convenience. Enjoy community tennis courts and the benefits of association-provided lawn care, exterior maintenance, and snow removal. The roof is being replaced in October 2026! A welcoming home with thoughtful updates and more time t
USD 205,000
9450 Aberdare Drive # 34
View photo
Condo · for sale
USD 240,000
USD 142/sq.ft
9450 Aberdare Drive # 34
46038
· 1,679 sq.ft · 3 Bedrooms · 2 Baths · Condo
· Office room · Deck · Fireplace · Equipped kitchen · Parking · Swimming pool
46038 · 1,679 sq.ft · 3 Bedrooms · 2 Baths · Condo · Office room · Deck · Fireplace · Equipped kitchen · Parking · Swimming pool
This 1,717 sq. ft. 3-bedroom, 2.5-bath condo is located in a maintenance-free community of Sun Lakes at Bayside. The home has been updated throughout and features a new HVAC system, 2-car garage, pond views, and vaulted ceilings. The main living area features a vaulted ceiling, fireplace, and access to the back deck overlooking the pond. The completely renovated kitchen includes brand-new cabinets, countertops, appliances, and a tile backsplash. The main level has also been freshly painted with new flooring throughout. Upstairs, the primary bedroom has vaulted ceilings and a private en-suite bathroom. A small loft provides additional flexible space for an office, sitting area, or storage. Two additional bedrooms and a full bathroom complete the upper level. Community amenities include a neighborhood pool and tennis courts. With exterior maintenance included and numerous interior updates already completed, this condo offers a convenient layout with plenty of usable living space and a po
USD 240,000
12139 Black Hills Drive
View photo
Condo · for sale
USD 339,900
USD 151/sq.ft
12139 Black Hills Drive
46038
· 2,250 sq.ft · 2 Bedrooms · 2 Baths · Condo
· Patio · Office room · Deck · Fireplace · Equipped kitchen
46038 · 2,250 sq.ft · 2 Bedrooms · 2 Baths · Condo · Patio · Office room · Deck · Fireplace · Equipped kitchen
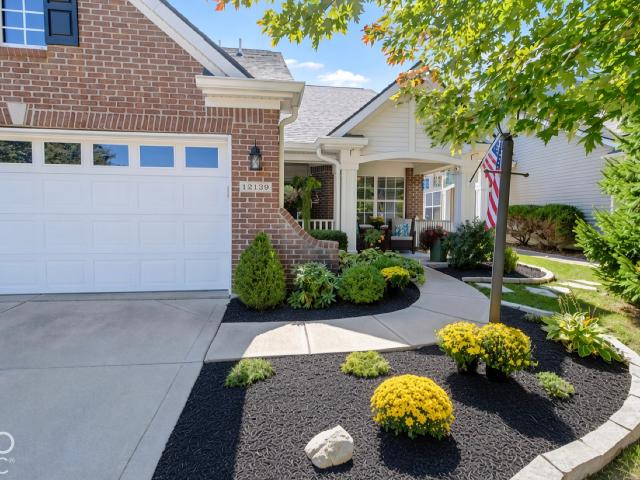
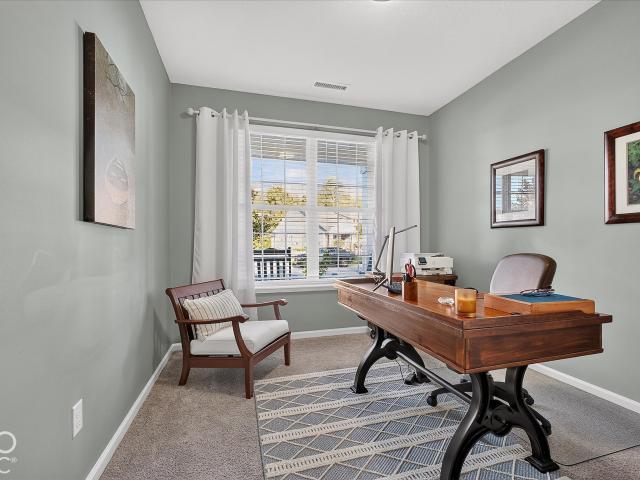
Some homes look good in photos. This one looks even better in person. This beautifully kept patio home offers 2,257 square feet of flexible, low-maintenance living, with 2 bedrooms and 2 full baths. Every detail reflects the care of an owner who took pride in the home, and the impeccable landscaping gives it the polish of a model home from the moment you pull up. Inside, hardwood flooring and granite countertops set an elegant tone, and new appliances make the kitchen as functional as it is attractive. A true showpiece of the home is the two-sided fireplace, shared between the living room and sunroom and updated with floor-to-ceiling stone, a stunning focal point that connects both spaces and adds warmth and character to each. Extra spaces make the home live larger than a typical two-bedroom: a dedicated home office, a large loft ready for hobbies, guests, or a second living area, and a sunroom that brings in natural light all year long. Out back, the Trex deck is a great spot for morn
USD 339,900
10145 Bolcom Court
View photo
Condo · for sale
USD 415,000
USD 194/sq.ft
10145 Bolcom Court
46038
· 2,131 sq.ft · 3 Bedrooms · 3 Baths · Condo
· Patio · Parking
46038 · 2,131 sq.ft · 3 Bedrooms · 3 Baths · Condo · Patio · Parking
Enjoy low maintenance living in this 3-bedroom + loft, 3-full-bath condo with an open floor plan and plenty of room to spread out. The main living area is open and comfortable, making it easy to enjoy everyday living or entertaining guests. The main-level primary suite offers a comfortable retreat with double sinks and a large walk-in closet. The layout is also very flexible, with another main level bedroom and full bath. The 3rd bedroom upstairs is perfect for guests space with a sitting/TV room, and full bath, providing plenty privacy and space. One of the best features is the extended, fenced-in patio overlooking a wooded area. It's a great spot to sit outside, enjoy your morning coffee, or watch the birds. The sunroom adds even more space to relax and enjoy the view, no matter the weather. A 2-car garage provides plenty of room for parking and storage. The community offers a walking trail, ponds, wooded areas, a party gazebo, and convenient access to shopping. If you're looking for
USD 415,000
6252 Eller Creek Drive
View photo
Condo · for sale
USD 349,000
USD 136/sq.ft
6252 Eller Creek Drive
46038
· 2,551 sq.ft · 3 Bedrooms · 2 Baths · Condo
· Patio · Fireplace · Equipped kitchen
46038 · 2,551 sq.ft · 3 Bedrooms · 2 Baths · Condo · Patio · Fireplace · Equipped kitchen
Location, Elegance & Ease! This 3bed, 2.5 bath gorgeous Eller Creek condominium w Primary En Suite on the Main Level is turnkey ready! Expertly-designed, open-concept, high-ceiling main level with timeless engineered hardwoods & practically brand new carpet. Cozy great room with gas fireplace & custom dry bar w wine fridge gives way to the spacious three season room and a large open back patio. The Primary En Suite is a DREAM with loads of space to unwind, over-sized windows overlooking green space outside, a super-sleek bathroom & spacious walk-in closet. The HUGE Kitchen is a chef's dream; overloaded with cabinet space & countertops. Perfect prepping large get-togethers & entertaining. Check out the gargantuan Family Room/Loft upstairs w wet bar; perfect for watching the big game! Expansive guest bedrooms upstairs; they'll think they are in the primary bedroom! Worried about storage? There's an entire upper level storage room to compliment the already large walk-in closets. Washer/Dr
USD 349,000
566 Conner Creek Drive
View photo
Condo · for sale
USD 295,000
USD 201/sq.ft
566 Conner Creek Drive
46038
· 1,464 sq.ft · 2 Bedrooms · 2 Baths · Condo
· Equipped kitchen
46038 · 1,464 sq.ft · 2 Bedrooms · 2 Baths · Condo · Equipped kitchen
Beautifully renovated condo offers something especially hard to find-a MAIN-LEVEL OWNER'S SUITE! Rare opportunity in sought-after Conner Creek of Fishers! Step inside to brand-new luxury vinyl plank flooring flowing seamlessly throughout the main level and a dramatic two-story great room with soaring ceilings and abundant natural light. Extensive updates include fresh paint, new doors, baseboards, window casings, and plumbing fixtures, creating a truly move-in-ready home. The stunning remodeled kitchen features new white cabinetry extending to the ceiling with crown molding, gorgeous white quartz countertops, breakfast bar, and stainless steel appliances. Just off the kitchen: spacious dining area with wall space for a buffet/hutch. The main-level owner's suite offers the ease of one-level living and features a beautifully remodeled en-suite bath with upscale finishes, subway tile tub/shower, furniture-style vanity with quartz countertops, and walk-in closet with custom wood shelving.
USD 295,000
9013 Mercer Drive
View photo
Condo · for sale
USD 329,900
USD 128/sq.ft
9013 Mercer Drive
46038
· 2,562 sq.ft · 3 Bedrooms · 3 Baths · Condo
· Office room · Balcony · Equipped kitchen
46038 · 2,562 sq.ft · 3 Bedrooms · 3 Baths · Condo · Office room · Balcony · Equipped kitchen
Welcome to Princeton Woods! This beautifully maintained 3-bedroom, 3.5-bath townhome in Fishers offers thoughtfully designed living spaces, a peaceful wooded setting, and convenient access to the Nickel Plate Trail. Enjoy a serene southern view of the woods from the kitchen and private balcony, bringing the beauty of nature right into your everyday living. The open-concept main living level is centered around a spacious kitchen and flows seamlessly into light-filled dining and living areas, offering flexibility for entertaining, relaxing, and everyday life. The primary suite is a true retreat, featuring a generous bedroom with room for a sitting area and a beautifully appointed ensuite bath with a walk-in shower, private water closet, and dual comfort-height vanity. The spacious second bedroom offers a large closet and plenty of room to relax, while the third bedroom provides flexibility as a guest room, office, or additional living space. A private main-level workspace provides an ide
USD 329,900
10484 Muir Lane
View photo
Condo · for sale
USD 339,900
USD 199/sq.ft
Updated
10484 Muir Lane
46038
· 1,701 sq.ft · 2 Bedrooms · 2 Baths · Condo
· Equipped kitchen · Swimming pool
46038 · 1,701 sq.ft · 2 Bedrooms · 2 Baths · Condo · Equipped kitchen · Swimming pool
I'm going to say it. Location, location, location'! Situated in the quaint, amenity-filled community of Muir Woods, this ranch style condo and community offer undeniably the best of all worlds. Maintenance free living, lawncare, snow removal, clubhouse, pool, tennis/pickleball courts, walking/bike paths and lots of greenspace. The location just off I-69 at 106th offers quick access to Ritchey Woods Nature Preserve, downtown Fishers, the Nickel Plate Trail, farmers' markets, amphitheater concerts, the Fishers District, Top Golf and restaurants galore. Step inside this thoughtfully designed home to find an open floor plan with 9' ceilings and abundant storage. The versatile den is ideal for a home office, library, or hobby space. Entertain and prepare meals in the spacious kitchen which boasts new stainless appliances, a pantry, and breakfast room. End your day and cozy up on the couch to relax in the generous great room open to the dining area. A spacious primary suite offers a large wa
USD 339,900
13871 Rue Charlot Lane # 20
View photo
Condo · for sale
USD 344,900
USD 201/sq.ft
13871 Rue Charlot Lane # 20
46038
· 1,711 sq.ft · 2 Bedrooms · 2 Baths · Condo
· Patio · Fireplace · Equipped kitchen
46038 · 1,711 sq.ft · 2 Bedrooms · 2 Baths · Condo · Patio · Fireplace · Equipped kitchen
Welcome to this highly desirable paired-patio community located just east of Geist Reservoir, where peaceful surroundings and low-maintenance living come together beautifully. Enjoy scenic walking opportunities throughout the neighborhood, tranquil ponds, and inviting outdoor spaces that make it easy to slow down and enjoy the setting. Start your morning with coffee or unwind in the evening on your private patio overlooking a serene pond. When you're in the mood to be social, enjoy community gatherings at the clubhouse, or take a leisurely stroll along Olio Road and enjoy views of the Geist area. Inside, the open-concept floor plan feels bright and welcoming, highlighted by soaring cathedral ceilings and a beautiful fireplace that's perfect for cozy winter evenings. The sunroom offers another peaceful retreat-ideal for reading, relaxing, or simply enjoying the view. The kitchen flows easily into the breakfast room, creating a comfortable space for everyday meals or entertaining family
USD 344,900

Get email alerts

Don't miss out: be the first to know about new properties

The alert was correctly created

On subscribing you accept the conditions of use and the privacy policy
Alert
Receive new ads in your inbox
Save this search
Receive alerts for new listings

We'll send you an email when we have new properties for: "Apartments for sale in 46038"

The alert was correctly created

Get email alerts and be the first to see new listings
Required field
On subscribing I accept the terms of the privacy policy
Perfect! You'll soon start receiving new listings via email
Alert
Receive an email when we have new ads for Apartments for sale in 46038
Save this search
Filters

Bedrooms

Size (sq.ft)

sq.ft
sq.ft

Price

USD
USD

Property type

Bathrooms

Clear all filters
Receive notifications when new entries are published.